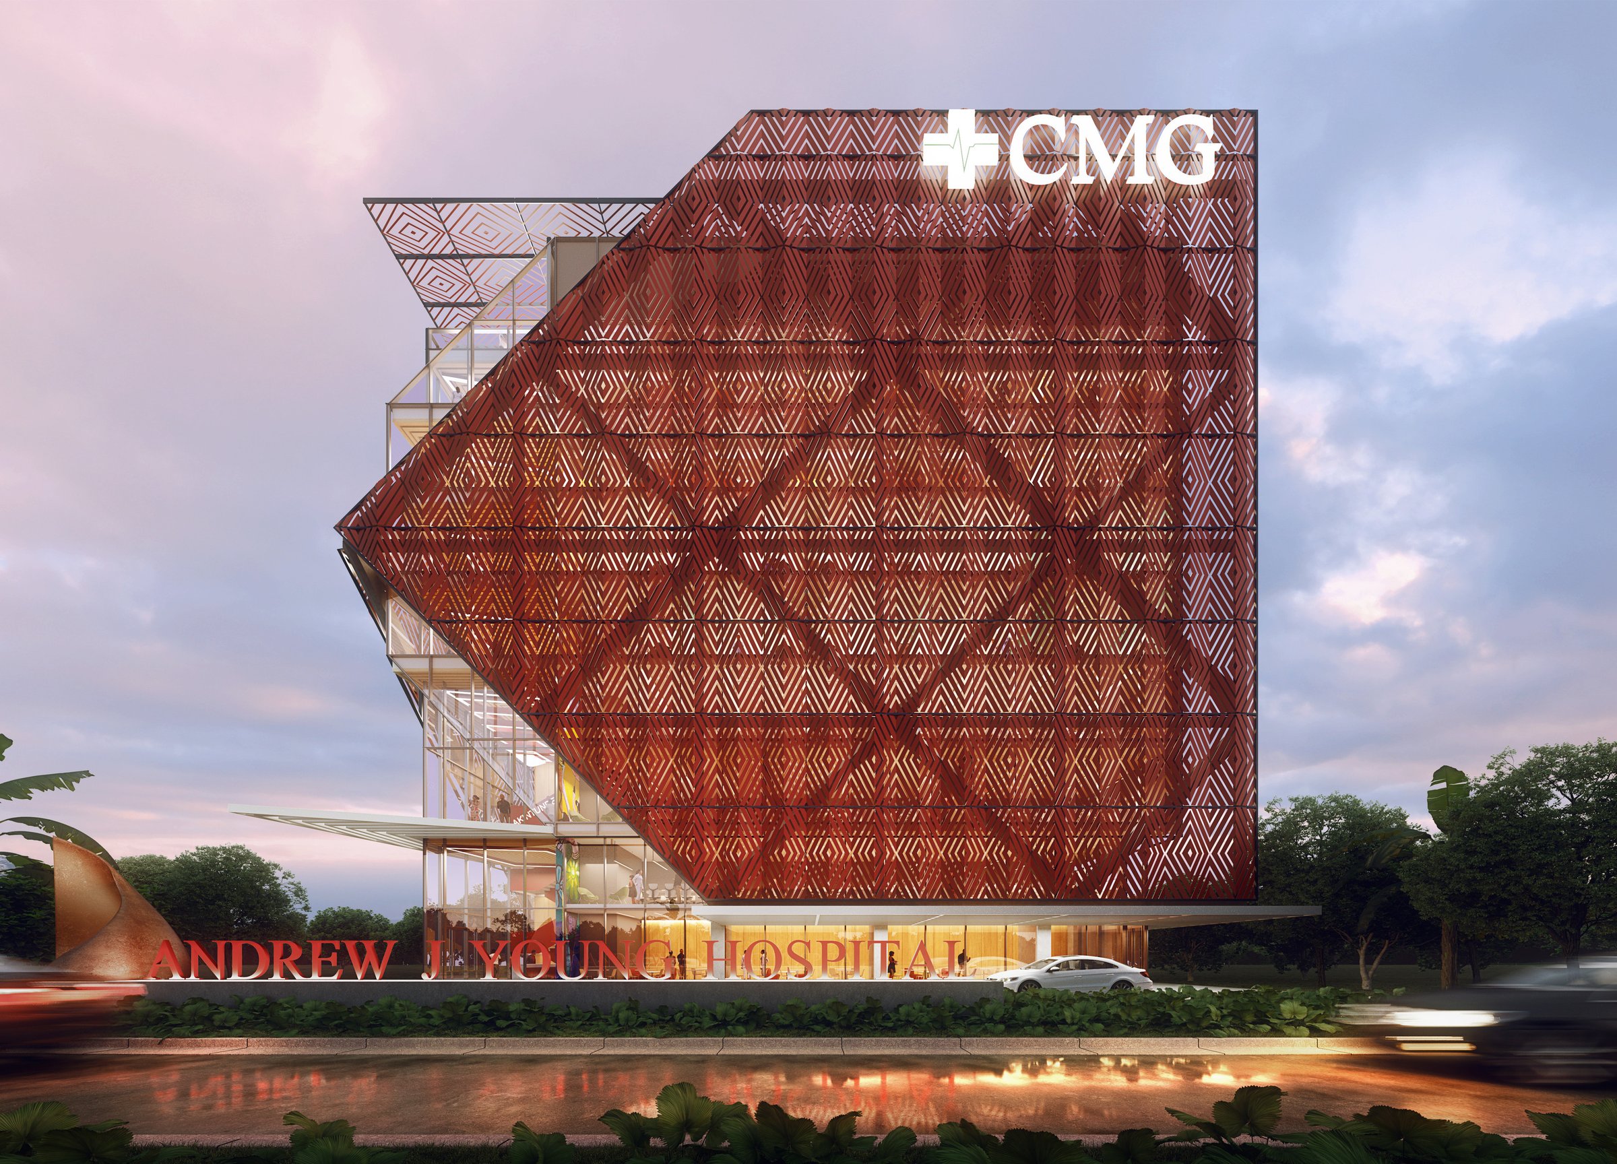
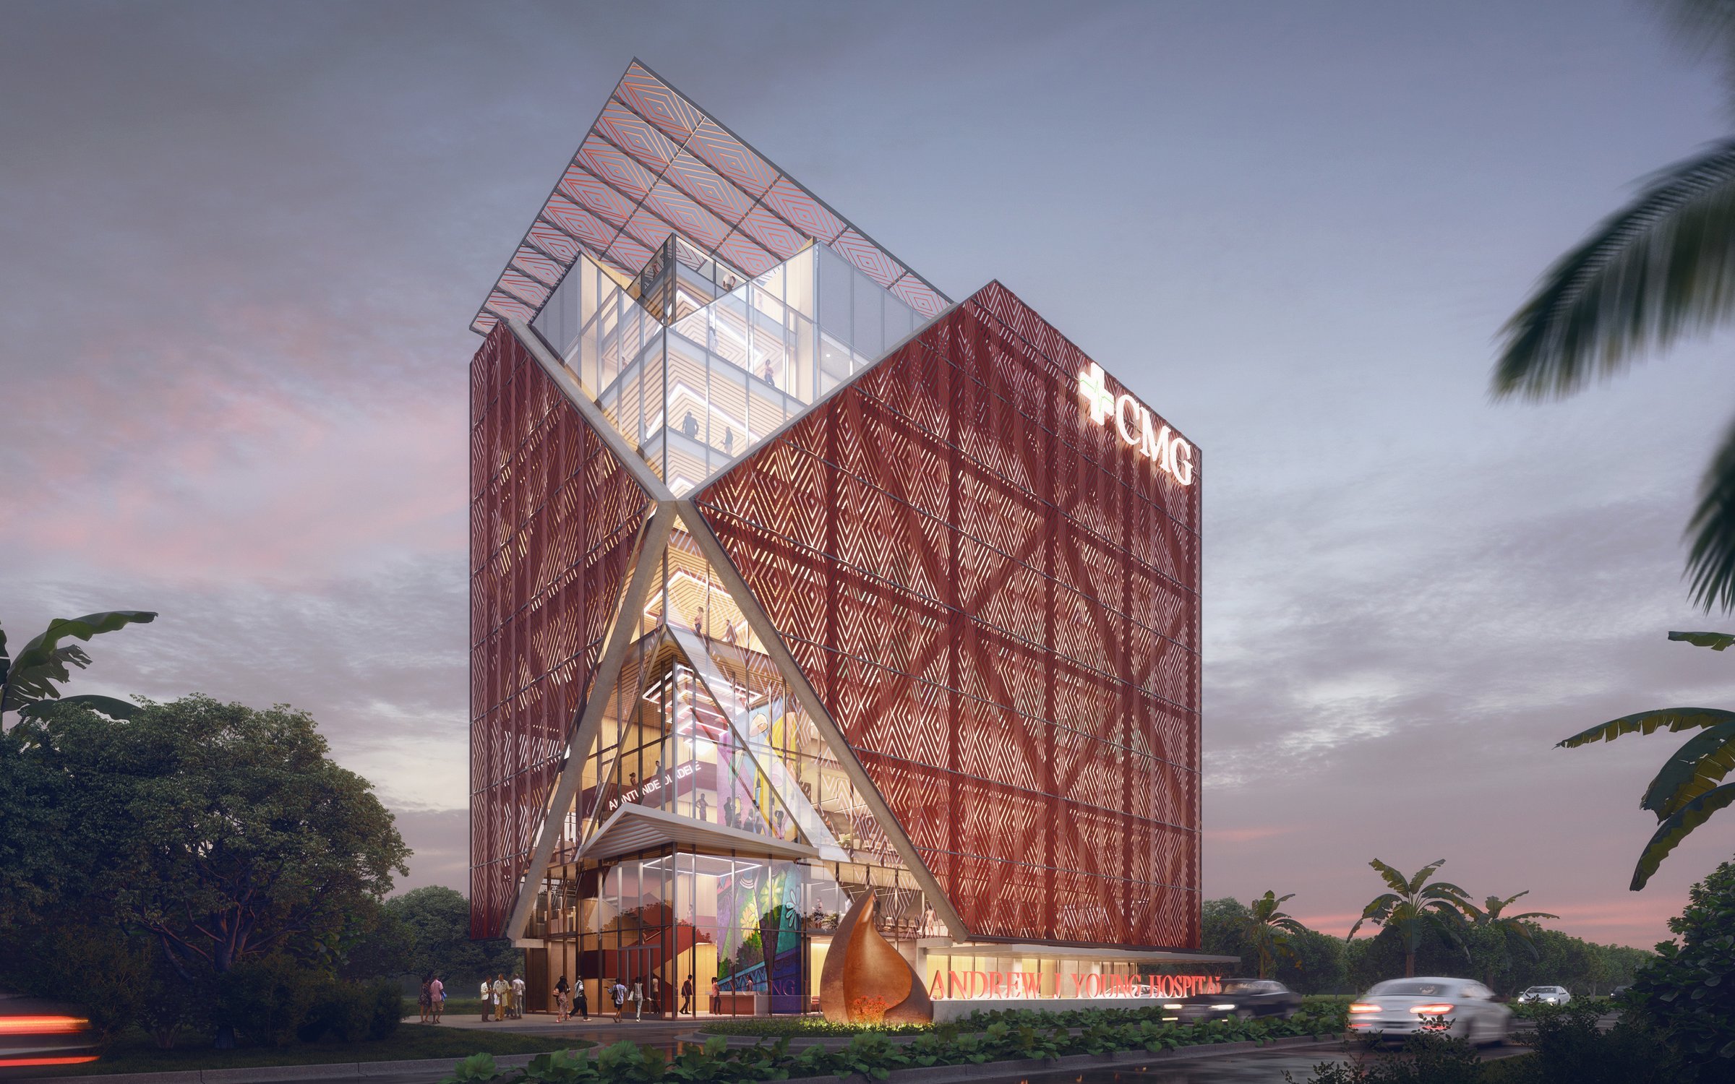
In collaboration with Studio X, the concept for this flagship hospital in Lagos envisions a new standard for healthcare infrastructure in West Africa, grounded in global best practices. At 1,000 square meters, the compact, high-impact facility includes a 20-bed hospital with ICU and stepdown units, a geographic medicine and infectious disease center, emergency care, and surgical services.
The design integrates passive strategies tailored to the local climate. Using computational fluid dynamics (CFD), the design team optimized natural airflow to achieve thermal comfort without full reliance on mechanical HVAC. Each unit features operable windows on opposing walls, enabling true cross-ventilation and minimizing energy demand year-round.
Beyond sustainability, the spatial layout aligns with Joint Accreditation Commission standards, supporting infection control and clinical efficiency. This project responds to a critical healthcare gap in Nigeria, offering a replicable, internationally benchmarked model that empowers local care providers to deliver high-quality services and reverse the region’s reliance on outbound medical tourism.
Patterned light
The building’s exterior features a layered screen system inspired by traditional Nigerian patterning, providing solar shading and cultural resonance. These screens filter light into patient rooms while referencing local craftsmanship—an architectural gesture that grounds the modern facility in its regional identity and enhances the healing environment through cultural familiarity.
Similar projects


/

Talk with us
Complex challenges need fresh perspectives and deep expertise. Connect with our team to explore how we can help you create spaces that make a real difference.