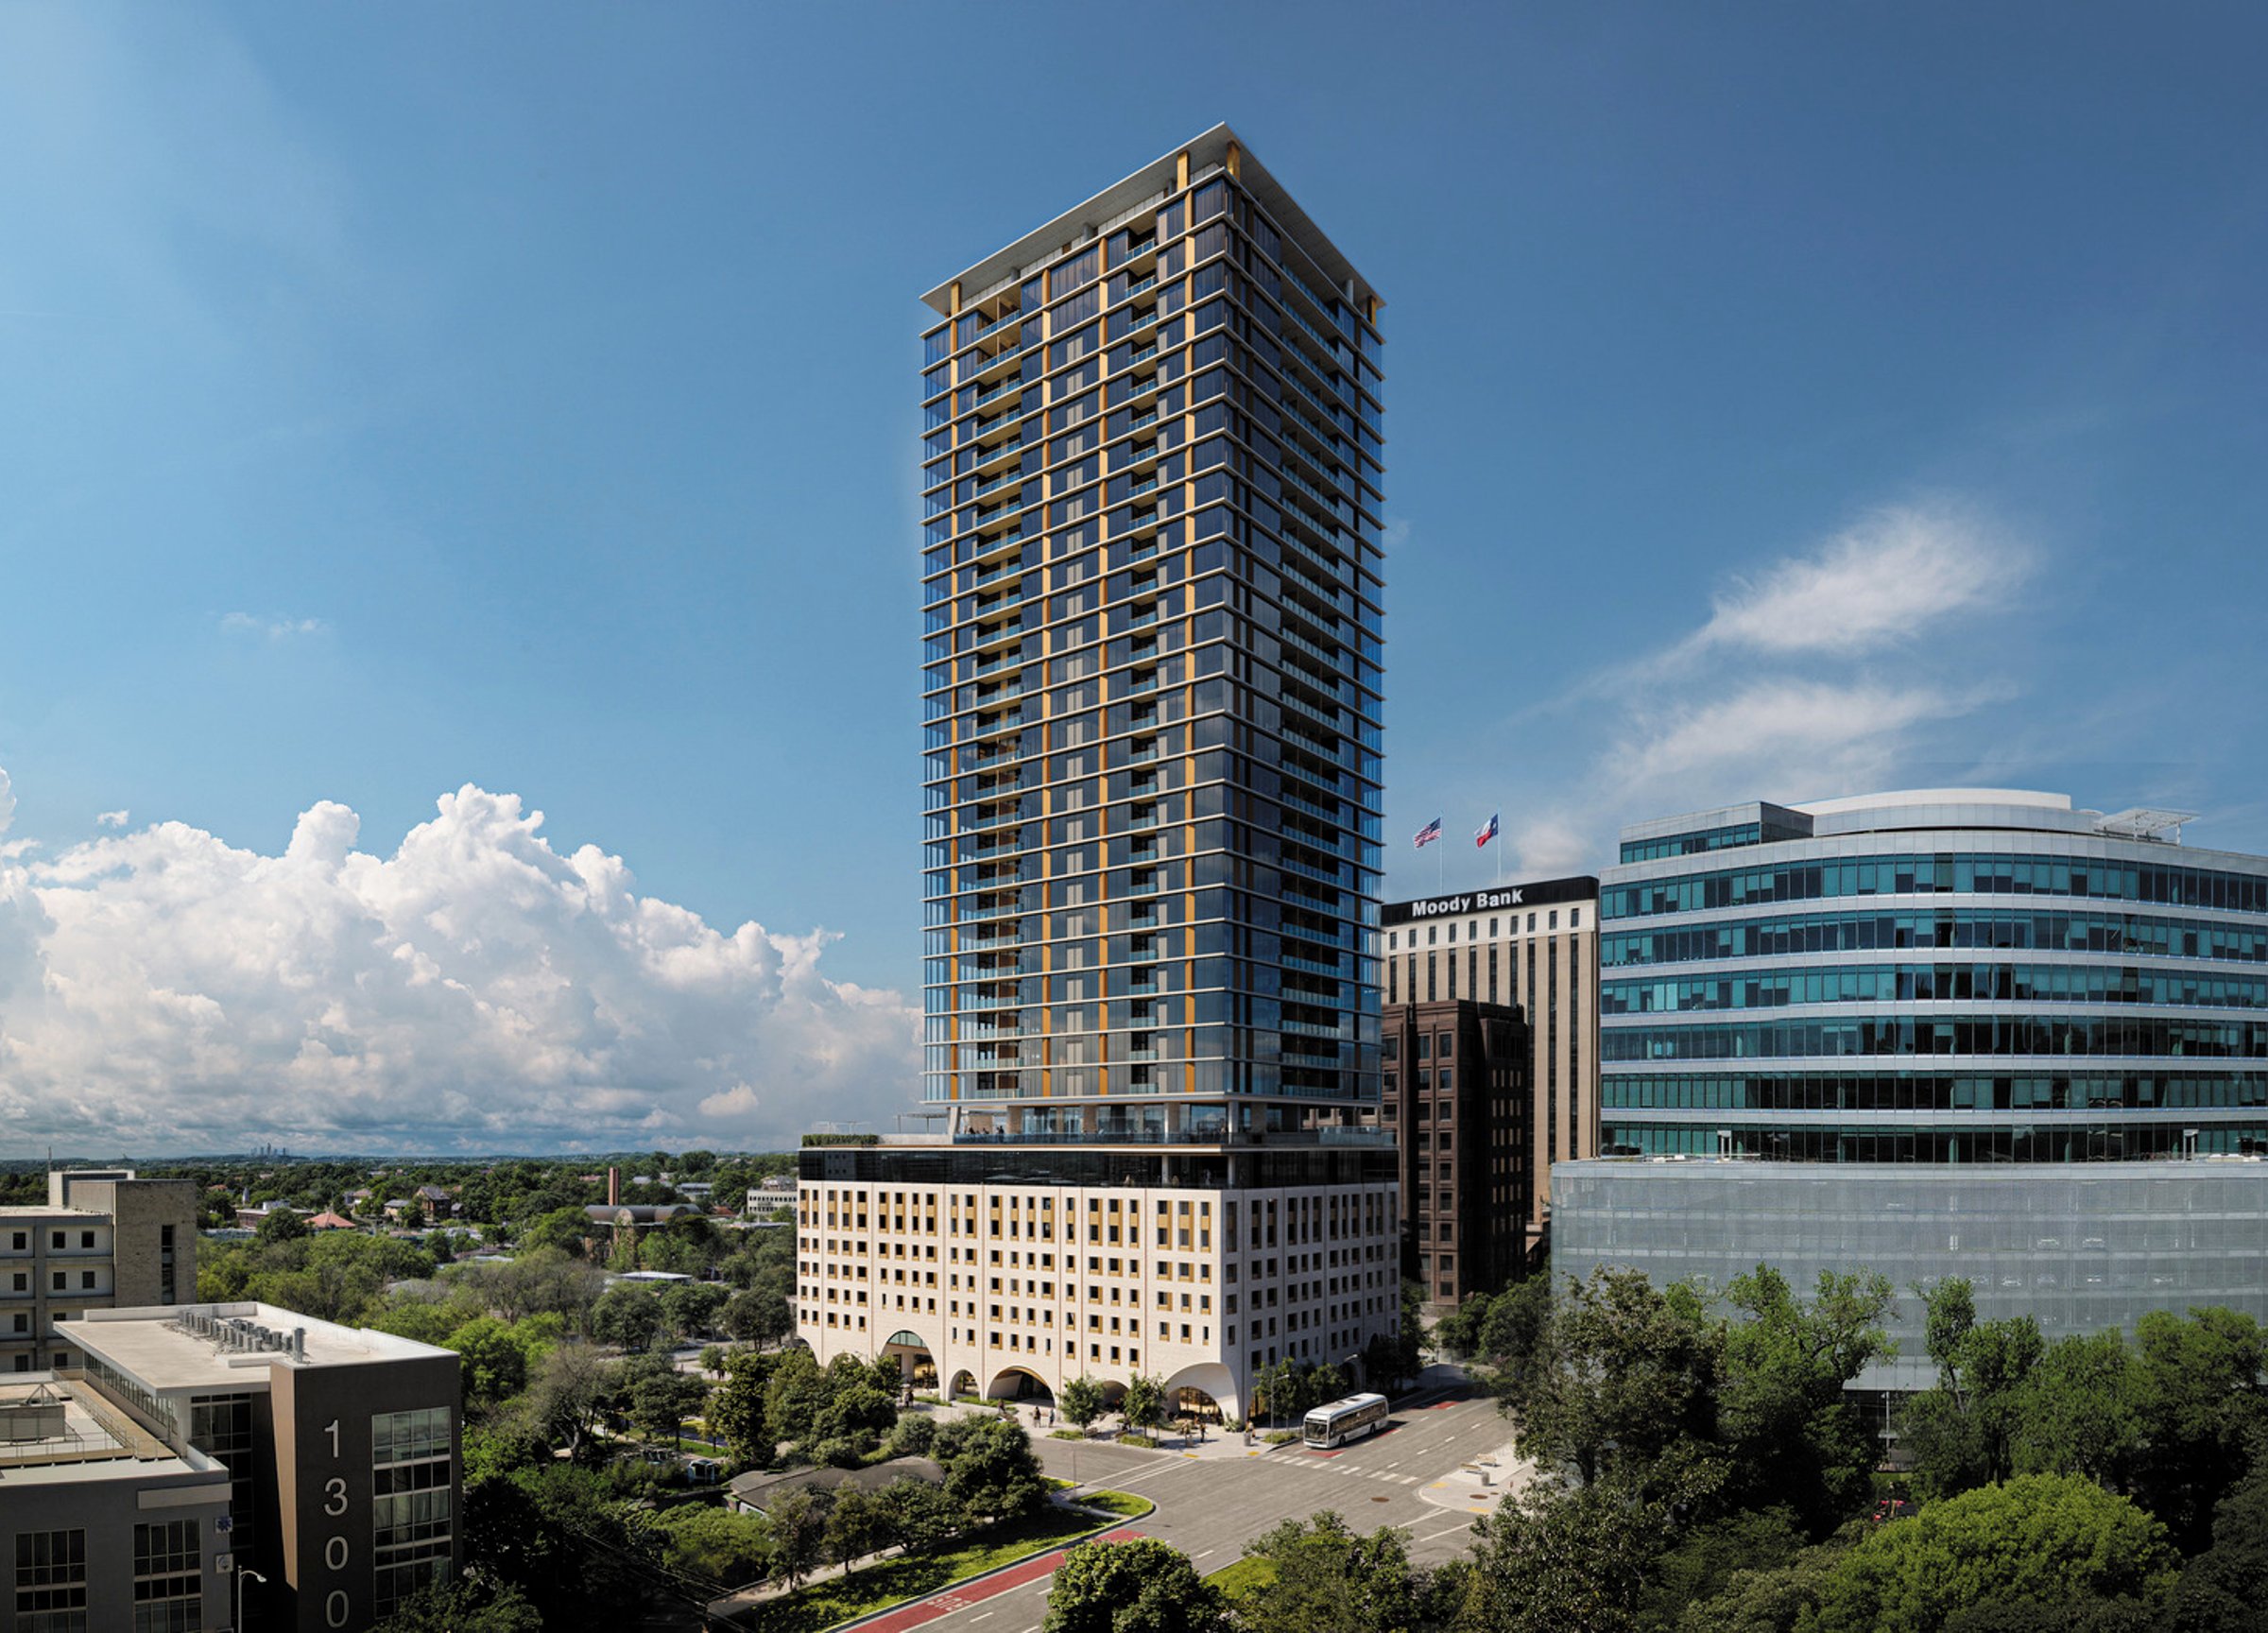
Luminary
Luminary is an urban retreat where architecture and community converge. Spanning 24,000 square feet on the ninth floor, the design fosters fluid transitions between indoor and outdoor spaces, balancing connection and tranquility.
A 75-foot climate-controlled pool anchors the outdoor experience, complemented by private cabanas, a double-sided fireplace, and open-air dining areas designed for relaxation and social gatherings. Panoramic city views enhance the ambiance.
Inside, purposeful spaces support movement and connection. The fitness center and yoga studio maximize natural light, while the owners’ lounge, private dining room, and media lounge offer refined settings for work and leisure. A catering kitchen and secure bike storage ensure everyday convenience.
Pet-friendly features, including a dog spa and park, reflect a thoughtful approach to modern living. Throughout, Luminary blends elegance with functionality, creating a space that elevates urban life.
Design details
Luminary stands bold in one of Austin’s most historic districts, seamlessly blending heritage with modern innovation. Inspired by nearby icons like the Texas State Capitol, its design fuses timeless architecture with striking contemporary lines. Sculptural details and arches honor the past while shaping a forward-thinking, transformative presence in the skyline.
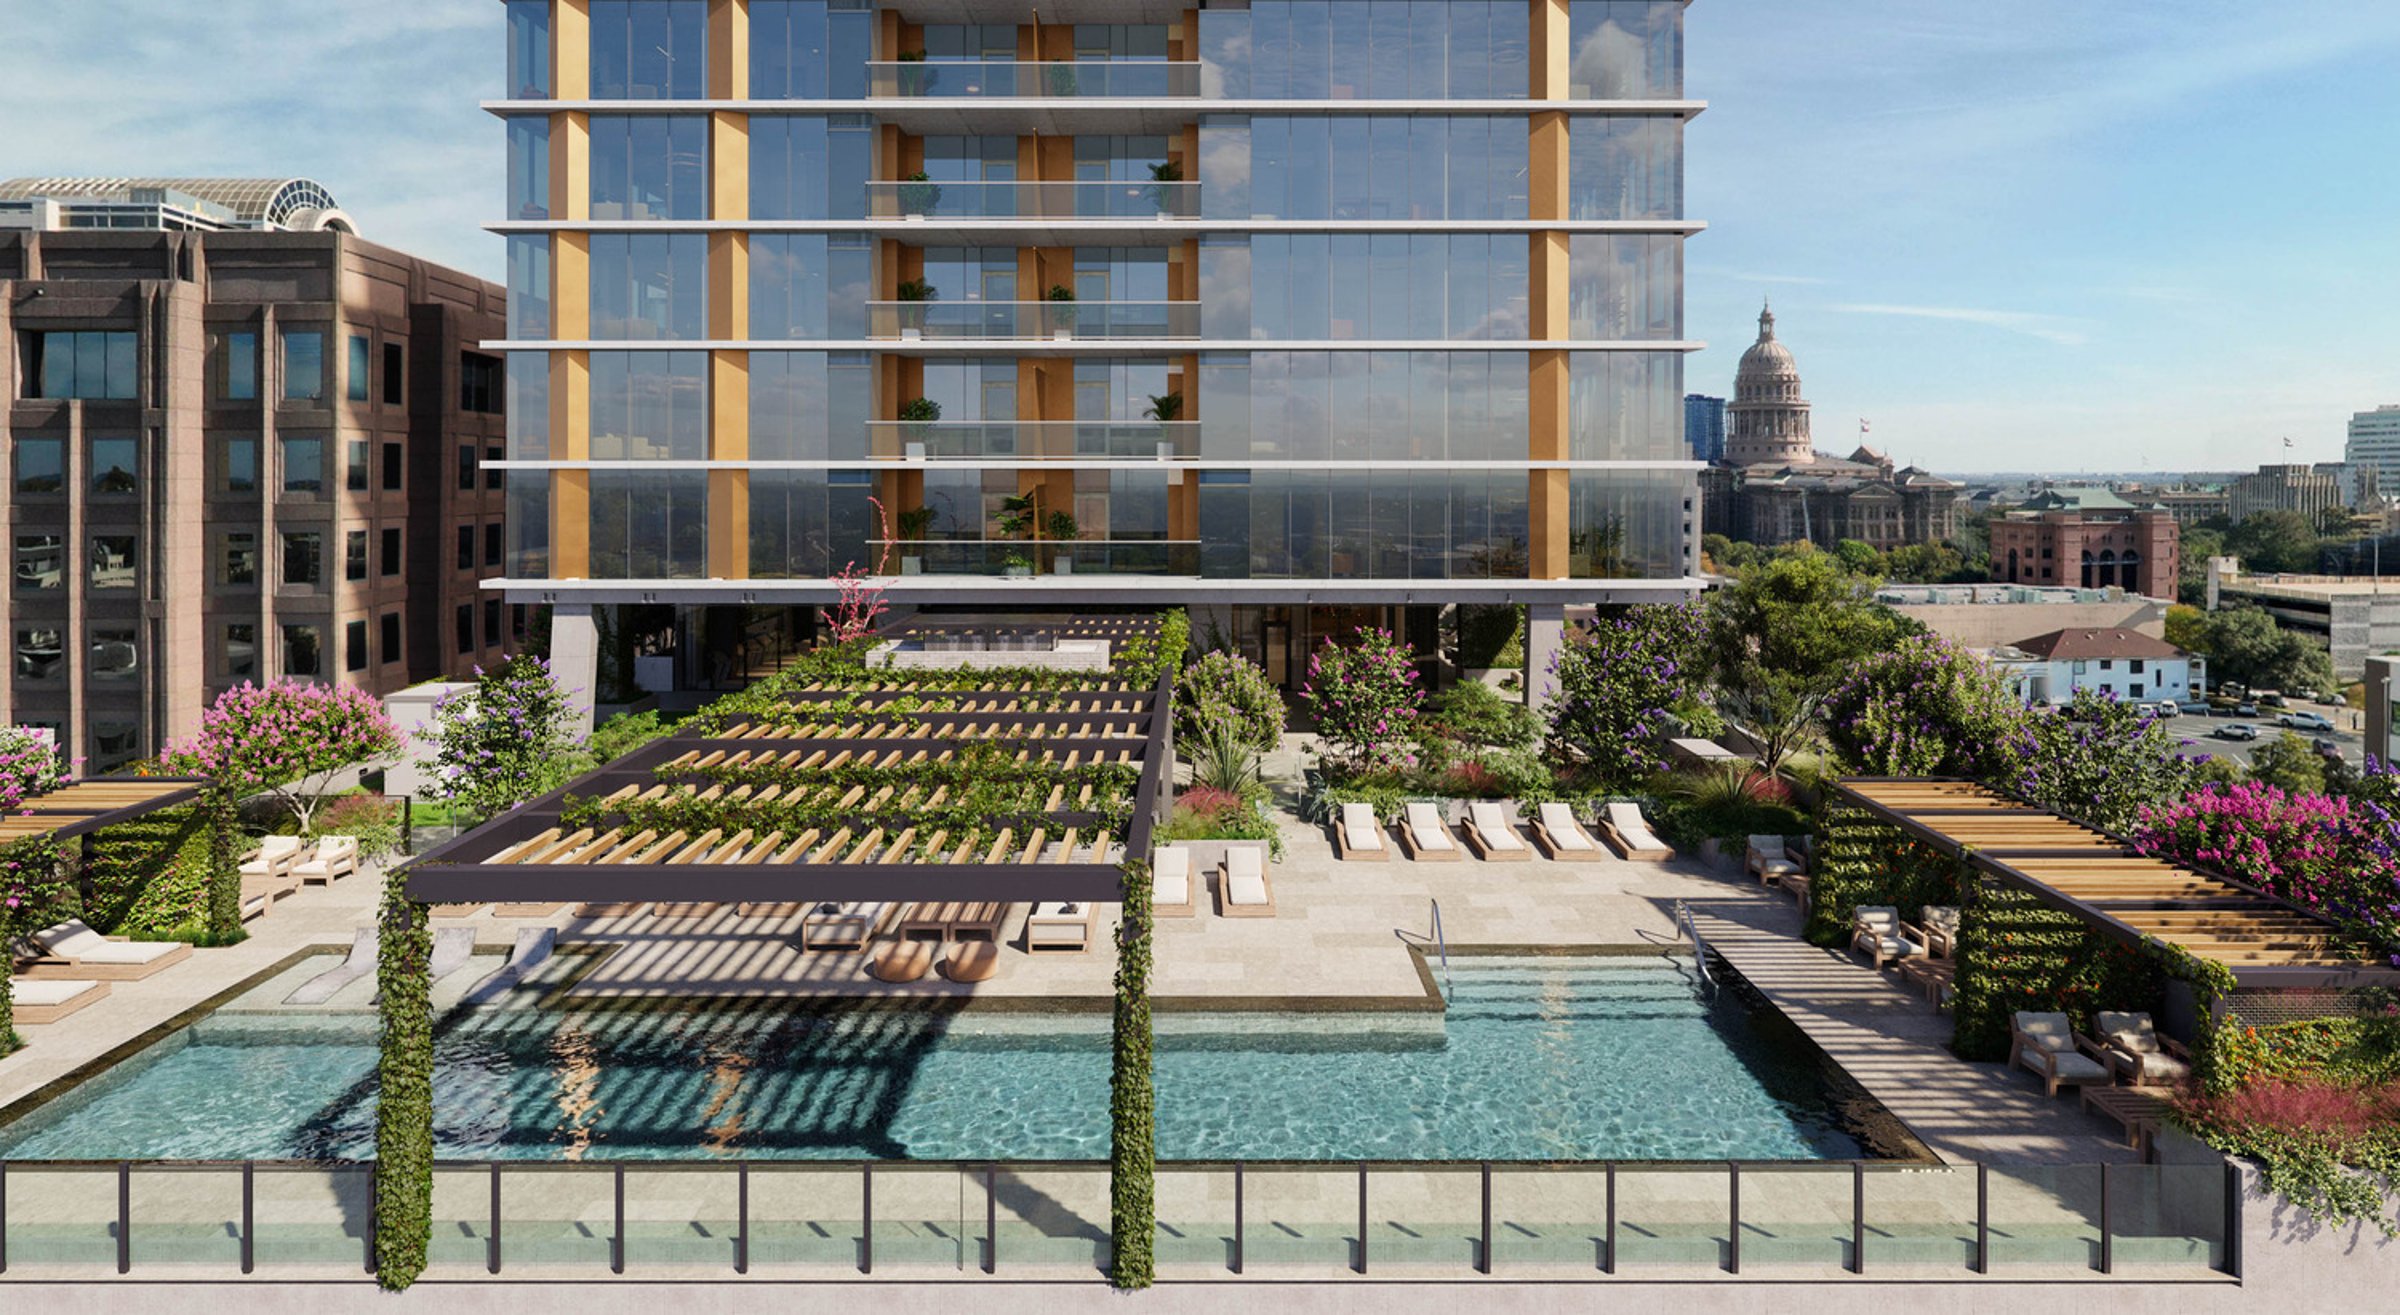
Designed for connection, crafted for balance, inspired by the outdoors
Luminary offers 24,000 square feet of thoughtfully designed amenity space, blending relaxation, community, and wellness. Seamlessly connected to the outdoors, these spaces elevate everyday living—whether it’s a quiet retreat or a lively gathering. Here, residents find balance, energy, and a sense of belonging in an environment designed for tranquility and connection.
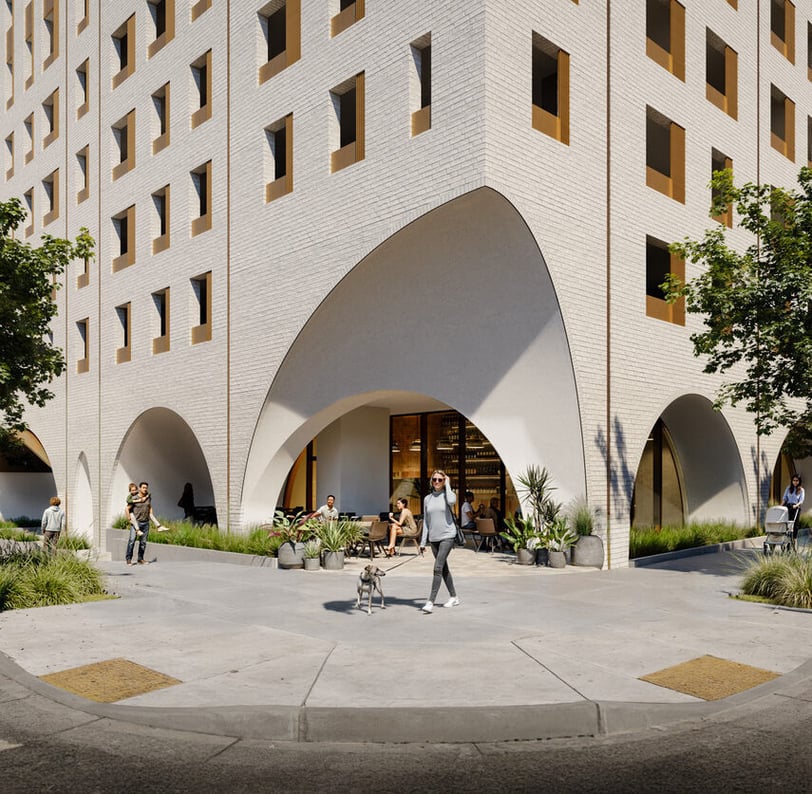
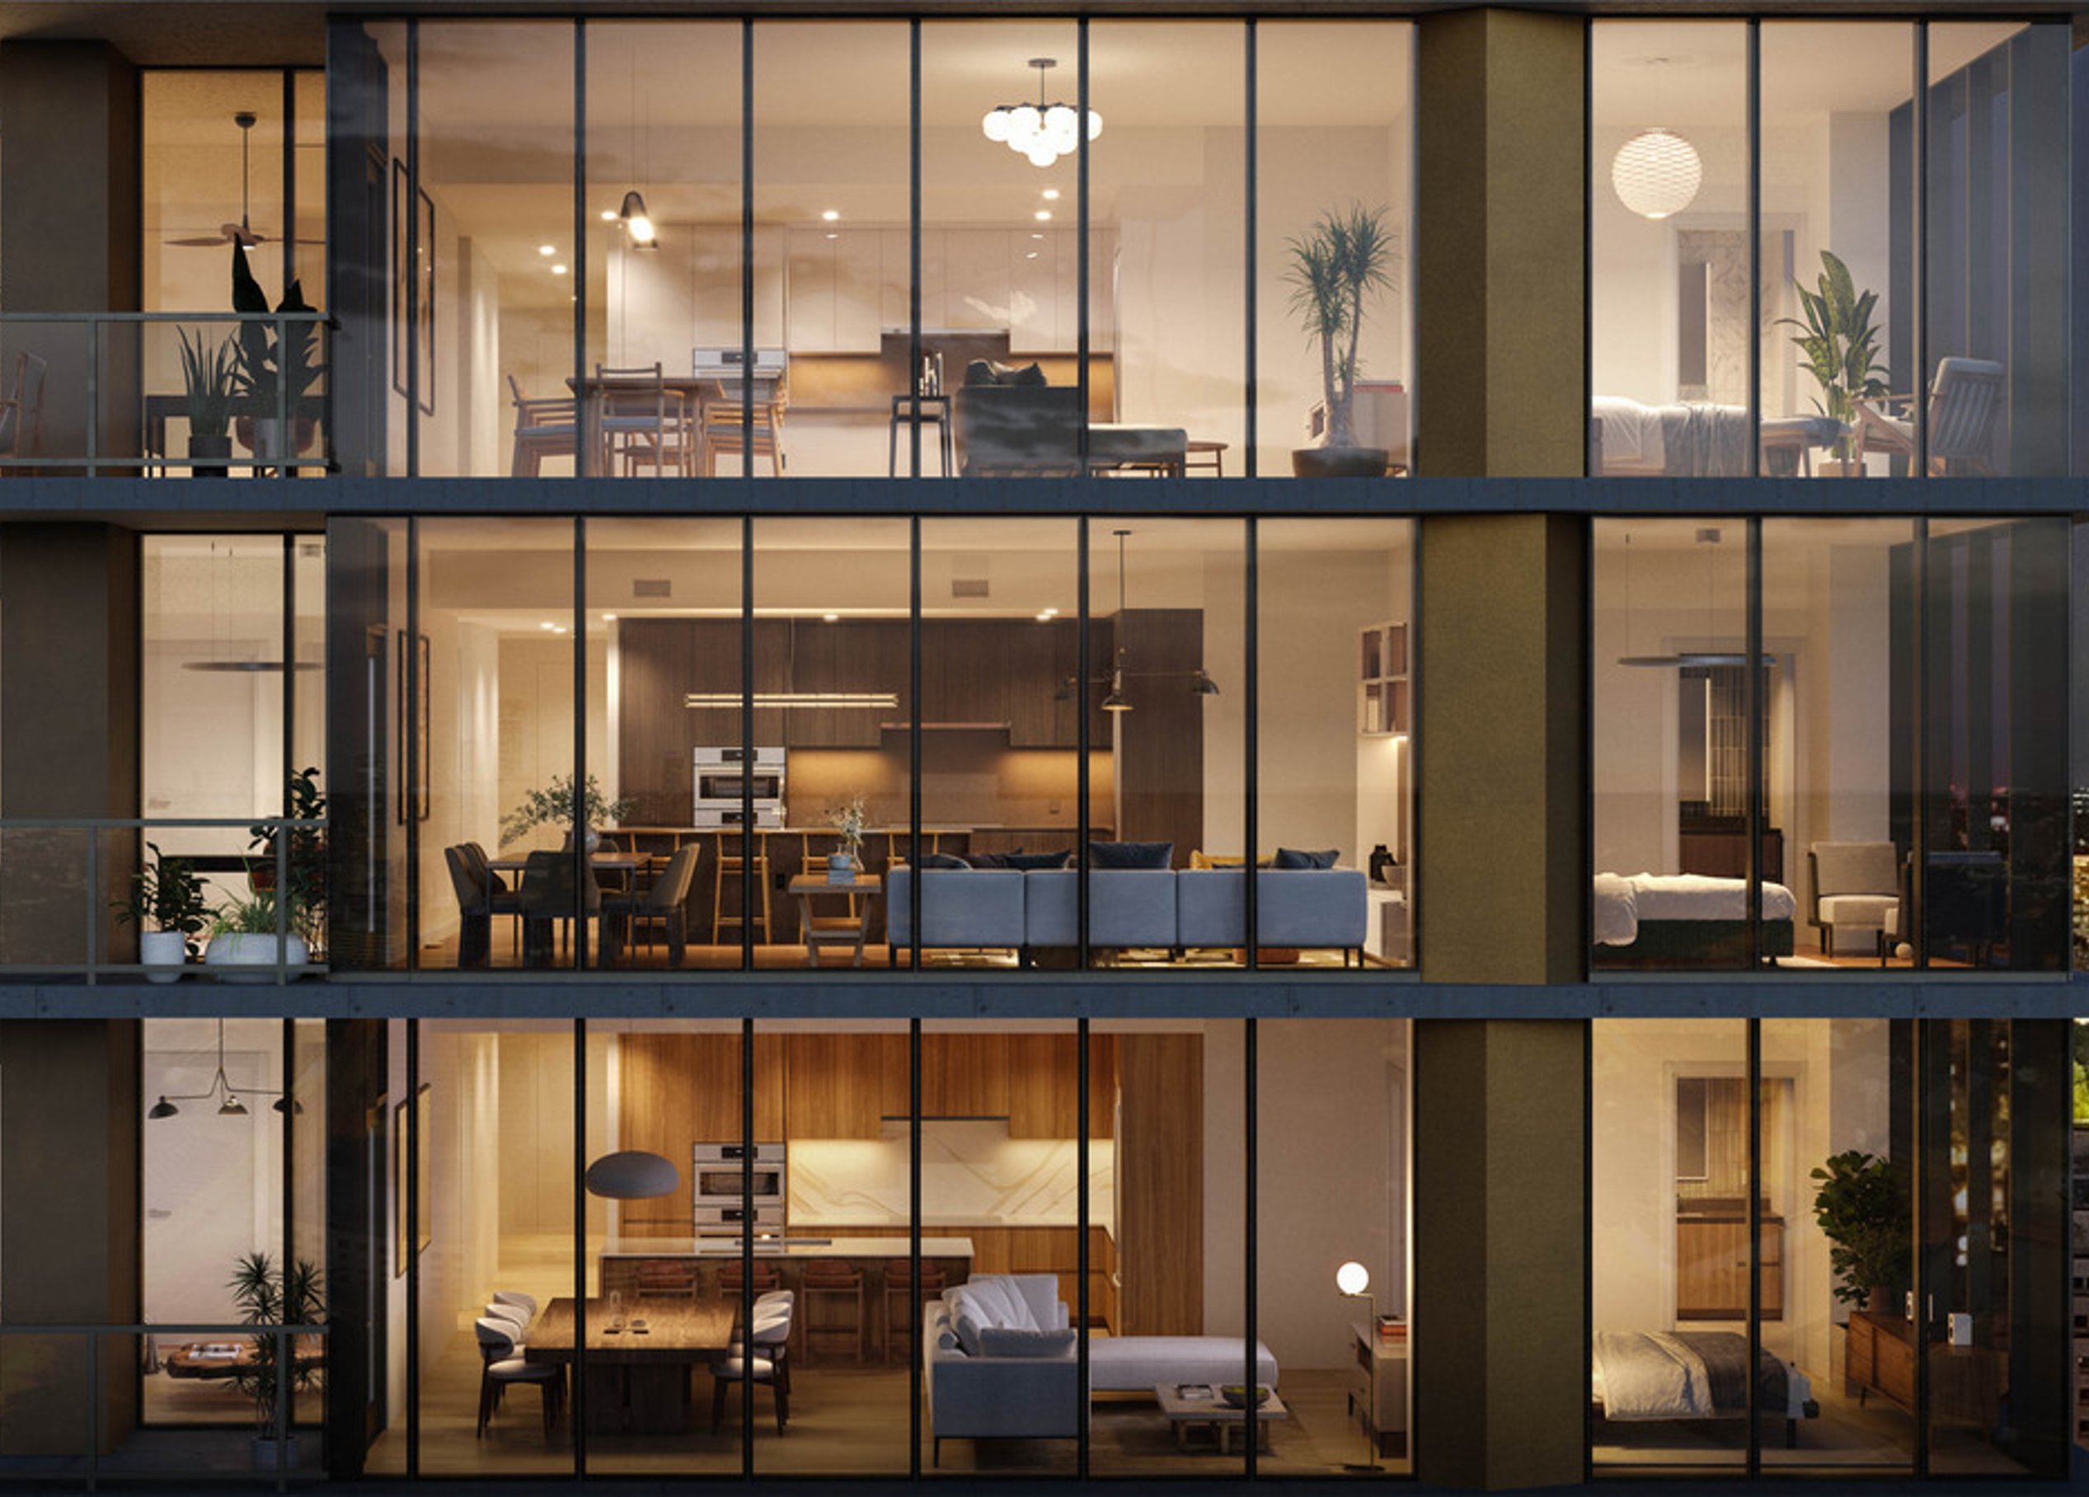
“We’re absolutely thrilled with how Luminary’s design has evolved. We’ve taken great care to design highly livable and functional floor plans to suit a range of home buyer needs and profiles. It’s a beautiful building with timeless architecture that’s authentic to its location—one with true neighborhood appeal.”Tony KaleelPresident and Chief Operating Officer, Northland Living
Gallery
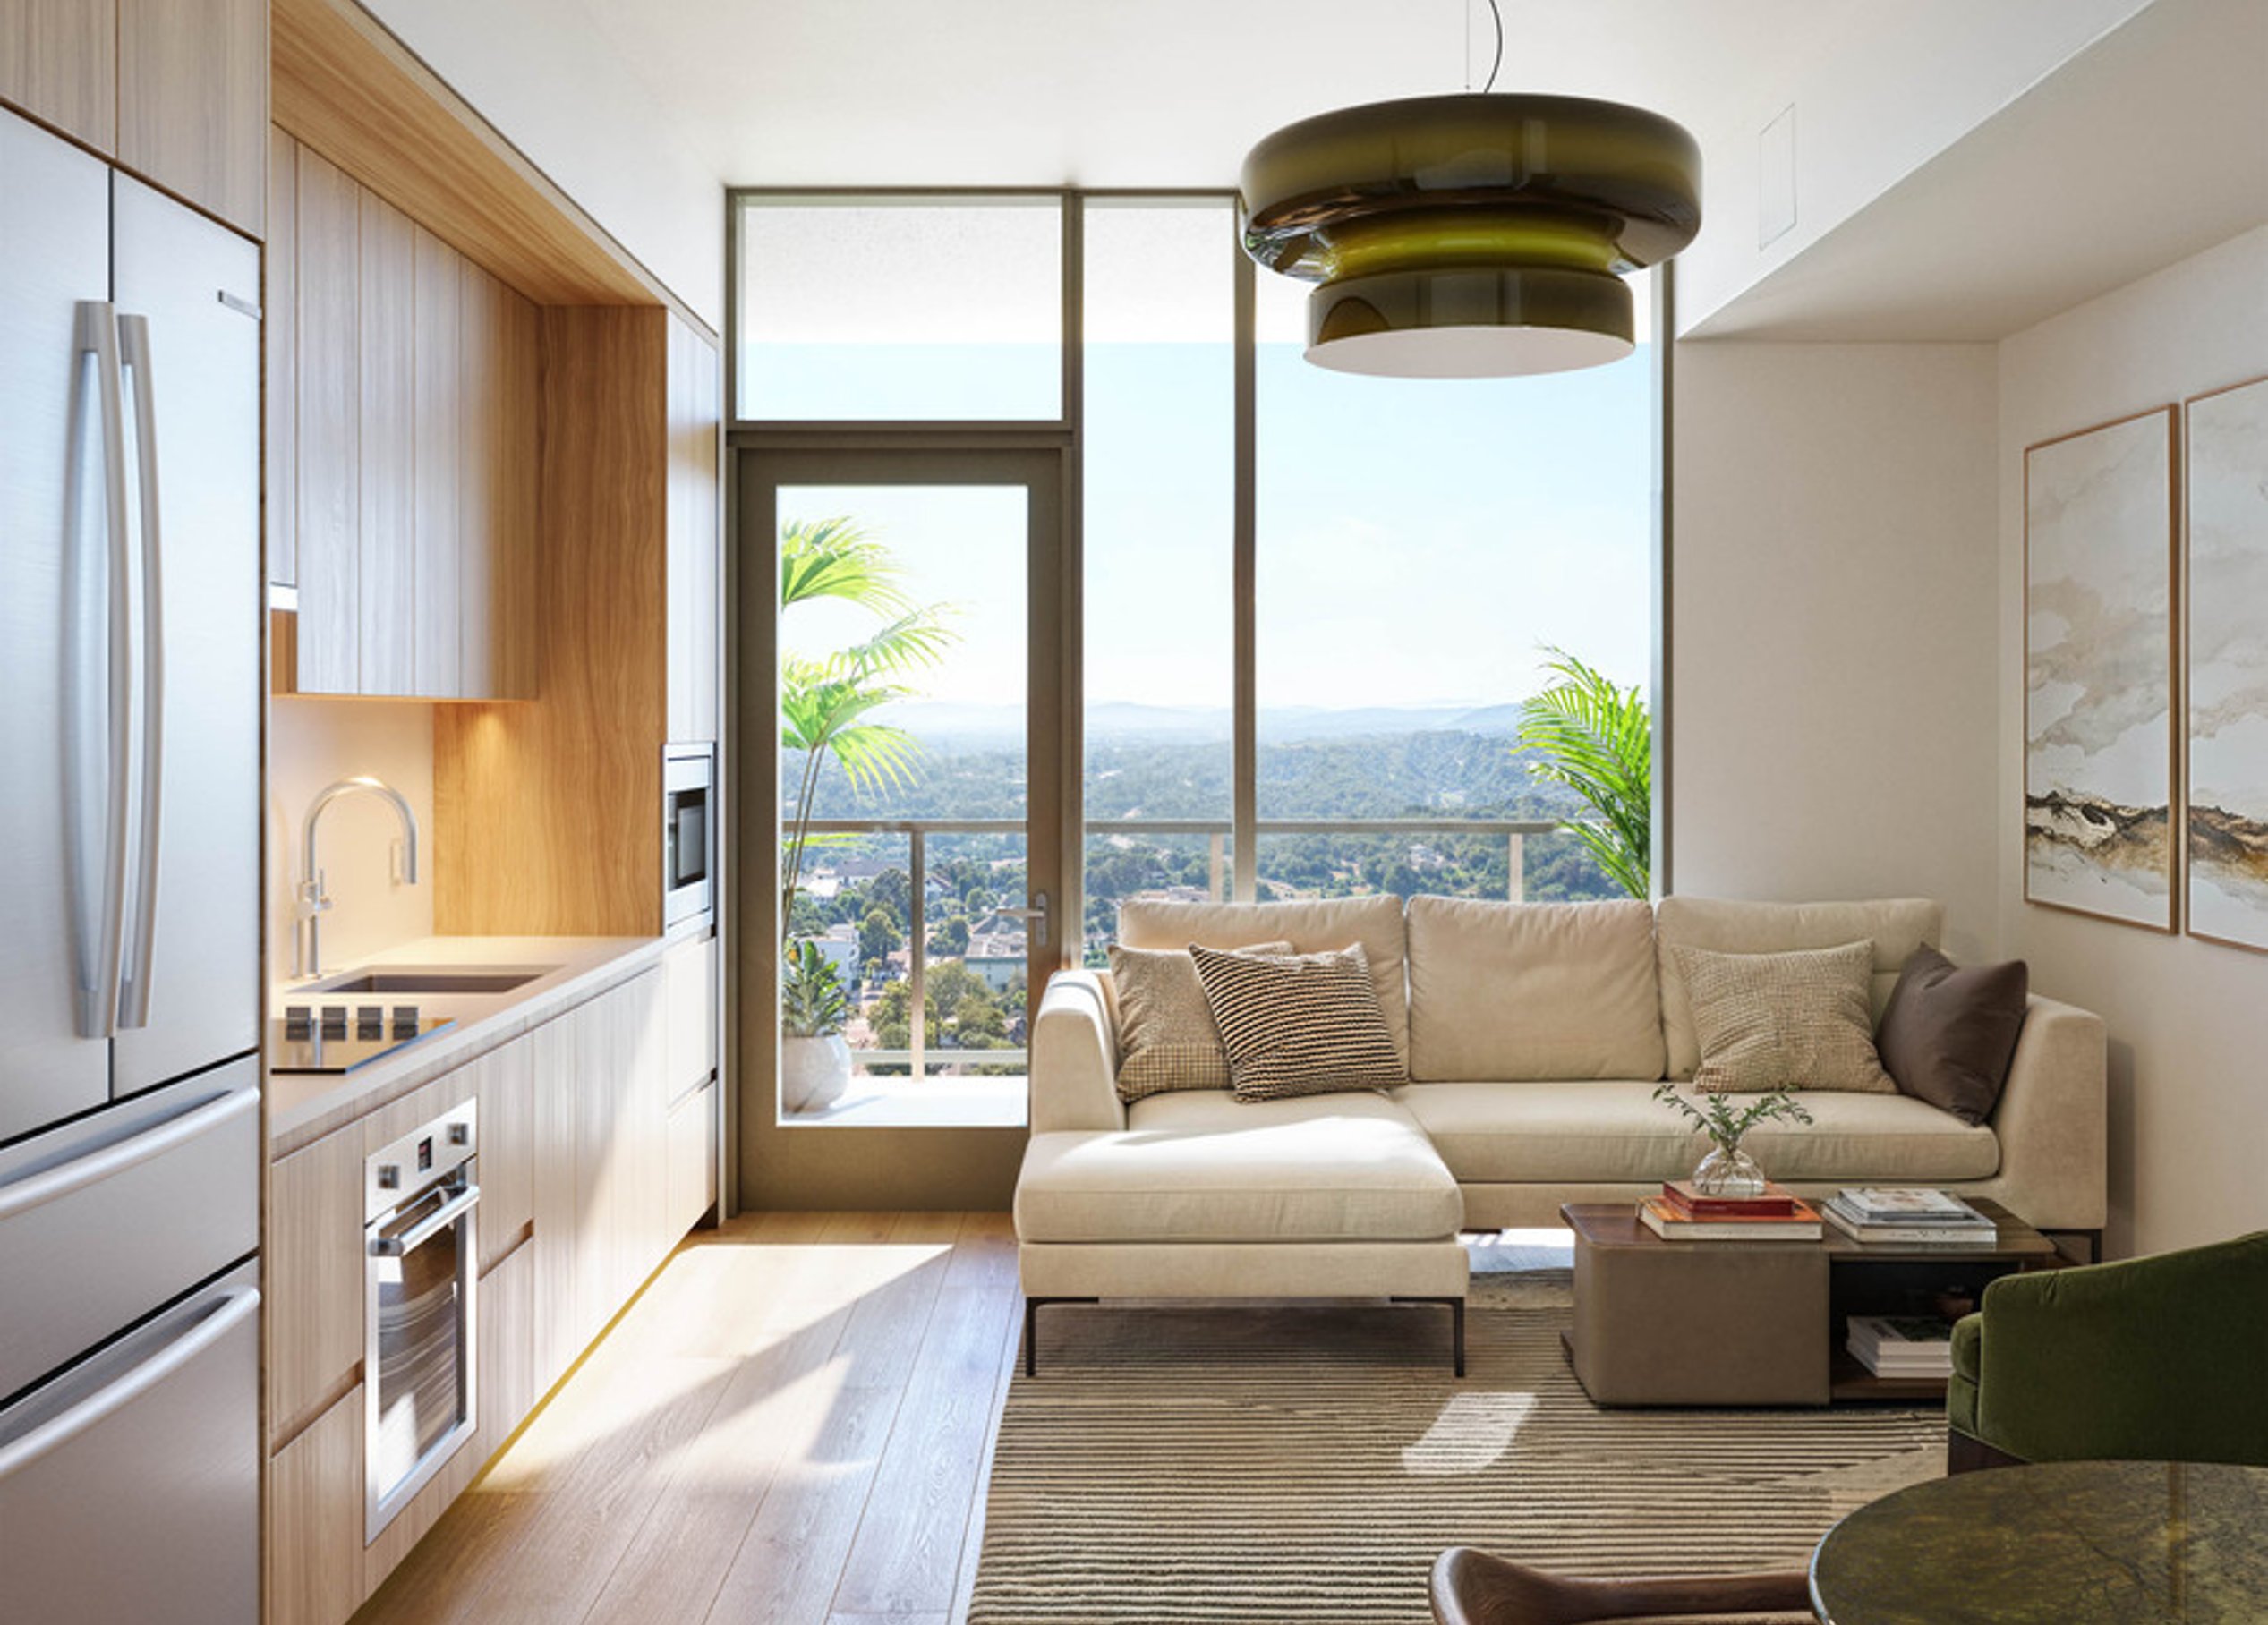


/
Similar projects
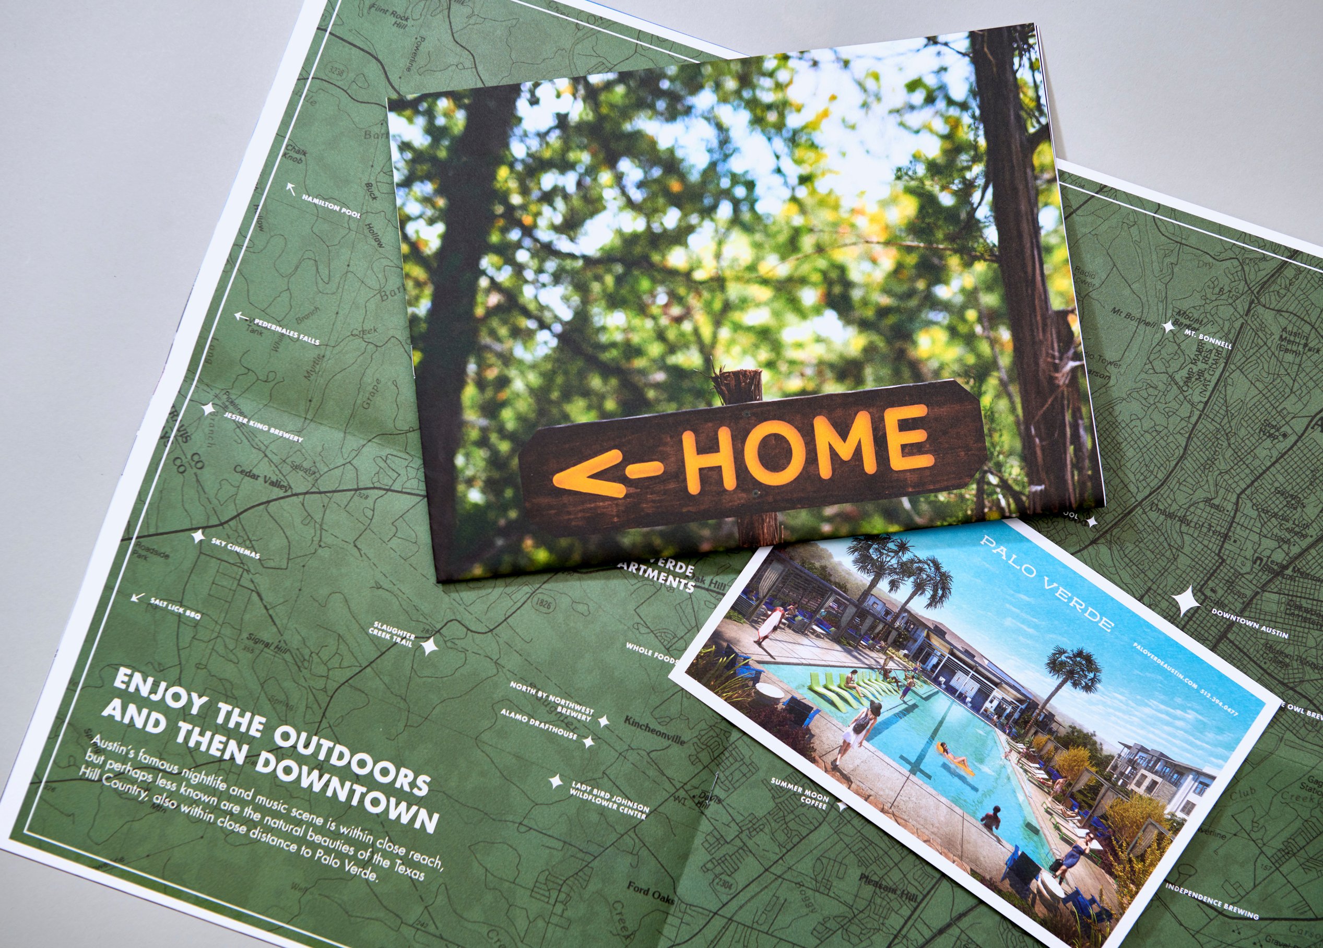
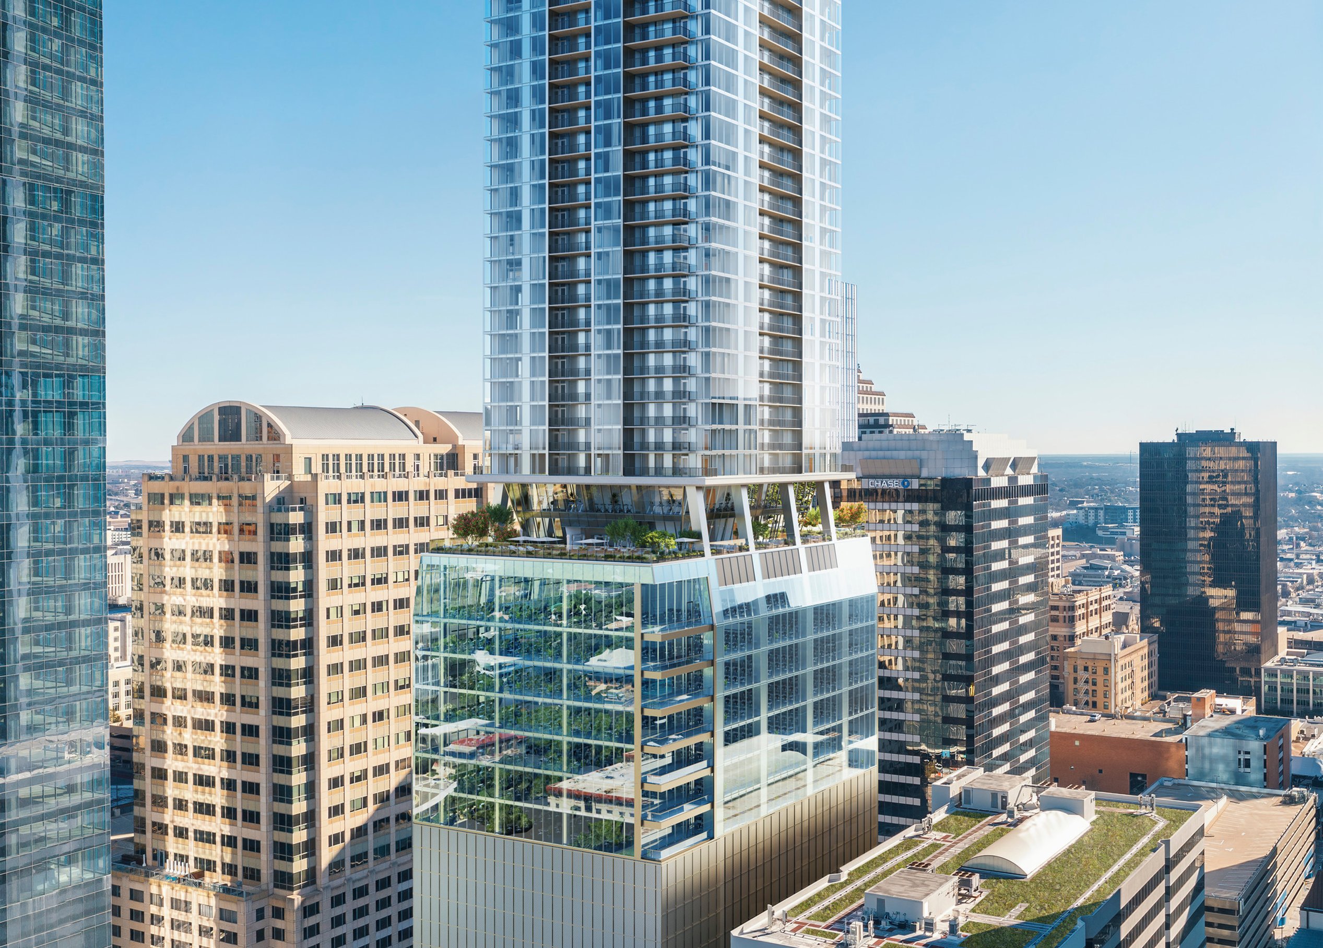

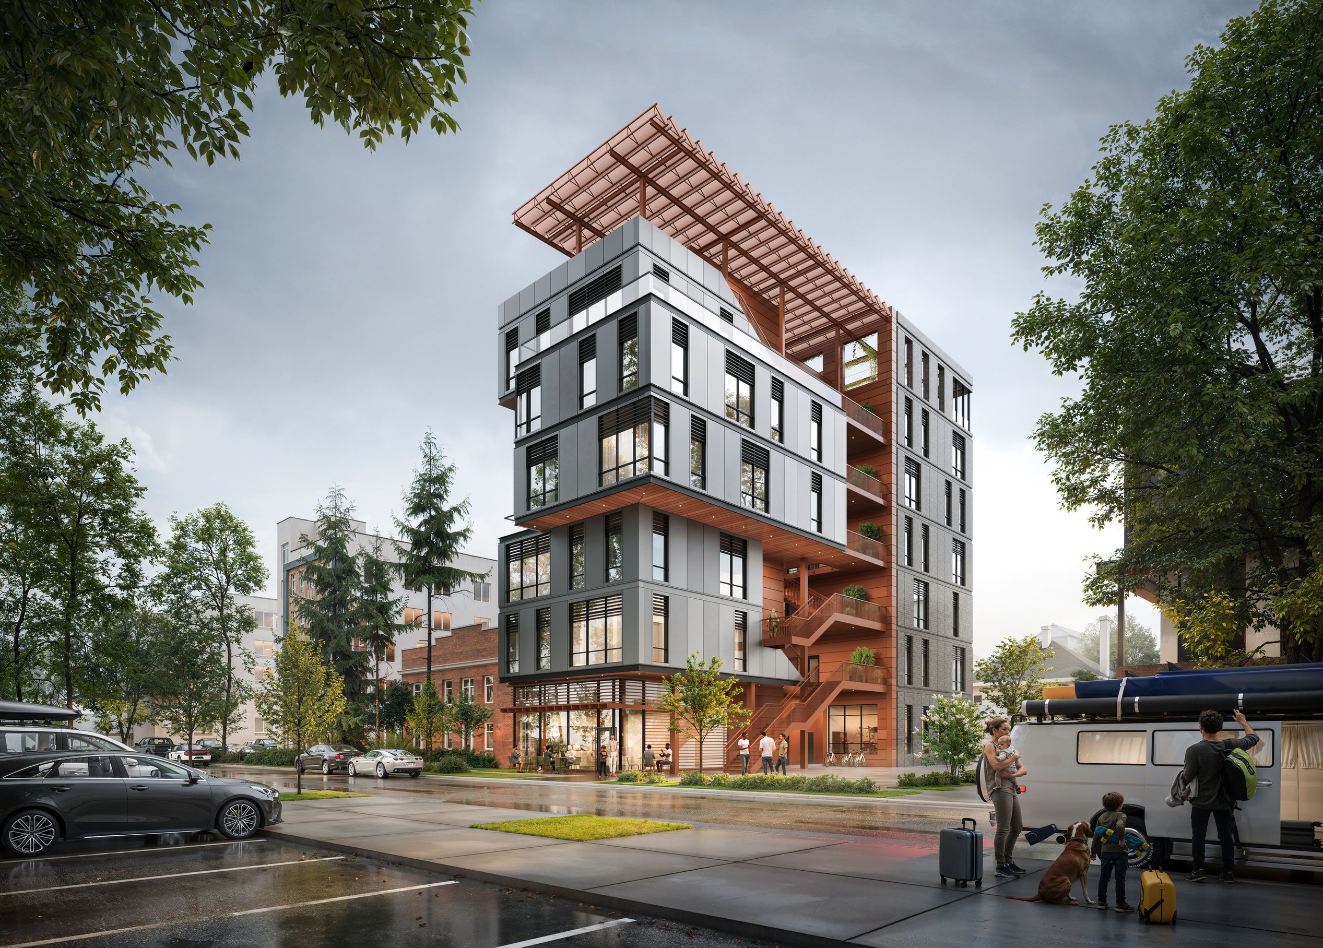
/

Talk with us
Complex challenges need fresh perspectives and deep expertise. Connect with our team to explore how we can help you create spaces that make a real difference.