Medical Tower II Expansion and Pedestrian Bridge
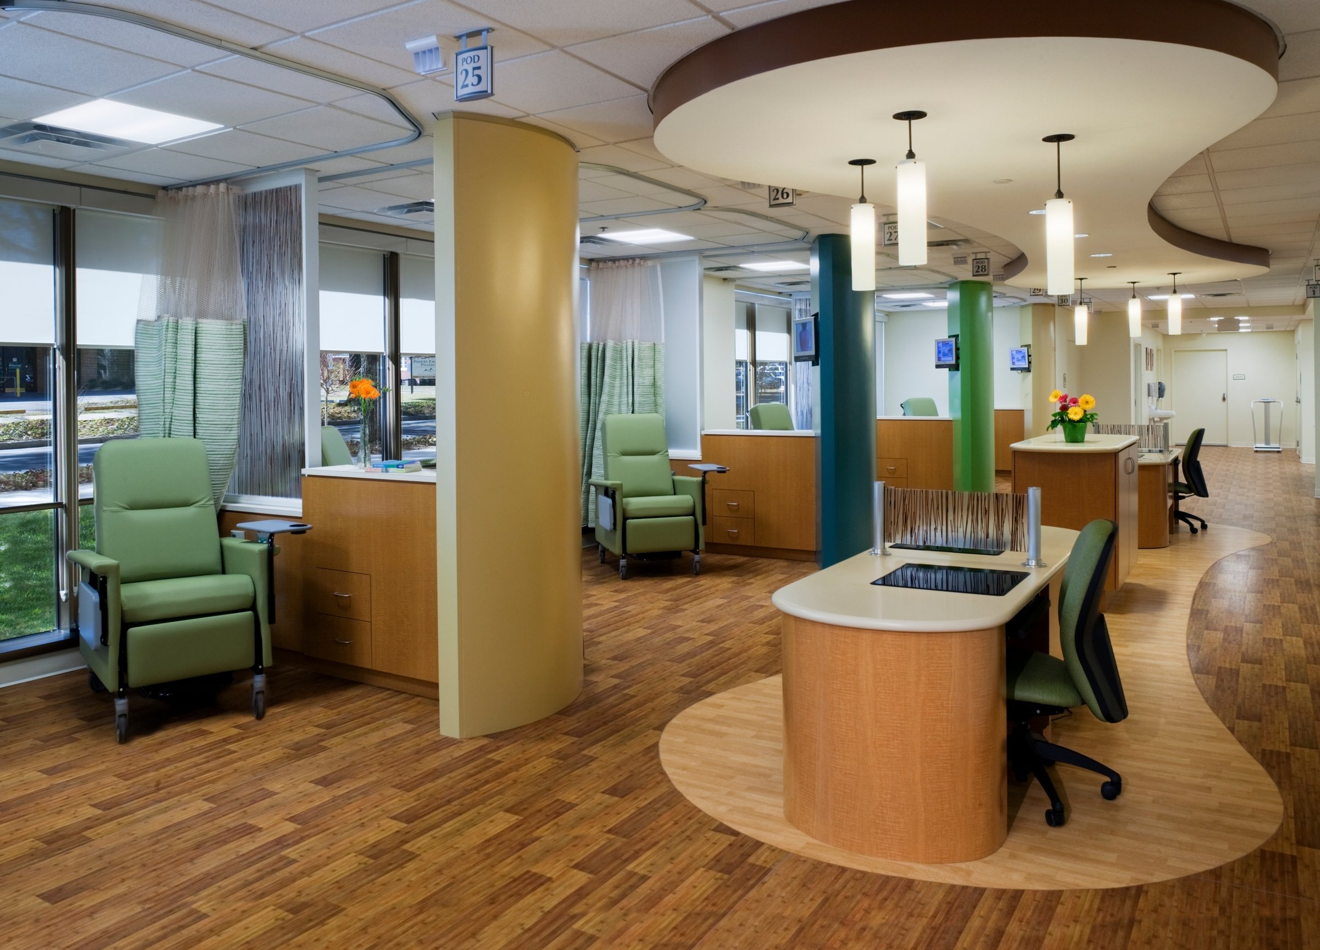
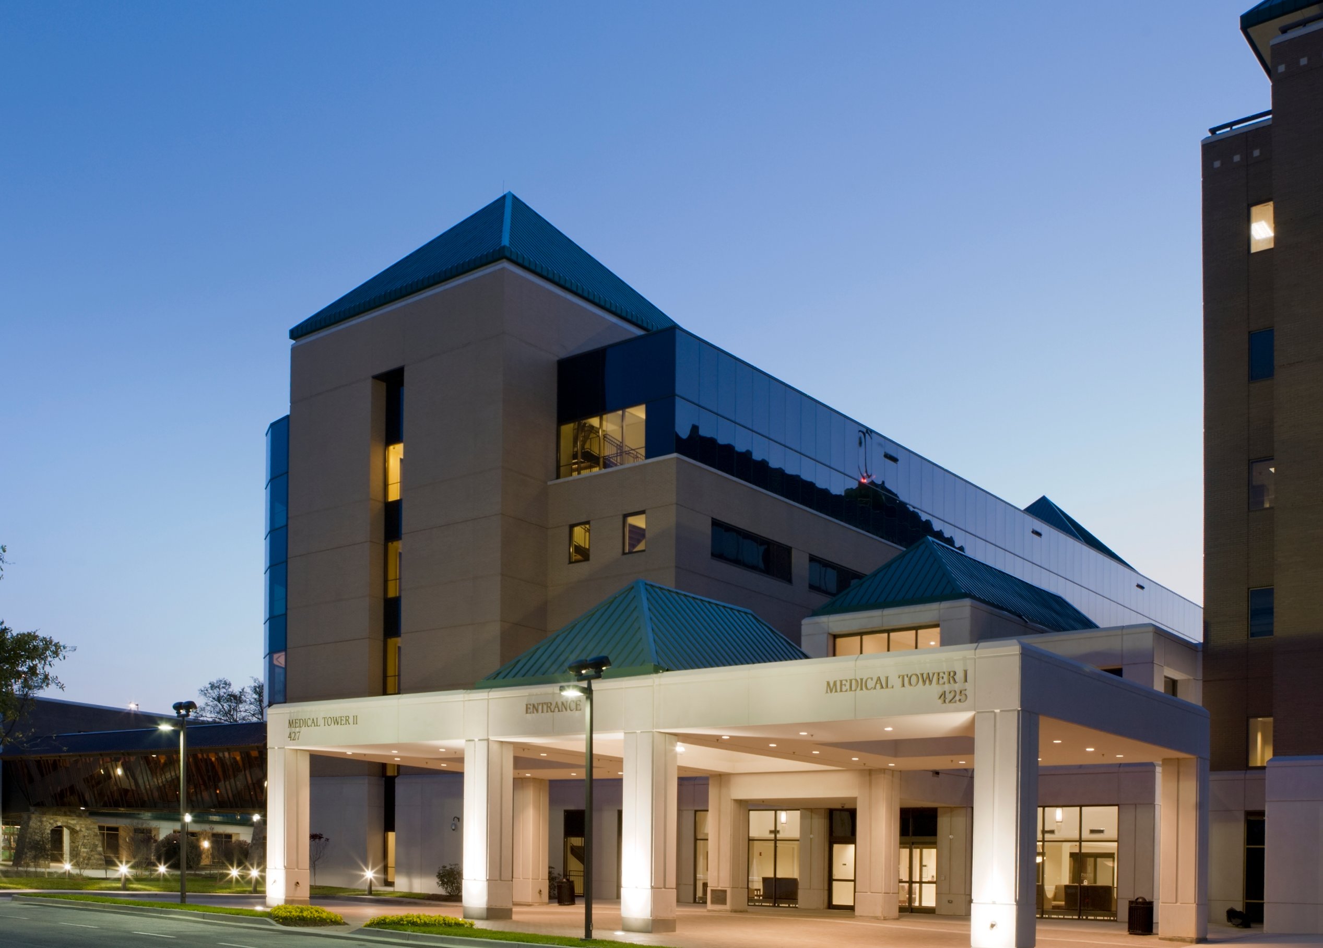
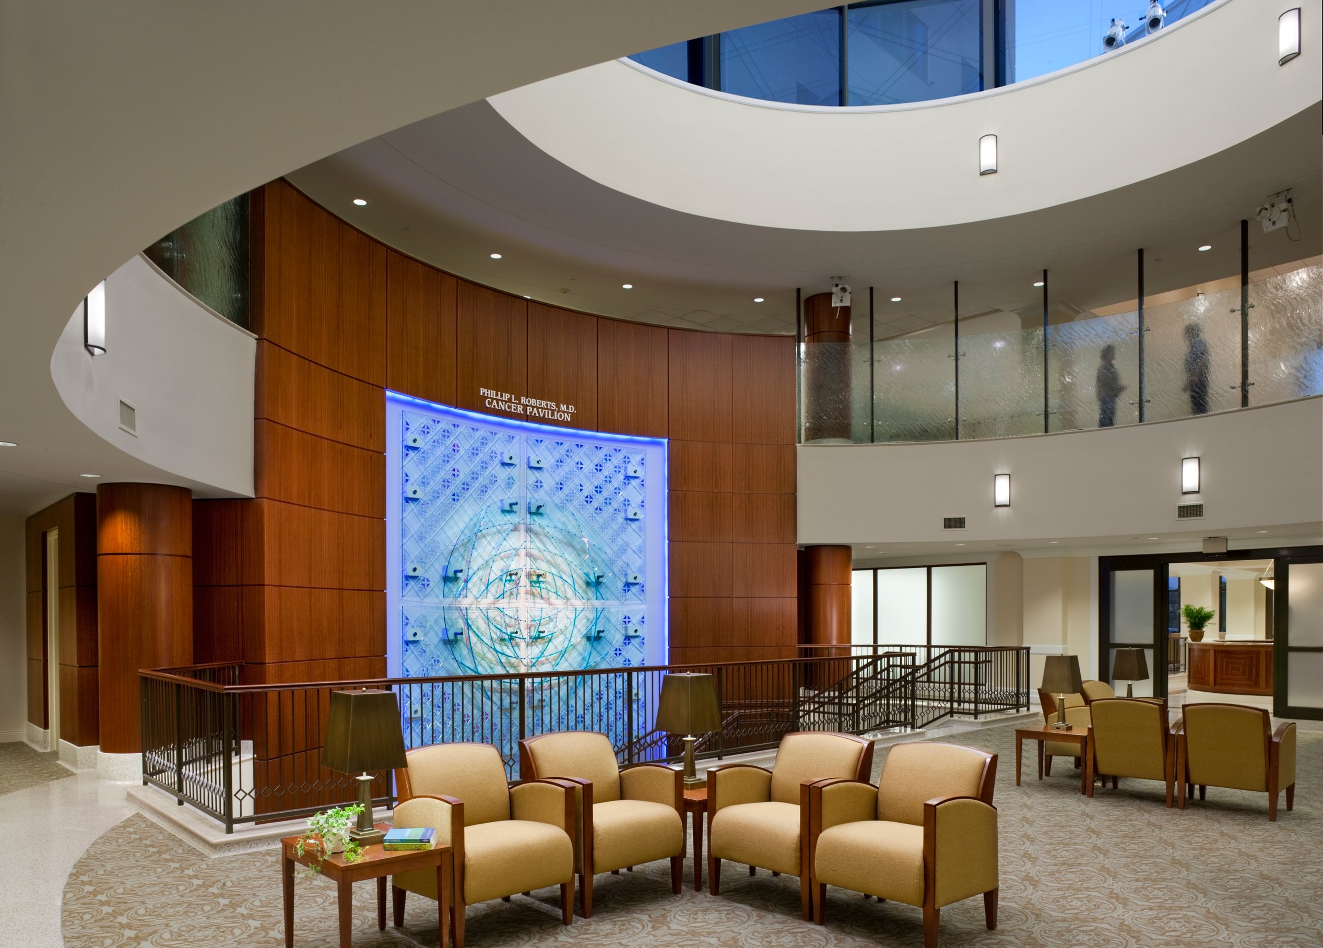
The Phoebe Putney Cancer Center expansion in Medical Tower II enhances care delivery, establishes a regional hub for oncology research, and creates a recognizable presence for patients.
This 170,000-square-foot facility consolidates critical programs, including clinical care, research, prevention, physician offices, administrative spaces, and a hotel for traveling patients and families. As a center of excellence, it partners with Duke University, the Georgia Cancer Coalition, and the Medical College of Georgia to advance cancer care.
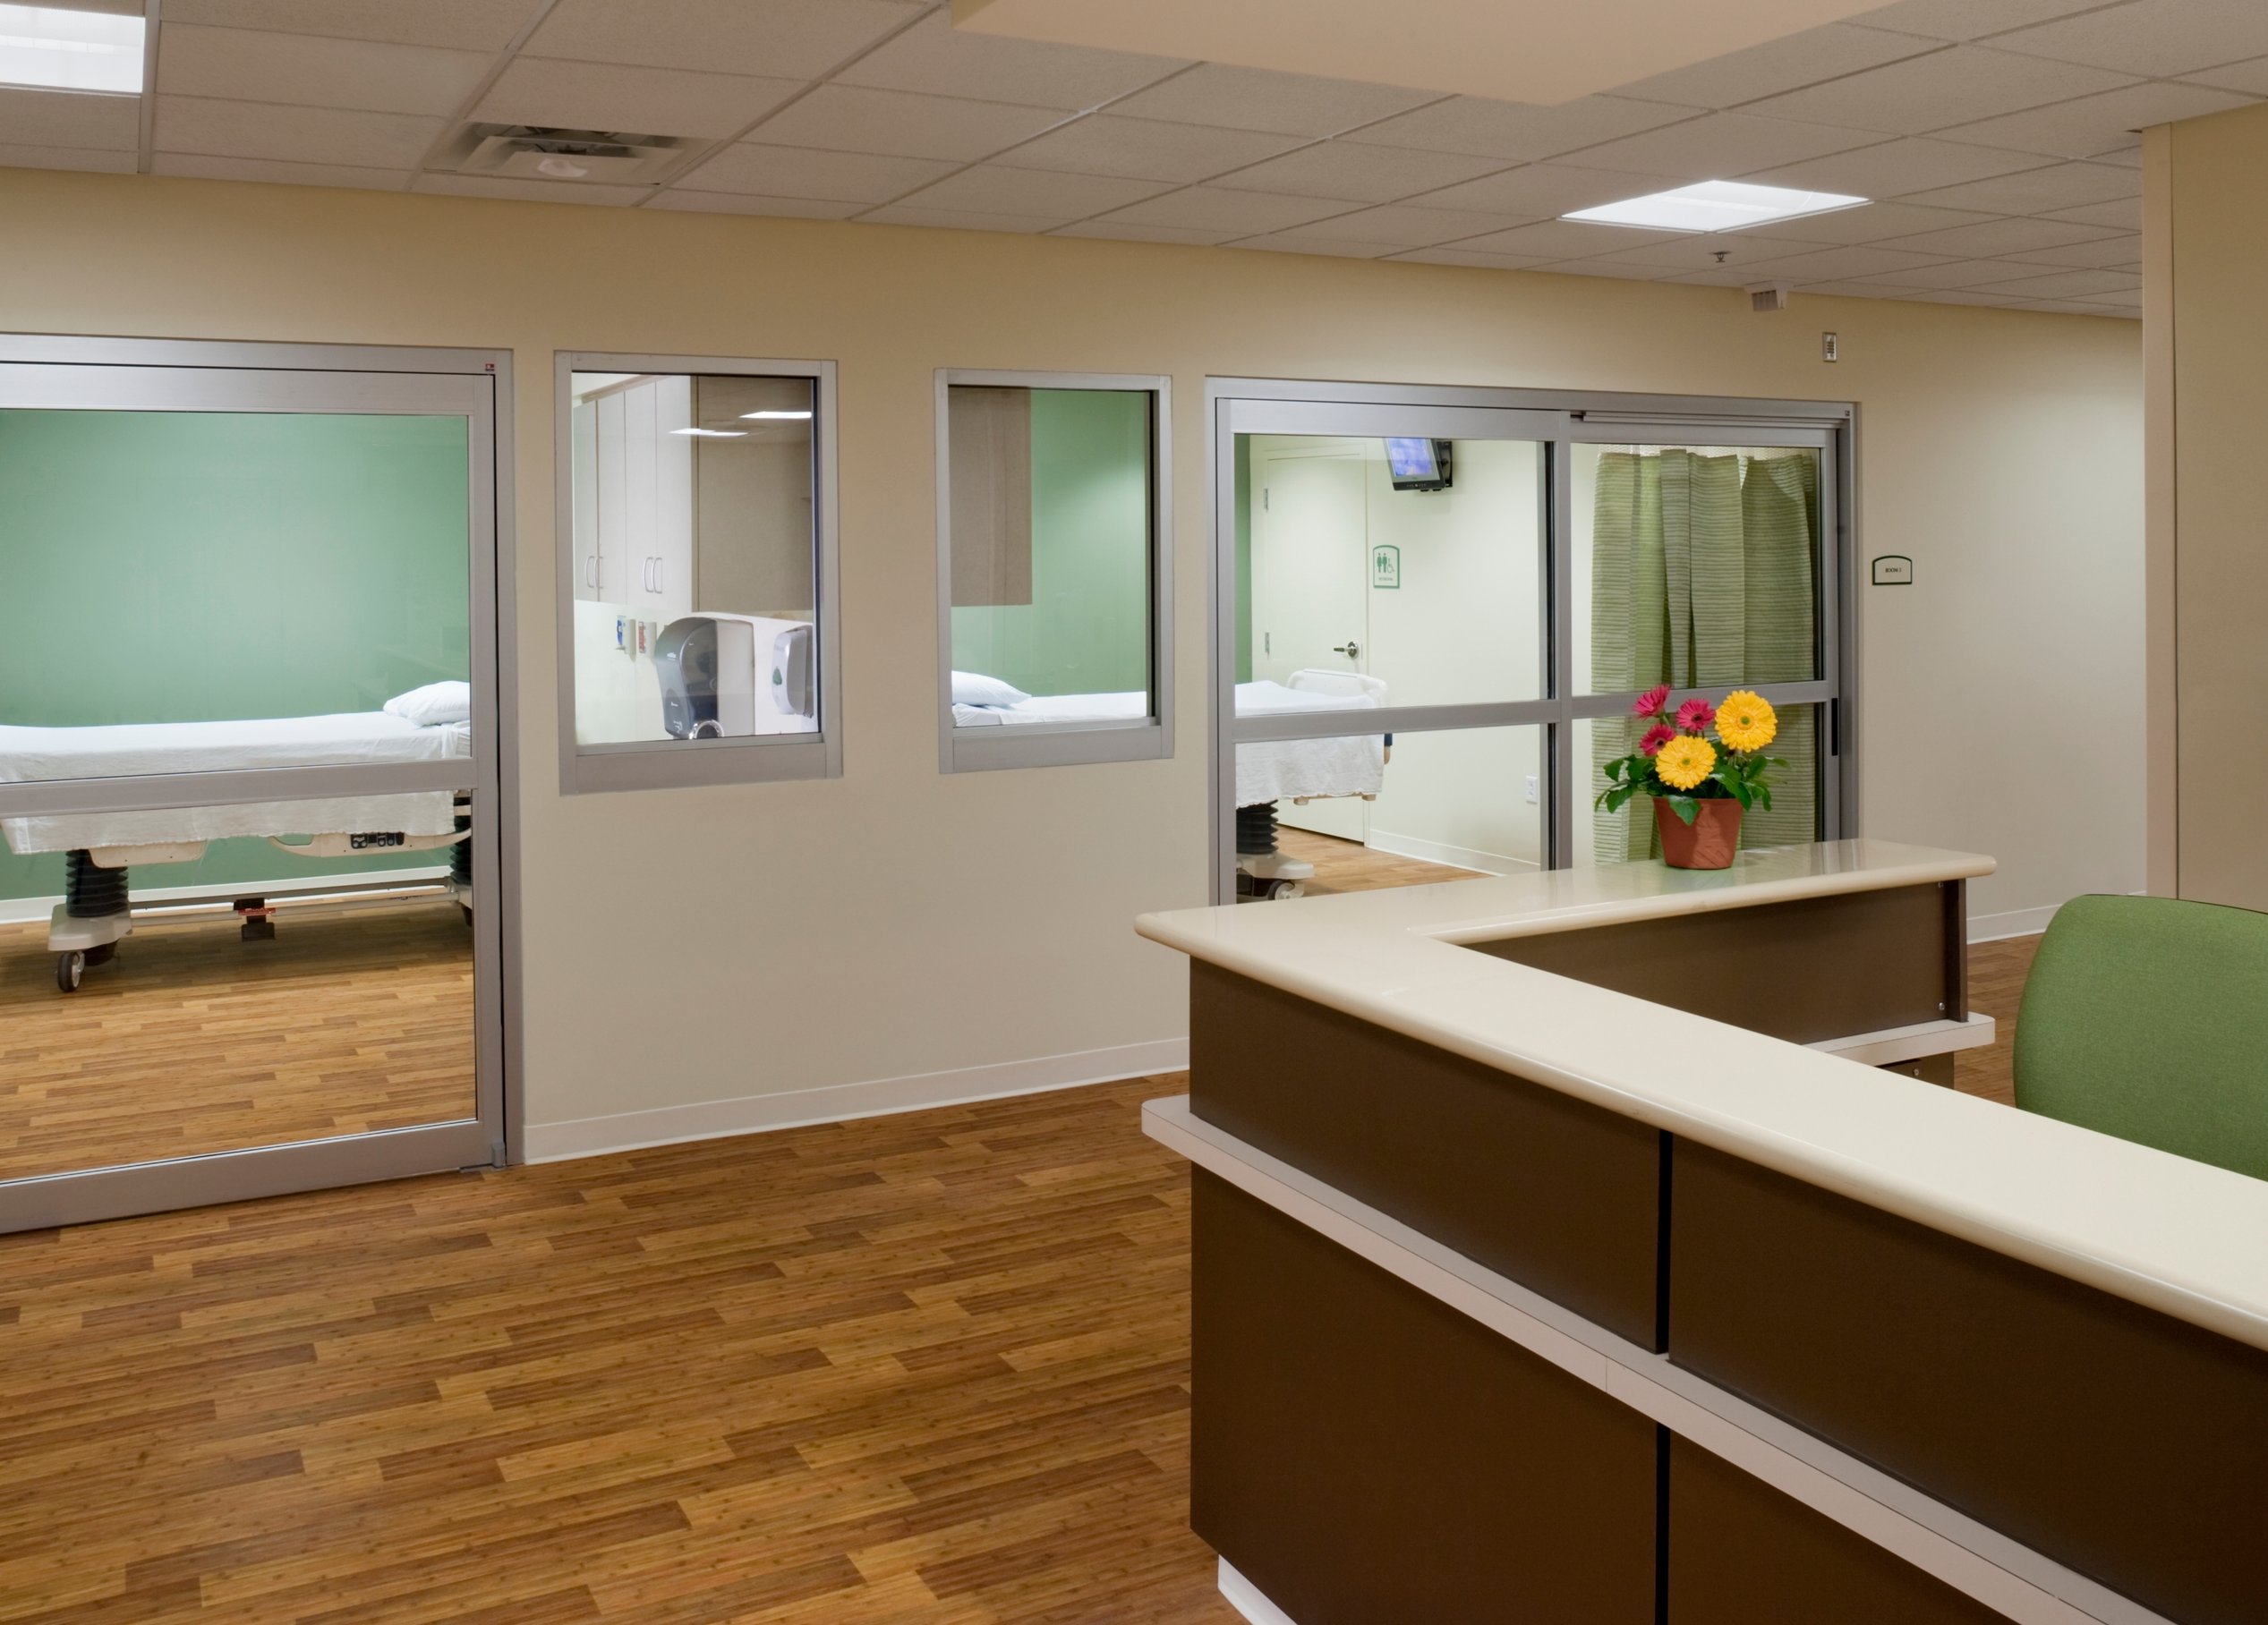
Designed for healing and empowerment, the interior dissolves barriers between doctors and patients, fostering a proactive approach to wellness.
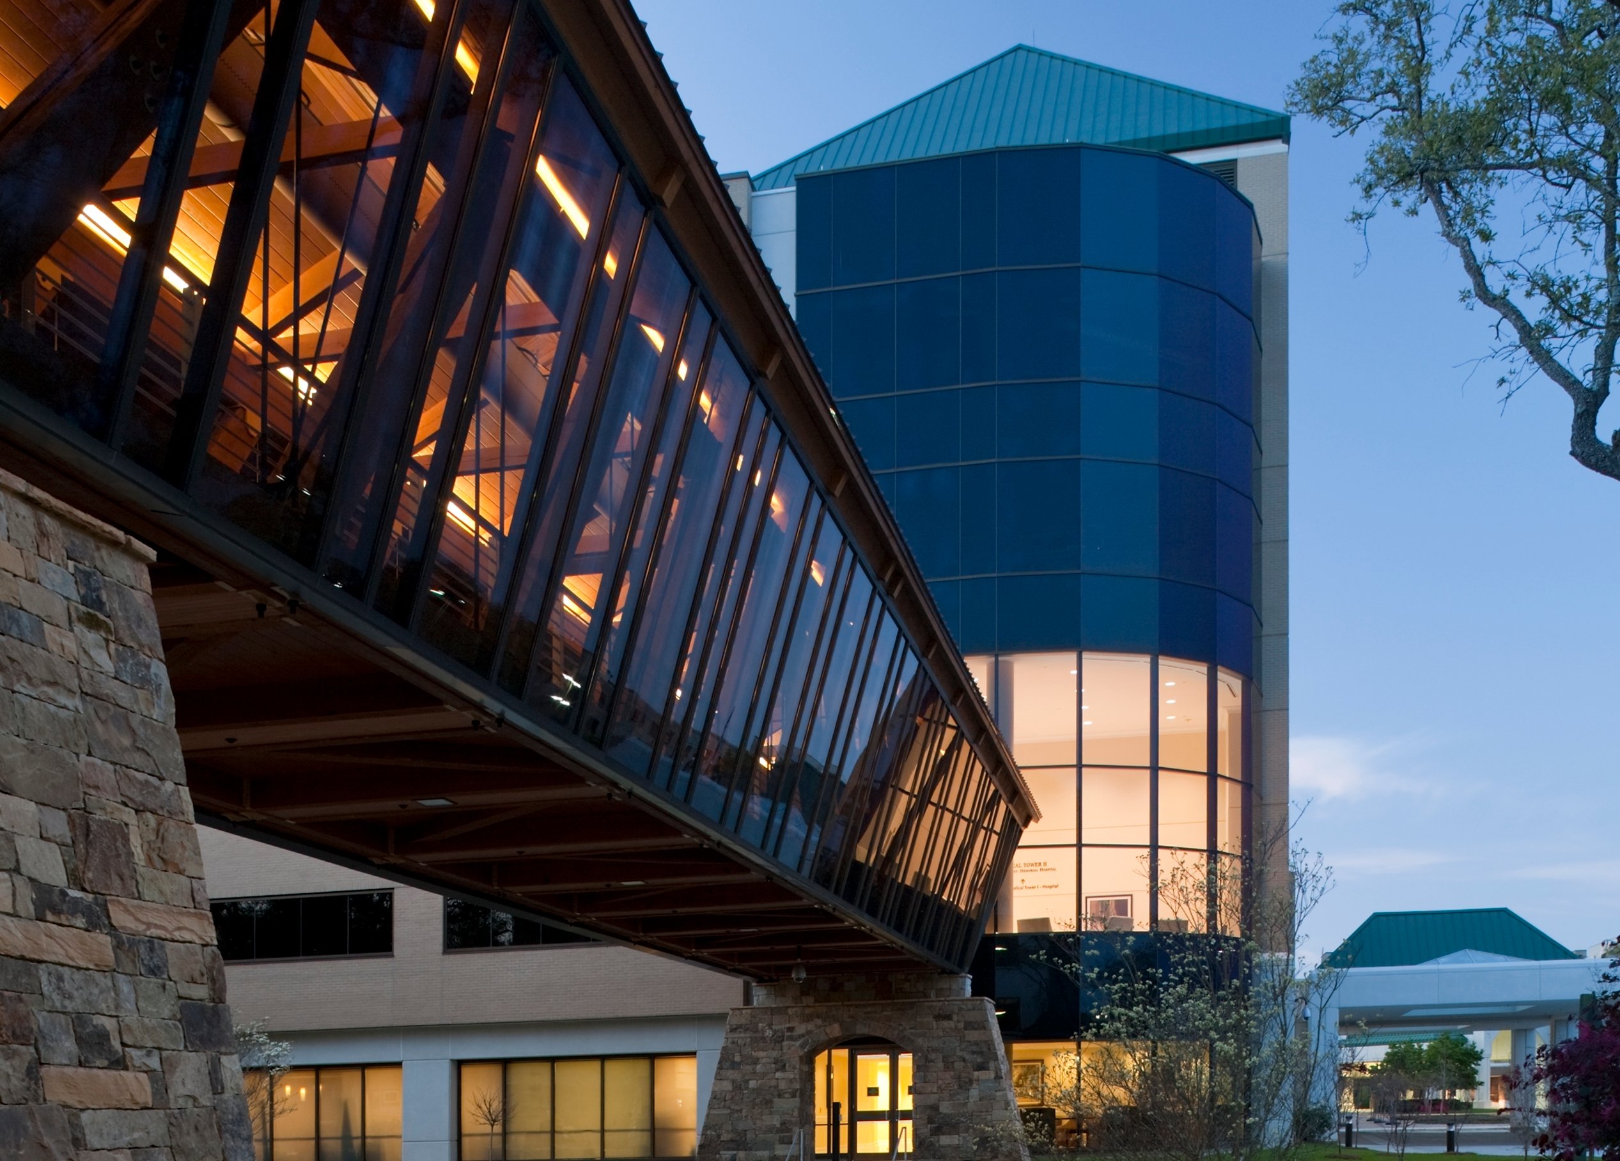
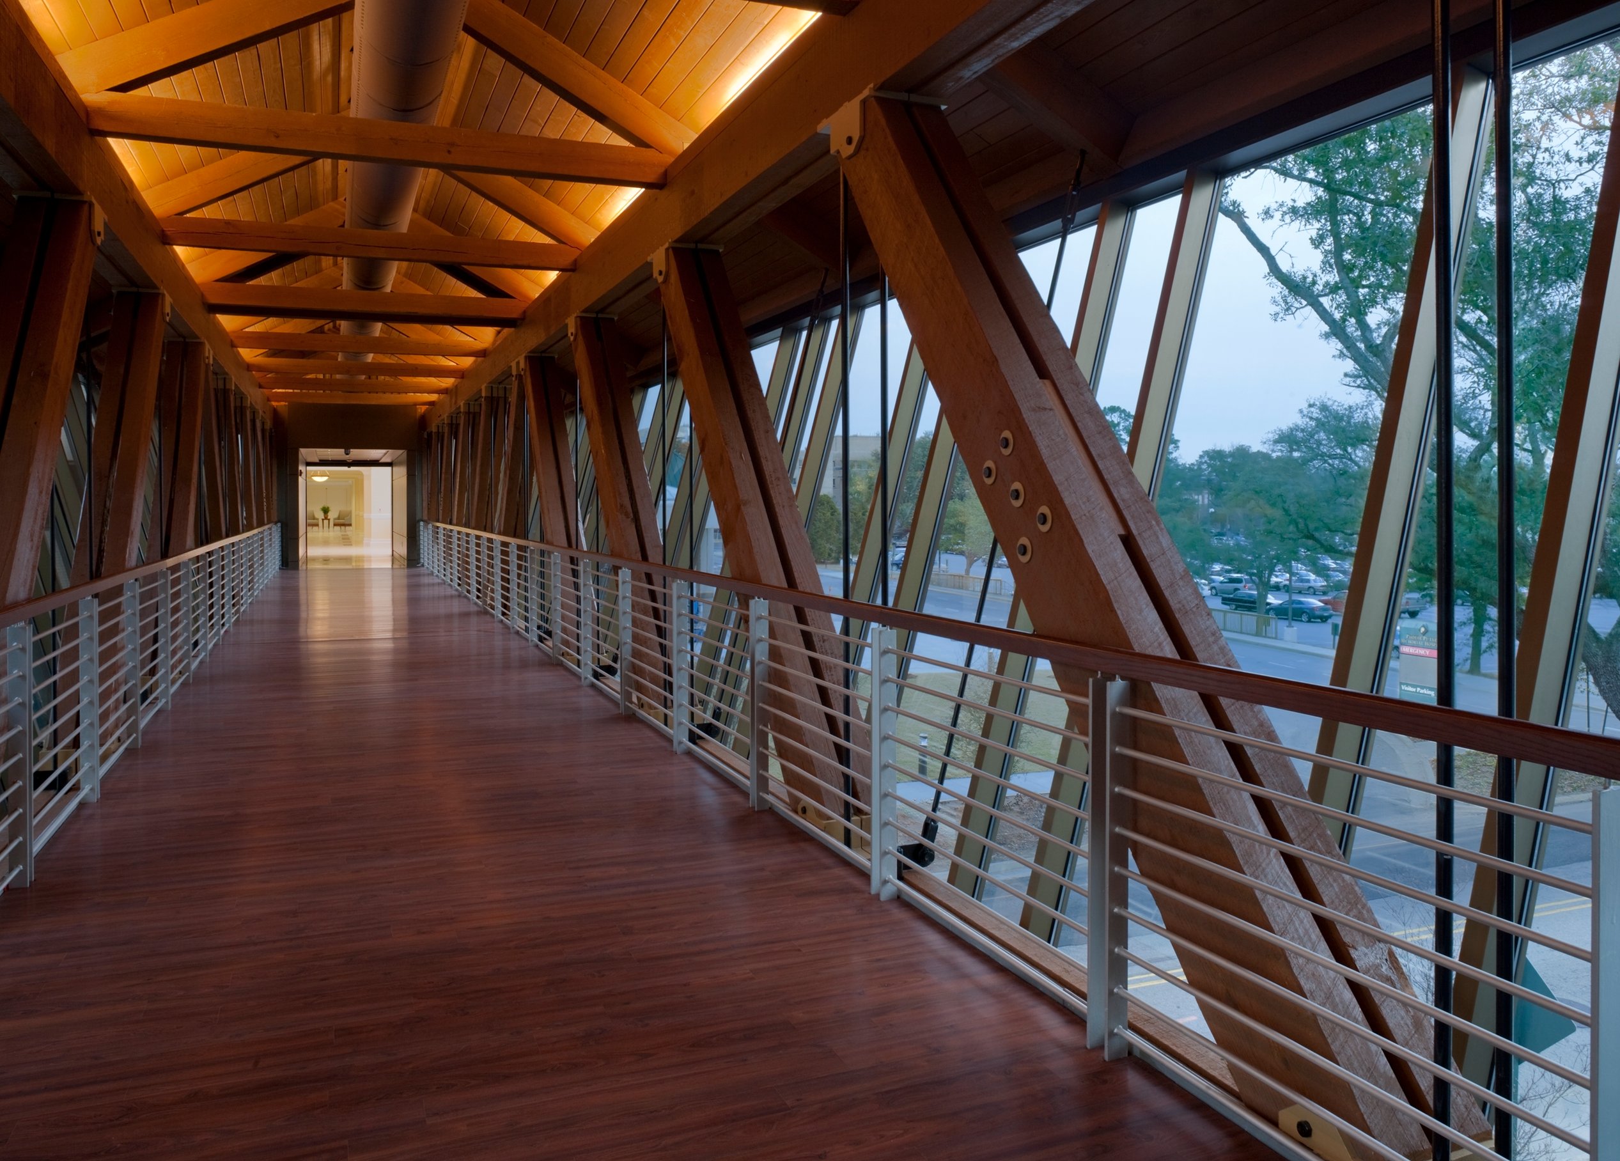
A signature feature, the Centennial truss bridge, connects Tower II to the parking garage. Made from regionally farmed heavy timber, with low-emissivity glass and a copper roof, it is Albany’s first timber bridge in 70 years—and the only in the world spanning two buildings.
/
Similar projects


/

Talk with us
Complex challenges need fresh perspectives and deep expertise. Connect with our team to explore how we can help you create spaces that make a real difference.