
Mueller Business District, Bravo Building
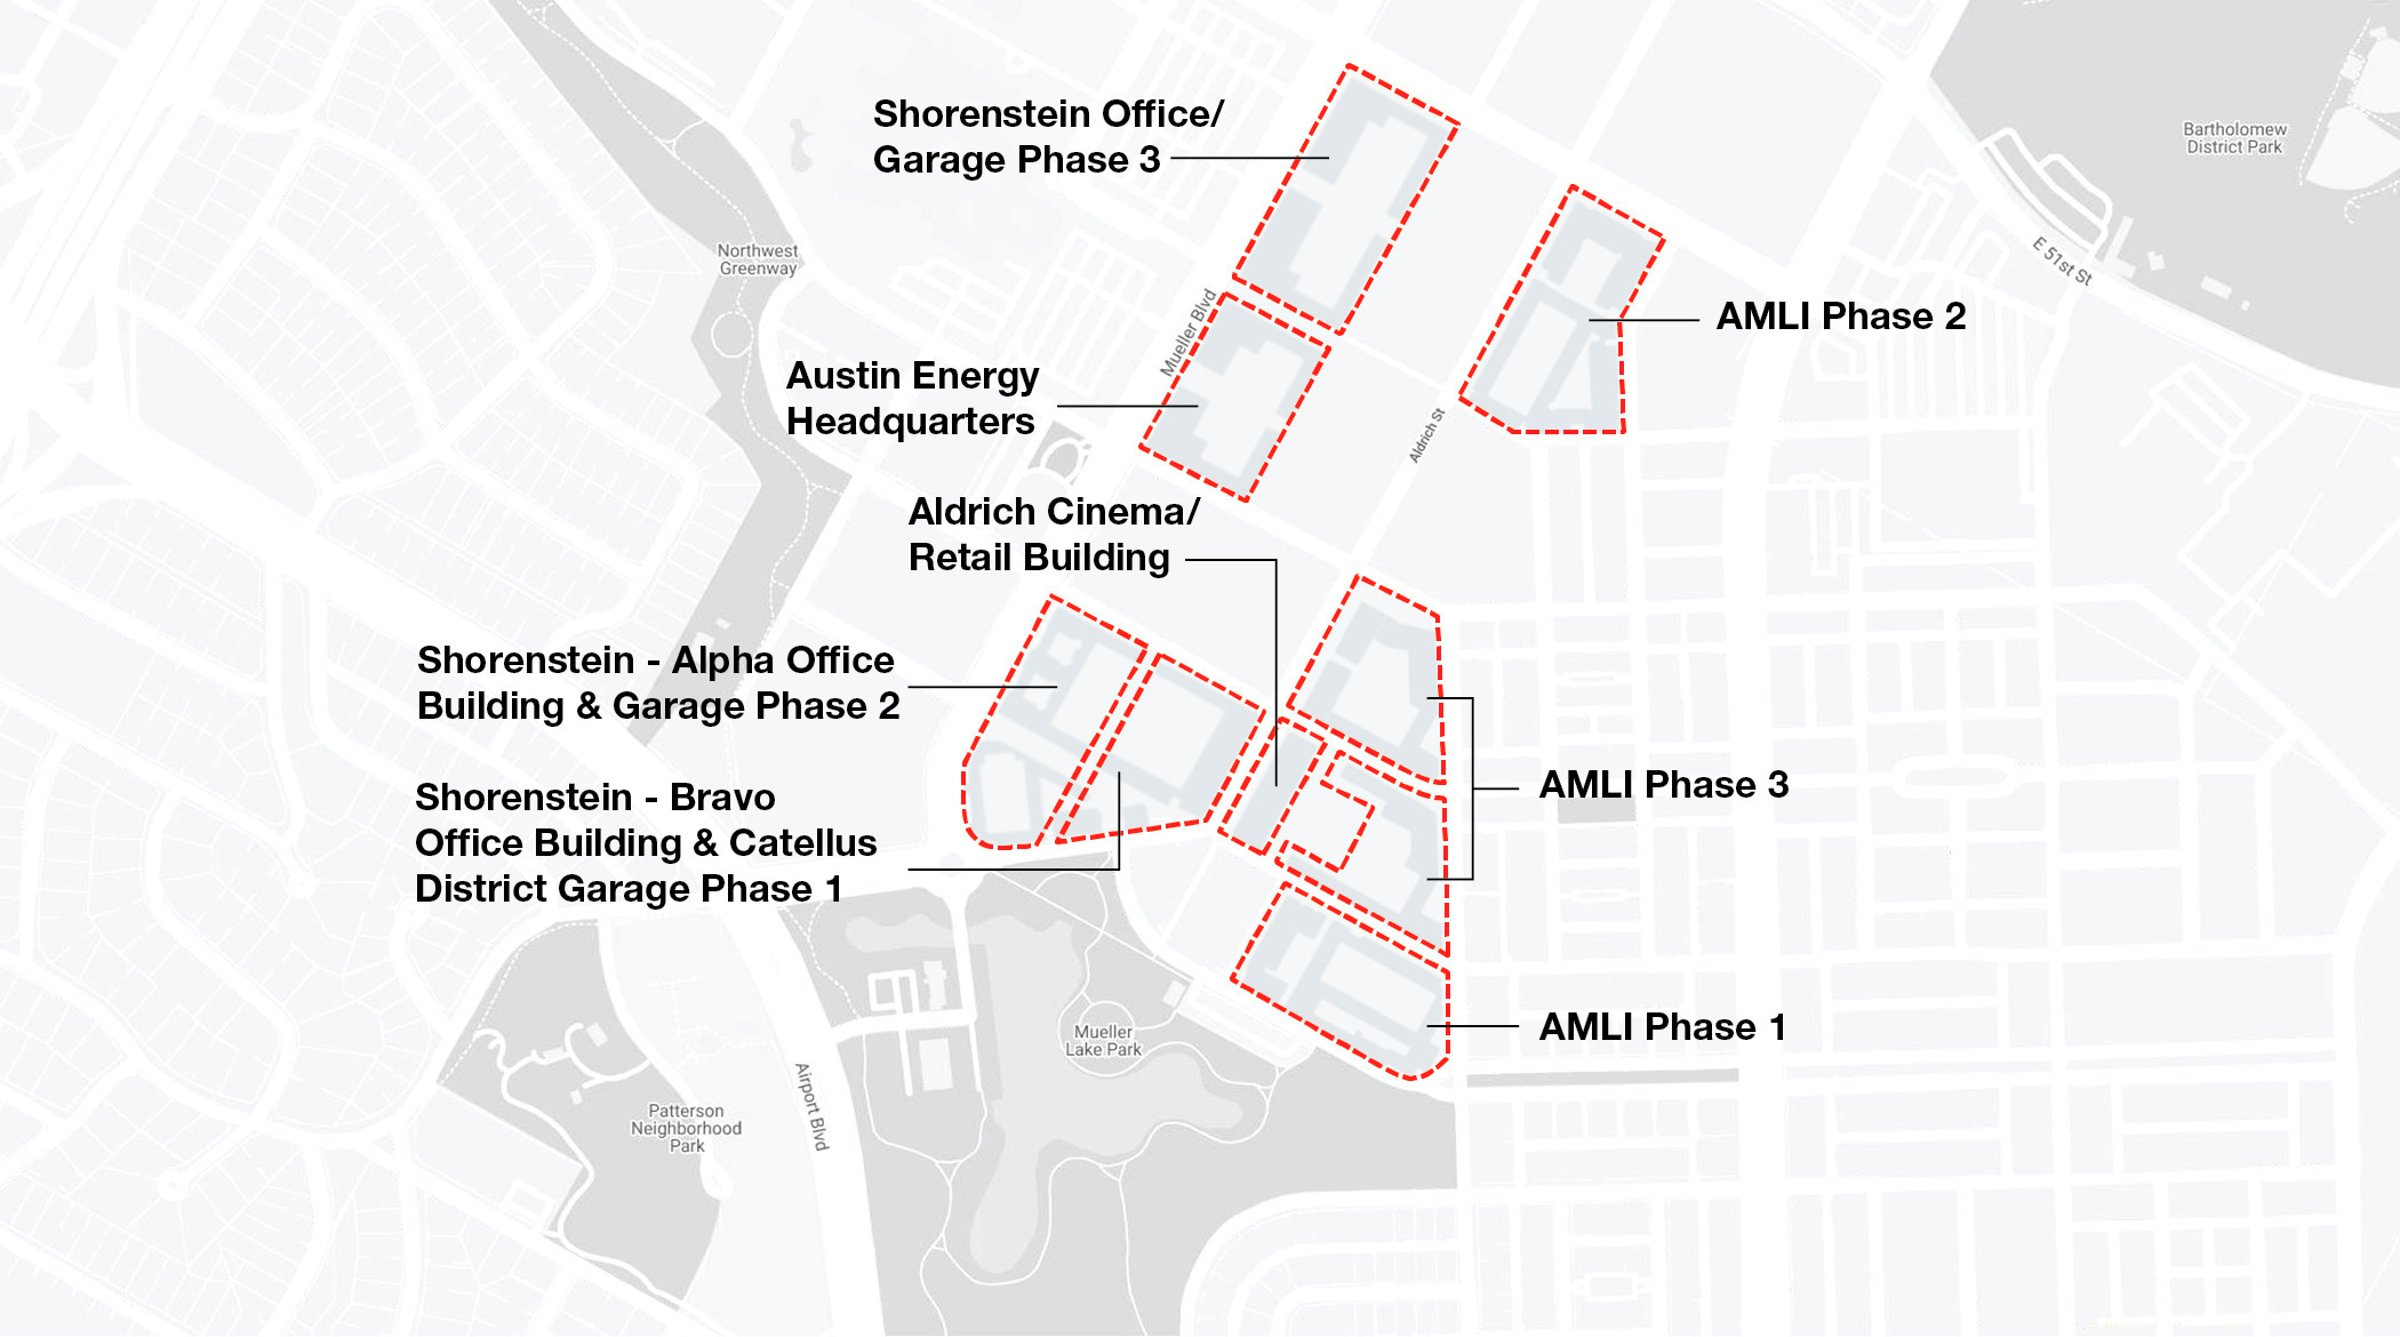
The Mueller Business District is redefining office environments in East Austin with a performance-driven, three-phase development. Designed to fuel innovation and connection, this fully integrated campus blends leading-edge office spaces with vibrant amenities.
Phase Two introduced the Bravo Building, a striking six-story, 235,000-SF office hub complemented by an 890-space parking garage. Rooted in Mueller’s urban design legacy, the project prioritizes walkability and architectural depth with clearly defined street frontages and dynamic facades. The inviting pedestrian experience features expansive ground-level glazing, hardscapes, and green spaces.
A thoughtfully designed paseo extends from Simond Avenue, seamlessly linking the office and garage to a bright, well-proportioned internal courtyard. More than just a place to work, the Mueller Business District cultivates an environment for businesses and people to thrive.
Building characteristics
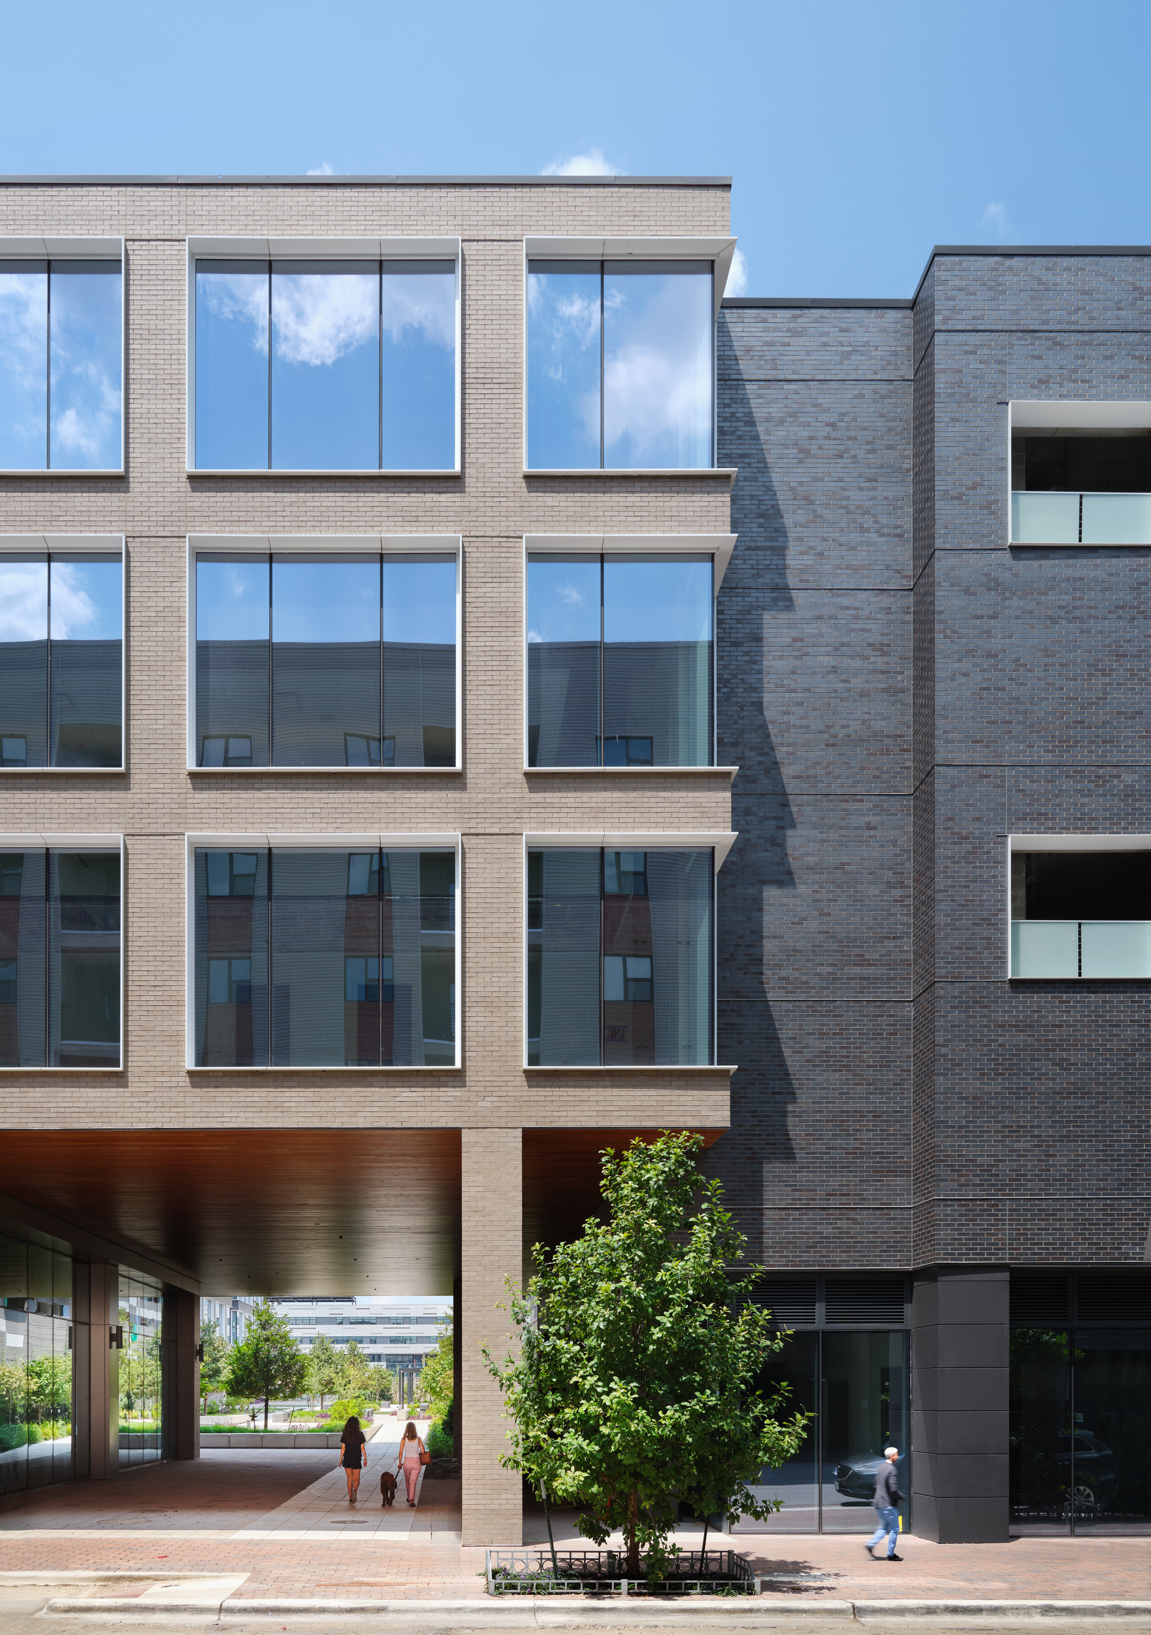
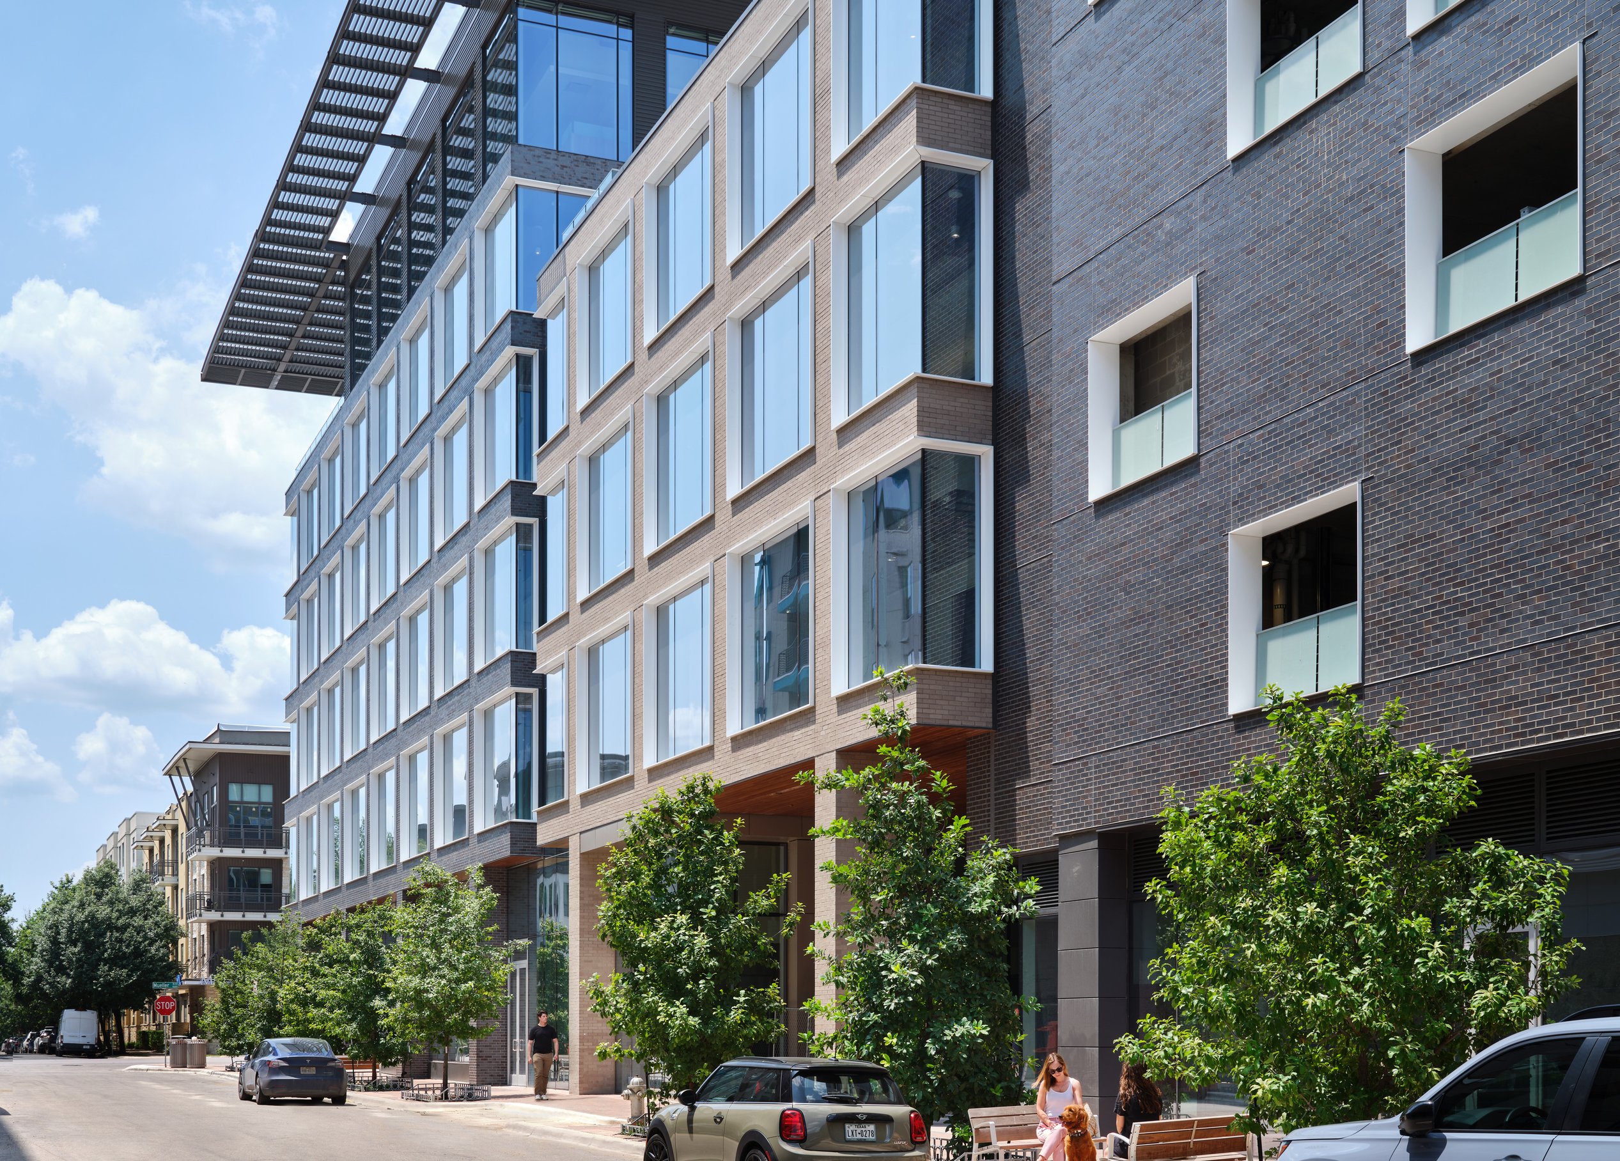
This building makes a statement with its refined brick façade, where bold, volumetric expressions meet crisp white aluminum framing. The contrast is striking—clean lines elevate the brick’s depth, creating a modern yet grounded aesthetic.
The garage façade introduces movement with a dynamic gradient of perforated metal panels, accented with color at column wraps. It’s functional and visually engaging. At ground level, a stainless-steel cable system supports climbing vines, seamlessly integrating greenery into the structure. As the plants grow, they soften the transition between the vibrant courtyard and the structured garage, turning an everyday necessity into an extension of the landscape.
Designed with intention, this space balances architectural depth with a pedestrian-friendly experience—elevating the standard for how buildings connect with people and place.



/
Similar projects


/

Talk with us
Complex challenges need fresh perspectives and deep expertise. Connect with our team to explore how we can help you create spaces that make a real difference.