
Nemours Orlando Children's Hospital
Nemours Children’s Hospital delivers comprehensive pediatric healthcare to Central Florida’s growing communities. Home to the region’s only emergency department designed exclusively for children, the hospital provides expert care for everything from life’s little mishaps to critical emergencies and long-term medical needs.
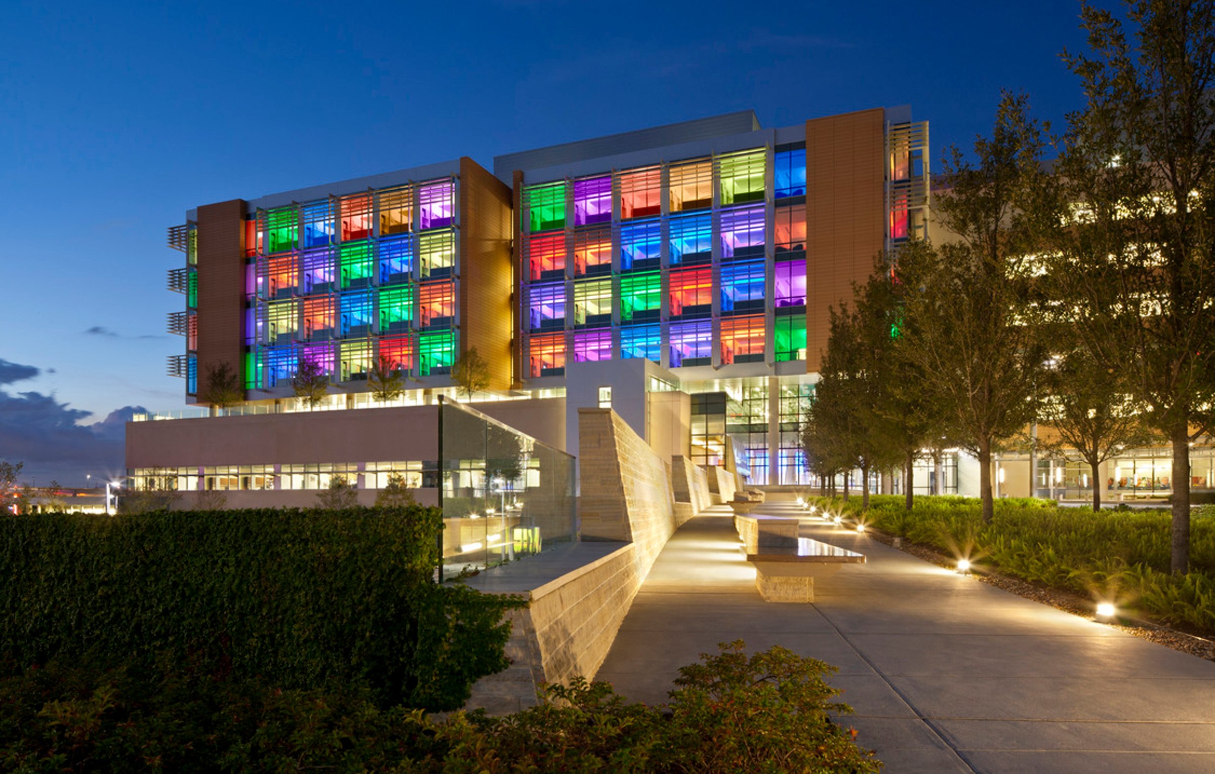
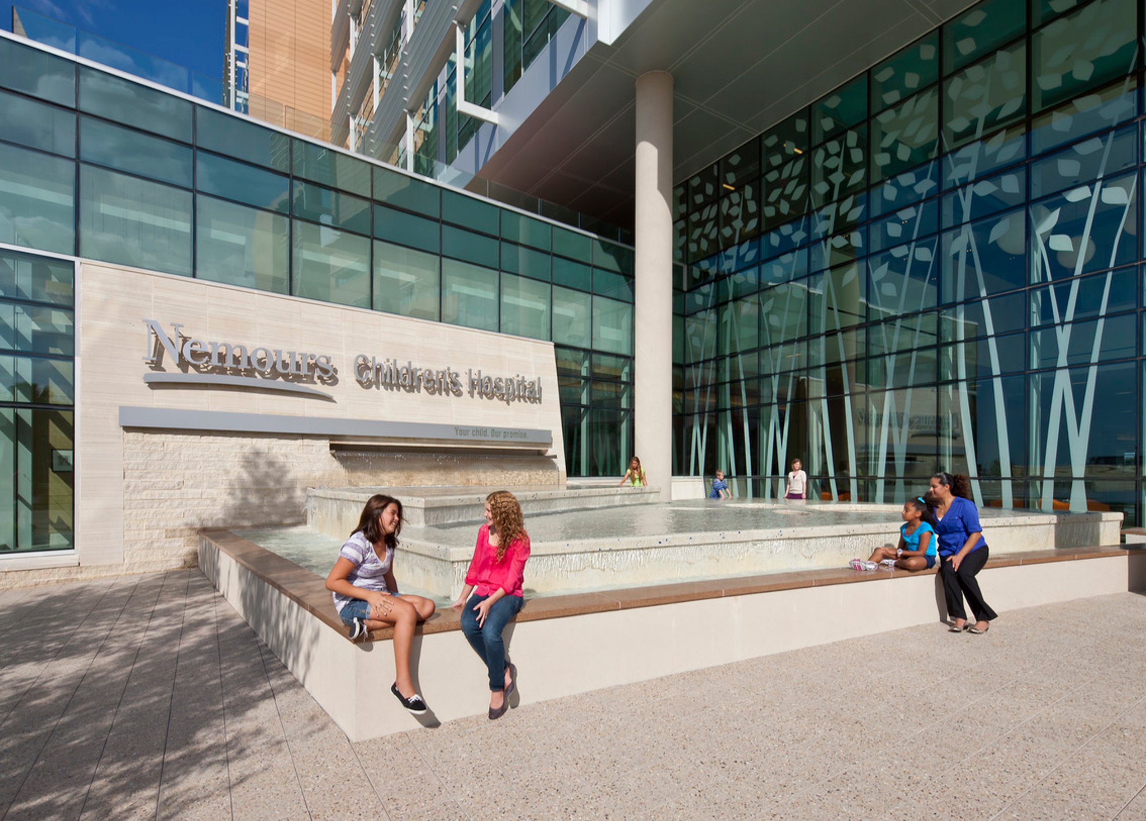
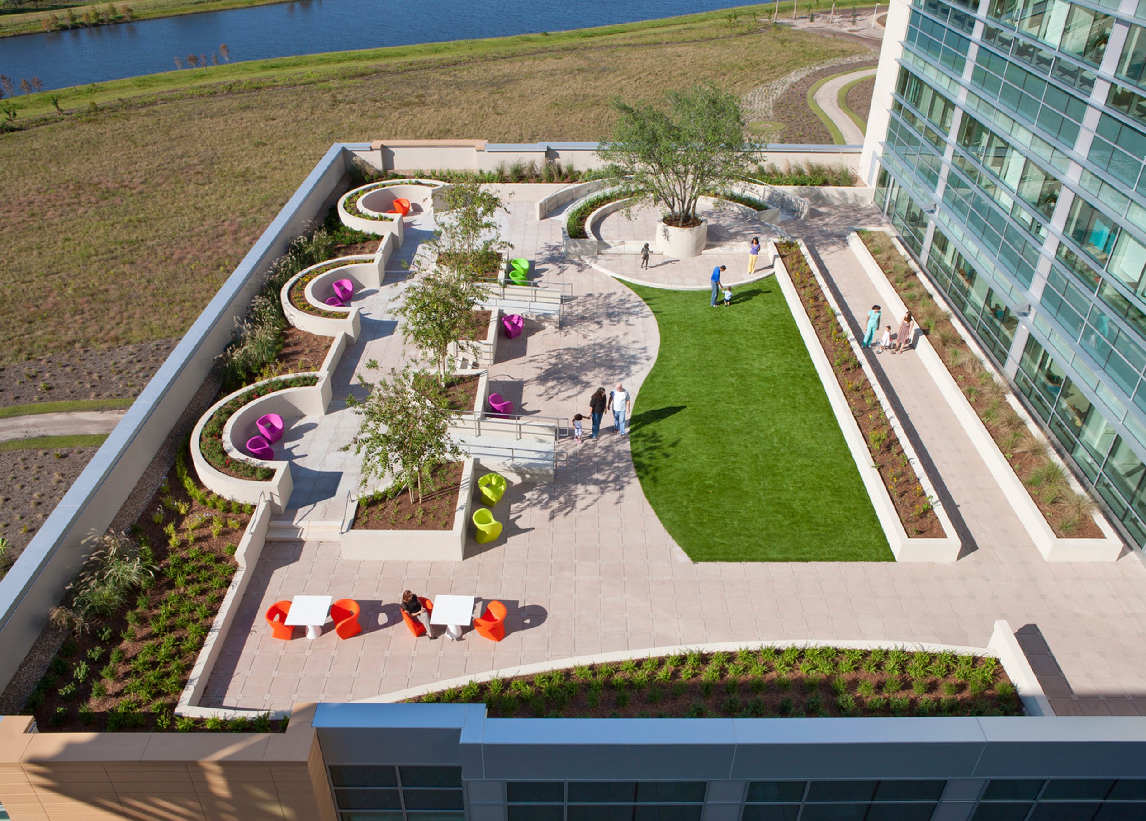
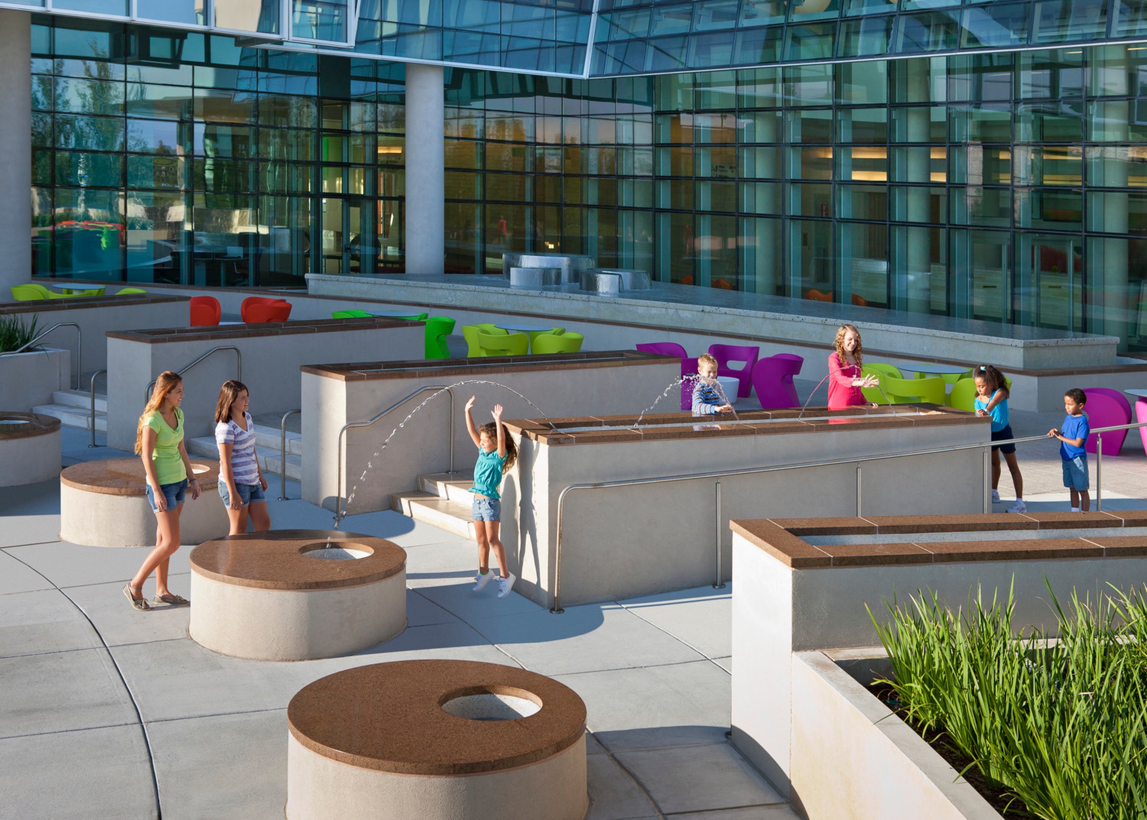
Designed with families in mind, the facility integrates ambulatory and acute care services within adjacent wings on the same floor, with shared waiting areas for convenience and connection. Beyond exceptional care, the hospital offers enriching experiences for young patients—interactive water features, a one-acre healing garden, an outdoor community stage, and a teaching kitchen for hands-on nutrition lessons.
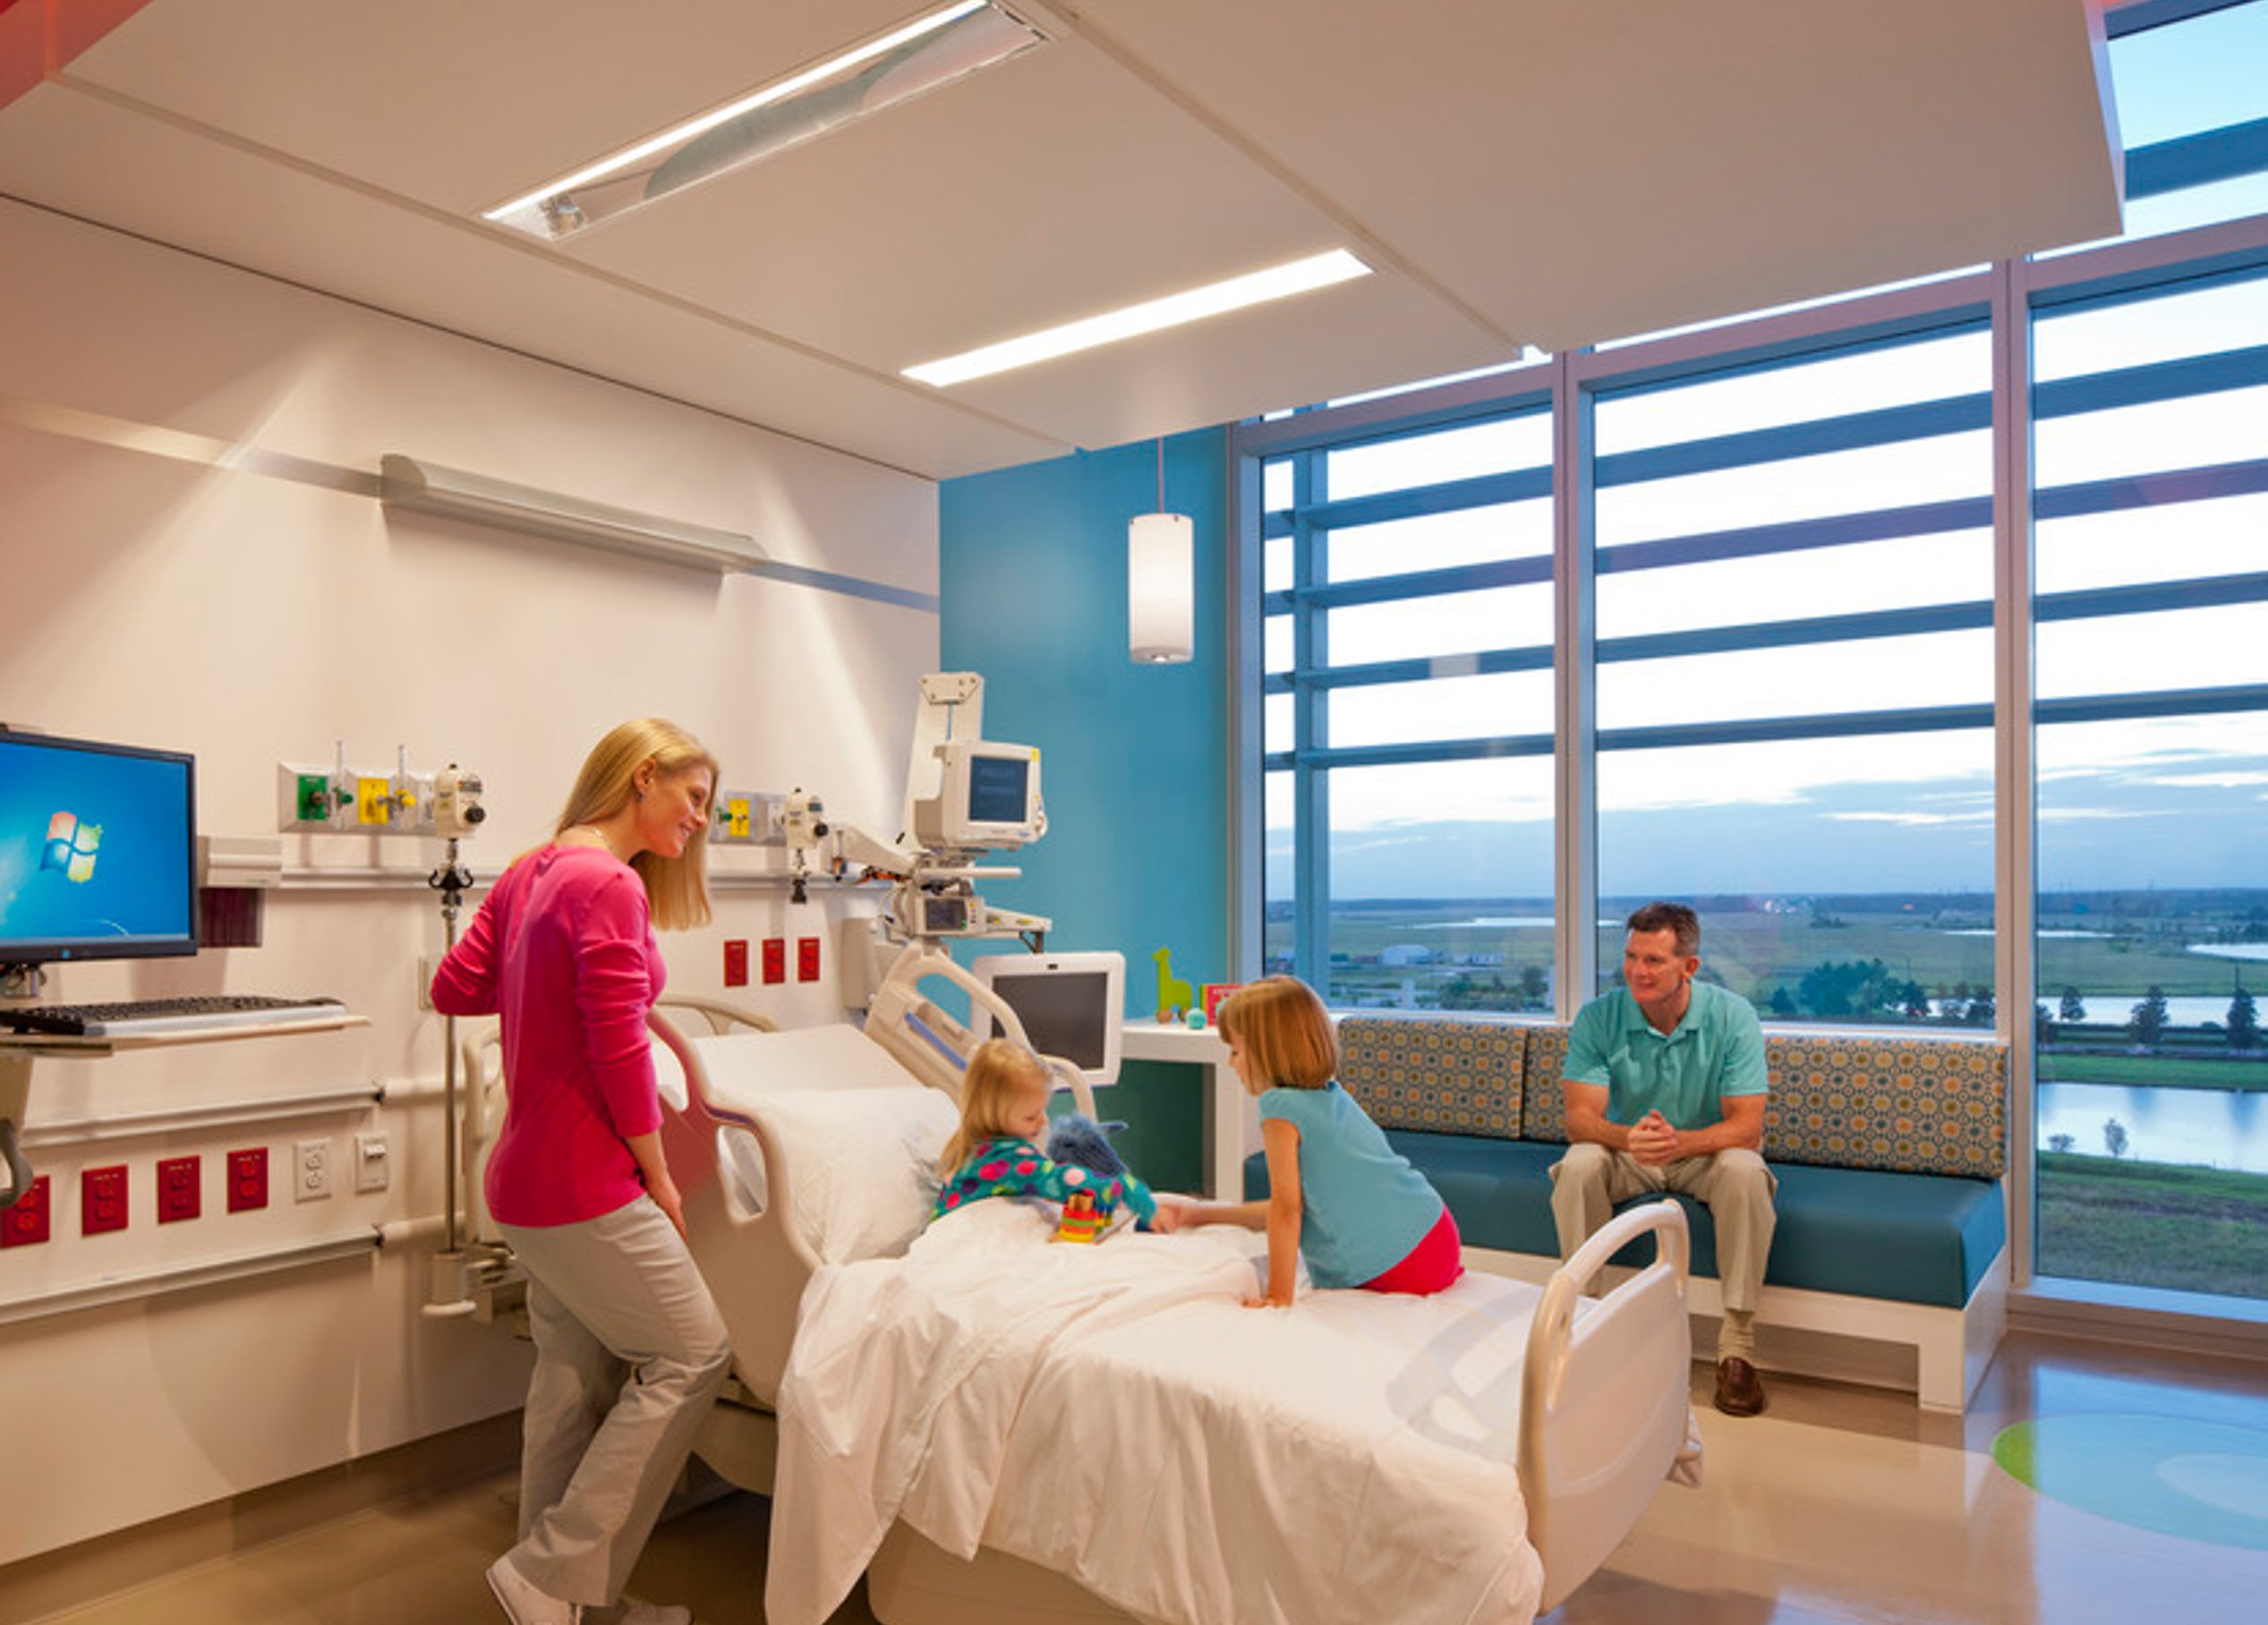
Private patient rooms include home-like overnight accommodations for two, in-room laundry, and concierge stations to support families throughout their stay. Recognized among the Top 50 Children’s Hospitals worldwide and one of the “Most Wired” Hospitals in the United States, Nemours Children’s Hospital is setting new standards in pediatric healthcare.
Awards
-
1Symposium Distinction Awards – User Centered Award
-
2IIDA Georgia Chapter Best of the Best Award Top Honor overall
-
3Project of the Year ENR Southeast Region
-
4Technology Award Central Florida ASHRAE Chapter
-
5Bentley Systems Be-Inspired Awards – Advancing Interoperability Award
Interiors
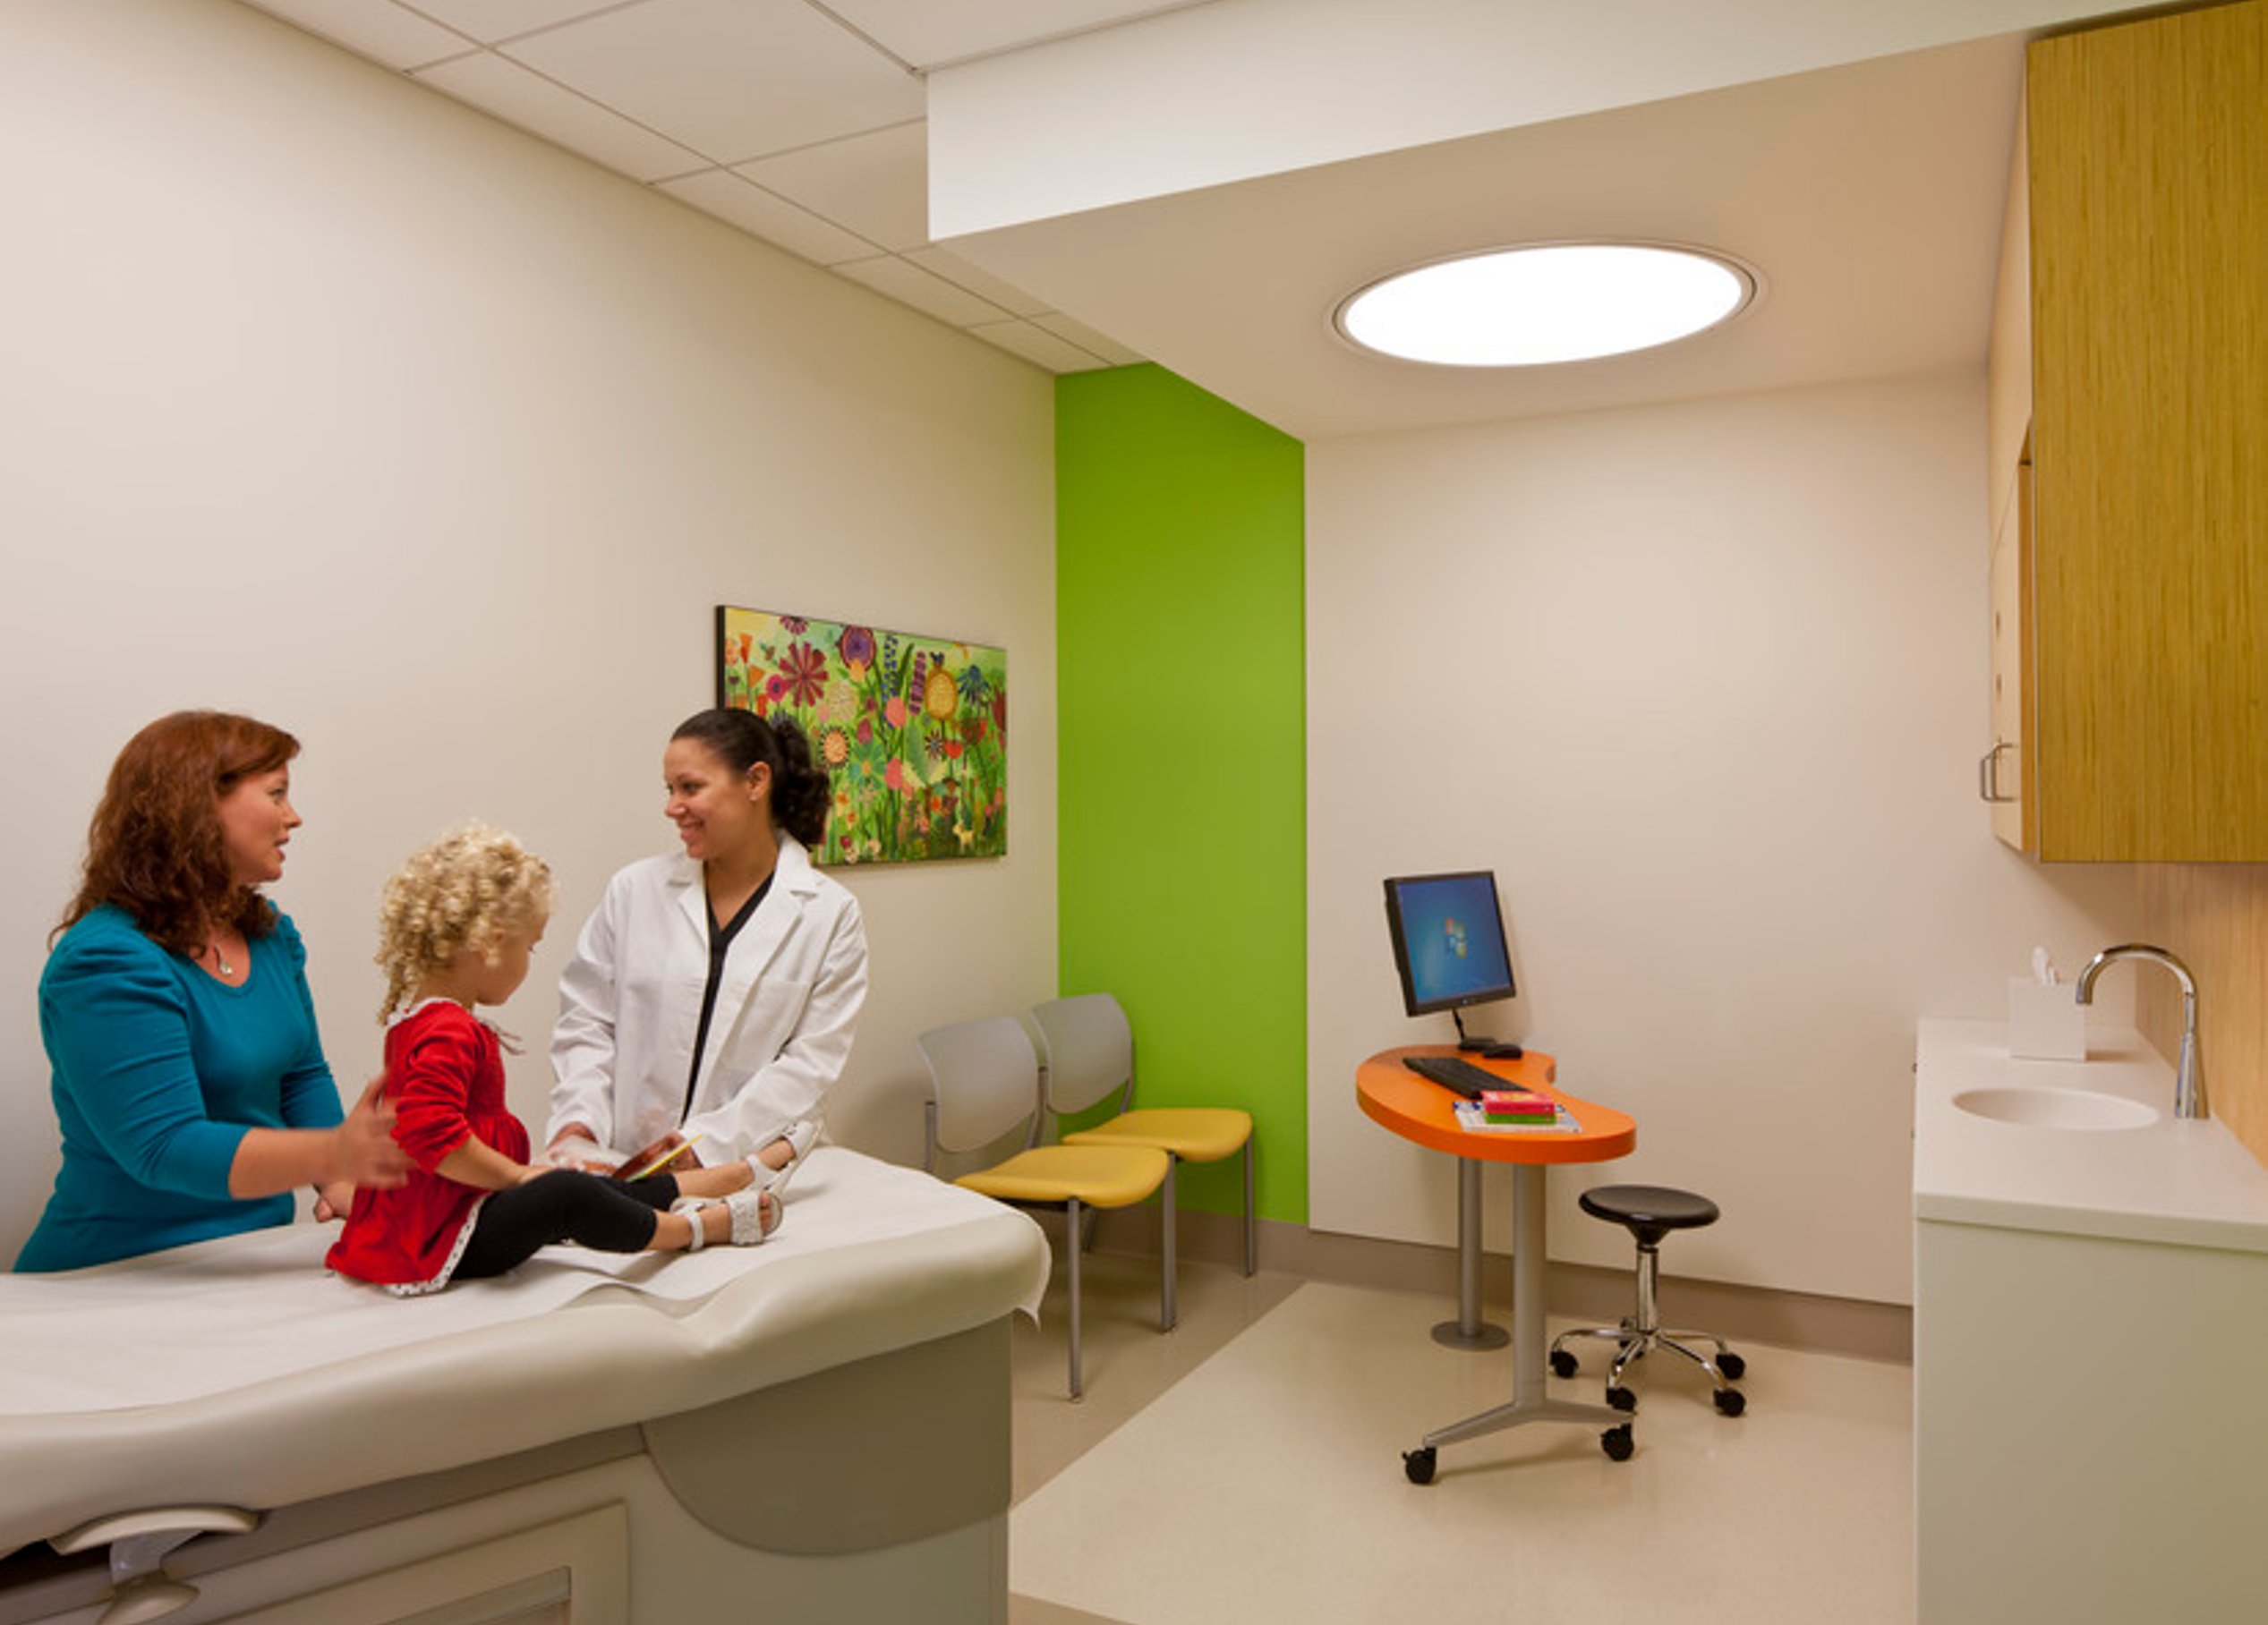
Nemours Children’s Hospital embraces the healing power of family involvement with an interior designed for simplicity, accessibility, and engagement.
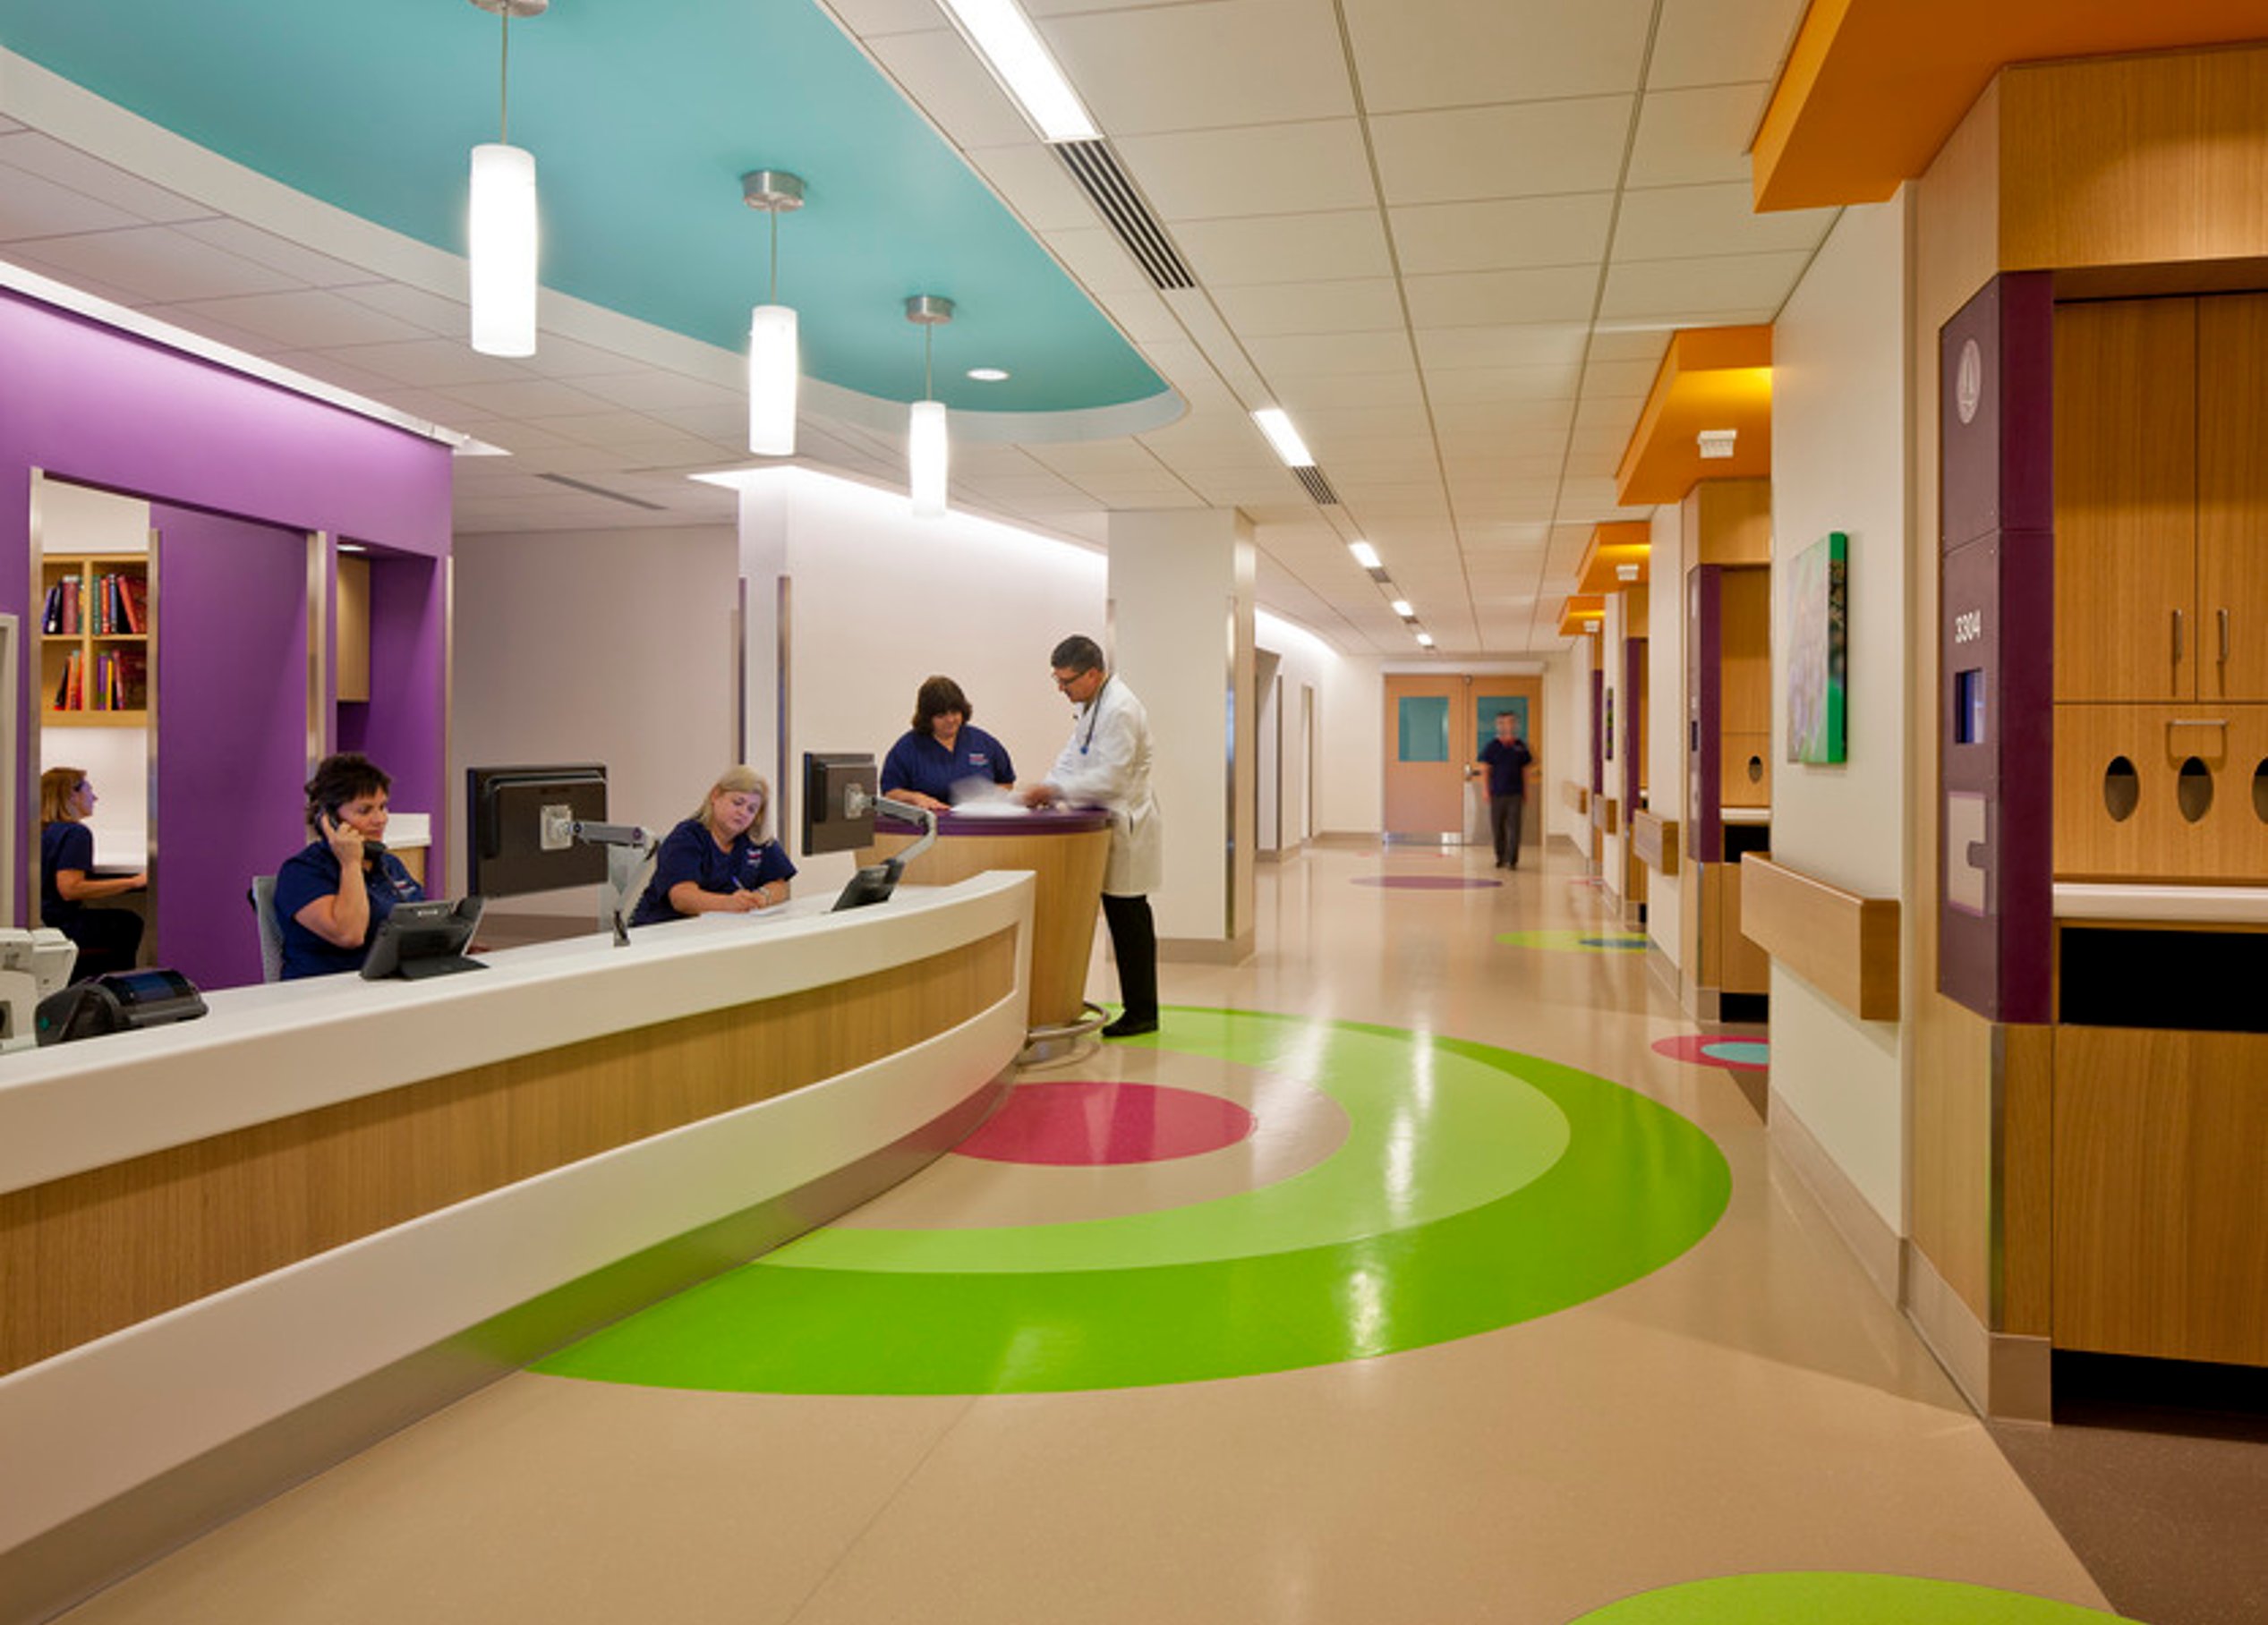
A concierge desk welcomes visitors on every floor, reinforcing a sense of hospitality. With a 24-hour visiting policy, patient rooms include overnight accommodations for parents and access to laundry services. The rooms feature tunable lighting that adjusts to a spectrum of colors, allowing patients to personalize their space.
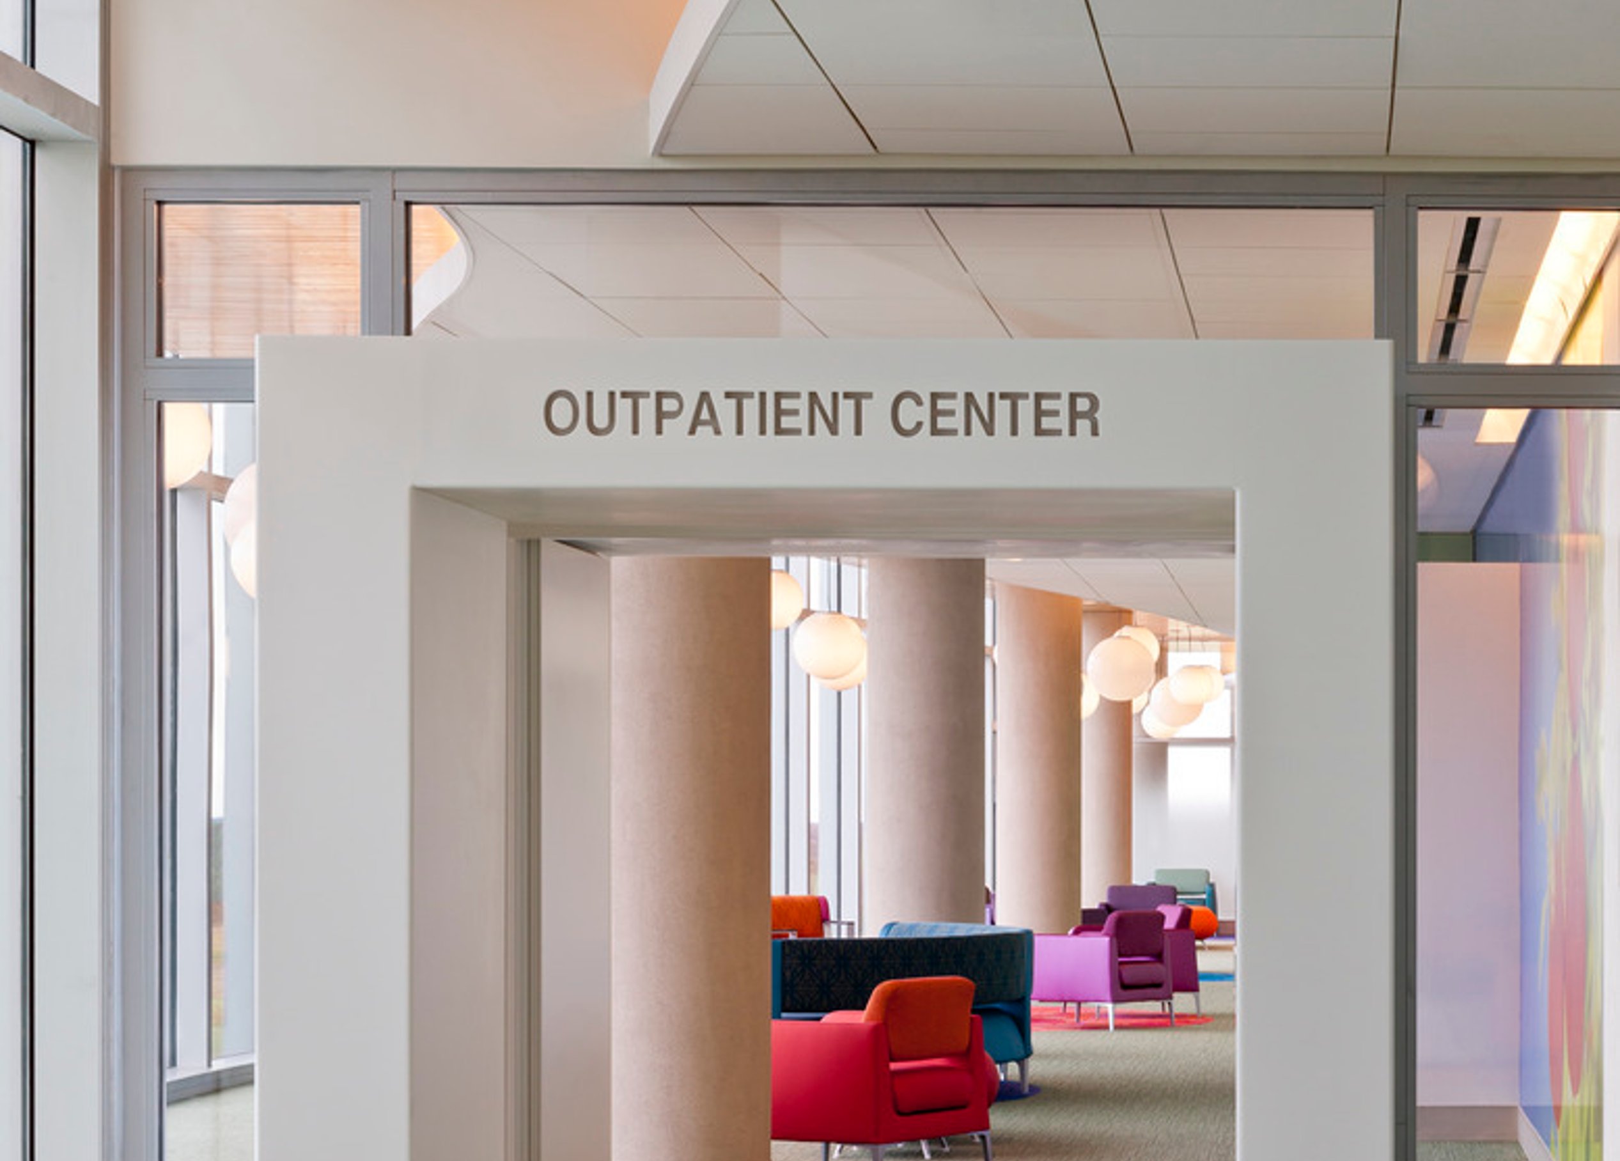
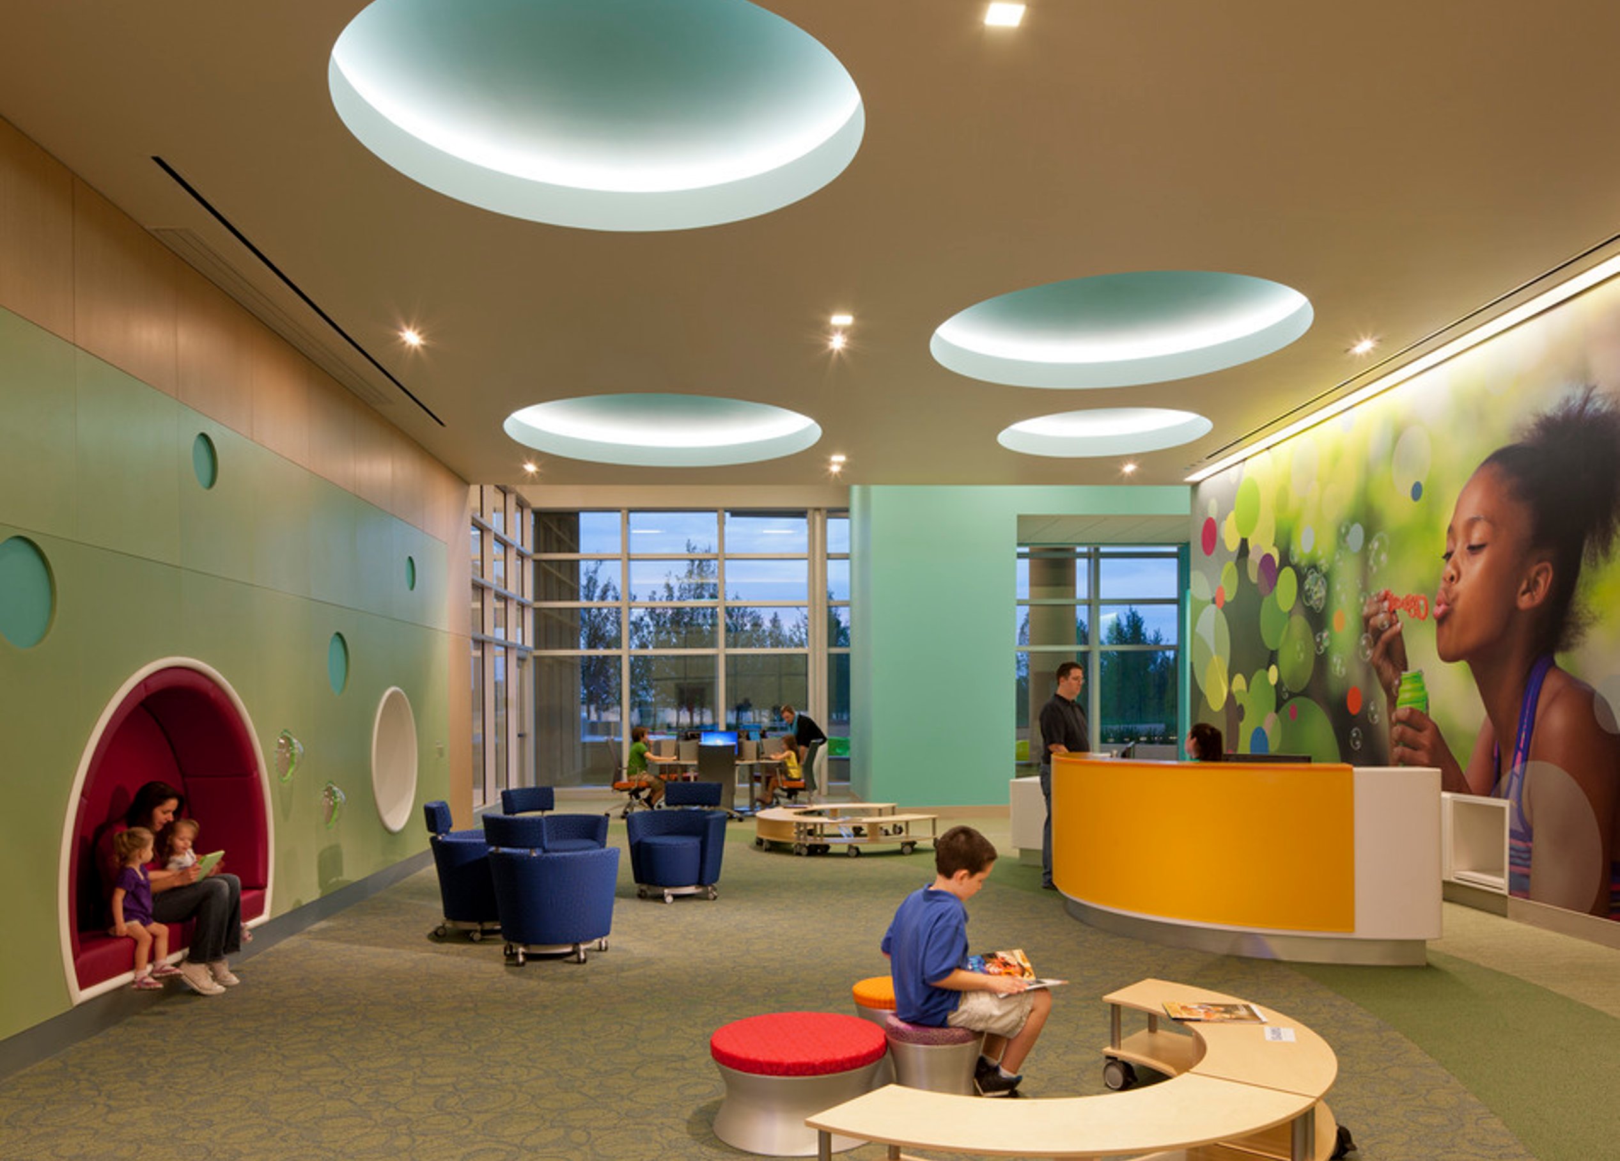
Waiting areas recognize that families, including siblings, often spend long hours at the hospital. Semi-private seating, defined by “picnic blanket” carpeting, offers comfort and connection. “Habitable walls” feature upholstered niches where children can curl up alongside porthole windows, revealing stored toys. These spaces open to lush outdoor landscapes, bringing nature into the healing experience.
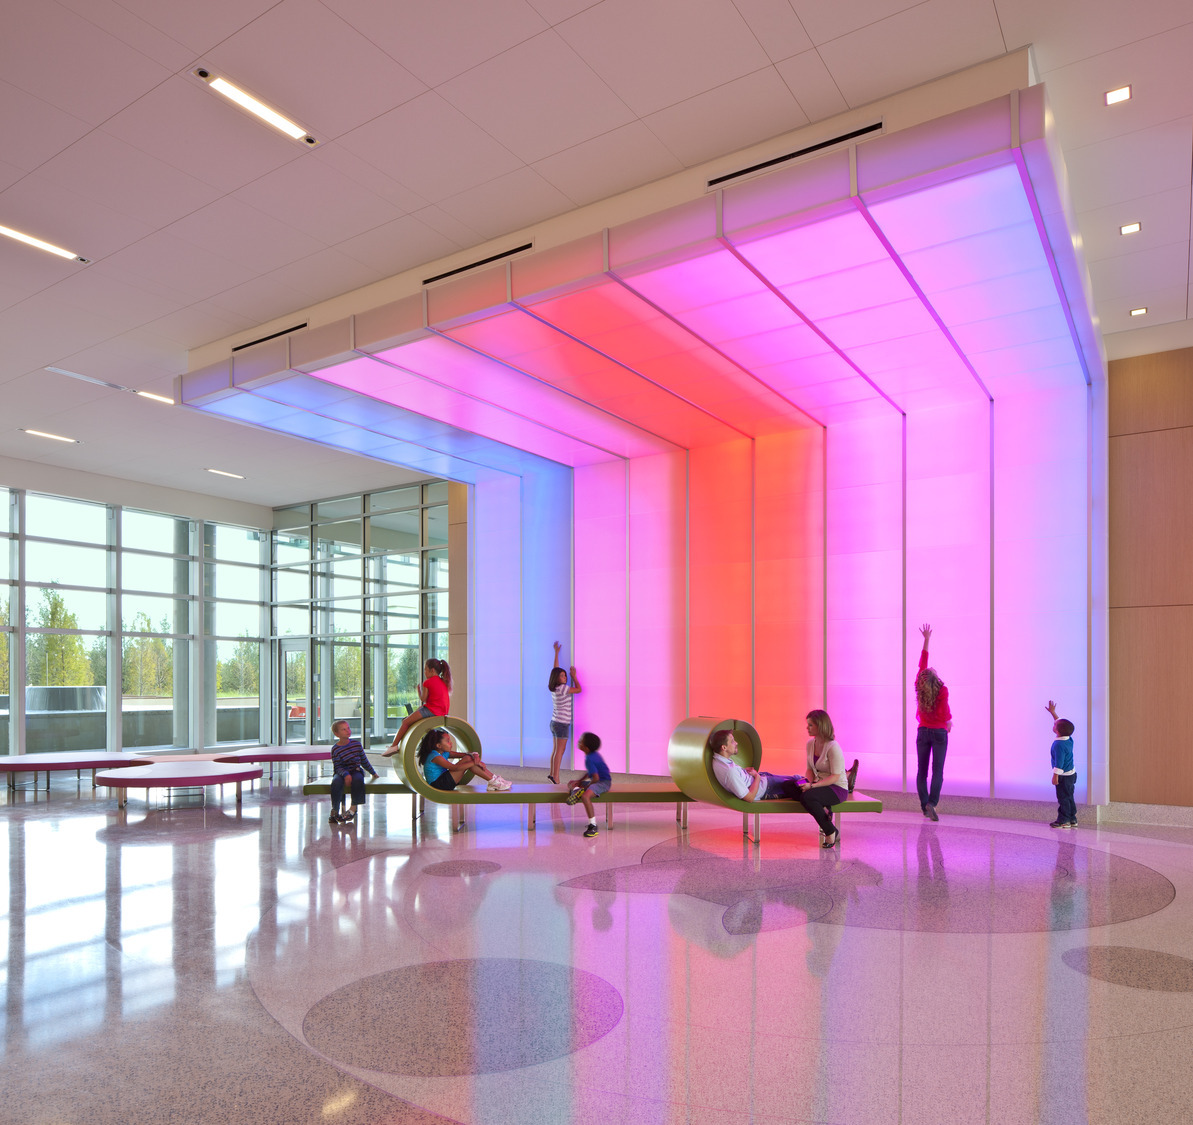
In the main lobby, an etched motif of reeds and leaves flows from the glass facade to the floor, complemented by an illuminated feature wall that subtly shifts colors. Throughout the hospital, vibrant imagery of children in nature serves as a visual theme and wayfinding tool.
Patient room blocks are marked by playful pictograms, while staff signage discreetly integrates iPads displaying patient attributes—such as favorite characters or athletes—alongside essential safety and medical details, ensuring a seamless, reassuring experience.
/
Sustainability
One of the first!
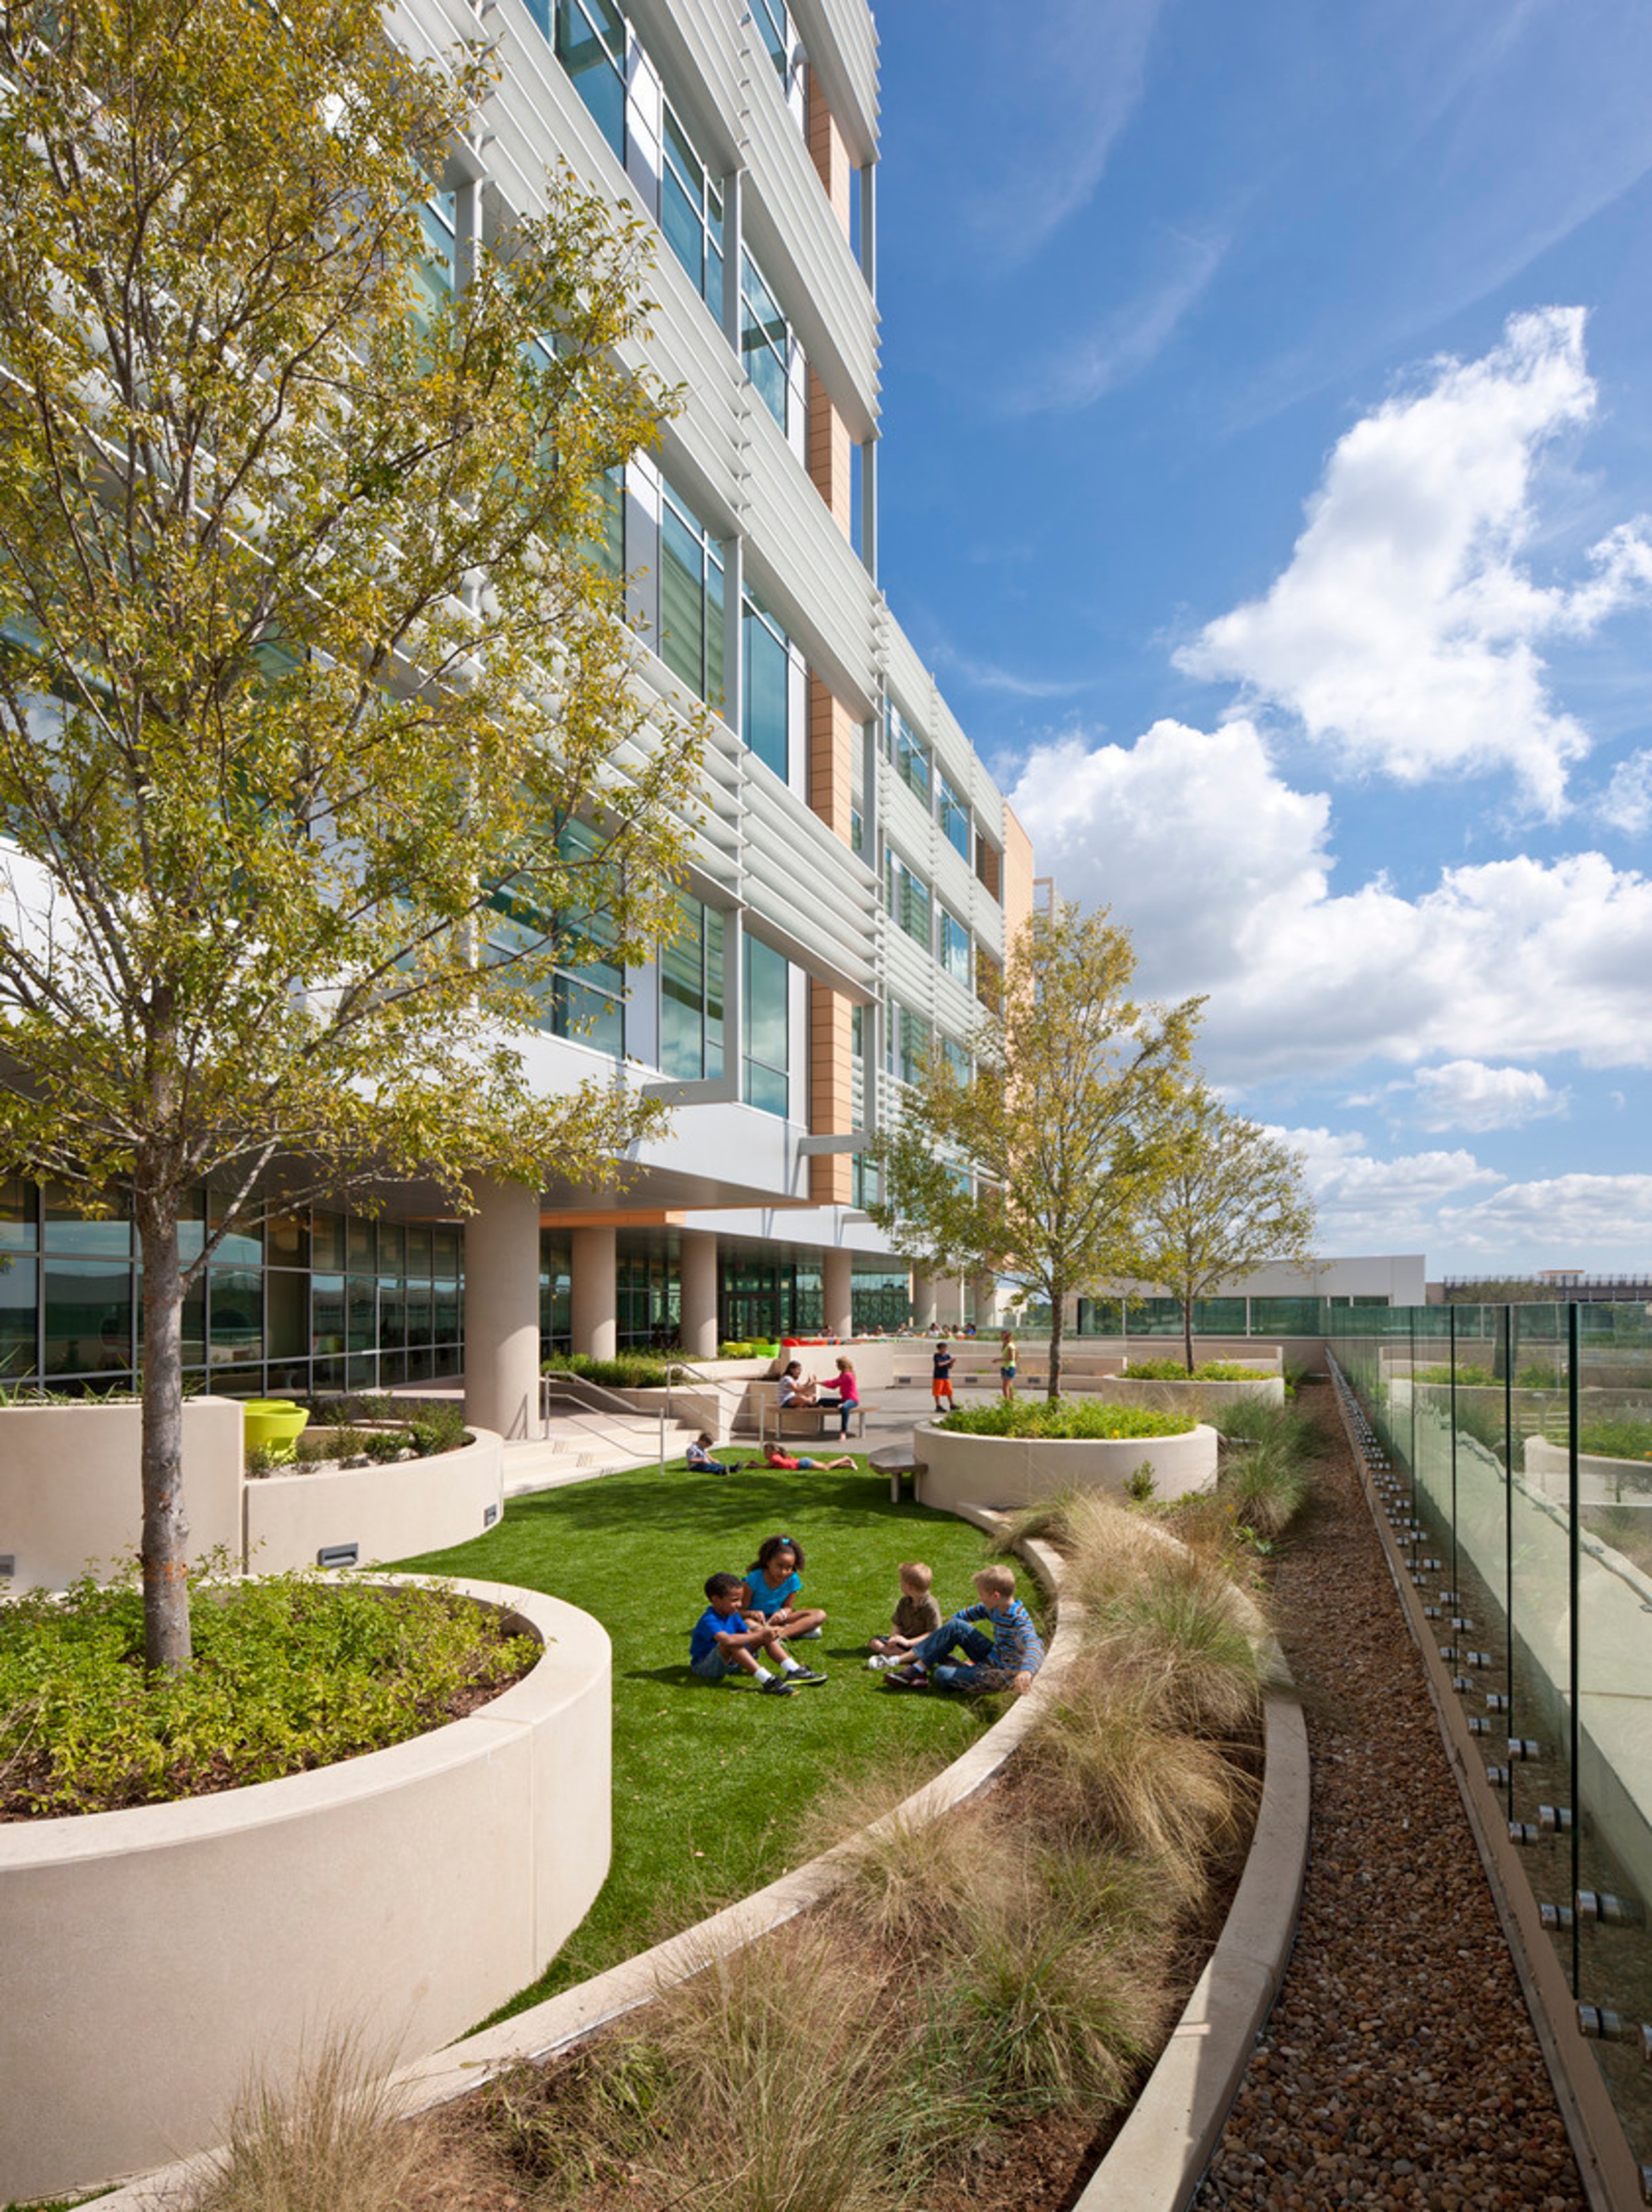
Located in a 60-acre health and life sciences park, Nemours was one of the first children’s hospitals to achieve LEED Gold certification. Sustainable design features, including green roofs and sunshades, promote occupant health and comfort while providing energy savings of 22% beyond ASHRAE 90.1.
“We are extremely proud to be recognized as one of the nation’s leaders in sustainability and green building... we can now spend less money on energy and more on our first priority: patient care.”Roger OxendaleFormer CEO of Nemours Children's Hospital

Similar projects




/

Talk with us
Complex challenges need fresh perspectives and deep expertise. Connect with our team to explore how we can help you create spaces that make a real difference.