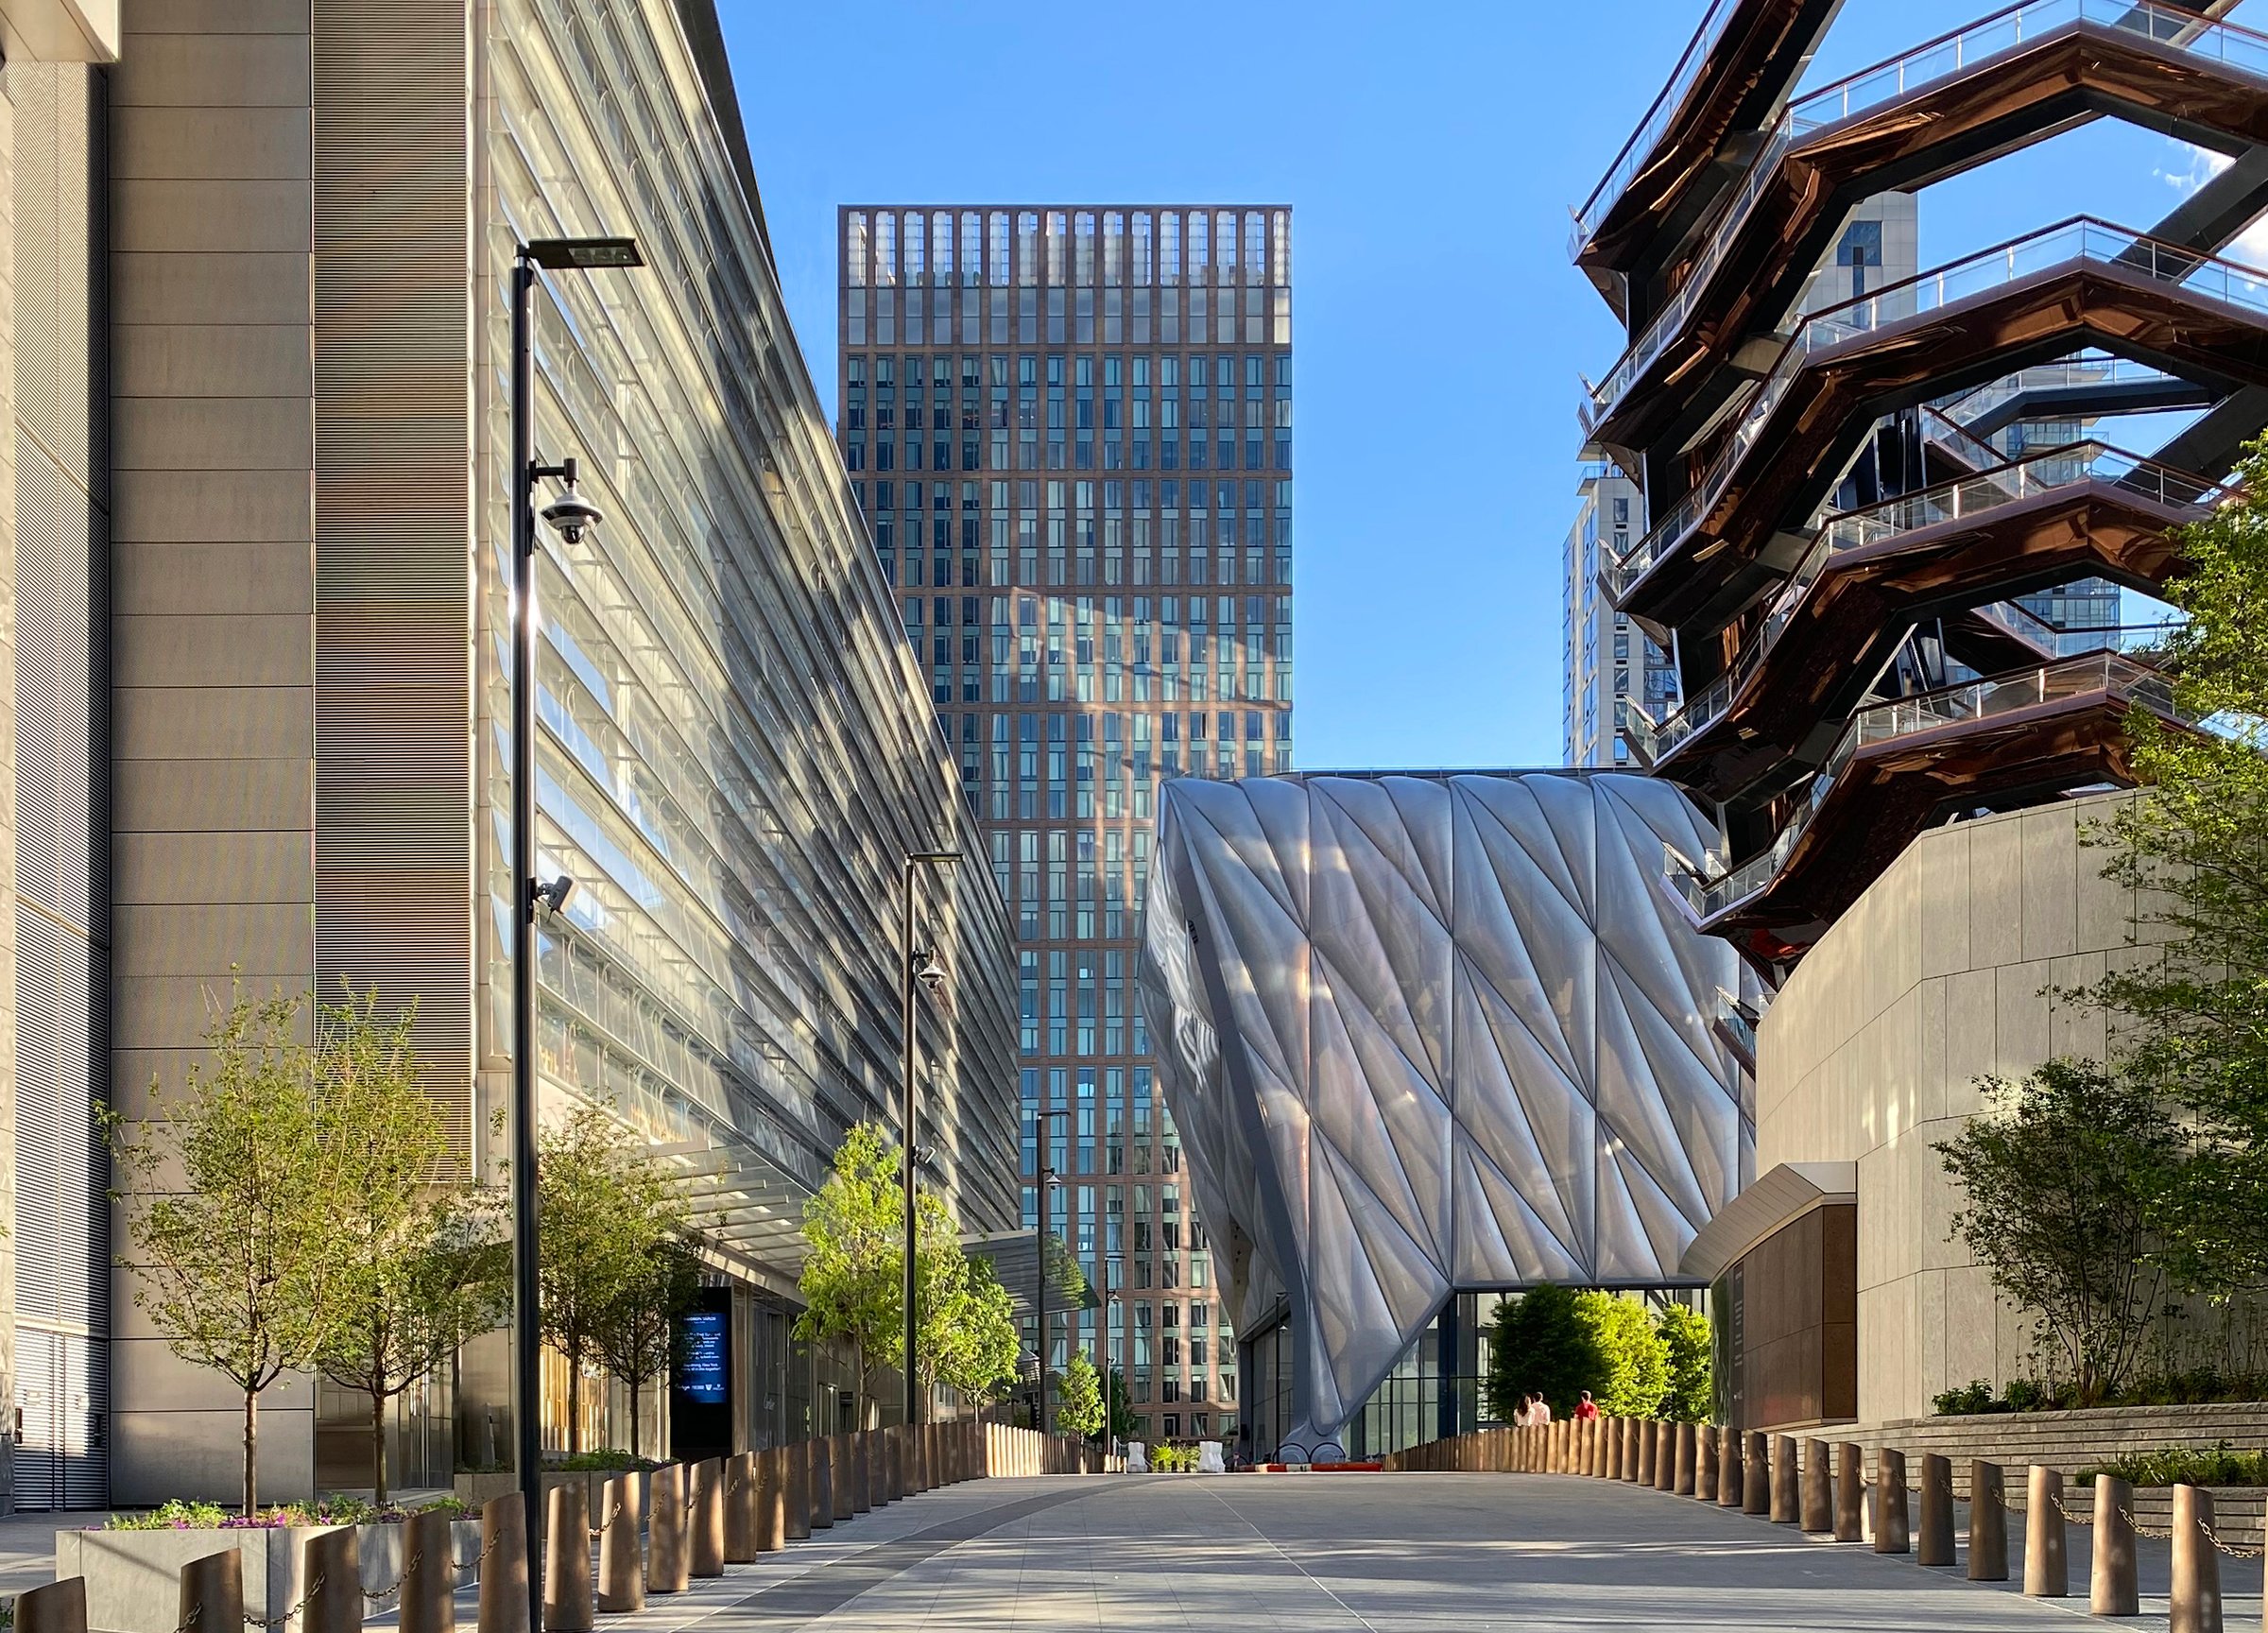
One Hudson Yards
One Hudson Yards is a striking 33-story, 178-unit residential tower that redefines luxury living along the High Line, thanks to Page’s bold design. This 240,000-square-foot landmark anchors Related Companies’ transformative Hudson Yards development—an ambitious 28-acre neighborhood built above Pennsylvania Station’s railyard.
Its stone and glass façade bridges past and future, embracing Chelsea’s classic masonry while aligning with Hudson Yards’ sleek, glass aesthetic. The tower’s podium blends retail and private amenities, offering an elevated lifestyle with a bowling alley, game room, regulation basketball court, a 25-meter swimming pool and spa, and a leading-edge fitness center.
The interiors by Andres Kikoski are designed with precision and purpose, creating a sophisticated and inviting environment. Performance-driven, One Hudson Yards is crafted for those seeking modern living in the heart of New York City.
Design details
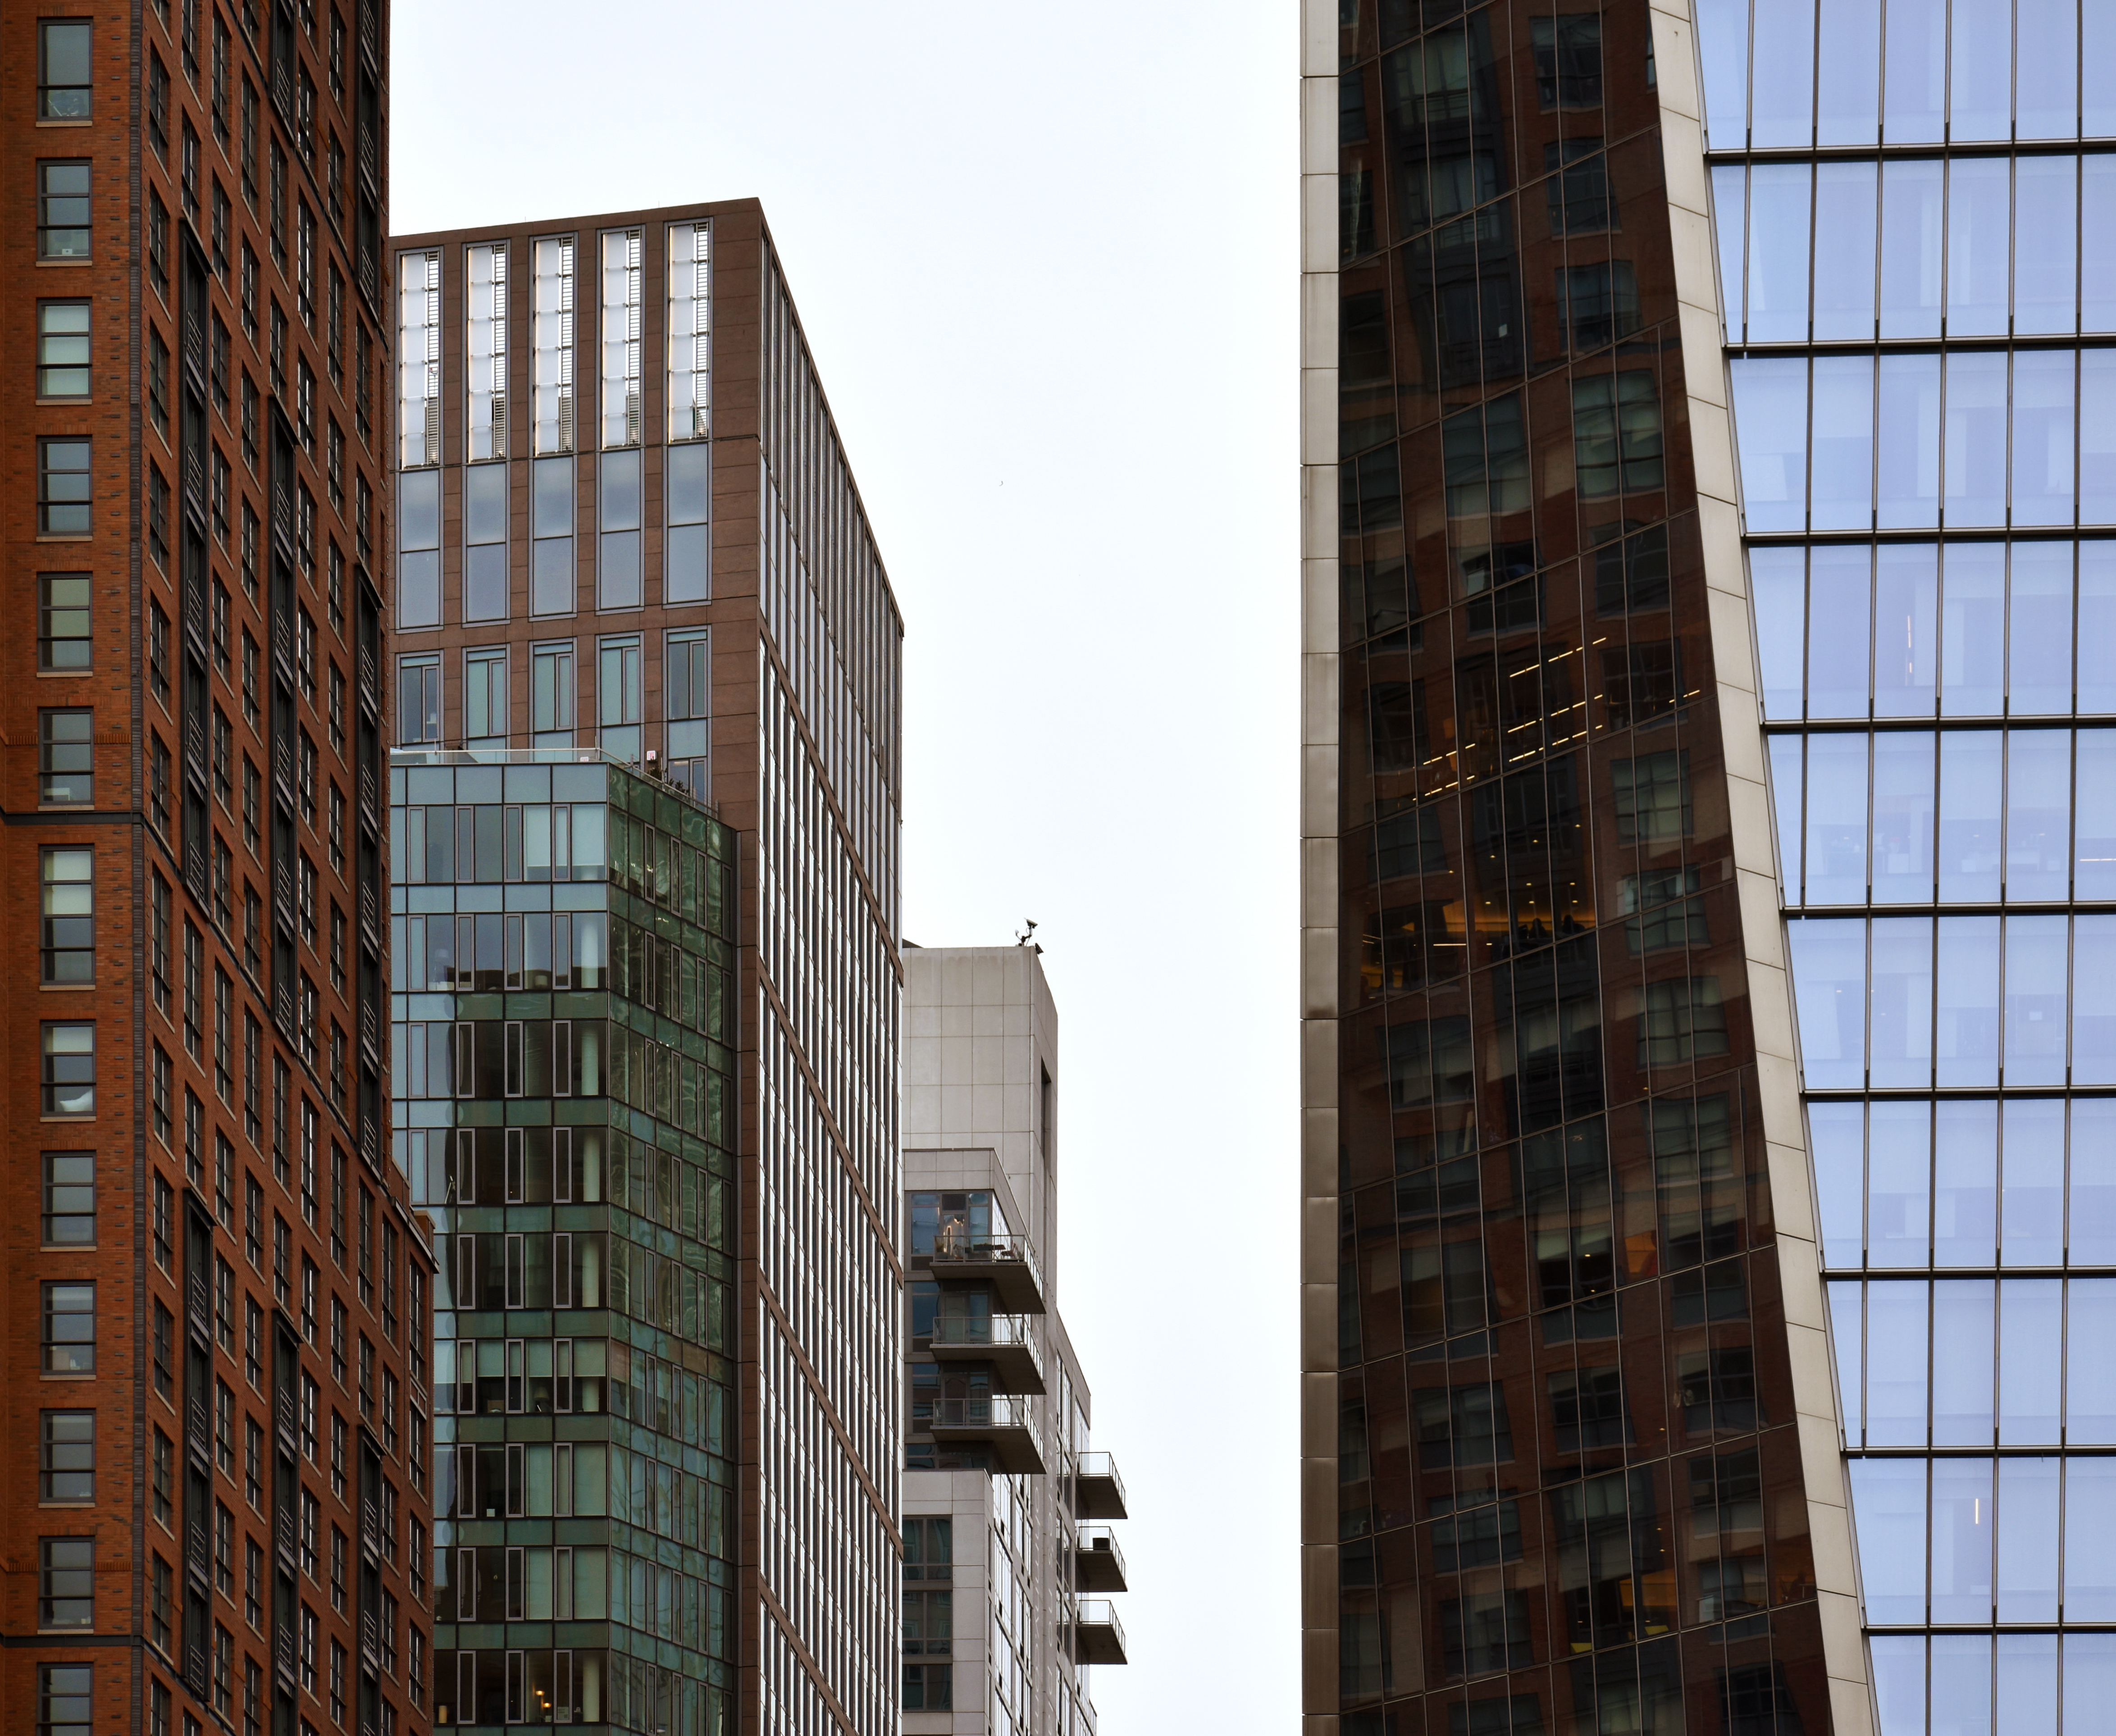
The design of One Hudson Yards reinterprets Chelsea’s masonry heritage, enveloping the structure in a contemporary yet contextually grounded façade. A distinctive curtain wall “ribbon” weaves around the exterior, forging a visual dialogue between the High Line and the architectural landscape.
The building’s warm material palette, precisely detailed surfaces, and human-scaled proportions offer a refined contrast to Hudson Yards' towering glass structures. This design establishes the tower within an evolving skyline while making a bold architectural statement.
Location & materials
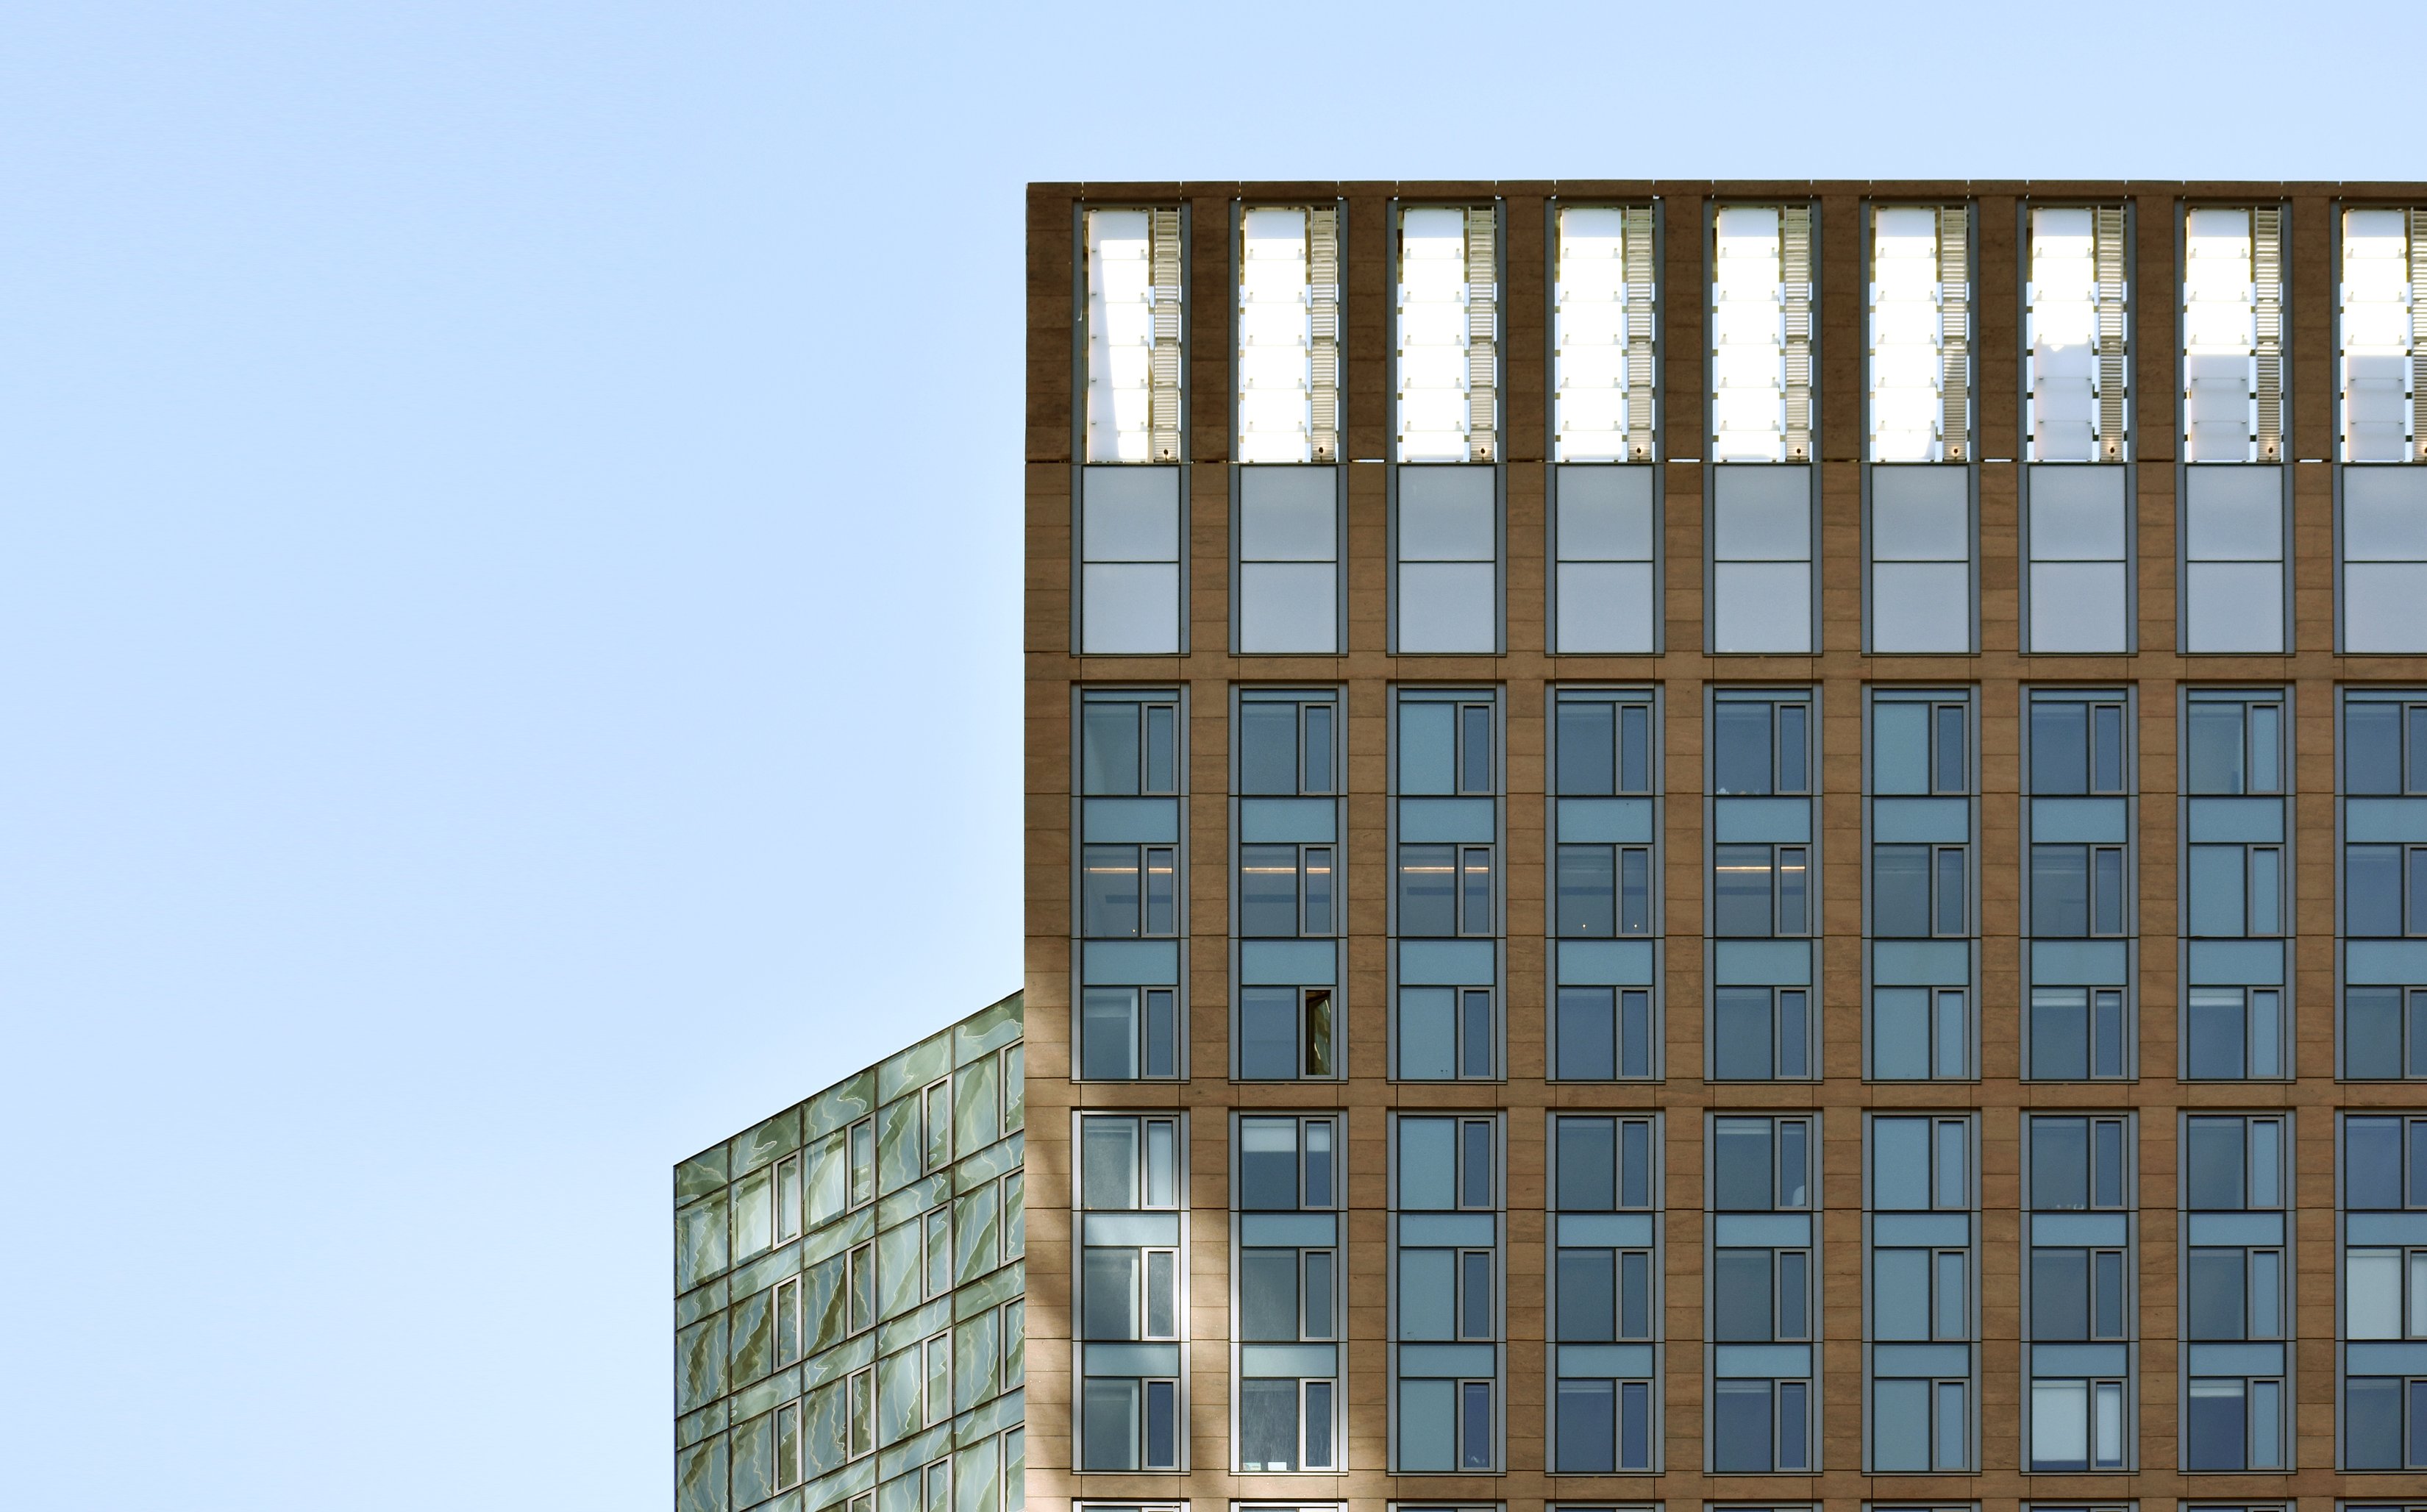
A material palette balancing tradition and contemporary design
The building’s façade harmonizes Chelsea’s classic masonry with Hudson Yards’ sleek glass aesthetic. Thoughtfully selected materials bridge these architectural styles, creating a design that respects tradition while embracing modernity.
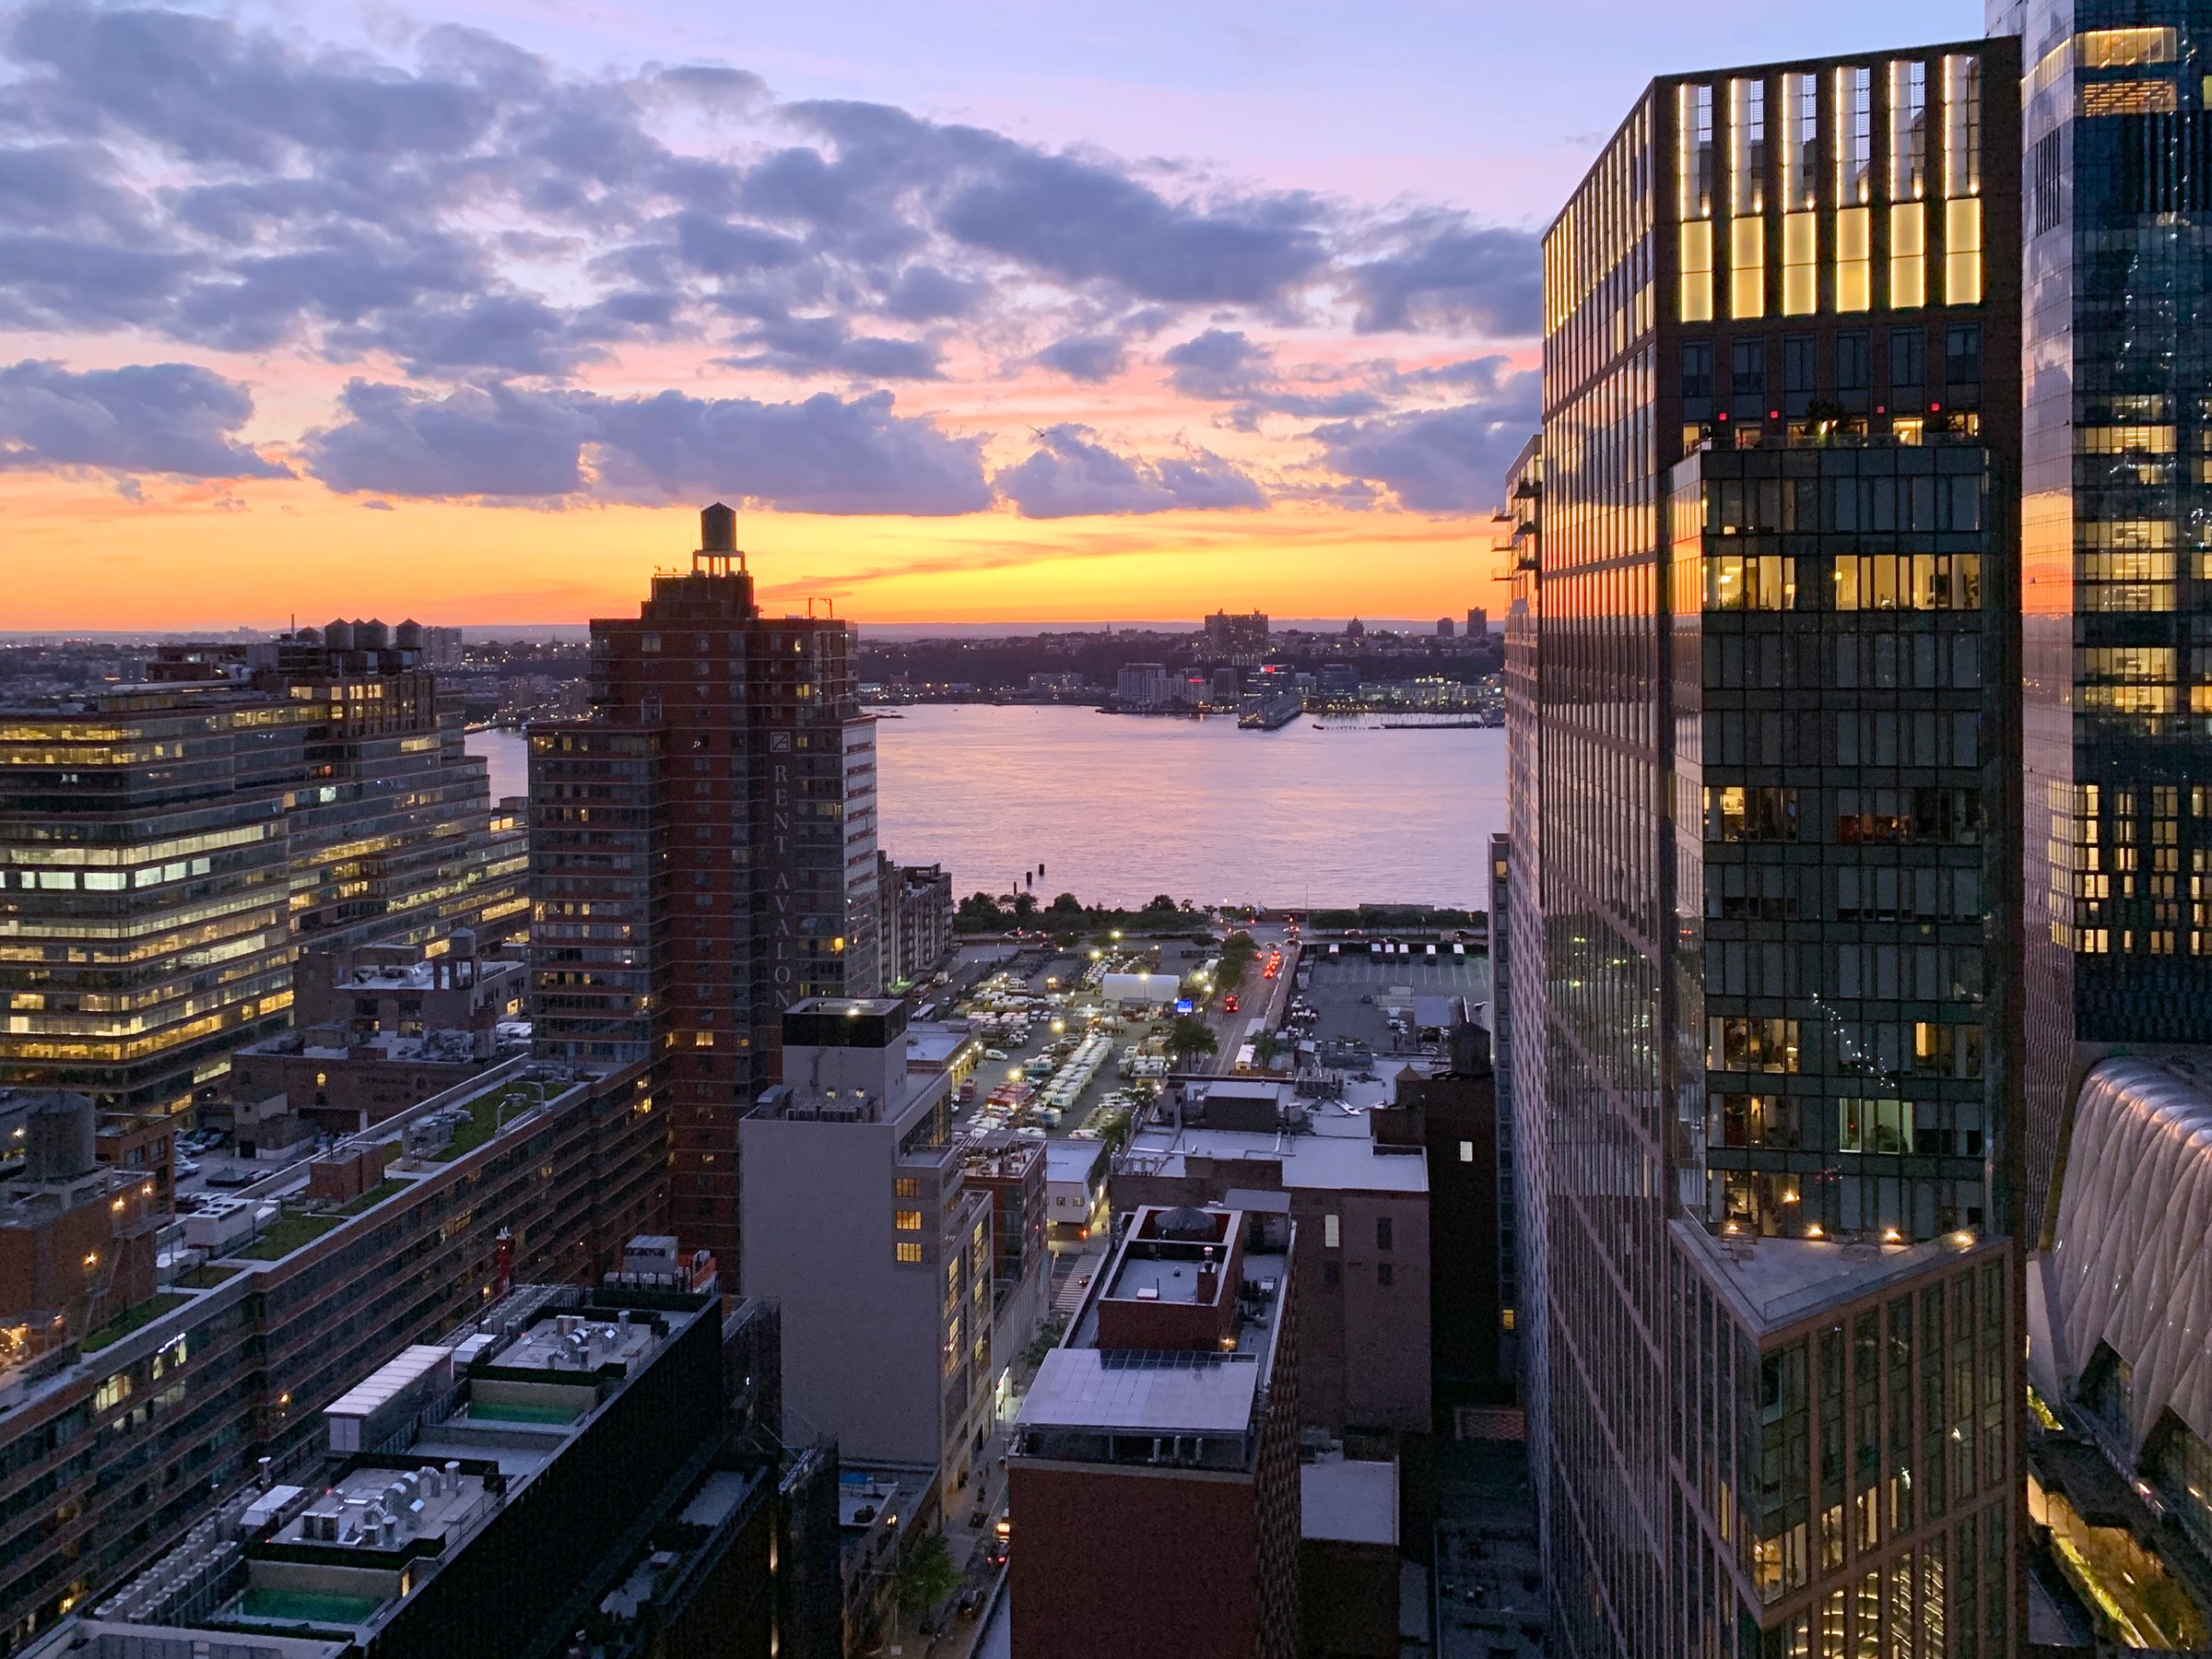
Positioned for breathtaking panoramas, One Hudson Yard captures sweeping views in every direction. To the south, the whimsical rooftop gardens of West Chelsea and the shimmering skyline of Lower Manhattan unfold. To the west, the Hudson River stretches toward New Jersey’s Gold Coast. The Empire State Building rises majestically to the east, while to the north, Hudson Yards’ architectural icons—The Vessel and The Shed—stand in striking contrast.
Location
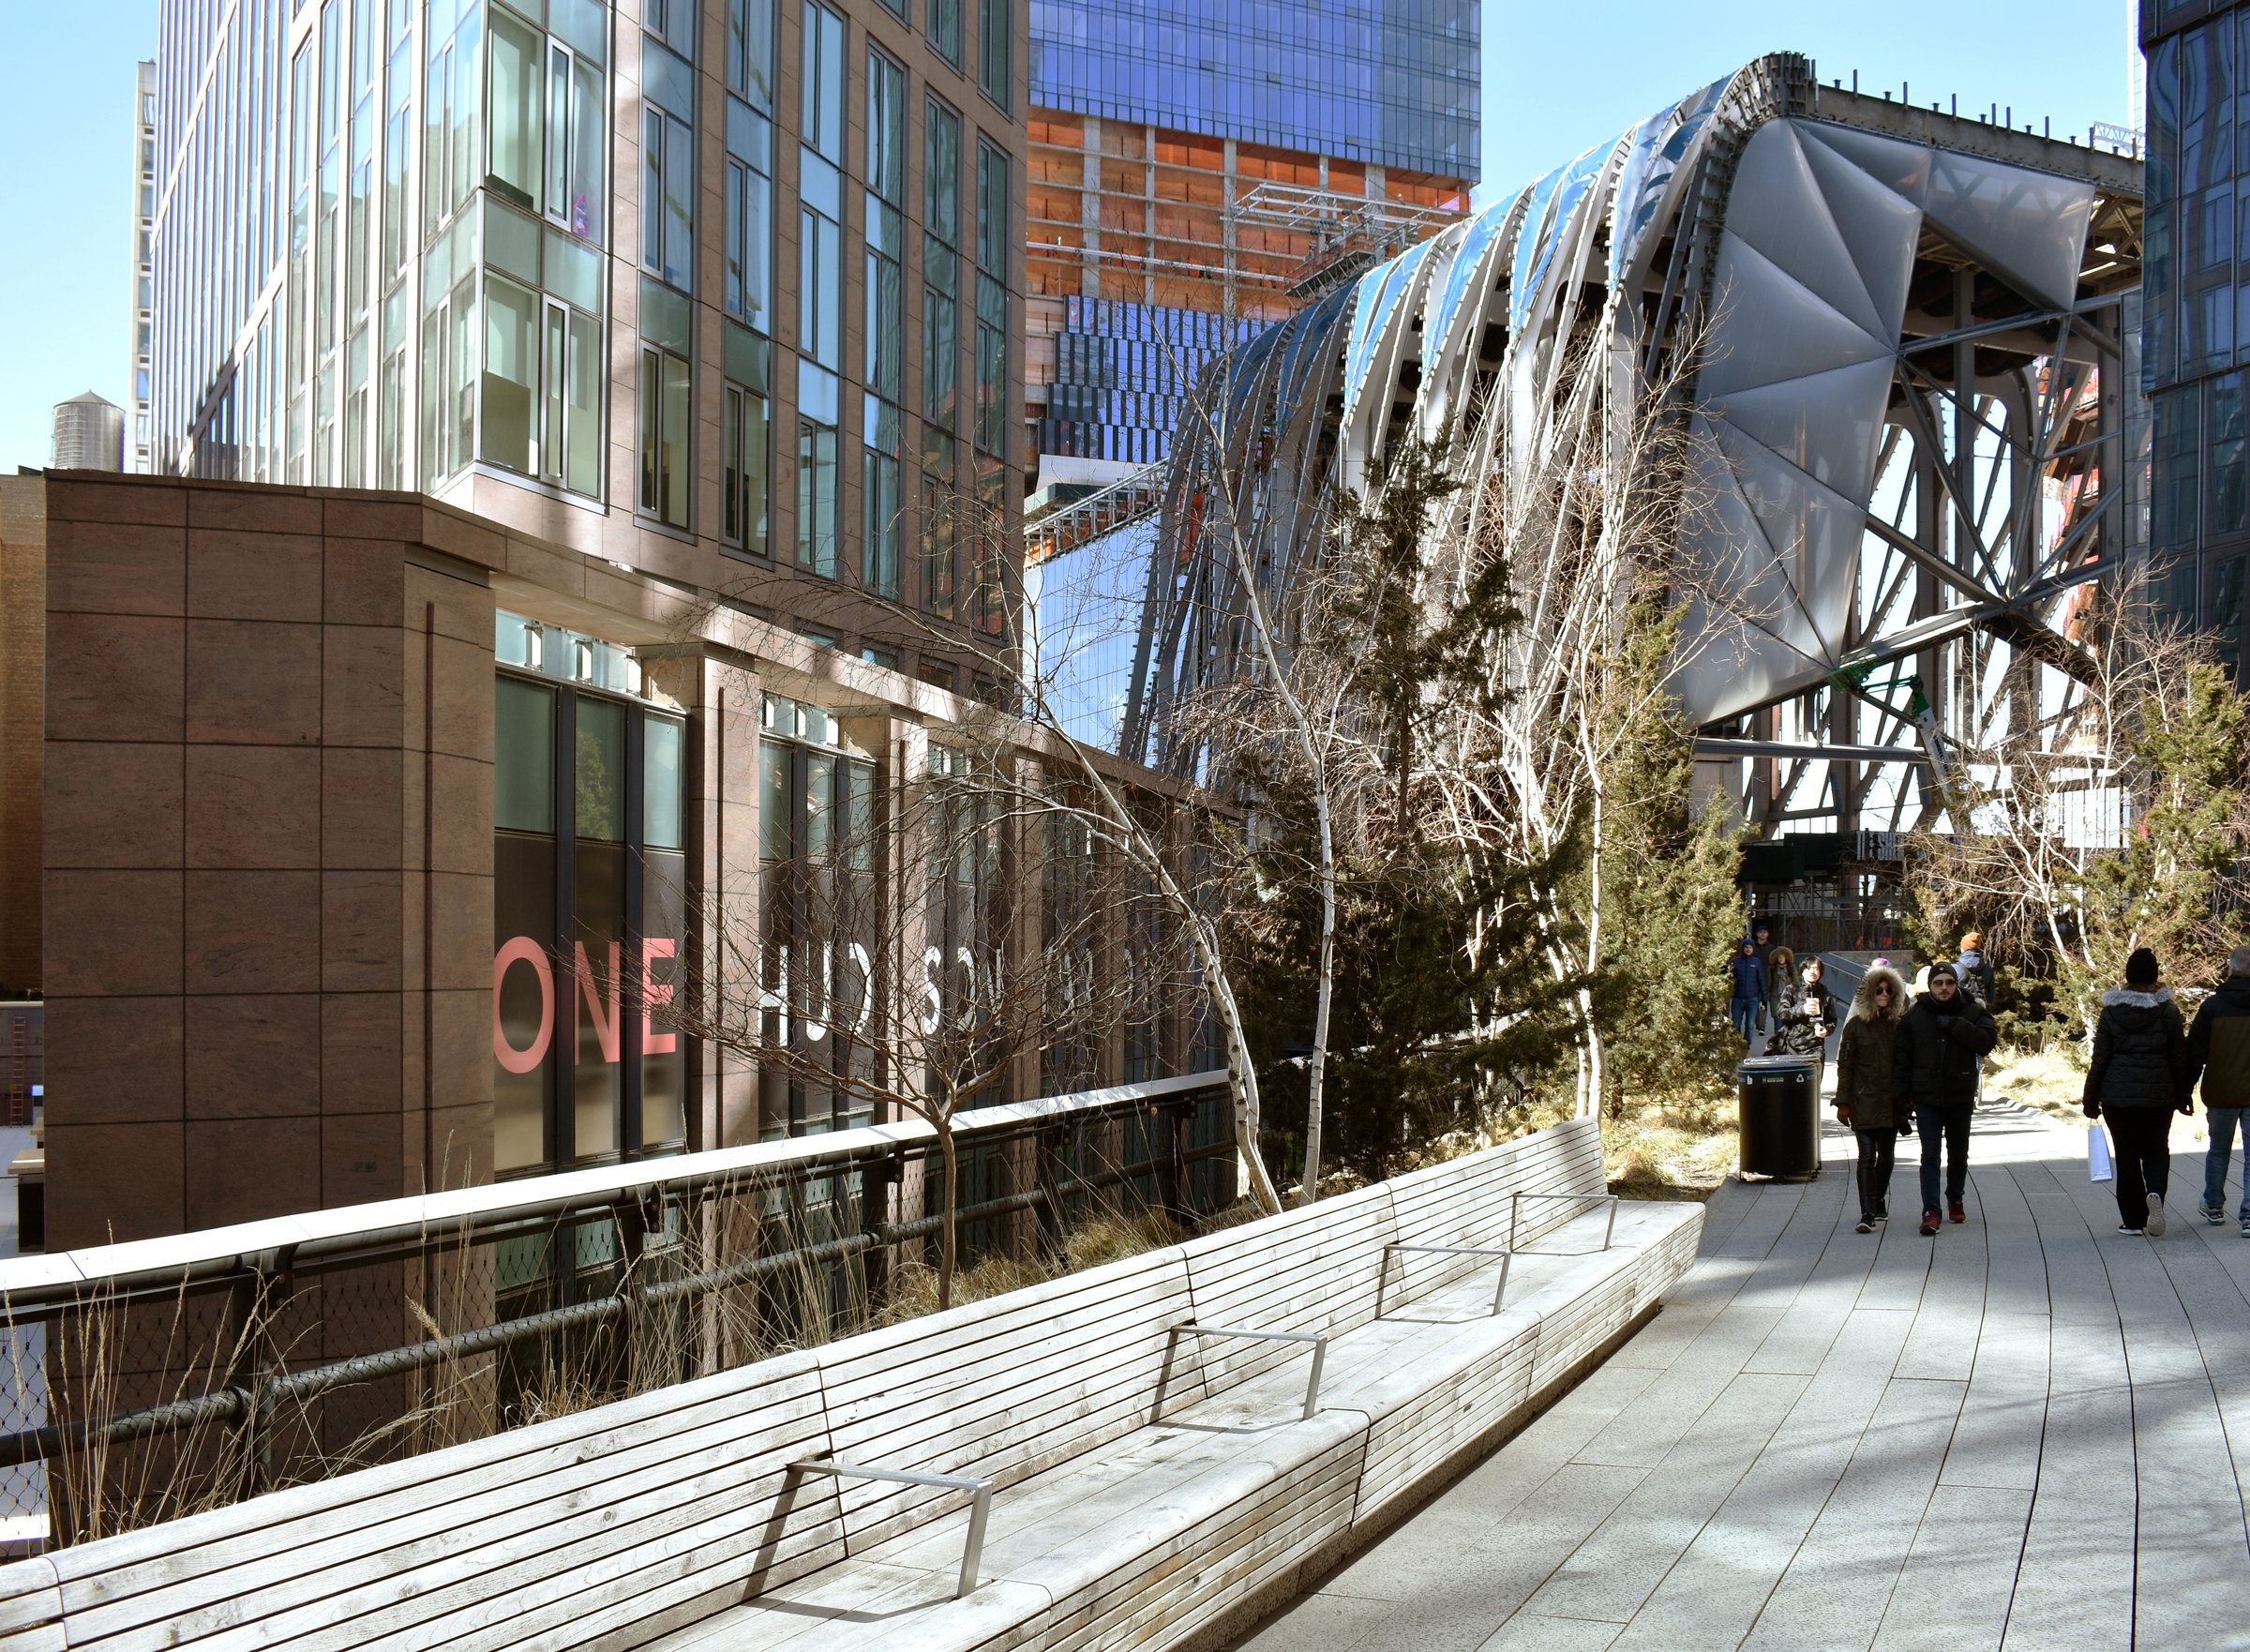
Elevated living enriched by the energy of the High Line
Gracefully rising above the High Line, this 178-unit residential tower blends modern elegance with West Chelsea’s unmistakable vibrancy. At street level, a practically designed base weaves retail and amenities into the urban fabric, activating a lively and engaging streetscape.
Similar projects

/

Talk with us
Complex challenges need fresh perspectives and deep expertise. Connect with our team to explore how we can help you create spaces that make a real difference.