
Alameda Encinal Master Plan
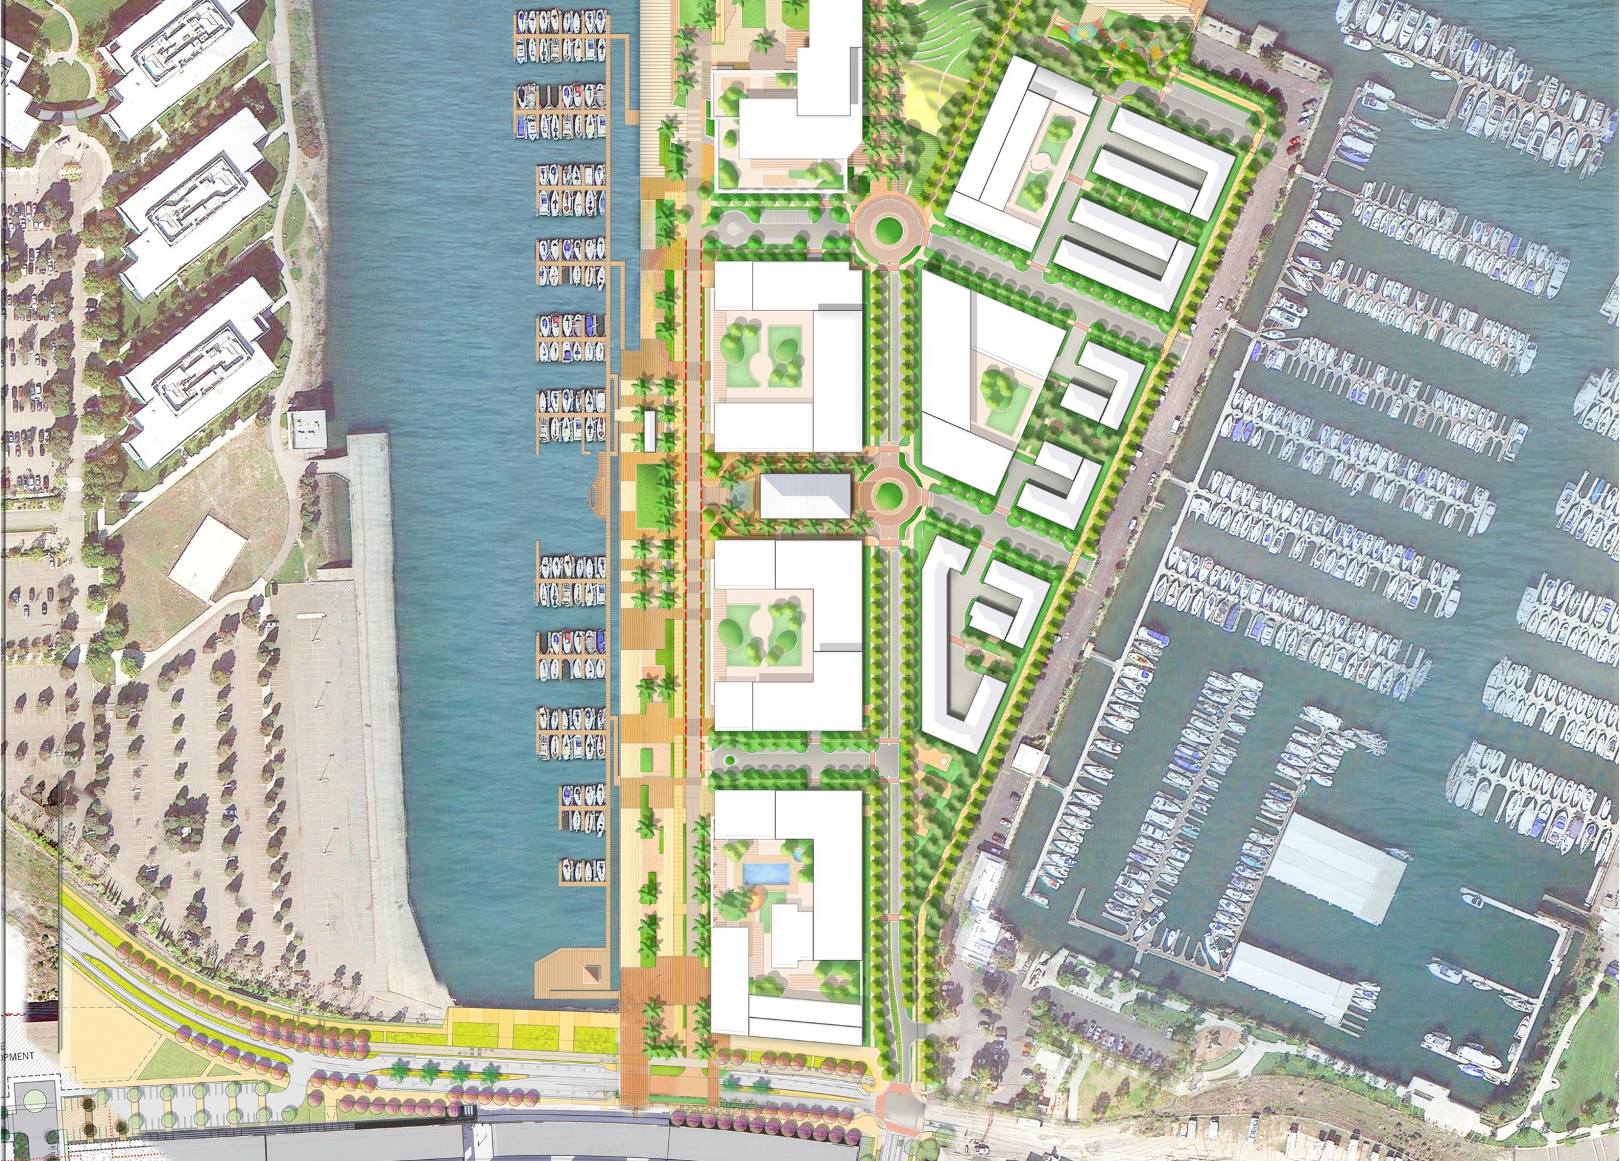
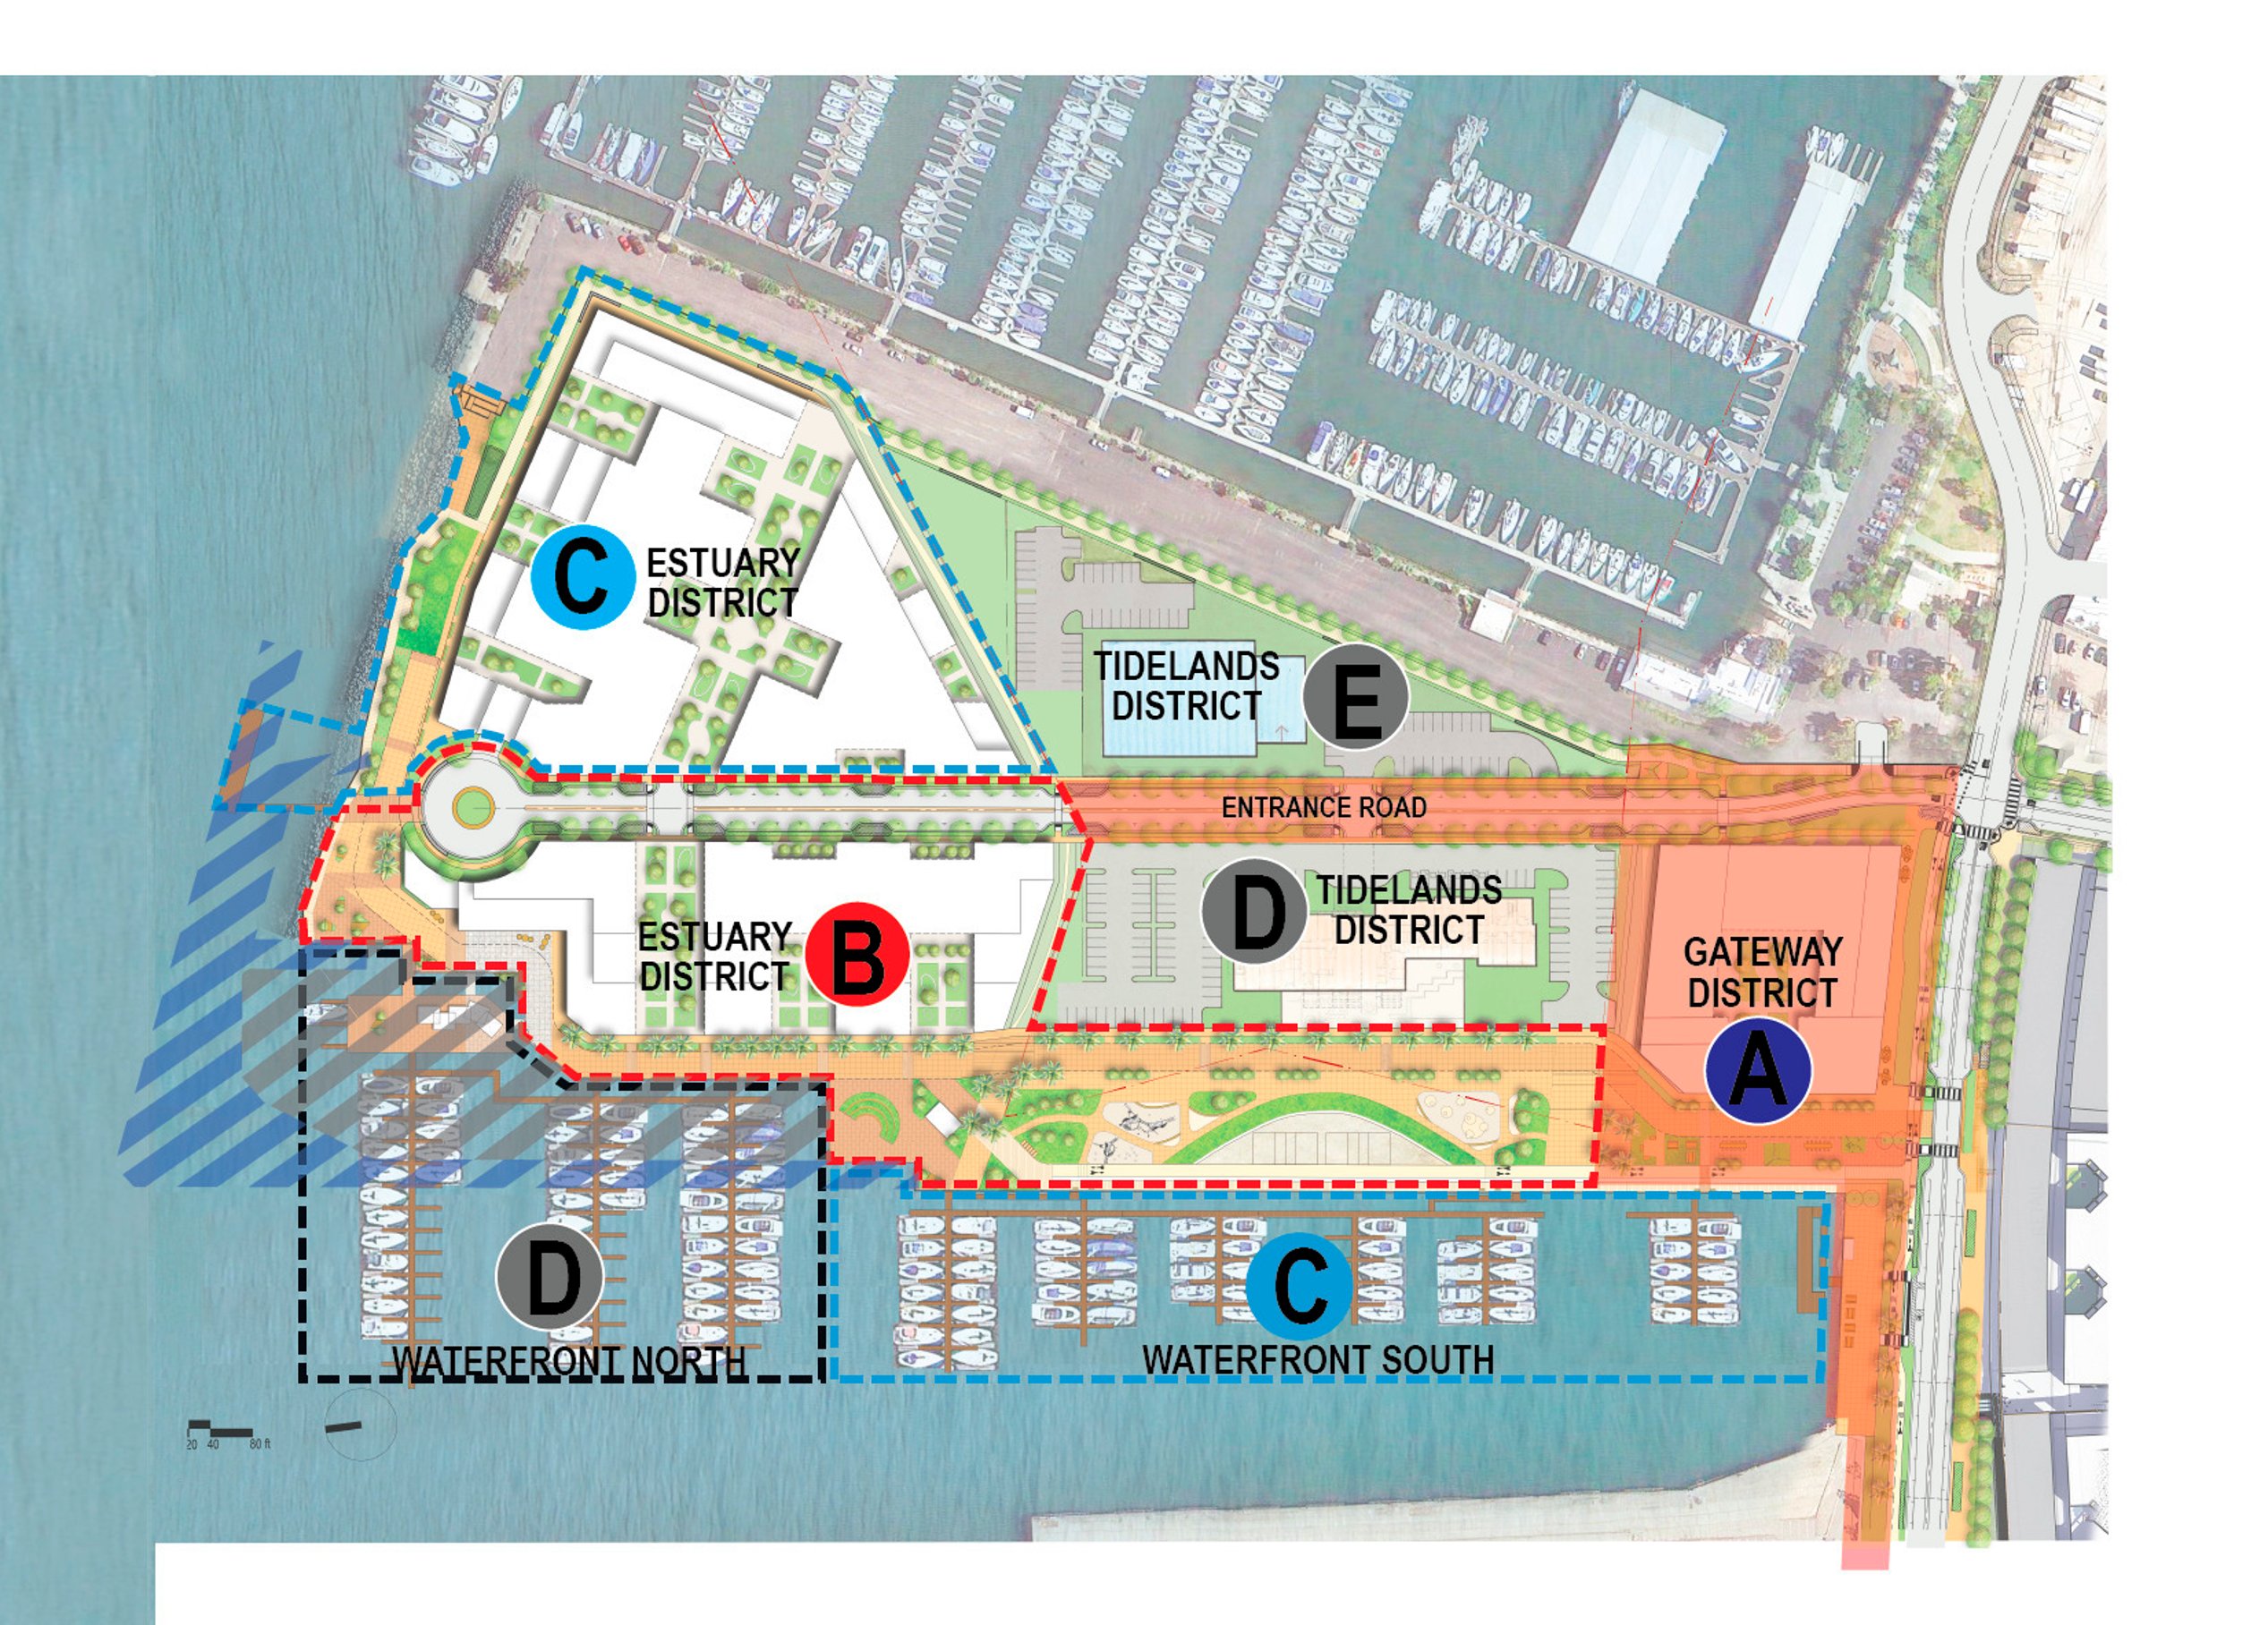
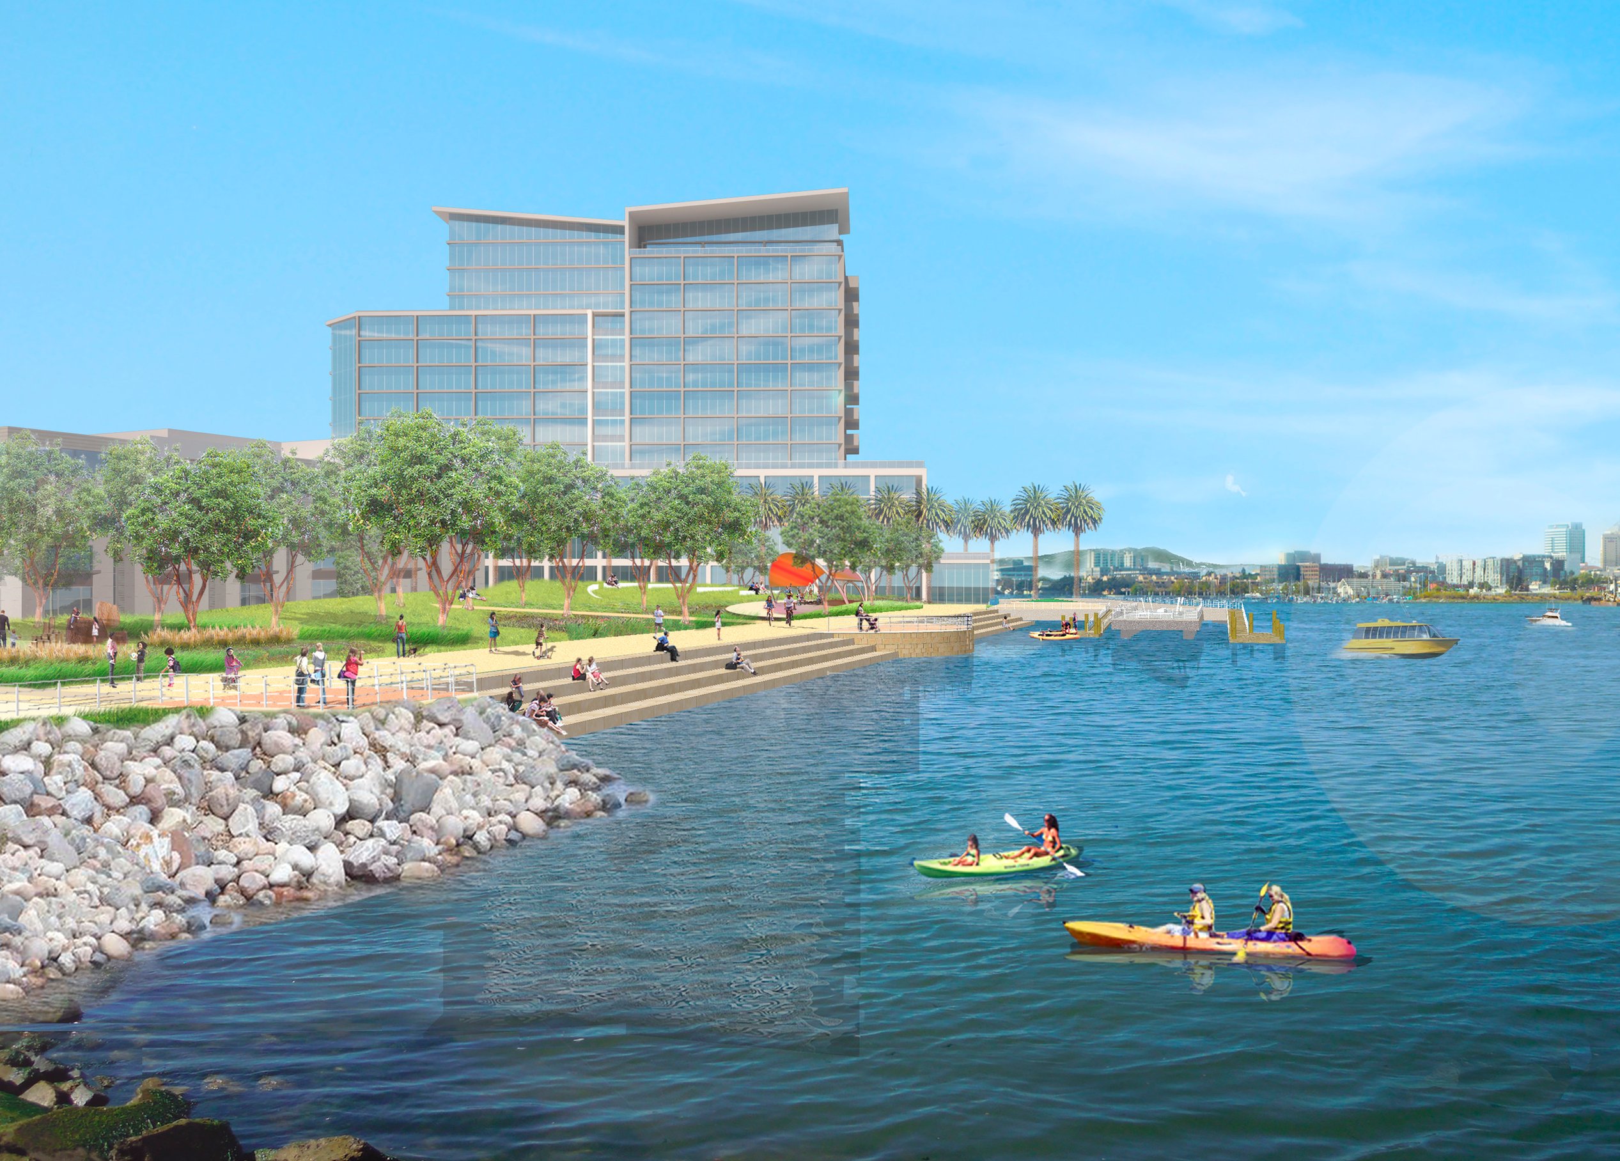
The Alameda Encinal Master Plan reimagines 23 acres of an industrial waterfront, transforming a former shipping and storage site into a thriving mixed-use residential community as part of Alameda’s Northern Waterfront vision. Page’s visionary redevelopment prioritizes public access, unlocking 2,700 linear feet of previously inaccessible shoreline.
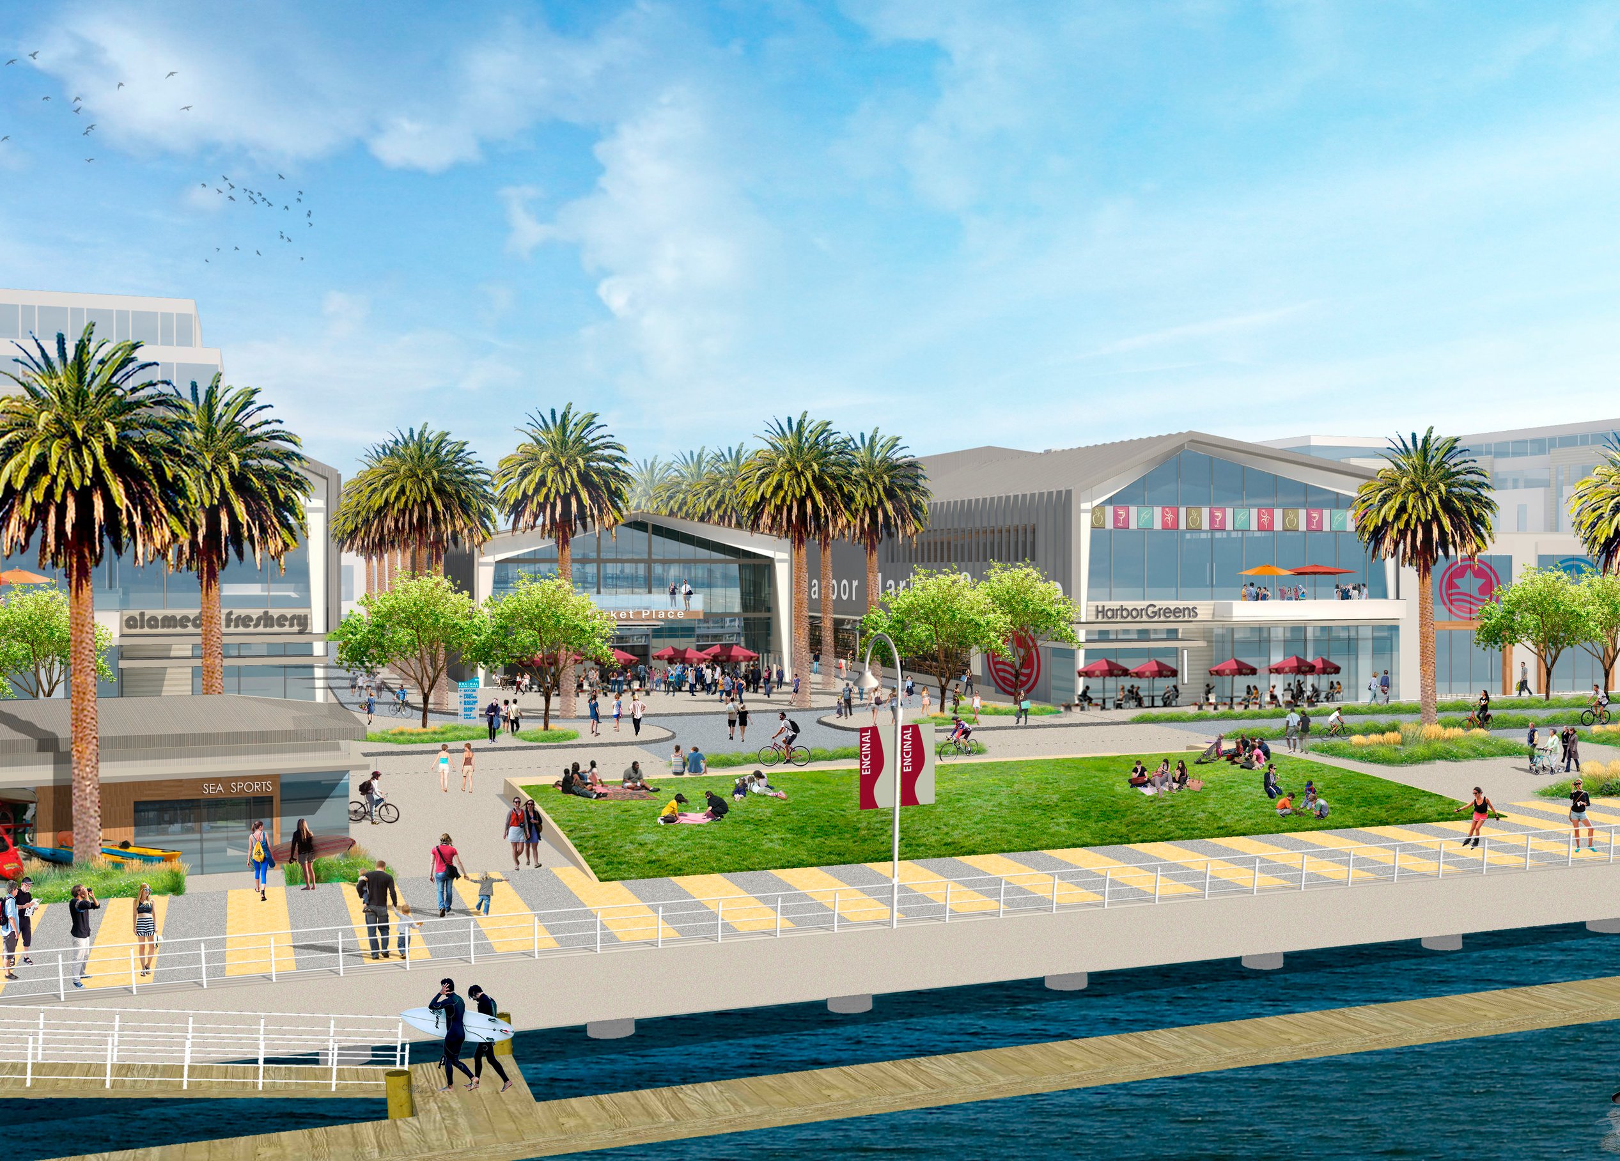
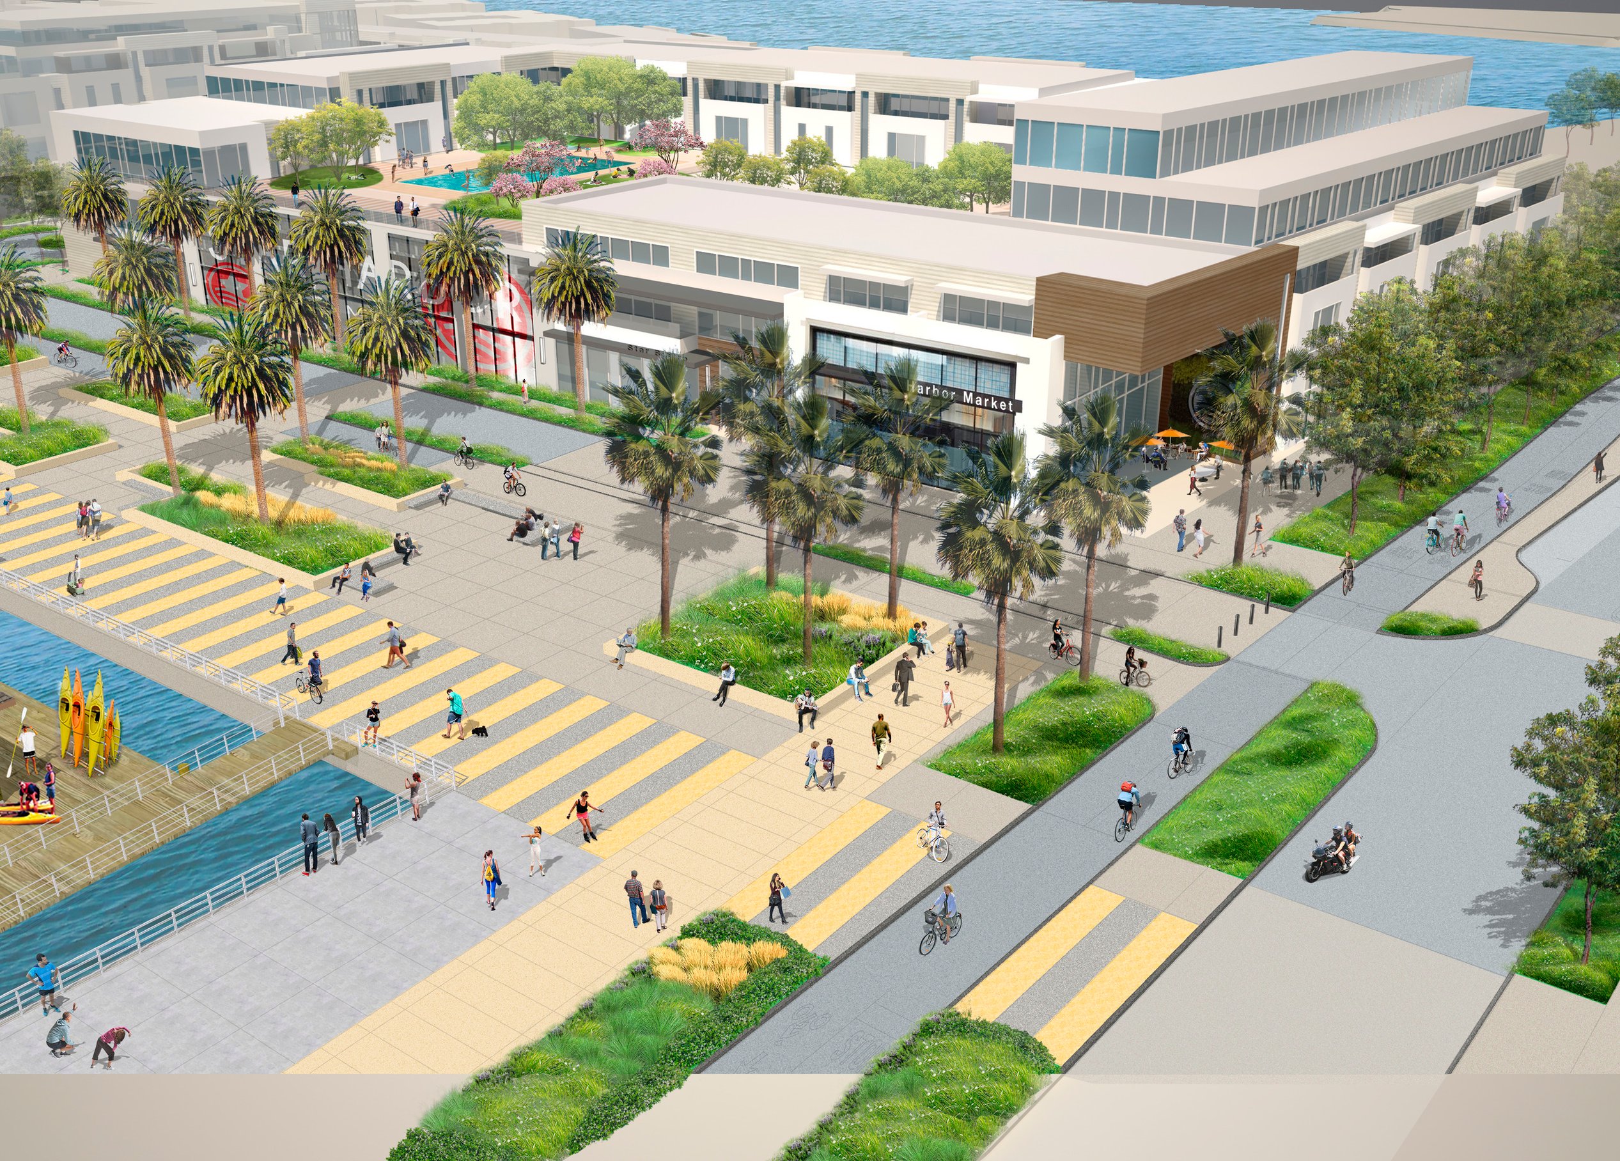
Over 14 acres are dedicated to public space, featuring a waterfront park and a six-acre promenade, seamlessly integrating San Francisco Bay’s natural beauty with vibrant community spaces. Designed for waterfront living, the plan blends residential, recreational, and open space amenities, fostering an engaging and connected urban experience that honors Alameda’s industrial past while shaping its future.
Access & connectivity
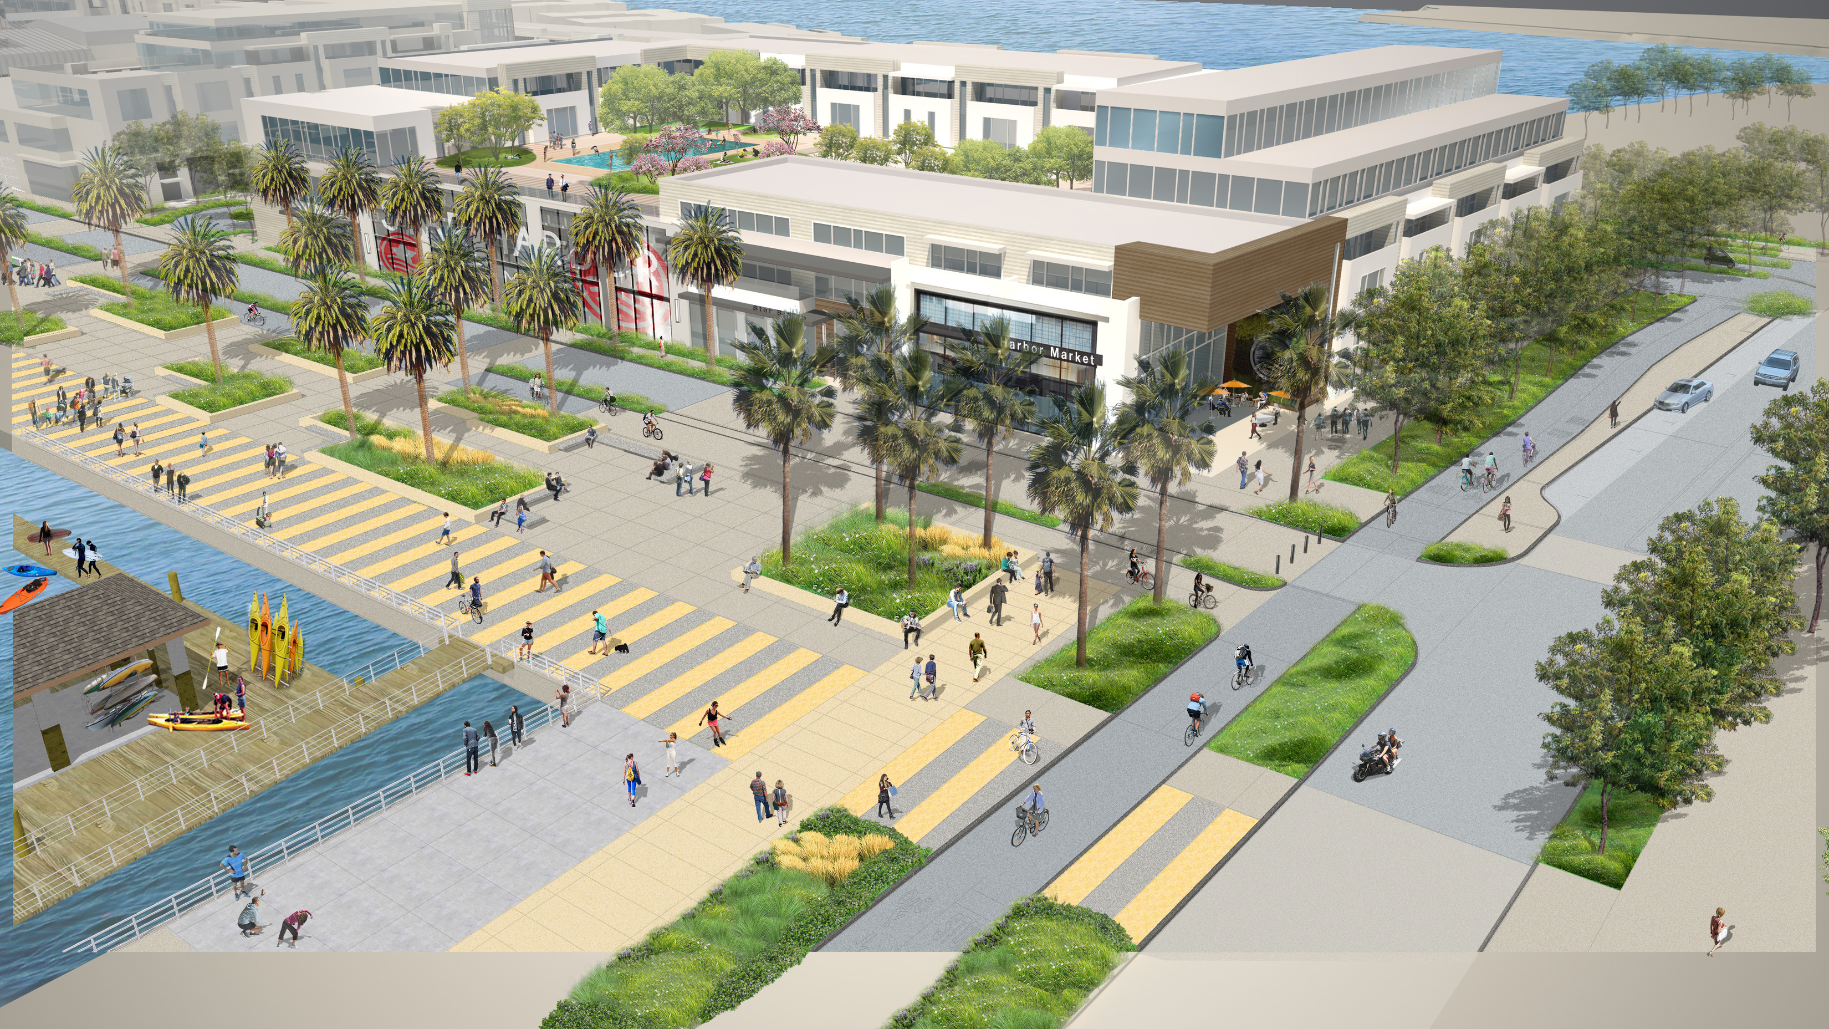
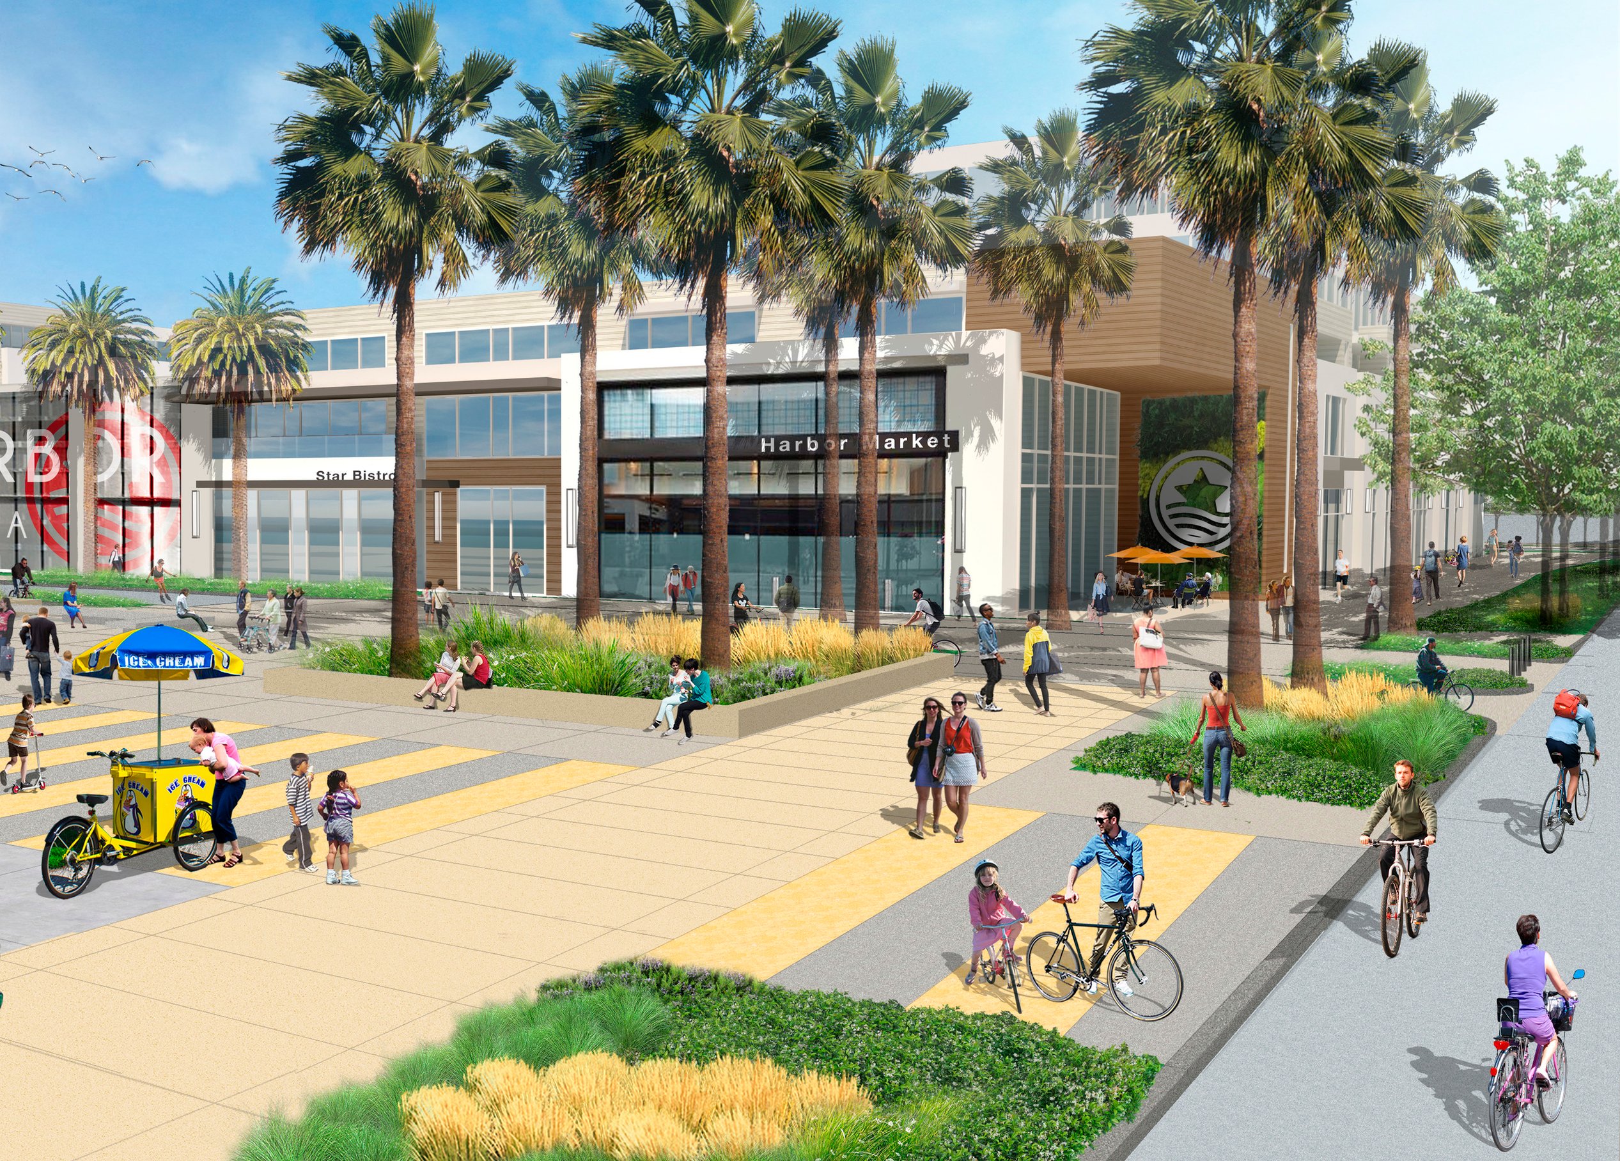
A world-class waterfront park anchors the community, featuring a spacious promenade over 150 feet wide. Designed for seamless connectivity and vibrant public life, it offers lounge seating, playgrounds, retail and cafés, a dedicated cycle track, and generous pedestrian pathways along the waterfront. Extending the Bay Trail, it enhances circulation across the entire site.
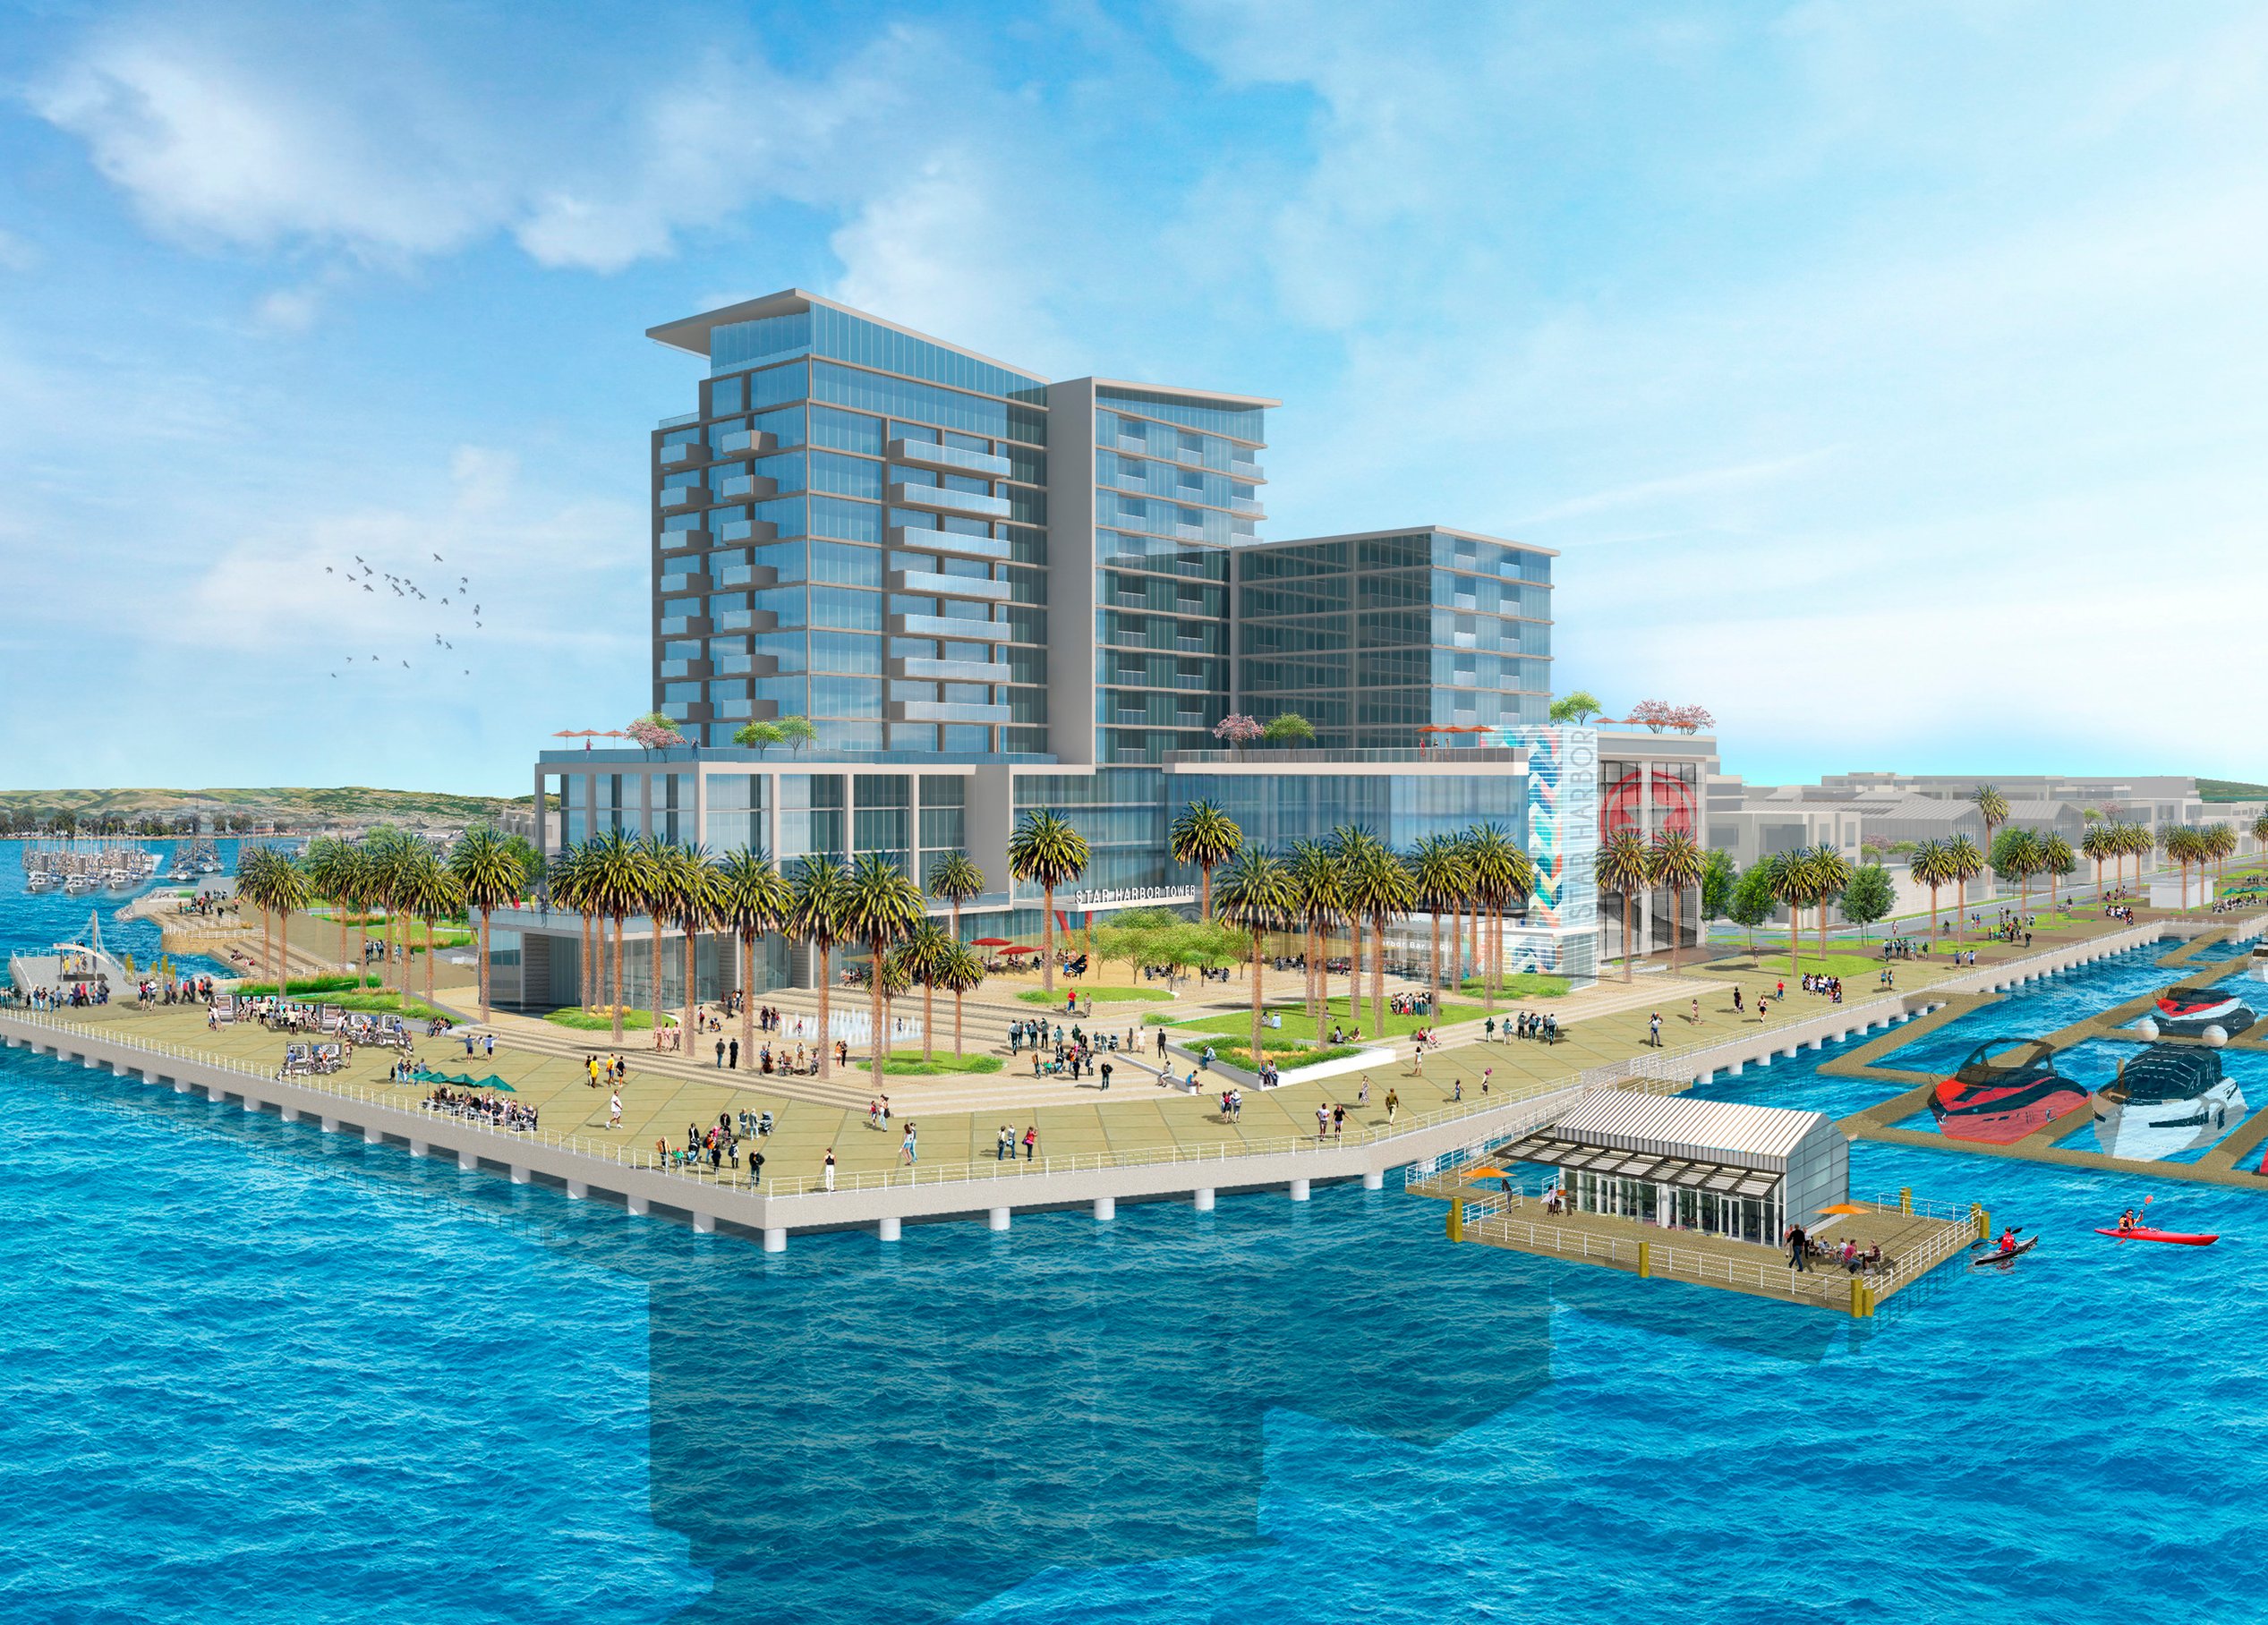
At the northwest corner, a grand plaza creates a gathering space with panoramic views of the adjacent estuary, downtown Oakland, the Oakland Hills, and San Francisco’s skyline—a stunning backdrop for community events and everyday enjoyment.
The plan ensures the revitalization of Encinal Terminals aligns with the Northern Waterfront vision, reconnecting the community to the waterfront, enhancing access, fostering a dynamic mixed-use district, preserving local history, and supporting economic growth—all while securing a financially sustainable future for this remarkable destination.
Mixed-use community
/
Similar projects
/

Talk with us
Complex challenges need fresh perspectives and deep expertise. Connect with our team to explore how we can help you create spaces that make a real difference.