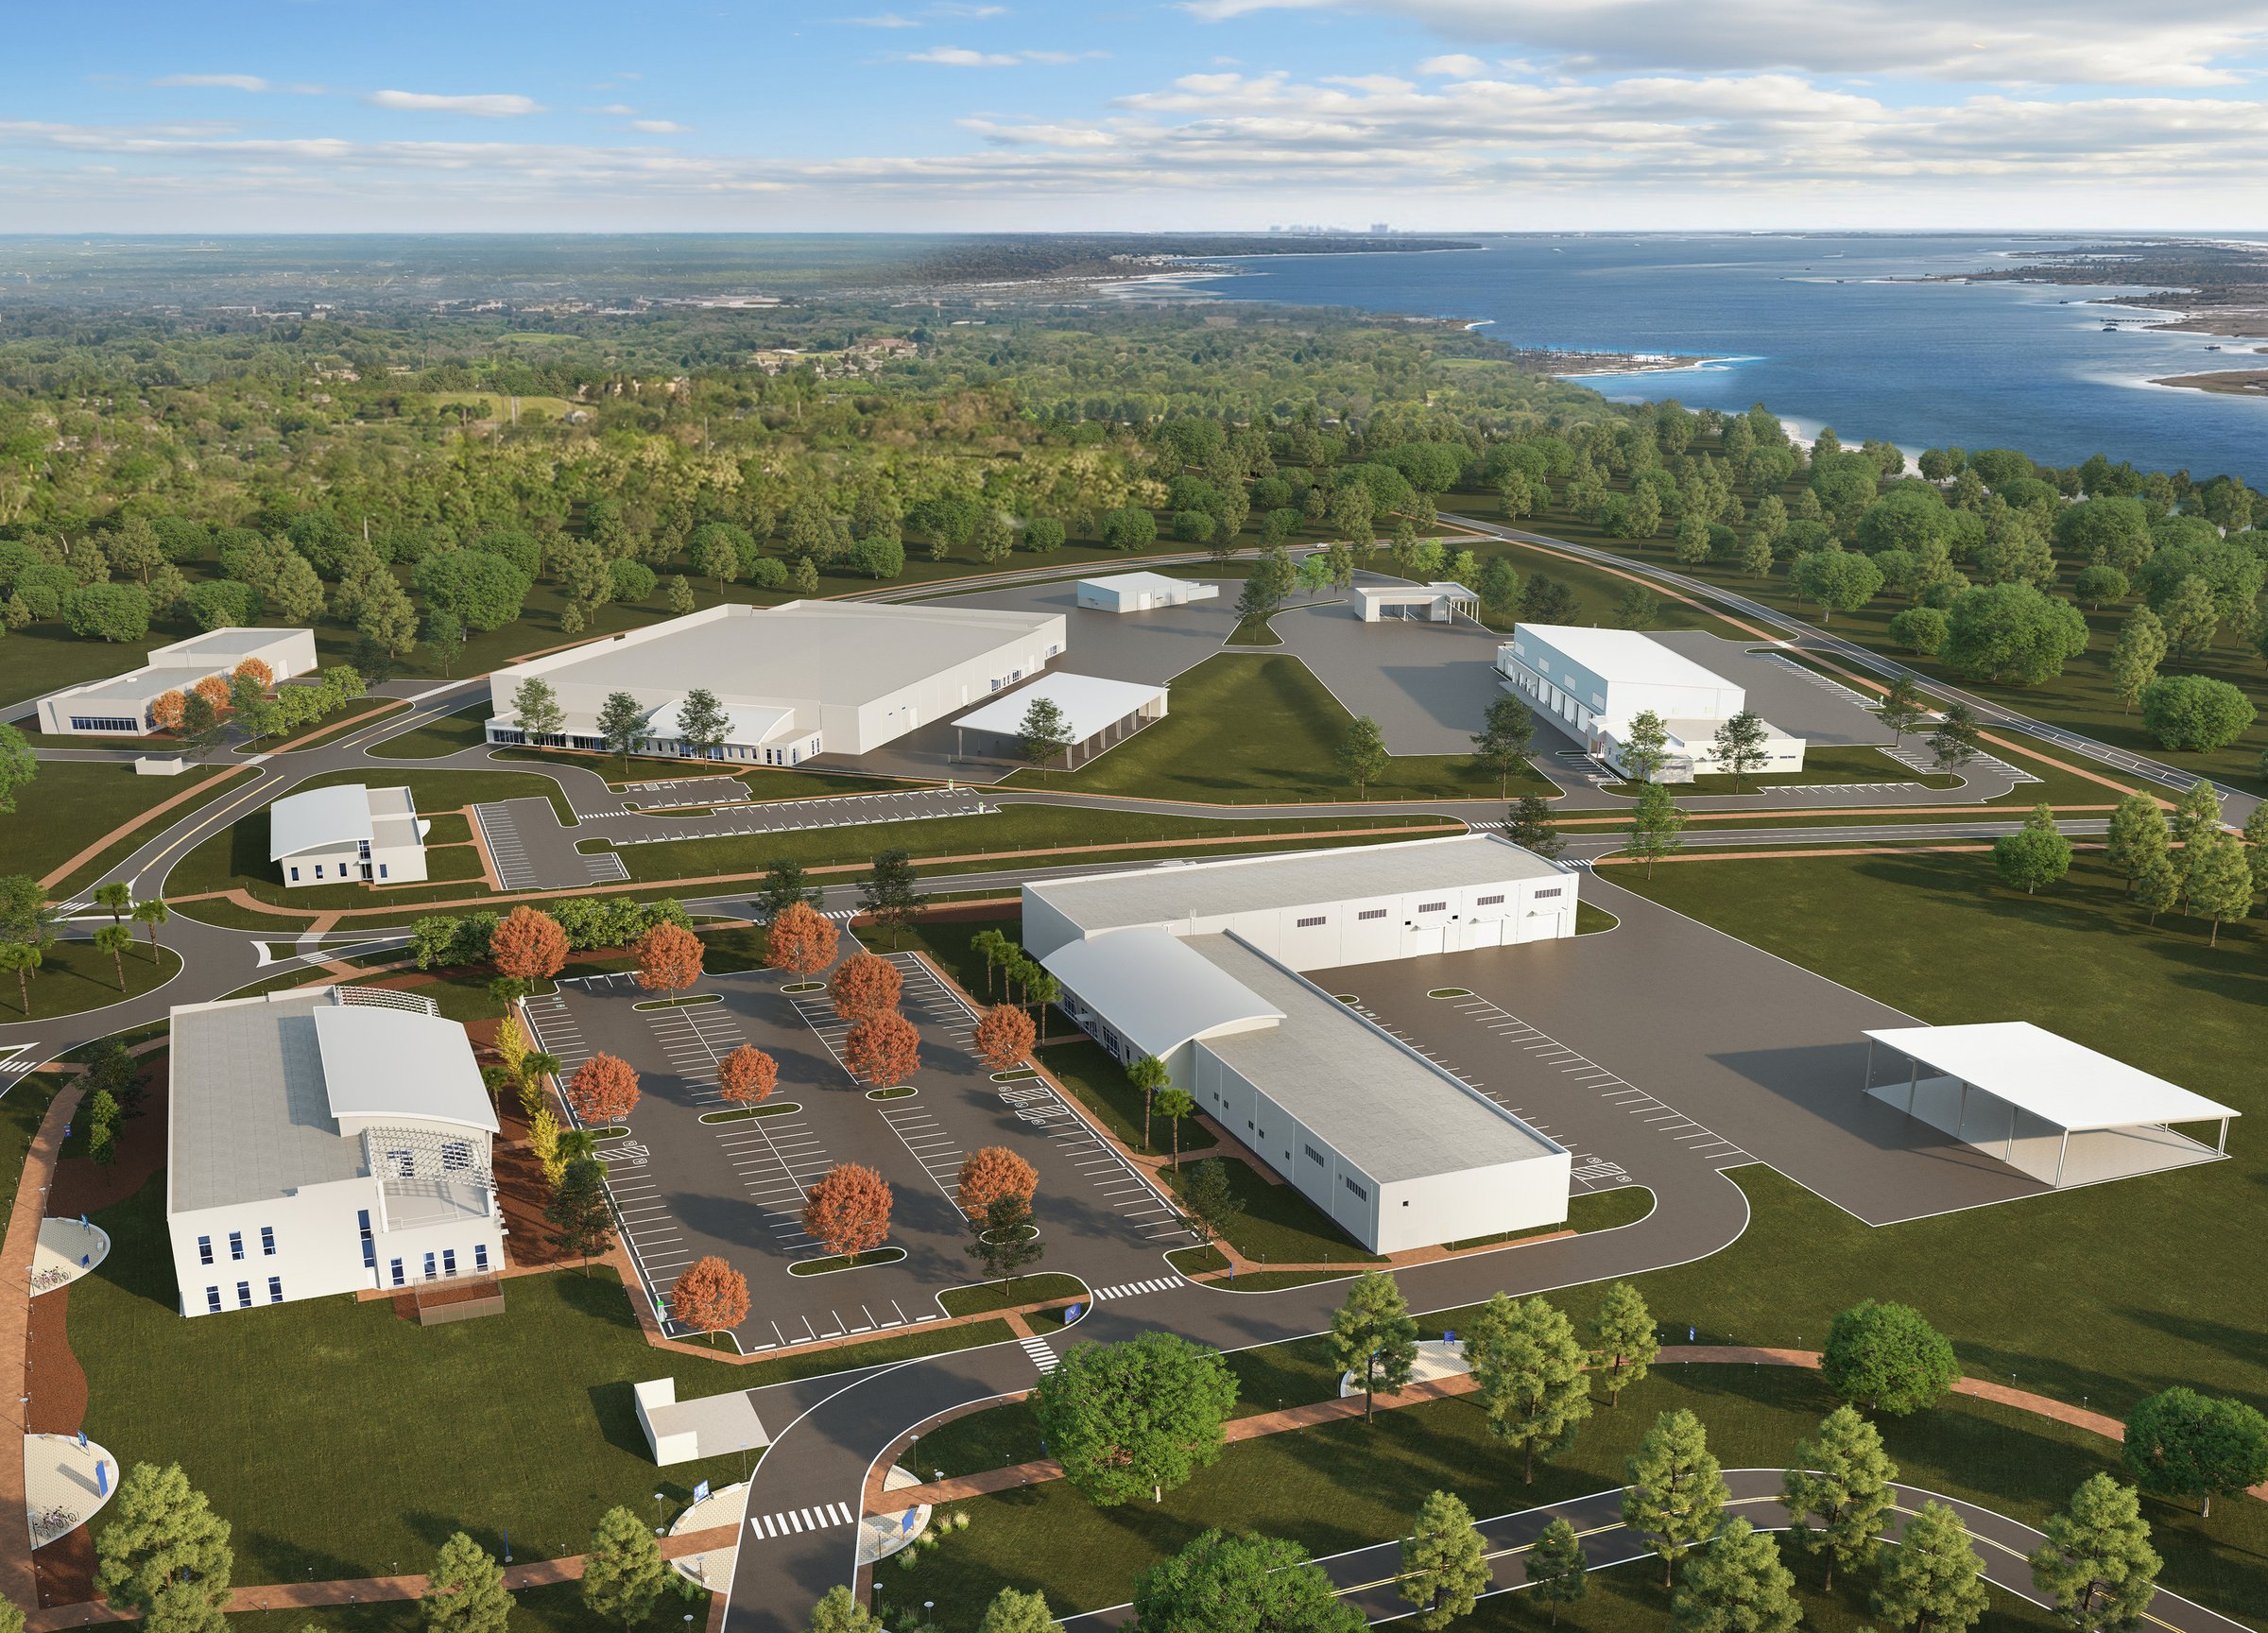
Civil Engineer and Logistics Readiness Squadron Complexes
Settled on the U.S. Gulf Coast—surrounded by tidal marshes, sandy beaches, and estuaries—lies Tyndall Air Force Base, an extensive training and testing center that optimizes mission readiness. In 2018, Hurricane Michael’s eye made landfall on the base with winds up to 155 MPH, causing significant destruction to the site.
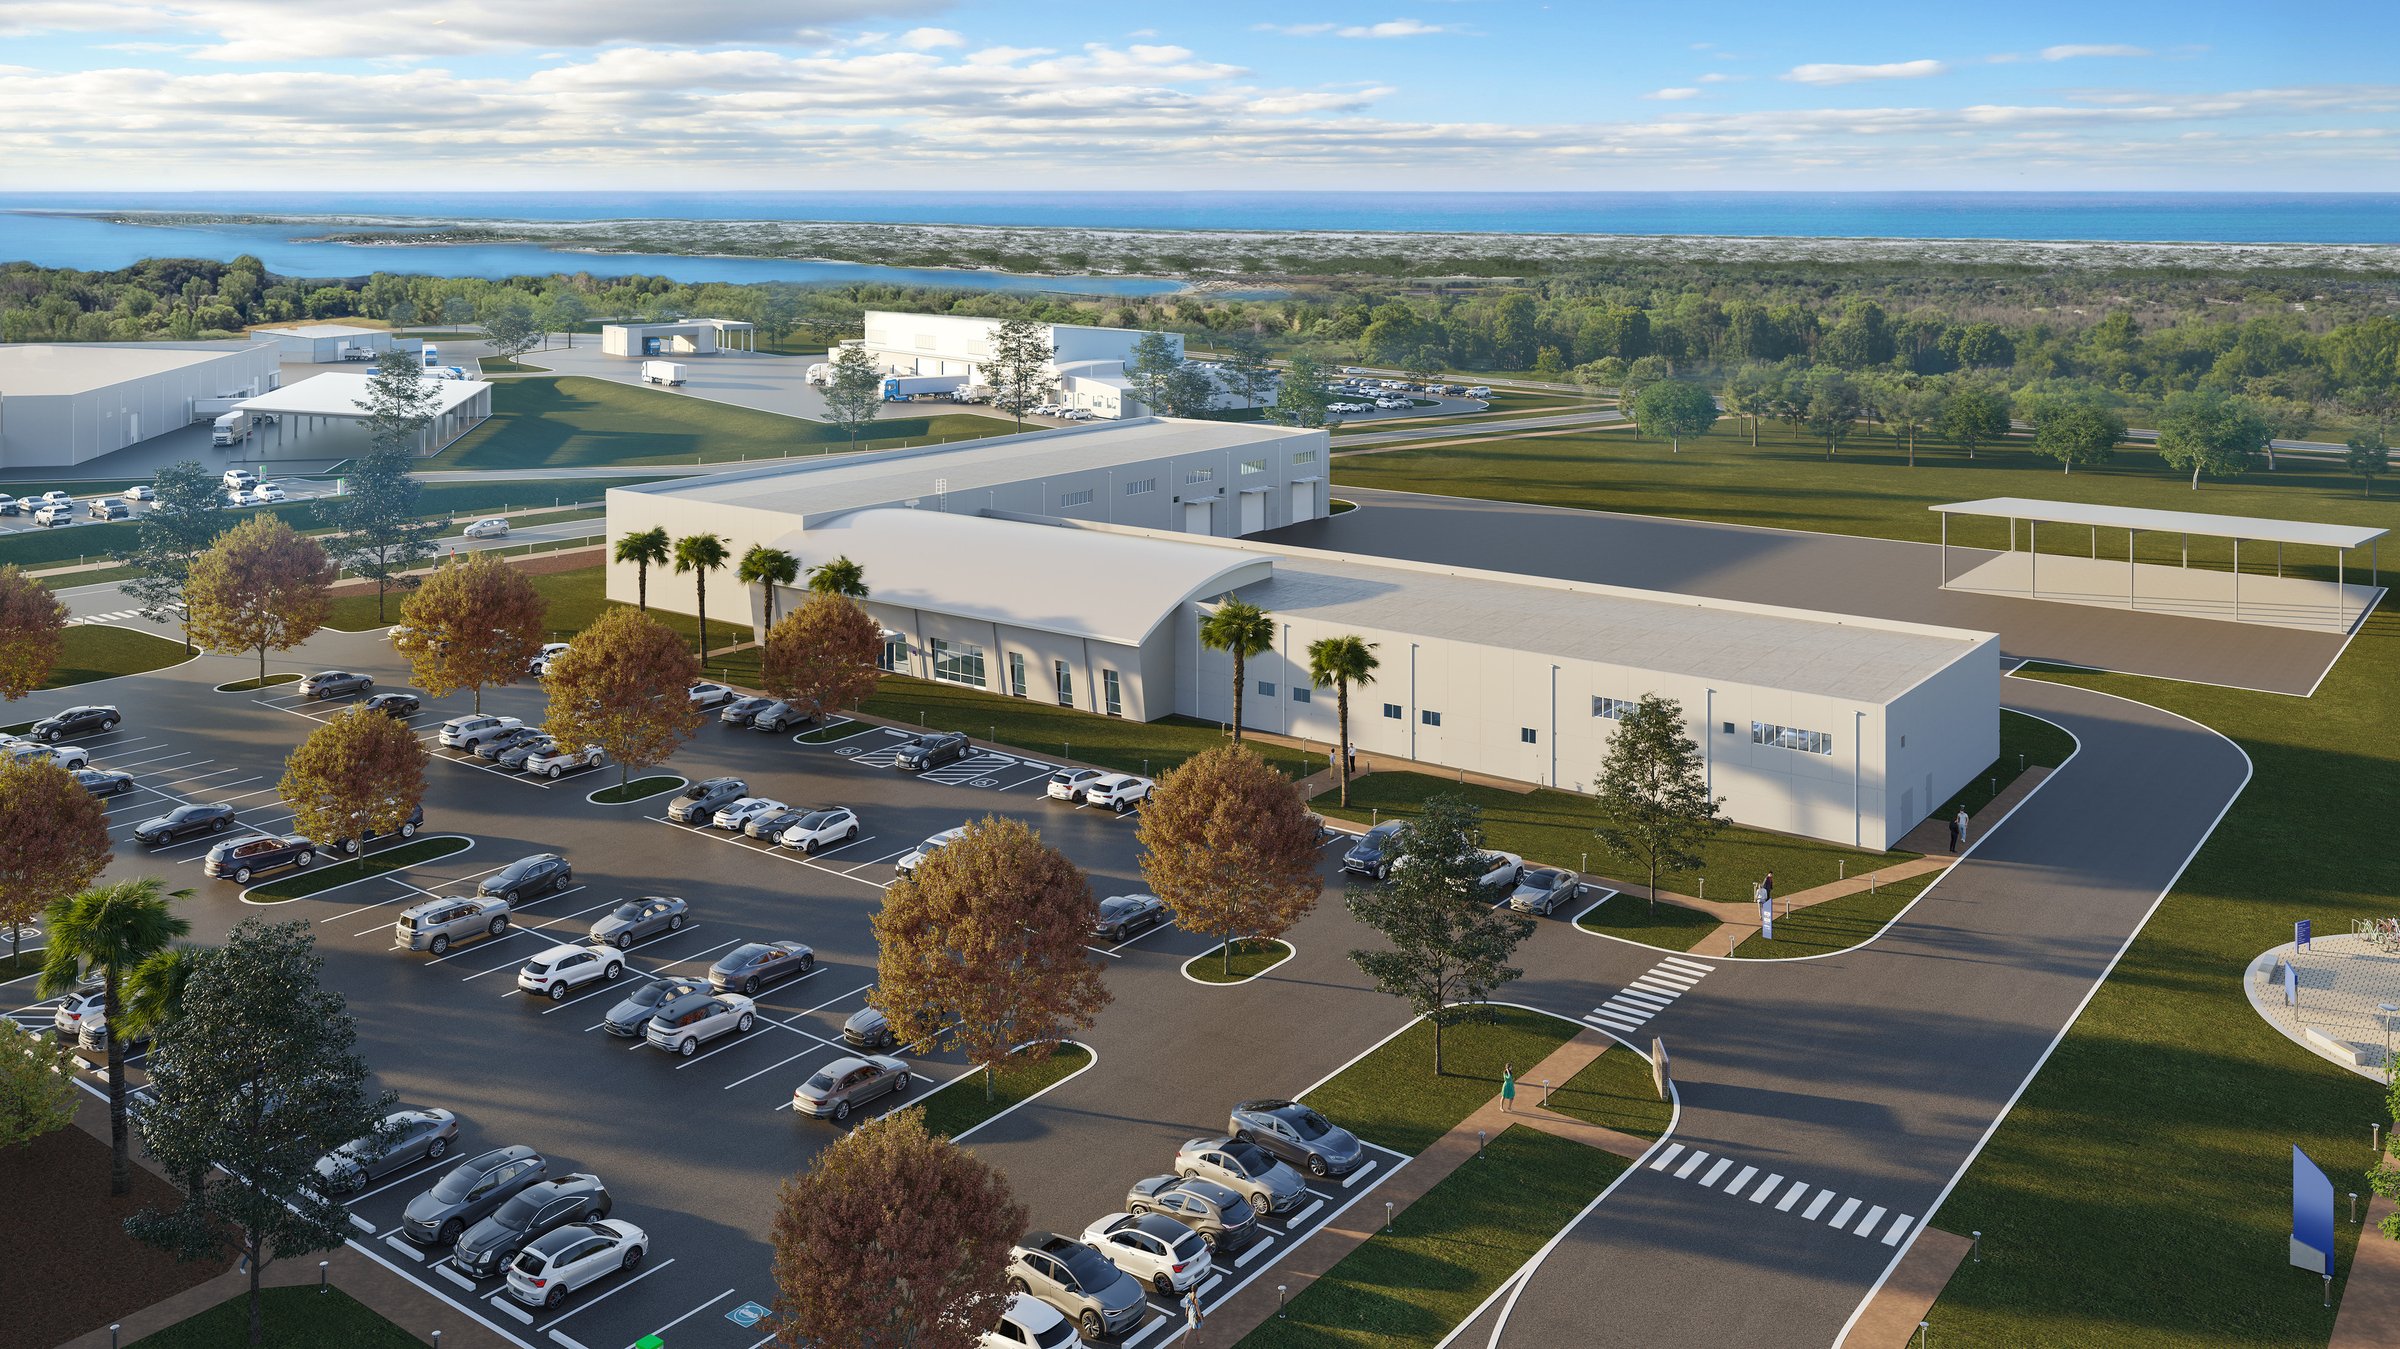
As part of “Installation of the Future,” the roadmap for rebuilding Tyndall, the base is constructing more than 100 buildings, including the Civil Engineer (CE) and Logistics Readiness Squadron (LRS) complexes. With a heightened focus on resilience, Page’s designs are a triumph of form and function, meticulously crafted to withstand nature’s harshest tests.
A crucial hub of adaptability and support for Tyndall, the CE and LRS complexes are instrumental to base preparedness and operational effectiveness. As the CE squadron oversees the operation, maintenance, repair, and construction of Tyndall’s infrastructure, all 10 facilities exude a sense of strategic vision.
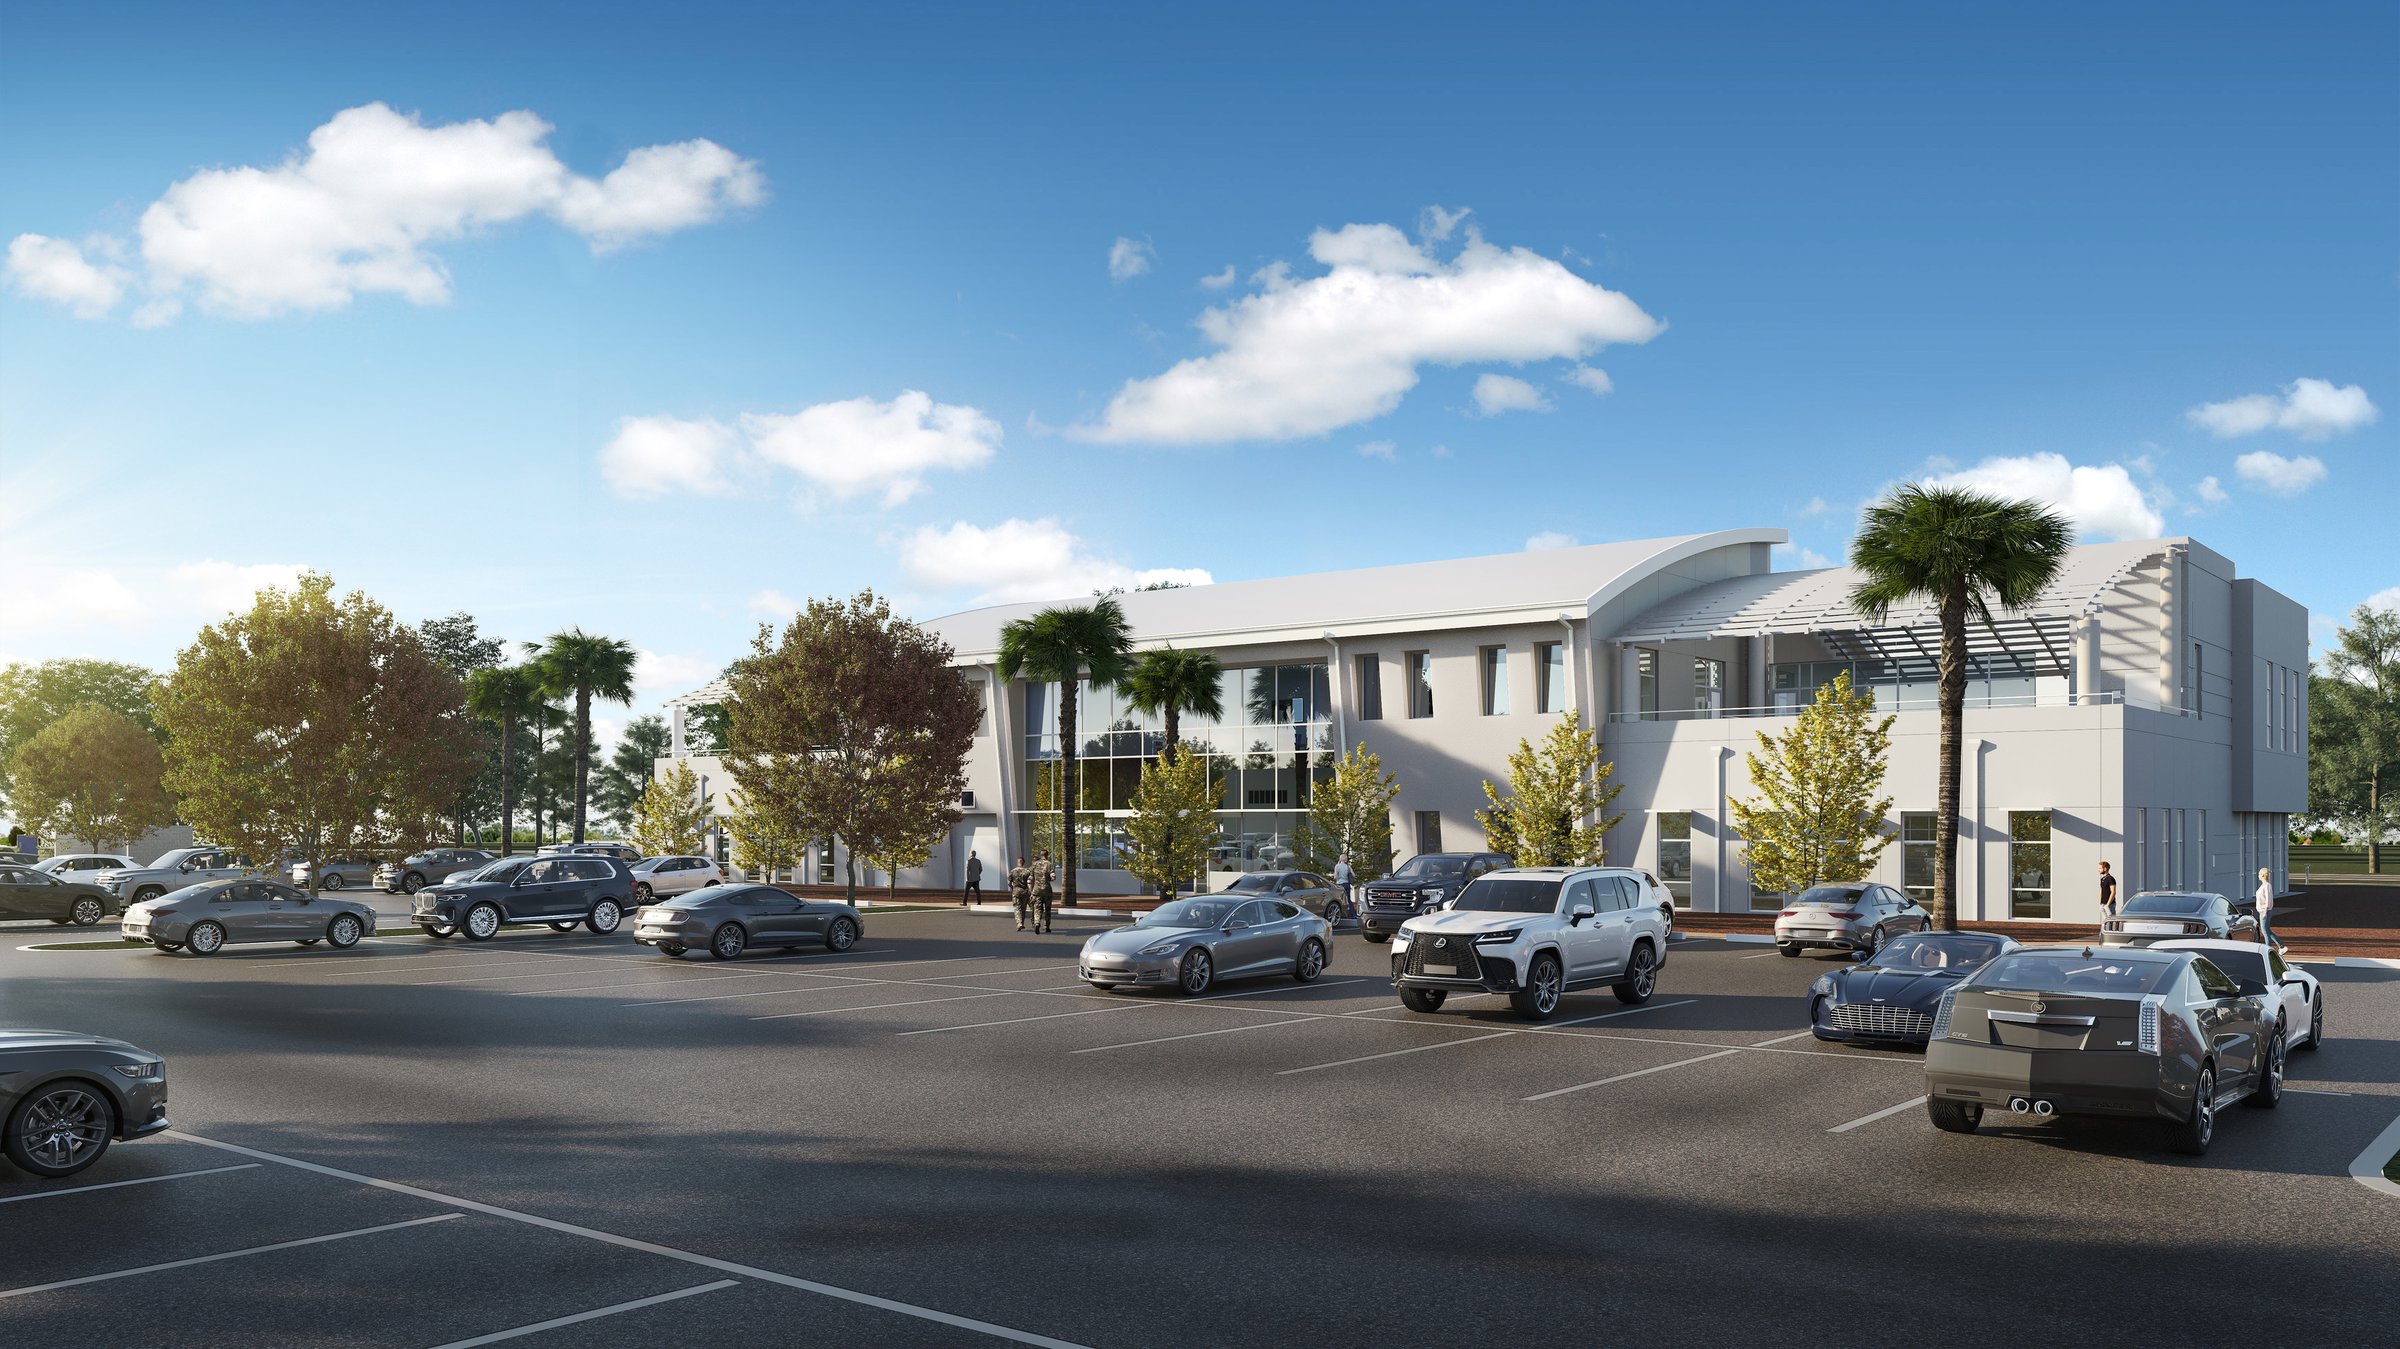
Civil Engineer Squadron Complex
Promoting wellness, the CE headquarters features an expansive rooftop terrace, an elevated sanctuary where stress is replaced by serenity, camaraderie is forged, and inspiration finds wings. Outfitted with the latest software and tools, it’s a hub of creativity and decision-making, while conference rooms and collaboration spaces enhance communication between squadrons.
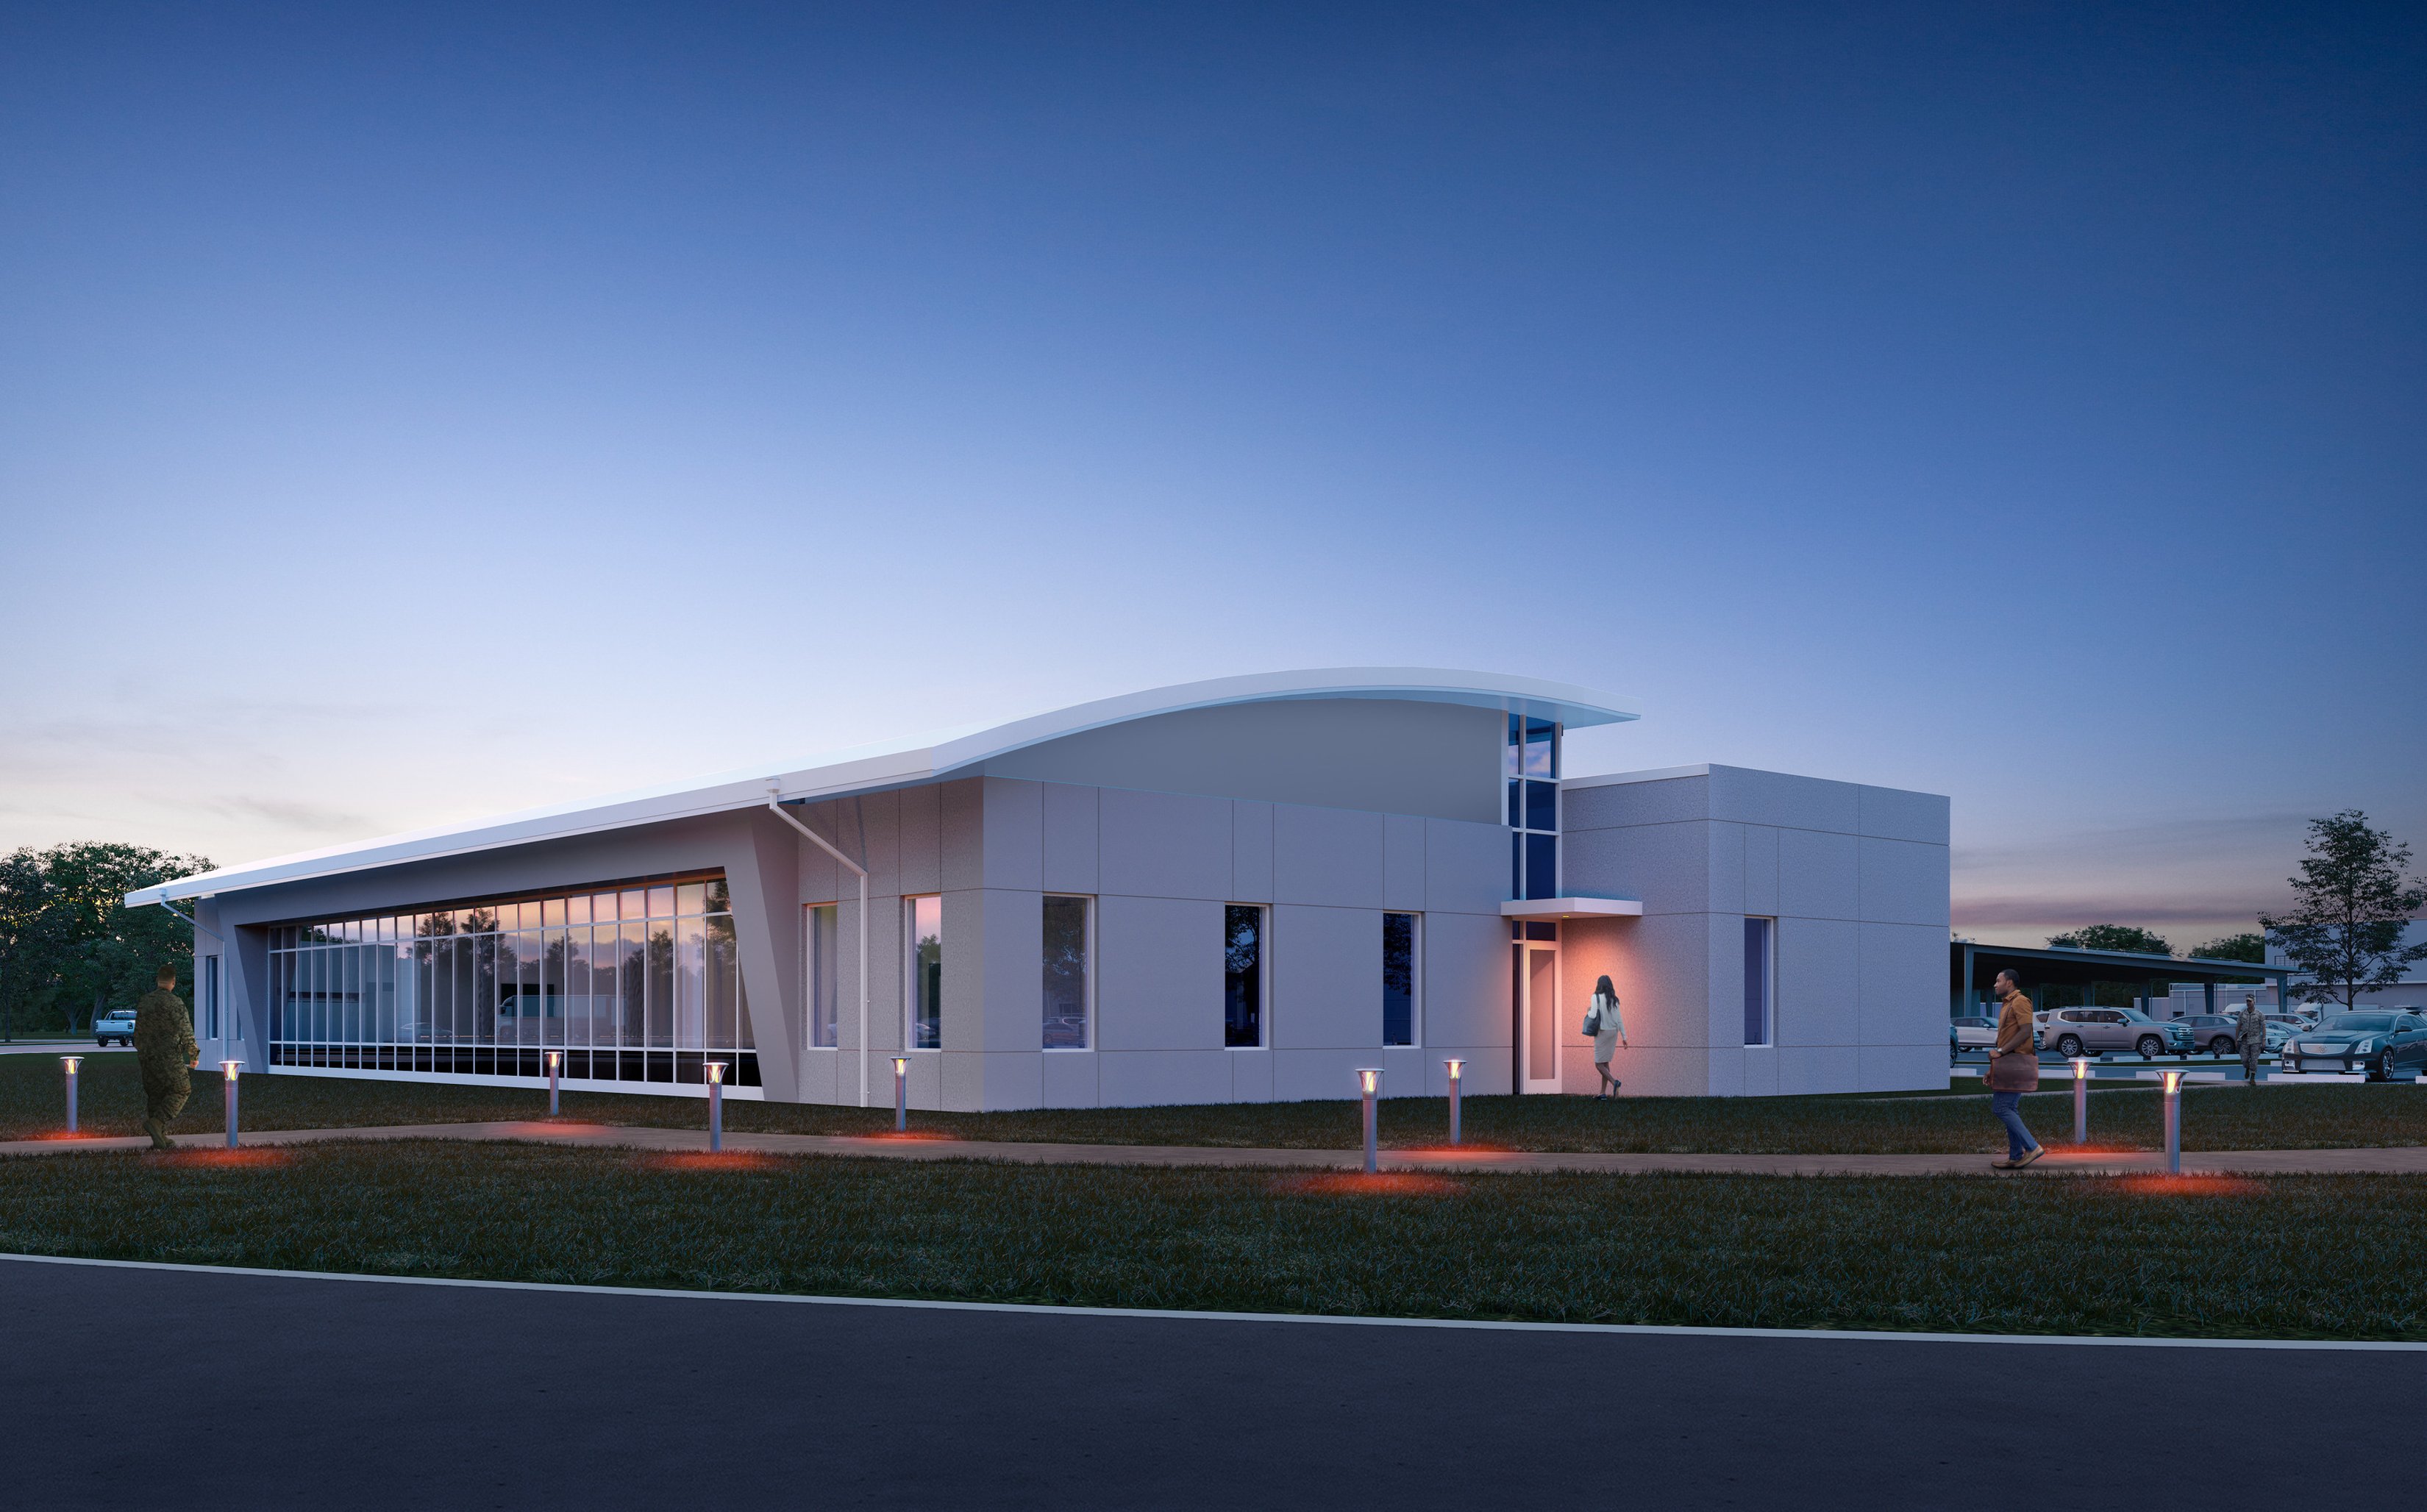
The LRS headquarters, with administrative and office space for leadership, serves as the squadron’s nerve center. Designed by Page to promote easy interactions and visibility among participants, conference rooms set the scene for a cascade of decisions.
A carefully planned layout, enhanced by strategic lighting and balanced color schemes, creates an atmosphere conducive to sensitive conversations. The building also includes highly secure areas reinforced with advanced telecommunications and building systems to safeguard critical operations.
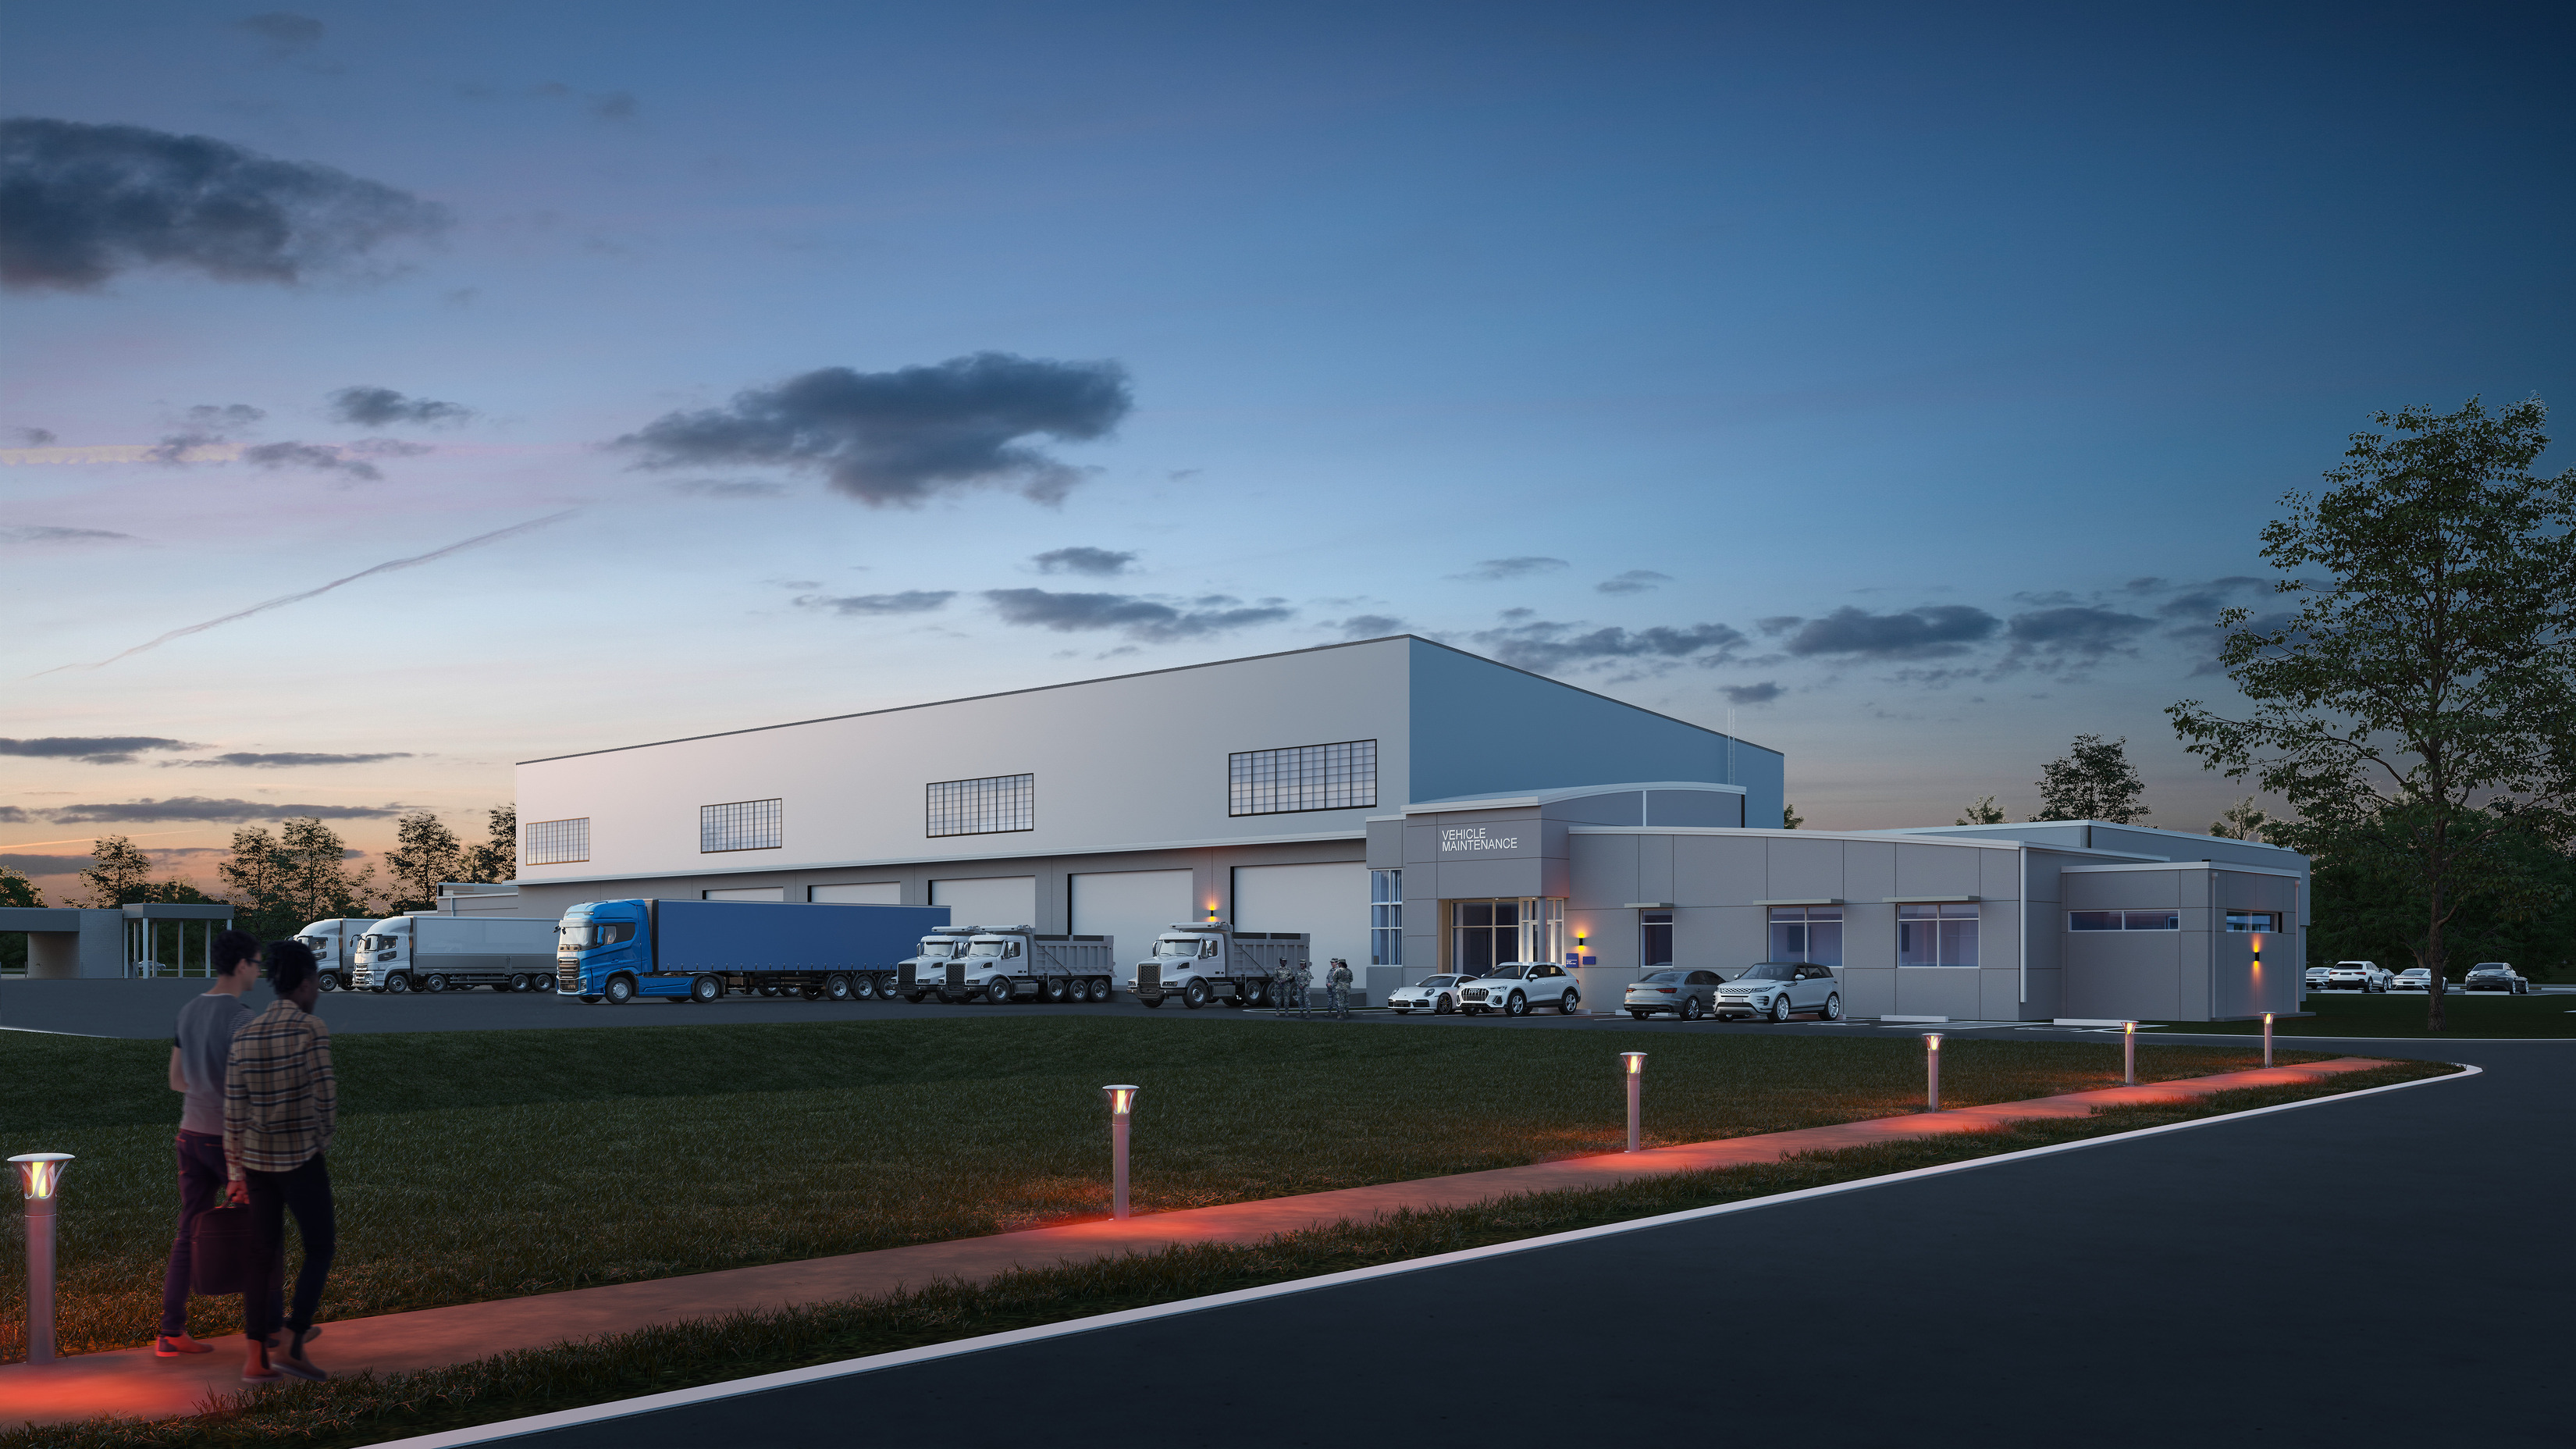
The vehicle operations and maintenance facilities feature advanced tools and technology, while diagnostic systems stand ready to service vehicles. Here, the hum of machinery blends with the lively conversations of troops working to install equipment upgrades, repair machinery, and troubleshoot issues so vehicles are in optimal condition. Mechanical and electrical systems, tailored for efficiency, support the demanding pace of this high-performance workspace.
A meticulously organized warehouse building houses supplies, equipment, and spare parts. A cargo staging area features a roller shutter door, allowing supply vehicles access and expediting pickup and delivery.
Like the rest of the complexes, buildings are characterized by light, neutral, and metallic materials to contribute to a cohesive campus feel, while paths, signage, and lighting create a more pedestrian-friendly complex.
Similar projects
/

Talk with us
Complex challenges need fresh perspectives and deep expertise. Connect with our team to explore how we can help you create spaces that make a real difference.