New Dormitory Complex
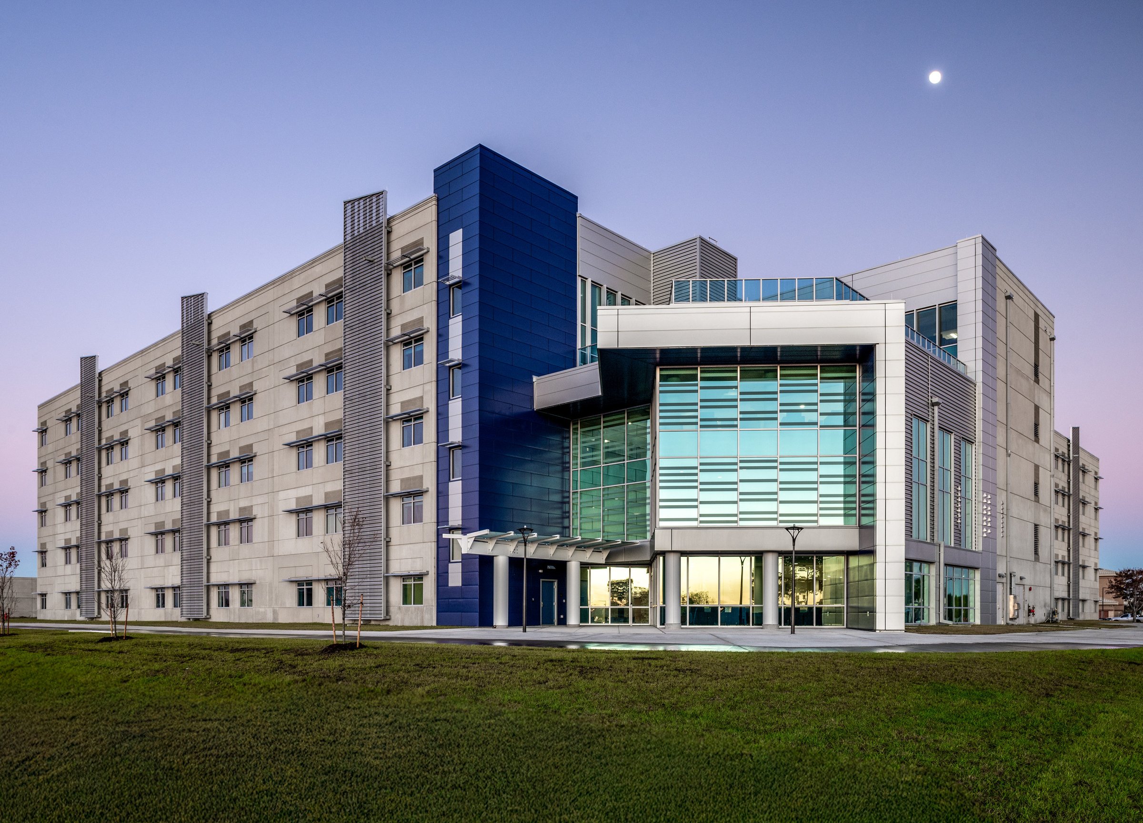
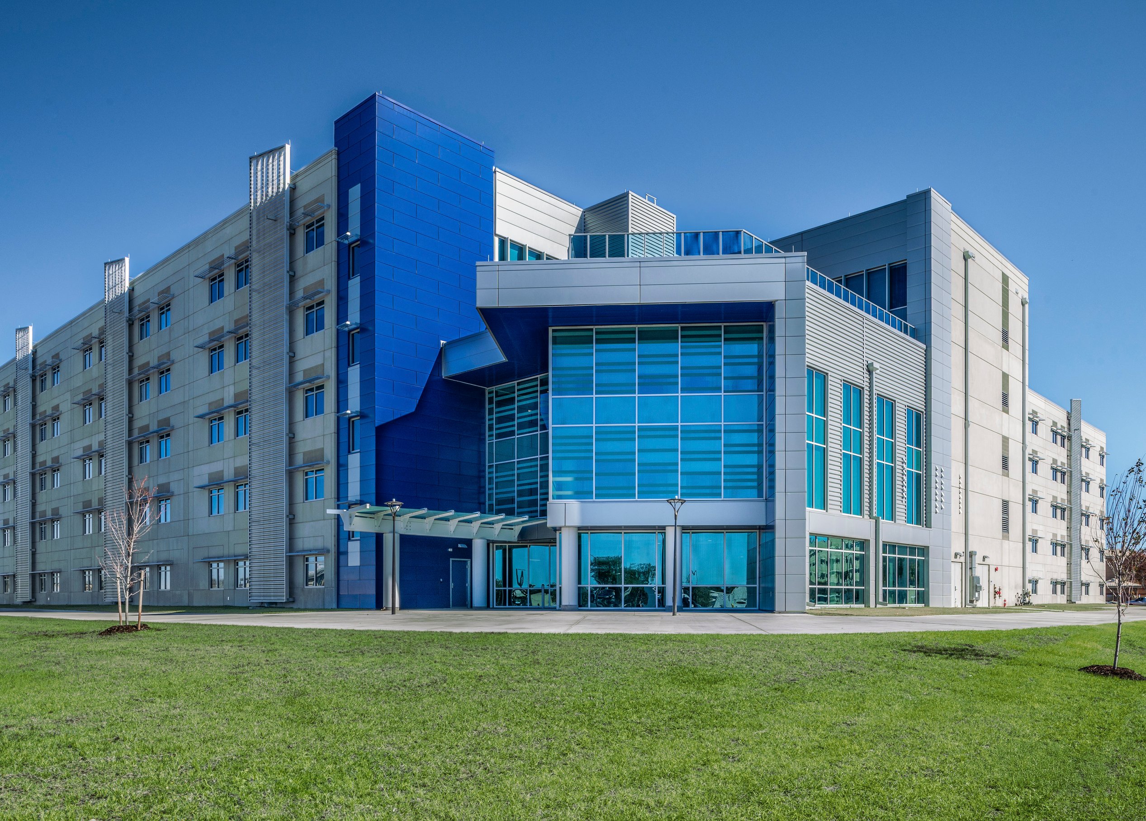
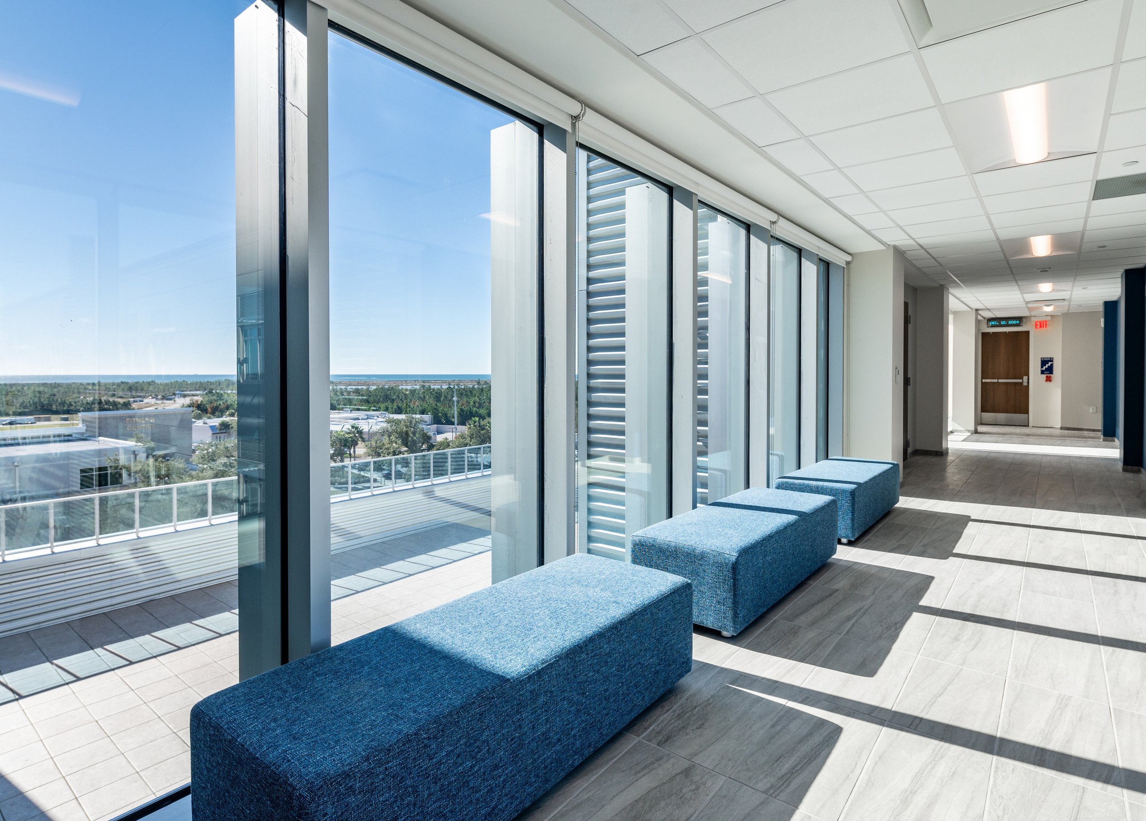
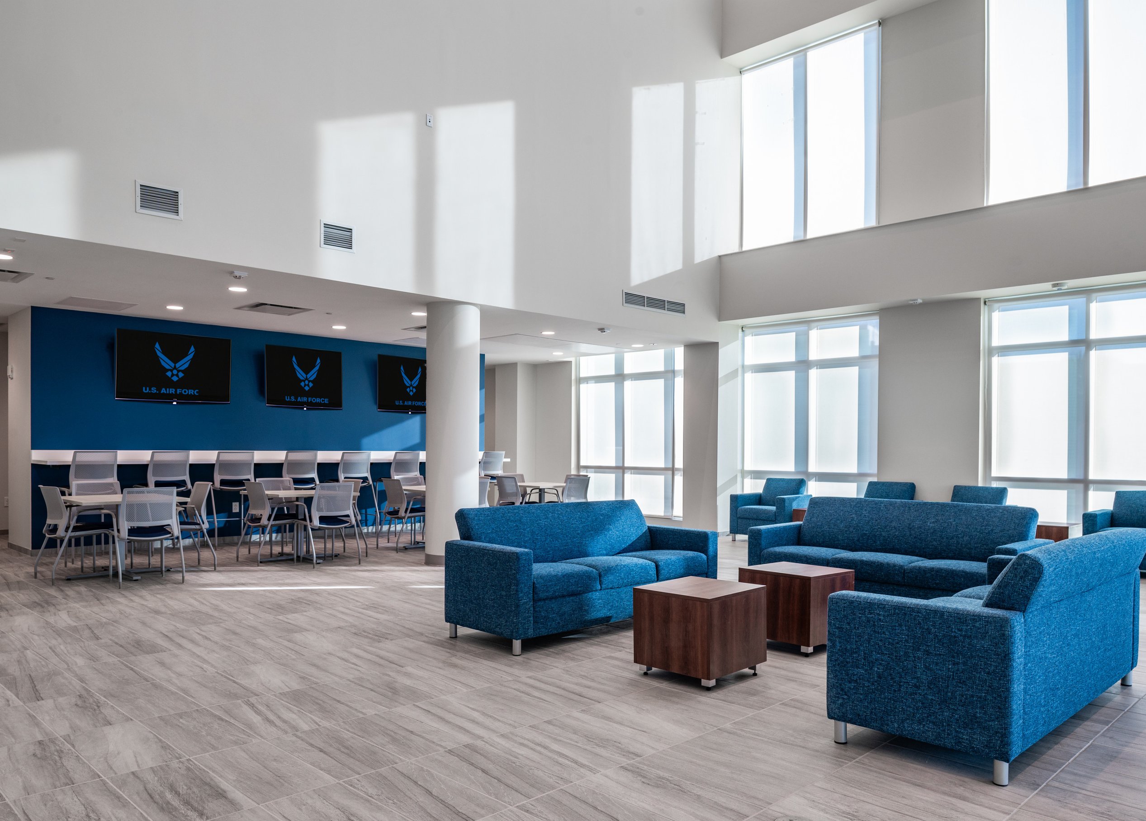
A transformative project for Tyndall Air Force Base, the new Page-designed dormitory complex is a testament to resilience, innovation, and human-centered strategies. Encompassing two five-story dormitories offering modern accommodations for trainees and aviators, this project was a crucial component of Tyndall's rebuilding after Hurricane Michael's devastation. Each dormitory includes 240 single-occupancy residences, addressing individual privacy and collective camaraderie.
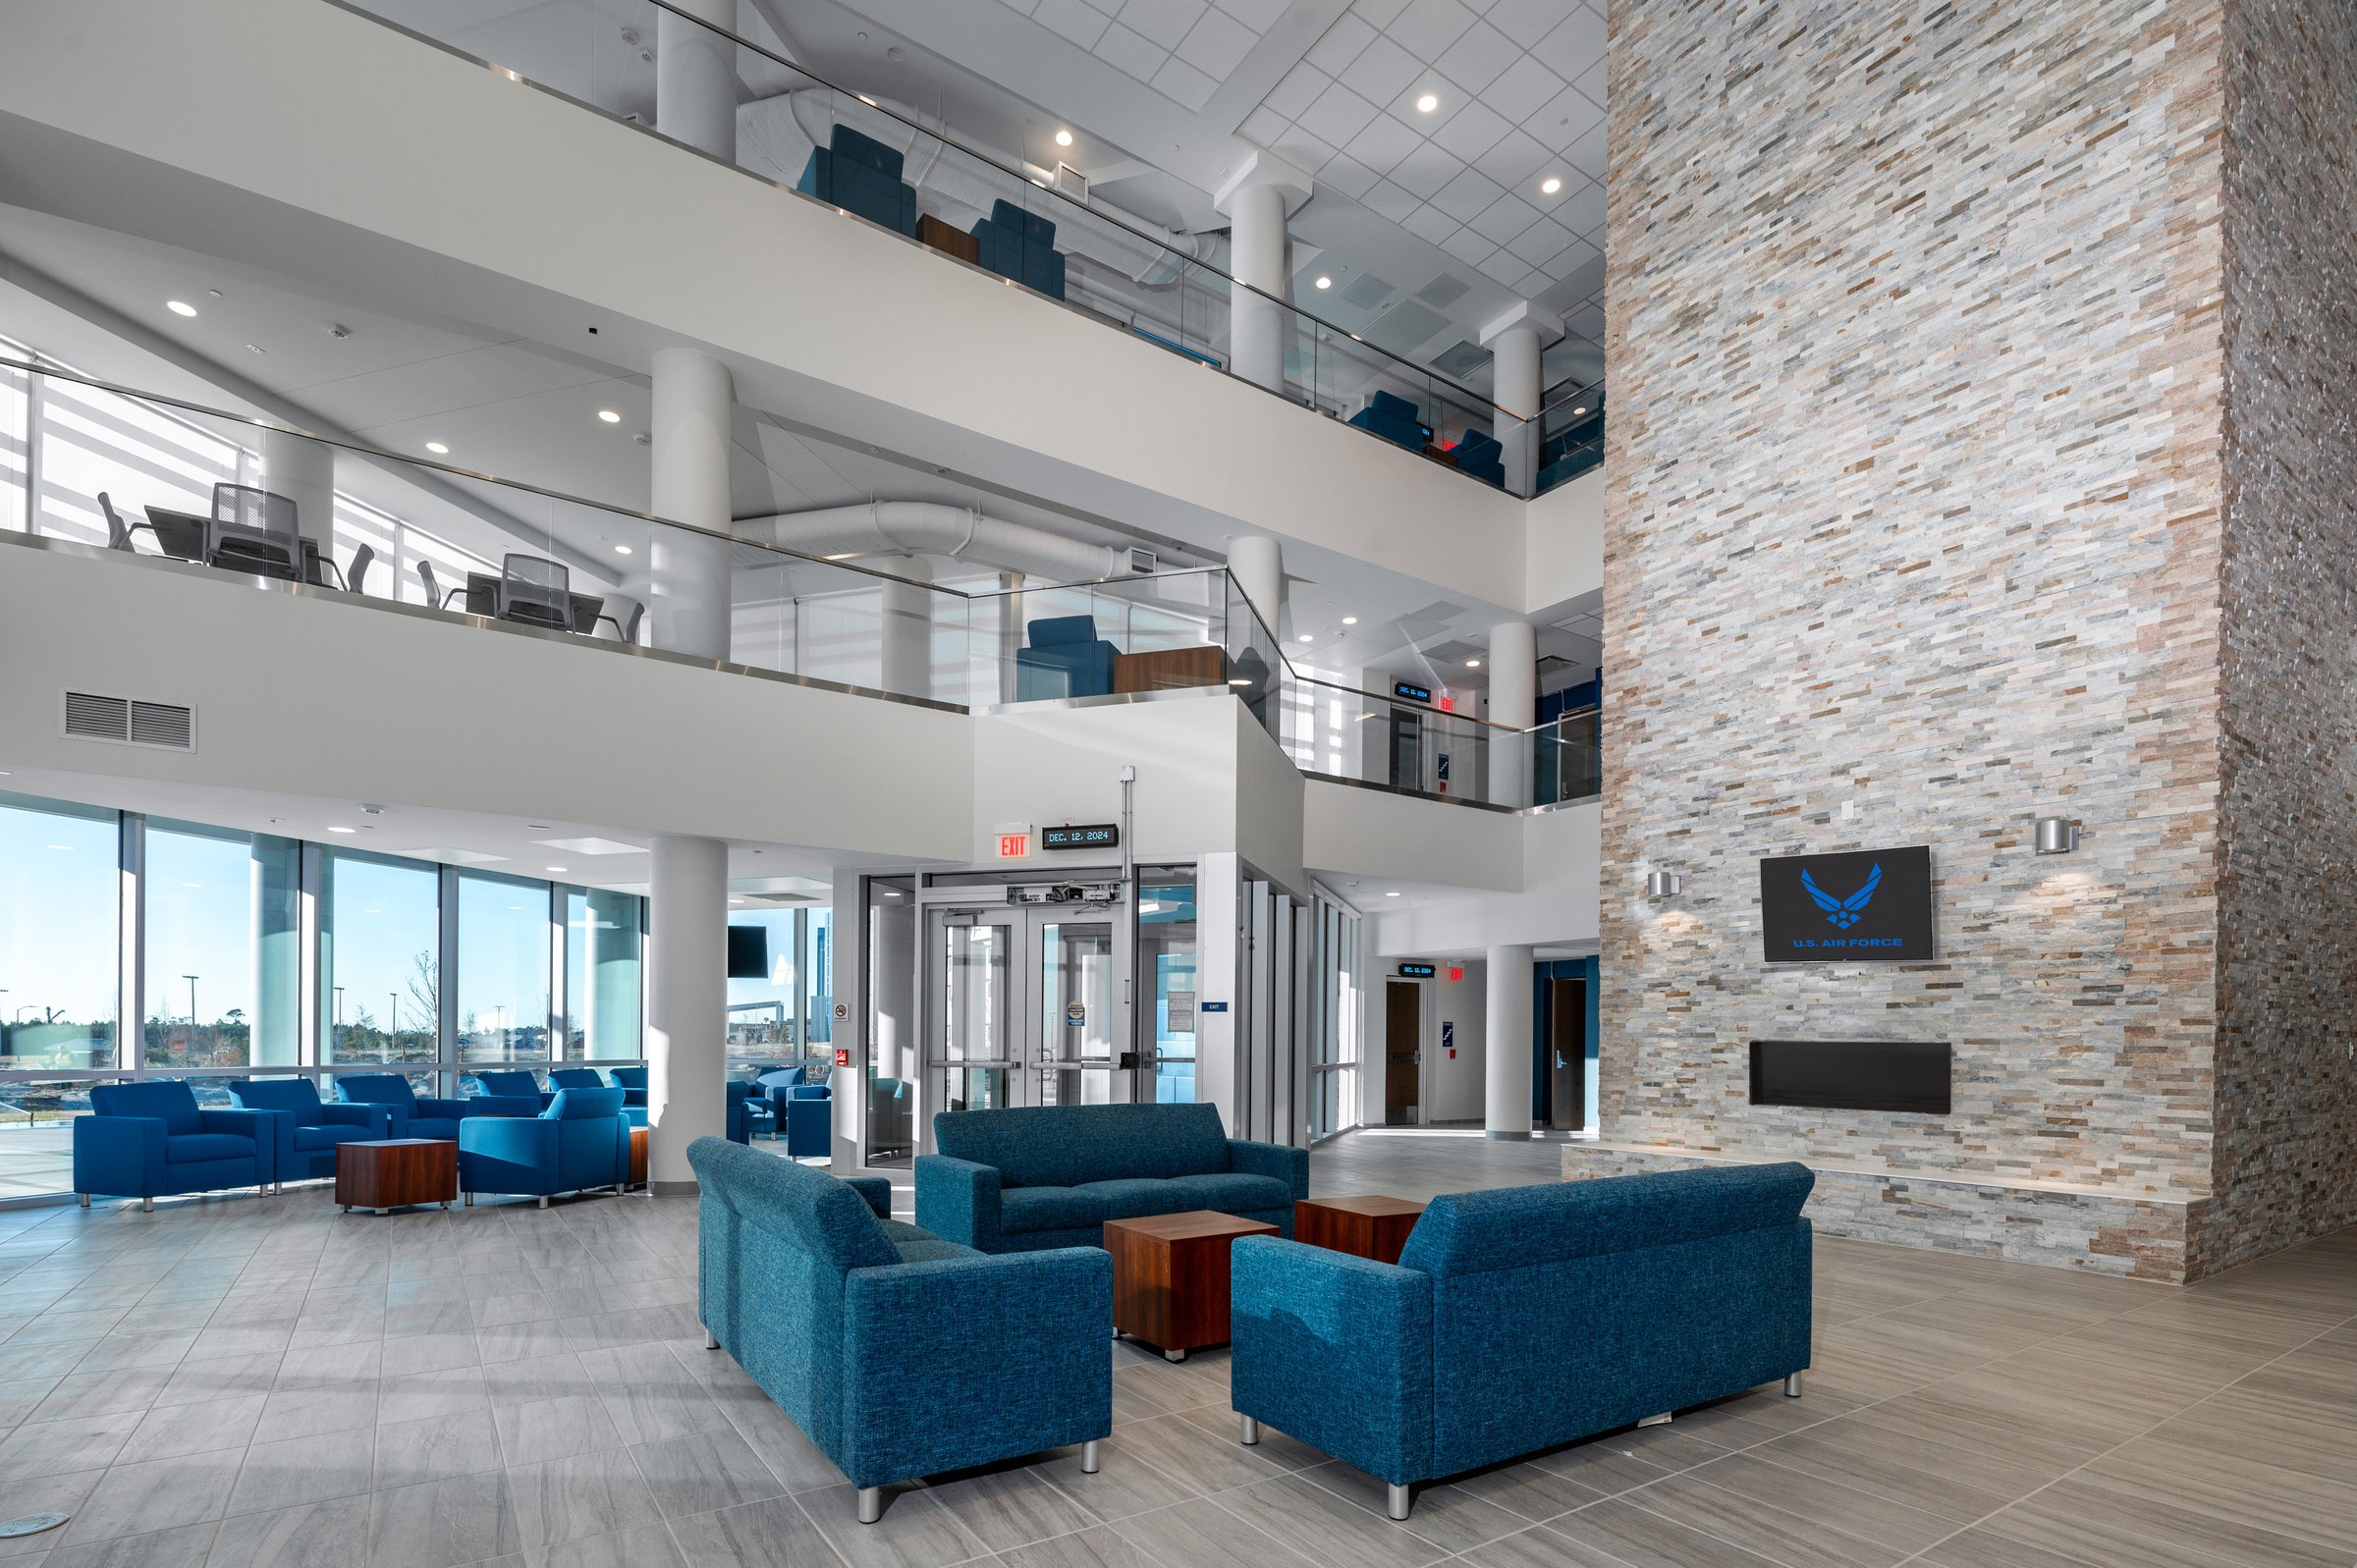
Creating community for America’s aviators
Designed as sanctuaries that echo the aviators’ aspirations, devotion, and sacrifices, the dormitories provide not just shelter but a space for growth, camaraderie, and renewal. As the largest and tallest structures on Tyndall Air Force Base, they symbolize the strength of unity and the unwavering commitment of those who serve.

Resiliency
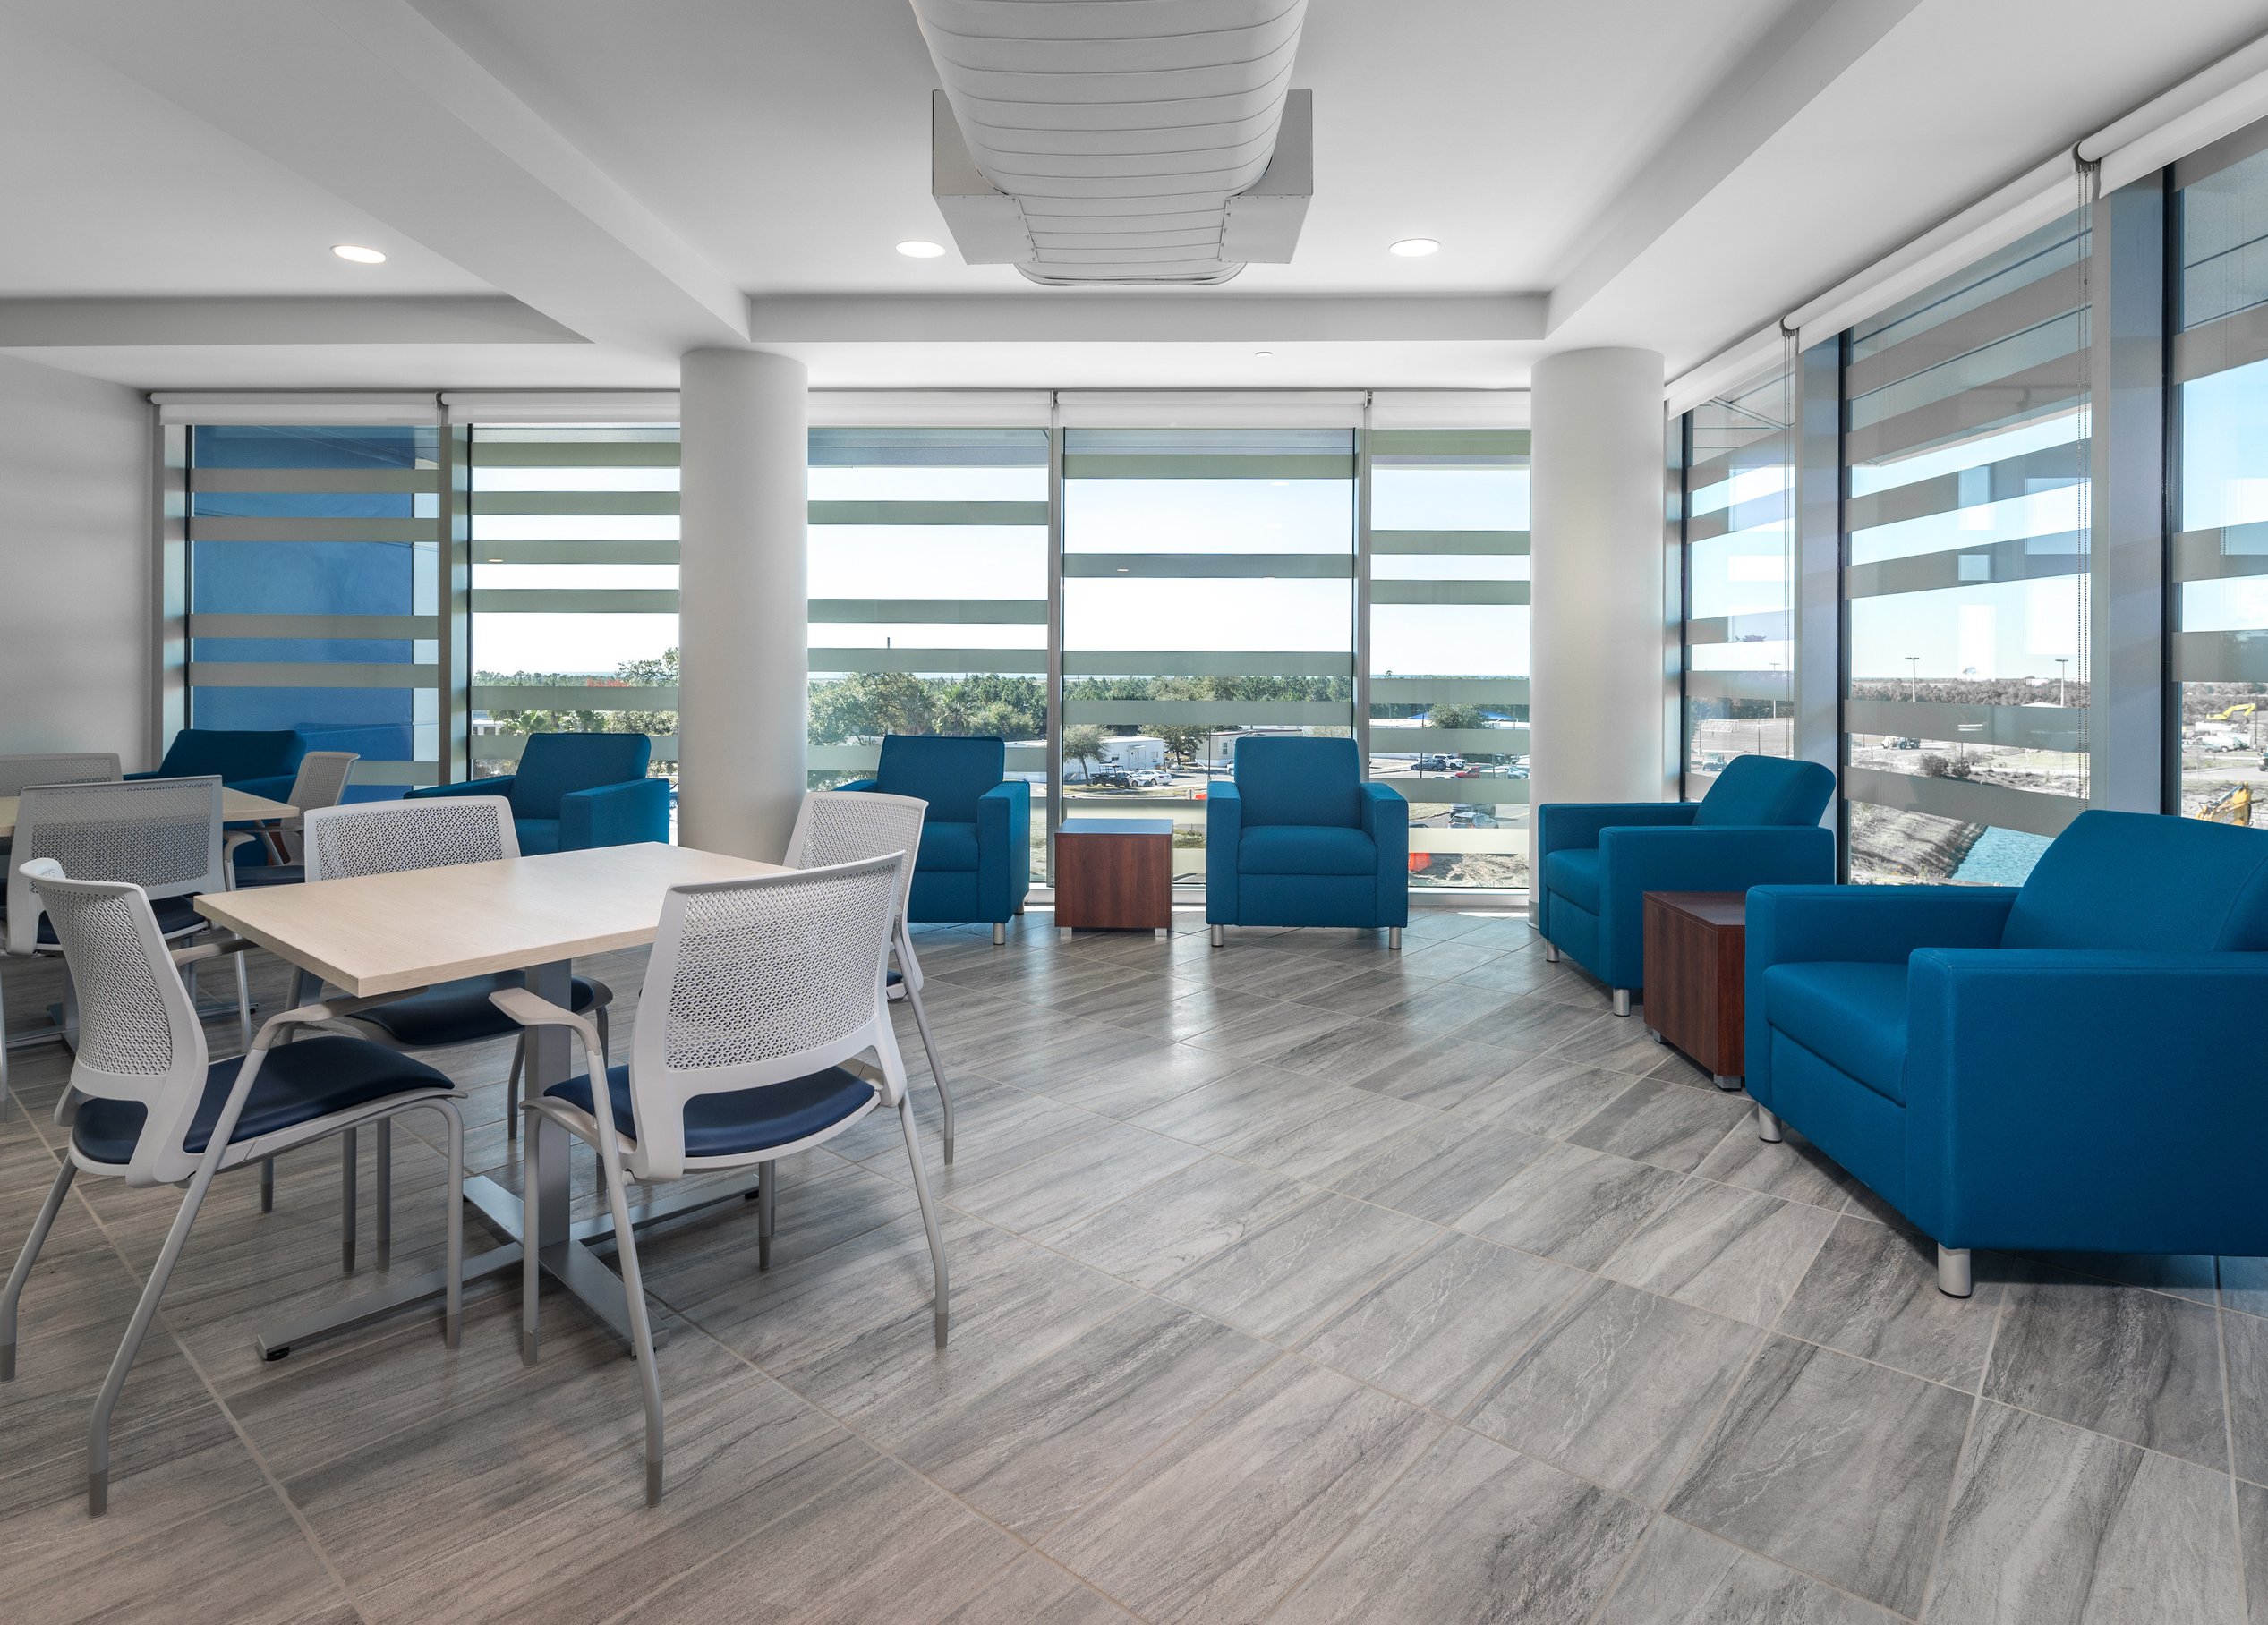
Page’s design prioritizes safety and protection. Engineered to endure 165-mph winds, these dormitories are built with a blend of precast concrete, structural steel, and robust glazing systems. The glazing elements boast internal frits, minimizing glare and enhancing energy efficiency—all while guarding against potential weather hazards.
Technical prowess melds with human-centric thinking. From equipment enclosure strategies to landscaping considerations ensuring unobstructed spaces, anti-terrorism and force protection measures are seamlessly integrated for resident safety. Engineering innovation further fortifies the buildings against structural isolation and progressive collapse. The design aligns with accessibility standards, promoting inclusion, while sustainable practices reduce water consumption and utilize renewable, clean energy.
/
Similar projects
/

Talk with us
Complex challenges need fresh perspectives and deep expertise. Connect with our team to explore how we can help you create spaces that make a real difference.