Pease Park Kingsbury Commons
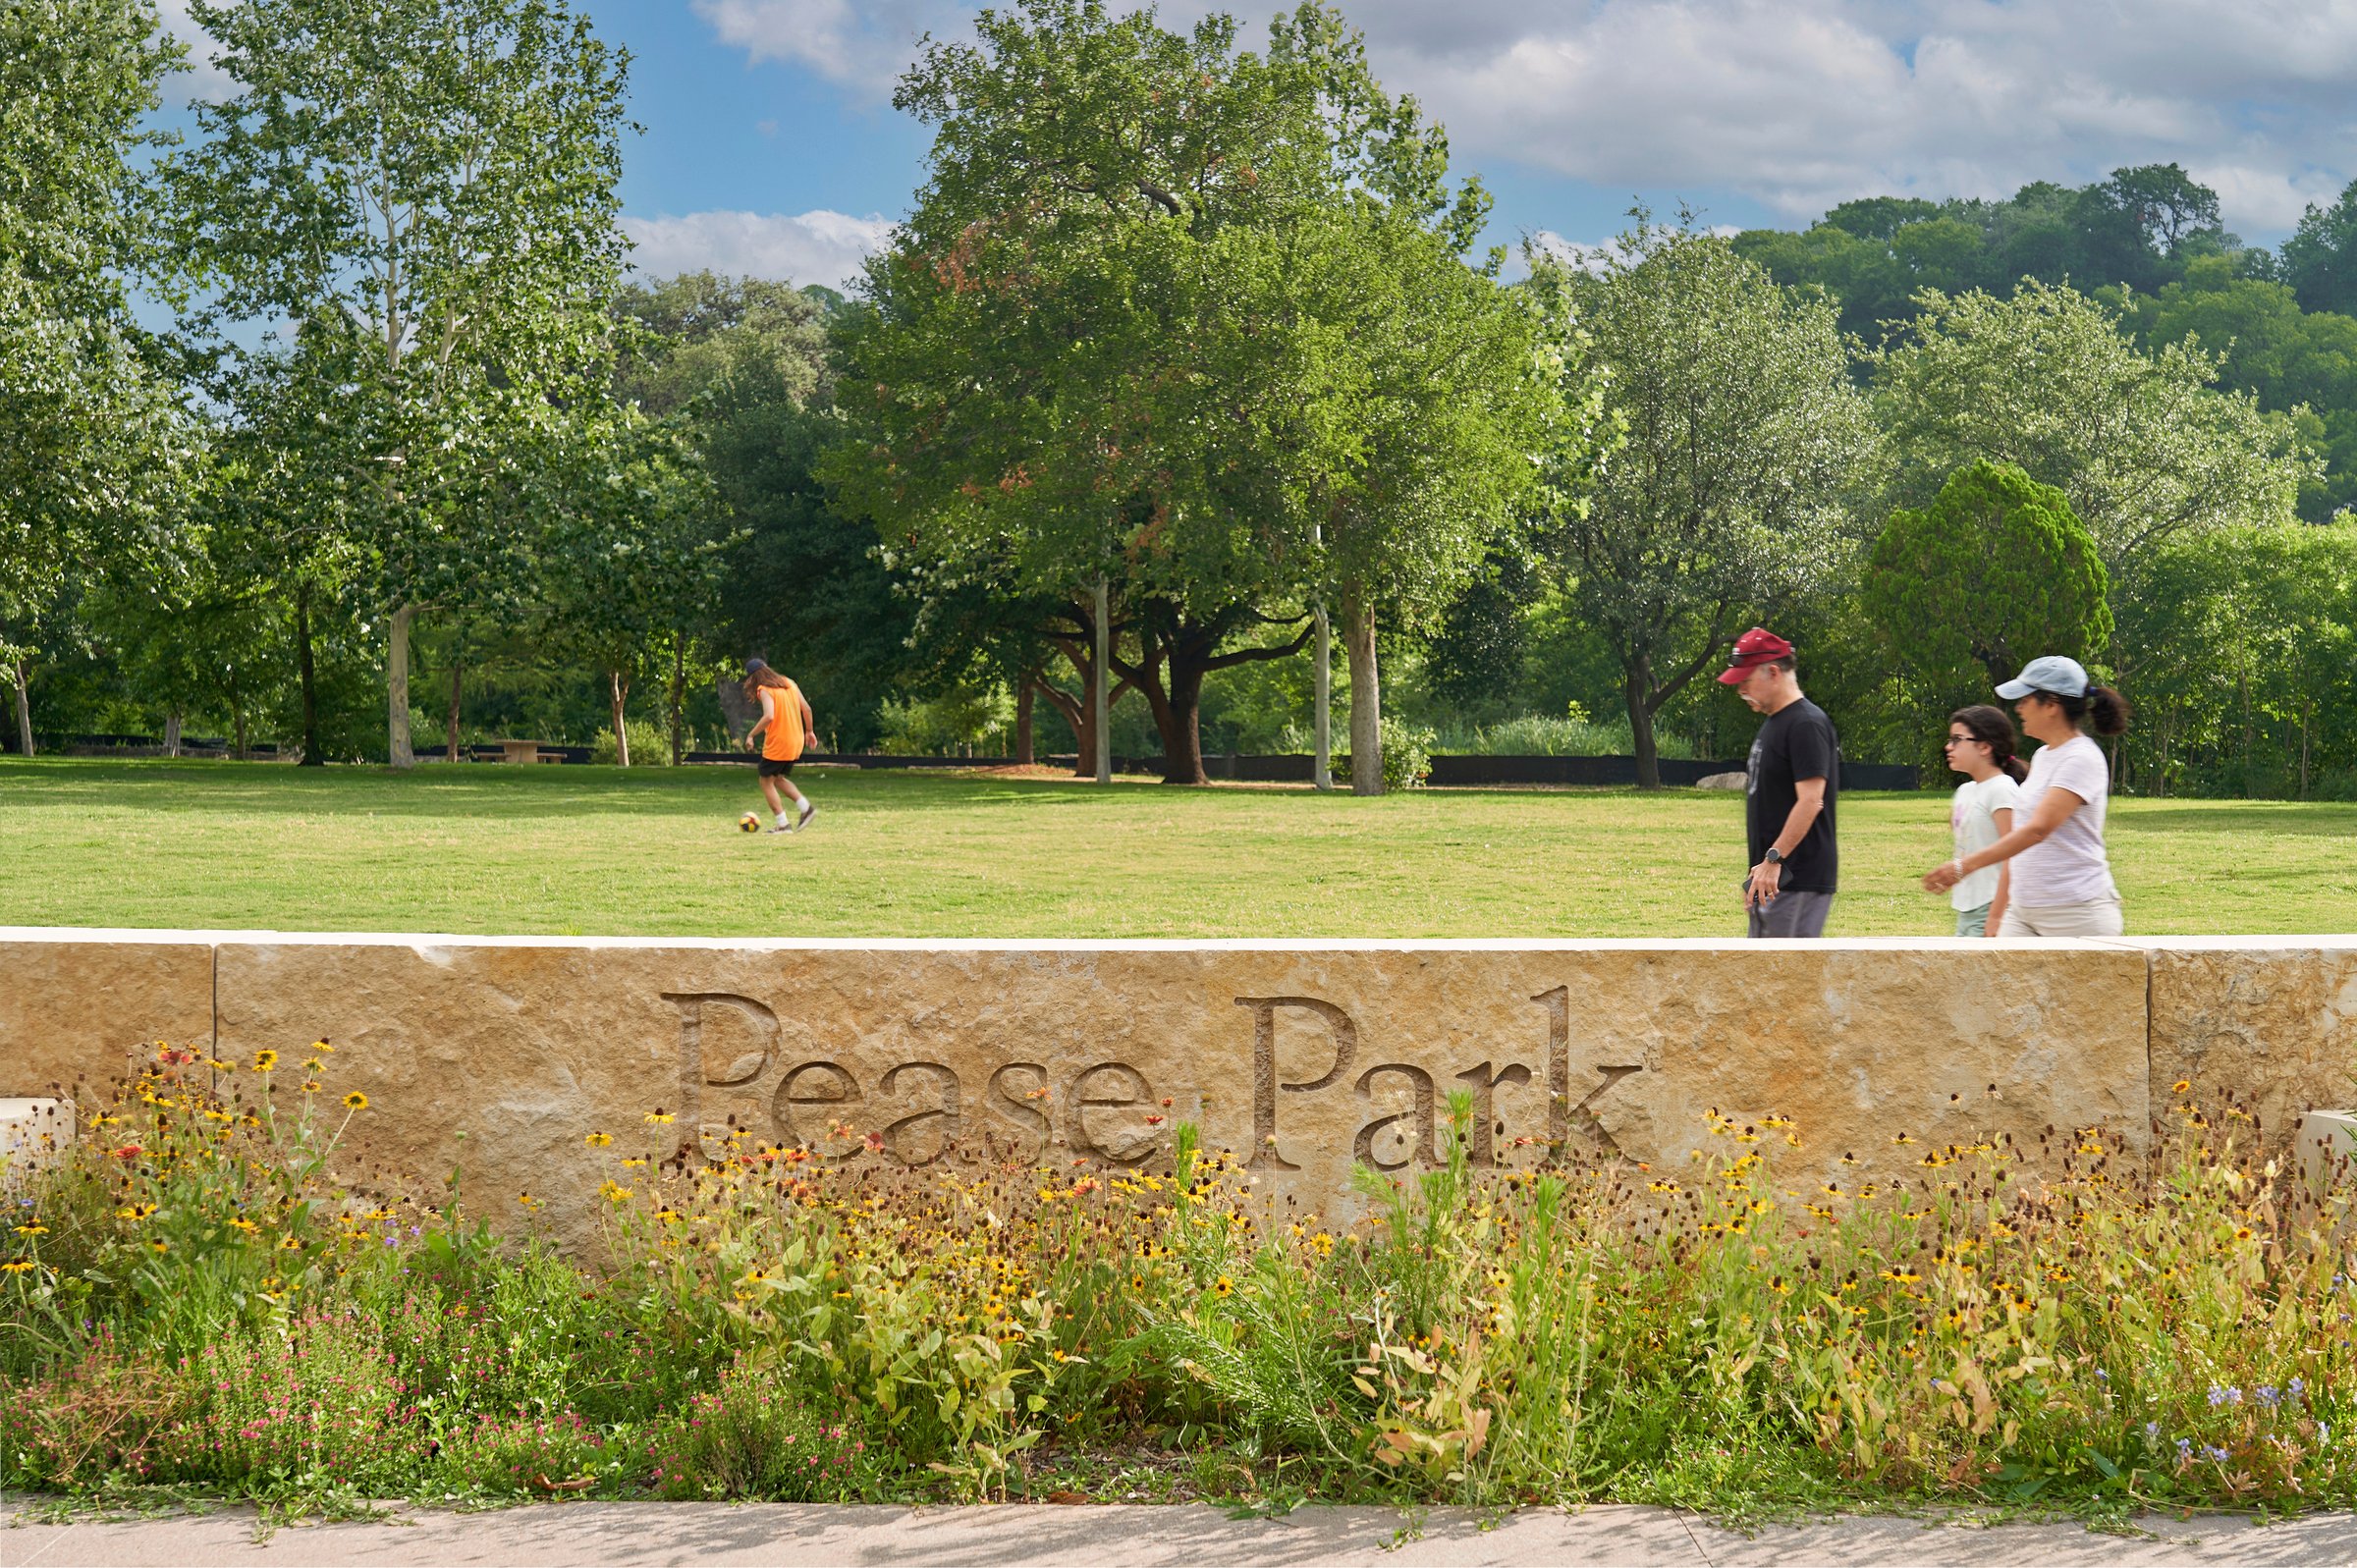
Pease Park, a historic and cherished green space in central Austin, winds along Shoal Creek and has evolved through a phased master plan. Kingsbury Commons, the first phase of this transformation, has redefined the park experience.
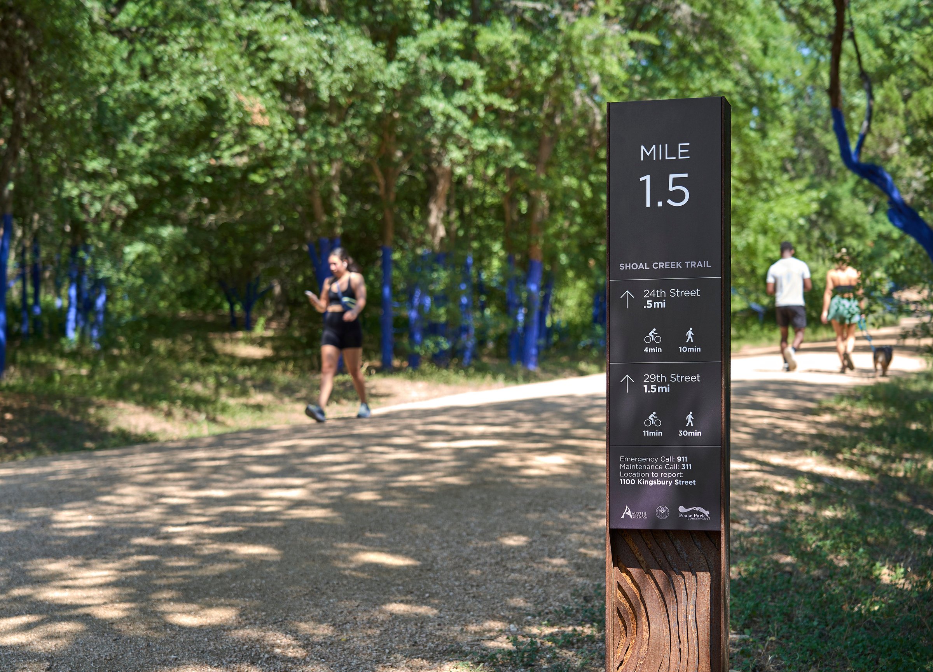
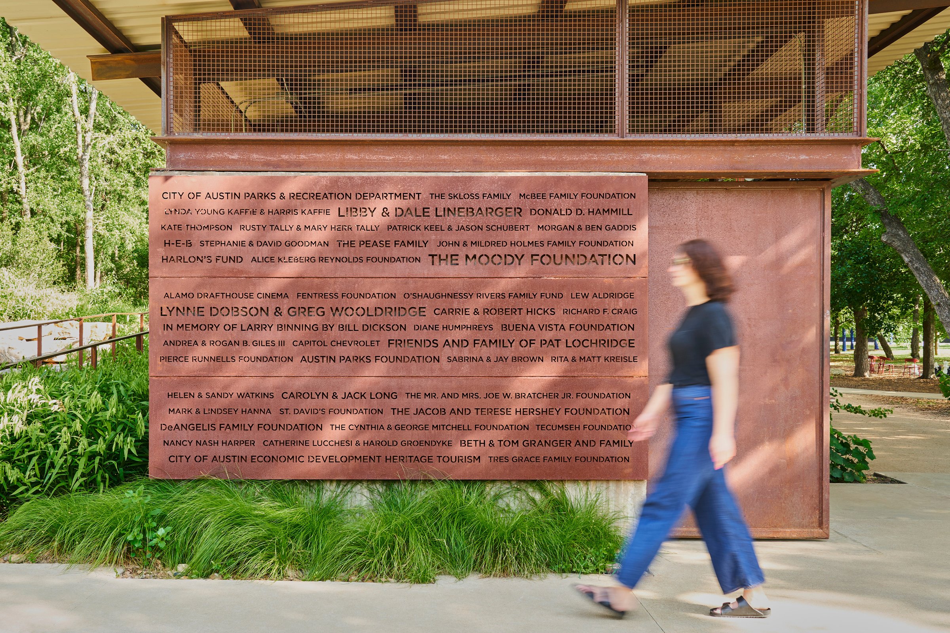
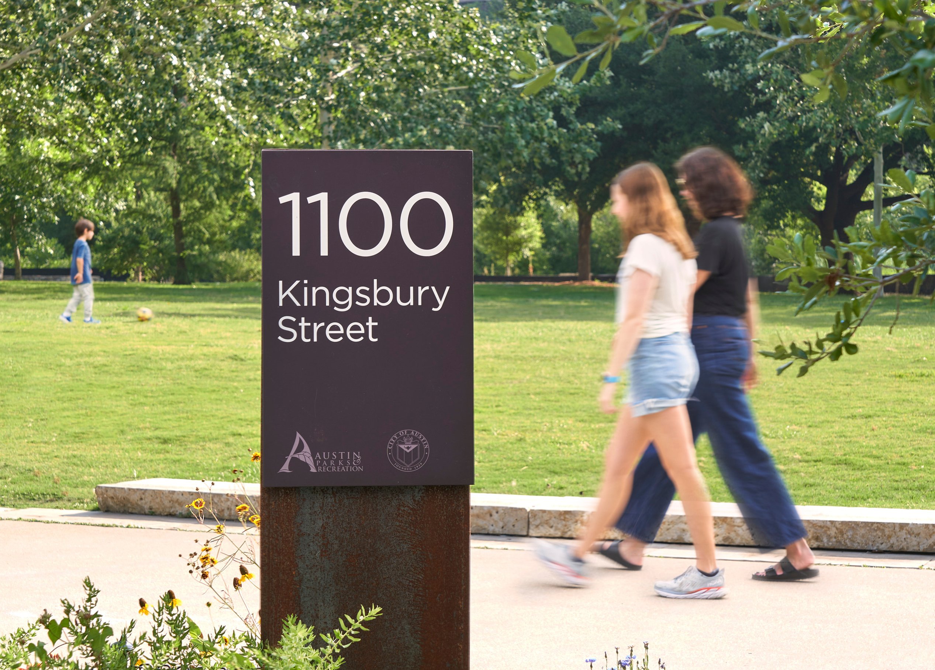
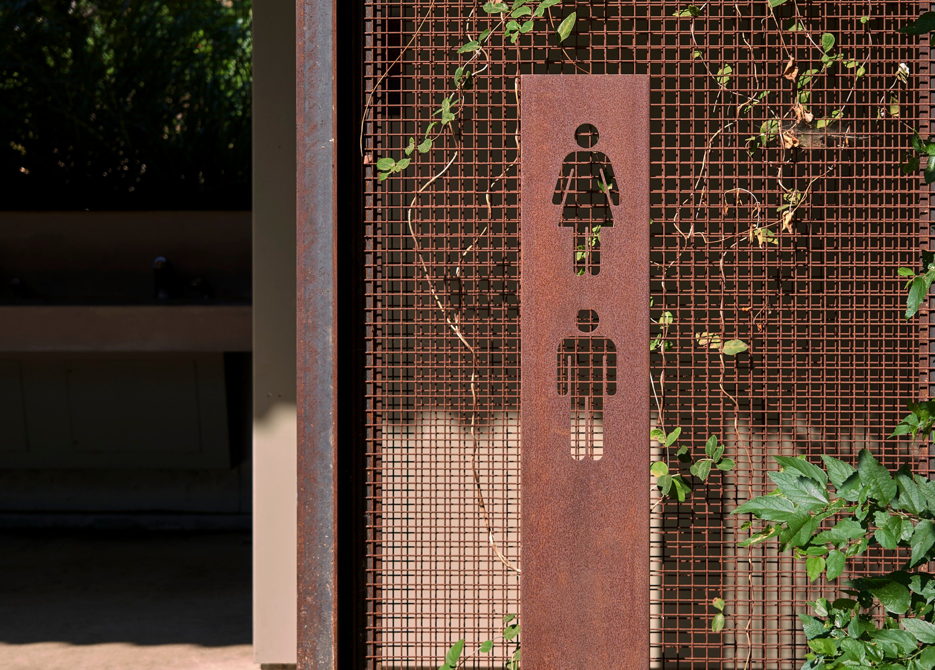
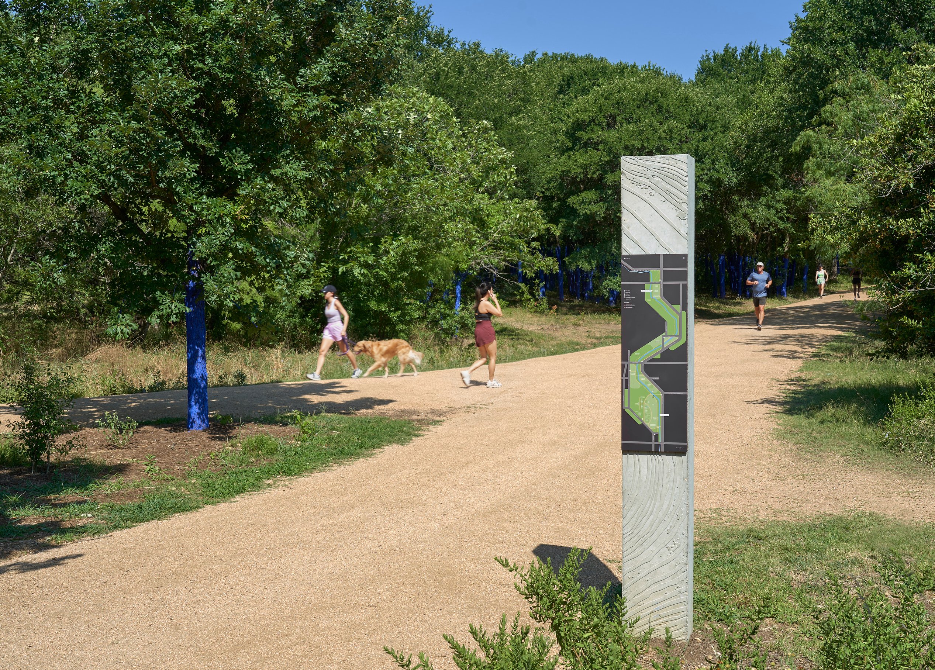
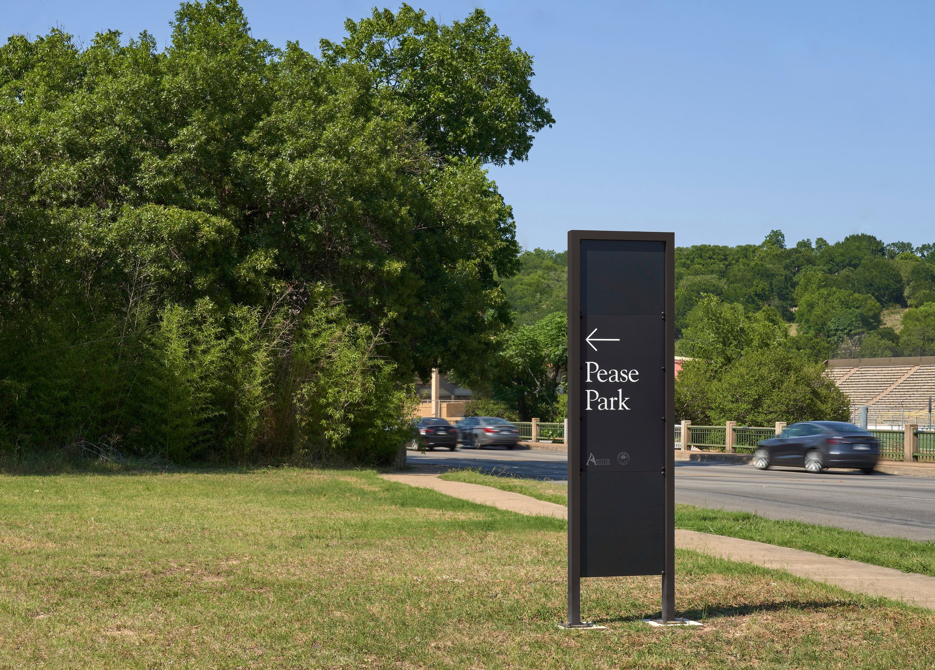
Page designed signage, wayfinding, experiential graphics, and donor recognition programs to seamlessly integrate with the park’s natural landscape. The revitalized space now features a hike-and-bike trail, playground and nature play area, interactive water features, open green space, the historic Tudor Cottage, modern restroom facilities, and the iconic Treehouse observation structure.
Our design approach ensured the graphics program felt like an organic extension of the park, enhancing navigation and storytelling while respecting its natural beauty. In close collaboration with Ten Eyck Landscape Architects, we helped shape an environment that invites exploration, play, and connection with nature.
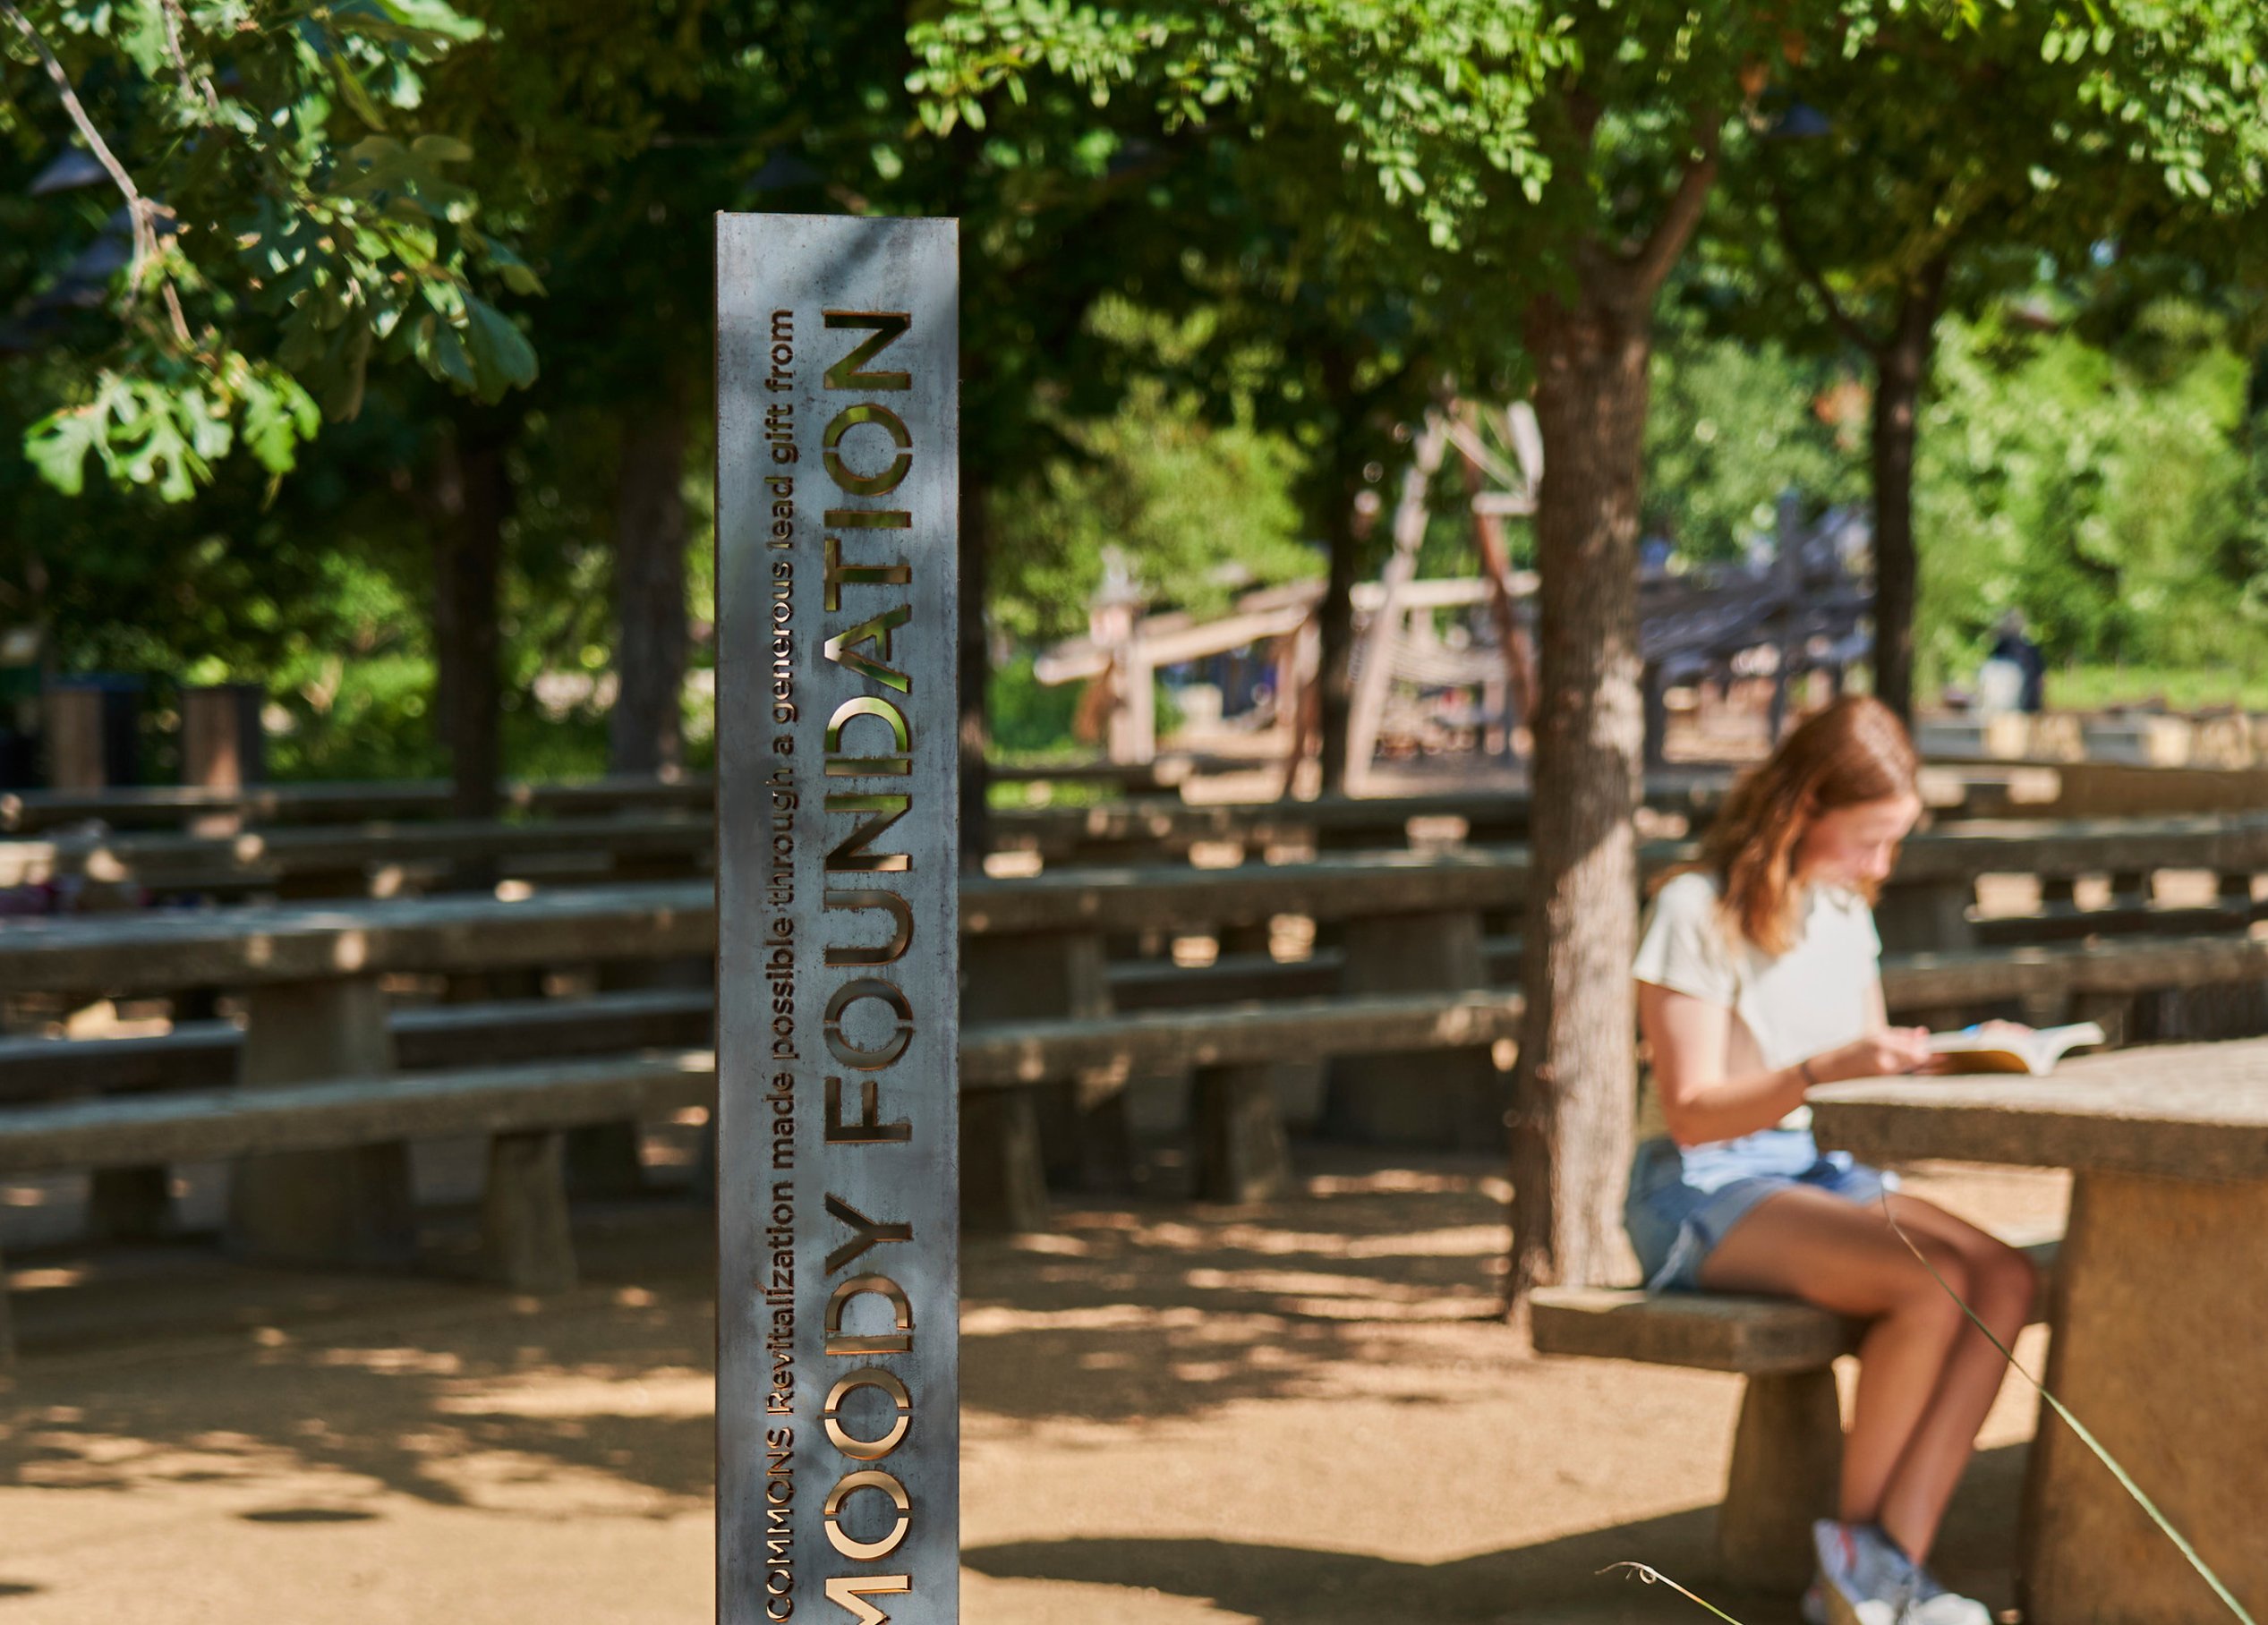
Seamlessly integrated donor recognition
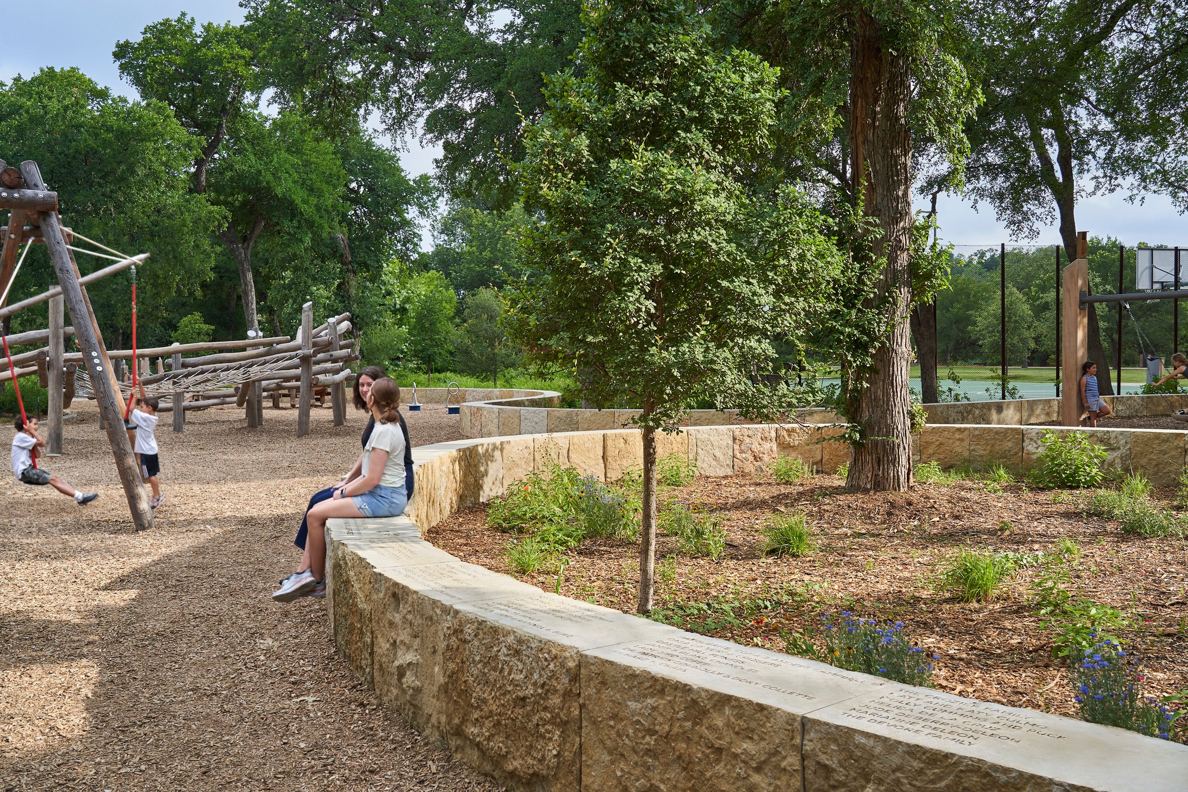
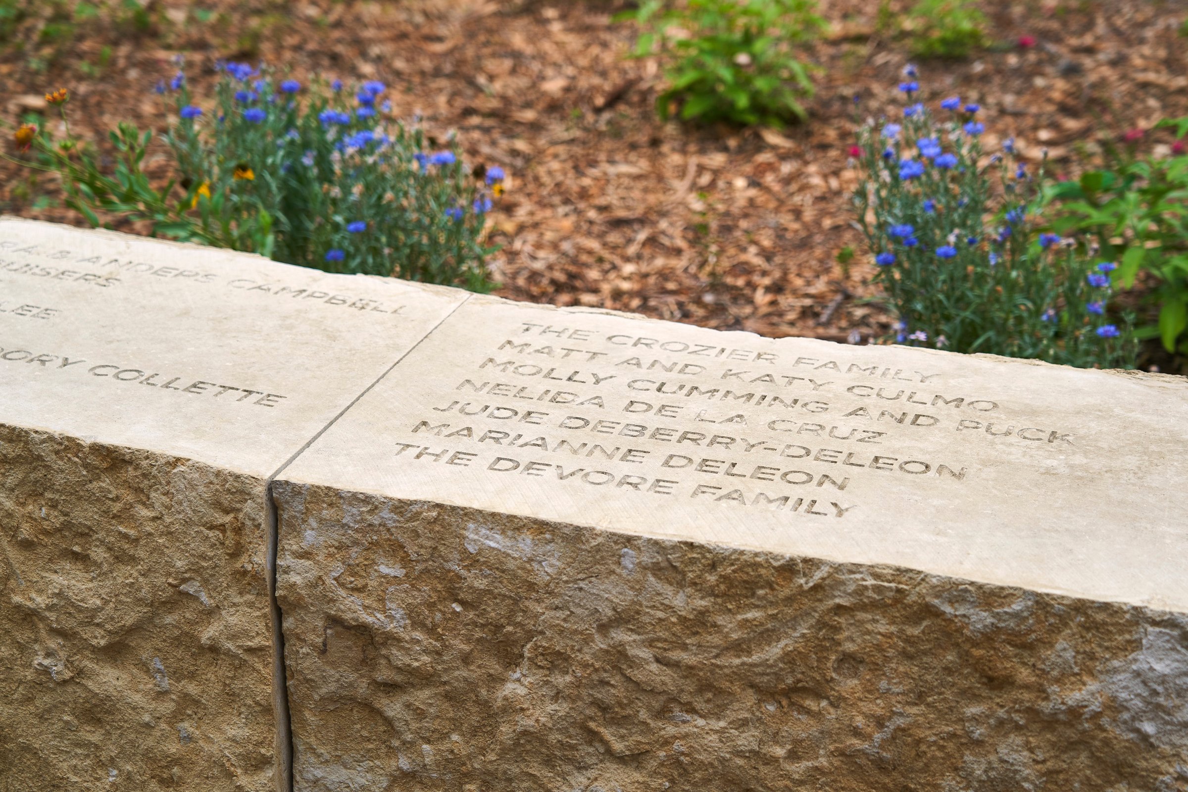
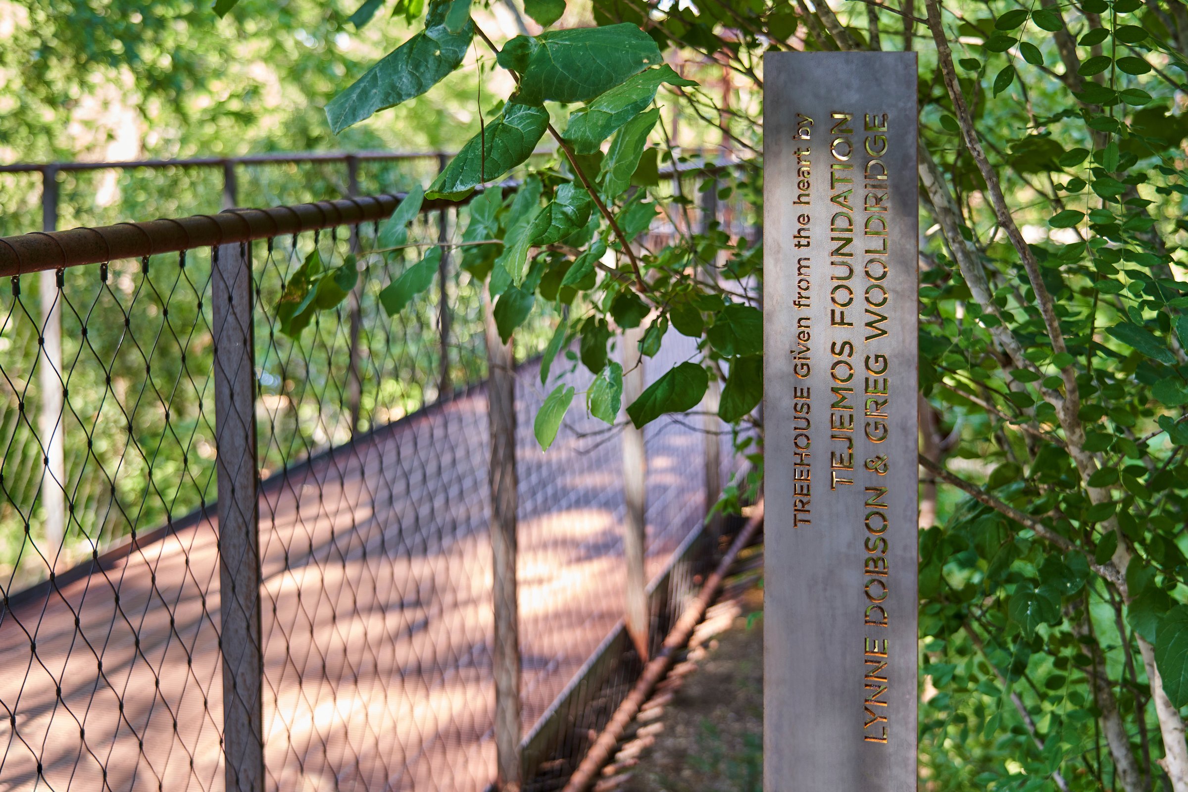
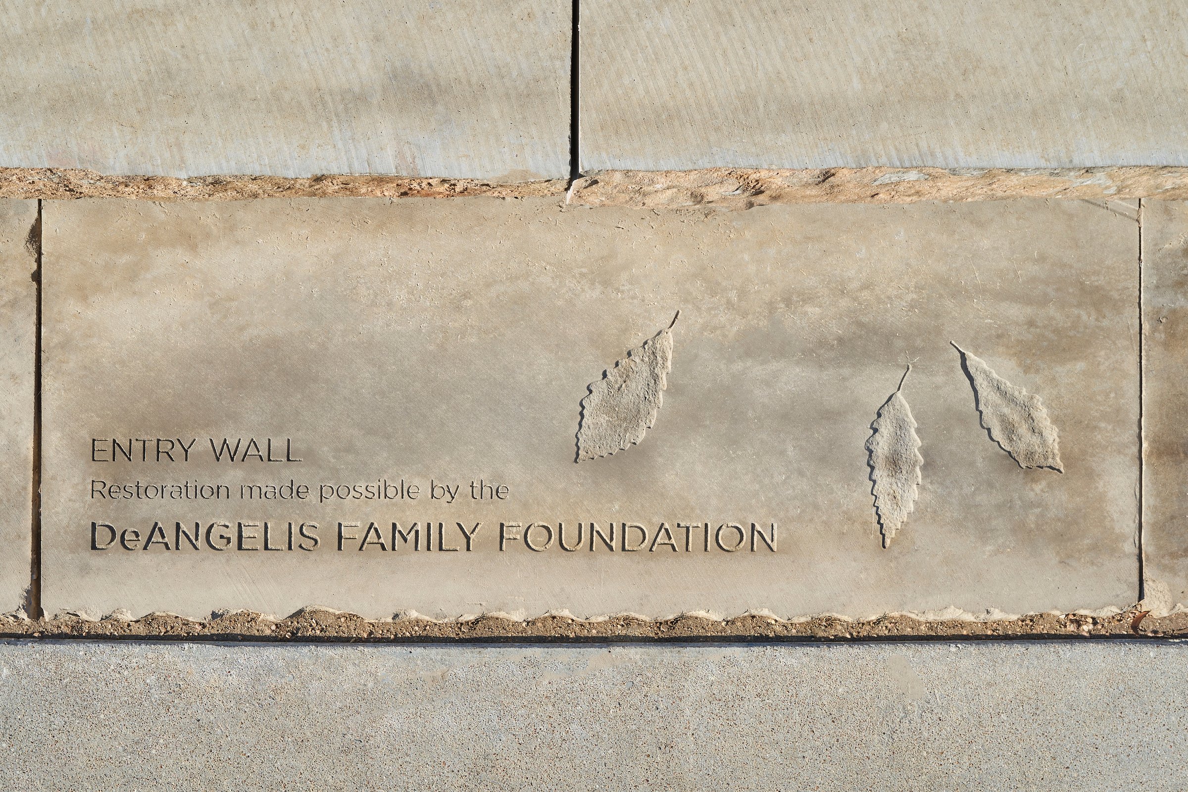
A seat wall, dubbed the ‘ribbon wall,’ showcases hundreds of donor names, leaving room for the completion of a multi-year fundraising campaign. Throughout the park, donor recognition is thoughtfully integrated, ensuring each tribute harmonizes with the natural surroundings.

/
Similar projects




/

Talk with us
Complex challenges need fresh perspectives and deep expertise. Connect with our team to explore how we can help you create spaces that make a real difference.