
Peninsula Waterfront Development
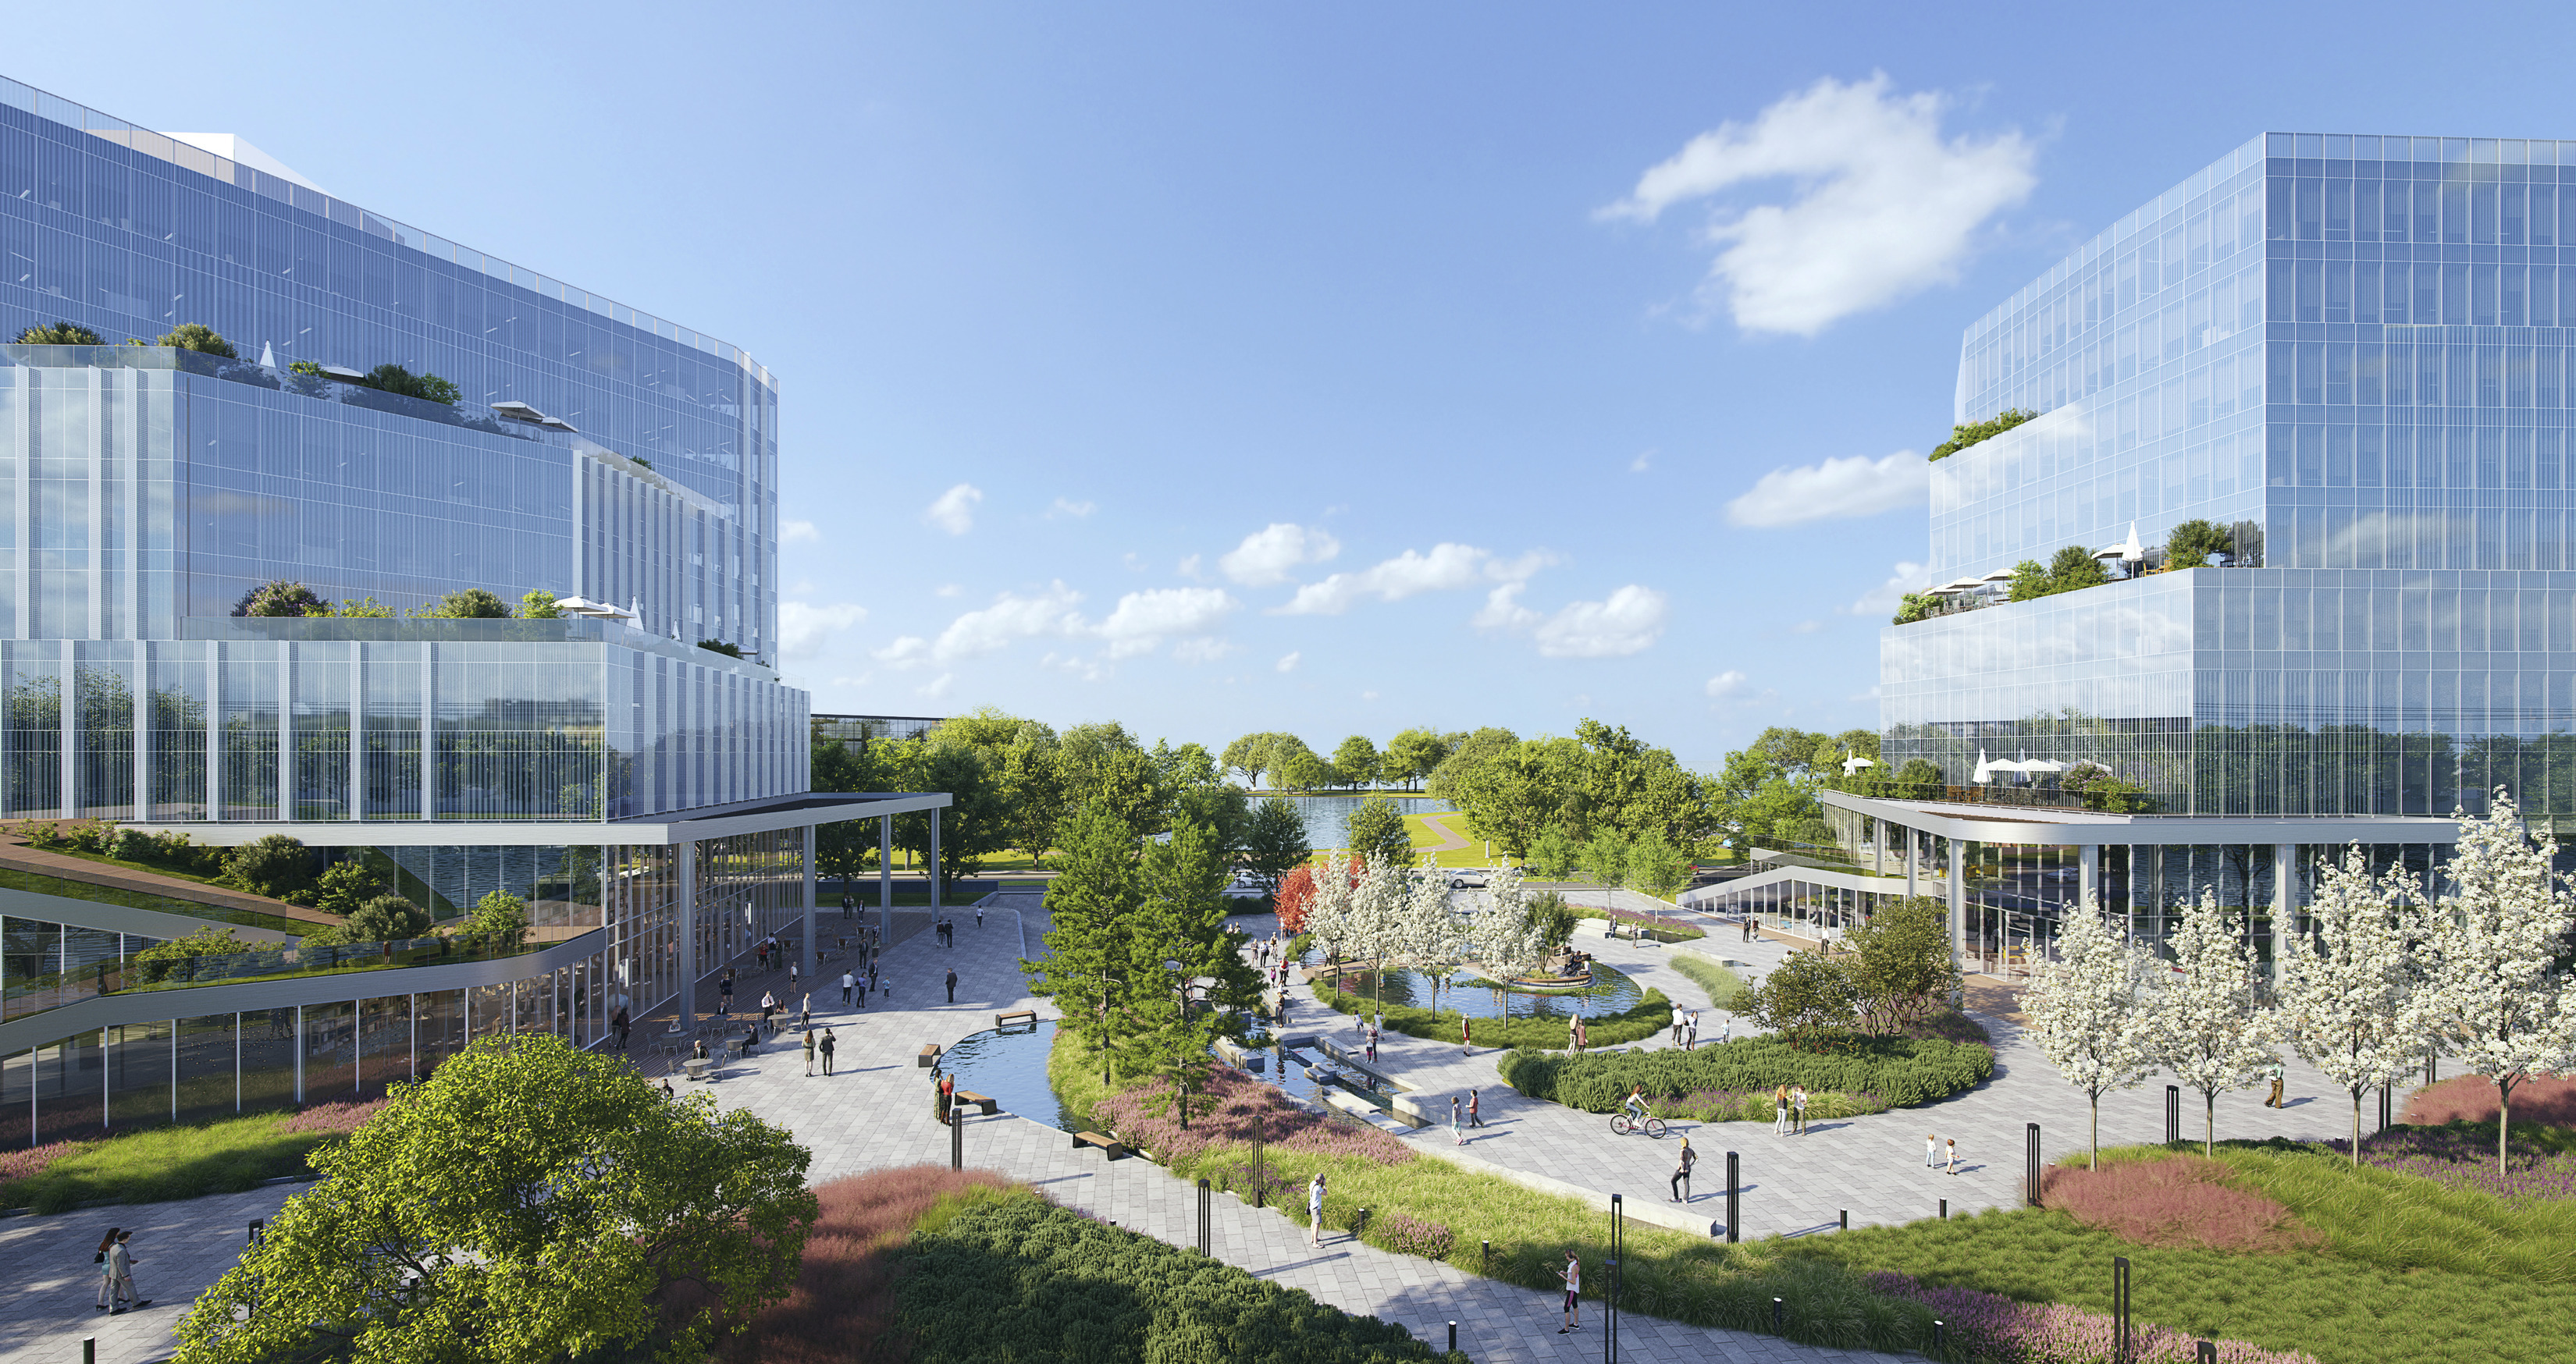
Page developed a visionary plan to reposition and redevelop a 13-acre site in Silicon Valley, transforming it into a landmark corporate campus that maximizes market potential and innovation. The plan envisions 1 million gross square feet across multiple buildings, featuring 3,000 parking stalls, premium amenity spaces, waterfront views, and seamless transit connections—all designed to attract leading technology clients.

Site planning
This collaborative planning effort integrated insights from market experts, transportation specialists, and design professionals, ensuring a holistic approach to site development. The team leveraged San Francisco Bay’s waterfront access while turning challenges—such as linear site configuration and regulatory constraints—into opportunities that enhance tenant appeal and community engagement.
Page optimized development density, sustainability strategies, public spaces, and multimodal connectivity through multiple design iterations. Leasable space was elevated above sea-level rise projections, and bioclimatic analysis informed energy-efficient solutions like on-site energy generation.
Landscape architecture
At the core of the campus, a catalytic central plaza serves as a vibrant social hub, enhanced by engaging site features, sculpted building massing, and integrated bike paths. Innovative cooperative land agreements further elevate the quality of public spaces, ensuring a thriving, future-ready district that blends urban energy, environmental responsibility, and innovation-driven workplace design.
Similar projects


/

Talk with us
Complex challenges need fresh perspectives and deep expertise. Connect with our team to explore how we can help you create spaces that make a real difference.