
Richards Medical Research Laboratories
A breakthrough design by Louis Kahn and one of the most important buildings of the second half of the 20th century, the Richards Medical Research Laboratories is a designated National Historic Landmark. Its striking composition—a series of laboratory towers anchored by a central service tower—set a new standard for research facility design.
Despite its architectural significance, functional shortcomings frustrated its users for decades. Page’s modernization respected Kahn’s plan and spatial design while transforming the laboratories to meet contemporary technical demands. Our approach balanced preservation with performance, vastly improving functionality and energy efficiency.
After assessing the feasibility of repurposing existing wet biomedical bench labs for dry computational medical research, we developed Design and Preservation Guidelines to direct our work as well as any future phases of construction. Upgraded building systems, including chilled-beam cooling and rehabilitated exterior glazing, significantly enhanced energy performance and occupant comfort. The result is a research environment that honors its past while powering the future.
Awards
-
2Pennsylvania Historic Preservation Award, Preservation Pennsylvania
-
3Tri-State Architectural Excellence Design Award, Preservation Architecture, AIA Tri-State (AIA New Jersey, AIA New York State, and AIA Pennsylvania)
-
4Design Merit Award, AIA Philadelphia
-
5Construction Excellence Award, Best Historic Preservation Project, General Building Contractors Association
Building Envelope
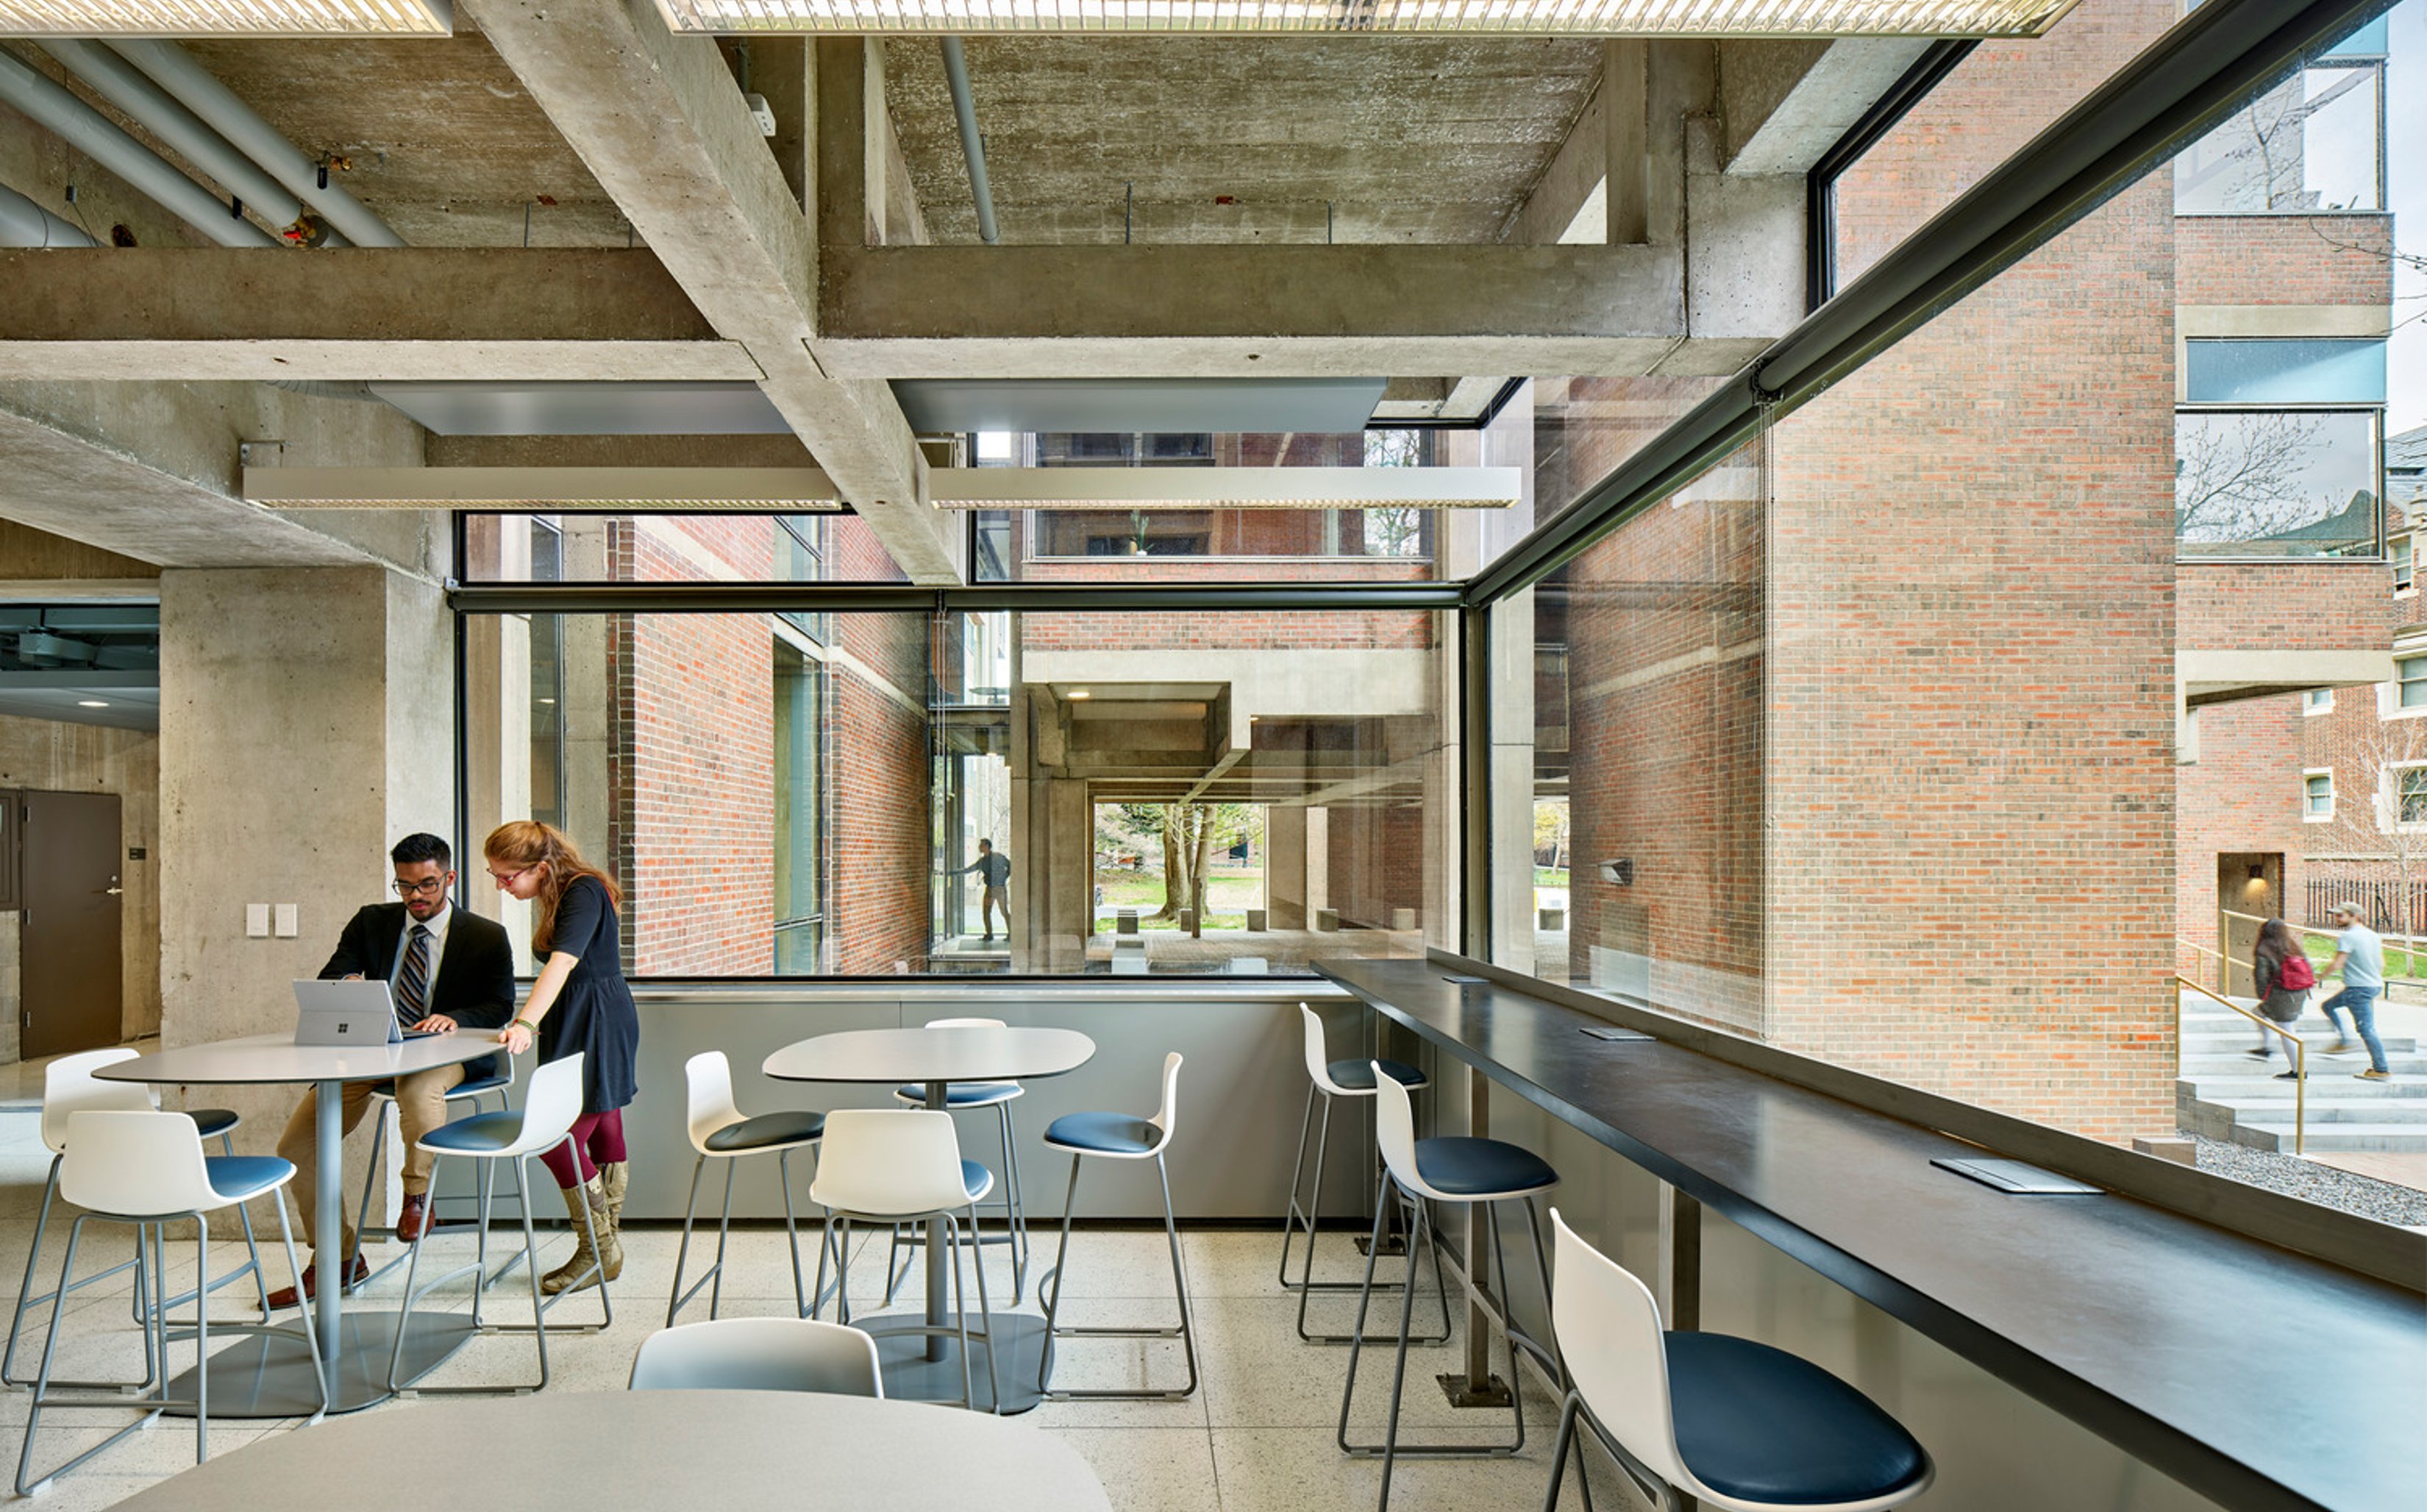
A new gathering space adjacent to a glazed corner
A character-defining element of Richards is the monumental corner windows accented by smaller transoms, placed in custom-fabricated stainless-steel frames. Over time, concrete structural movement and expansion of the abutting brick caused window frame distortion, leading to significant air and water infiltration. As the glazing comprises a large percentage of the building envelope surface, addressing the glazing system failure became a critical rehabilitation component.
The team conducted extensive research and testing—examining the existing system's performance and proposed replacement options—to ensure adherence to Kahn’s intended architectural vision. A high-performance laminated glass option was ultimately selected as it provided significantly improved thermal performance and required minimal modifications to the window frames. The selected window coating addressed light control issues while being virtually identical to the color rendition of the original glass.
Laboratories
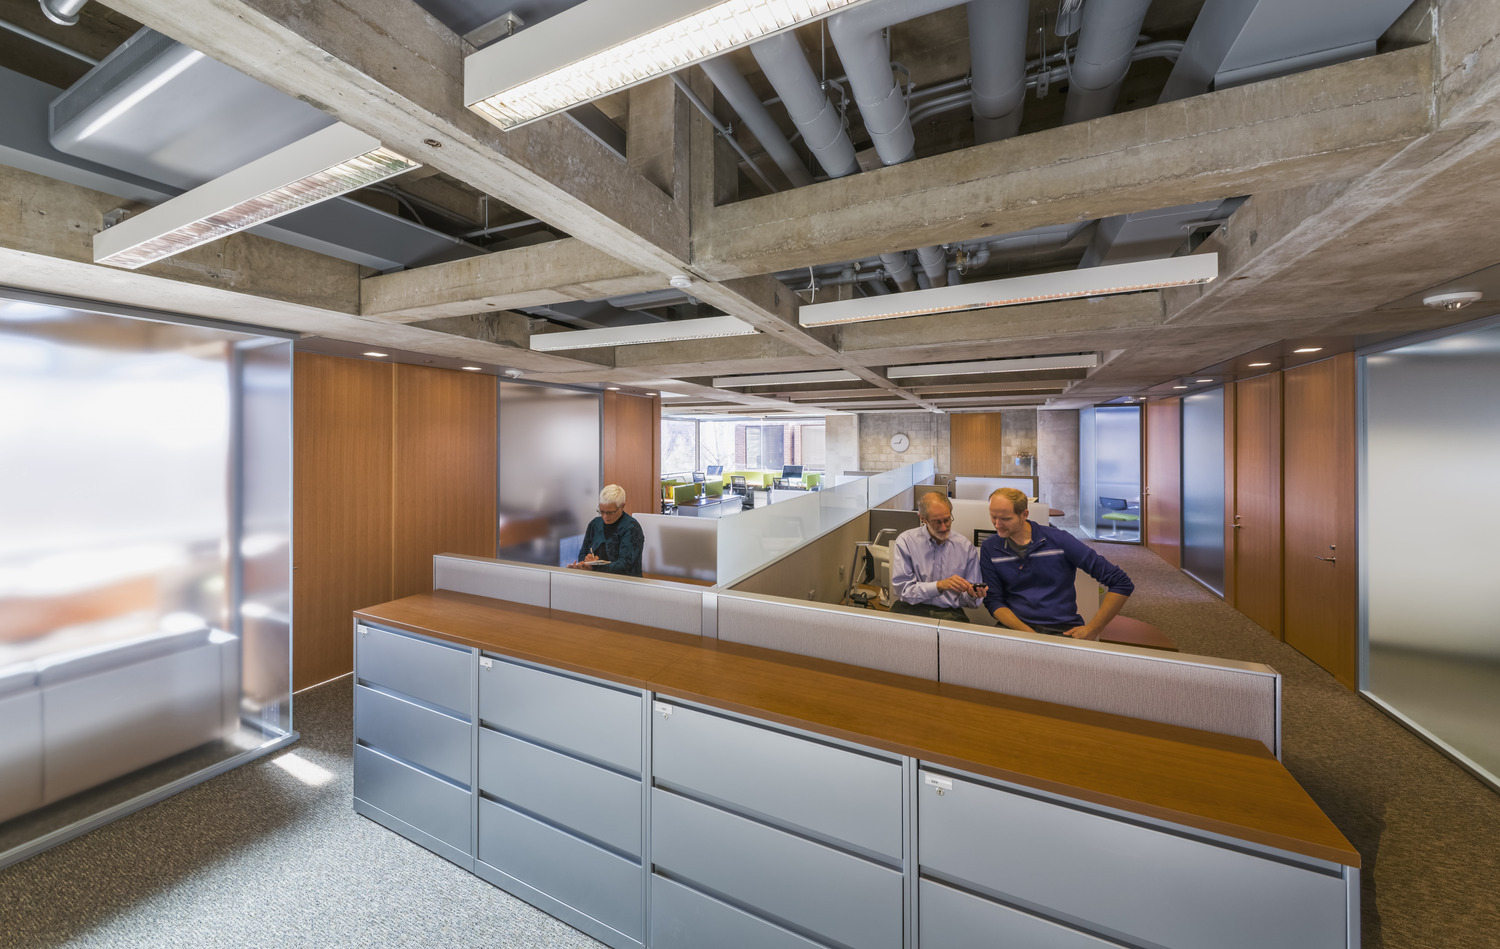
A primary driver of this project was repurposing the interior from its ill-suited wet biomedical research labs function to more appropriate dry labs for computationally driven cognitive neuroscience research. This change resolved ongoing issues related to requirements for modern wet-bench medical science research and facilitated a more sympathetic return to Kahn’s original open floorplate vision.
The team researched the history, design, and material and tectonic logic of Kahn’s design to develop a standardized set of partition and ceiling systems that reflect the original intent while being a clearly modern intervention. This system enables flexible layouts for enclosed and open offices, testing room privacy, group seating, and accessible circulation while also allowing daylight to reach all workstations.
Engineering
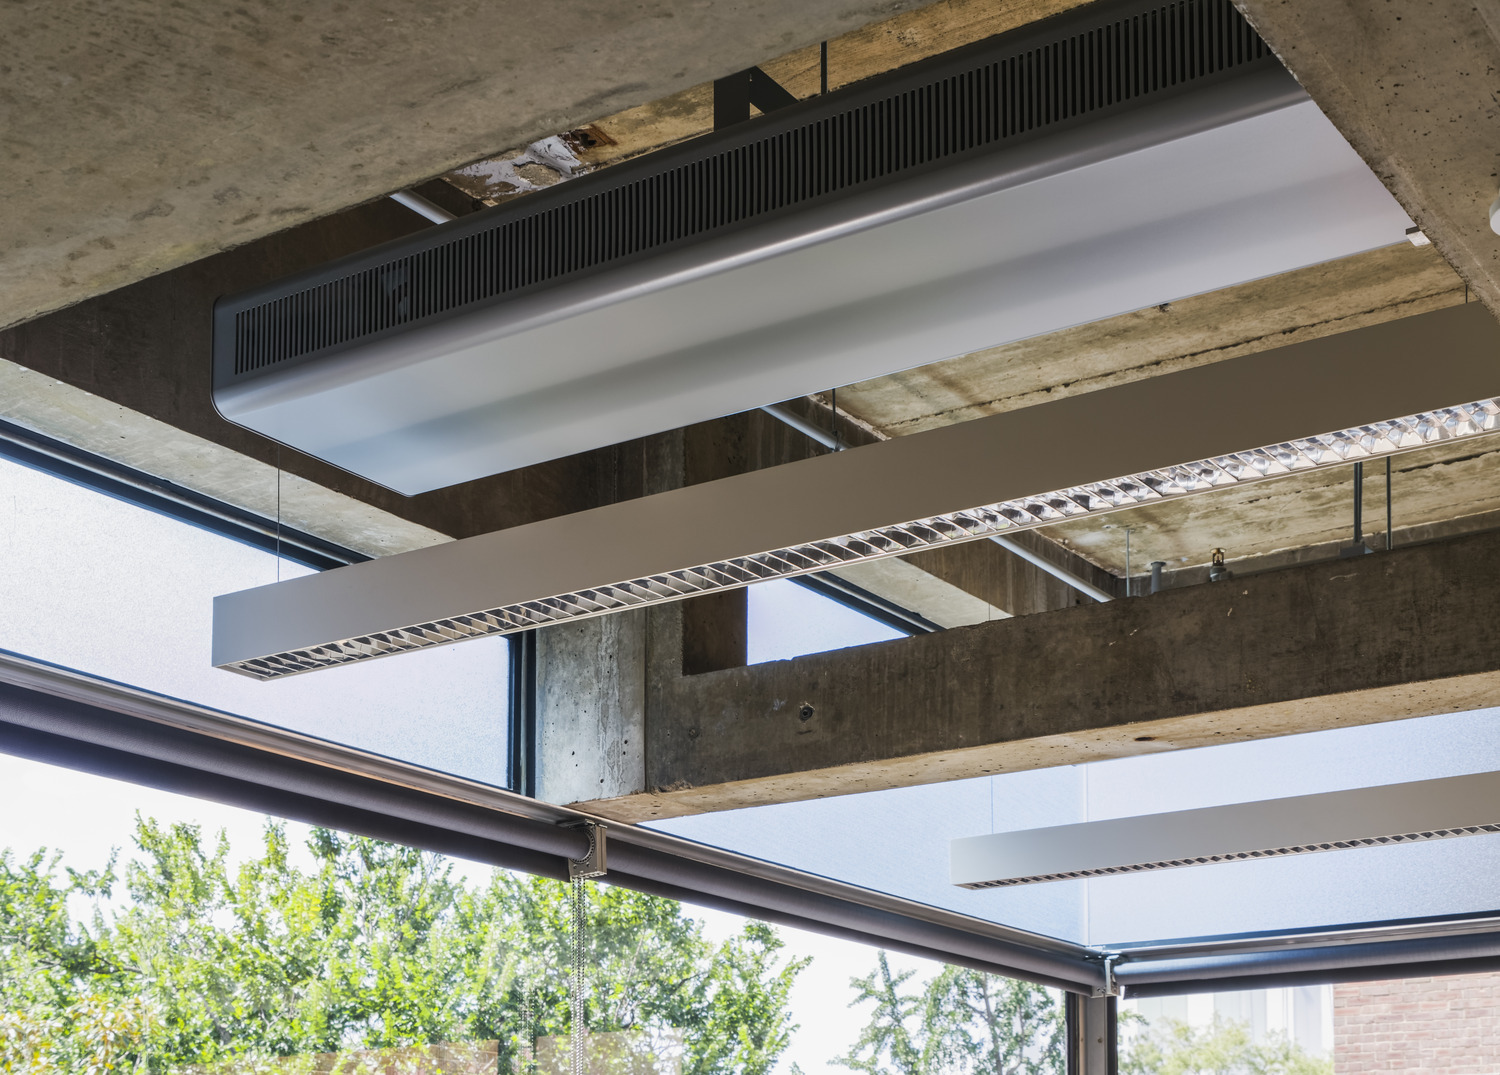
The significant improvements to envelope performance achieved with the new glazing system enabled the use of a chilled beam HVAC system, addressing the higher efficiency and energy performance standards established by the university. To address the risk of condensation on the thermally unbroken steel window frames new radiant heating units were placed within continuous metal service enclosures with louvers to direct heat towards the windows. The new mechanical systems, combined with the building envelope upgrades, resulted in a reduction in Energy Use Intensity (EUI) of approximately 71%. The chilled beam system also required less ductwork, easing the burden of threading systems through the building’s concrete structural frame.
Additional engineering upgrades included new lighting, electrical, plumbing, and fire protection systems. Partial occupancy of the building was maintained during the renovations by isolating the occupied towers with a redundant source of power from the central equipment tower.
Similar projects
/

Talk with us
Complex challenges need fresh perspectives and deep expertise. Connect with our team to explore how we can help you create spaces that make a real difference.