
The Harold C. Simmons Comprehensive Cancer Center and The Peter O’Donnell Jr. Brain Institute
One building, two towers, infinite possibilities in the fight to eliminate brain disease and cancer. The University of Texas Southwestern (UTSW) Medical Center aims to positively impact countless individuals’ healthcare outcomes in the next 100 years through critical, person-centered, empathetic care.
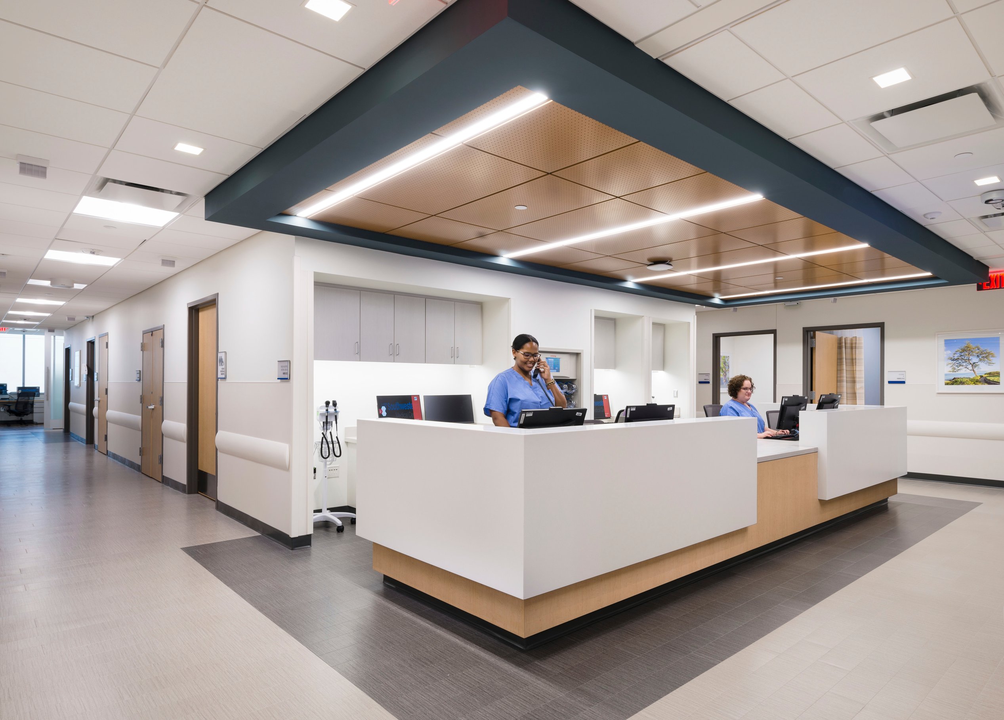
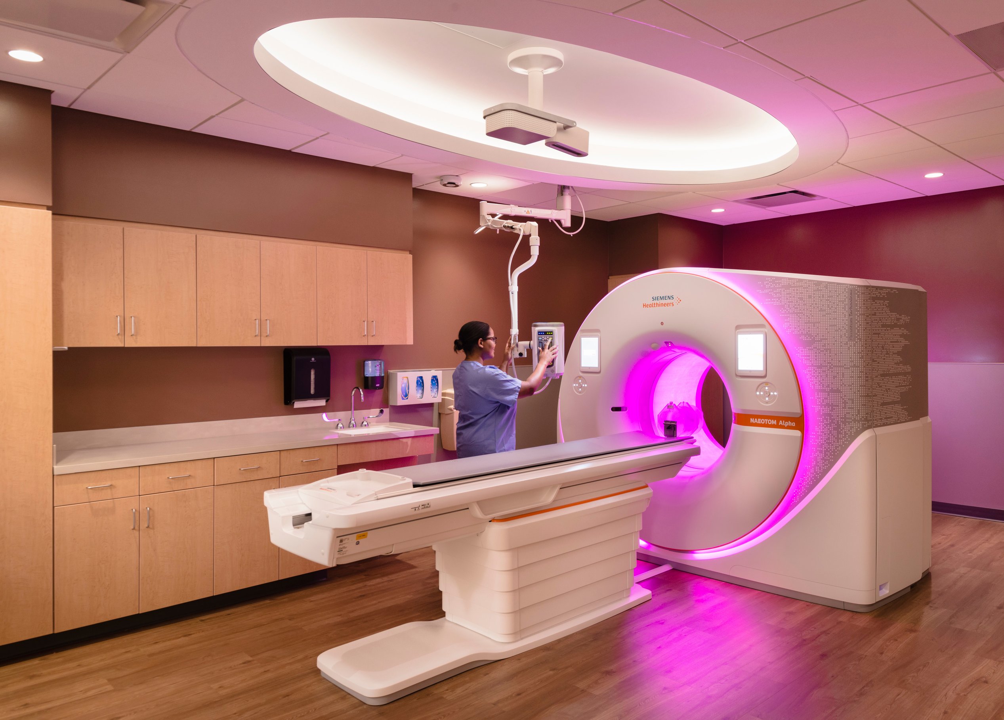
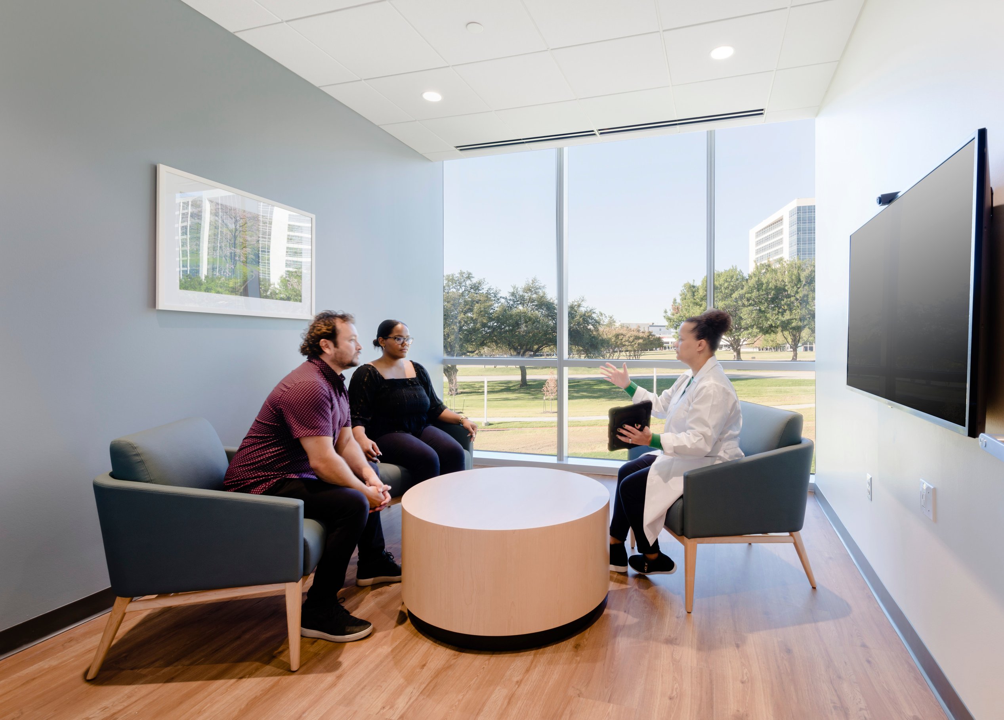
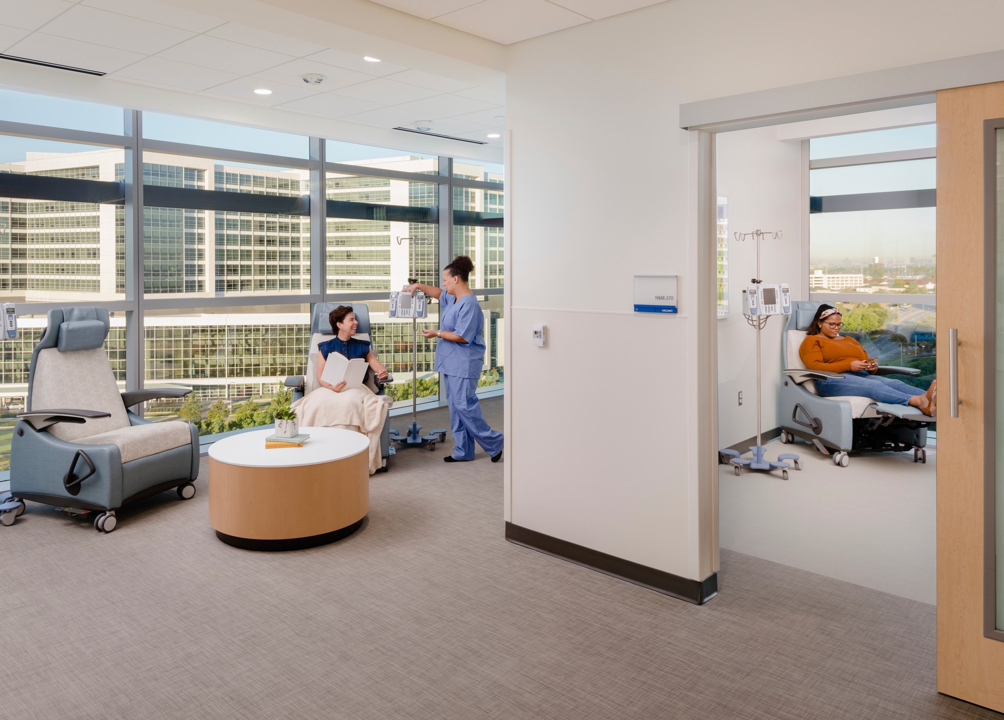
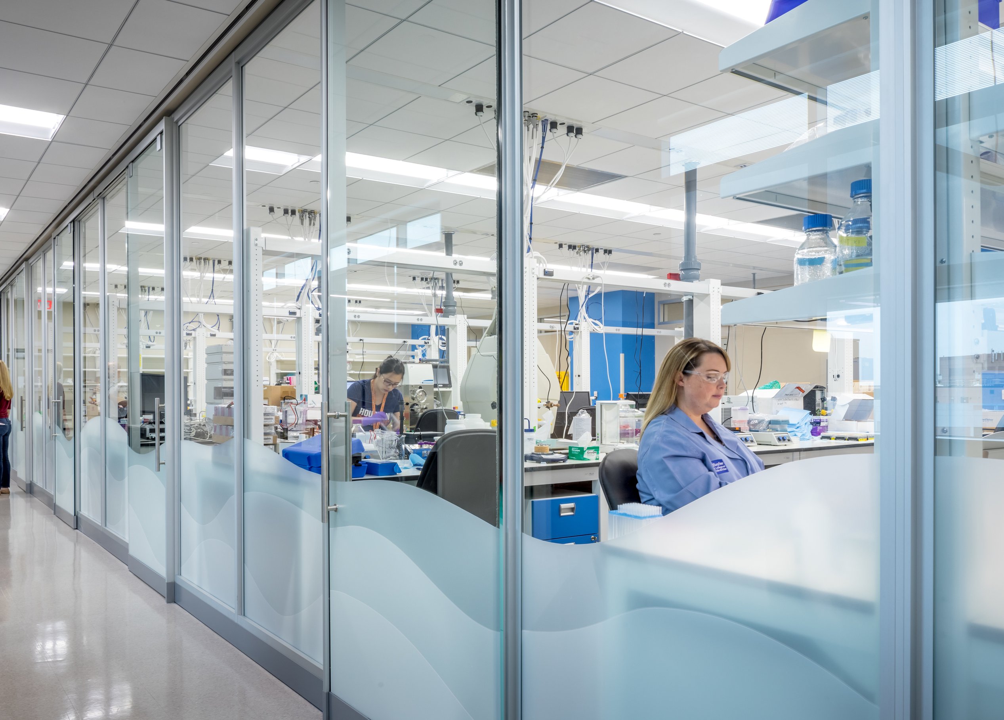
While these two disciplines function in seemingly separate spaces, Page’s design ensures the buildings work cohesively. As the project’s public-facing arm, the Outpatient Cancer Care Tower of the Harold C. Simmons Comprehensive Cancer Center offers a welcoming, serene, patient-centered care environment, including prevention, diagnosis, and treatment. The Research Tower of the Peter O’Donnell Jr. Brain Institute provides security and privacy for the researcher, while supporting groundbreaking neurological advancements. In both scenarios, intuitive patient and staff flow drive the design.
As part of the North Campus master plan, these towers support UTSW’s strategic priorities: advancing research, training, and clinical services to save lives and reduce the burden of brain disease and cancer.
Comprehensive cancer care
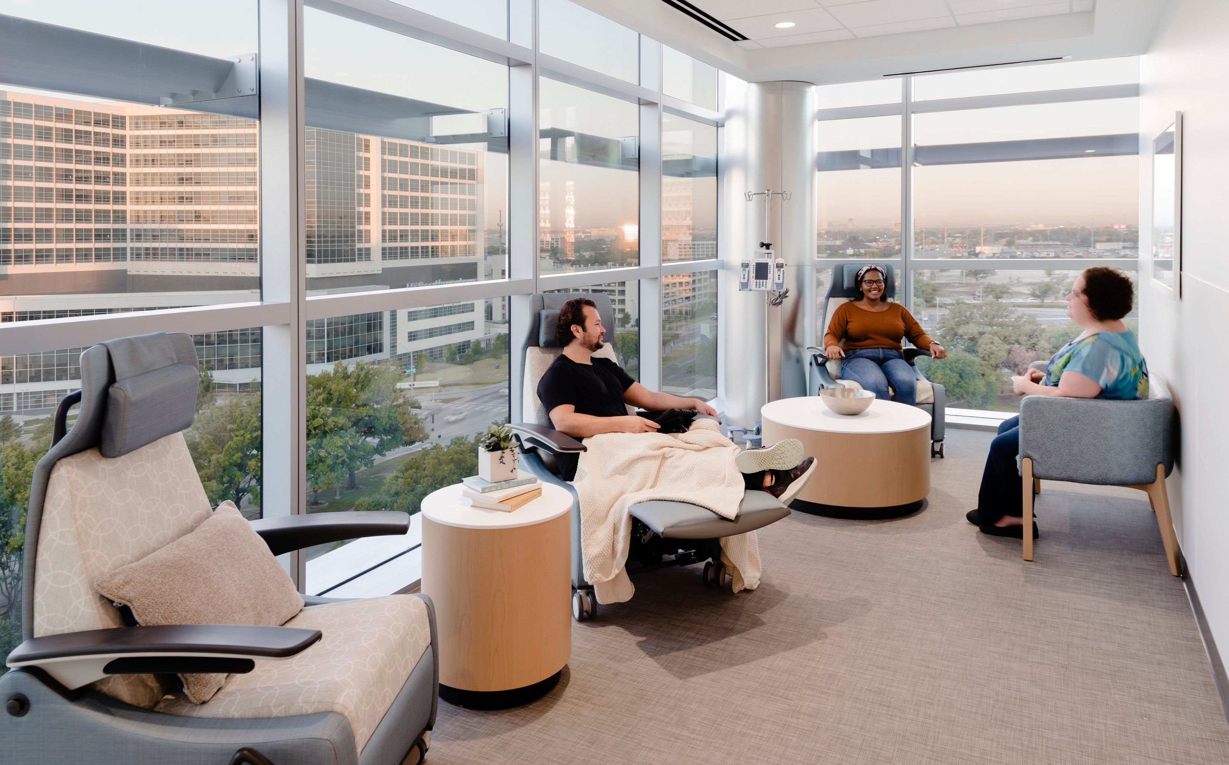
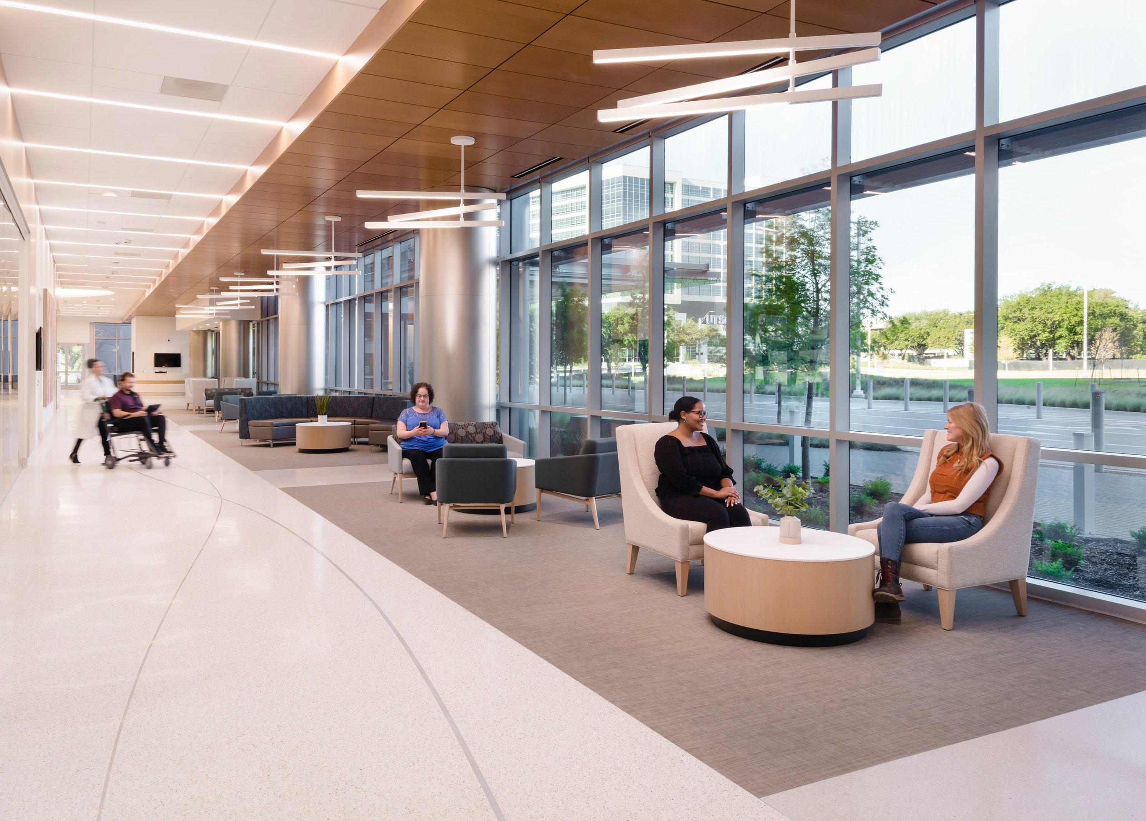
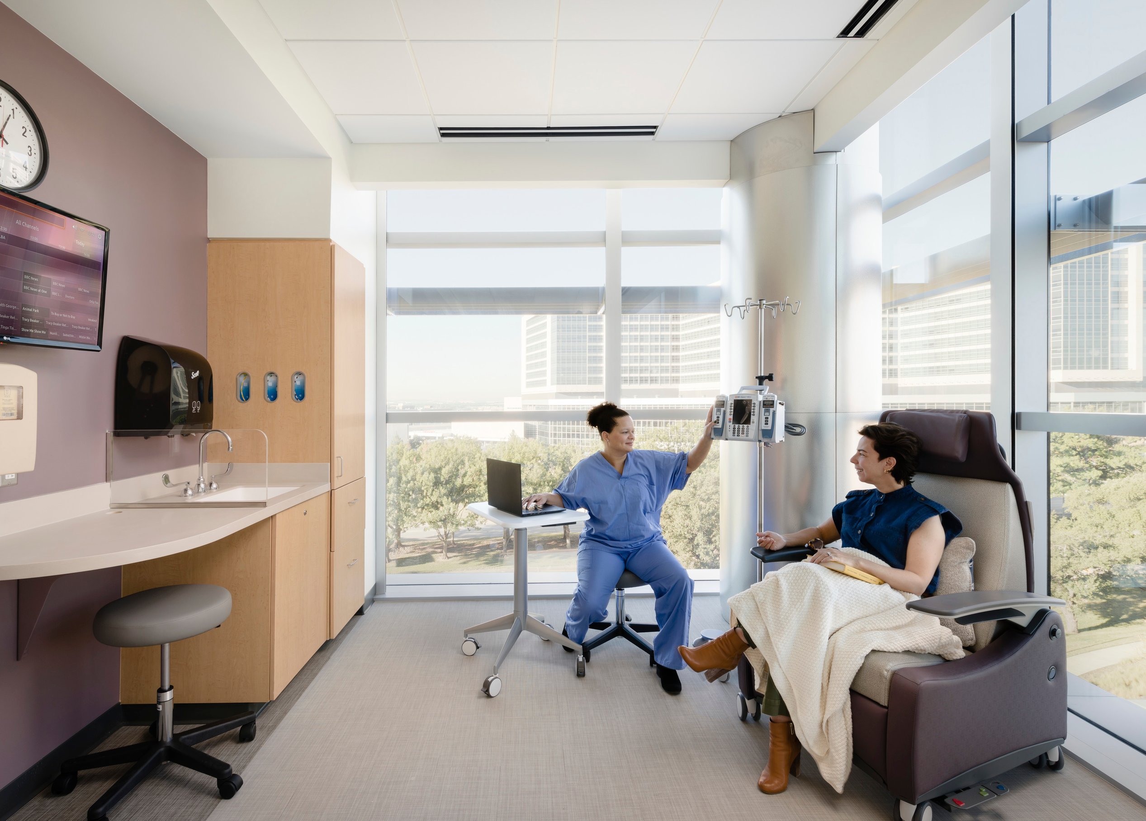
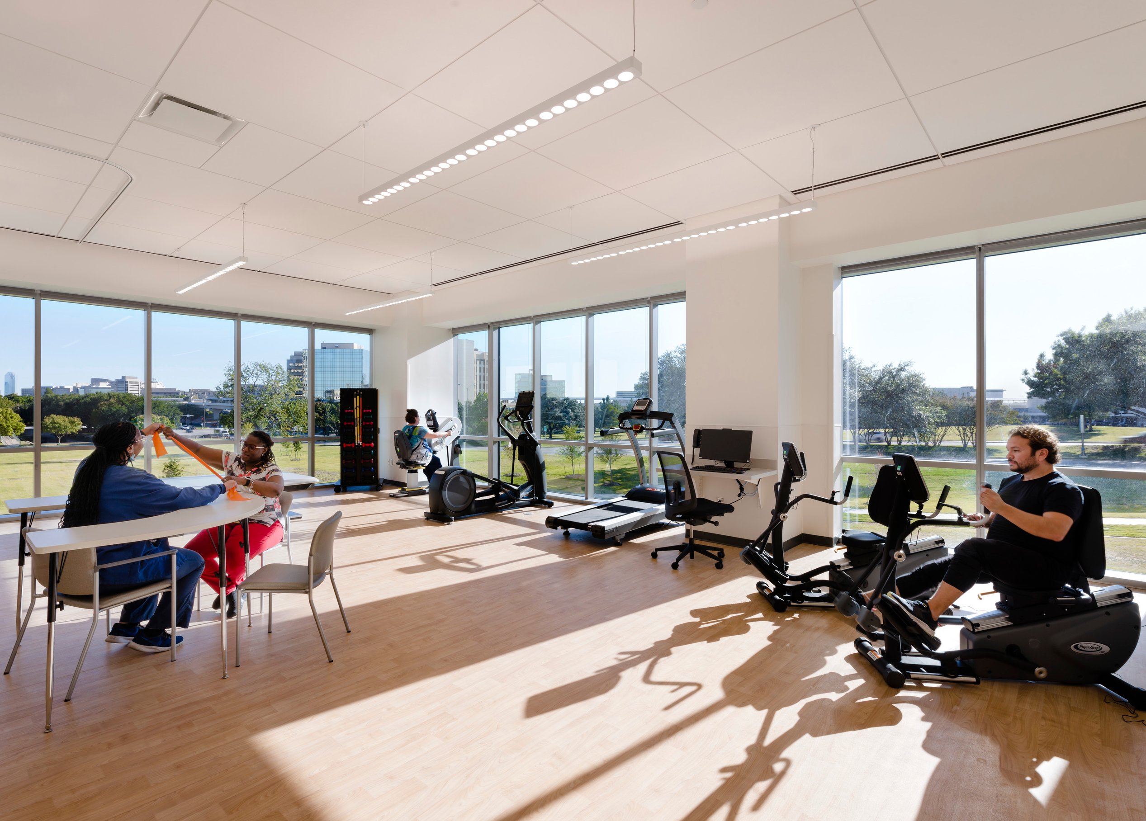
UTSW is home to North Texas’ only NCI-designated comprehensive cancer center, connected to the internationally recognized Peter O’Donnell Jr. Brain Institute. Page’s design for the new complex was driven by a commitment to enhancing the patient experience—creating an environment that supports healing and discovery.
Every decision puts patient well-being first. From seamless access to treatment spaces to secure, efficient pathways for staff, every floor, department, and pod was designed for intuitive movement and care. Close collaboration with UTSW leadership and users, supported by virtual reality modeling and weekly client meetings, ensured that the facility met every functional and emotional need—earning trust and validation at every step.

/
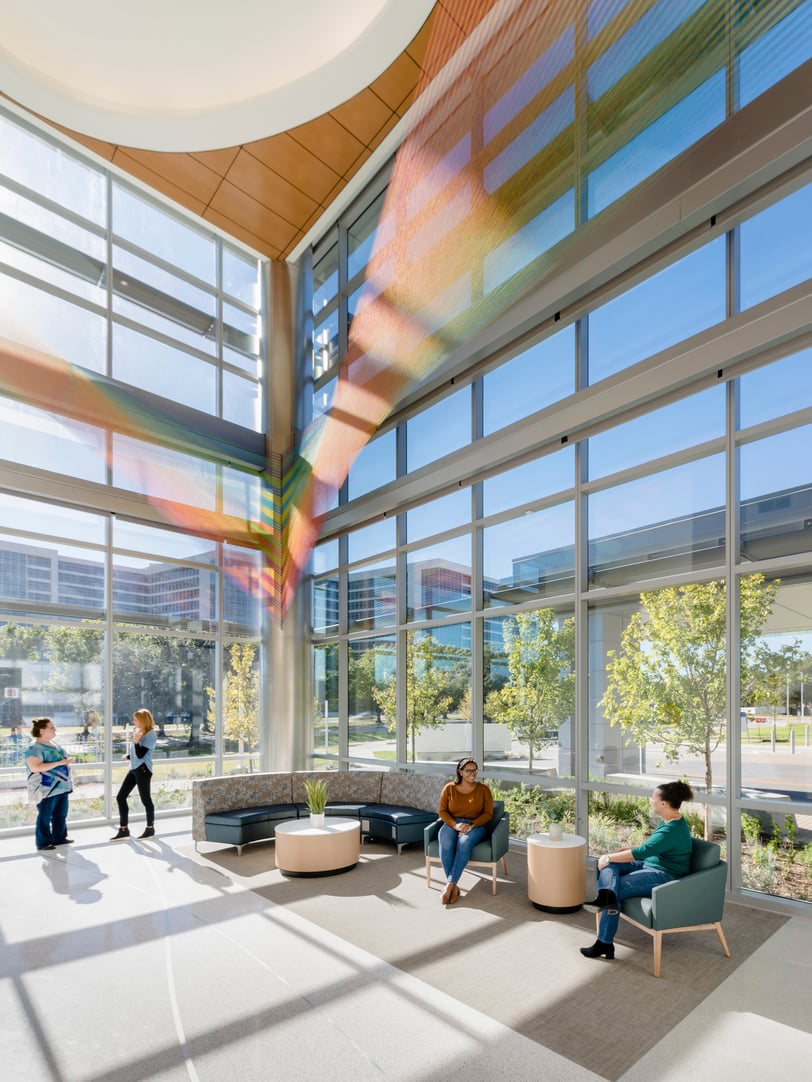
“We expect this outpatient cancer care tower to be not only the exceptional destination for those with a cancer diagnosis in Dallas and in surrounding areas seeking the latest standards of care, but also a shining light of clinical investigation, innovation, and progress.”Dr. Carlos ArteagaAssociate Dean of Oncology ProgramsDirector of the Simmons Comprehensive Cancer Center
Future of healthcare
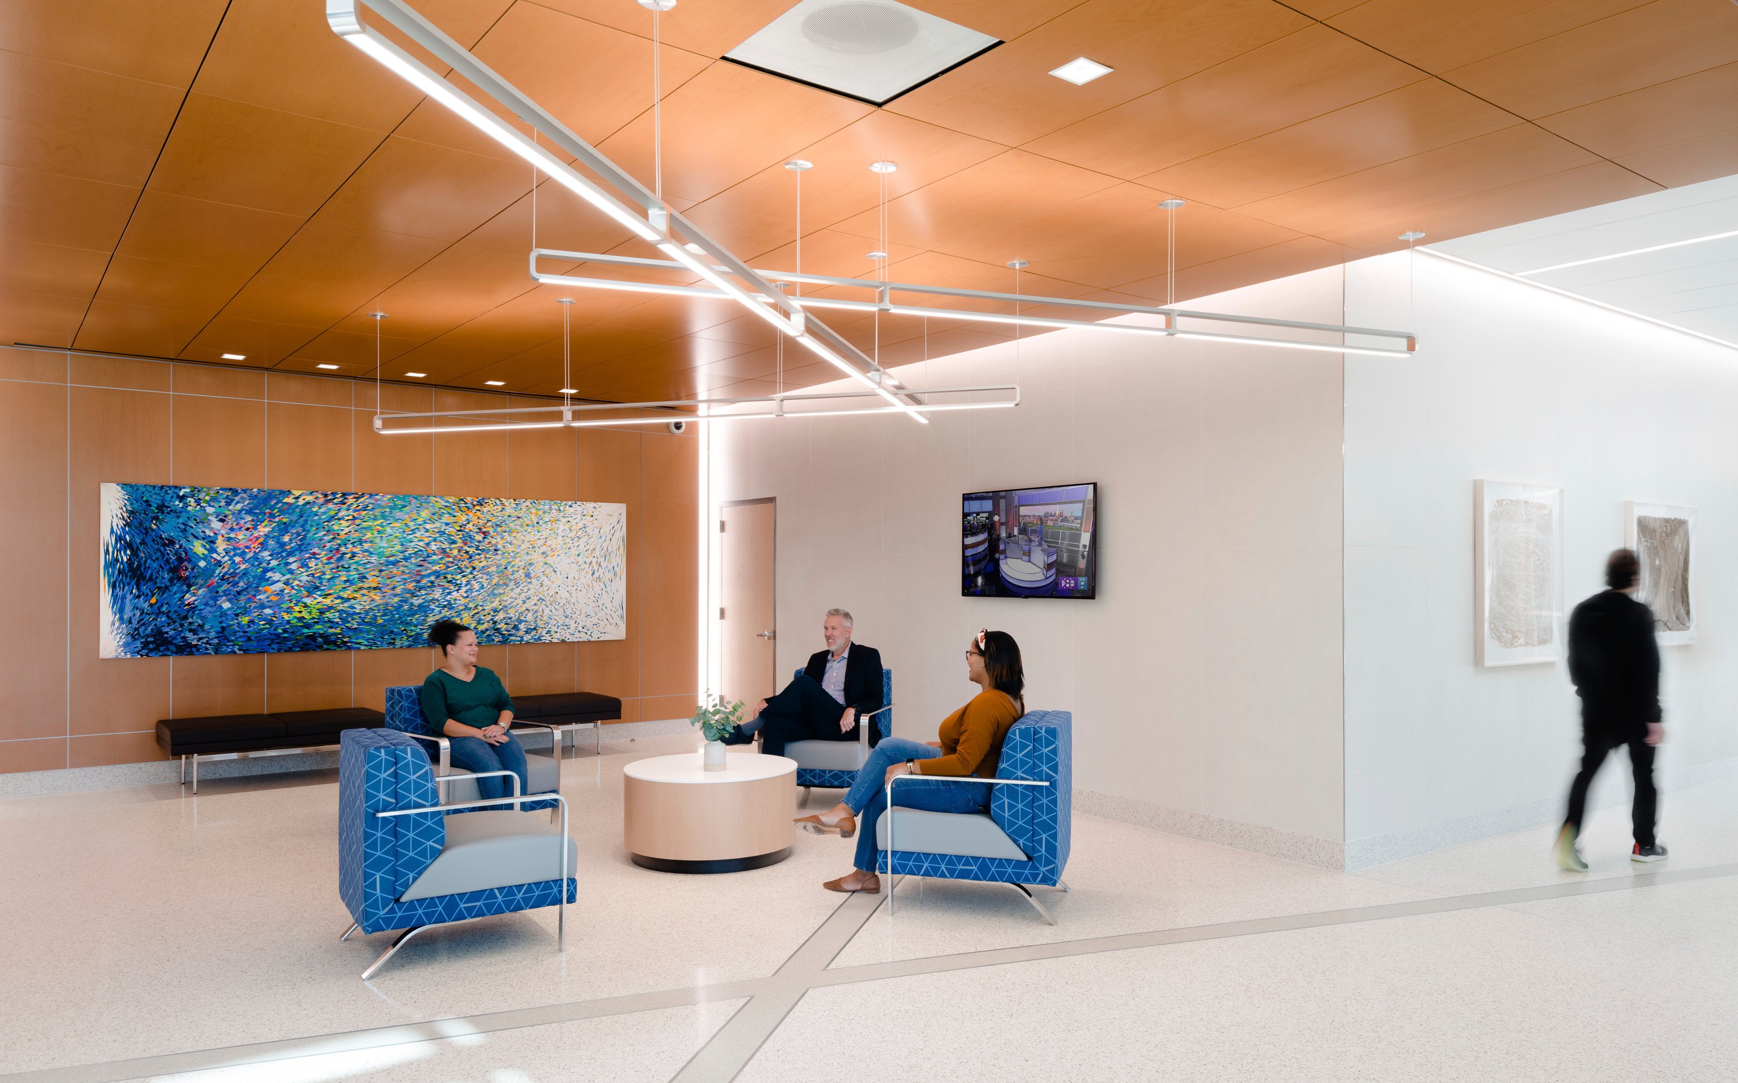
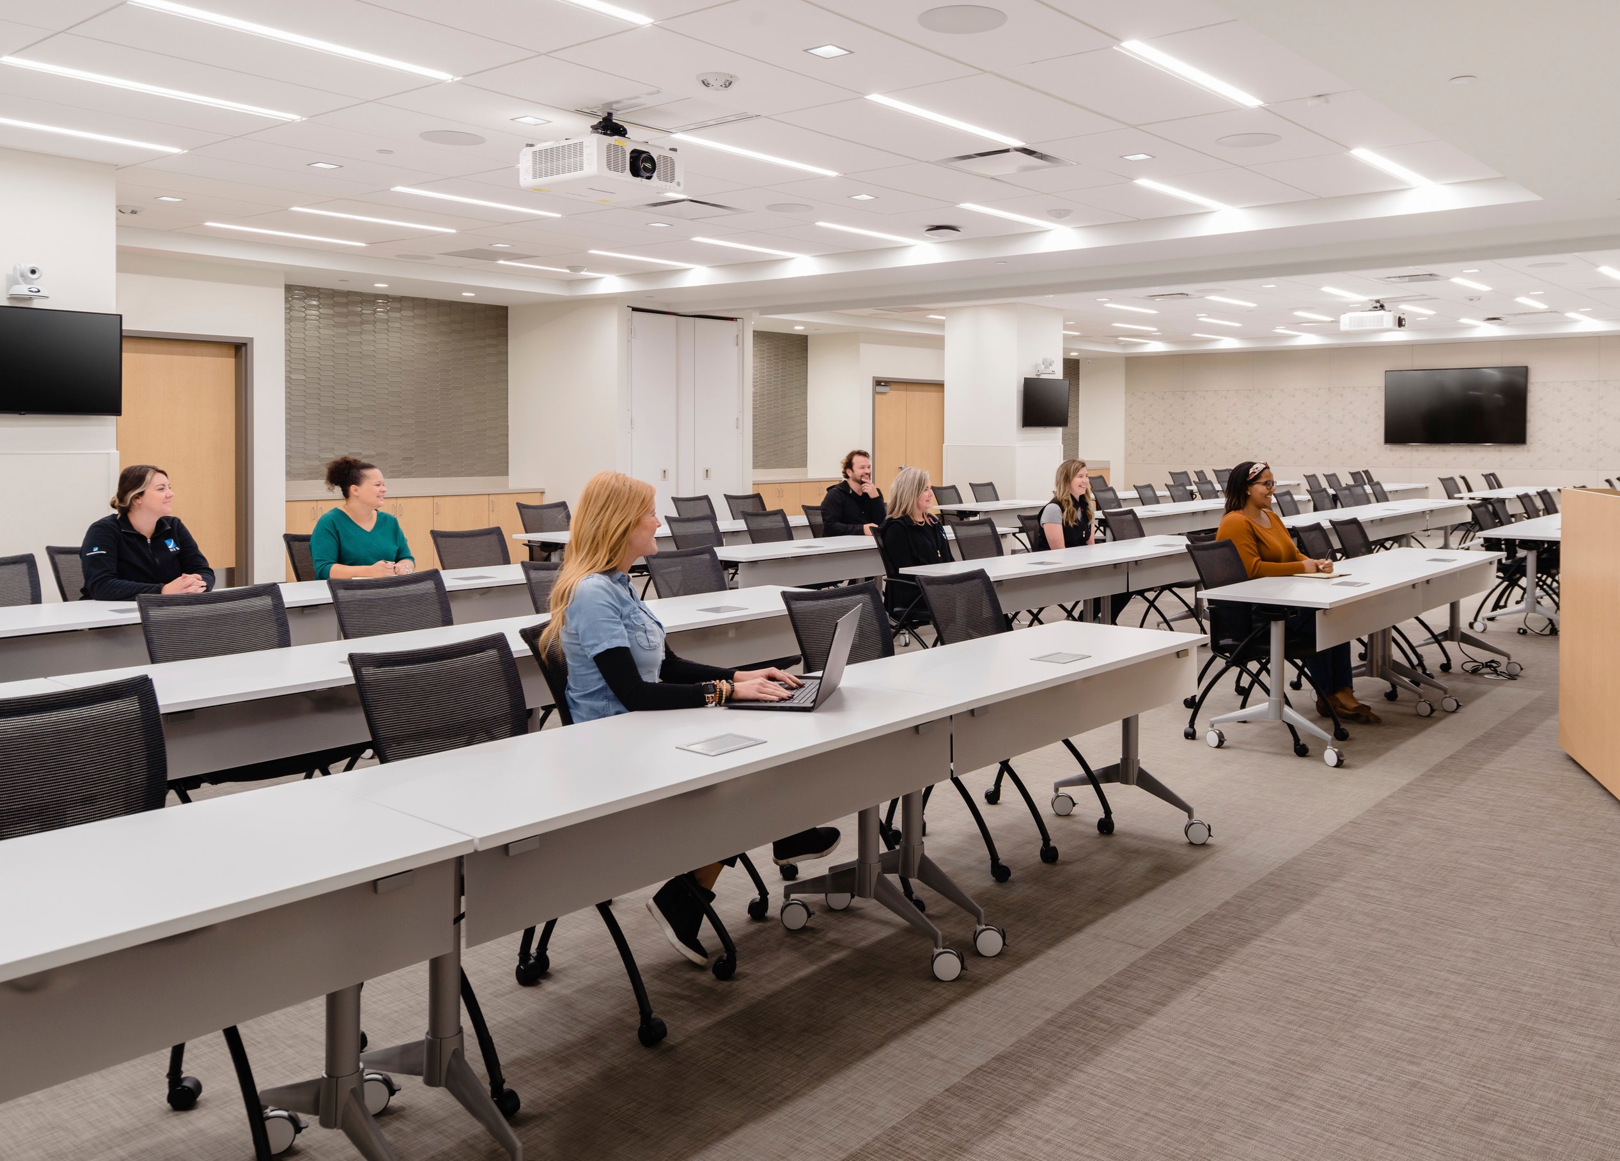
The future of medicine is a symphony of convergence—where healthcare, life sciences, and technology work together in providing precision medicine. The third-floor “super highway” is an off-stage staff concourse connecting both buildings. Along this circulation pathway are informal seating spaces, conference meeting spaces, cafeteria and coffee shops, and connections leading to exterior walking trails.
All Innovation is not confined to laboratories; it flourishes in the serendipity of chance encounters, the cross-pollination of diverse expertise, and the spontaneous exchange of groundbreaking ideas that redefine the boundaries of healthcare possibilities.
Similar projects


/

Talk with us
Complex challenges need fresh perspectives and deep expertise. Connect with our team to explore how we can help you create spaces that make a real difference.