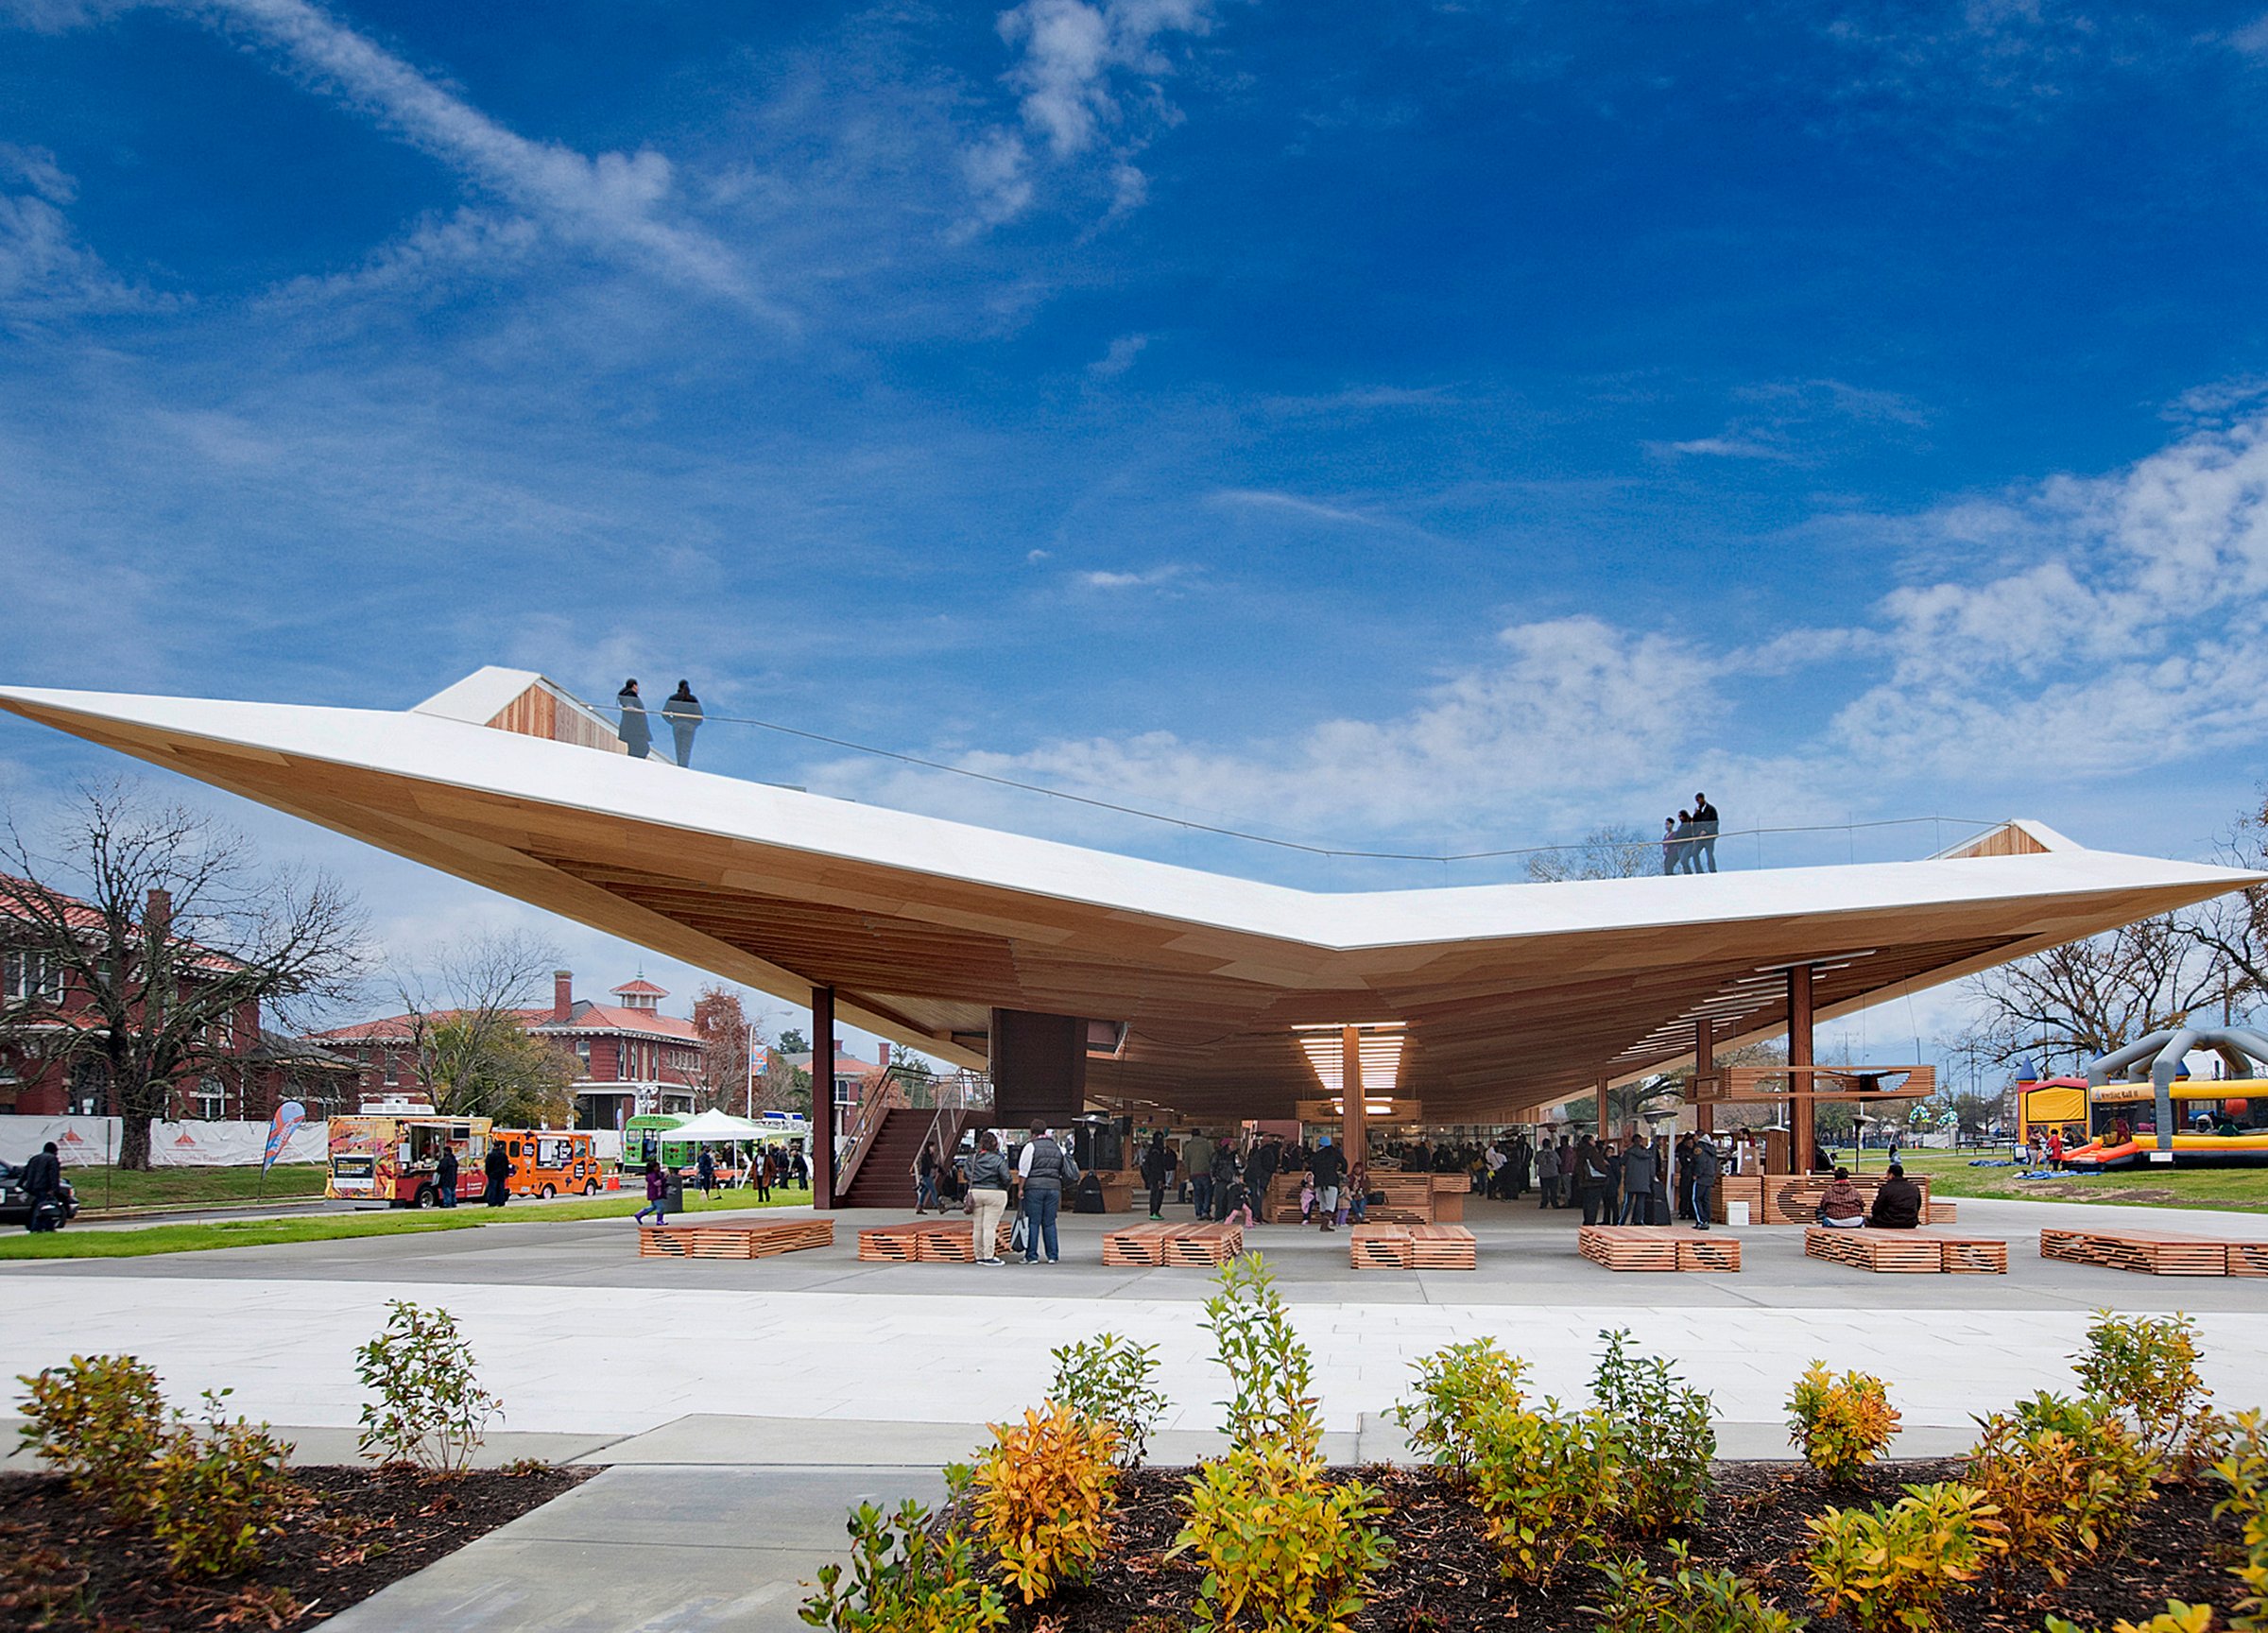
Saint Elizabeths East, Gateway Pavilion
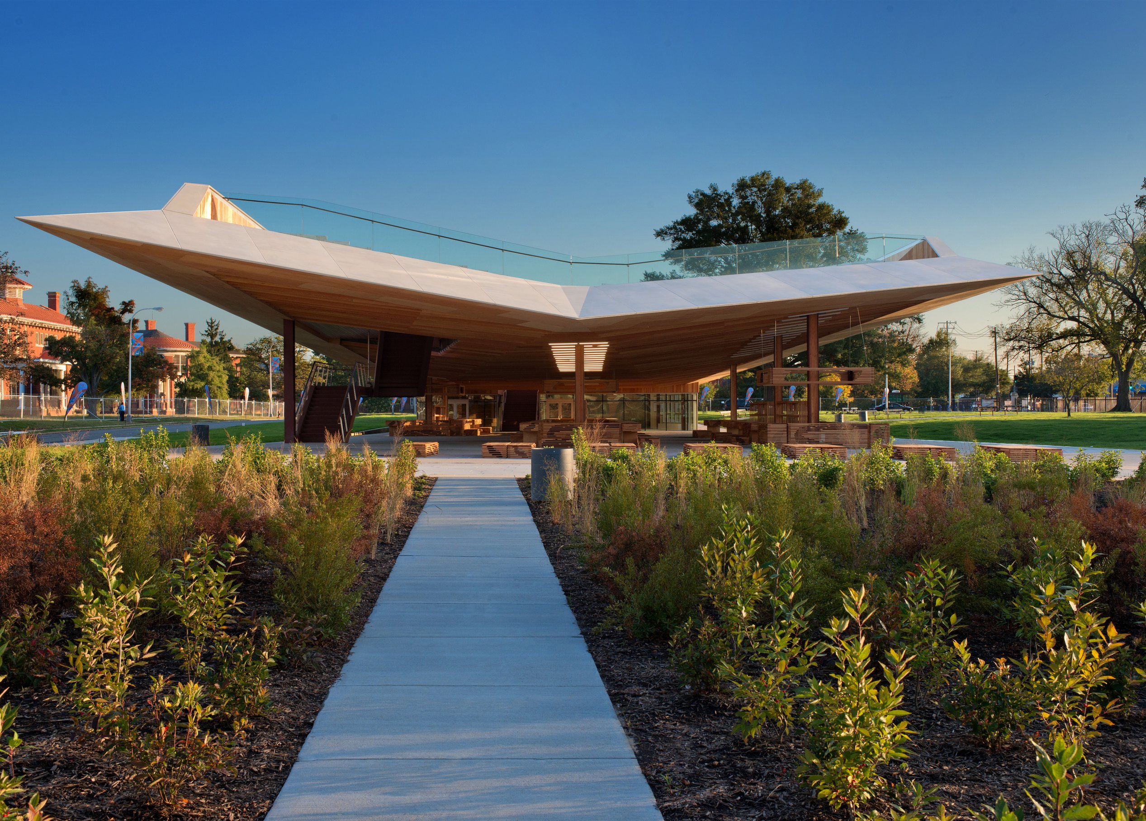
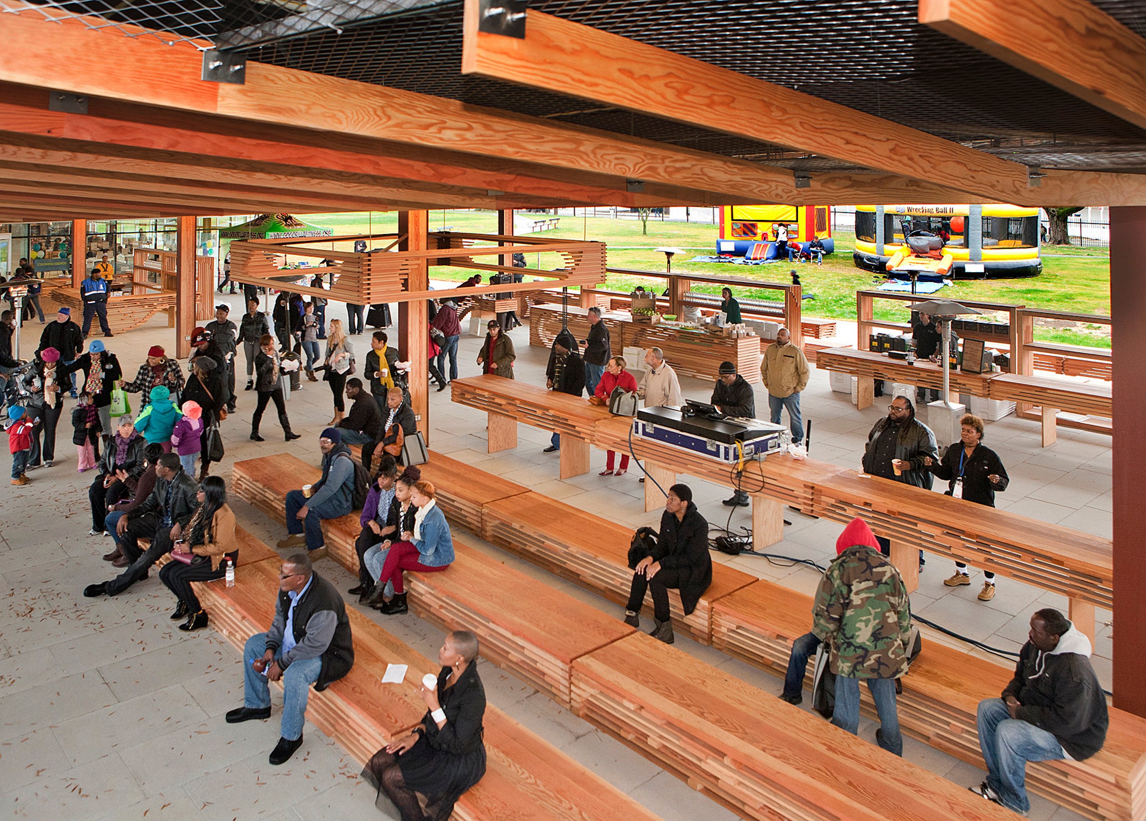
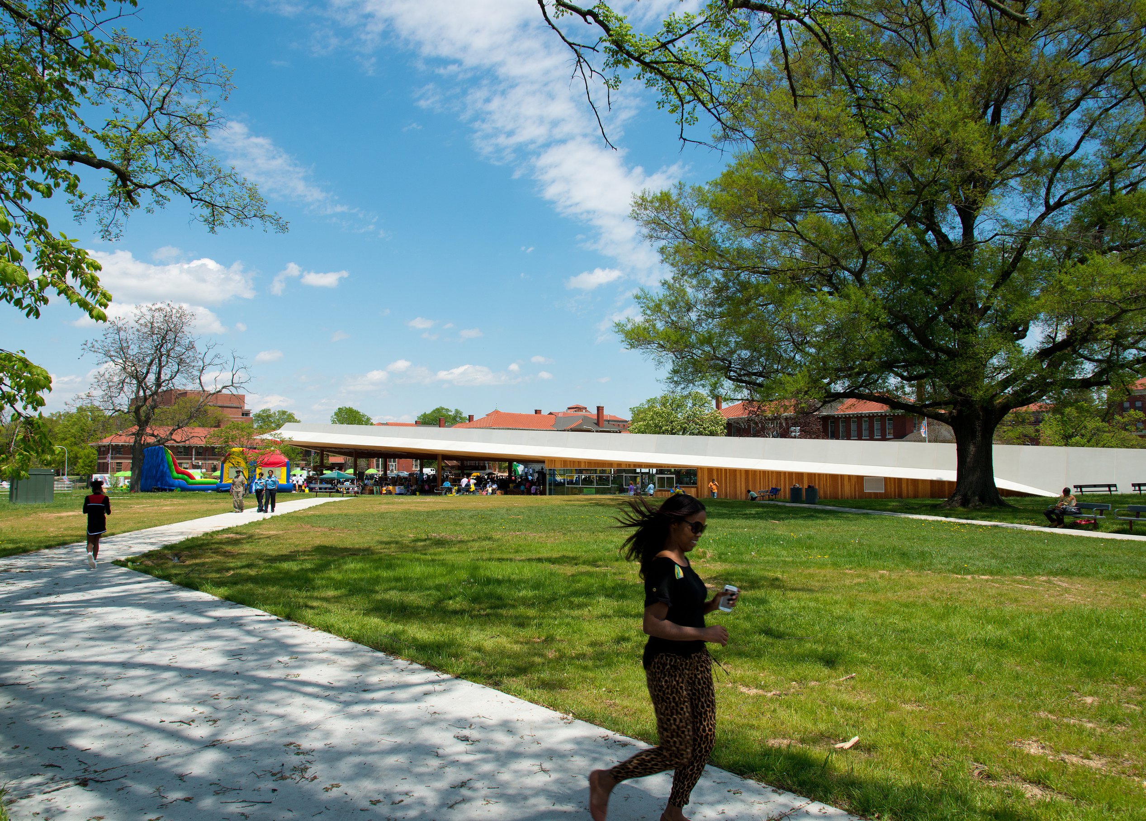
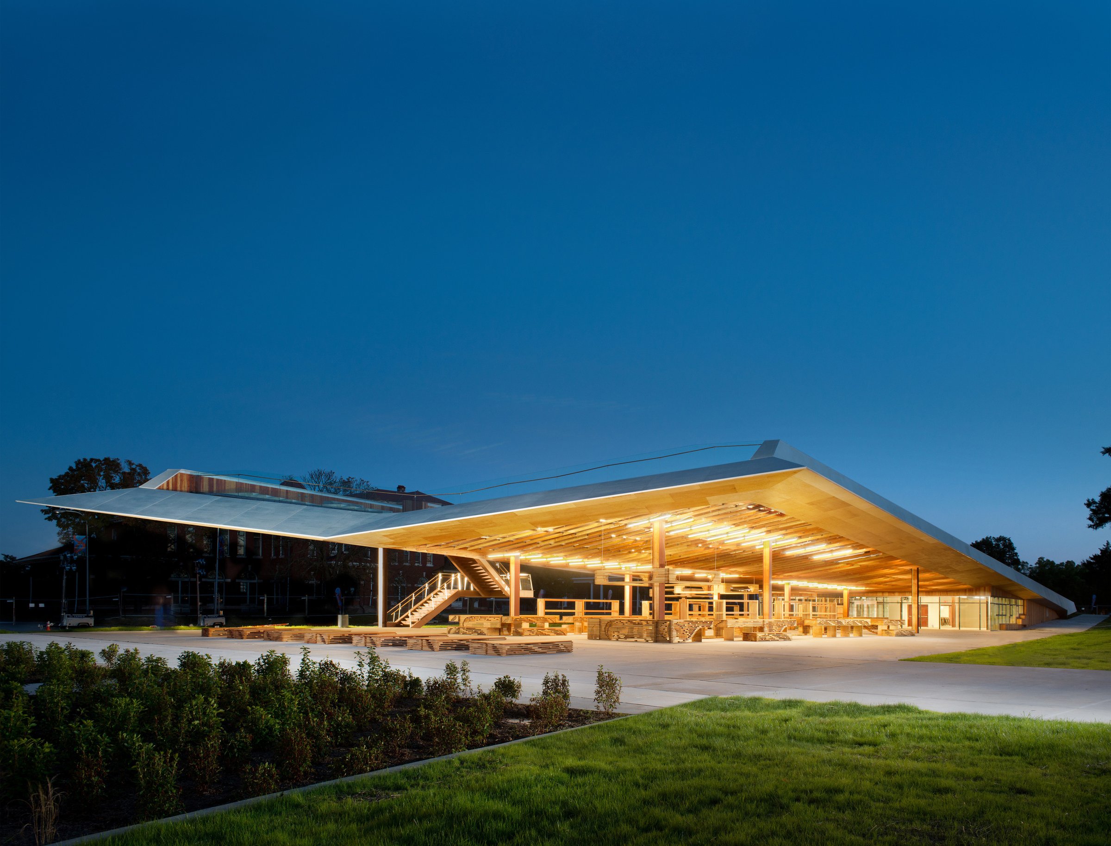
Saint Elizabeths East Gateway Pavilion is a 21,000-square-foot open-air venue in Congress Heights, designed for dining, a farmers’ market, and cultural events. It is the first step in transforming the historic 180-acre Saint Elizabeths East campus into a dynamic mixed-use destination.
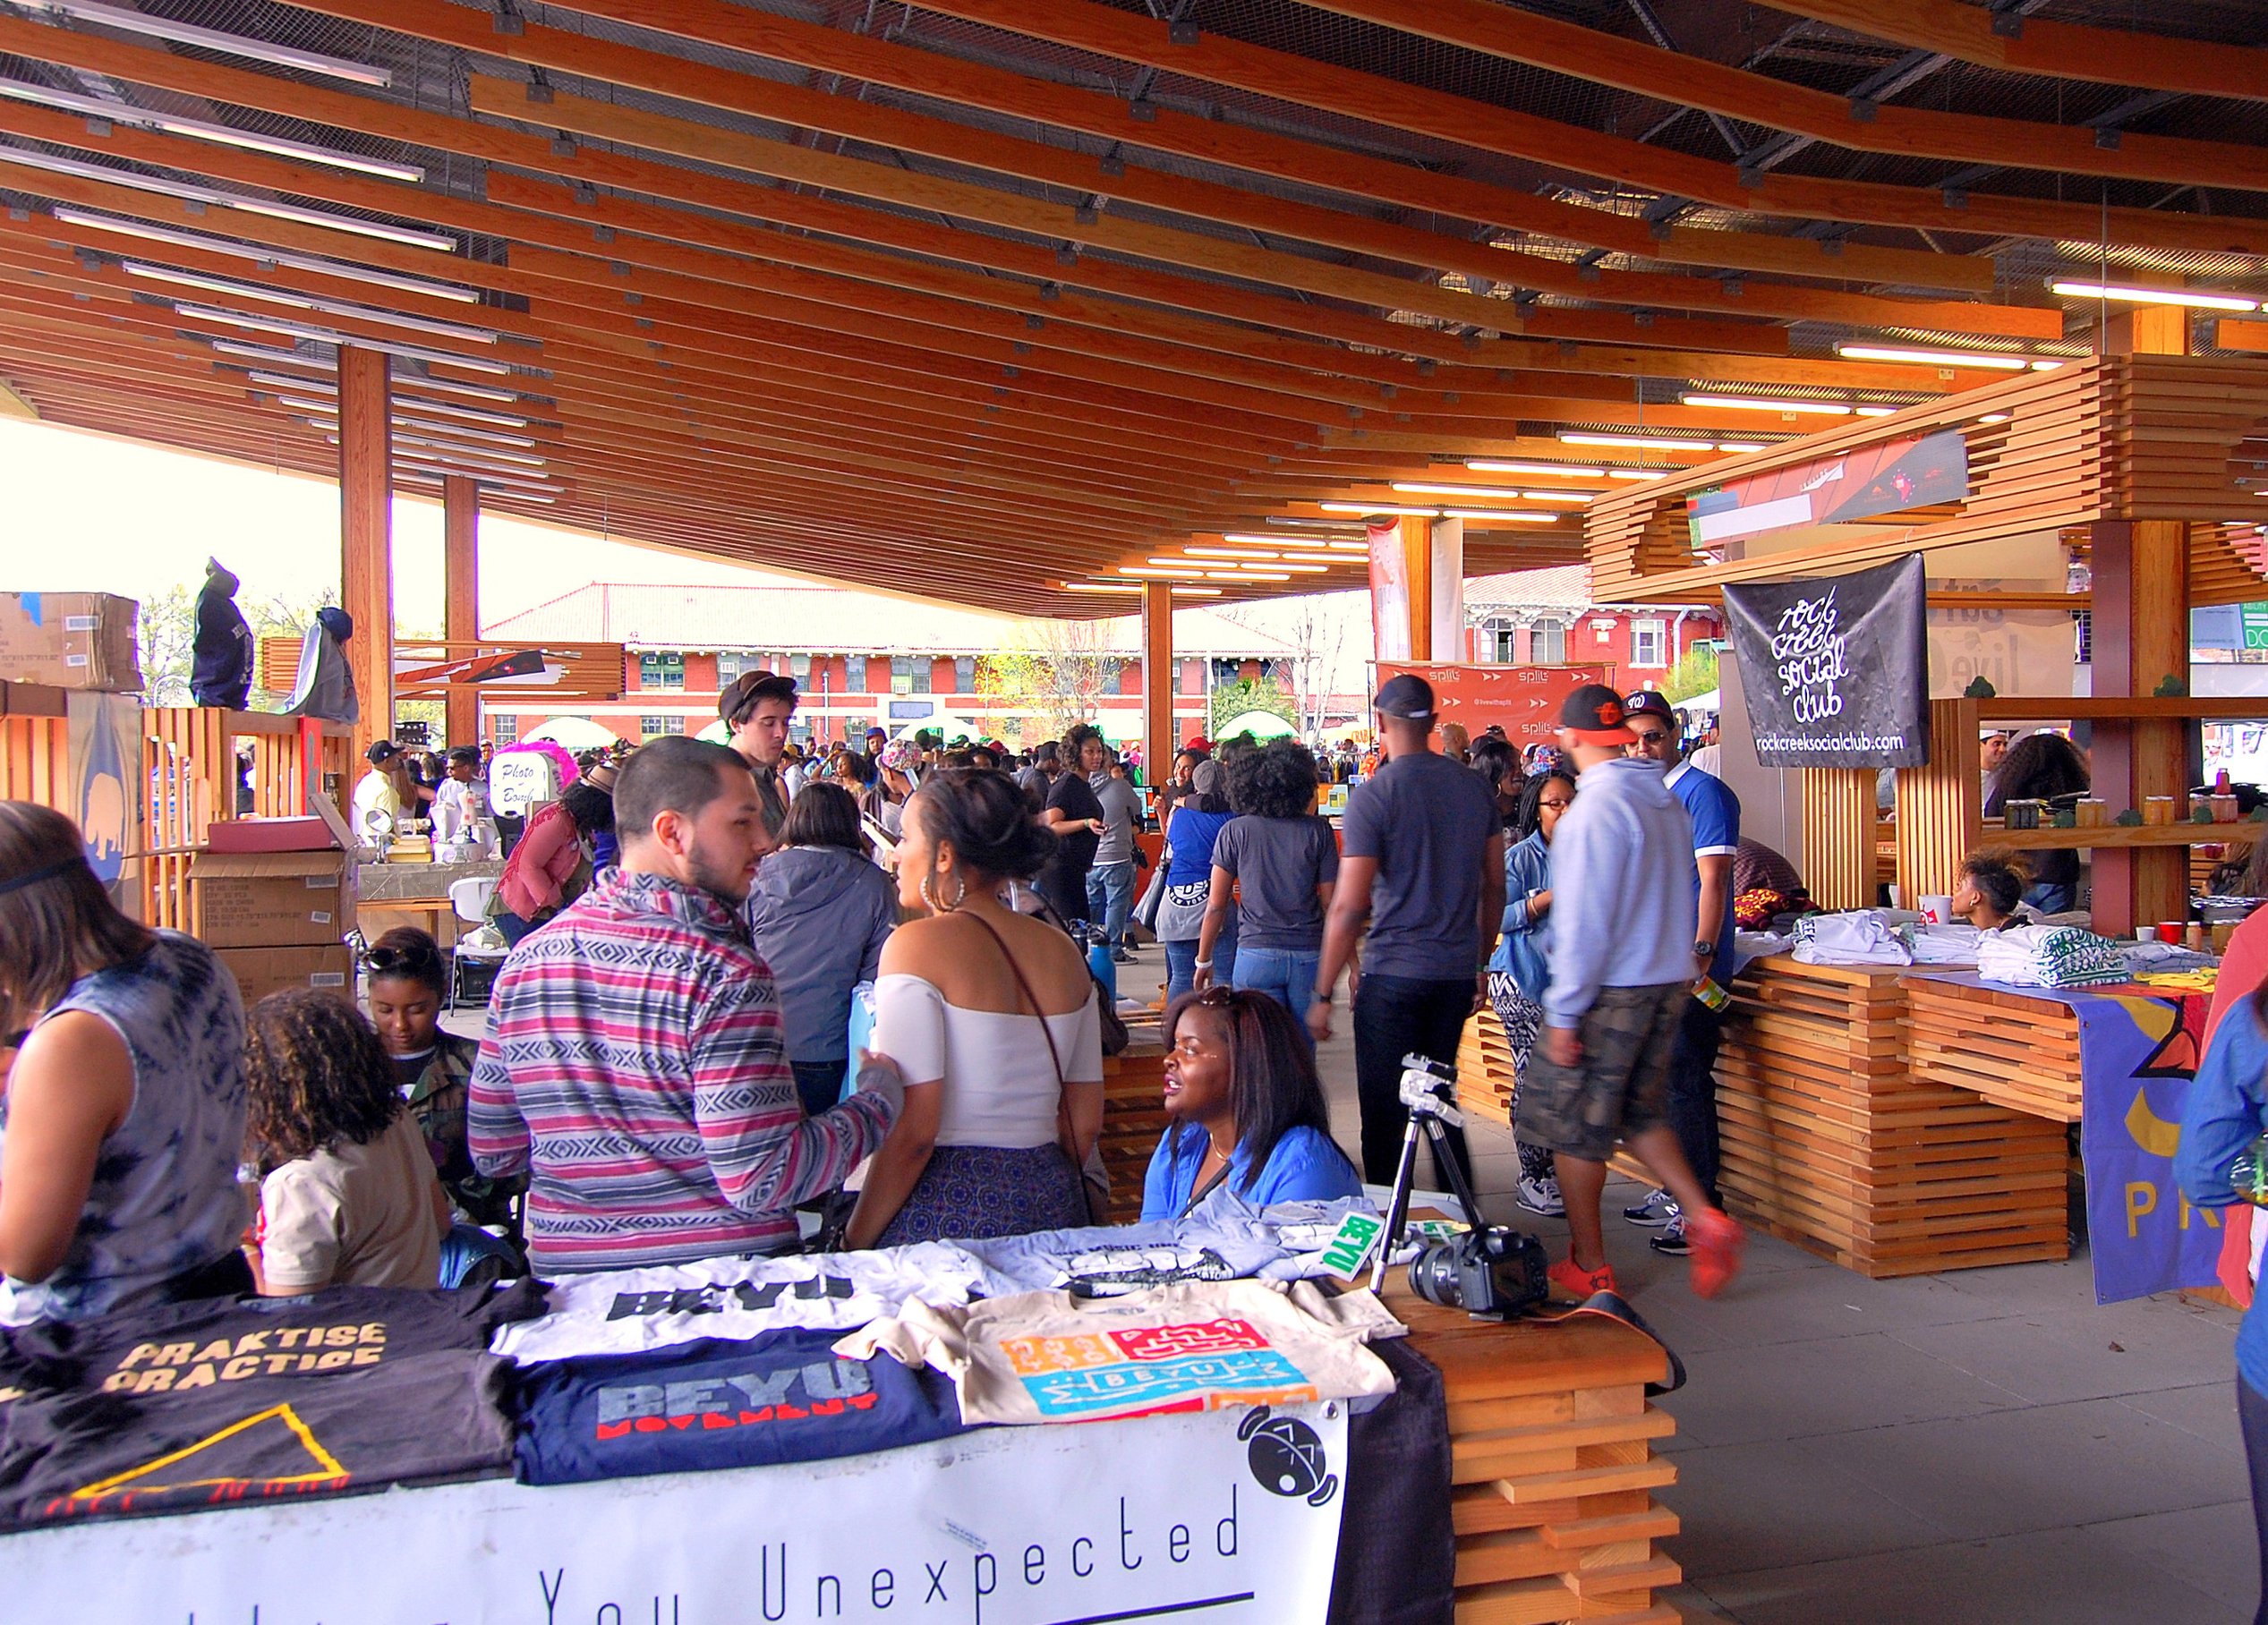
Positioned for visibility and accessibility, the pavilion creates a welcoming entrance to the site. A 24-foot-high central space houses modular booths and food trucks, making fresh, local food a key part of the experience. The design integrates with the landscape, incorporating sustainable features like rainwater harvesting, green roofs, and natural ventilation.
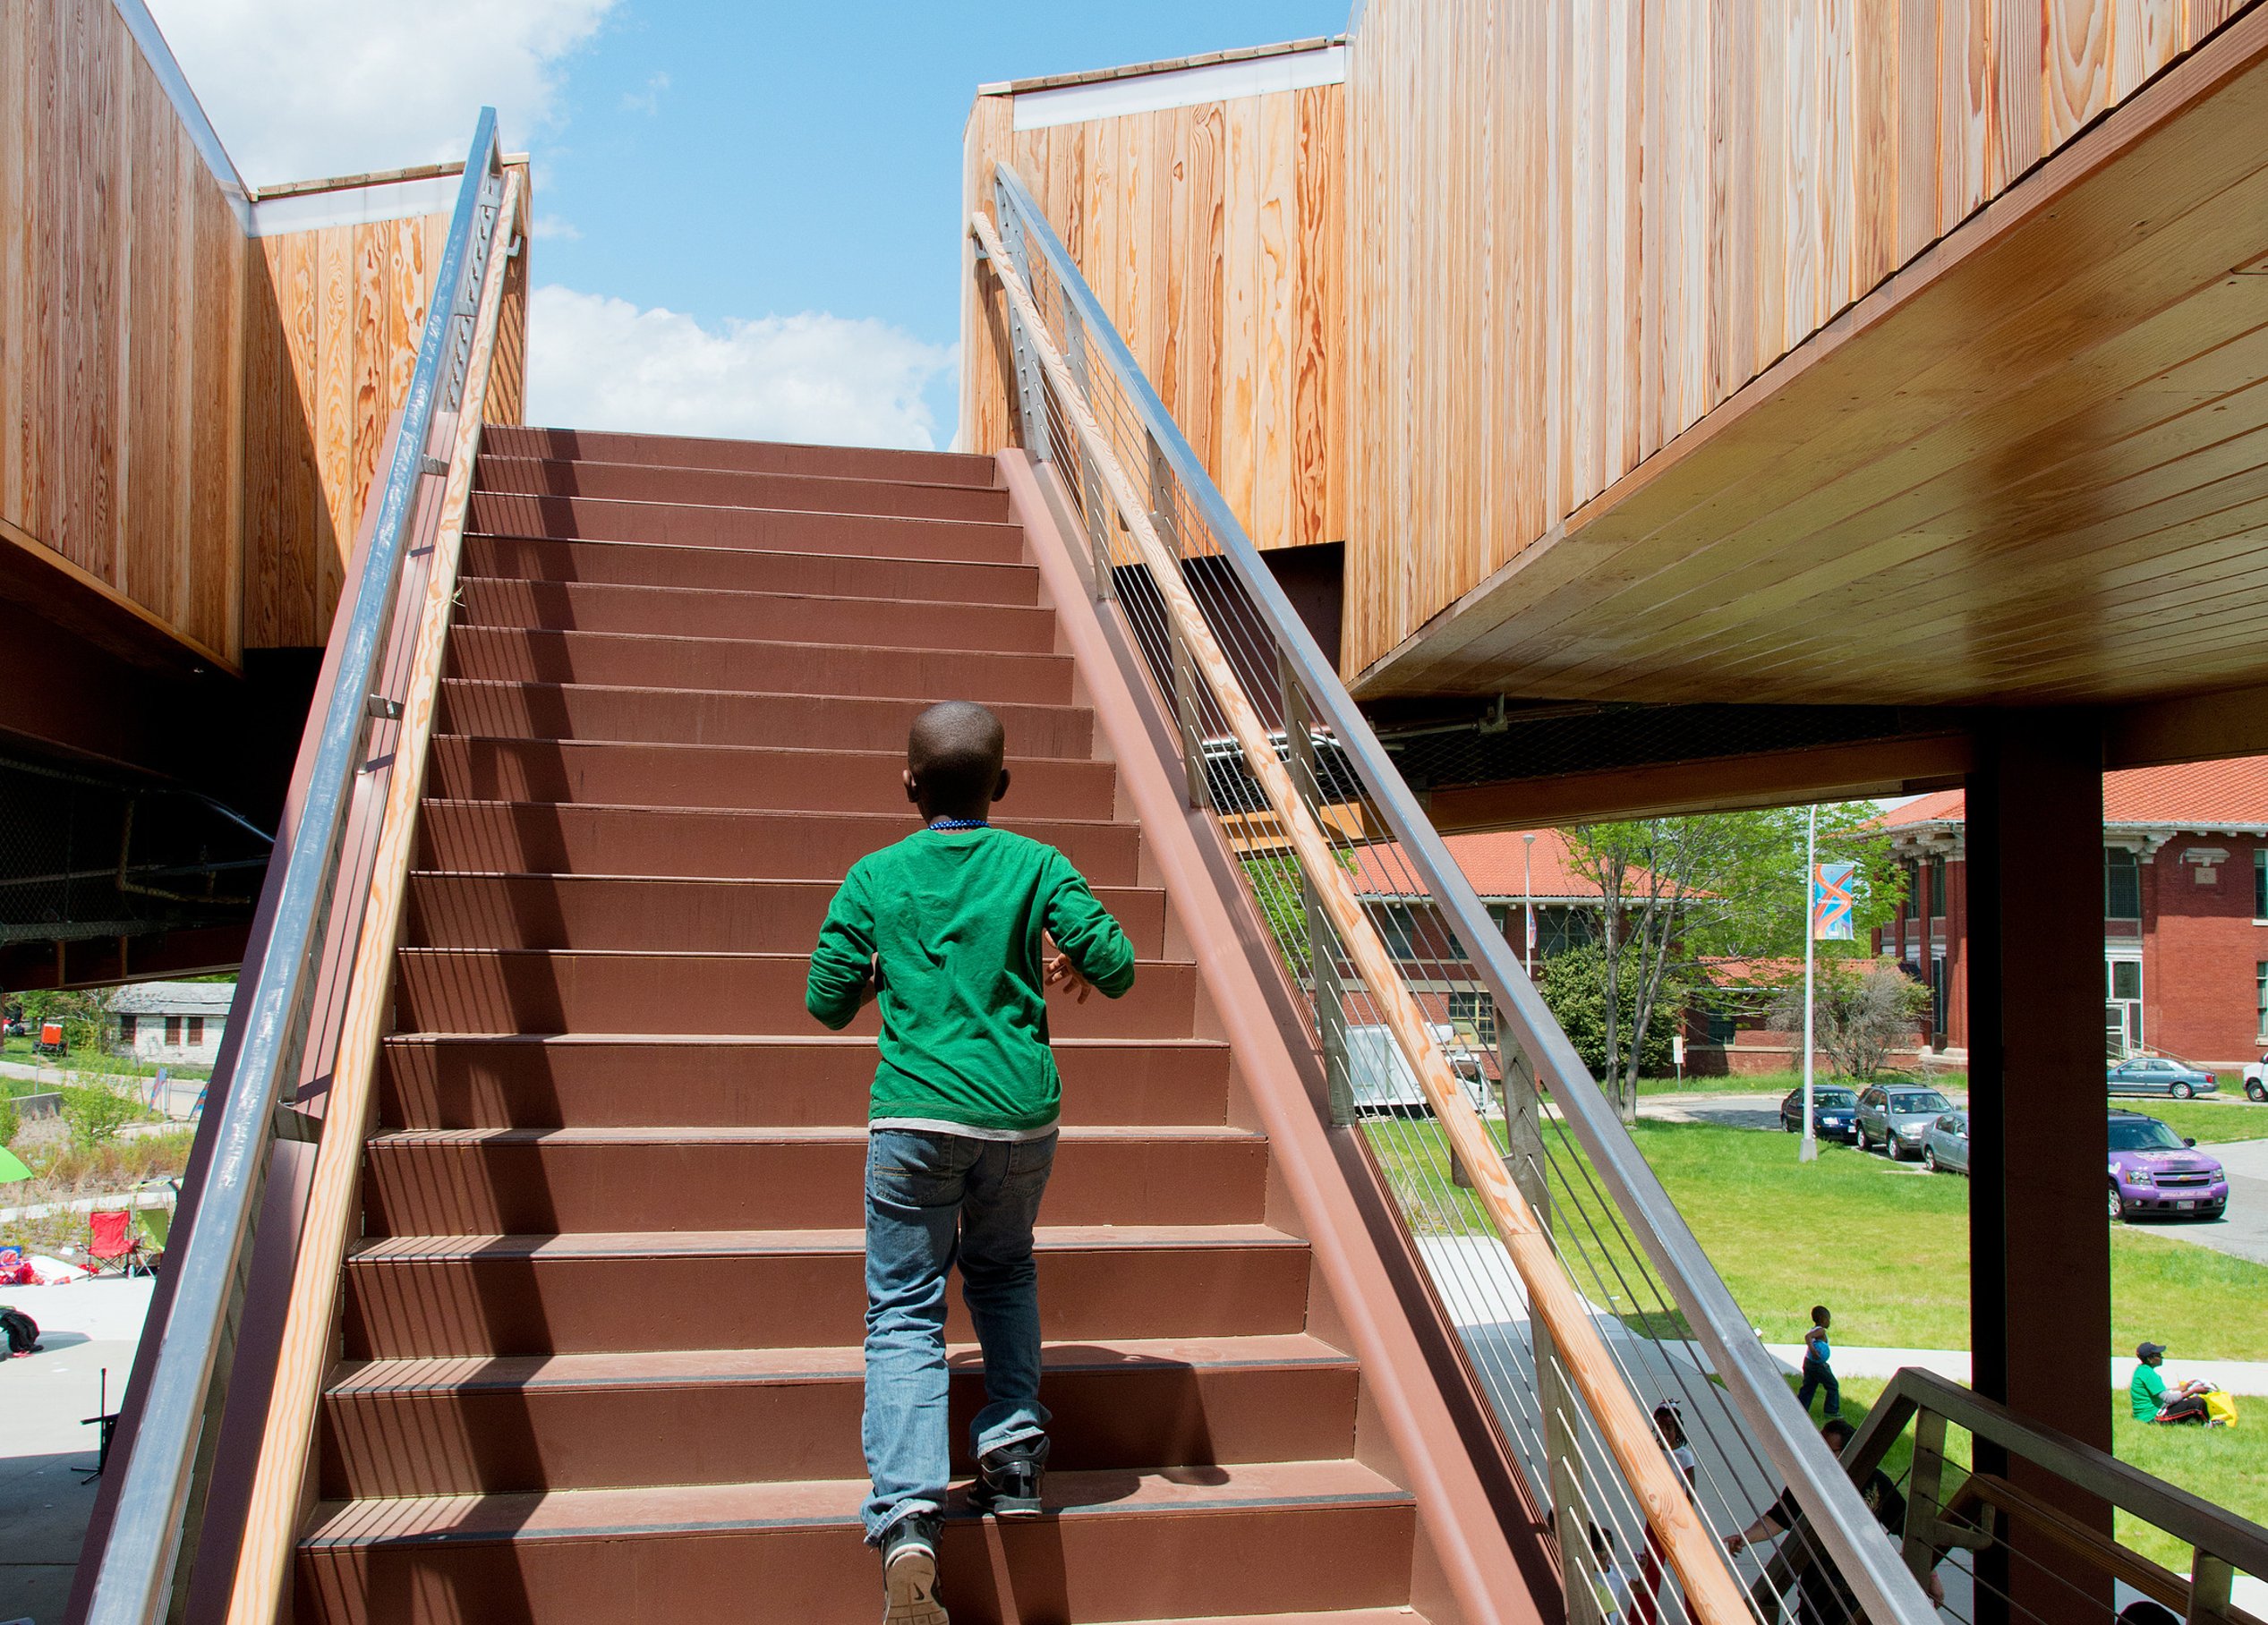
The pavilion’s multi-level layout encourages movement. At ground level, pathways connect the urban edge to the campus’s open spaces. Above, the rooftop offers a new perspective of the neighborhood—an elevated green space designed for concerts, gatherings, and everyday activity, bringing people together in a setting that reflects the community’s future.
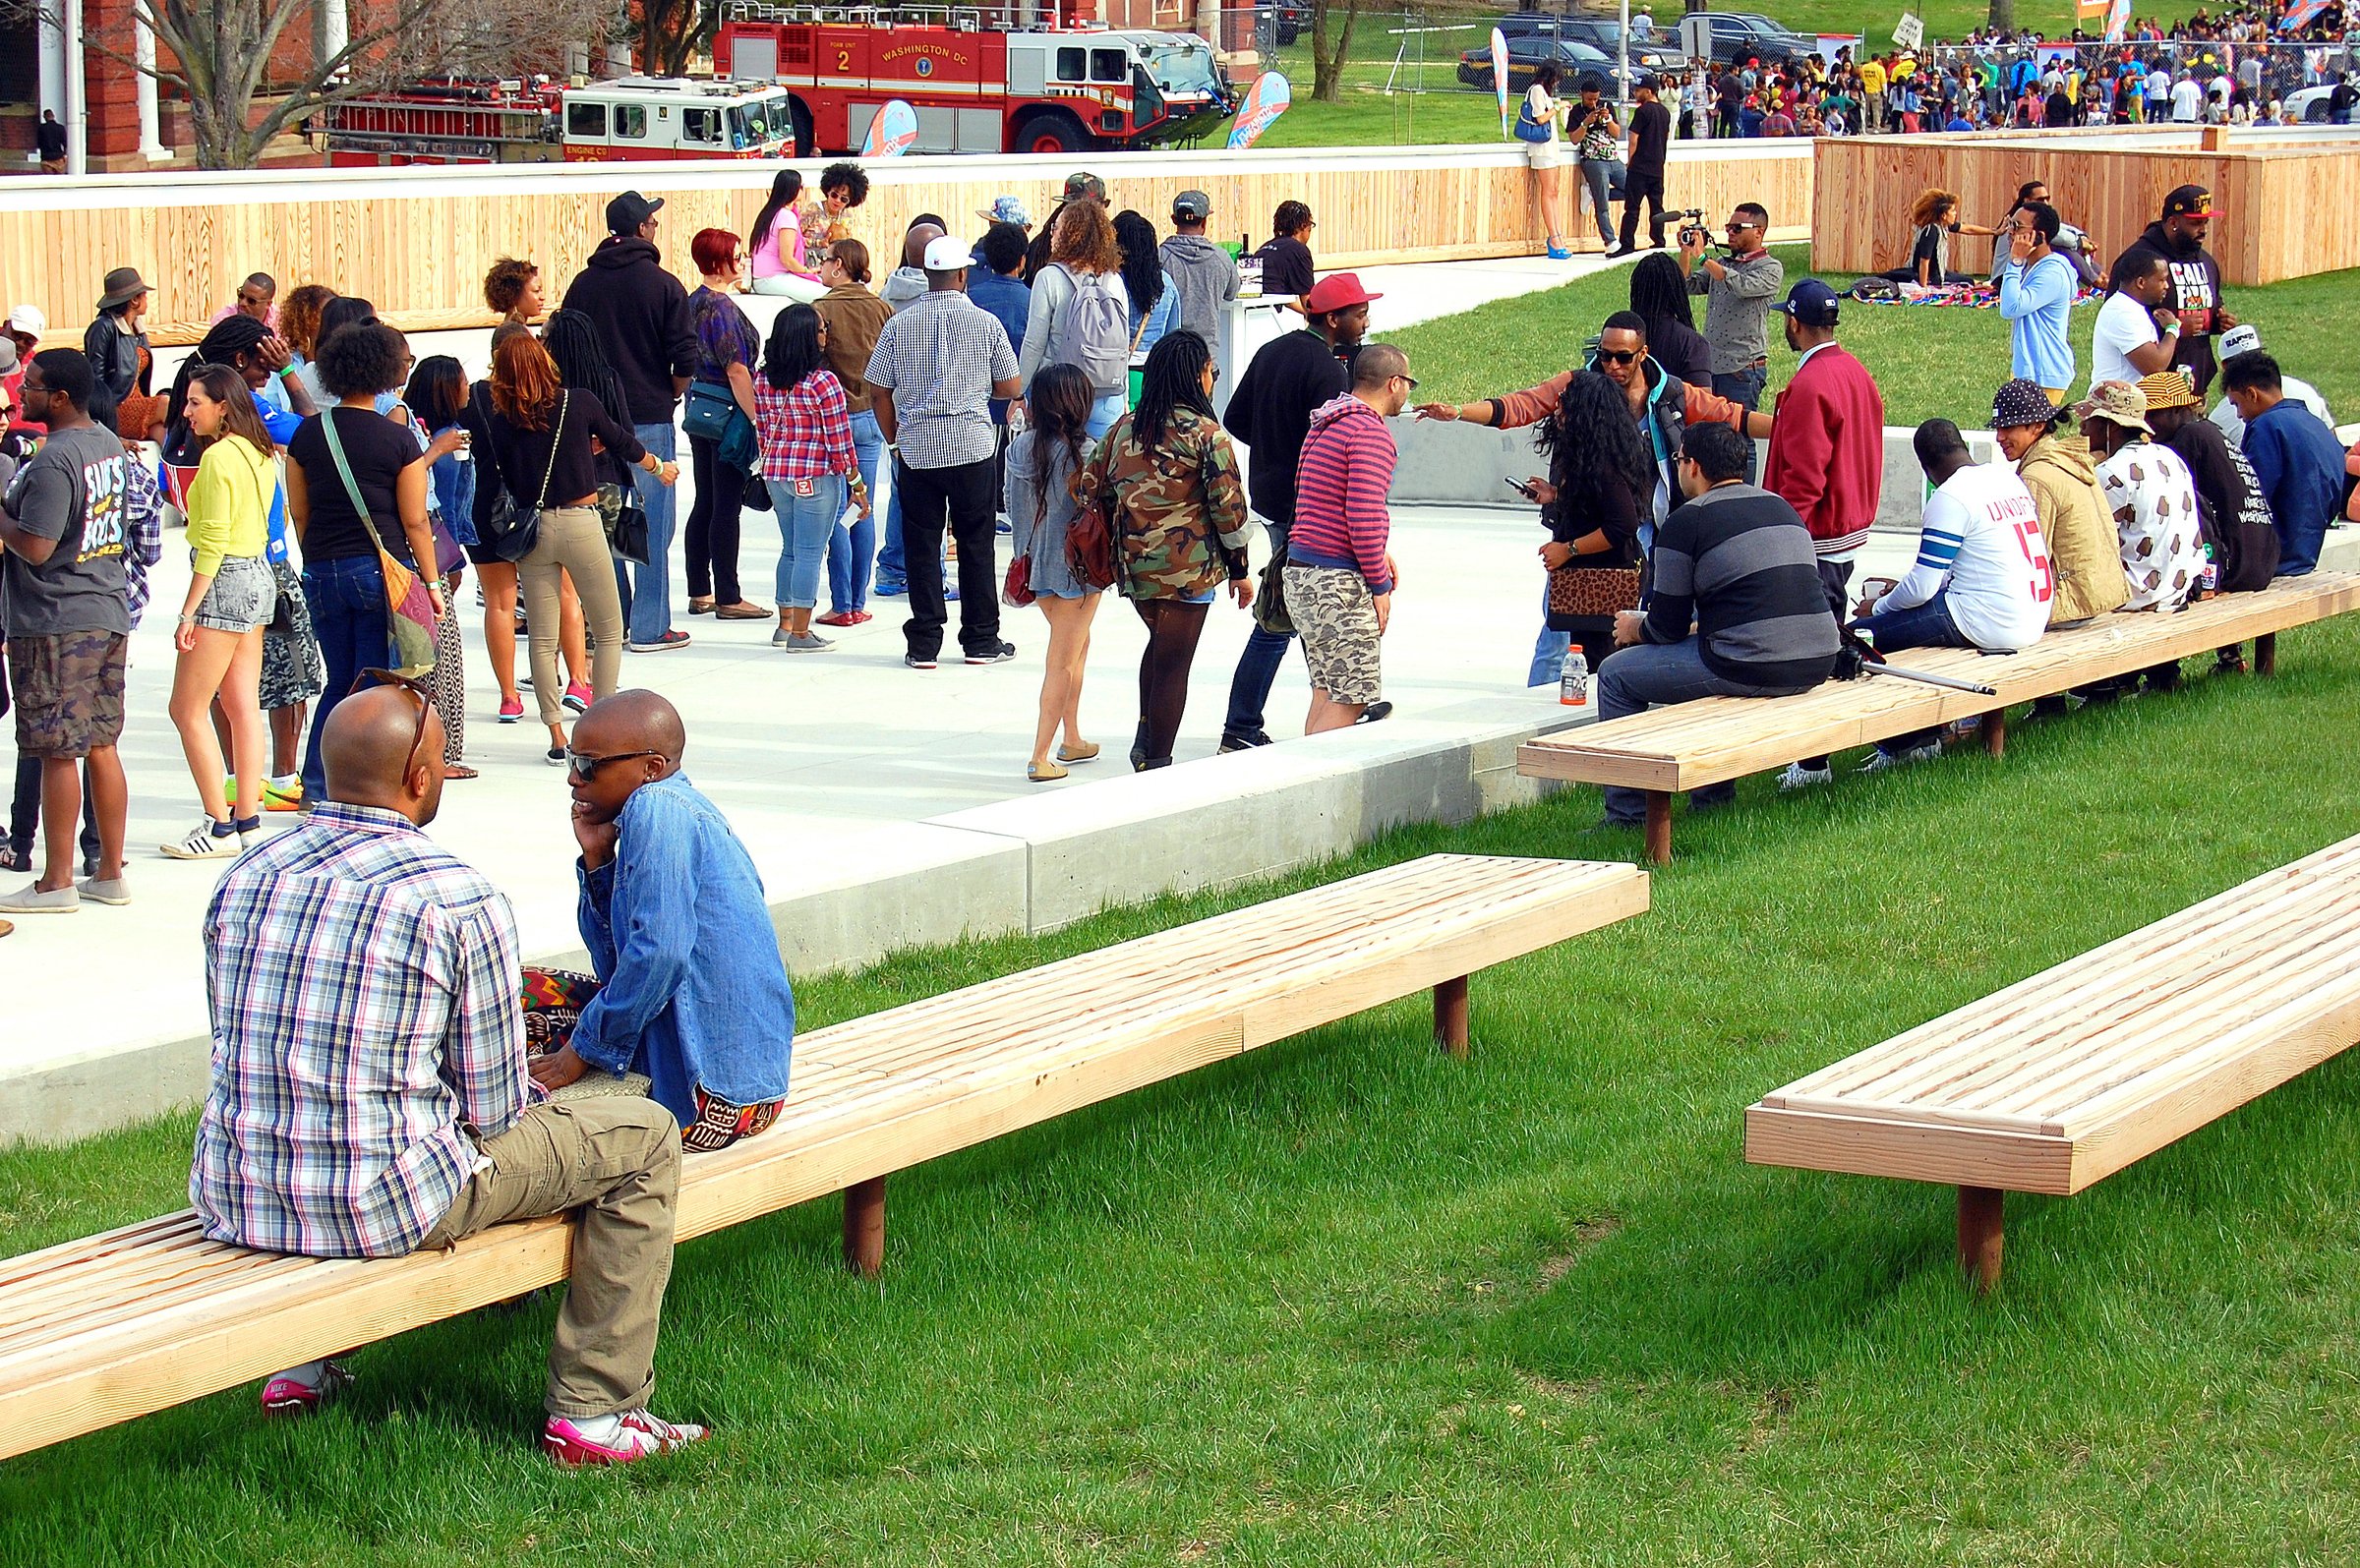
Encouraging connections throughout the site
The ground level encourages seamless connections from the most prominent edges of the site, creating three distinct zones and connecting the urban face of the project to the more pastoral campus setting.
/
Awards
-
1AIA DC, Award of Excellence in Architecture
-
2AIA DC, Presidential Citation in Sustainable Design
-
3ACEC Engineering Excellence Award
-
4Chicago Athenaeum, American Architecture Awards
-
5Architect Magazine, Honorable Mention
Similar projects



/

Talk with us
Complex challenges need fresh perspectives and deep expertise. Connect with our team to explore how we can help you create spaces that make a real difference.