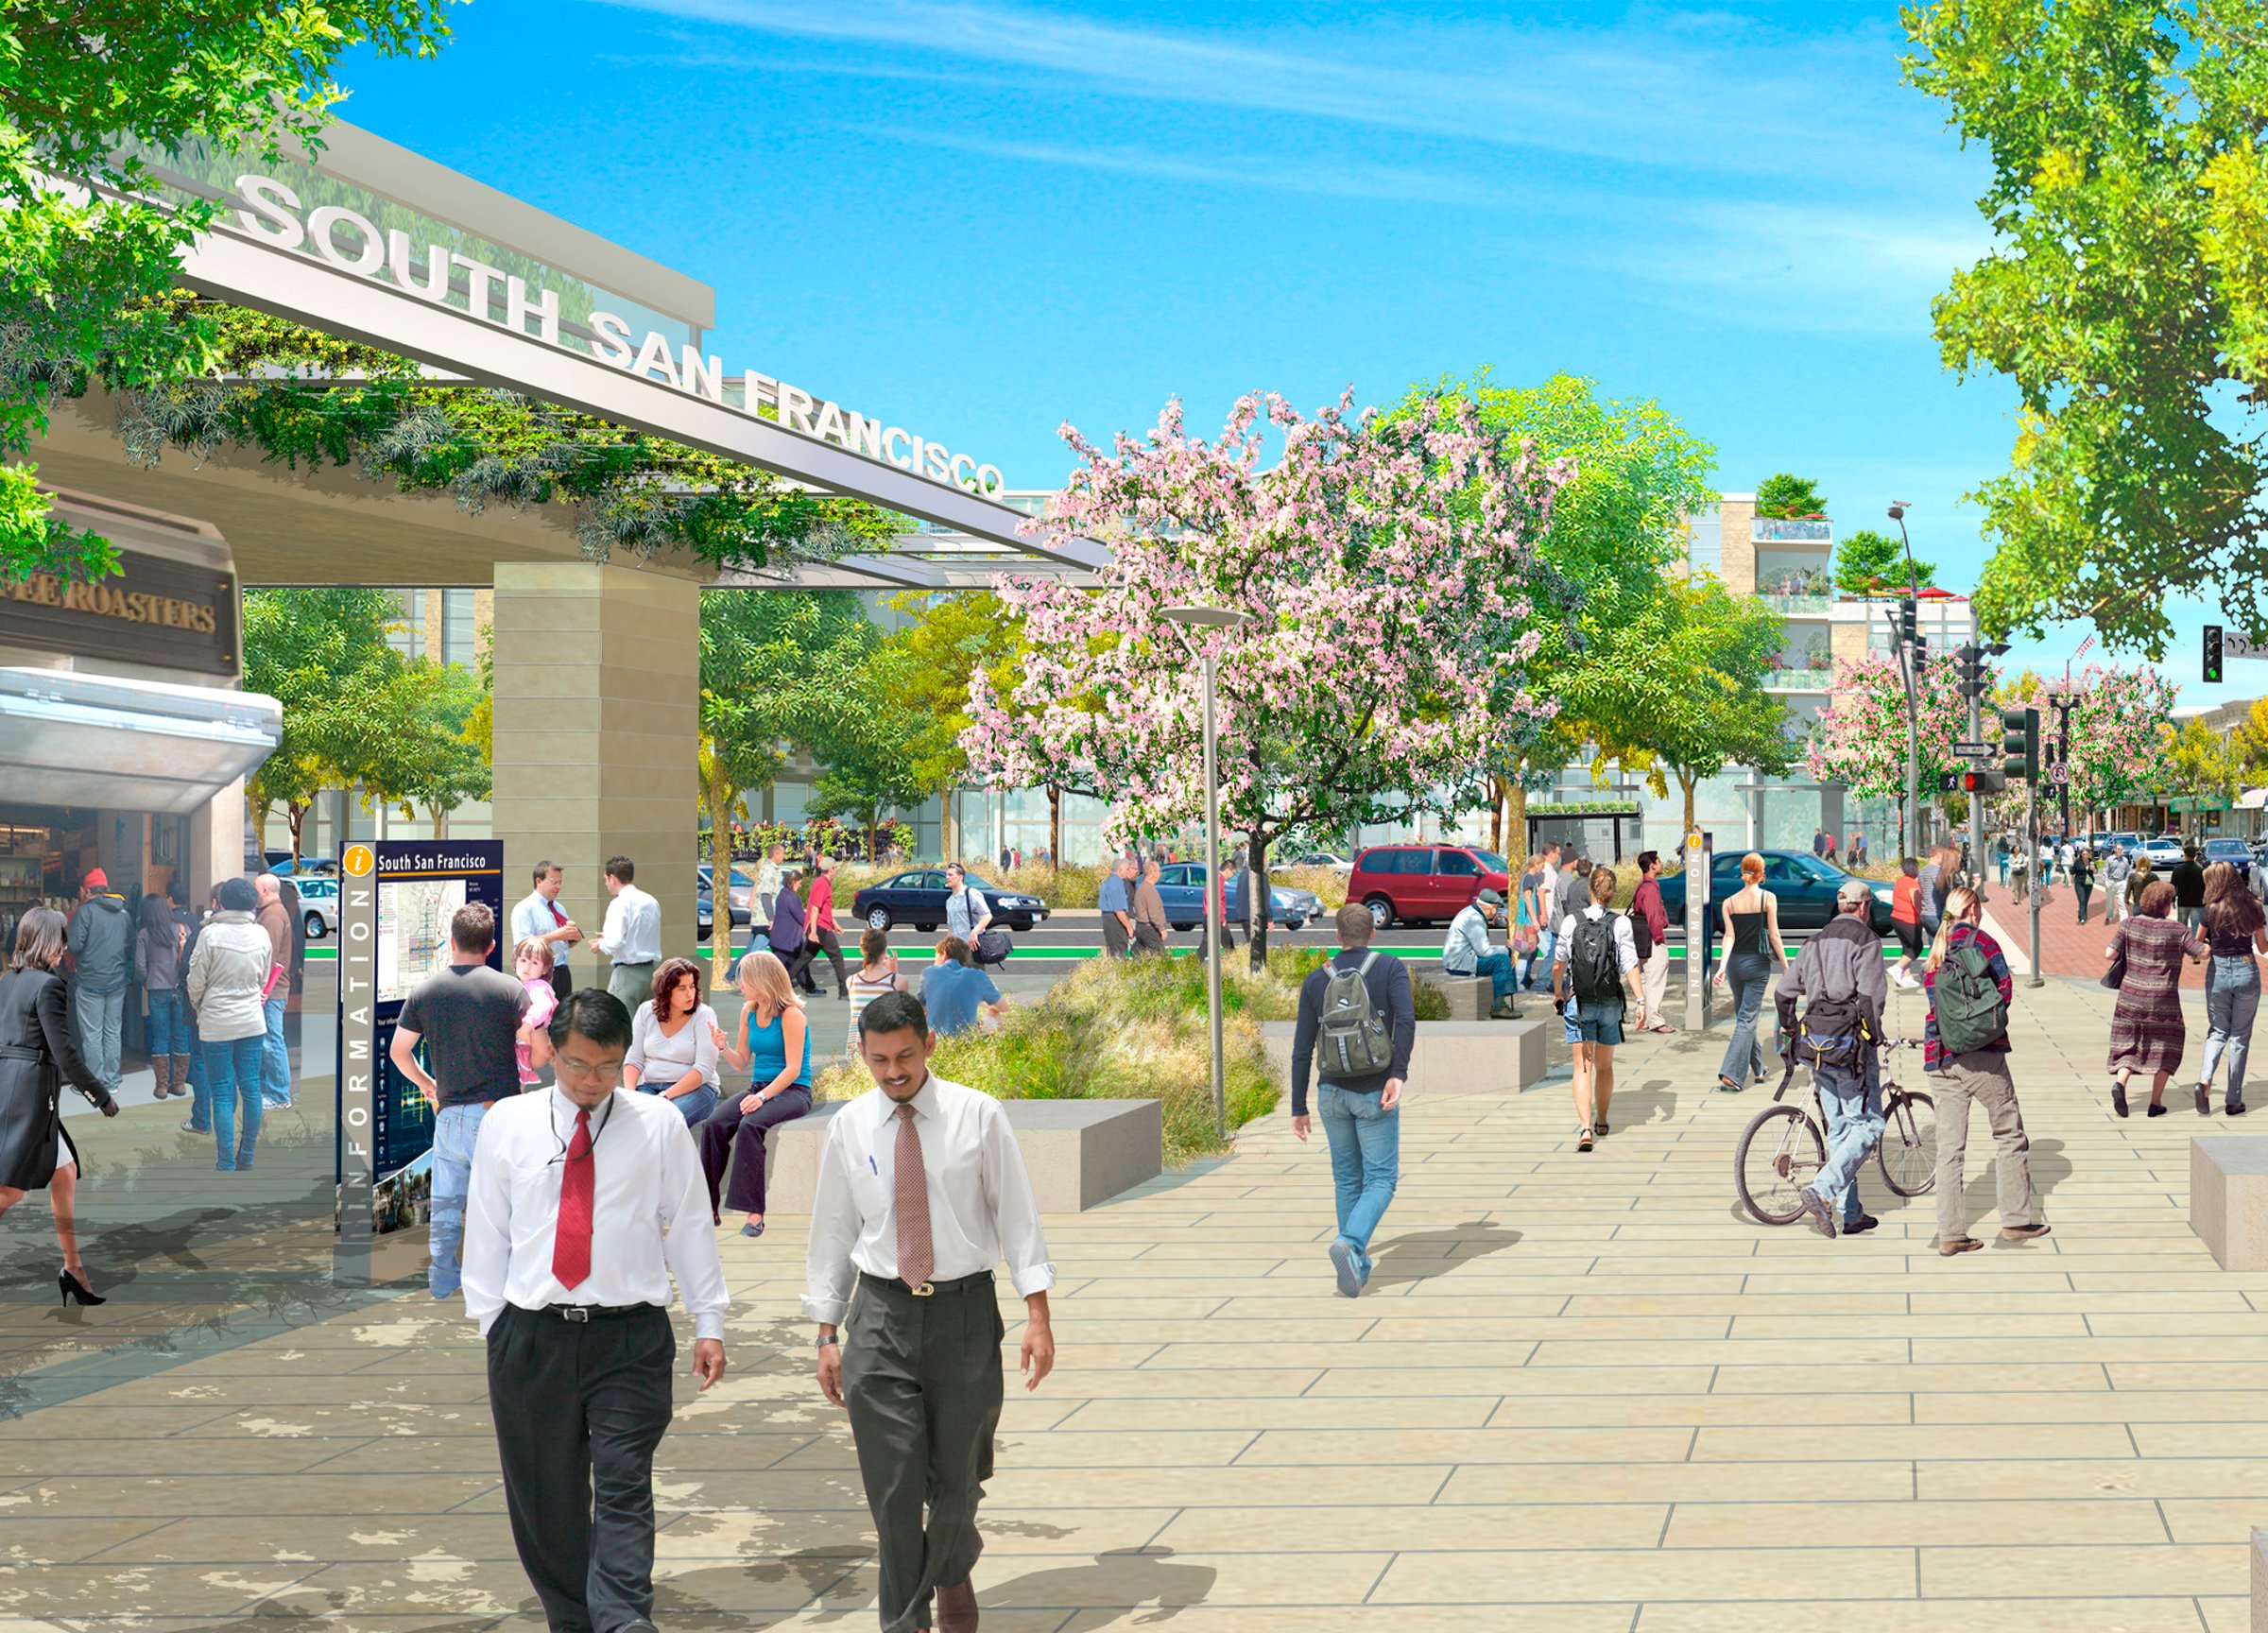
South San Francisco Downtown Station Area Specific Plan and Environmental Impact Report
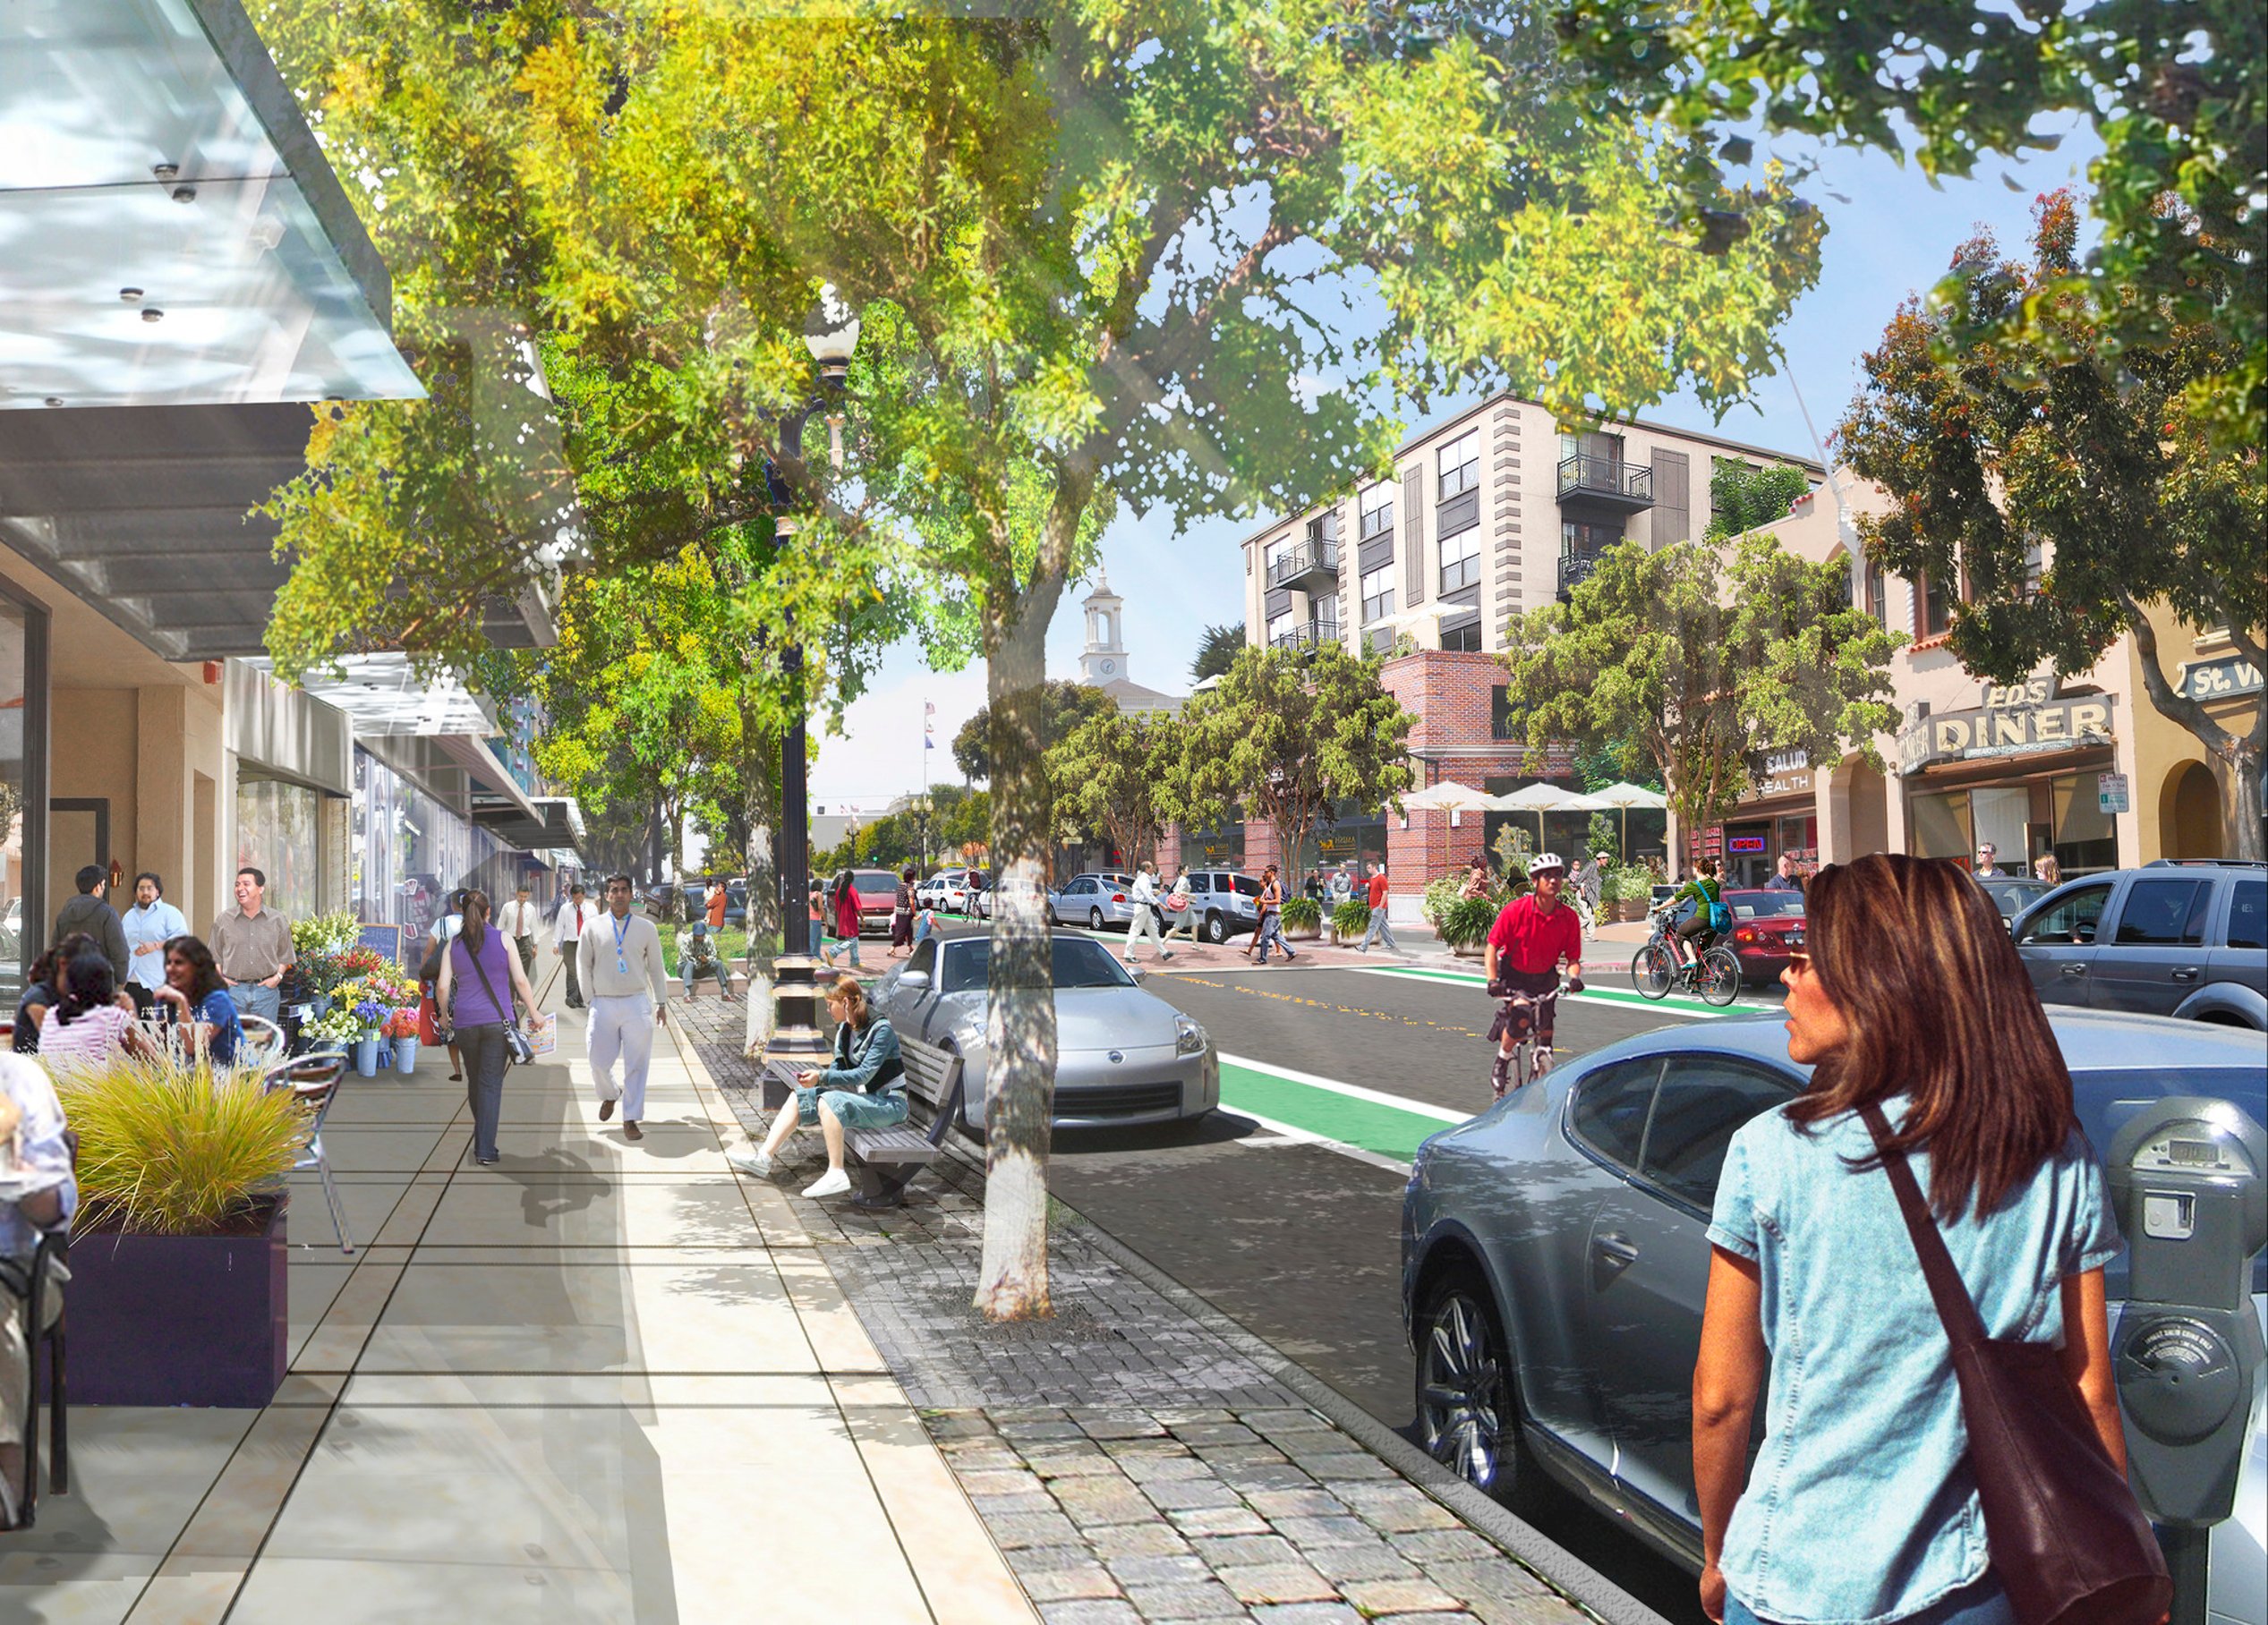
The Downtown South San Francisco Station Area Specific Plan lays the foundation for a thriving, transit-oriented urban core, seamlessly integrating the Caltrain station with a vibrant downtown.
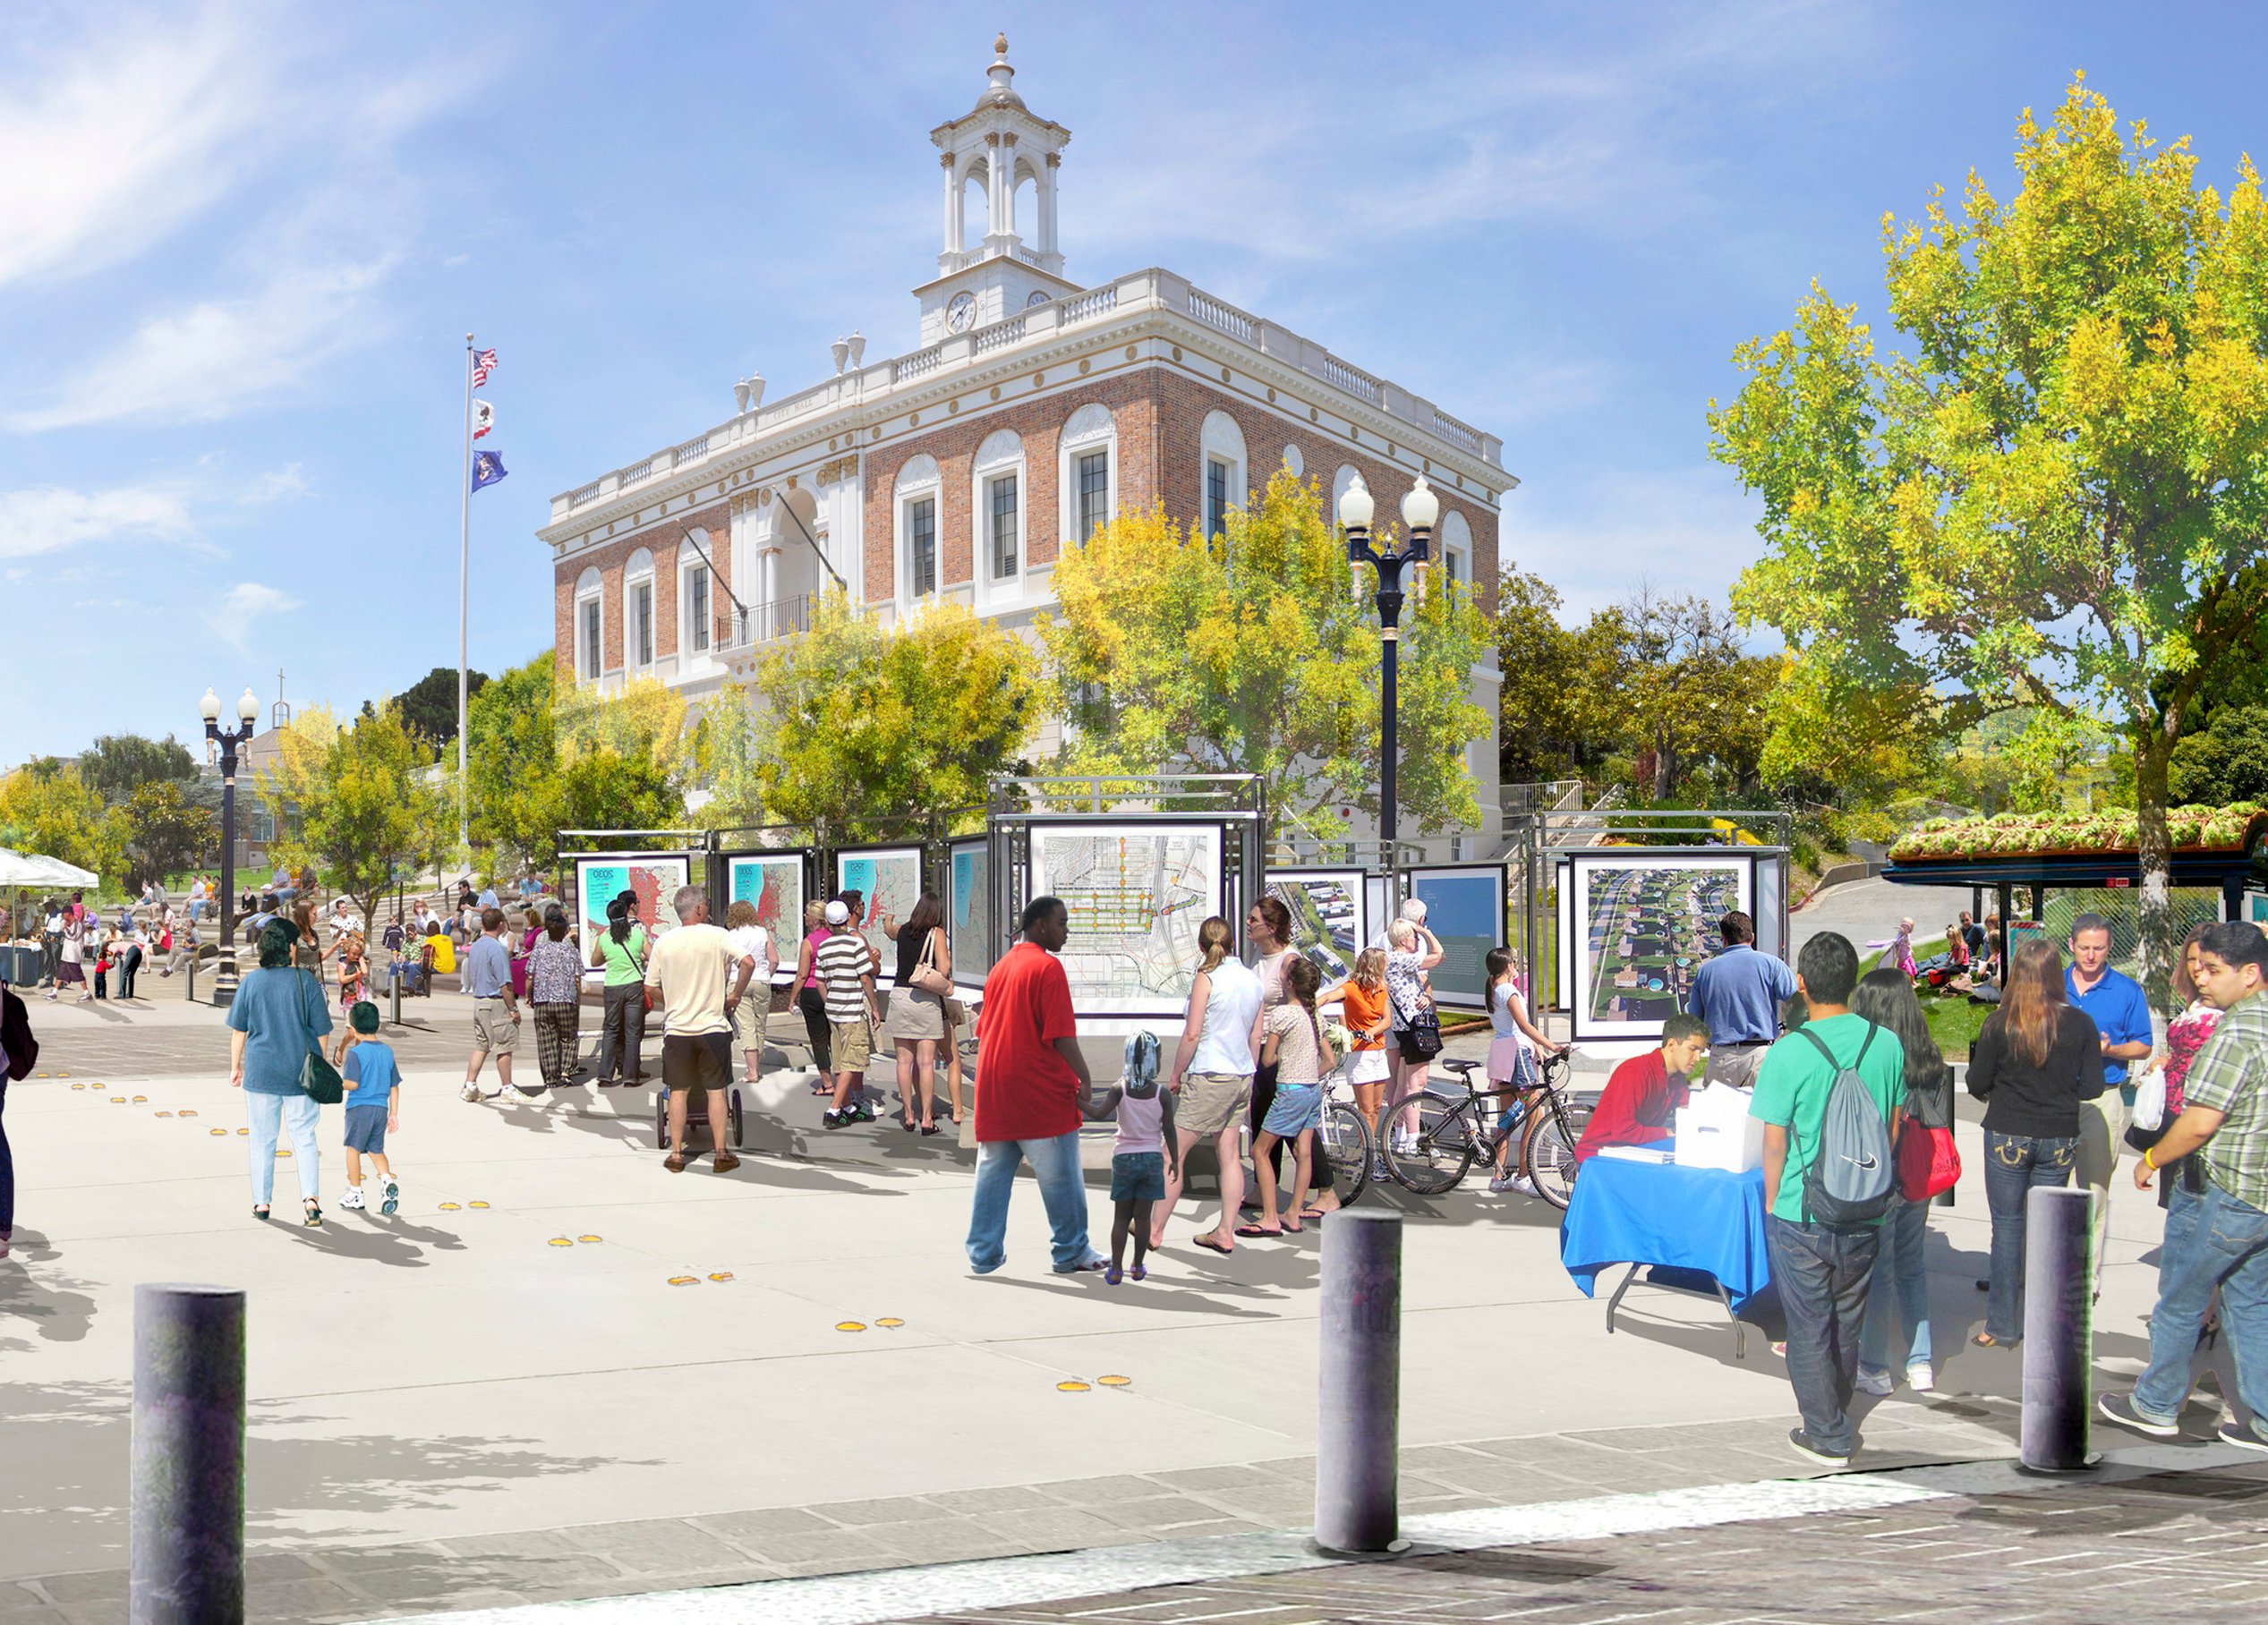
To shape this vision, we led an extensive community engagement initiative, bringing residents, employees, business owners, and property stakeholders together in a collaborative planning process. Through meaningful dialogue and participation, the plan reflects the community’s aspirations, ensuring Downtown South San Francisco evolves as a dynamic, connected, and inclusive destination.
Awards
-
Comprehensive Plan – Small Jurisdiction, Merit Award, APA Northern California
Plan goals
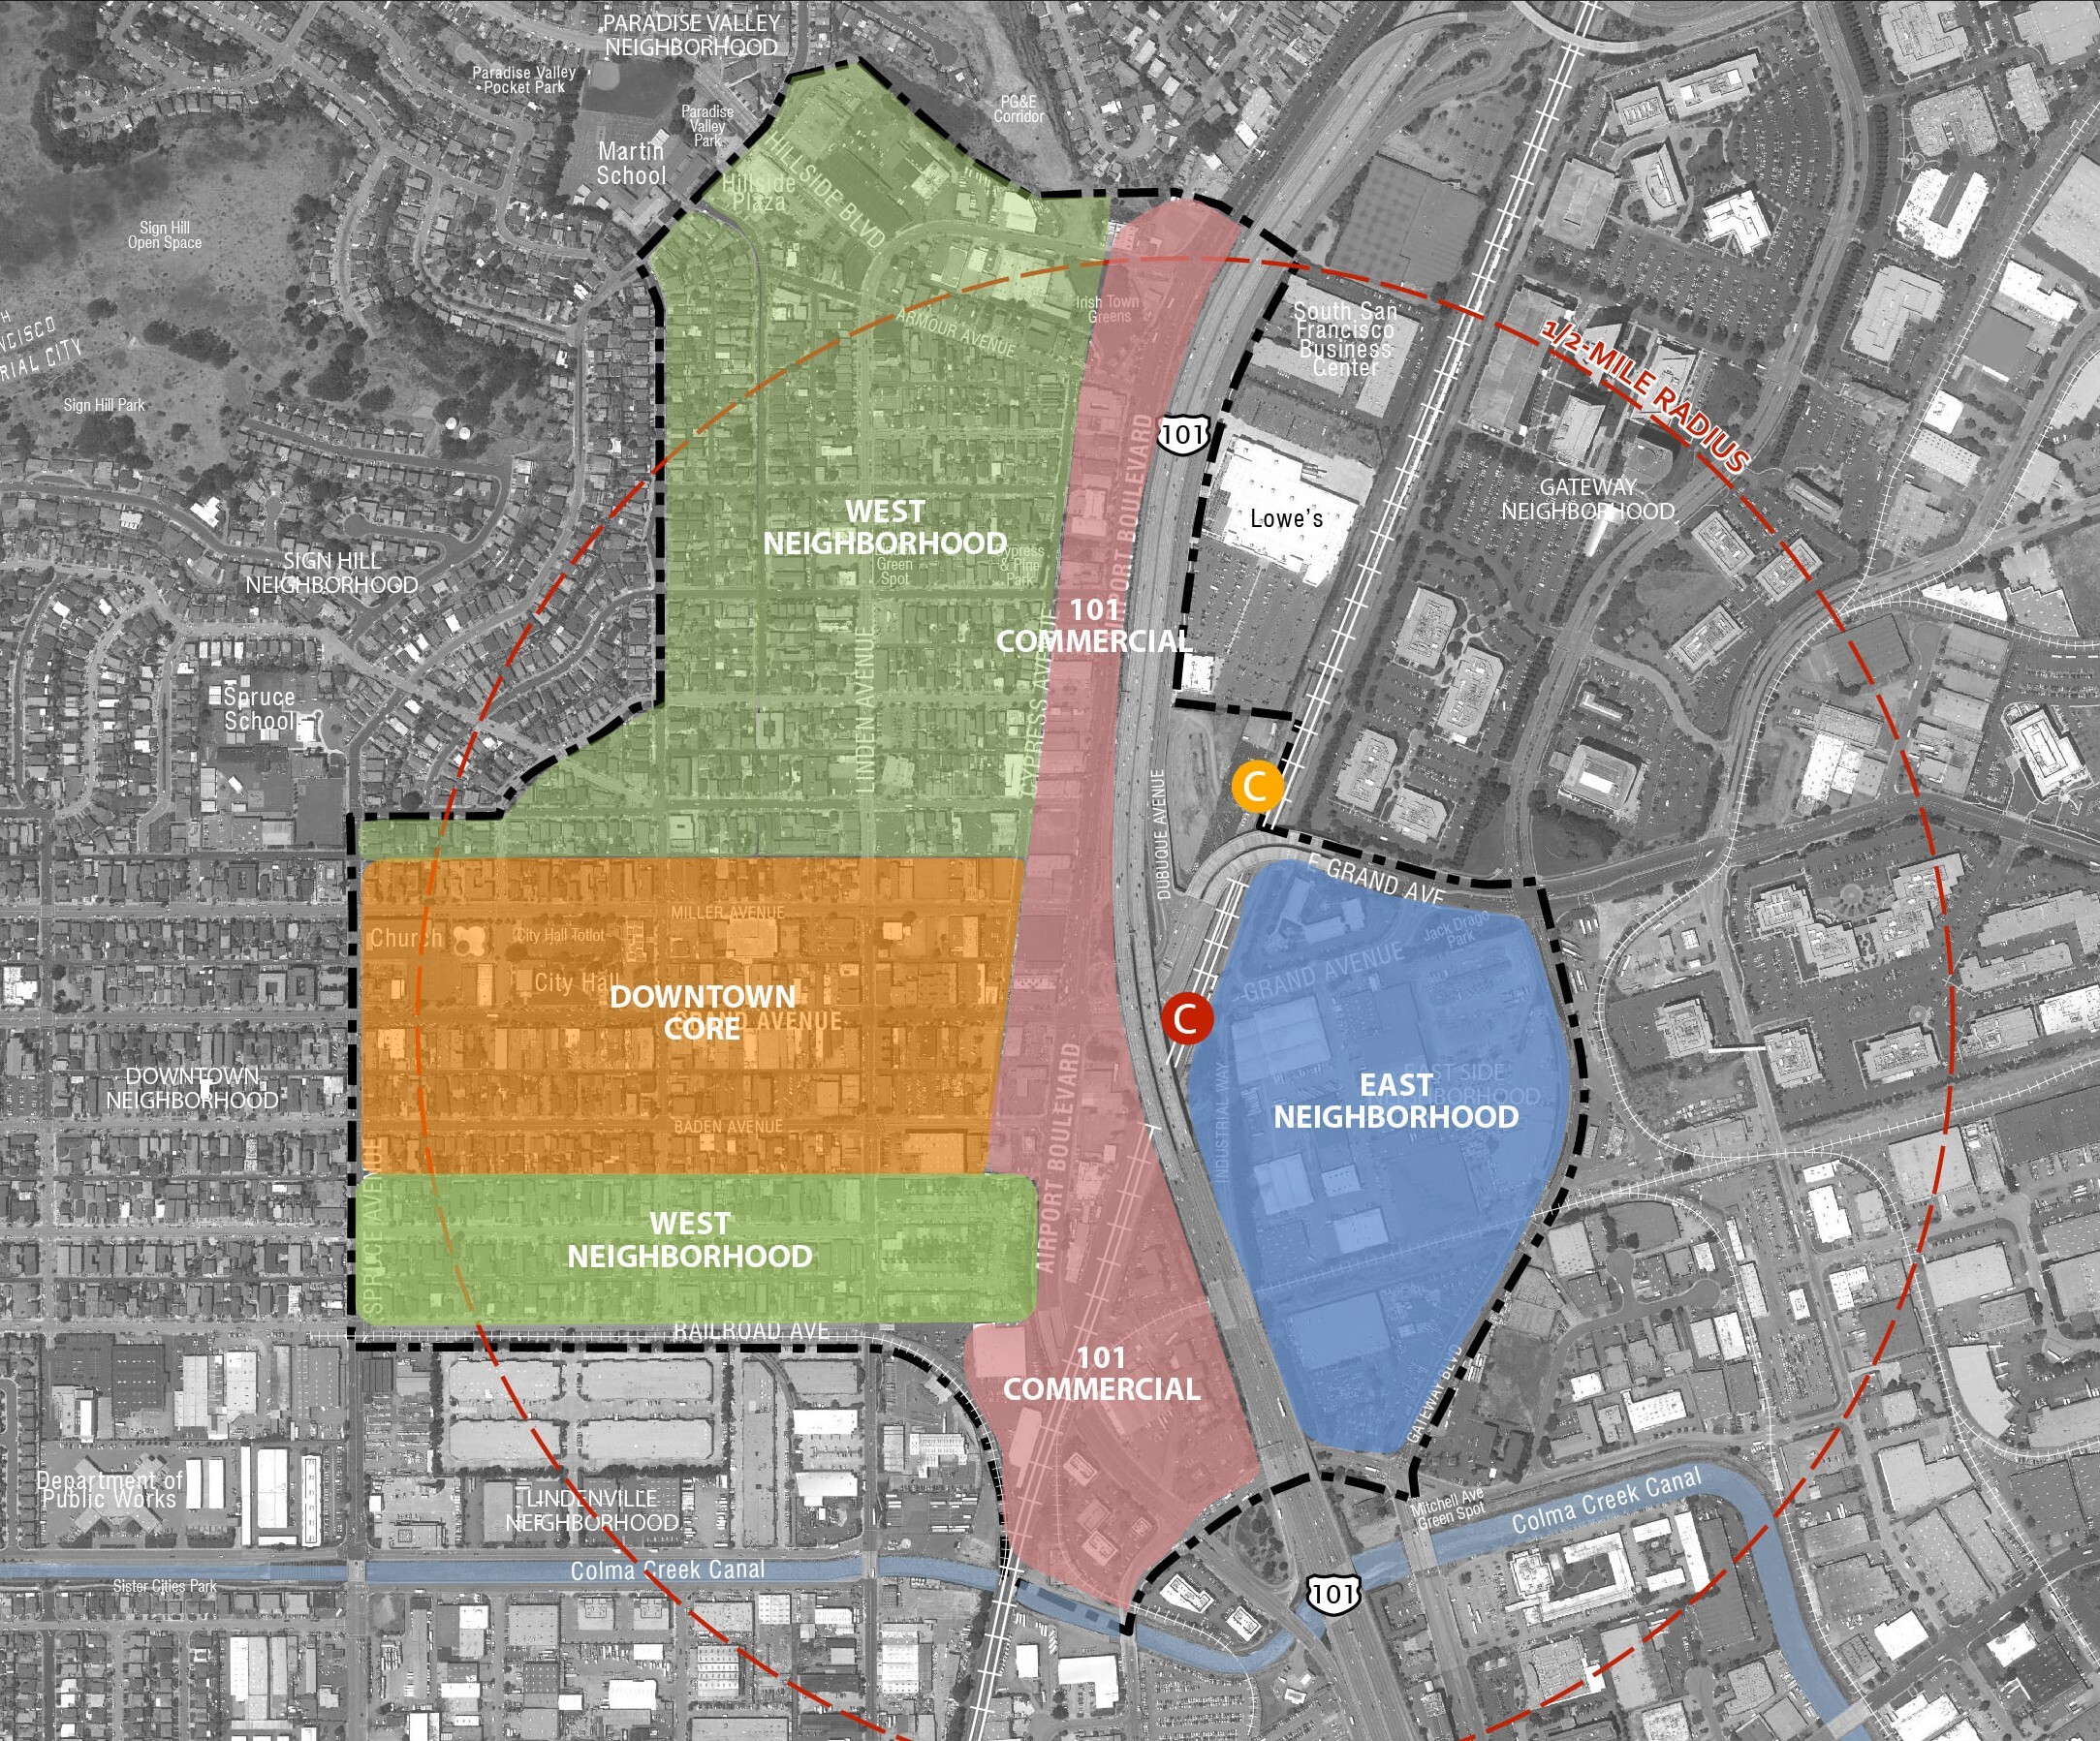
This vision-driven plan sets the stage for sustained growth and revitalization.
The Downtown South San Francisco Station Area Specific Plan was shaped through extensive collaboration, bringing together residents, an advisory committee, city staff, and leadership to create a bold vision for the city's future. This vision is built on five core principles:
- REVITALIZE Downtown South San Francisco into a vibrant, thriving community hub, instilling local pride and fostering economic success.
- PROMOTE a mix of residential, commercial, and employment opportunities, building the critical mass needed to support businesses while preserving the area's unique scale and character.
- FOCUS development along Grand Avenue, restoring it as the city’s historic and cultural centerpiece, while protecting existing businesses and architectural heritage.
- IMPROVE pedestrian and bicycle connections to Caltrain and the eastern employment district, creating a more walkable, transit-friendly environment.
- ENSURE that future development advances the community’s social, cultural, environmental, and physical goals, delivering lasting benefits for both current and future residents.
This vision-driven plan sets the stage for sustained growth and revitalization.
Plan vision
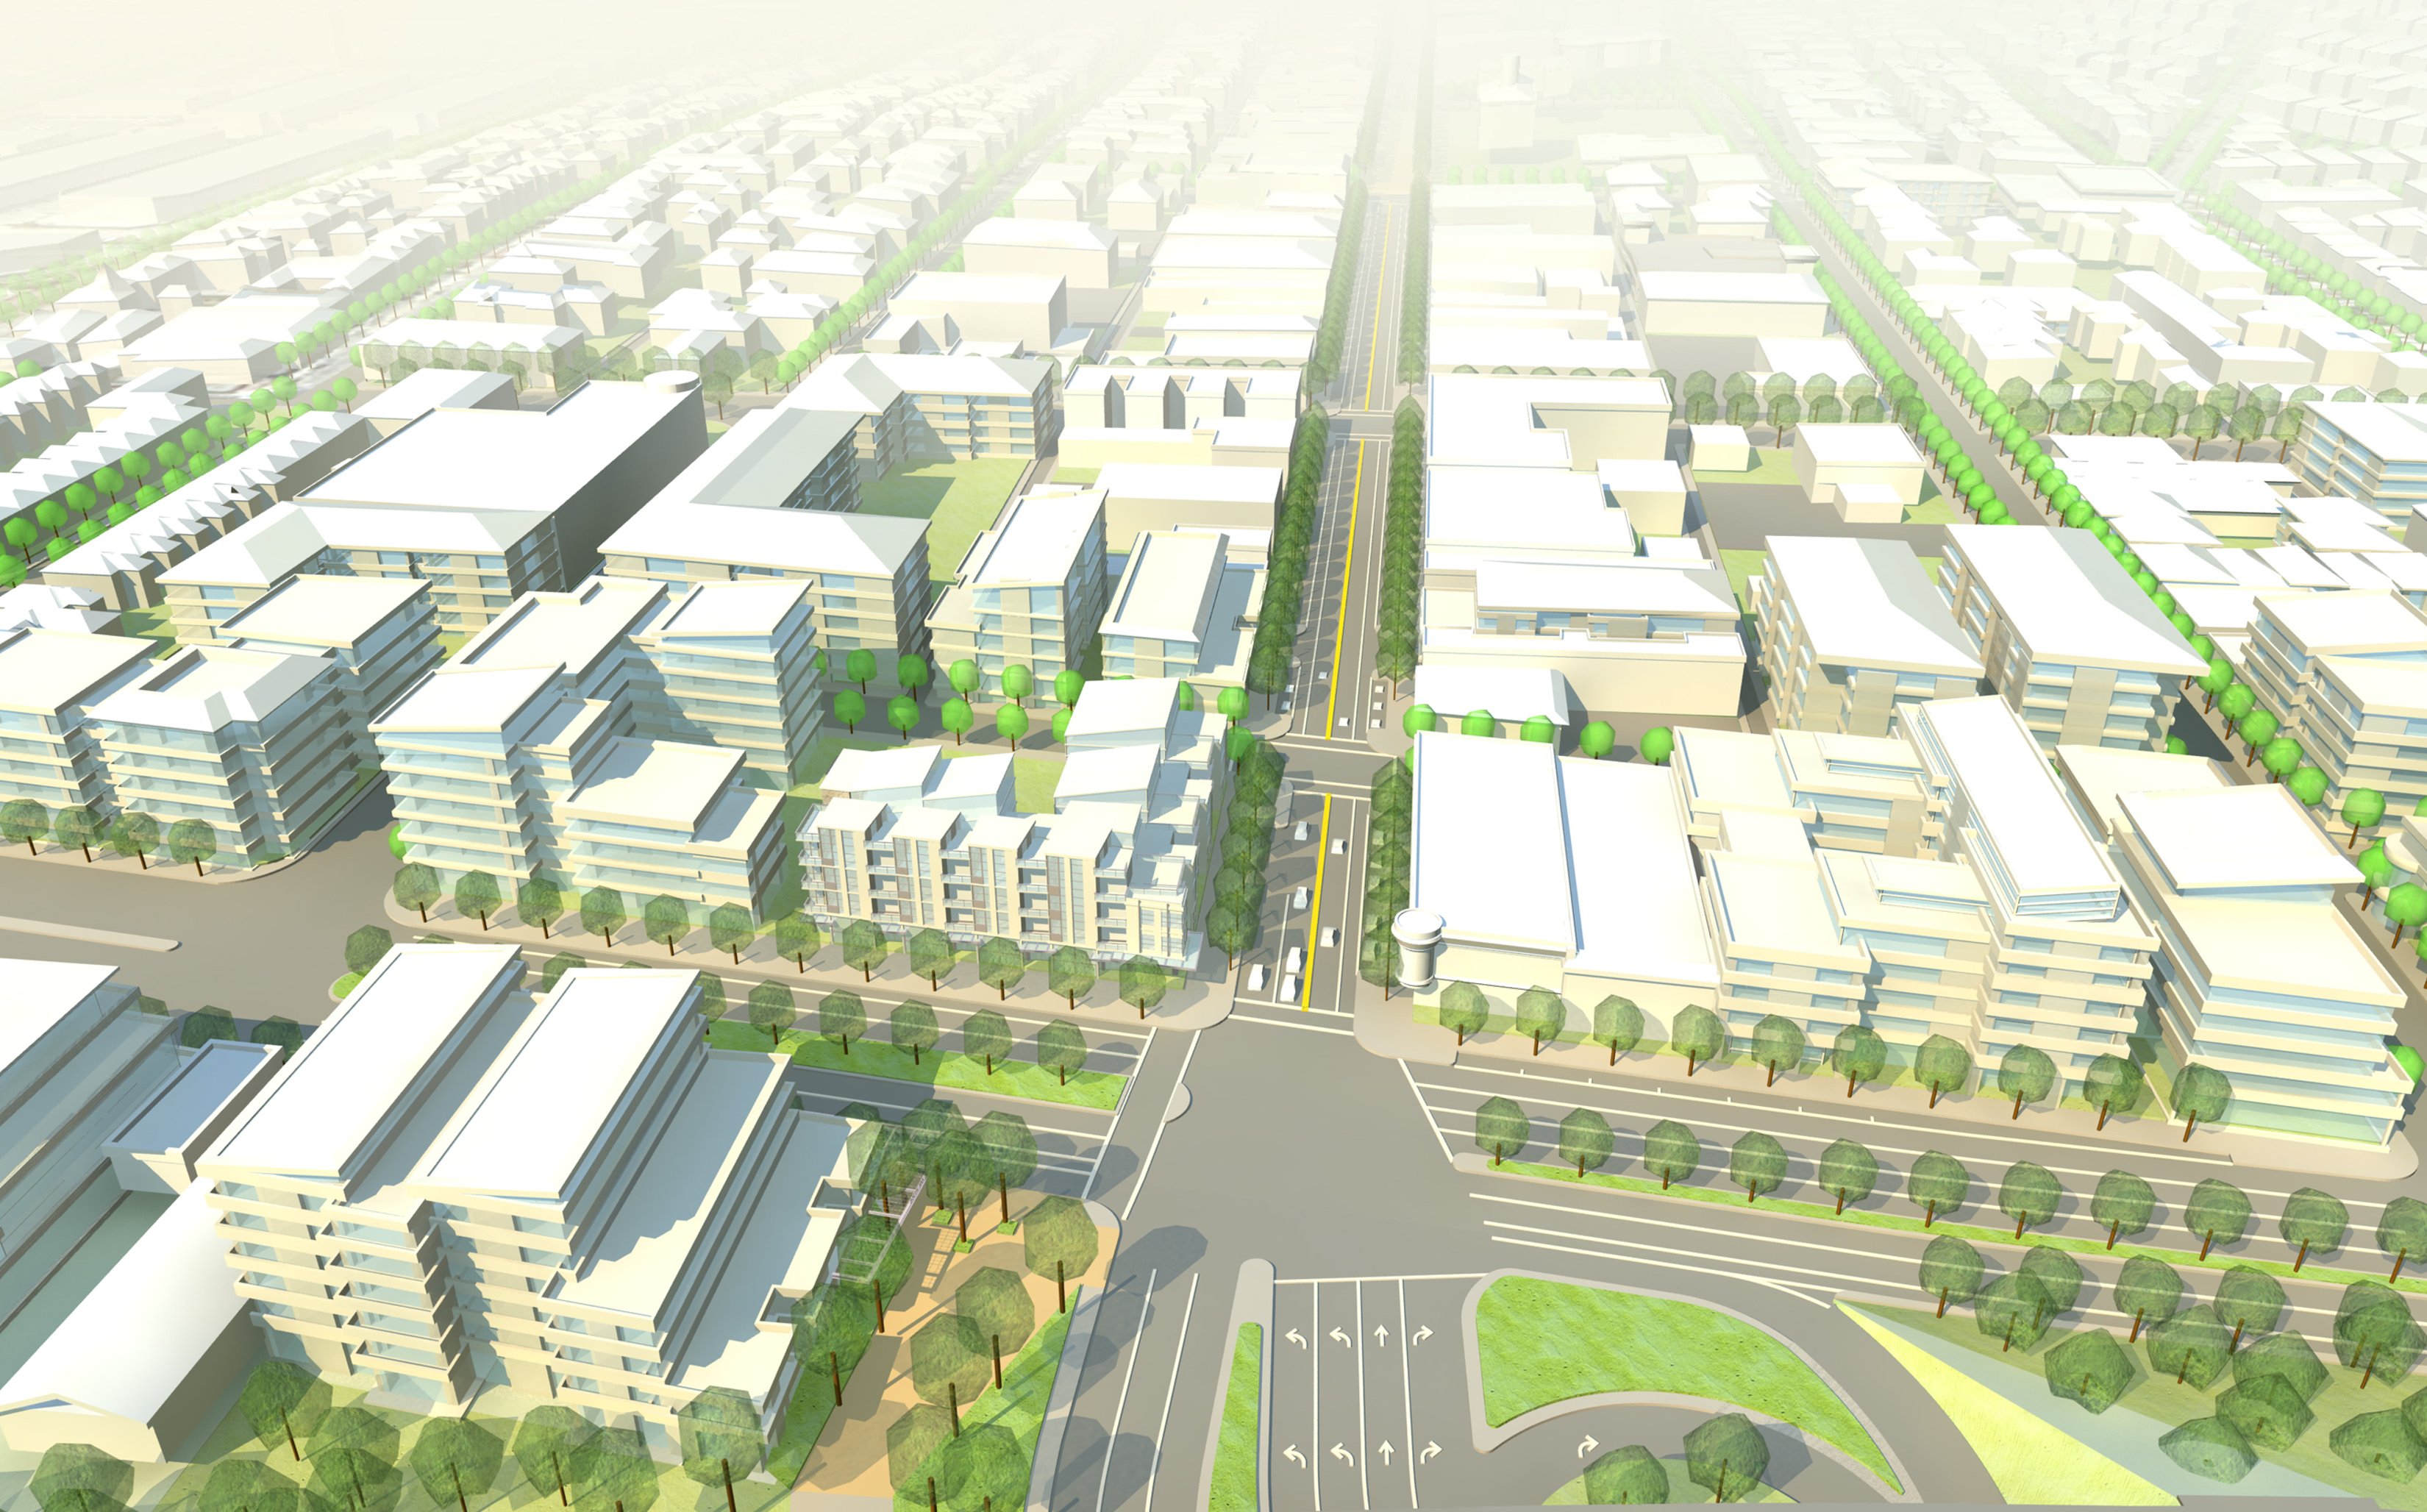
Designated as a Priority Development Area by the Association of Bay Area Governments (ABAG), Downtown South San Francisco is positioned for transformative growth. However, significant physical barriers—including freeways, ramps, overpasses, and major roadways—disconnect downtown from the city’s employment centers and hinder access to the Caltrain station from both east and west.
Beyond infrastructure challenges, the area’s diverse population requires a thoughtful and inclusive planning approach to ensure that future development reflects community needs and priorities.
The plan aims to create a vibrant, connected, and transit-supportive district that meets city and community goals. It enhances mobility, fosters long-term development, and ensures accessibility for all residents. Addressing market trends, affordable housing, and implementation strategies, the plan establishes clear design standards to guide future public and private development.
With rapid implementation already underway, multiple mixed-use, multi-family projects are reshaping the area, bringing this vision of a dynamic, inclusive downtown to life.

/
Similar projects


/

Talk with us
Complex challenges need fresh perspectives and deep expertise. Connect with our team to explore how we can help you create spaces that make a real difference.