
Stieff Silver Building, Materials Characterization, and Processing Lab
Page has partnered with Johns Hopkins University on a series of strategic studies, shaping the expansion of the Whiting School of Engineering and the Krieger School of Arts and Sciences. With expertise in academic and lab planning, large-scale campus strategy, and detailed precinct planning, our team is uniquely positioned to address both immediate and long-term university needs.
One key outcome is the Stieff Silver Building Materials Characteristics Processing (MCP) Lab. Originally built in 1924, with a warehouse-style addition in 1971, the historic building was preserved and adapted to consolidate Johns Hopkins’ materials science research, previously spread across three buildings. The 18,000-square-foot core laboratory facility now houses state-of-the-art electron microscopy and scanning electron microscopy labs alongside research spaces, offices, and collaboration areas.
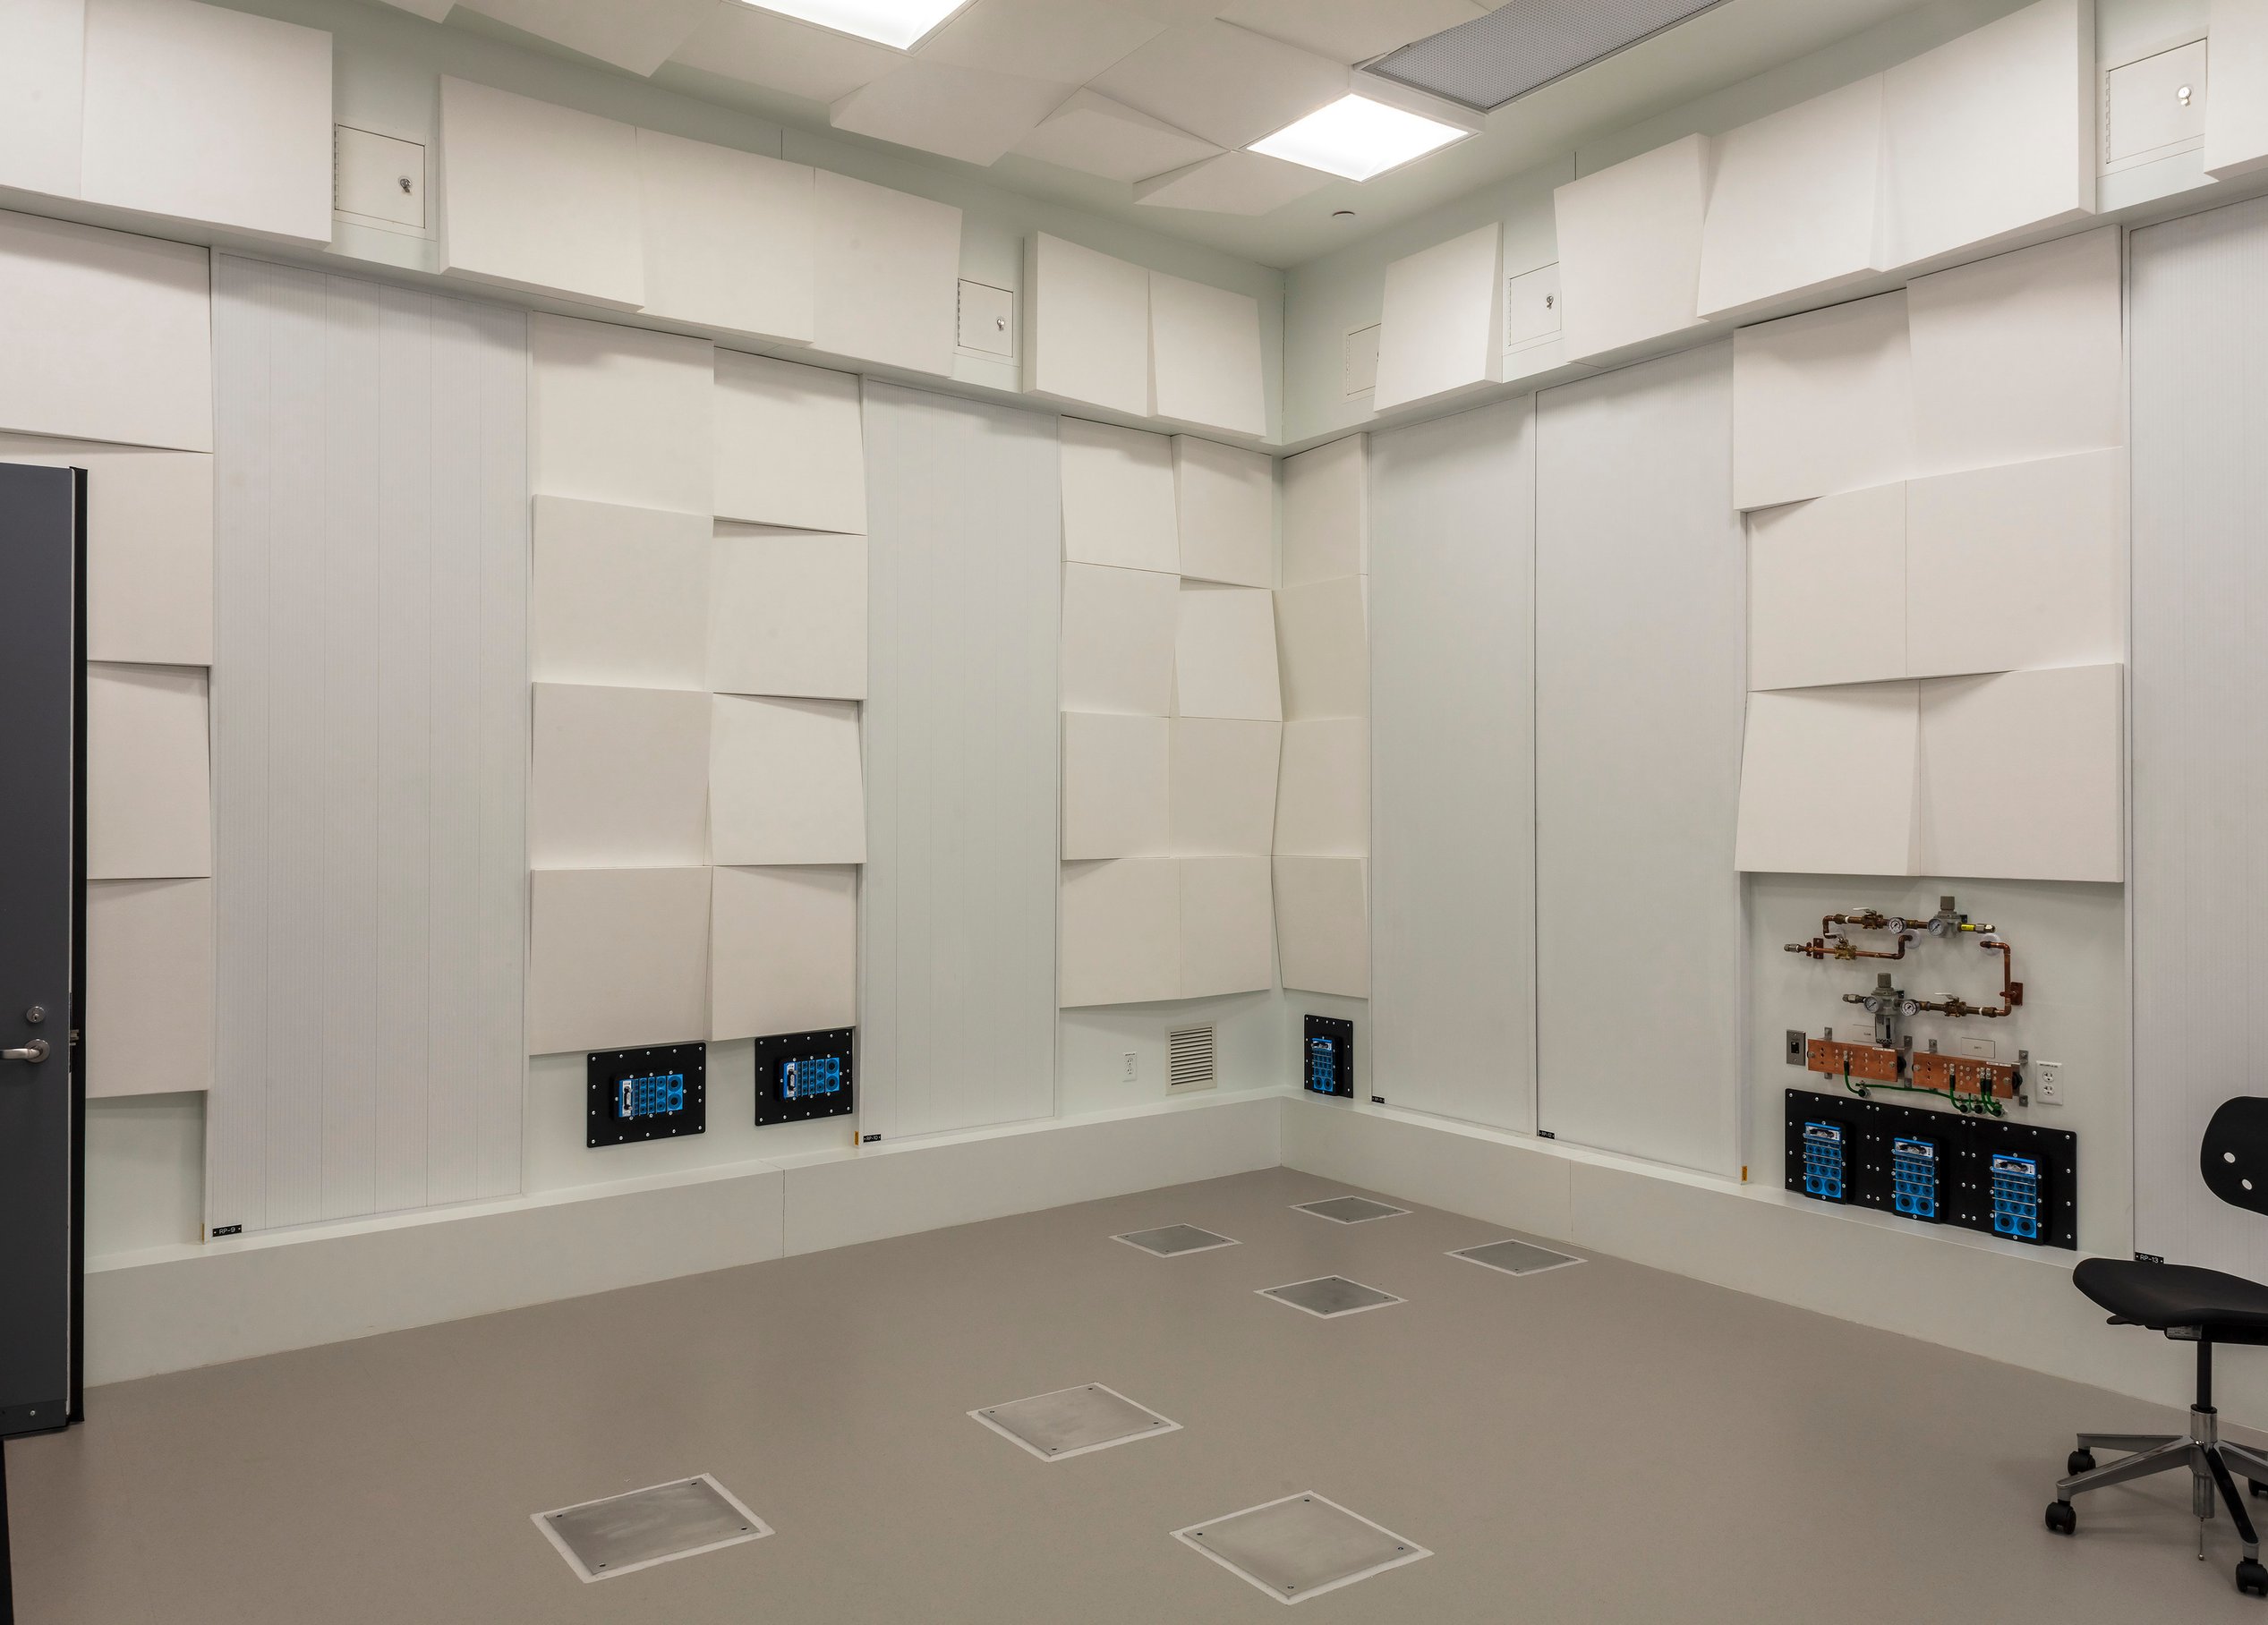
To protect sensitive instruments, extensive site studies guided solutions to isolate labs from noise, vibration, and electromagnetic interference, integrating double-wall construction, sound-absorbing panels, and a strategic utility chase—ensuring world-class research precision.
Awards
-
2023 Design Excellence Award; Honorable mention in the Innovation category, Lab Manager
Historic preservation

Preserving a registered landmark
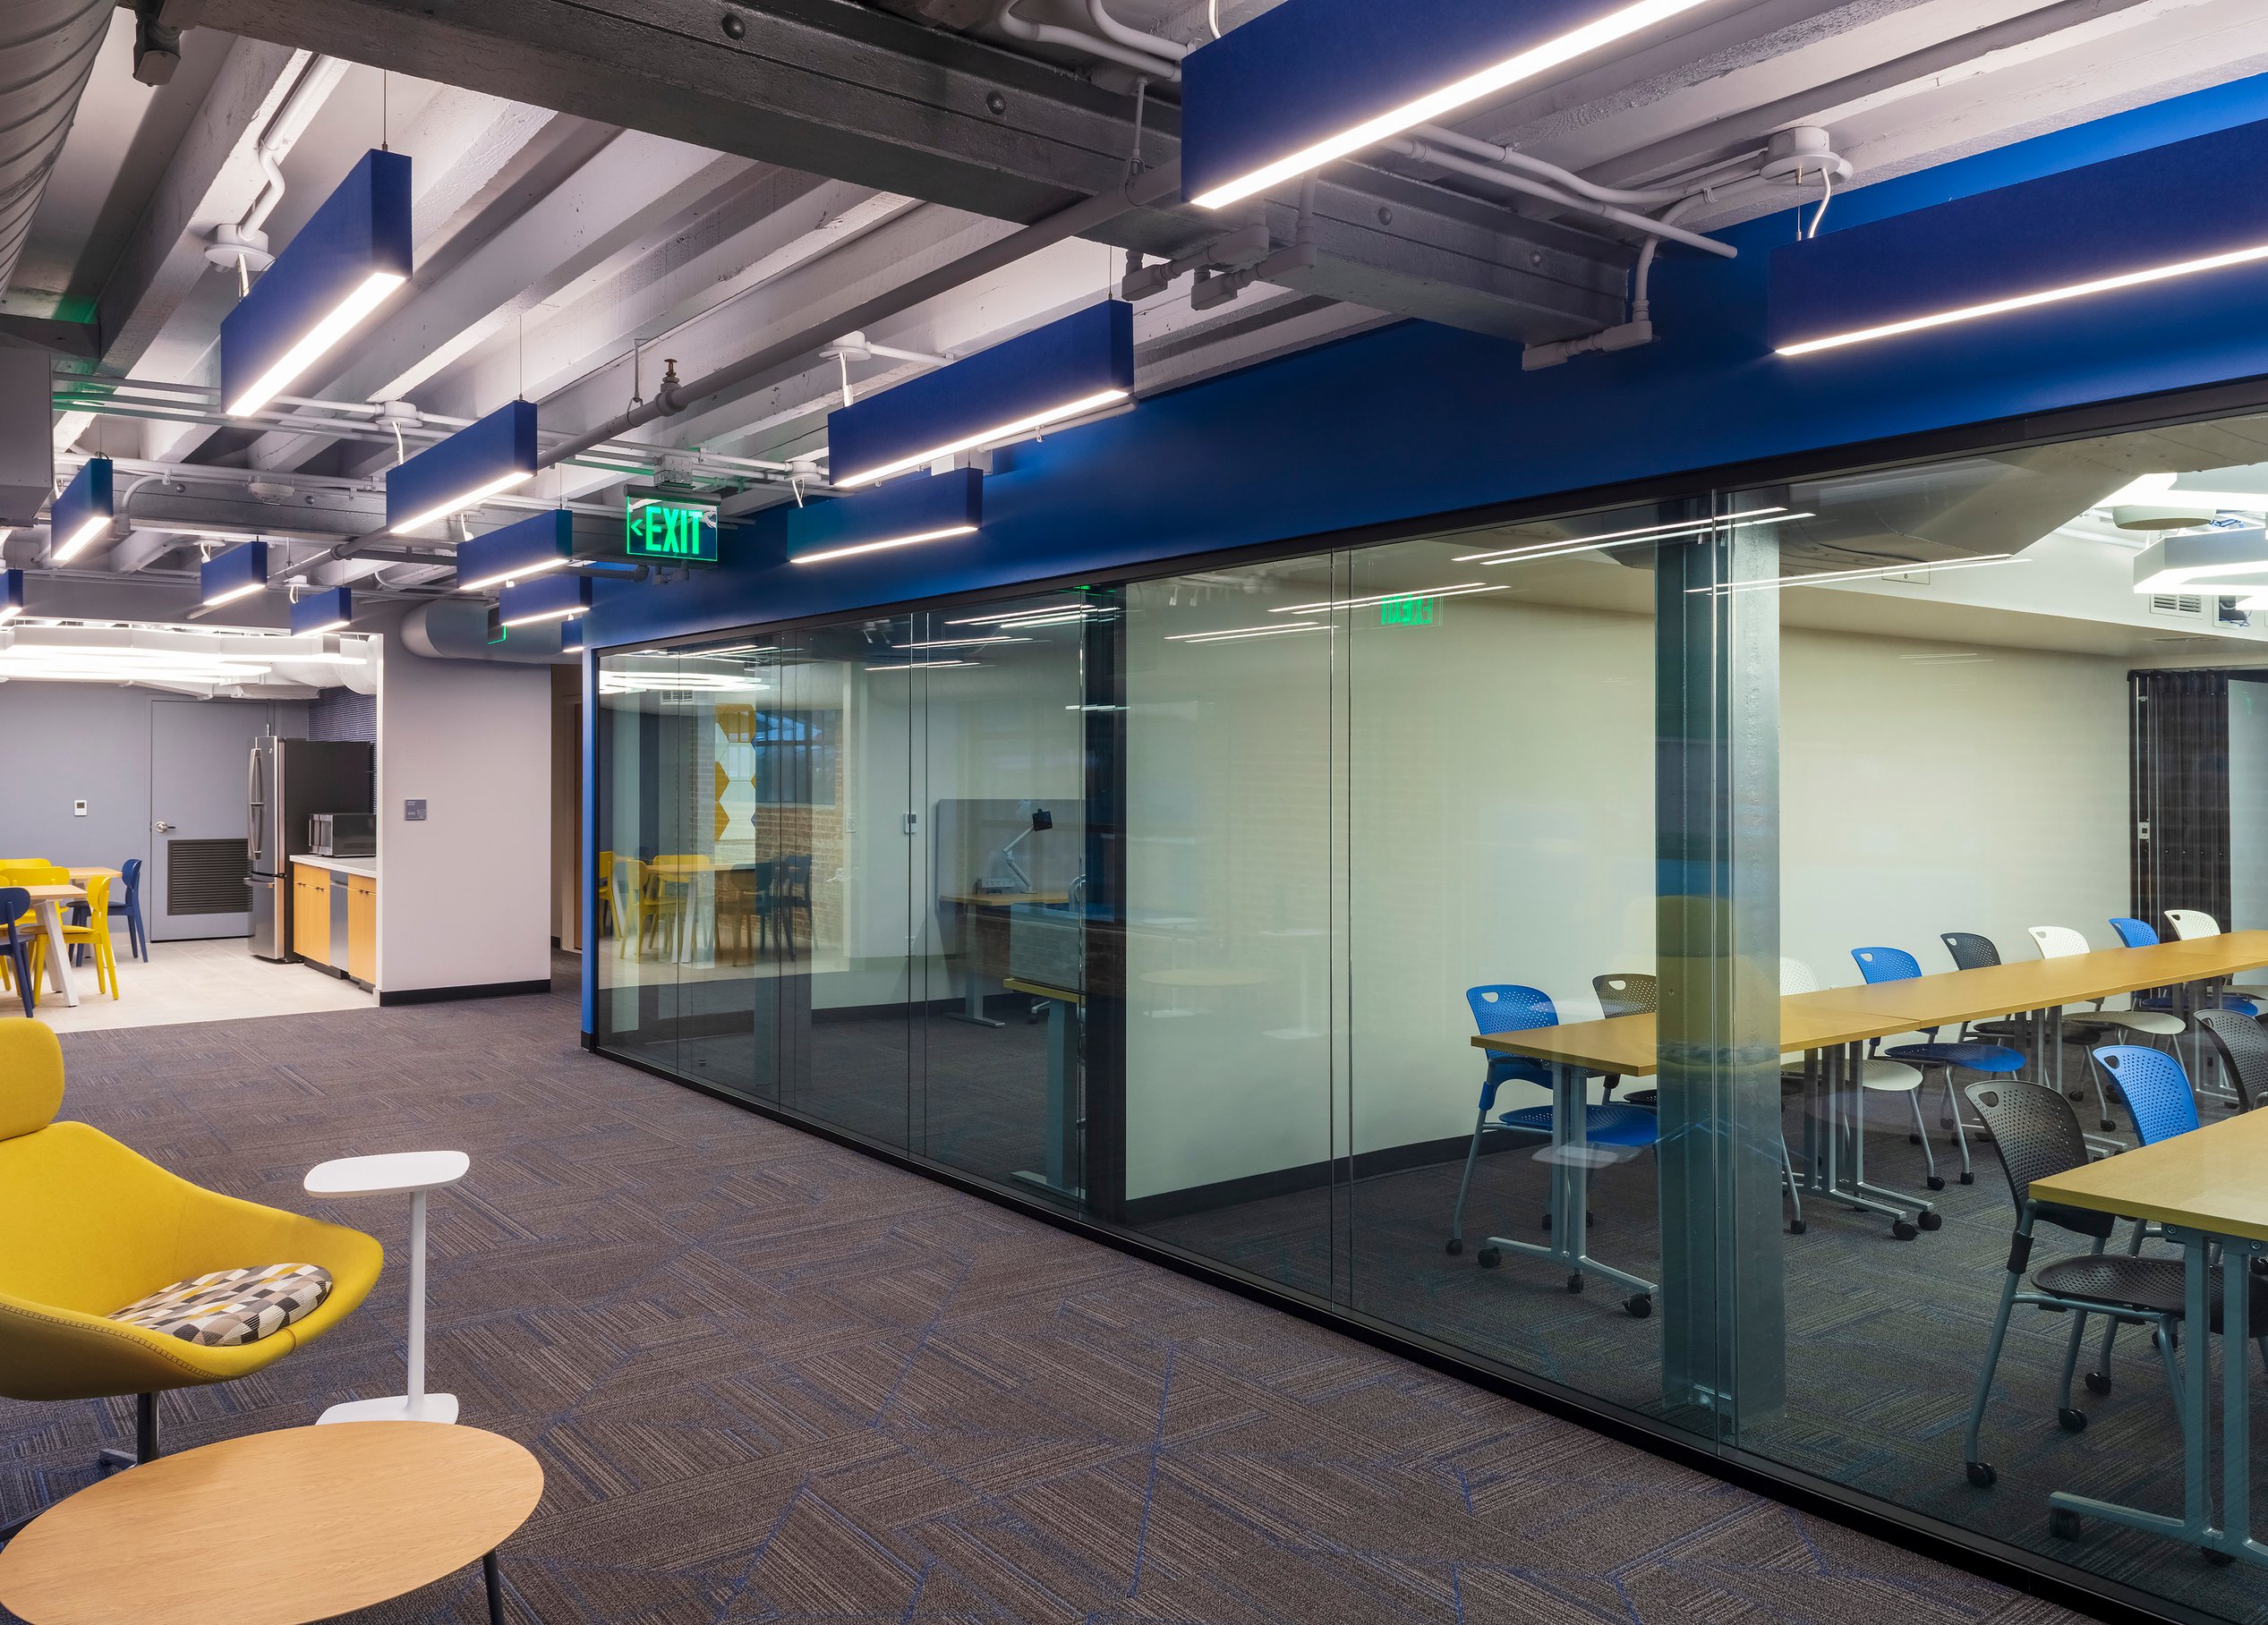
The historic Stieff Silver Building, built in 1924 and listed on the National Register of Historic Places, was reimagined in collaboration with Johns Hopkins. Designed to house 10 instrument labs and two control rooms, the layout features a central “quiet” corridor, ensuring seamless occupant flow and lab accessibility.
Lab planning

Four critical challenges emerged when creating this advanced research space: vibration, electromagnetic interference, noise, and thermal stability. Each was meticulously addressed through specialized engineering solutions, including expert vibration consulting, utility chases, aluminum paneling, fabric-wrapped sound panels, double-wall construction, chilled wall panels, HEPA-filtered systems, and precision environmental controls.
Working within an occupied building added complexity. The MCP area occupied half of the lowest level, with ongoing research above and adjacent to the site. The space was also dense with mechanical, electrical, plumbing, and telecommunications systems—some obsolete, others critical to the building’s function. Our team partnered with the contractor to strategically assess, remove, and relocate systems without disrupting operations.
A final challenge: accommodating 13-foot microscope columns within a 12-foot clearance. The solution? Installing w-shaped beams between existing bar joists, then integrating mechanical ducts between the beams to achieve the required clear space—maximizing research potential within an existing structural footprint.
Designing for functionality

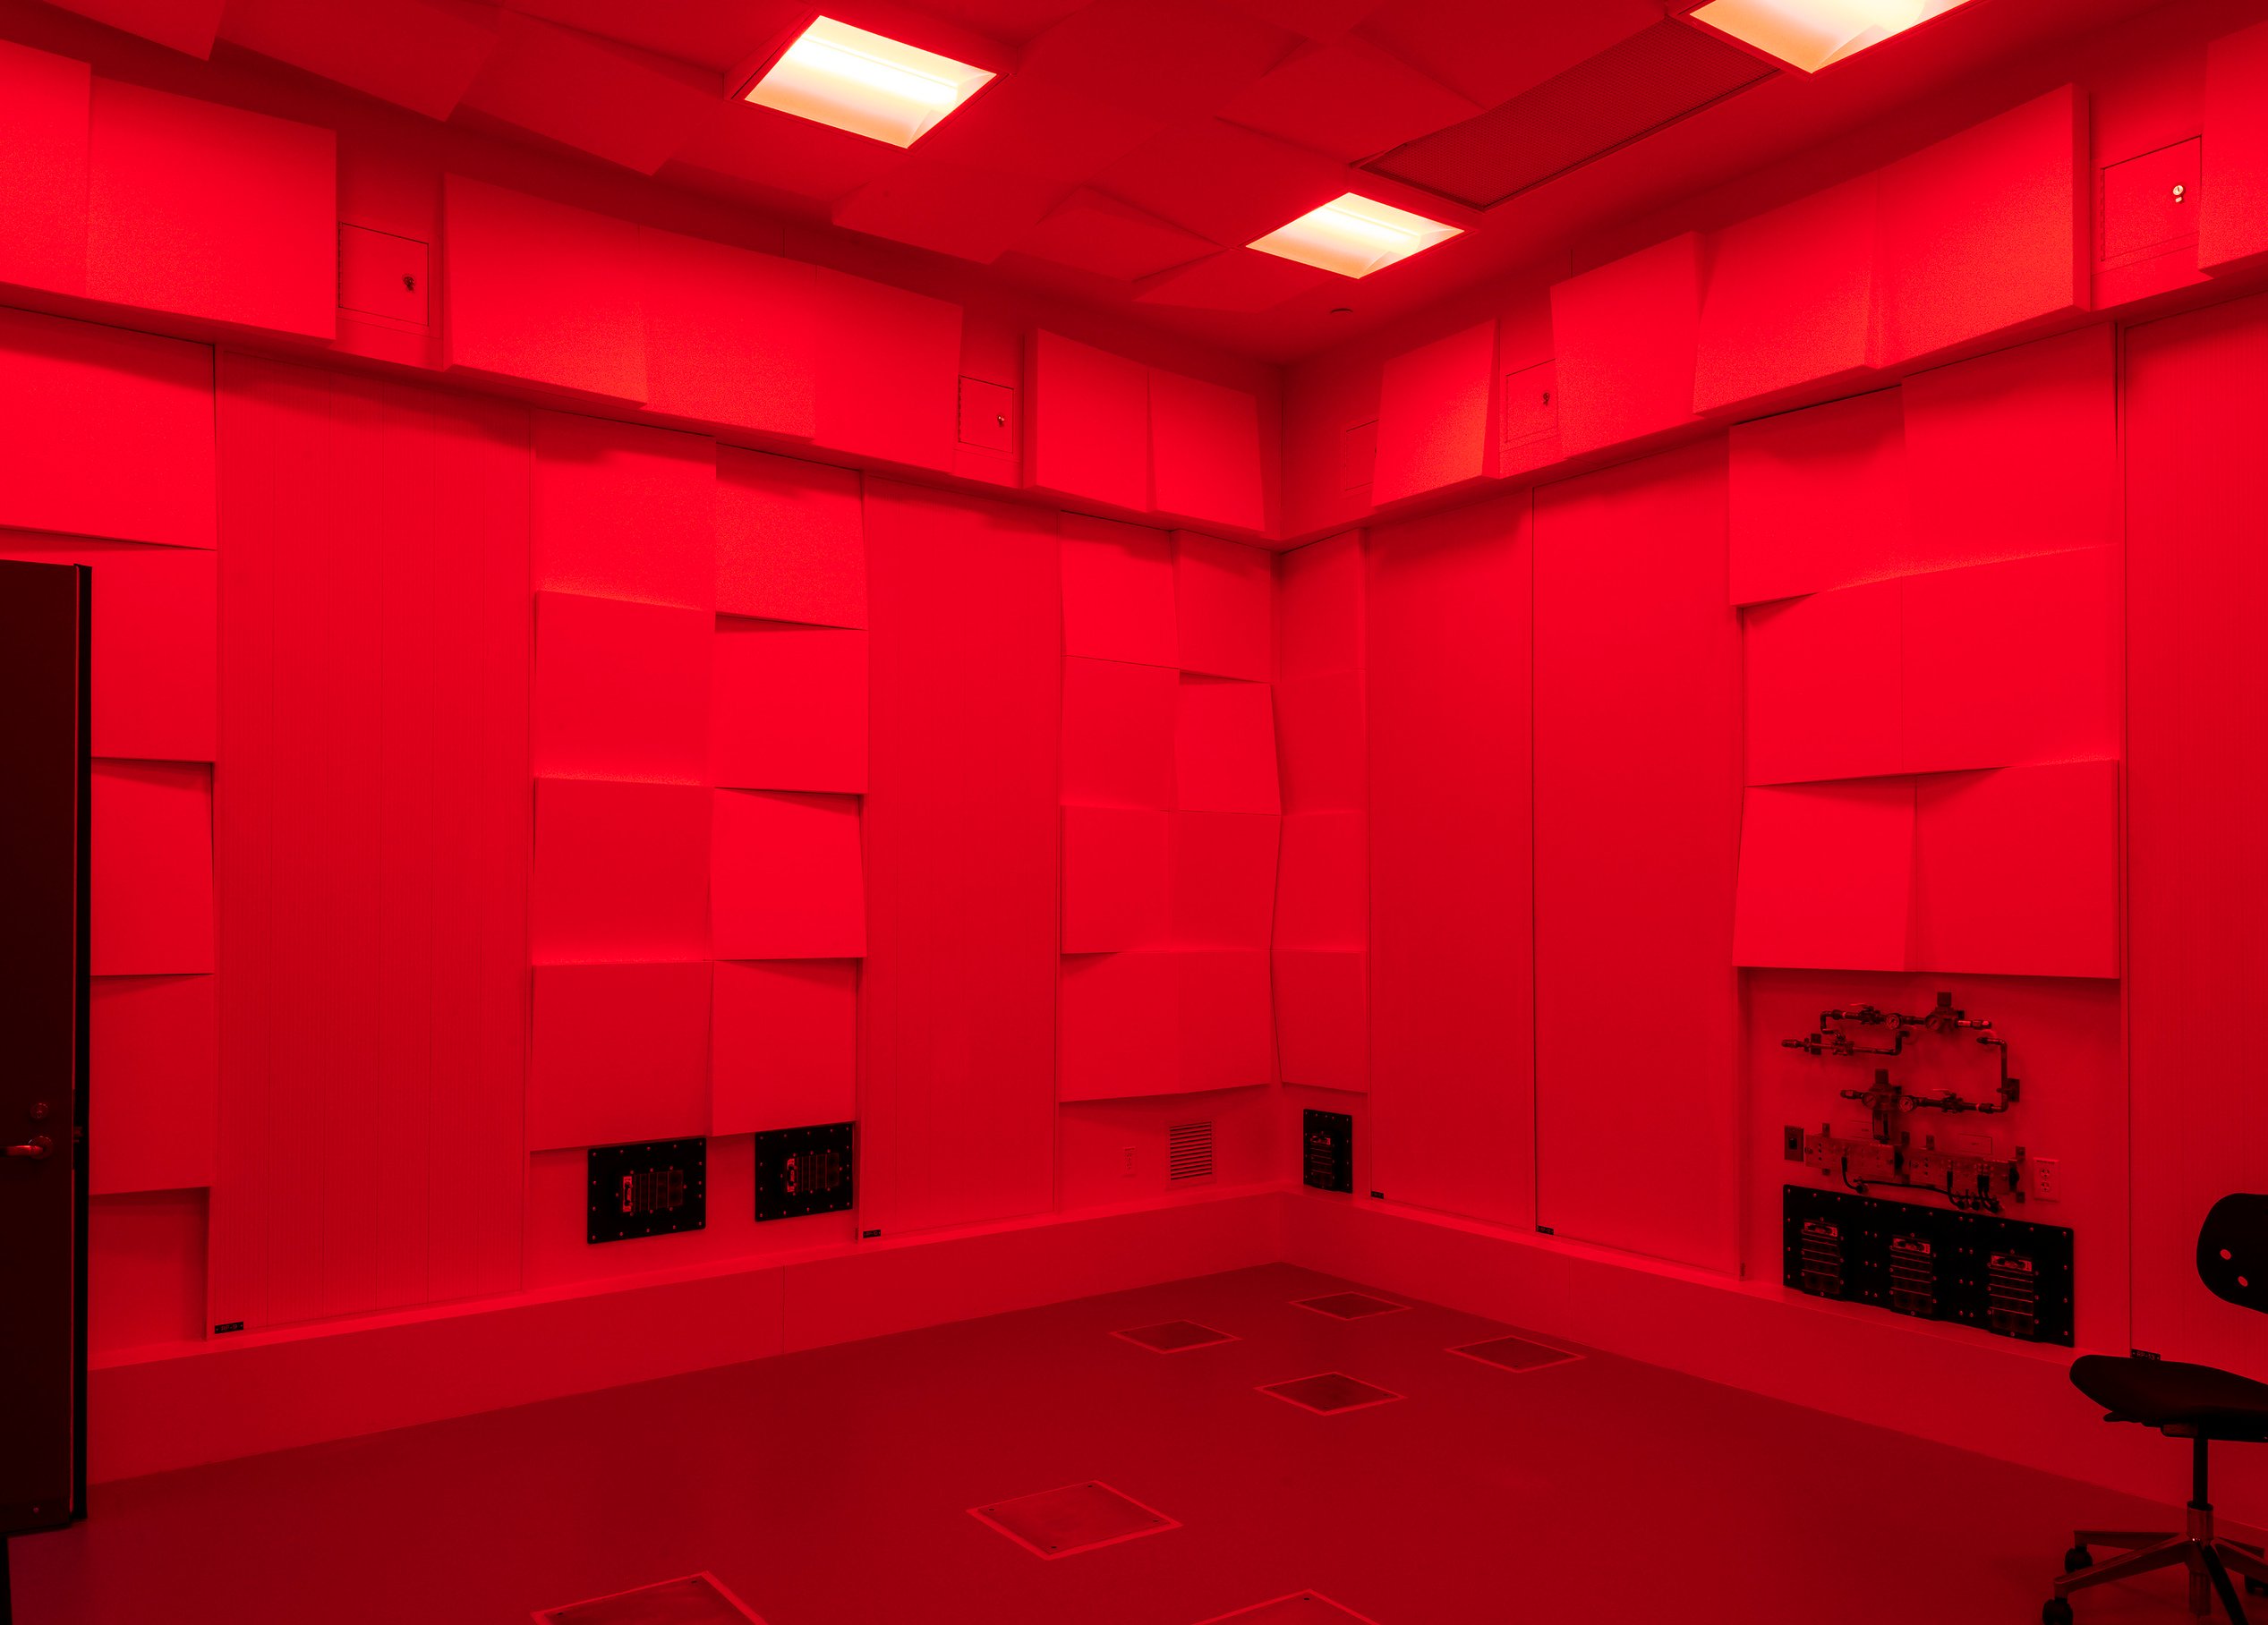
The MCP instrument labs were designed not only for peak functionality but also to create an elevated, visually engaging environment. While sterile white finishes ensure a dust-free, controlled space, color-changing lighting enhances research capabilities and visual interest.
Honoring the primary user’s vision—inspired by geodesic domes and rock fractals—the design incorporates angled acoustic panels, ranging from two to four inches thick, placed in a dynamic, randomized pattern across walls and ceilings. These elements reinforce both aesthetic appeal and sound control, crucial for precision-driven research.
A dark, quiet corridor provides controlled access to each lab, with windows or video displays offering select glimpses into active research. The corridor’s geometric patterned carpet, oak wood slat accents, and metal-paneled "starry-night" ceiling combine sophistication with function—absorbing sound and reducing external disturbances.
To enhance the user experience, circadian lighting in the corridor and control rooms mimics natural daylight shifts, supporting researcher well-being and focus in this state-of-the-art scientific hub.

Future-proofing spaces
With users unable to identify specific equipment needs at the project’s outset, the MCP lab required a forward-thinking, adaptable design. To future-proof the facility, researchers were asked to forecast potential instruments, which the design team then categorized into three classifications. From here, three space typologies were established and codified into a Room Type Matrix, guiding the design with key considerations such as electromagnetic interference, vibration, acoustics, and temperature control.
To further enhance flexibility and longevity, shared equipment chases were developed, ensuring seamless instrument turnover. Each lab is connected to a back-of-house space designed to house noisy, heat-generating, and disruptive equipment, keeping primary research areas optimized for precision.
By integrating scalability and adaptability into the infrastructure, the facility preserves its legacy while embracing the future of scientific discovery, ensuring it remains at the forefront of research and technology for years to come.


/
Similar projects

/

Talk with us
Complex challenges need fresh perspectives and deep expertise. Connect with our team to explore how we can help you create spaces that make a real difference.