Eating Disorder Inpatient Expansion at Laureate Institute for Brain Research
In 1980, Page developed the Laureate Psychiatric Hospital and Clinic’s Campus Master Plan to provide comprehensive psychiatric treatment for children, adolescents, and adults, incorporating both indoor and outdoor therapy spaces. More recently, Page designed a free-standing research building for the partnering Laureate Institute for Brain Research (LIBR), featuring two functional MRI suites, clinic and research areas, and shell space for future expansion.
Recognizing the need to consolidate and expand its specialized treatment program, Page designed and implemented the Eating Disorder Expansion (EDE) within the newly constructed LIBR building. The project includes a 15-bed acute inpatient unit and outpatient and day program clinics—all integrated within the shell space.
The new location offers direct adjacency to the functional MRI and state-of-the-art research facility below. Since nutrition plays a critical role in recovery, the kitchen and dining spaces were also updated to enrich their healing process.
This new environment fosters healing, advances research, and empowers patients on their path to recovery.

A warm, inviting interior palette complements the natural landscape, creating a tranquil oasis. The ground and first levels house research and administrative offices, an attached garage, an admissions area, and a dedicated entry for the eating disorder examination (EDE).
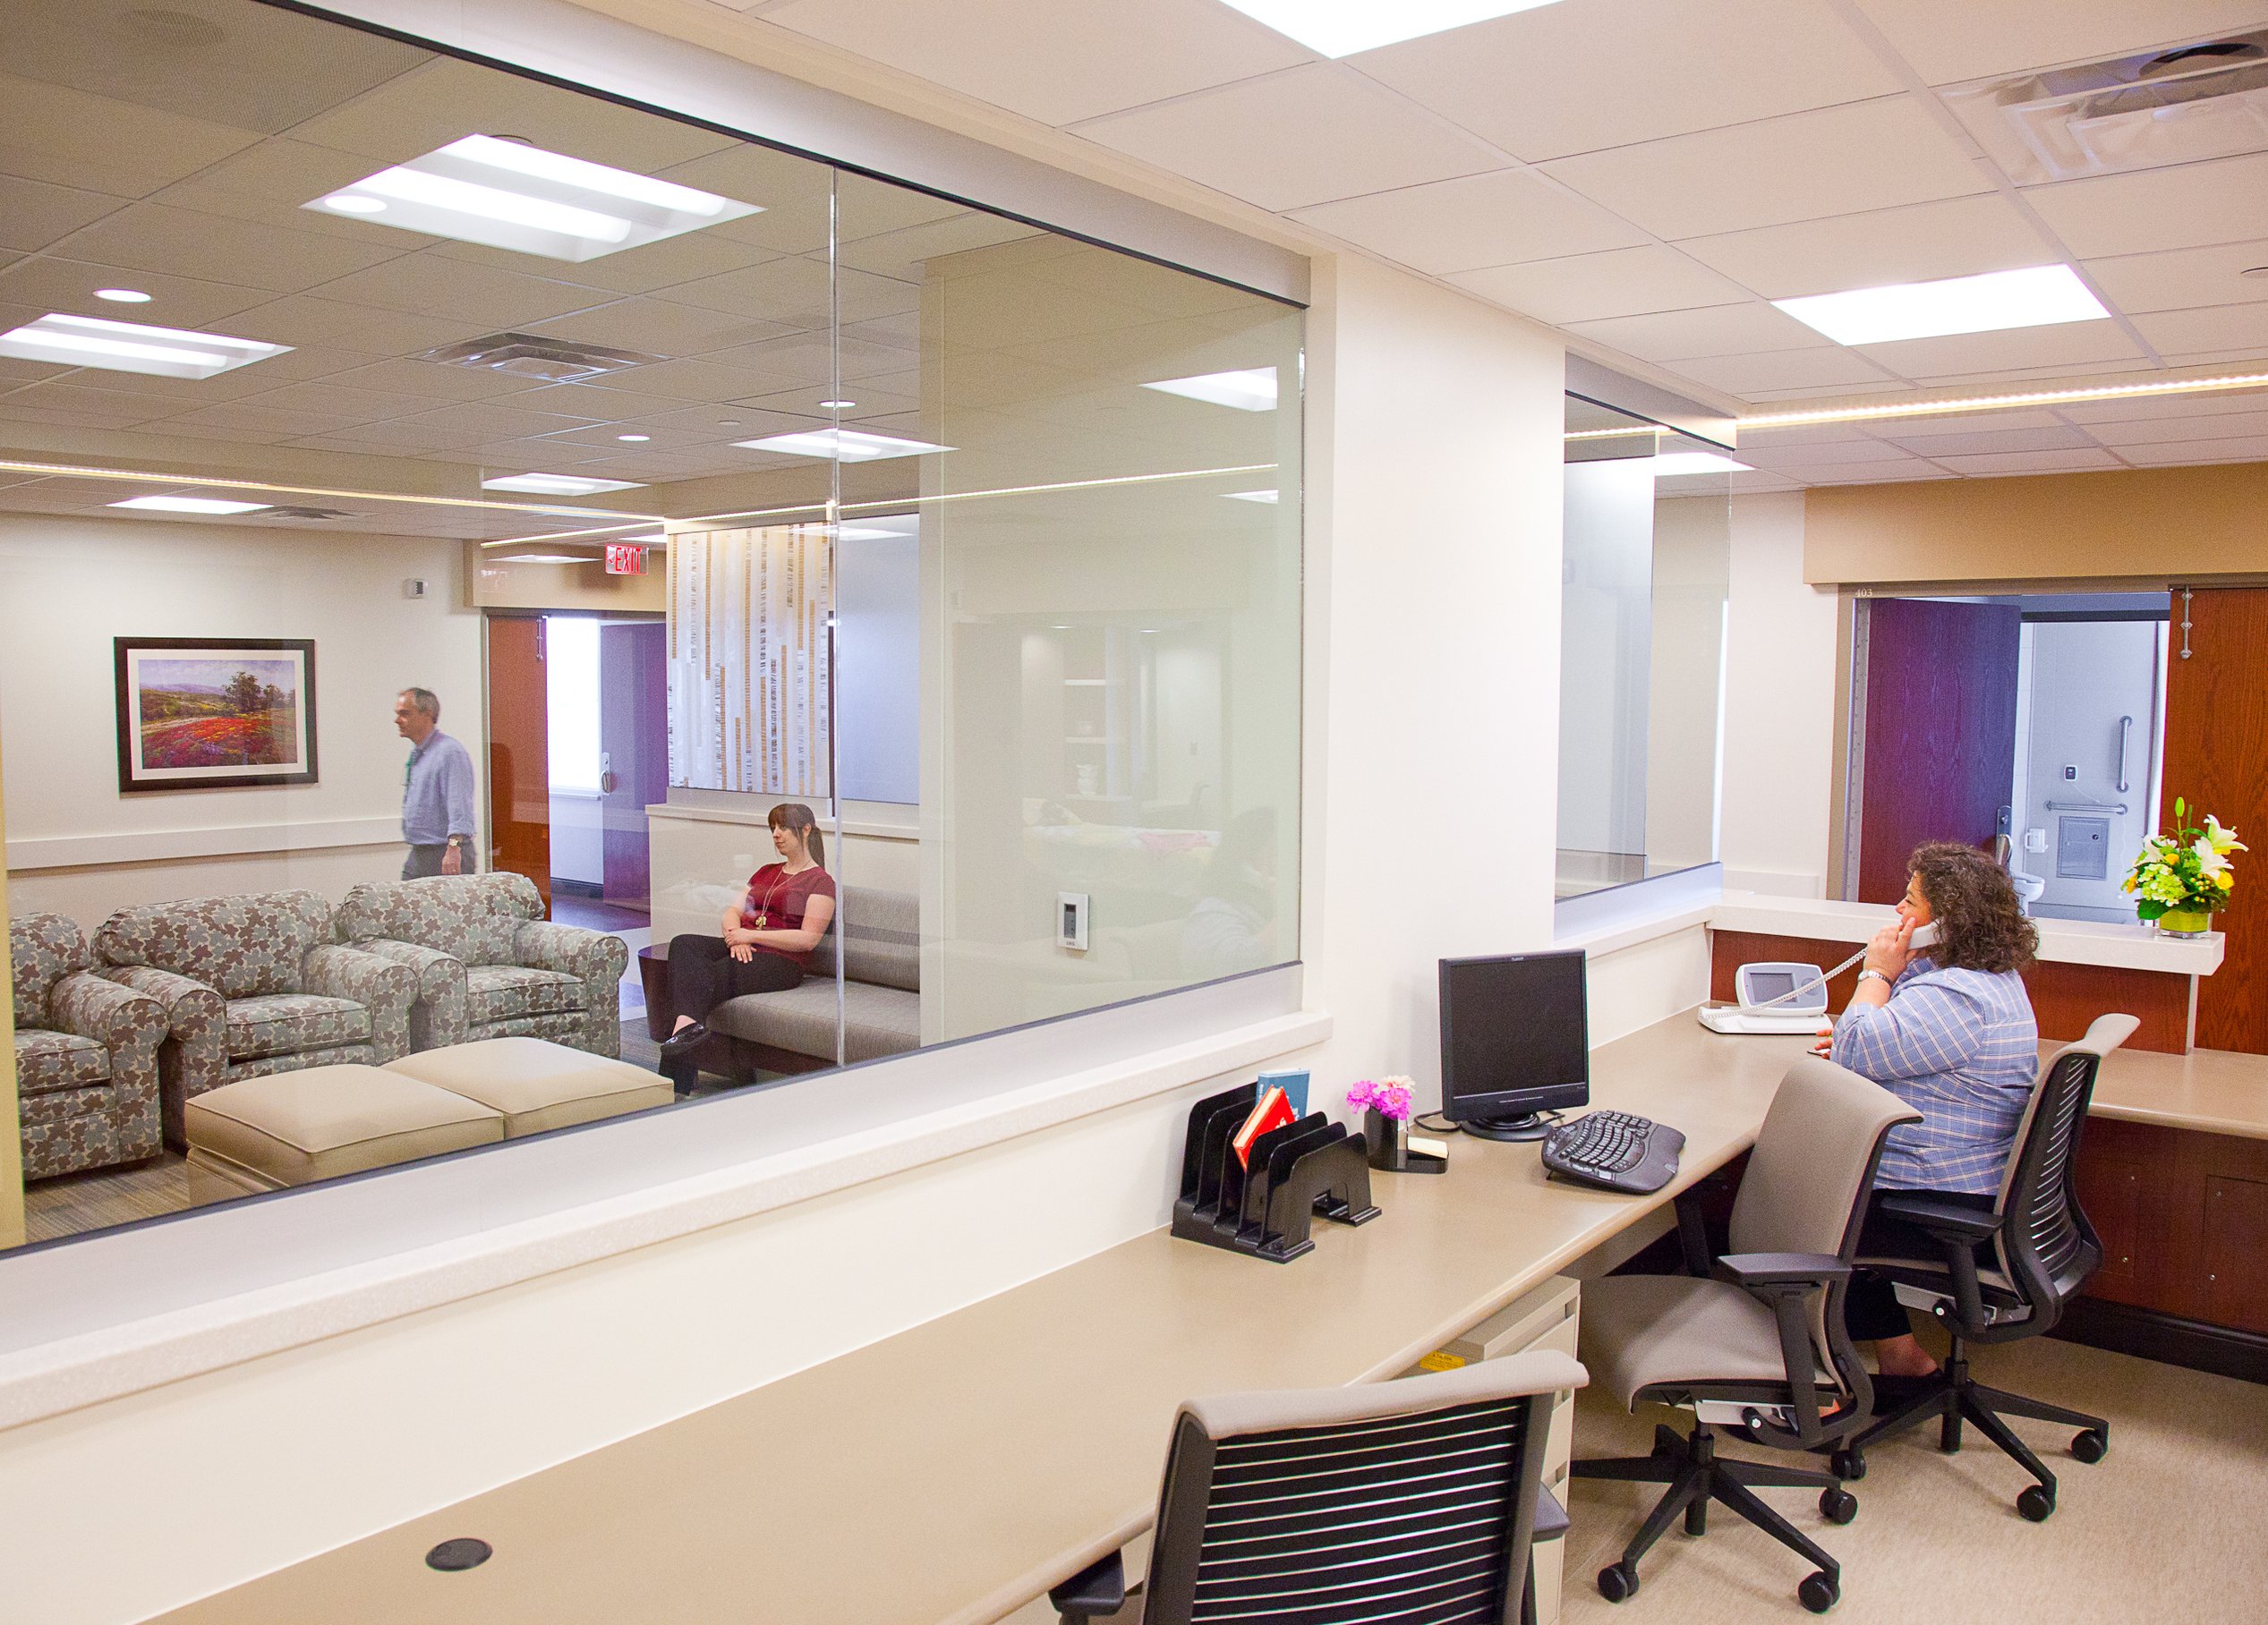
On level three, therapy spaces are divided into two neighborhoods for adult and adolescent patients. Large and small group areas feature lounge furniture, tables, and chairs for recess activities, along with controlled access to the kitchen and restroom. Individual and family therapy rooms, located within a secondary staff-accessible corridor, enhance visual and acoustic privacy. This layout balances passive security and flexibility without feeling clinical.
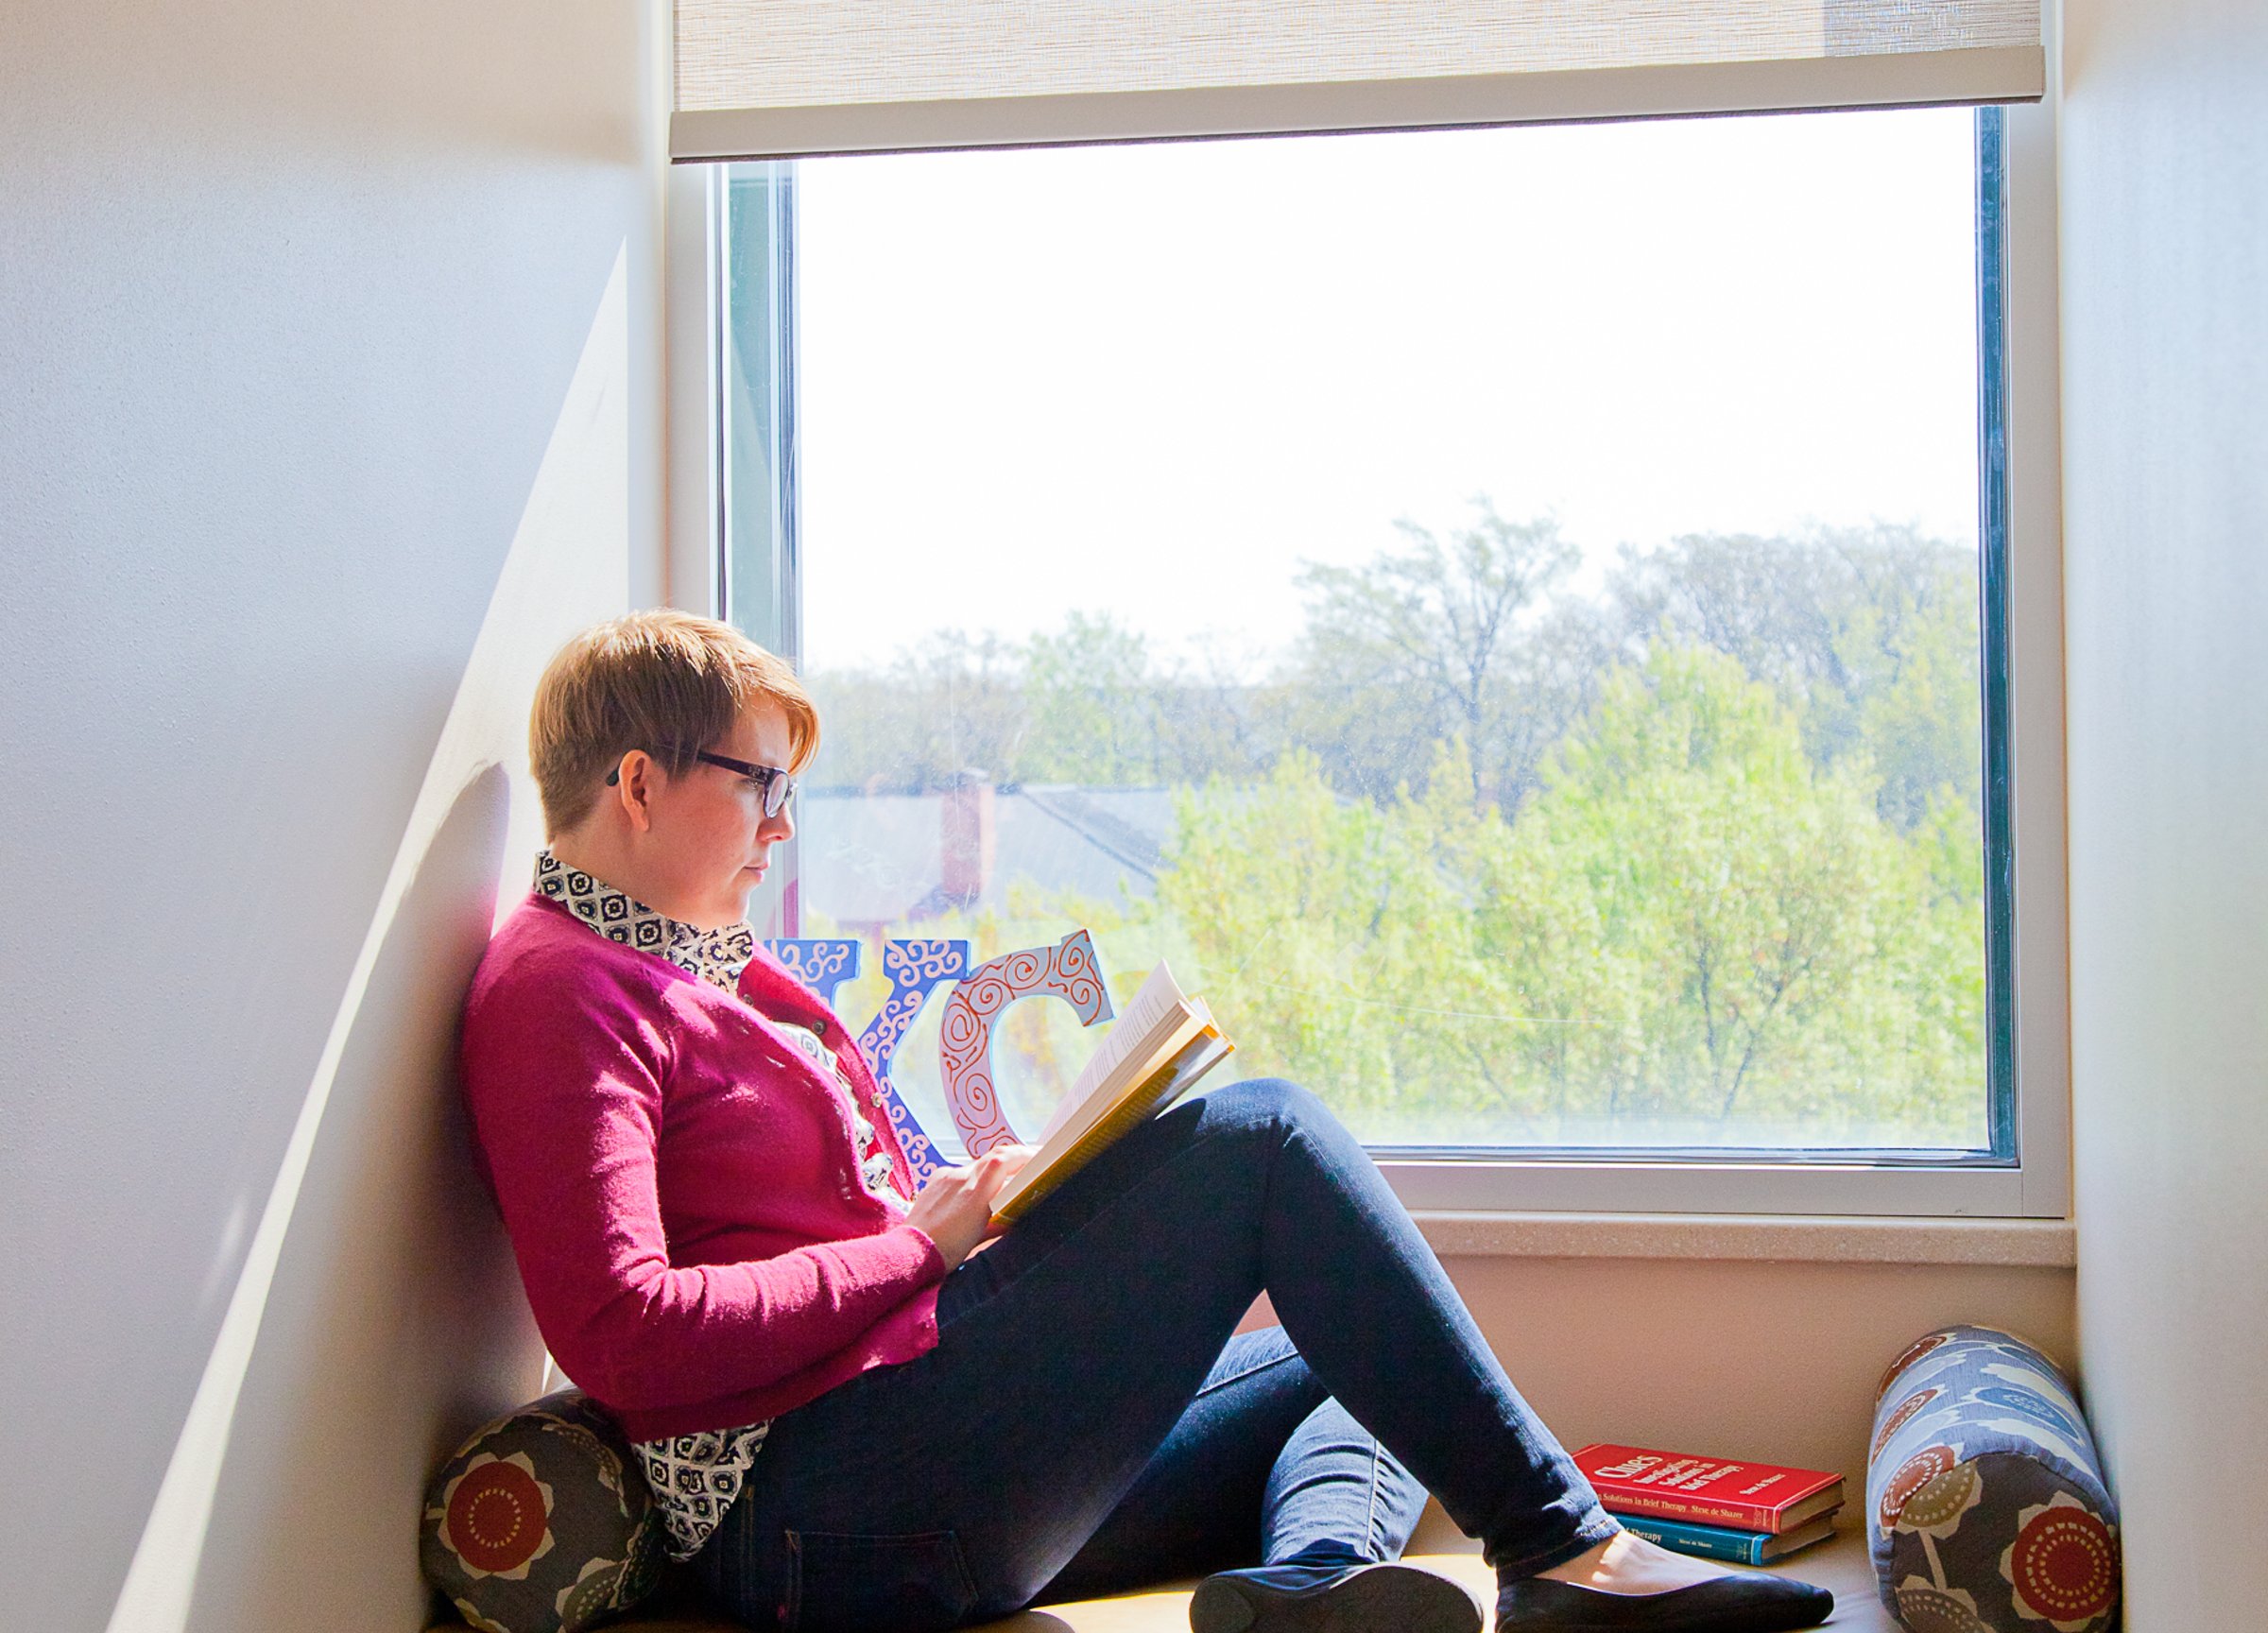
The fourth floor includes provider offices, patient admissions, and an all-private-room inpatient unit overlooking the scenic landscape. Wood flooring, soft lighting, built-in storage, desk units, and cozy window seats create a serene, personalized space.
At Laureate, where food is medicine, the expanded kitchen and dining space in Wells Hall enhances the healing experience. Stainless steel finishes, bright white surfaces, and pendant lighting highlight the cuisine, served on white china with linen napkins. Decorative resin panels, statement lighting, and garden views transform mealtimes into a fine dining experience, making Laureate truly special.


/
Similar projects



/

Talk with us
Complex challenges need fresh perspectives and deep expertise. Connect with our team to explore how we can help you create spaces that make a real difference.