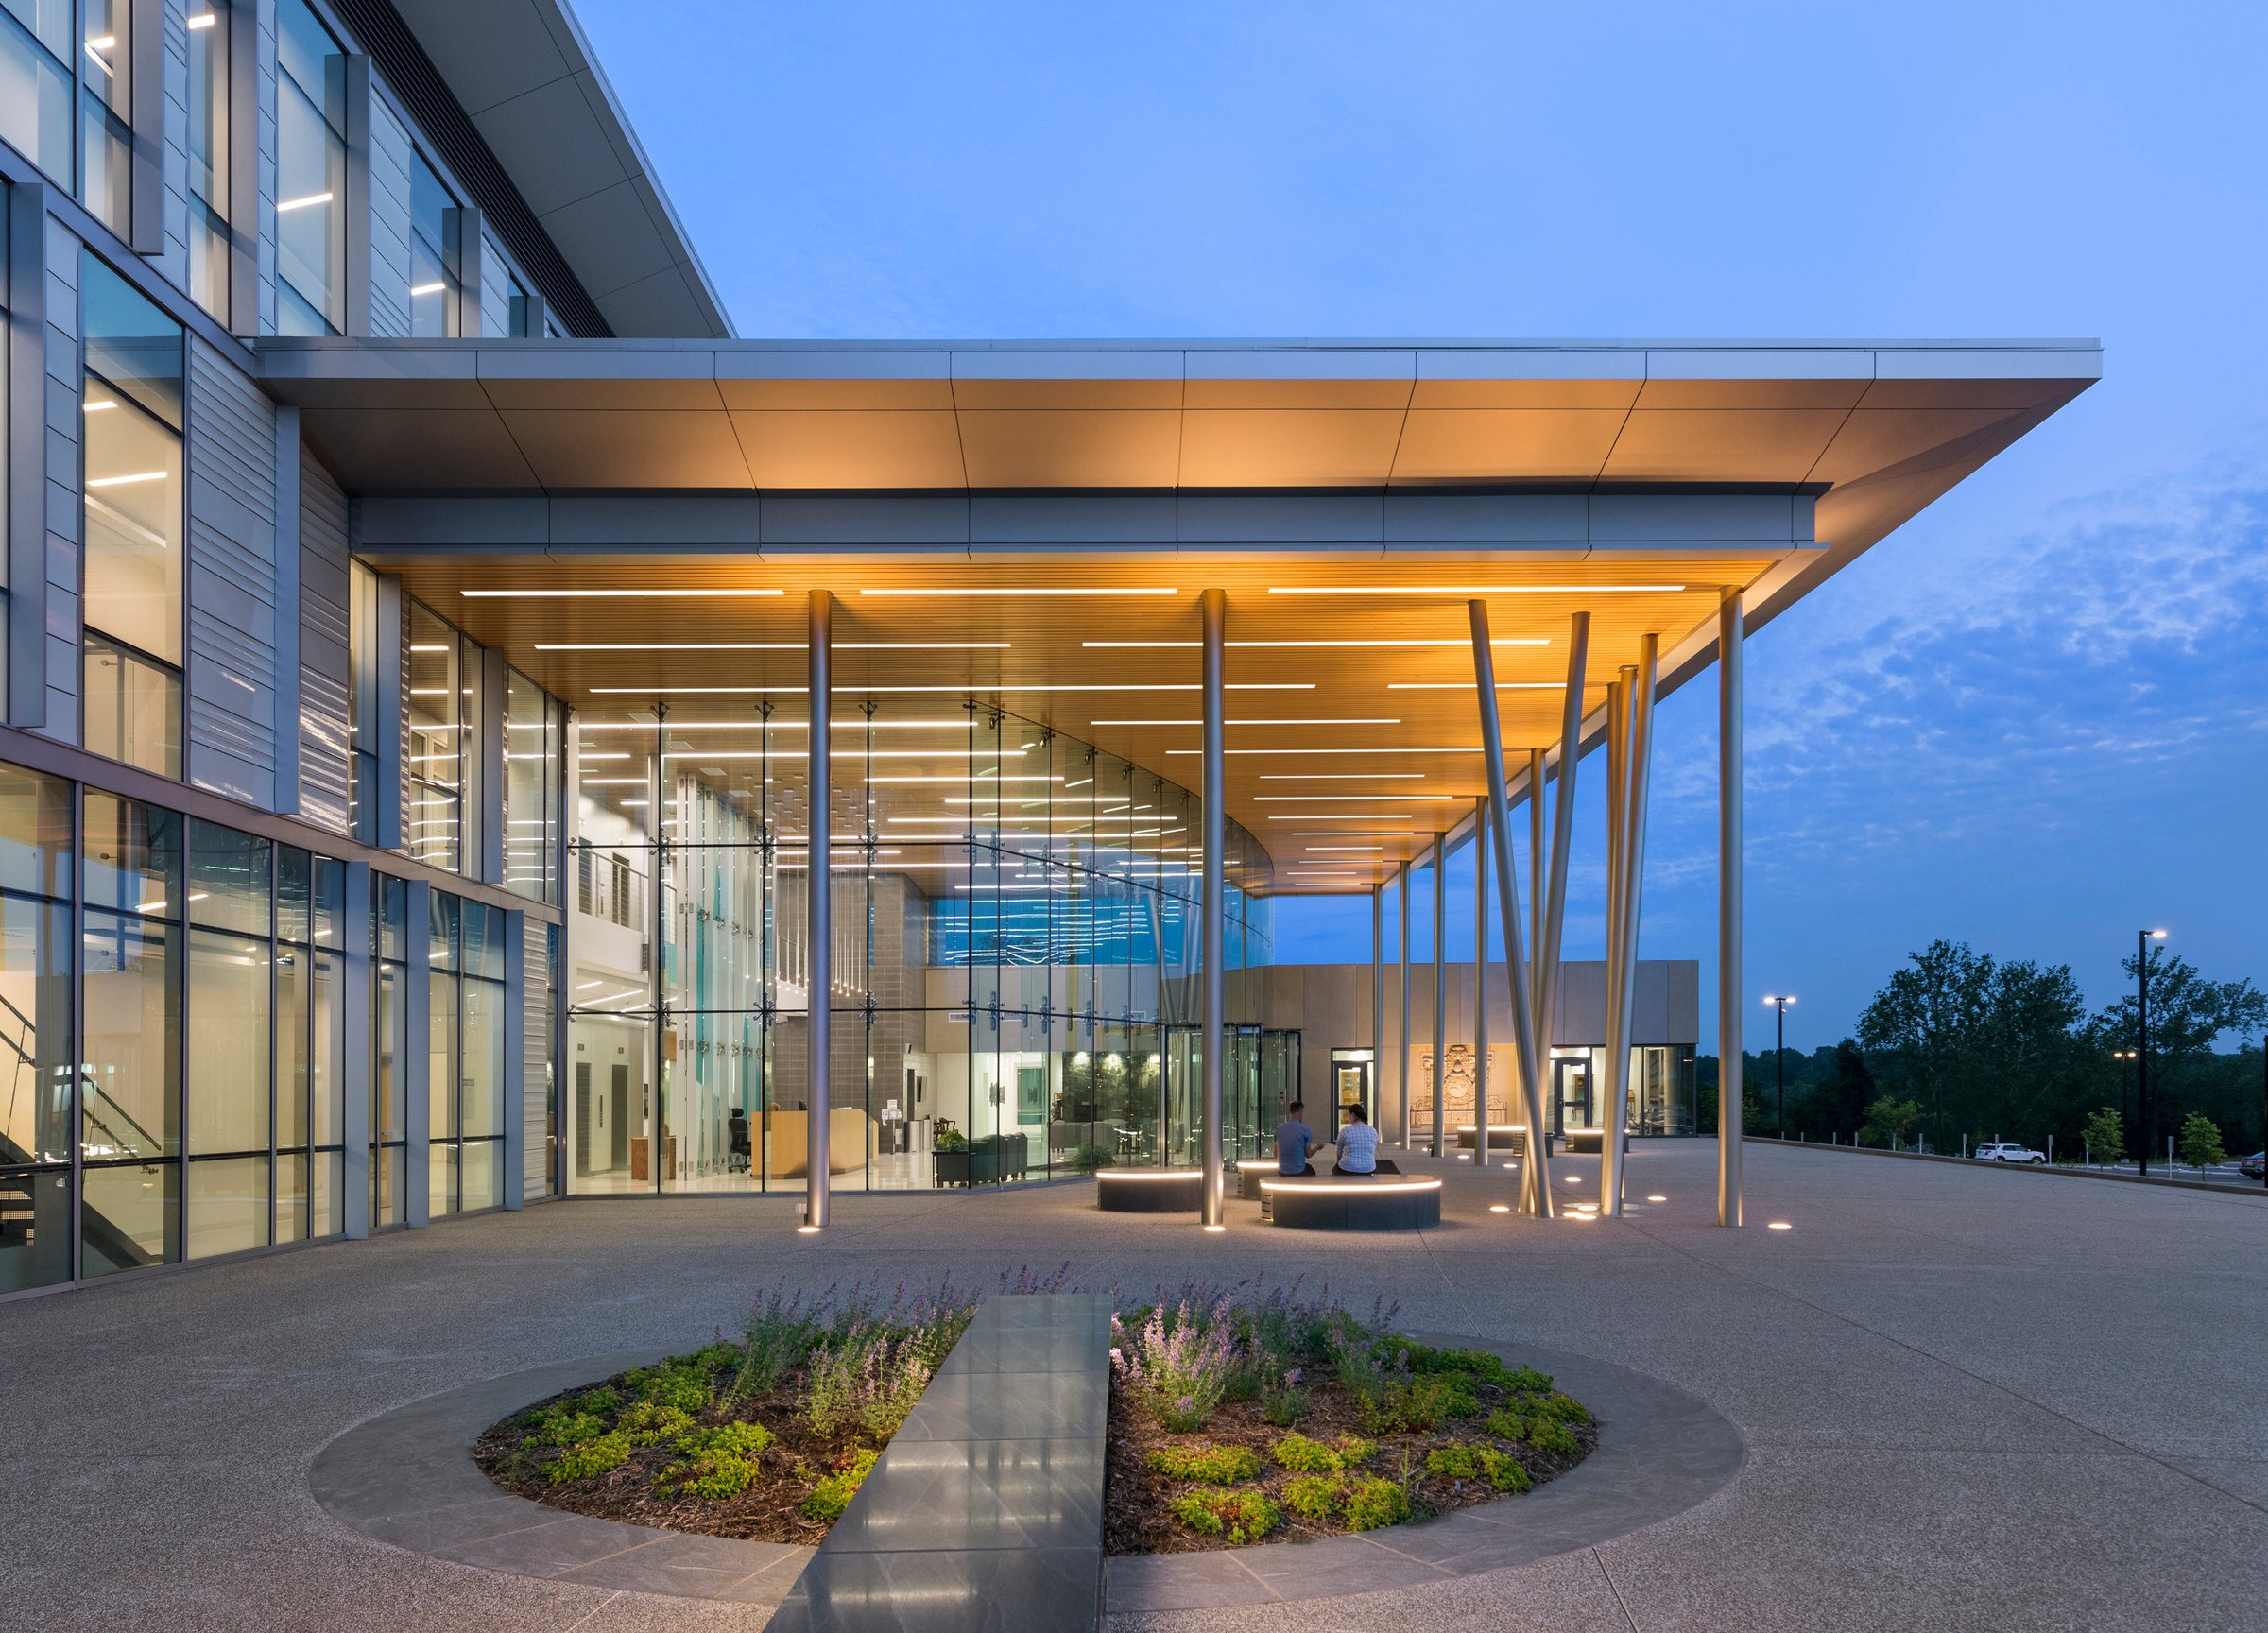
Nixon Forensic Center at Fulton State Hospital
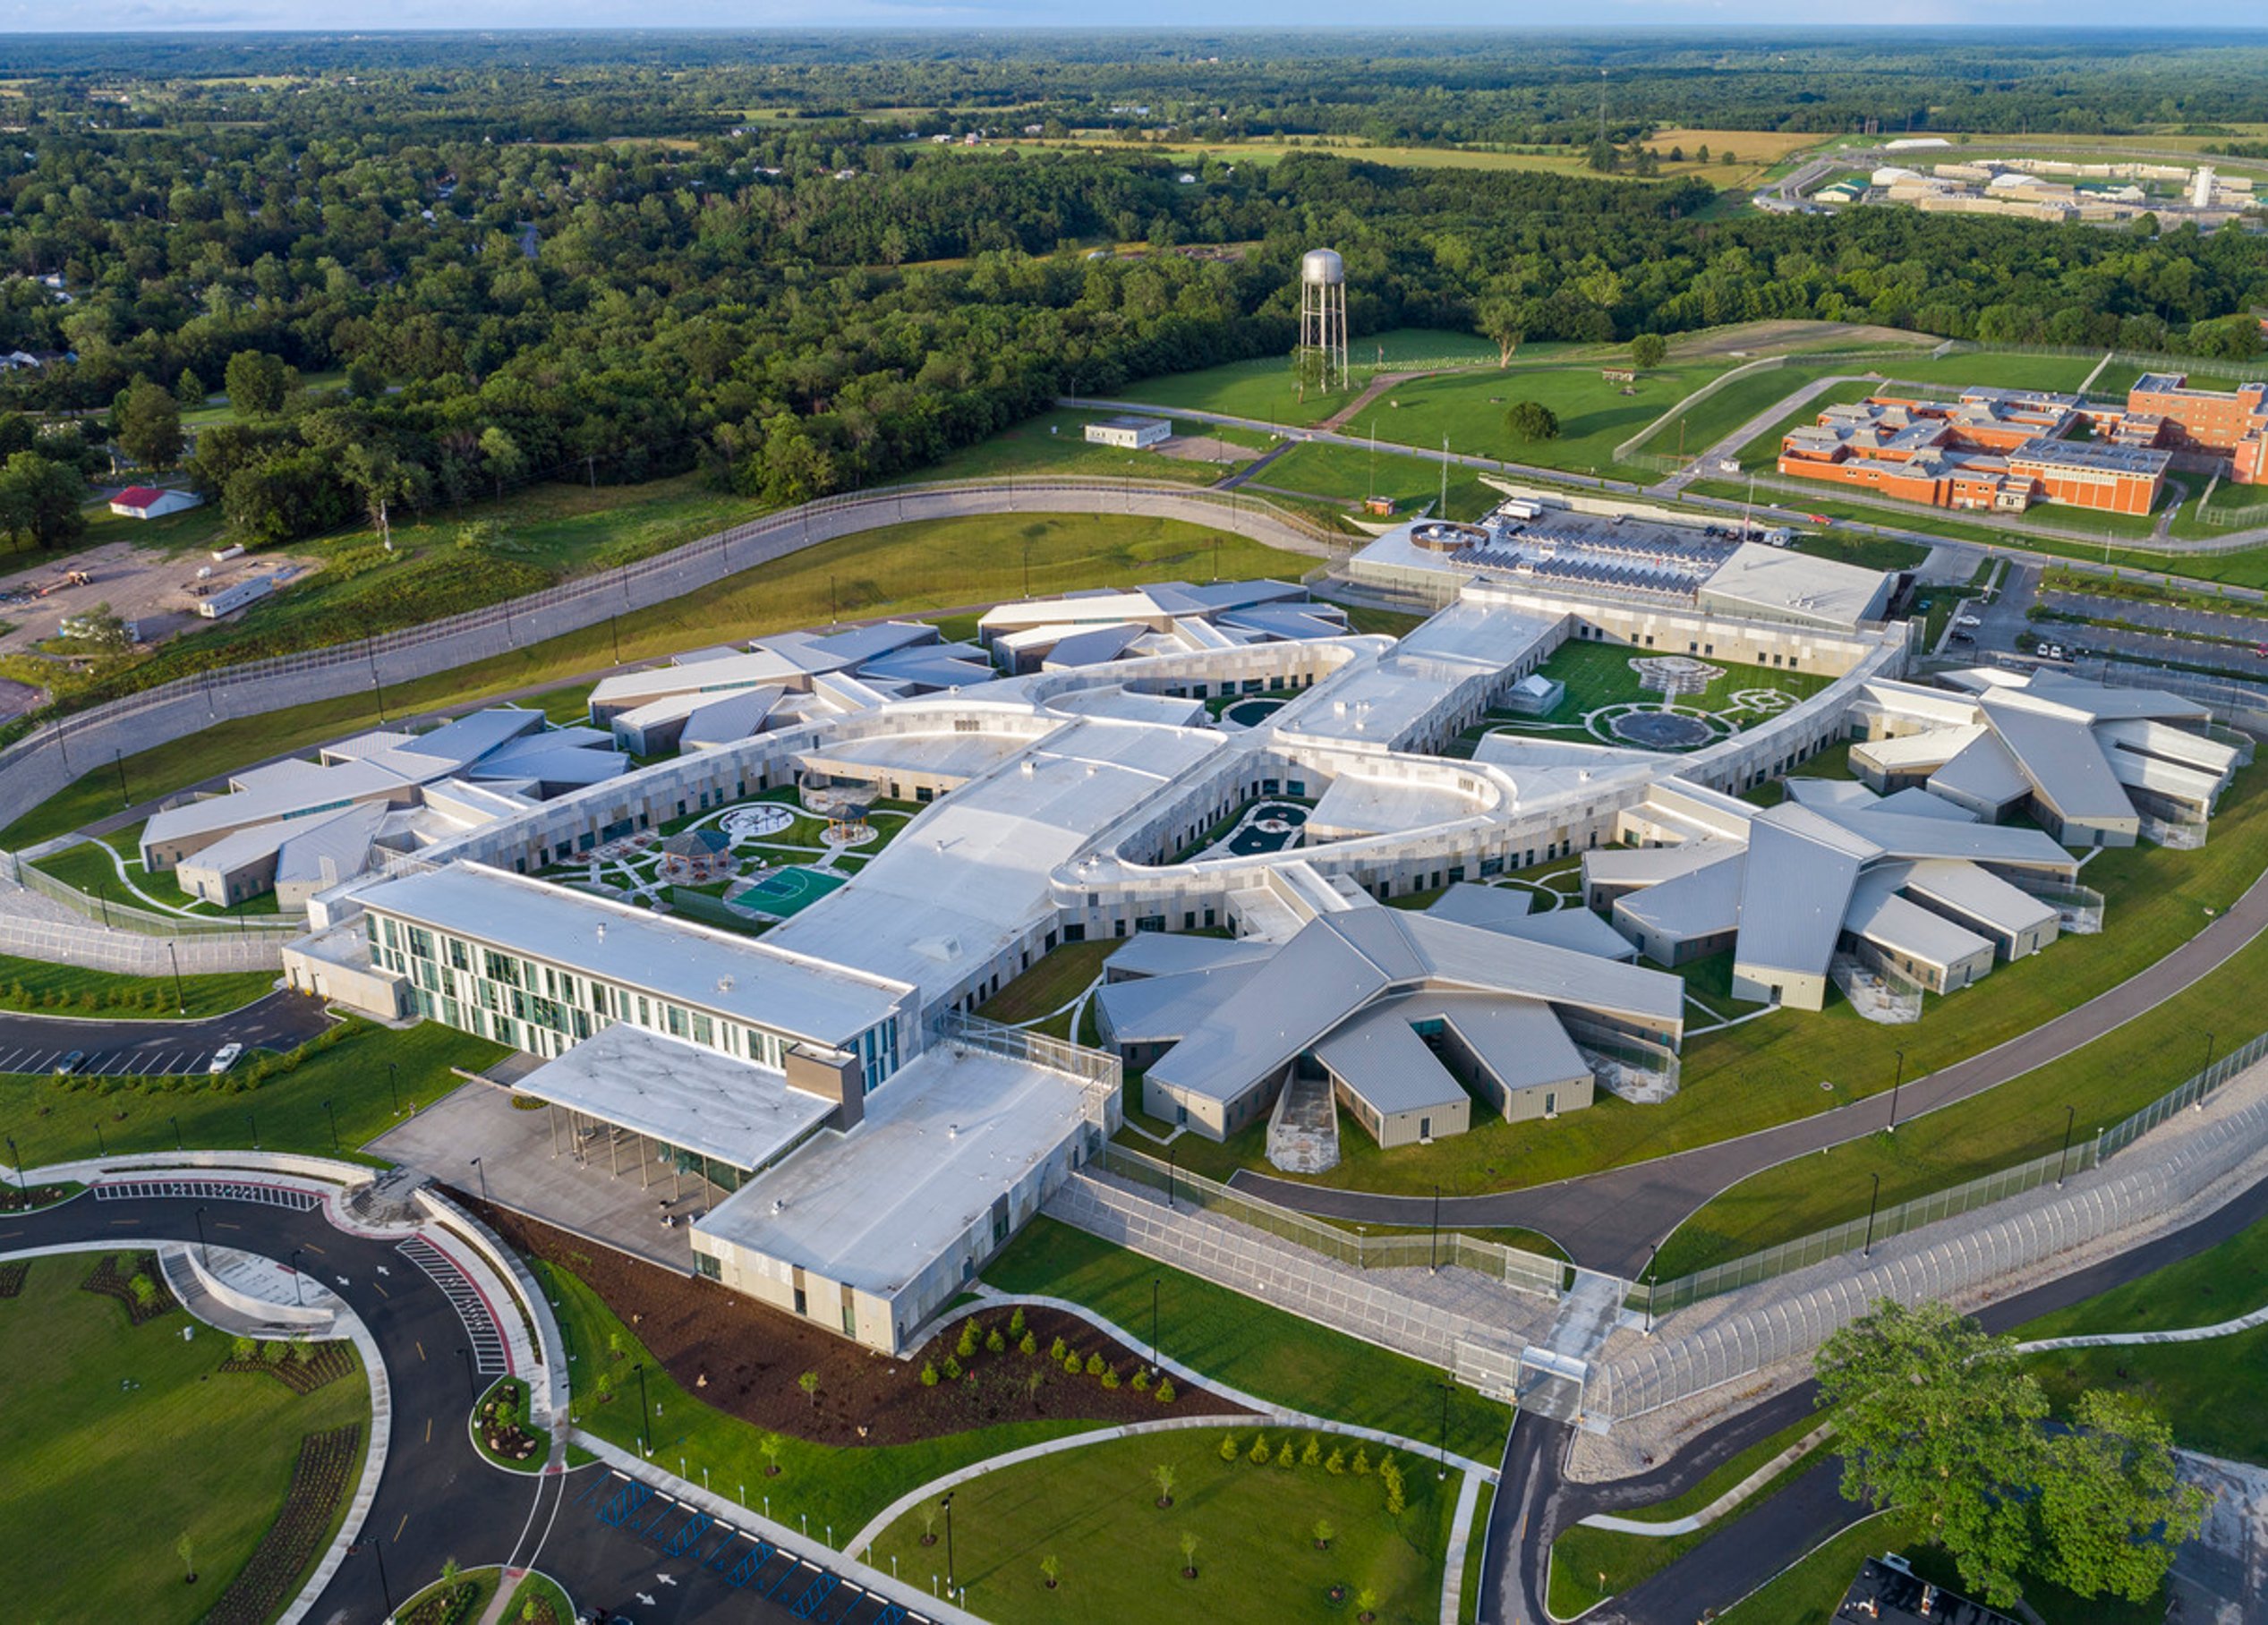
Spanning 450,000 square feet, the Nixon Forensic Center at Fulton State Hospital redefines psychiatric care, seamlessly balancing safety, rehabilitation, and innovation. As the oldest mental health facility west of the Mississippi, Fulton sought to transform its campus, enhancing security while promoting recovery for 300 forensic psychiatric inpatients.
The groundbreaking design features 12 distinct living areas and four specialized program communities, each tailored to specific patient populations. A pioneering three-tier structure organizes psychiatric spaces into living units, the newly developed Program Communities, and a centralized Treatment Mall — an unprecedented approach now influencing behavioral health design nationwide.
The Hope Center, a town-square-inspired hub, fosters engagement and reintegration, supporting wellness in a secure environment. By integrating advanced therapeutic diagnosis categorization with innovative spatial planning, the Nixon Forensic Center sets a new global standard in forensic mental health care, ensuring dignity, safety, and leading-edge treatment in a restorative setting.
Awards
-
12024 Healthcare Design Awards, Innovations in Planning & Design Research, AIA (National)
-
22023 Evidence-Based Design Touchstone Awards, Gold, The Center for Healthcare Design
Programming
How did the team resolve contradictory goals of creating a therapeutic, recovery-based environment while providing effective security for all? Page reinvented the standard floor plan for psychiatric hospitals.
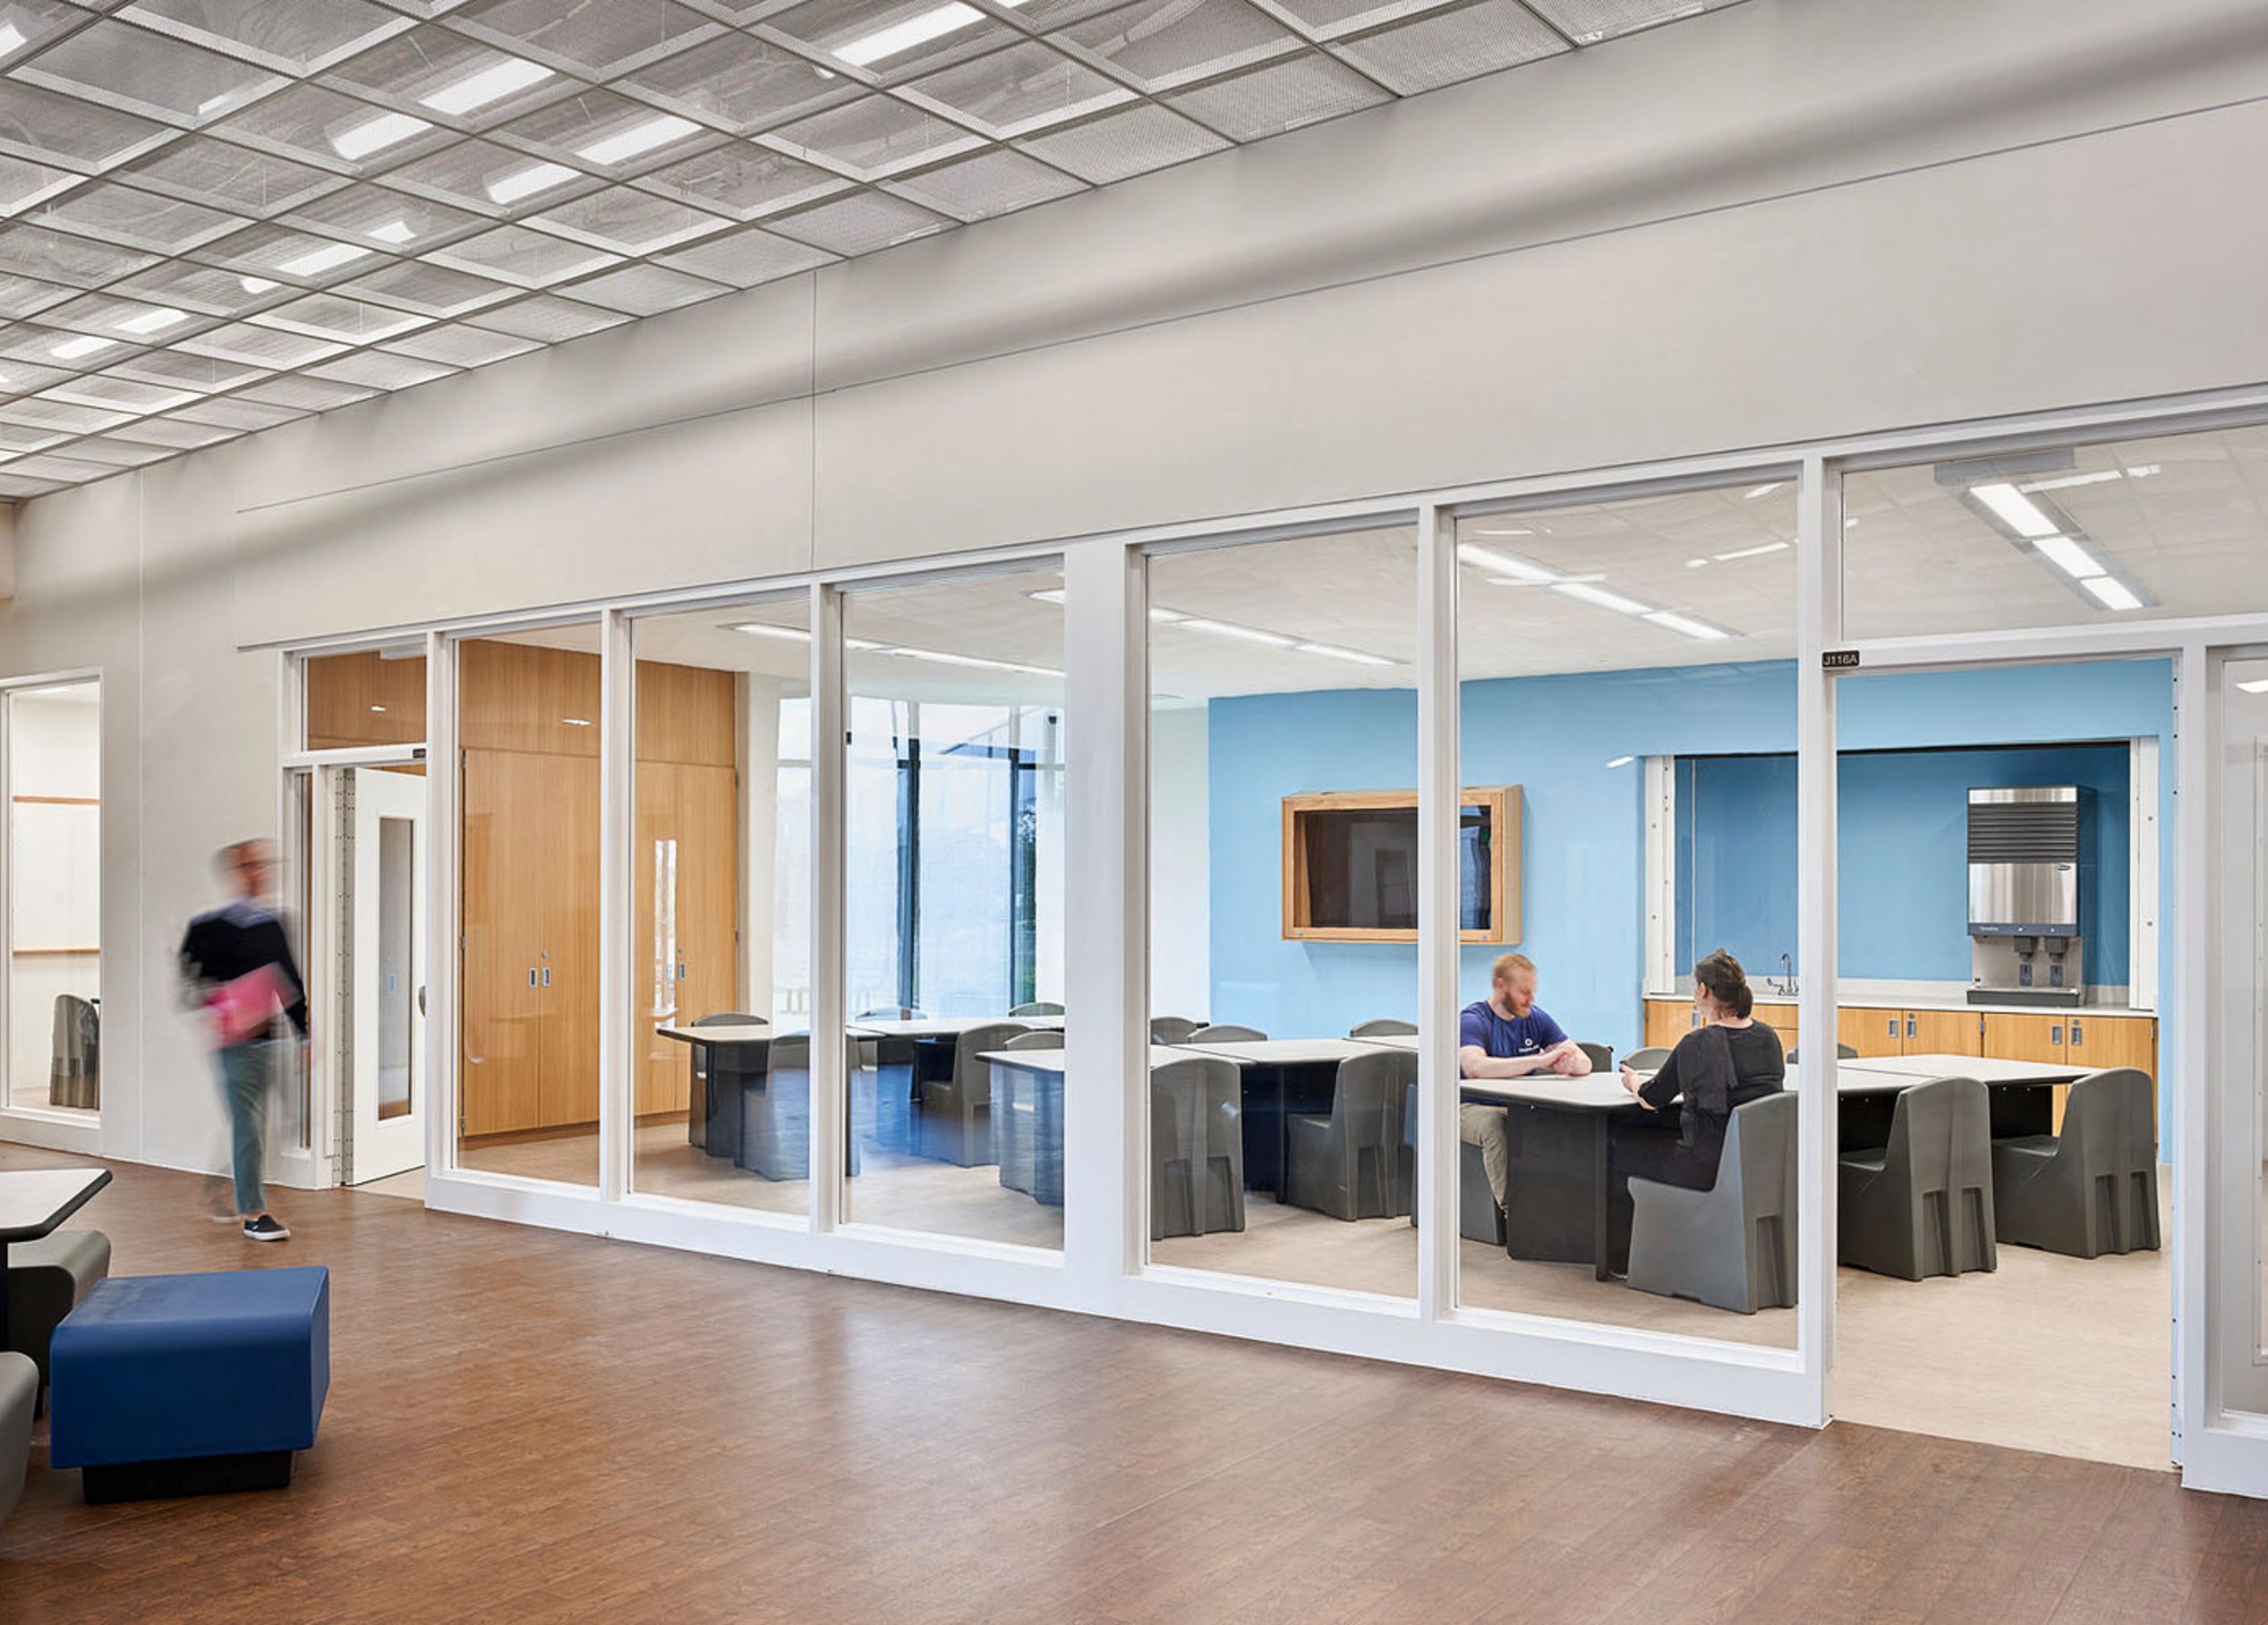
The team worked with hospital clinicians to develop a new patient treatment space for daytime activities. Dubbed the Program Communities, this collection of common areas and counseling rooms serves as a middle-ground option between the 25-patient living units and the 100+ patient treatment mall. This three-tier organization of psychiatric patient space is the first constructed globally and is becoming a trend in behavioral health hospital design.
Changing perception
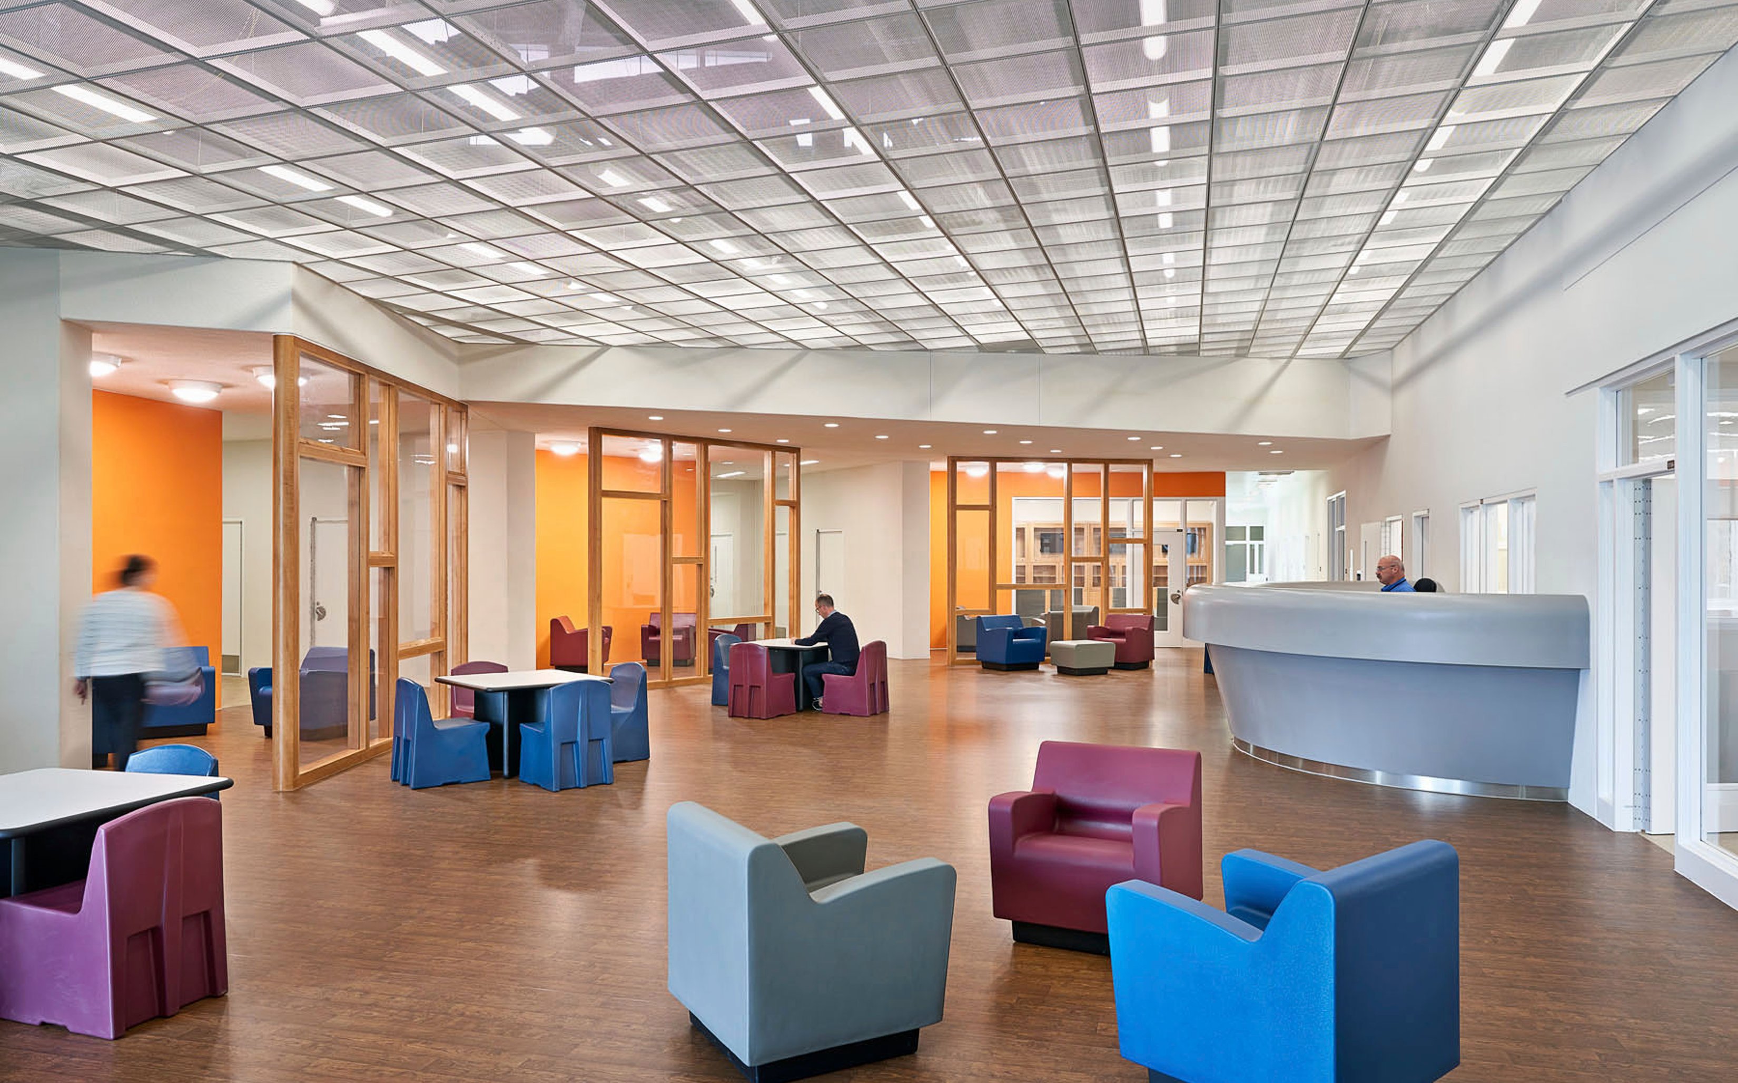
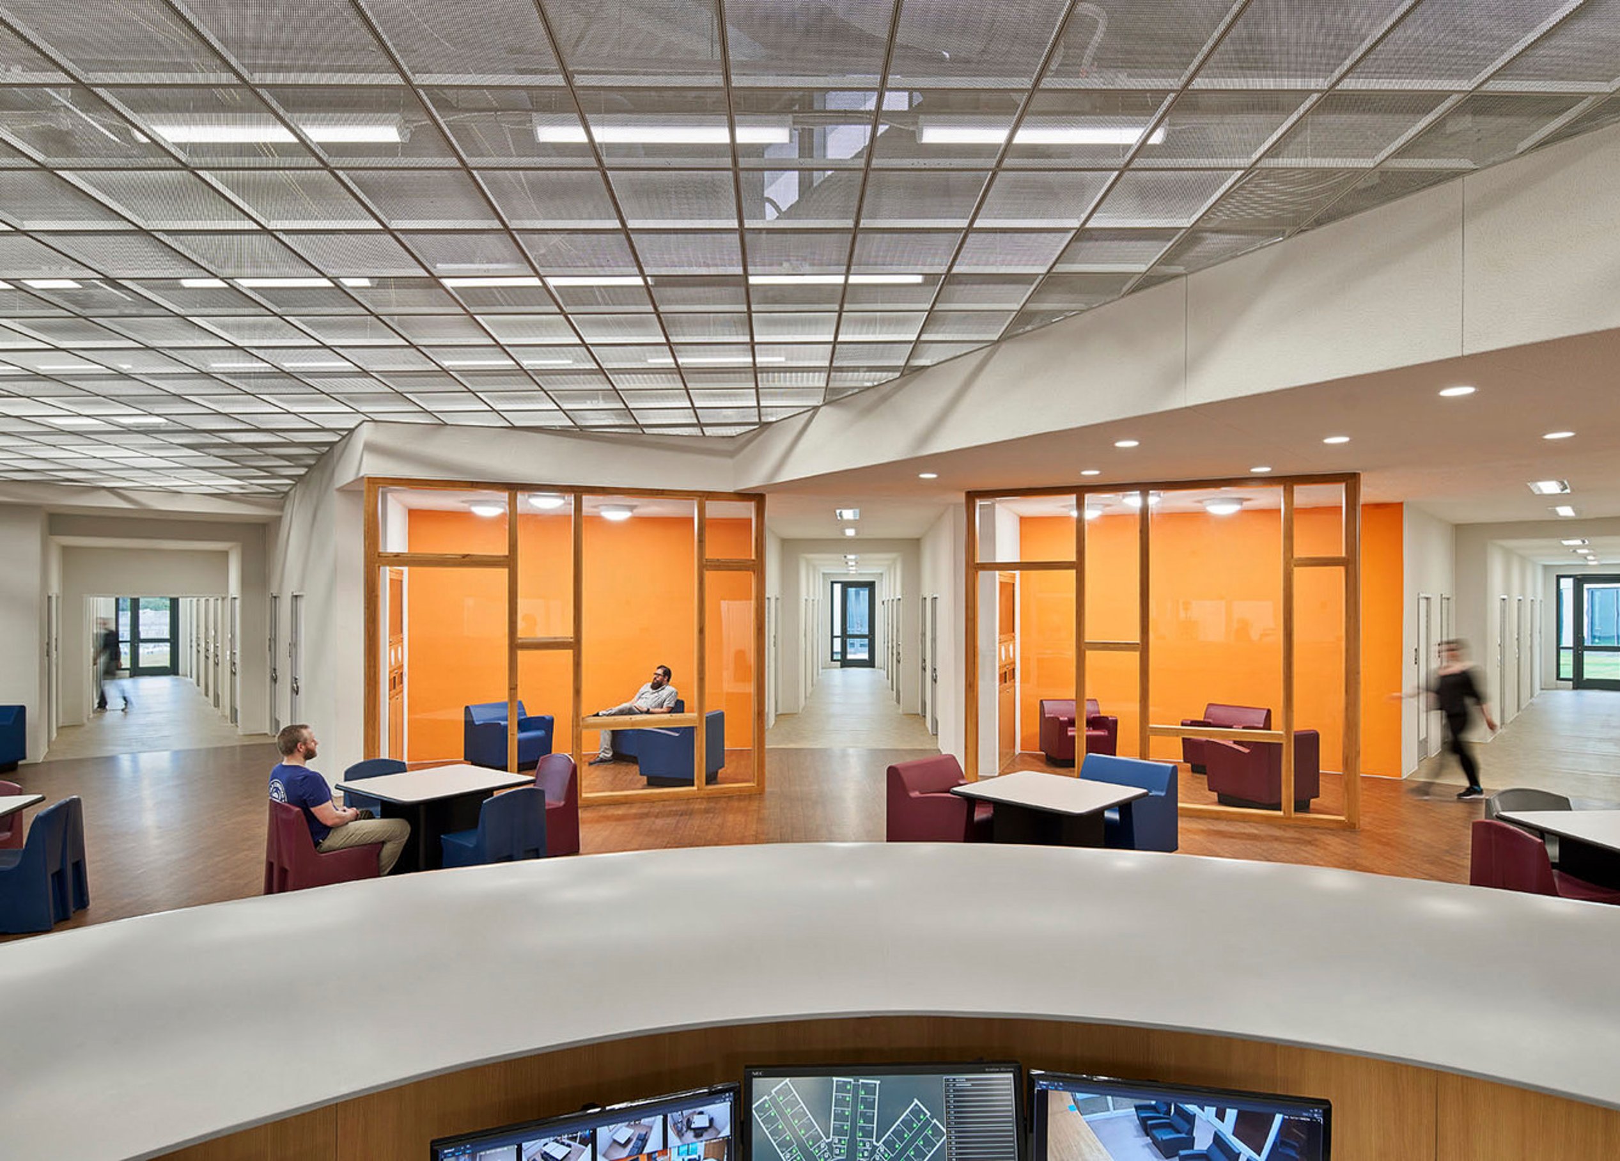
Nixon Forensic Center’s living unit includes an “open secure” nurse’s station with views to all bedroom and toilet room doors and into all central treatment areas.
Spaces are strategically positioned for passive observation, with clear sightlines to patient areas and critical doors. This improves monitoring of historically problematic areas such as dining rooms and restroom doors. Living units are placed back-to-back, enhancing hospital efficiency while providing staff with a second secure route for quick access to each unit.
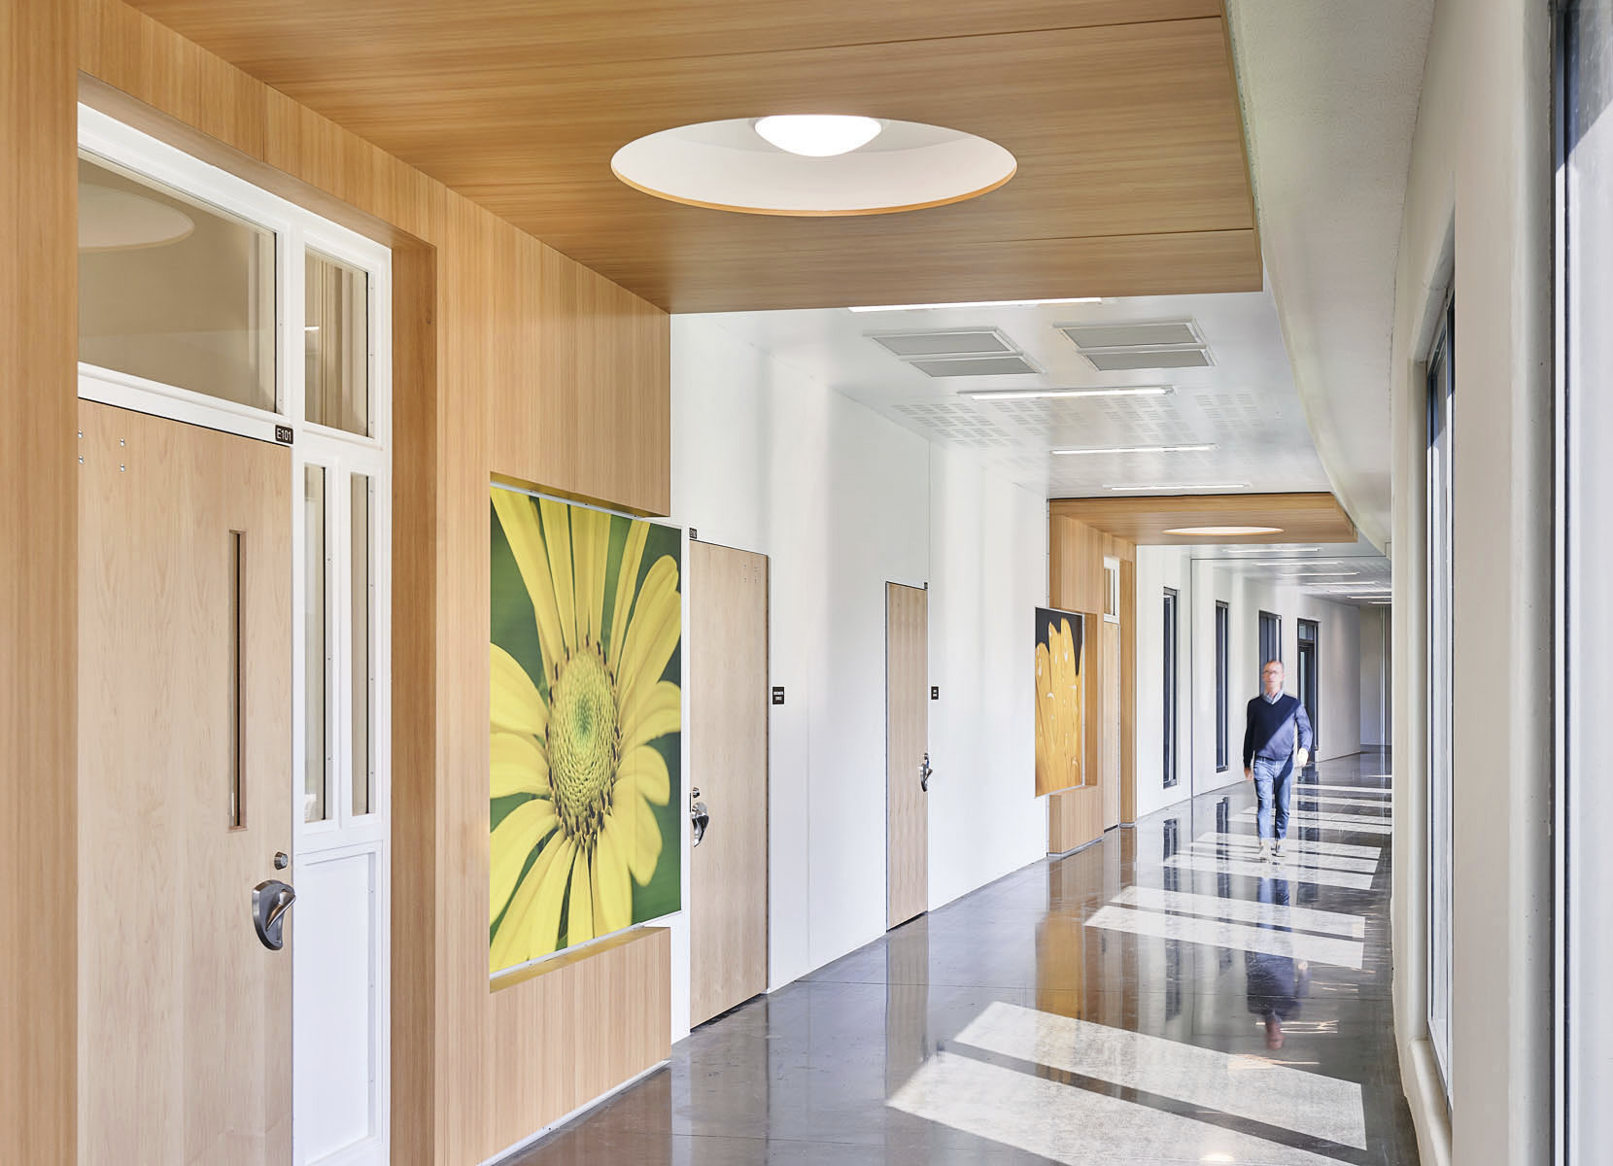
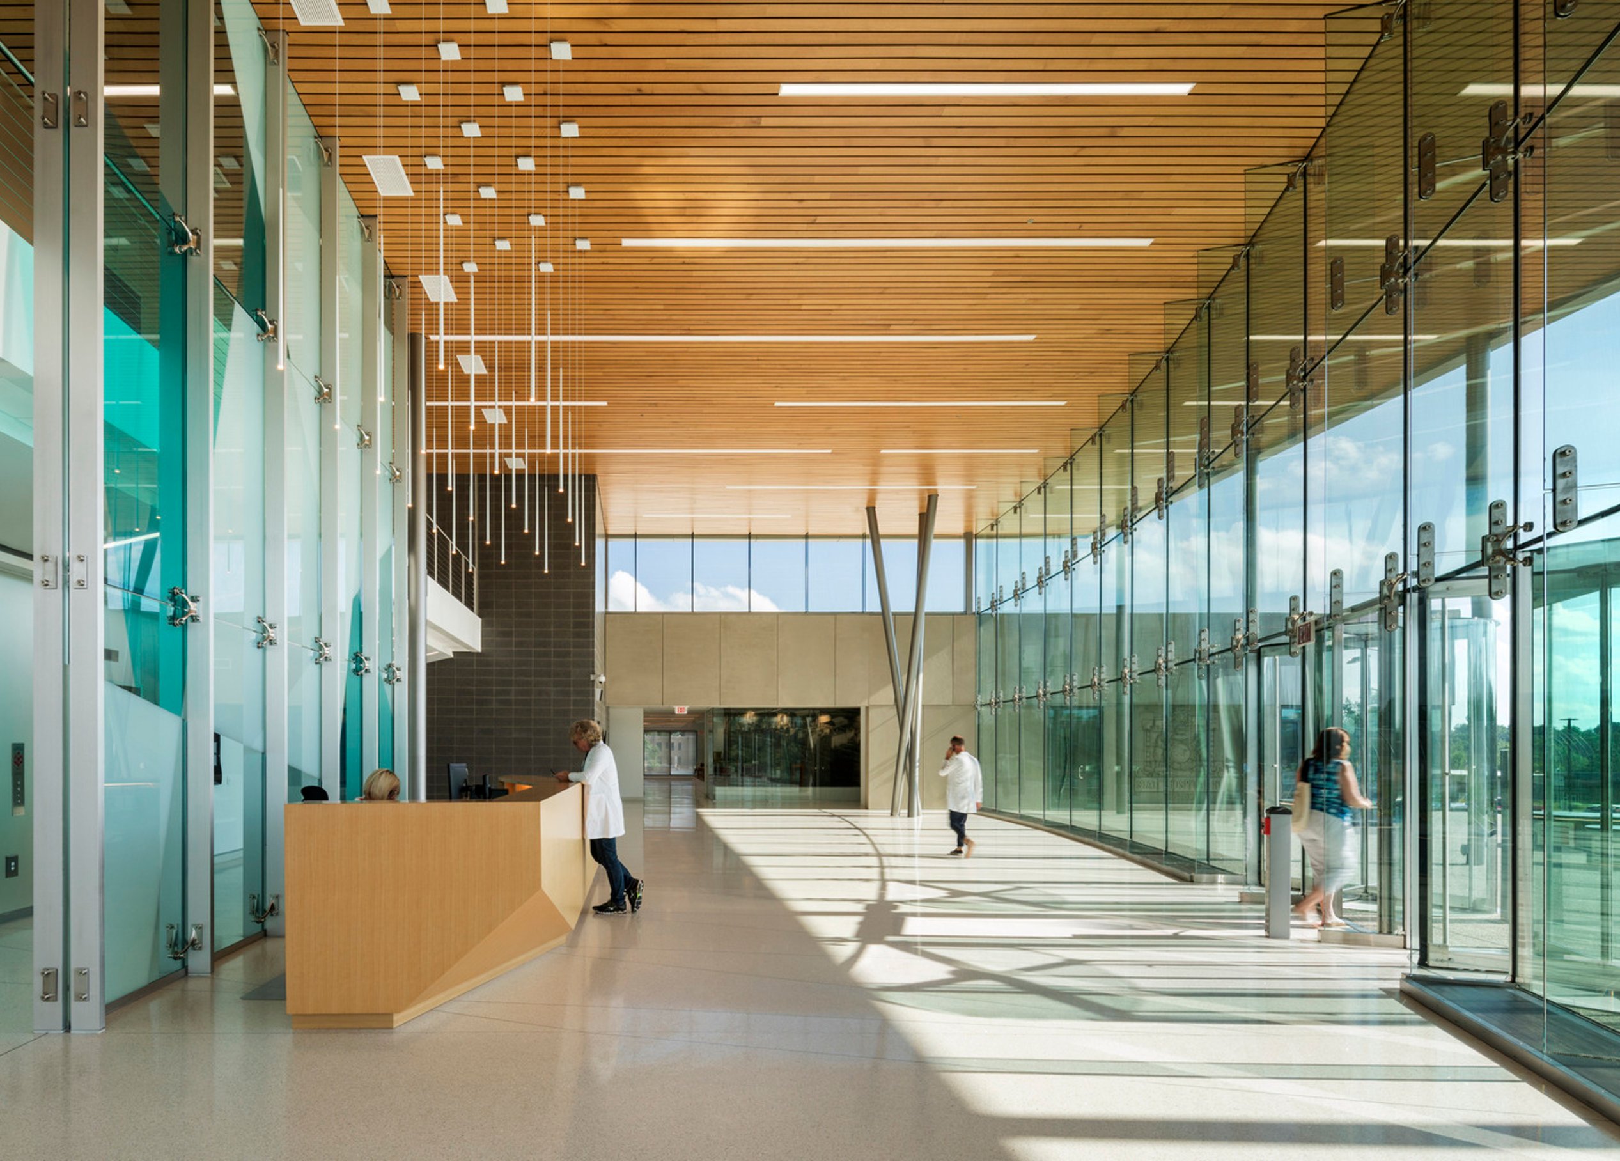
Designed to promote safety and healing, the facility integrates extensive natural daylight, outdoor access, and biophilic design principles. Thoughtfully selected materials contribute to a therapeutic environment, improving quality of life while seamlessly balancing security and effective care.
A welcoming “front porch” hosts social events, while bright windows and a central lawn create a park-like atmosphere with walking paths for the surrounding community to enjoy.
Patient experience
The first-of-its-kind facility connects distinctive living areas with a central town-square-inspired mall.
/
Research & innovation
Nothing could be more essential in our industry today than Facility Performance Evaluations in the context of Forensic Behavioral Health Environments. We jumped in feet-first to fill the knowledge gap between environment and behavior, while also gathering assessments from clinical staff on key industry concerns.
At the top of our list is the consistent documentation of baseline conditions—environmental attributes such as ambient noise levels, access to outdoor spaces, daylight, and electrical illumination. We also document social density, the degree of choice around it, and the impact of key room types on patient comfort, safety, and security, with a focus on minimizing incidents of self-harm.
In parallel, we strive to quantify staff perceptions—before and after a move—of how the physical environment affects their own sense of safety and security, including the impact of open nurse station designs.
The pandemic placed unprecedented stress on our research, particularly around access to therapeutic modalities and key therapeutic room types, delaying final environmental analysis and patient outcome data. However, the study continues, with findings expected in 2025. Preliminary self-reported data already show statistically significant improvements in staff well-being and their assessment of patient well-being, pointing to environmental attributes that support safety and strengthen coping strategies.
Similar projects



/

Talk with us
Complex challenges need fresh perspectives and deep expertise. Connect with our team to explore how we can help you create spaces that make a real difference.