The Westcott
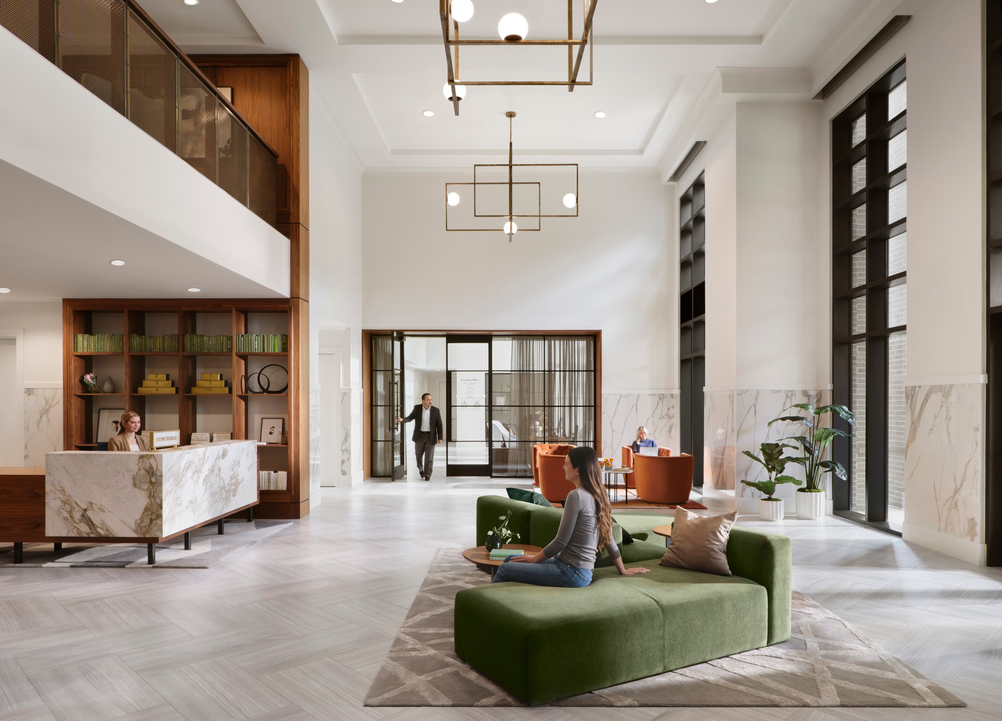
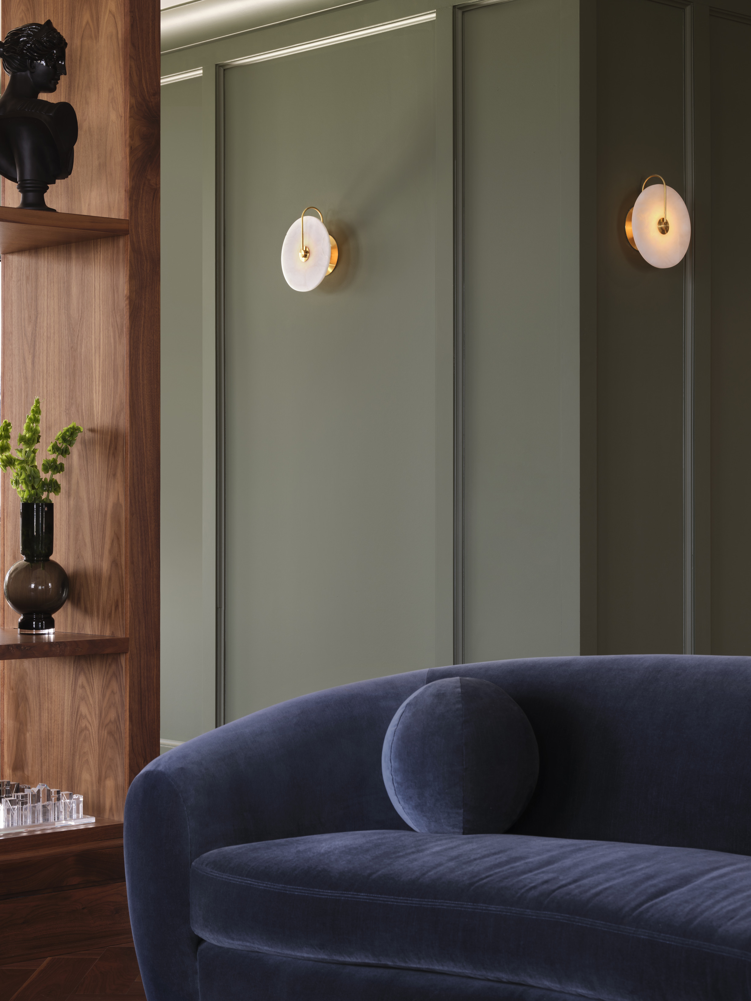
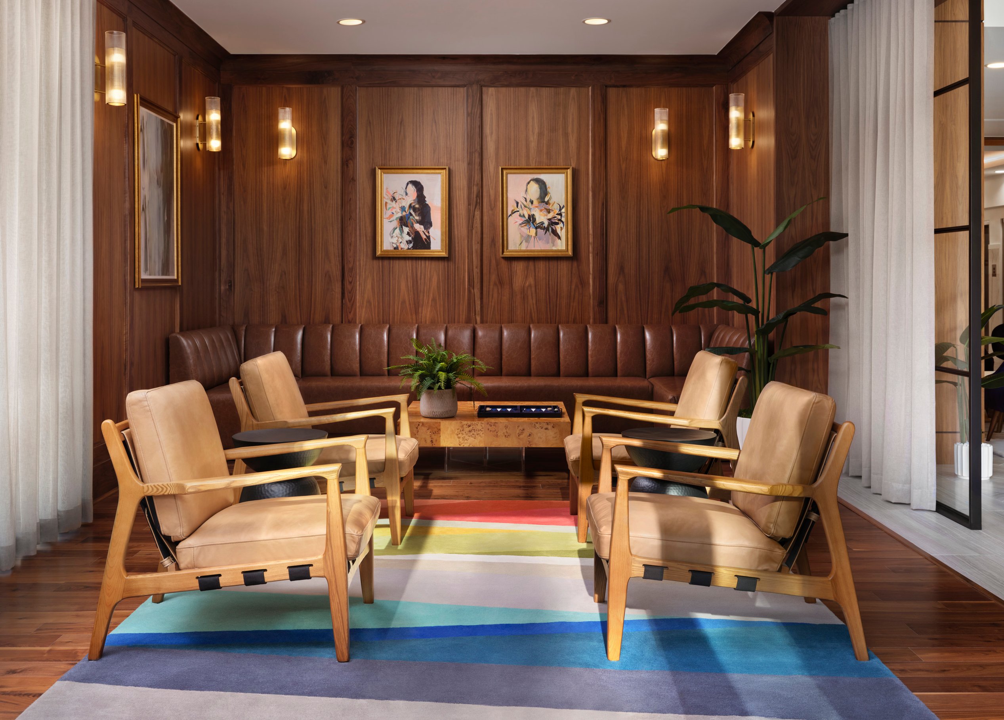
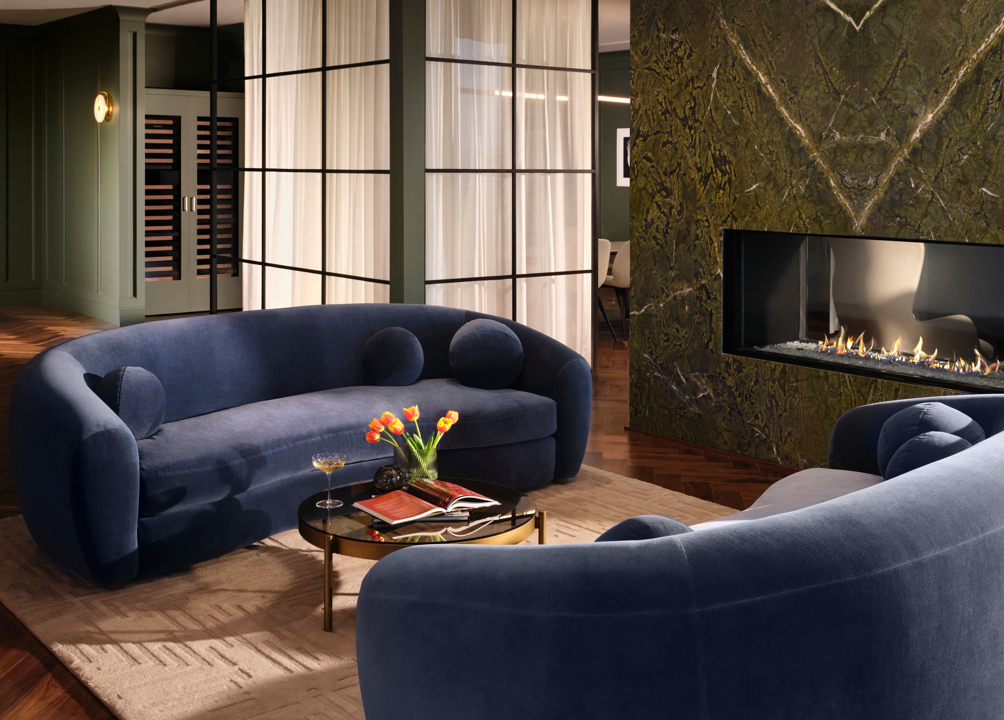
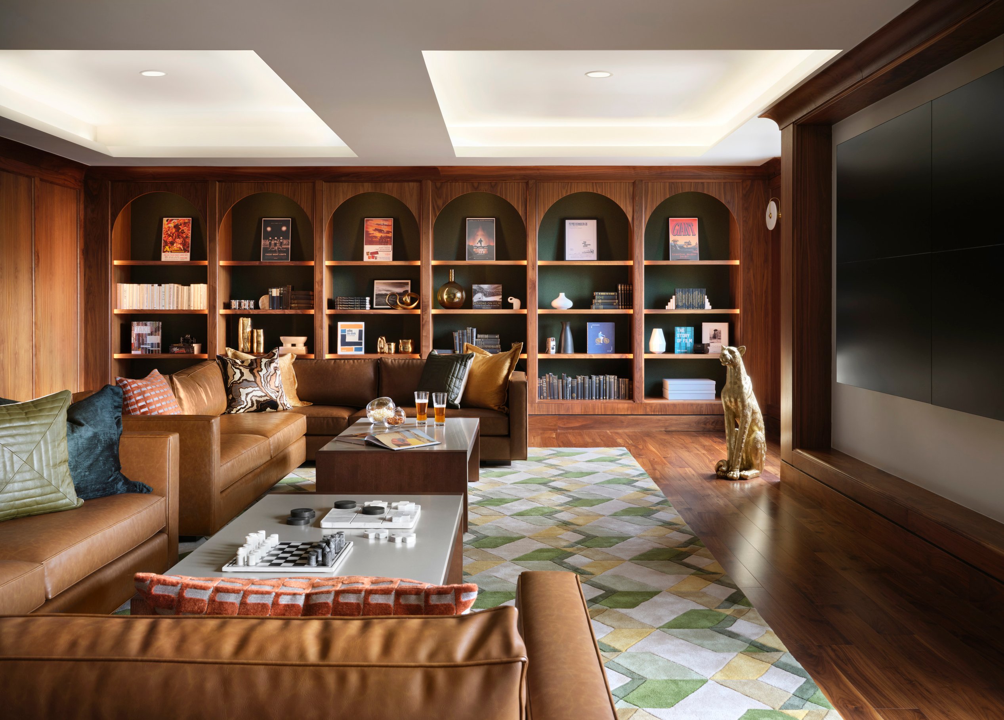
The Westcott is a 315-unit high-rise designed to integrate seamlessly with its urban and natural surroundings. Positioned near Memorial Park, the Washington Ave corridor, and the quiet Crestwood neighborhood, the project harmonizes contemporary architecture with a refined interior palette. Materials emphasize durability and timeless appeal, incorporating warm woods, natural leathers, and deep greens that reference the adjacent parkland.
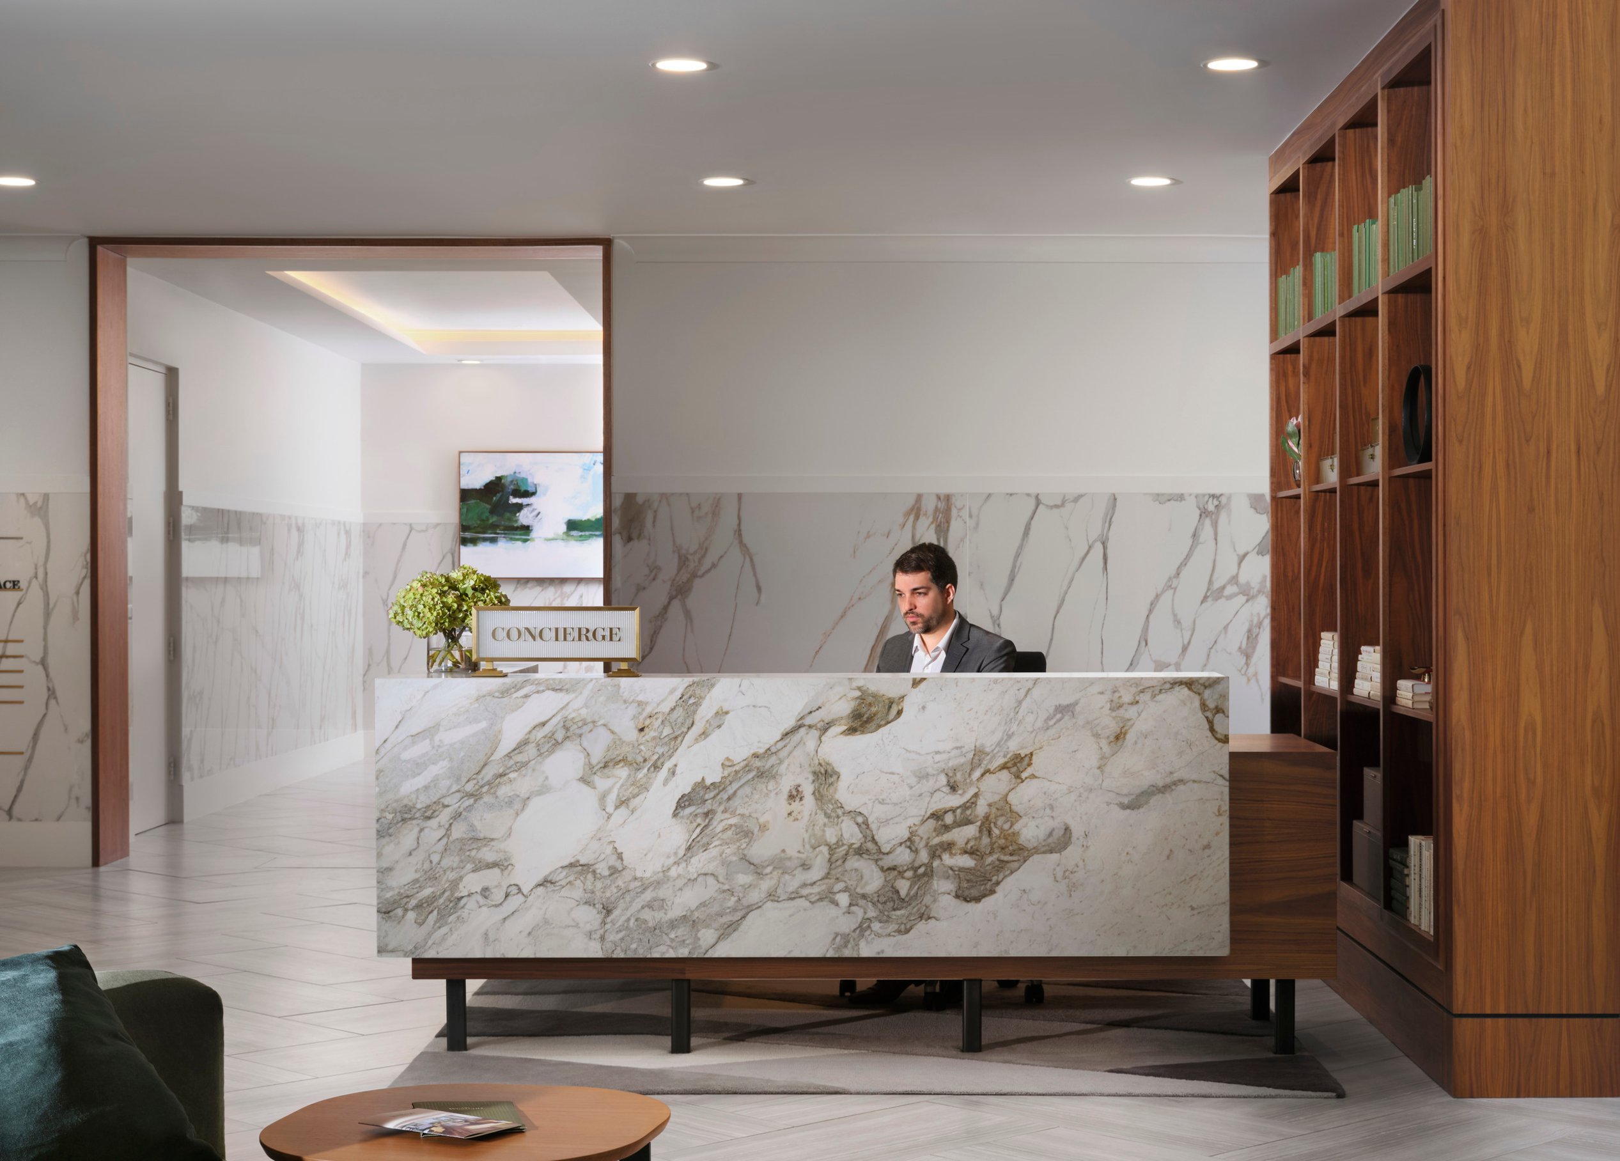
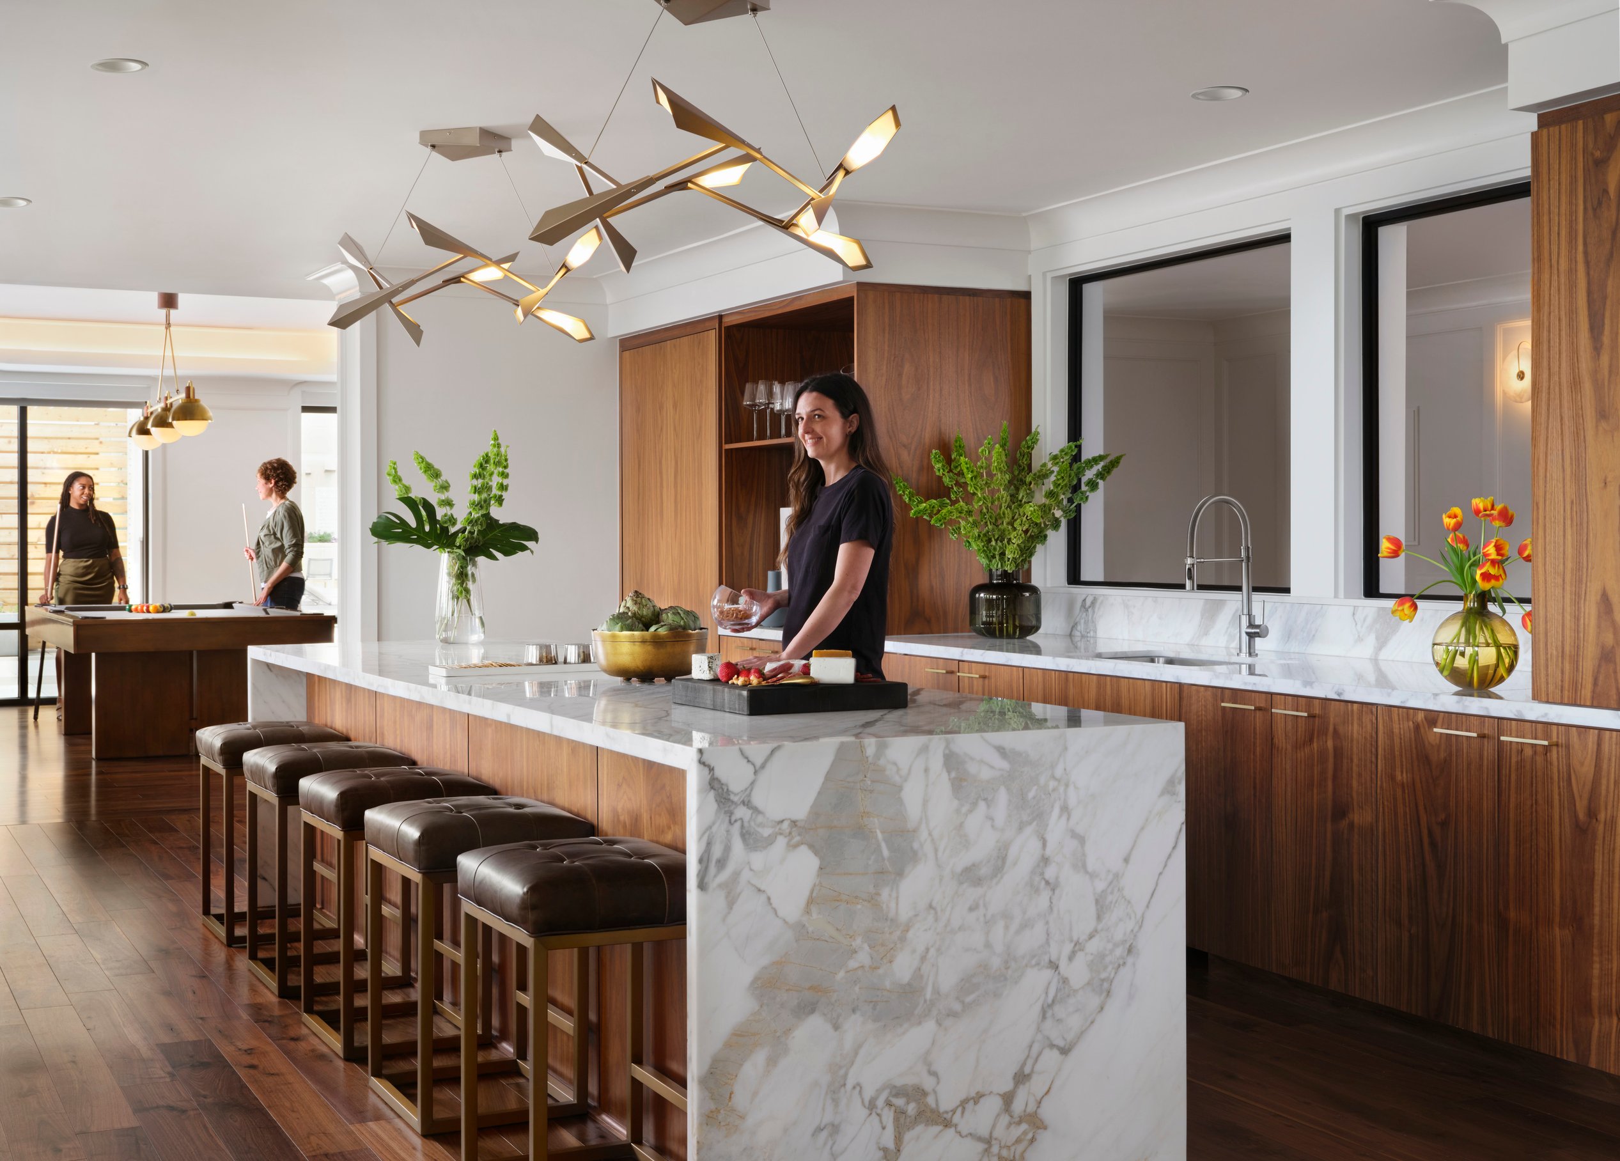
The amenity program is designed for both function and flexibility, featuring co-working and social lounges, a clubroom with media and game spaces, a pool courtyard with cabana seating, and a sky lounge offering panoramic views. Fitness spaces include dedicated areas for on-demand training and yoga.
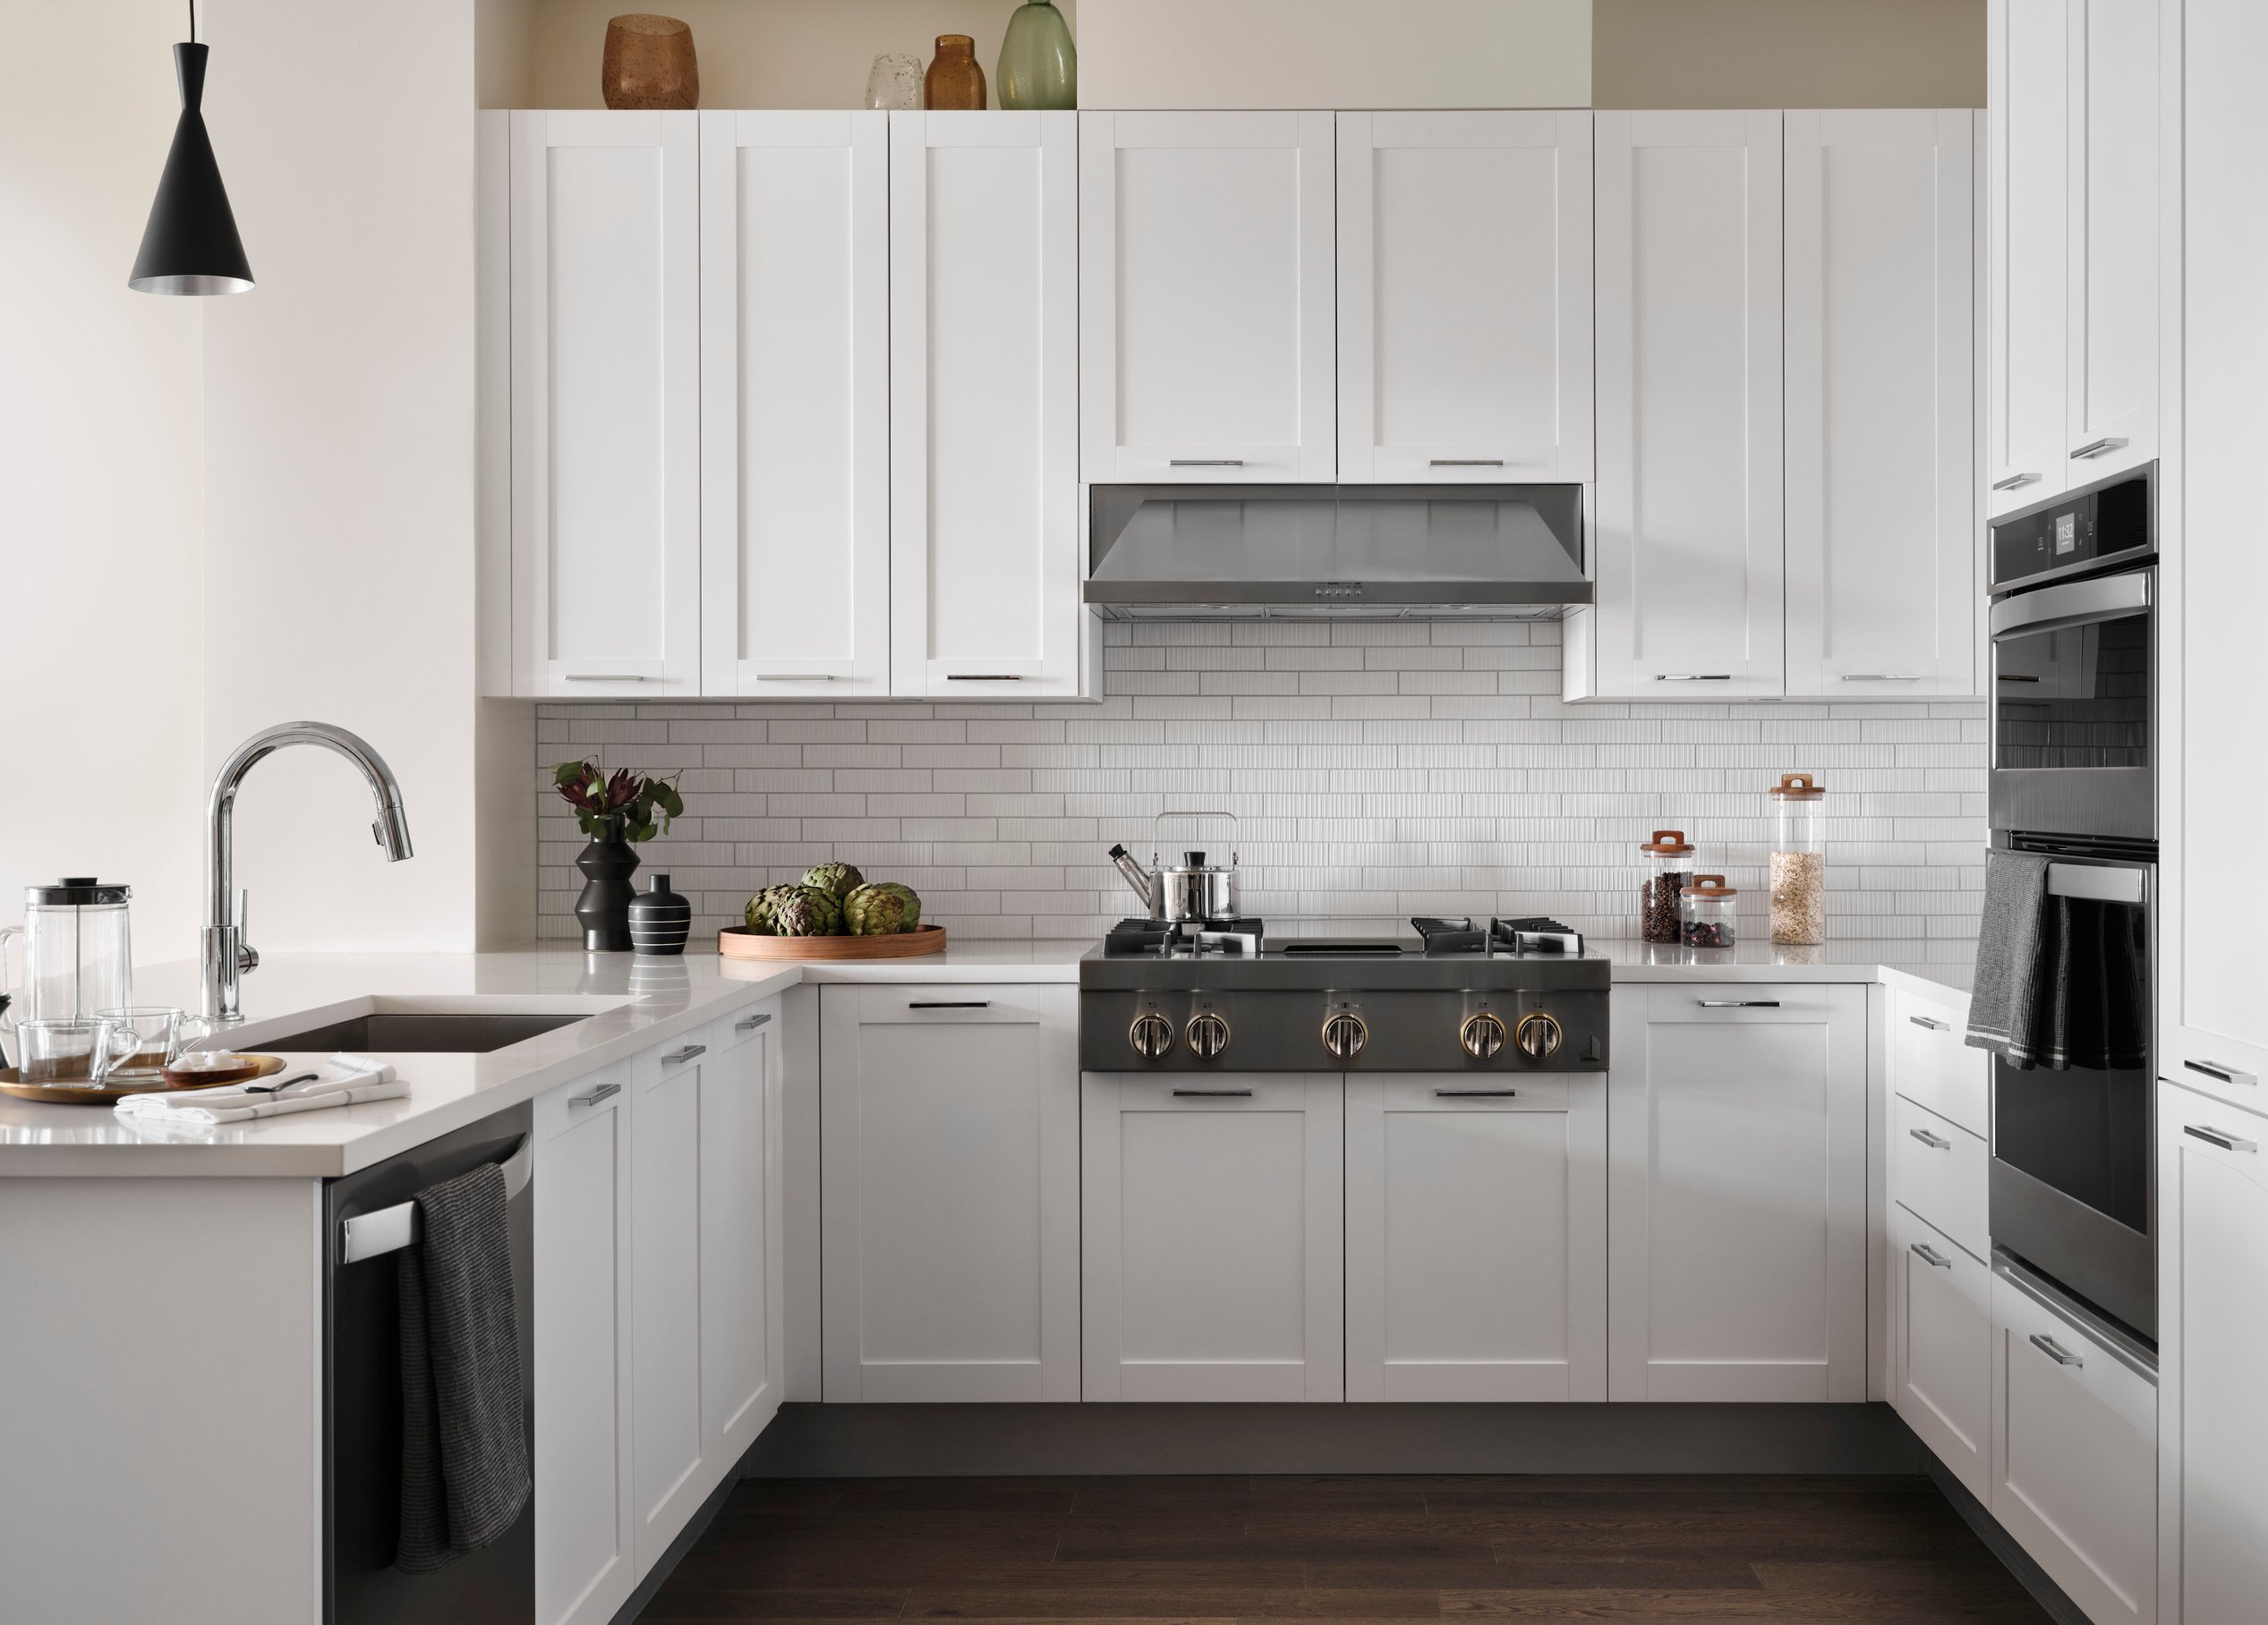
Scope elements included unit finishes, millwork, lighting design, guest suites, and all amenity and model furnishings, art, and accessories, ensuring cohesion across all spaces.
Awards
-
12023 Design Excellence Award: Residential, IIDA Texas/Oklahoma Chapter
-
22023 Excellence Awards: Best Interior Design, Multi-Housing News (MHN)
Brand identity

Charm that inspires, with details that delight
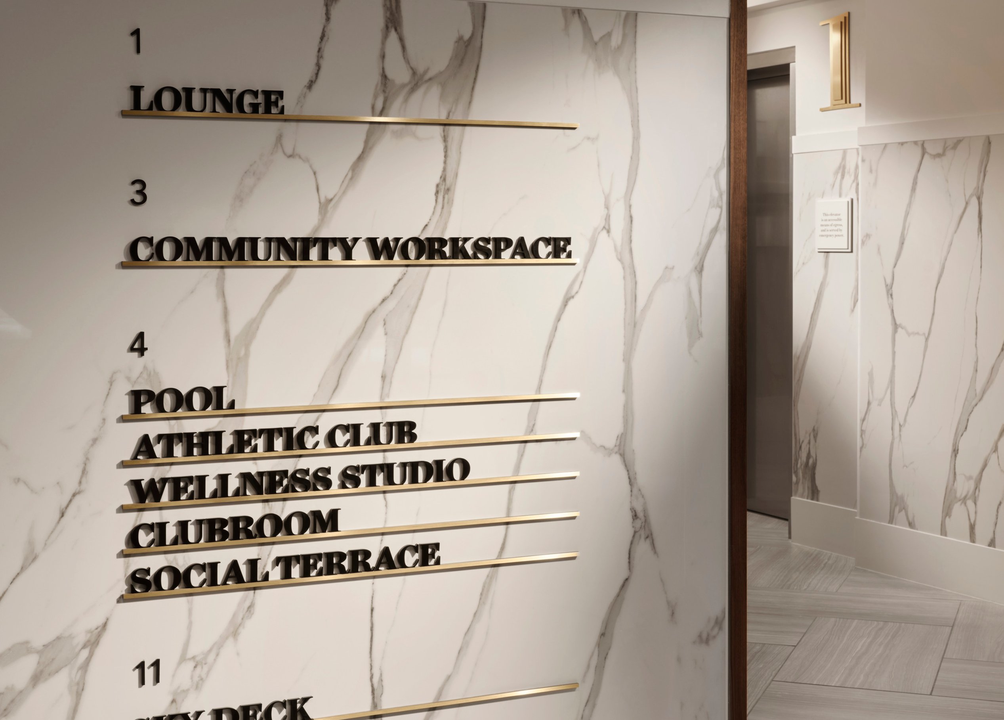
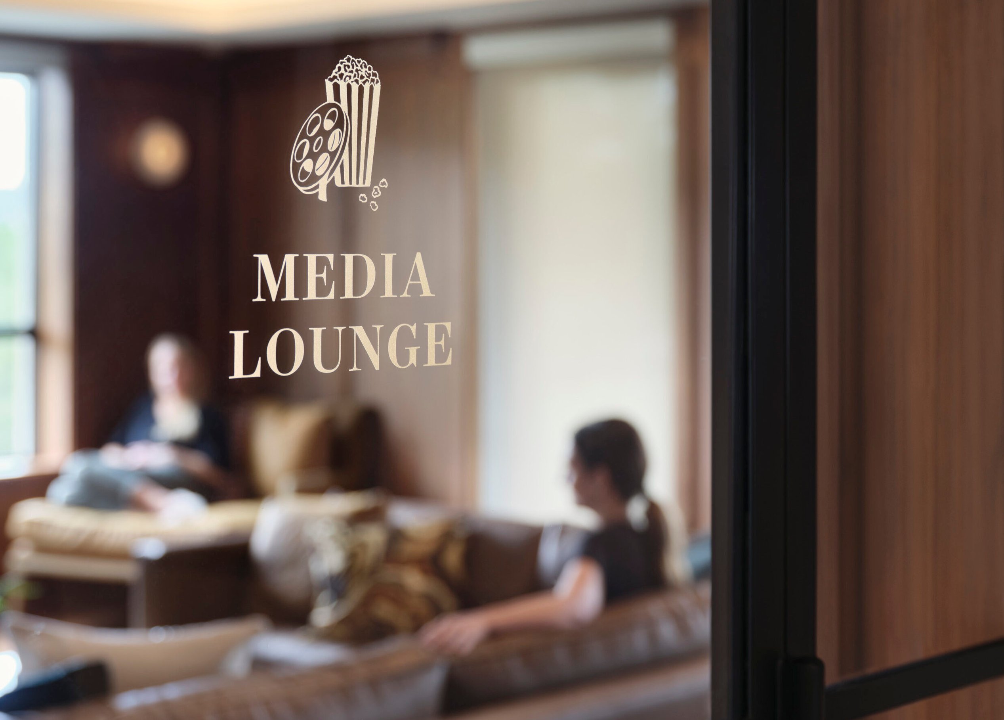
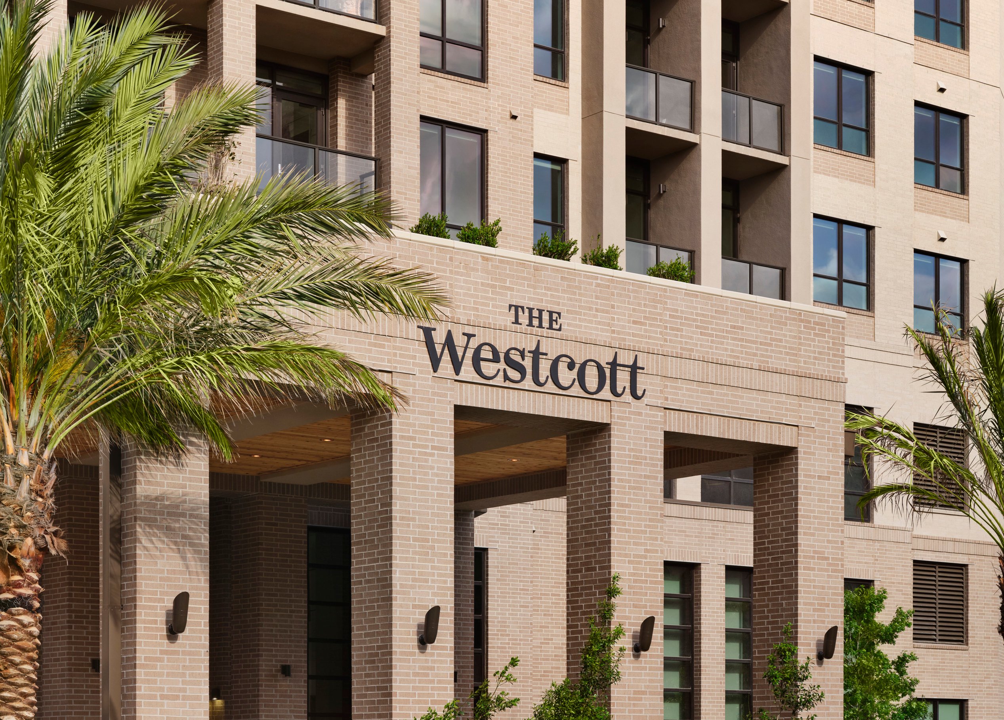
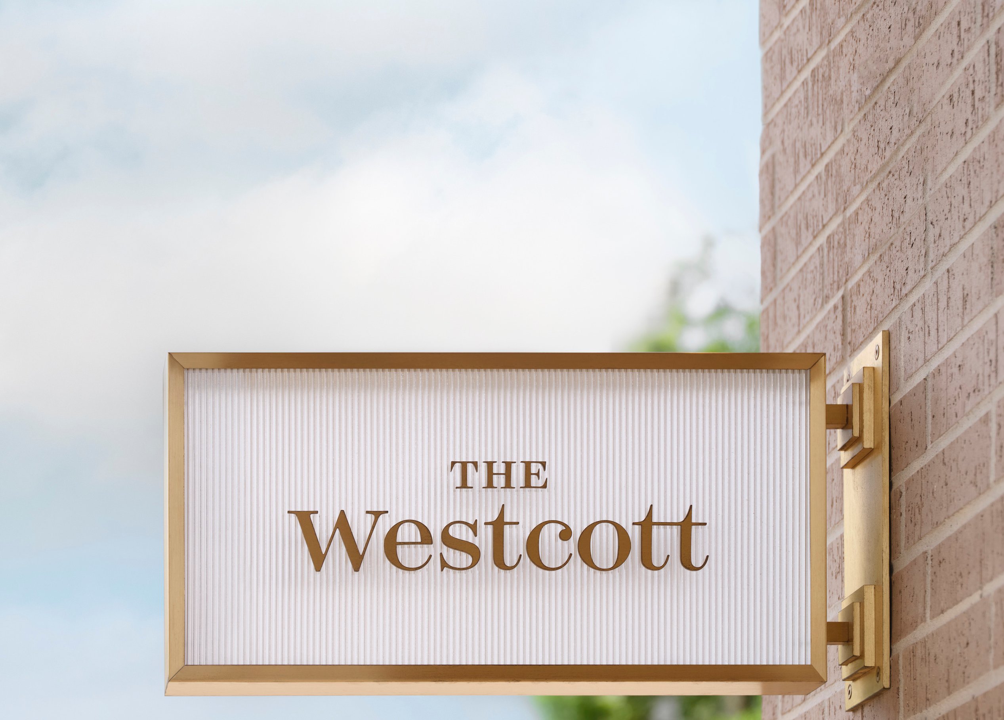
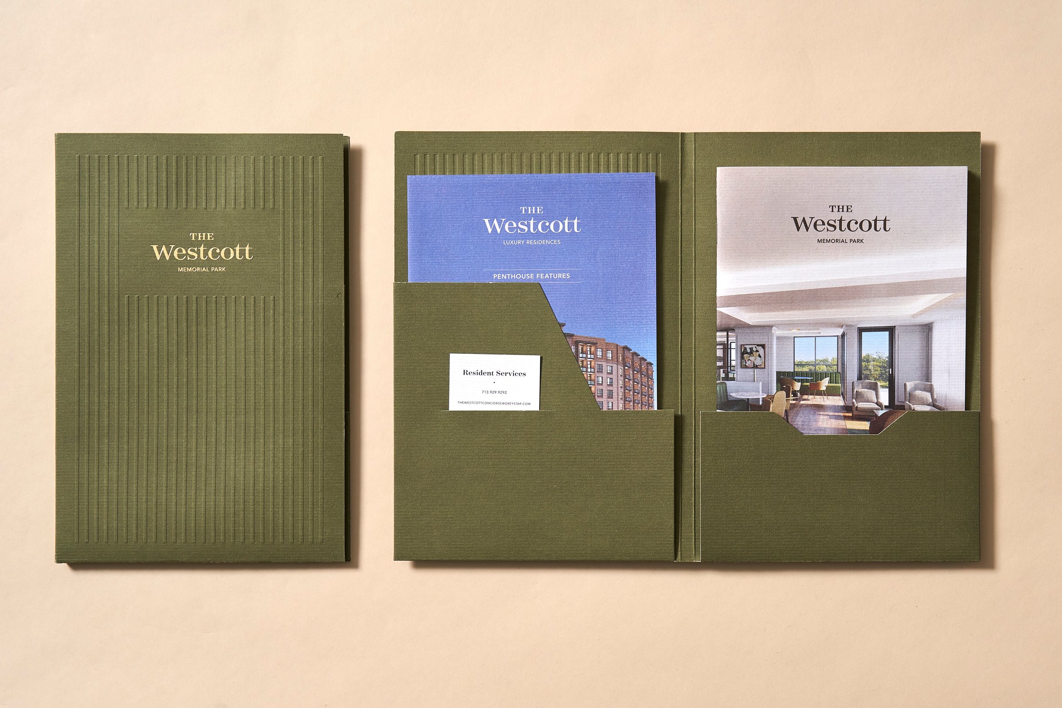
The name and brand is designed to reflect the project's architectural language and urban energy. Through branding, signage, and experiential graphics, the identity creates a cohesive visual and spatial narrative, aligning with the materiality and lifestyle of residents engaged in the city's cultural and social fabric.
Signage and experiential graphics
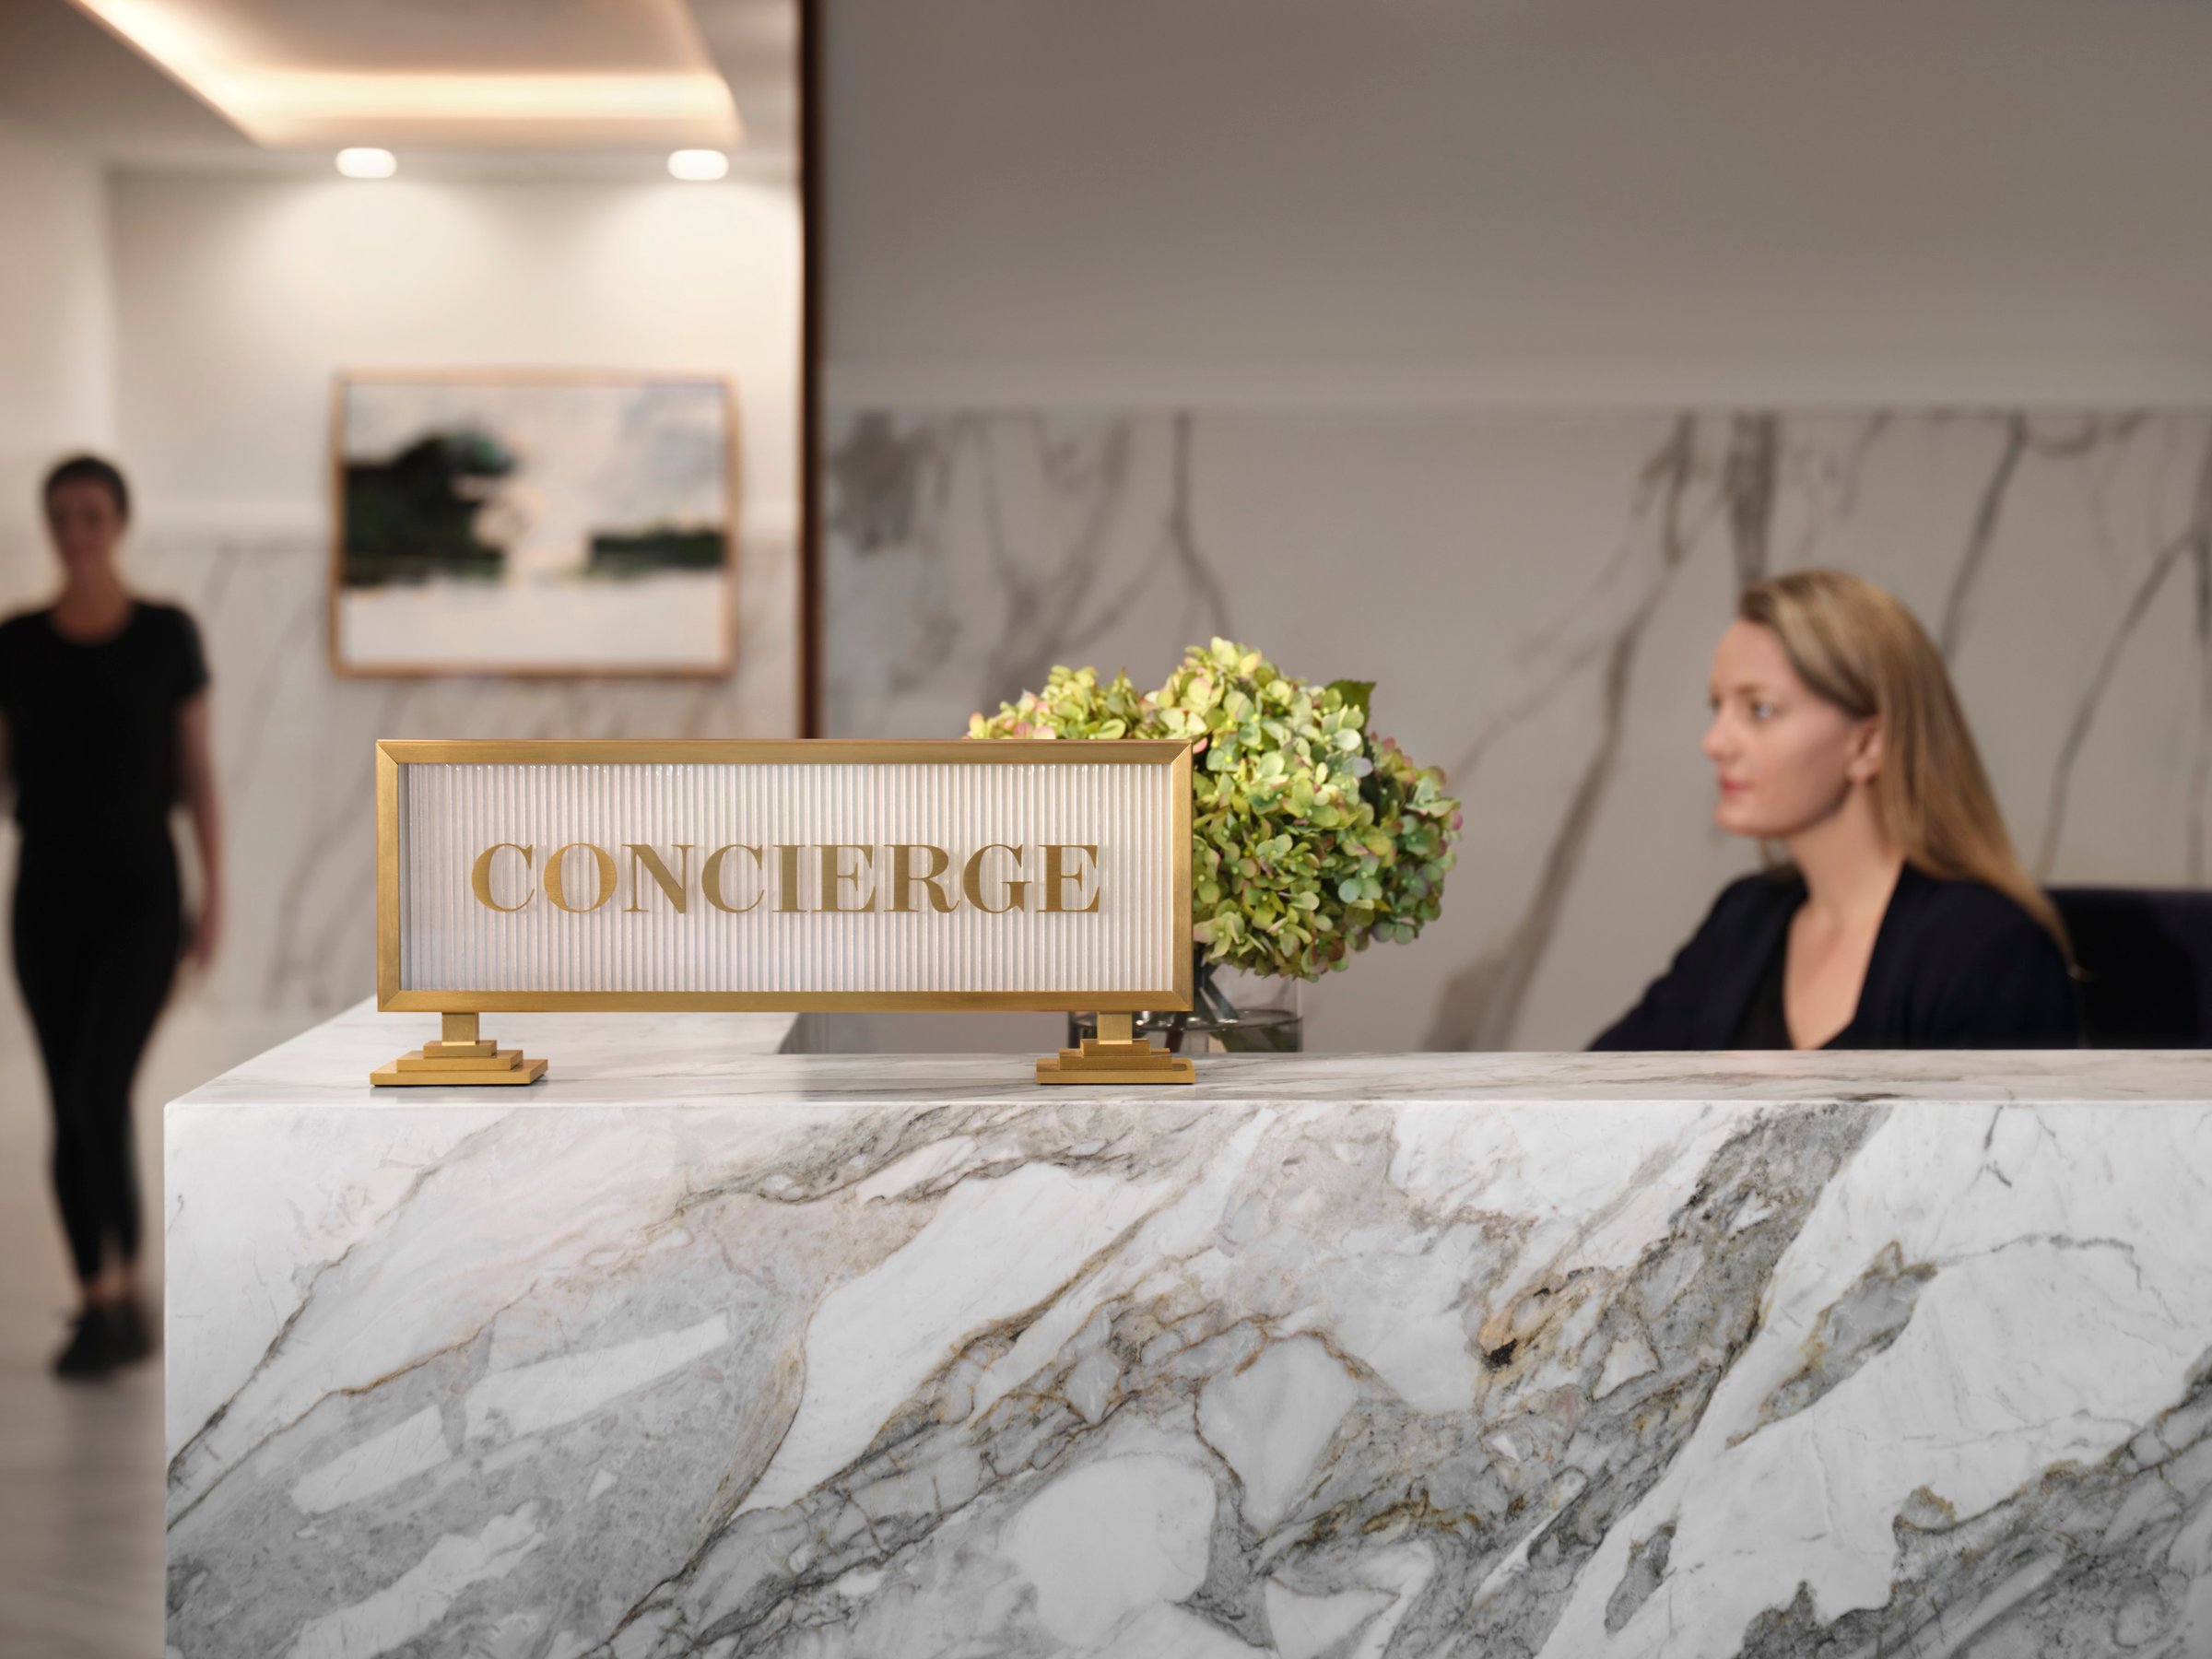
Branding in the built environment
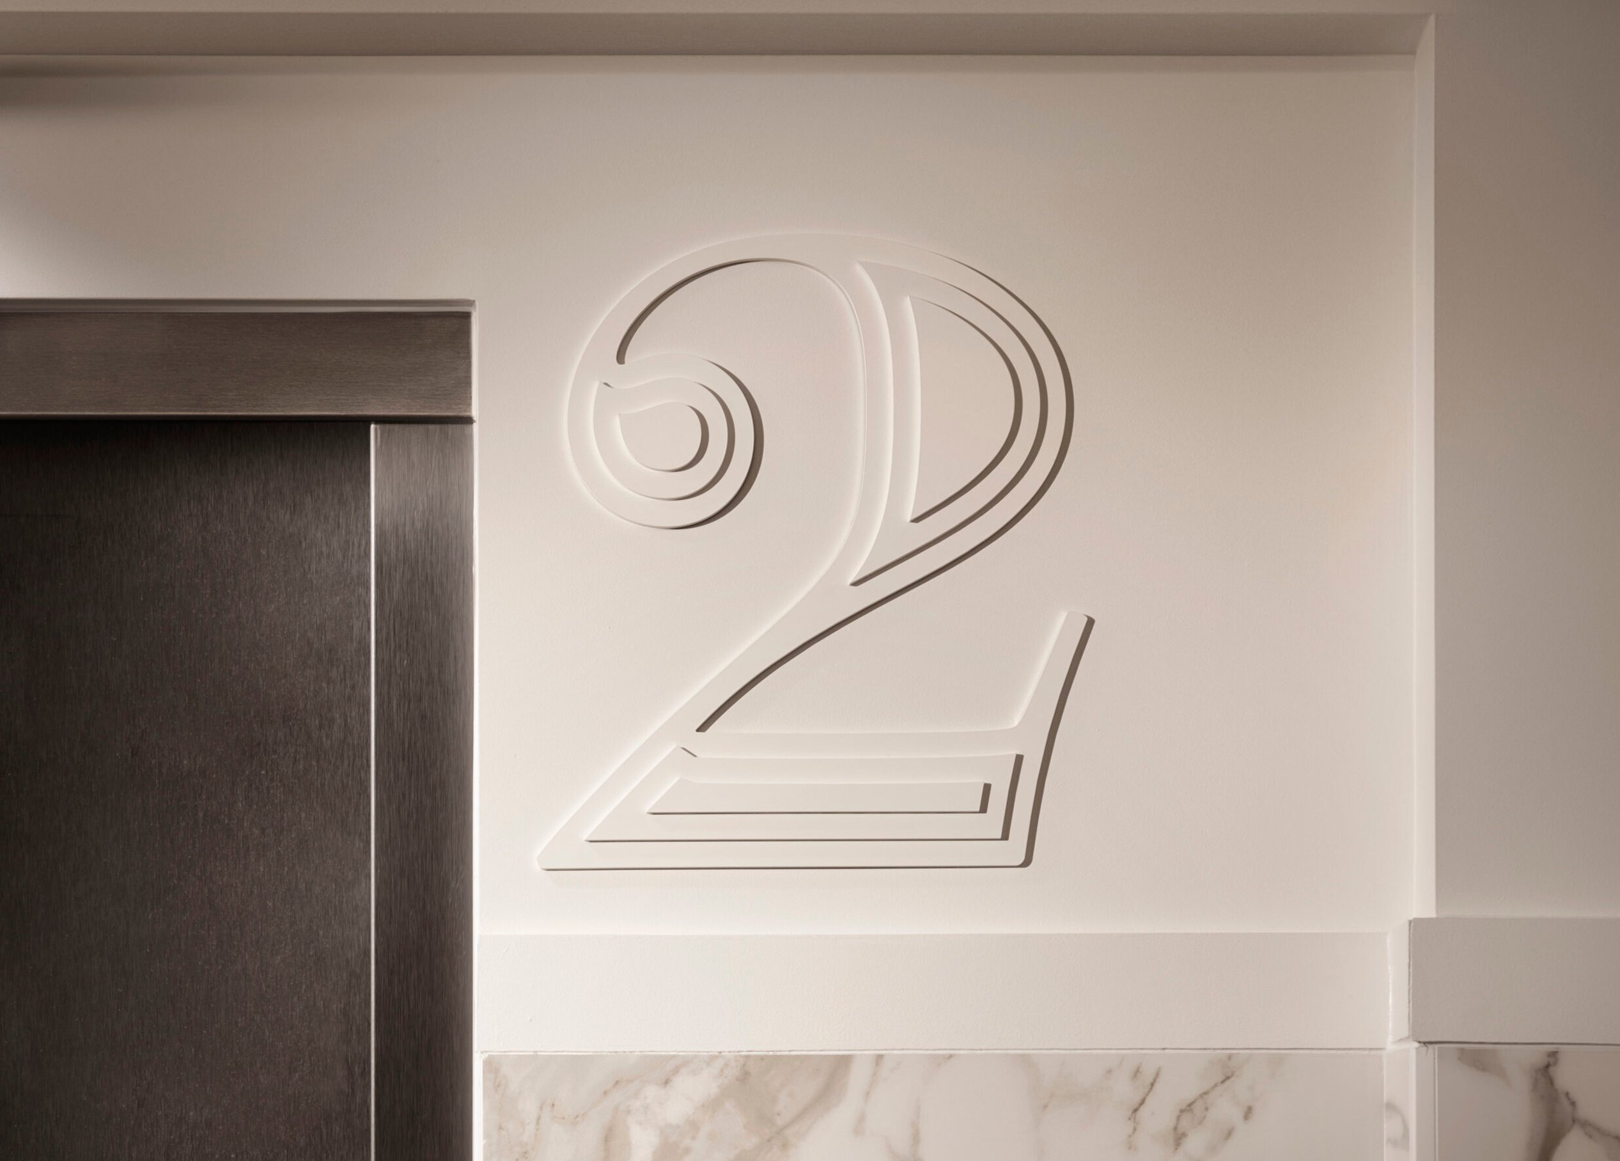
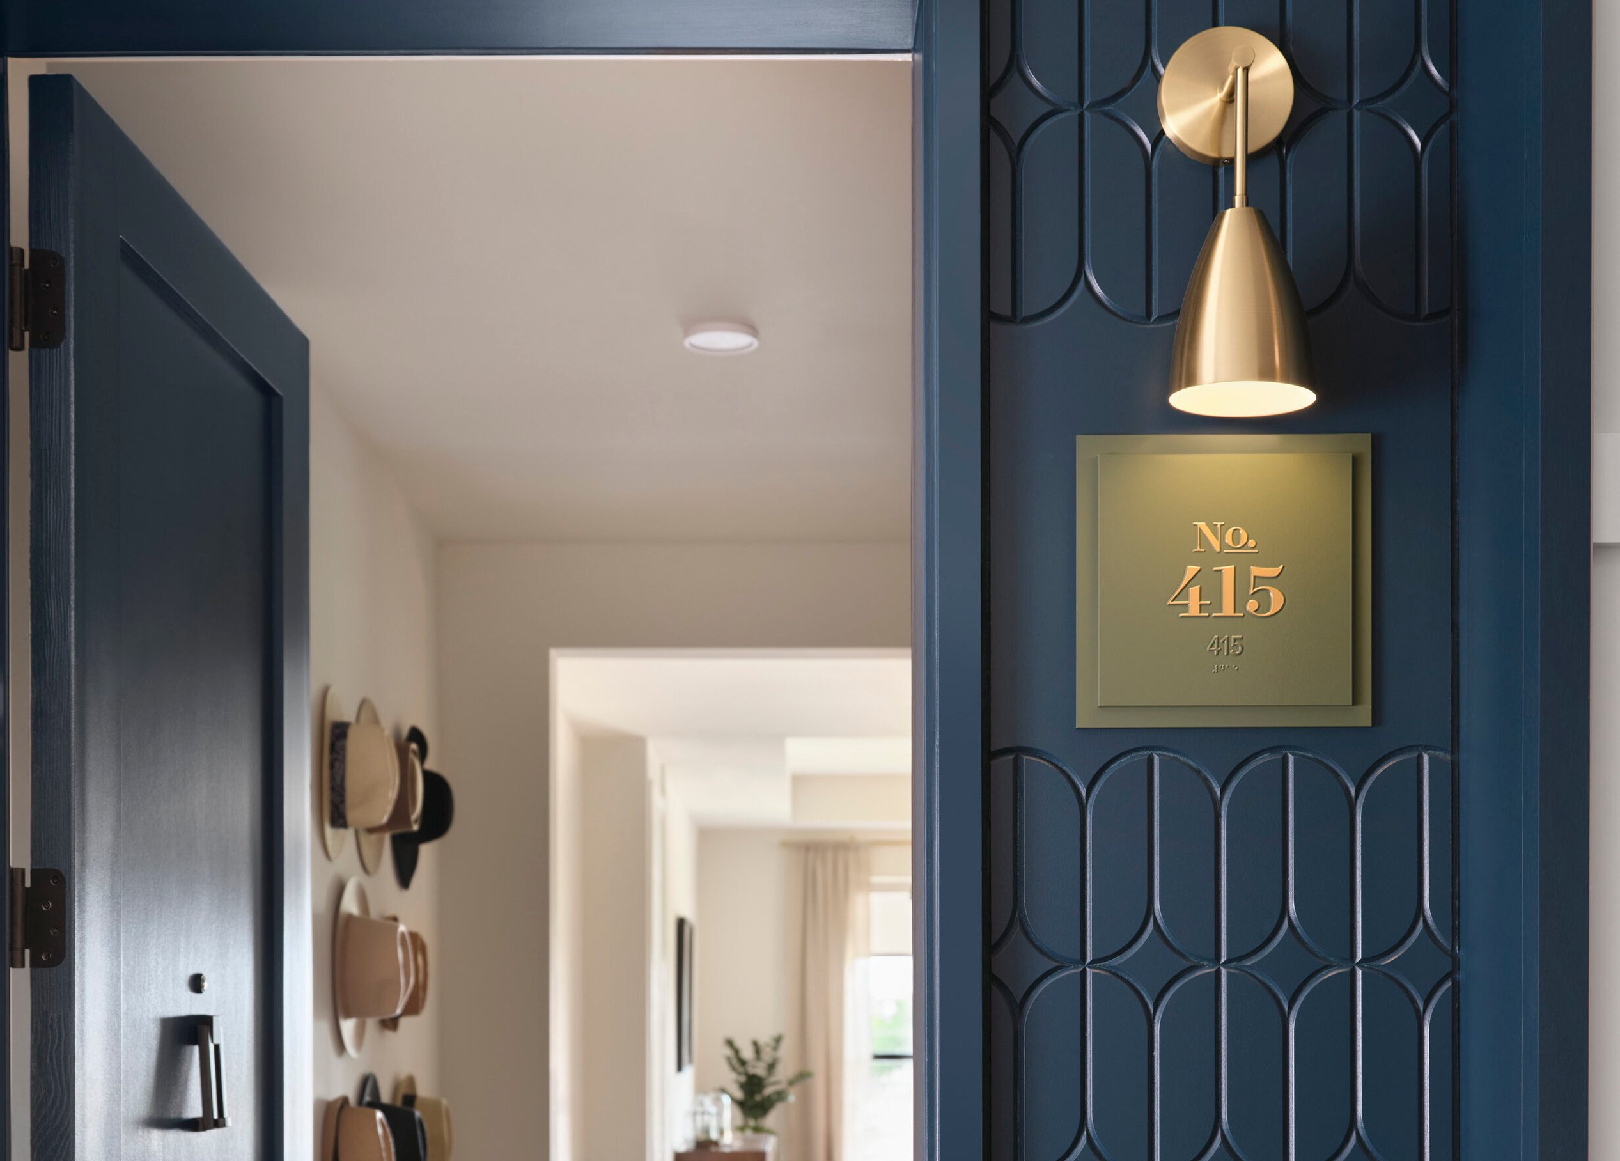
Details throughout the project reinforce a cohesive brand narrative. Materials like fluted glass and layered acrylics draw from the interior palette, creating continuity between architectural elements and spatial experience.
Signage gallery
/
Design elements
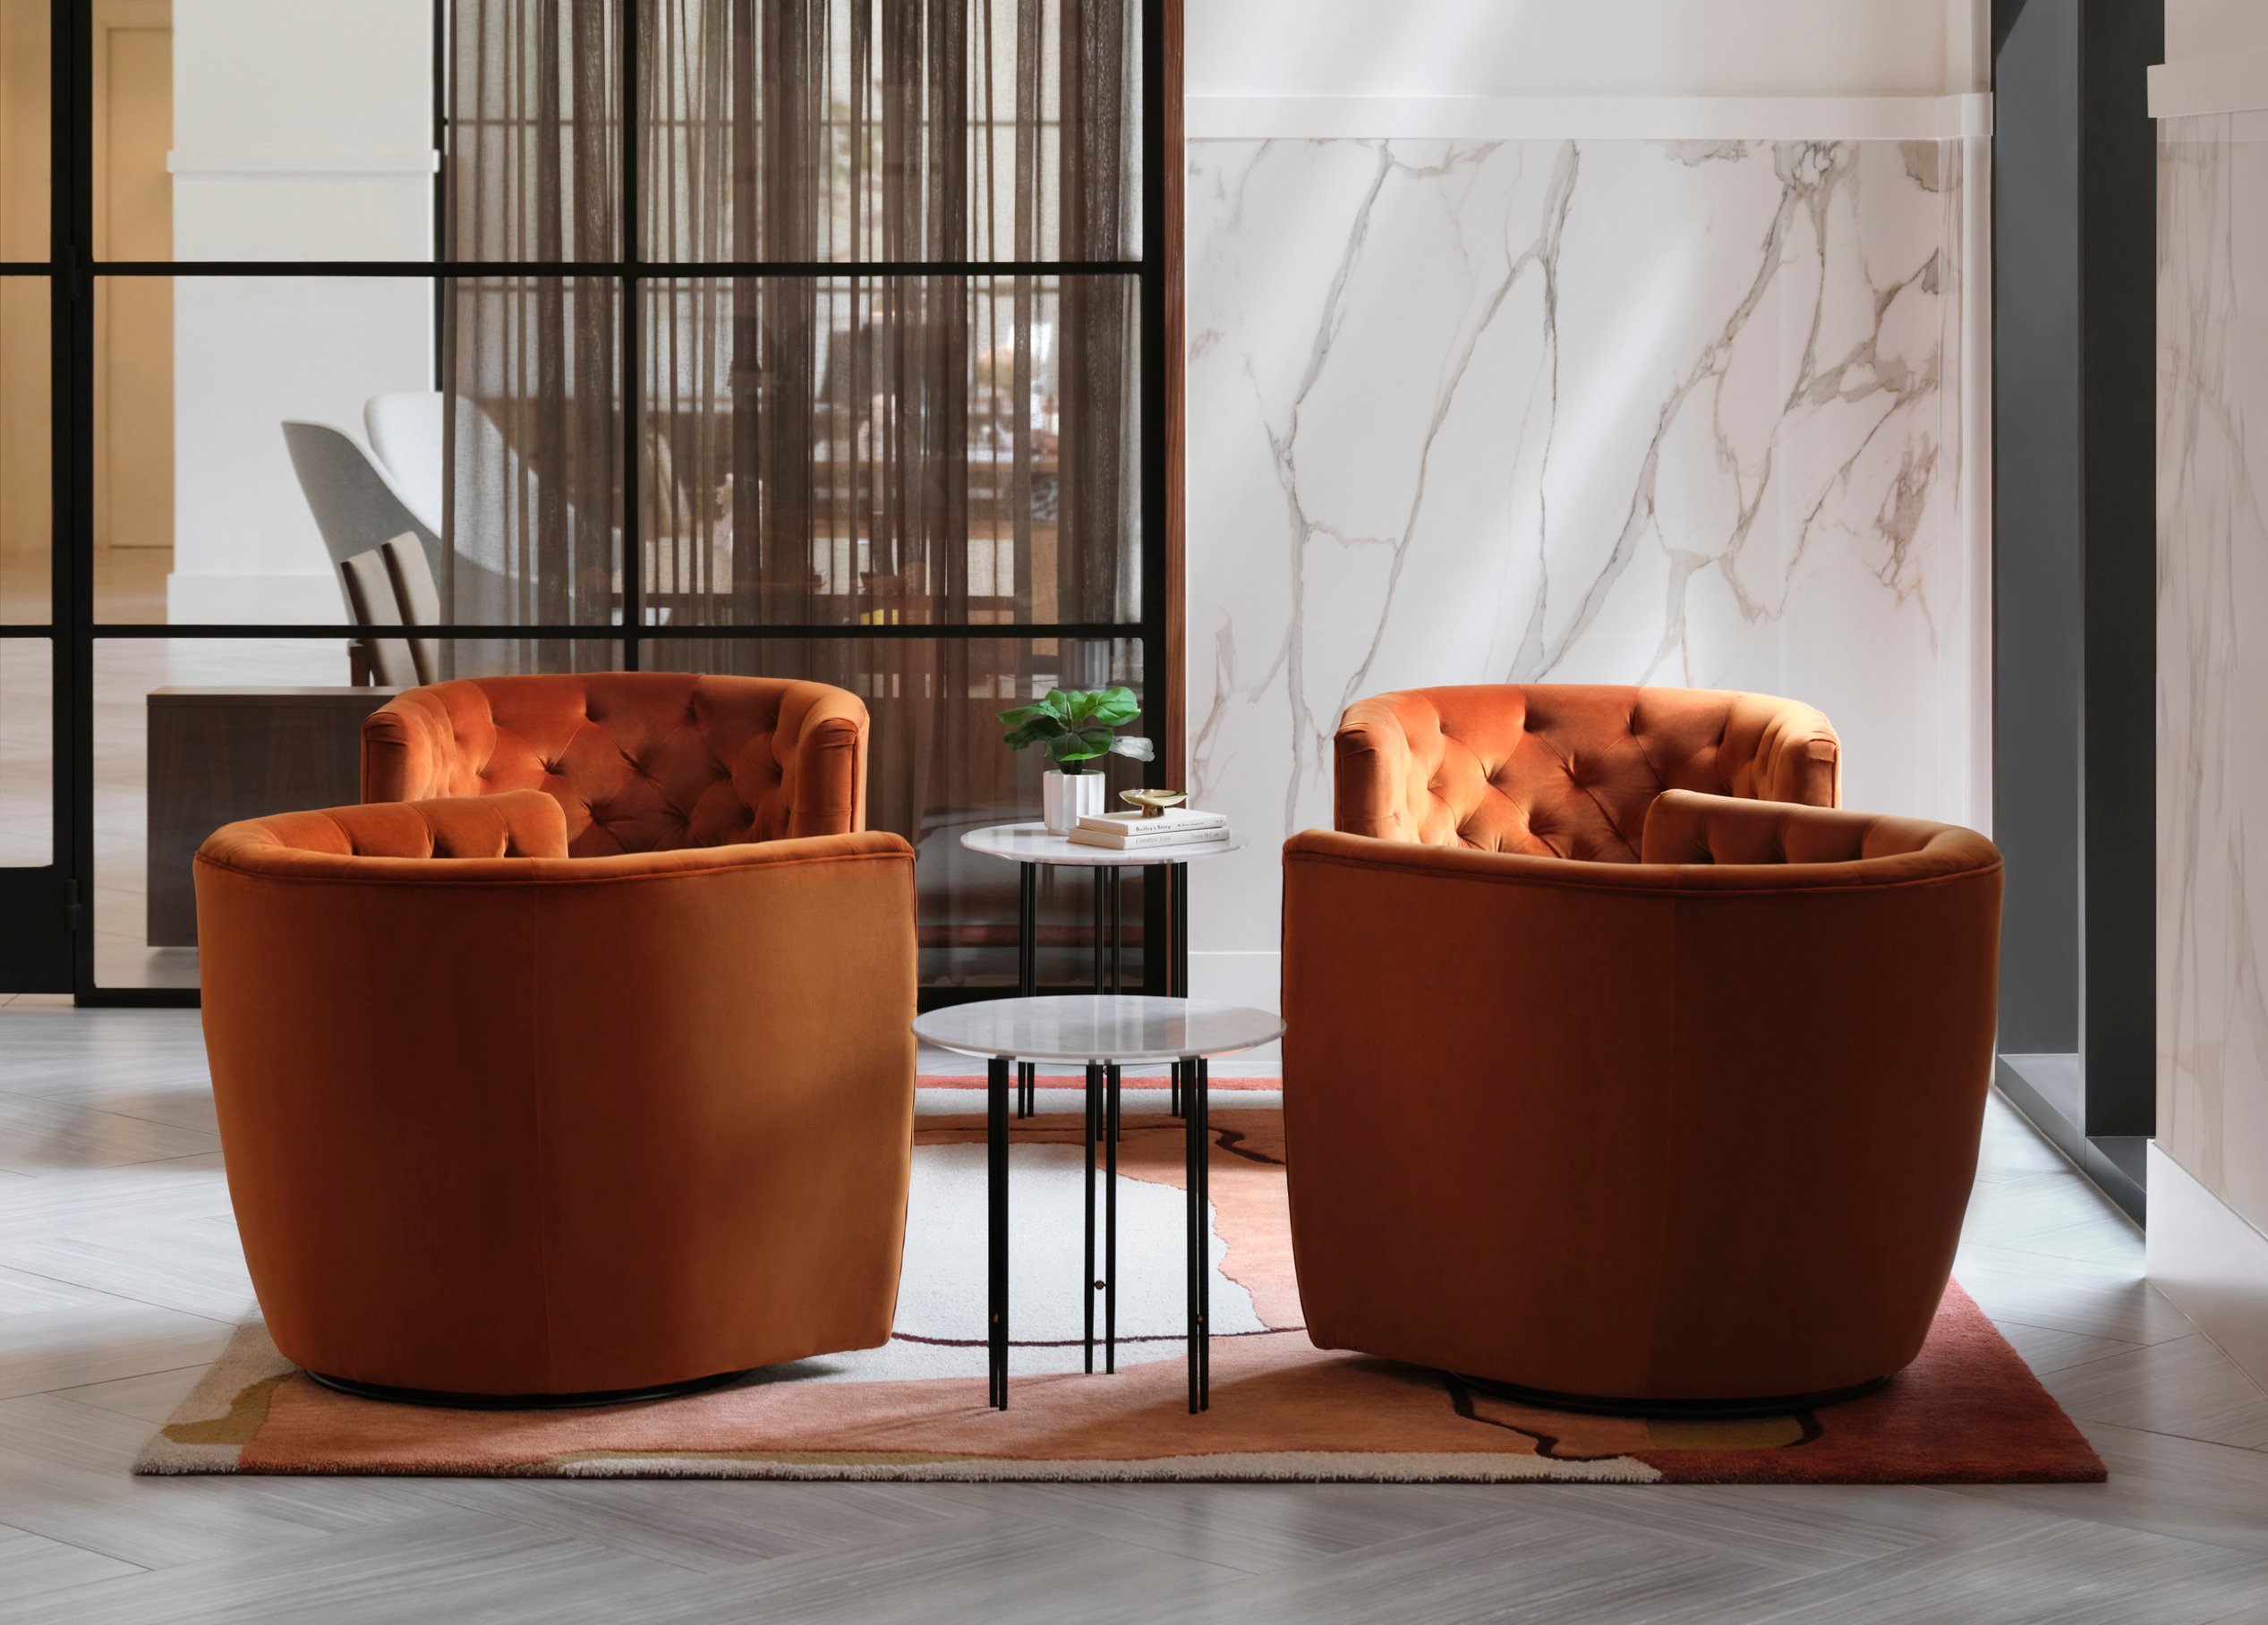
Balancing residential scale and intimacy within an expansive floorplate became a key design challenge. The solution? A planning approach that prioritizes strong exterior connections and a material palette that adapts to each space’s function without relying on a singular motif. Thoughtful layering of materials, detailing, and spatial transitions helps create a cohesive yet varied experience.
The interiors team played a critical role in shaping not only the interior spaces but also influencing the exterior palette, porte-cochère, and terrace design. Their scope included project branding, wayfinding, and environmental graphics, ensuring a seamless visual and experiential identity.
/
Sky Lounge
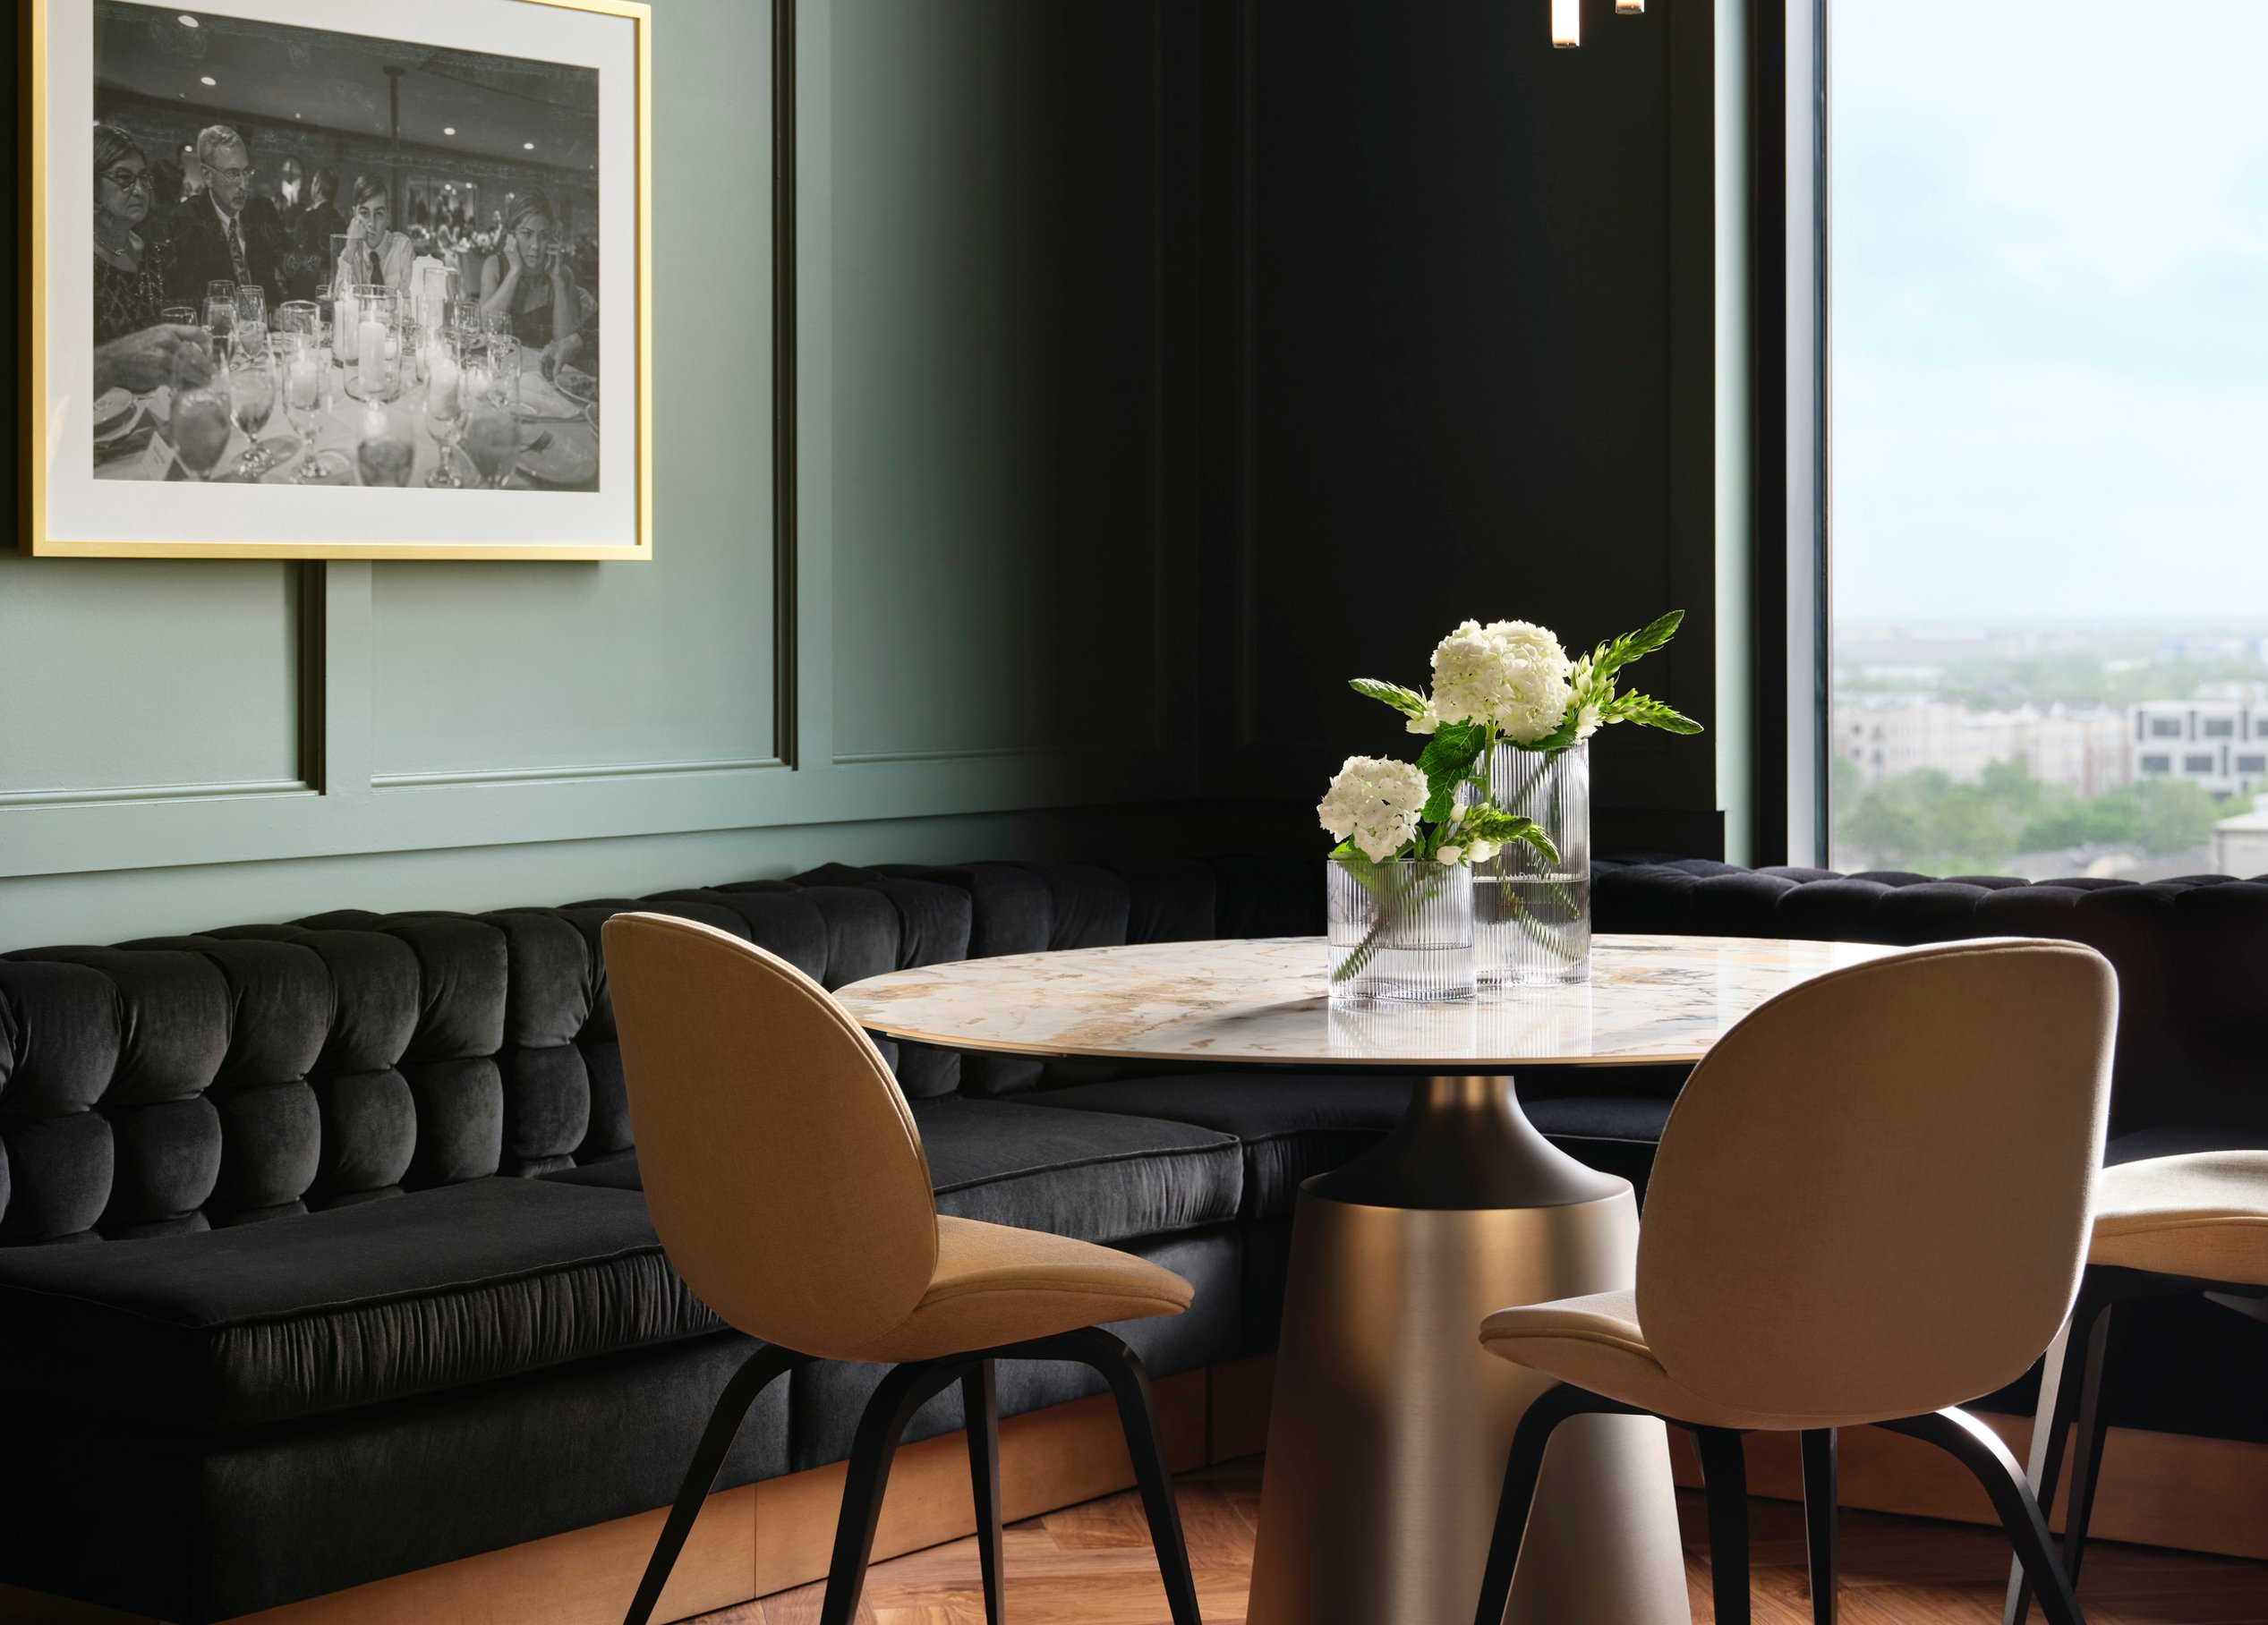
The Page Interiors team curated furniture, art, and accessories package that enhances The Westcott’s atmosphere. In the Sky Lounge, a baby grand piano serves as a sculptural and functional element. When the doors are open, the drapery moves with the breeze, and the space becomes a harmonious retreat.
Amenity furnishings
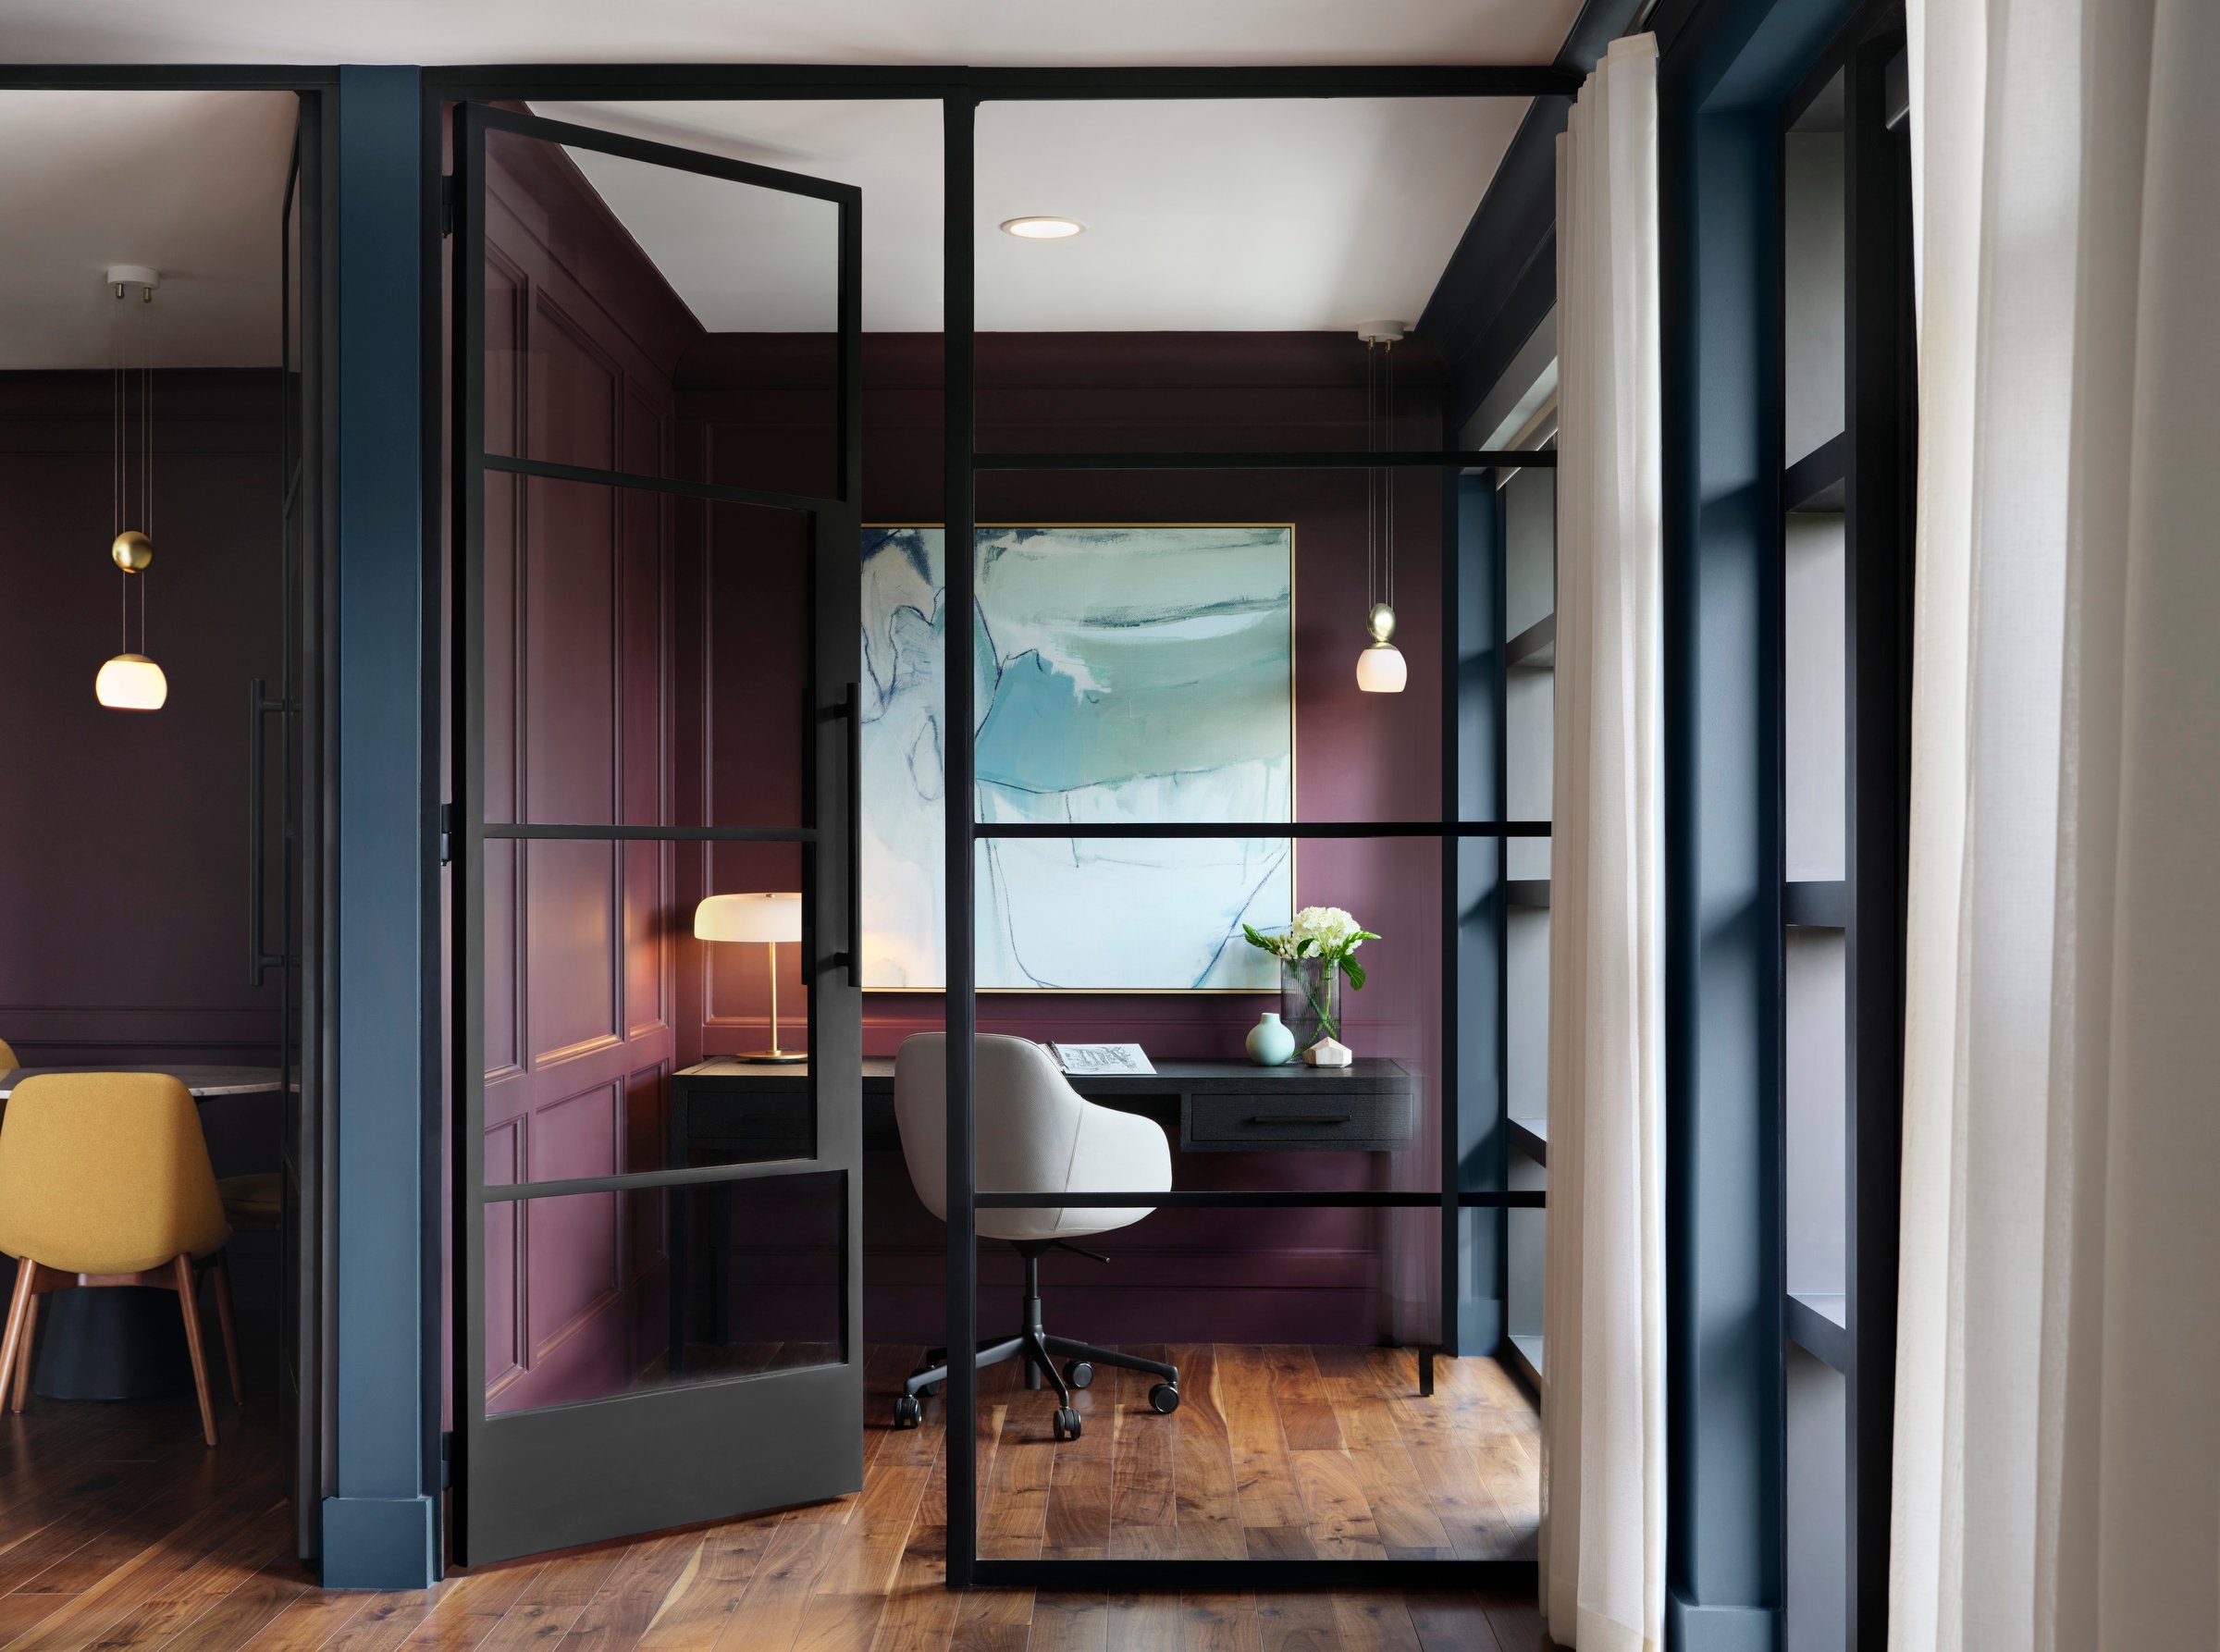
Elevated amenity spaces designed for function and sophistication
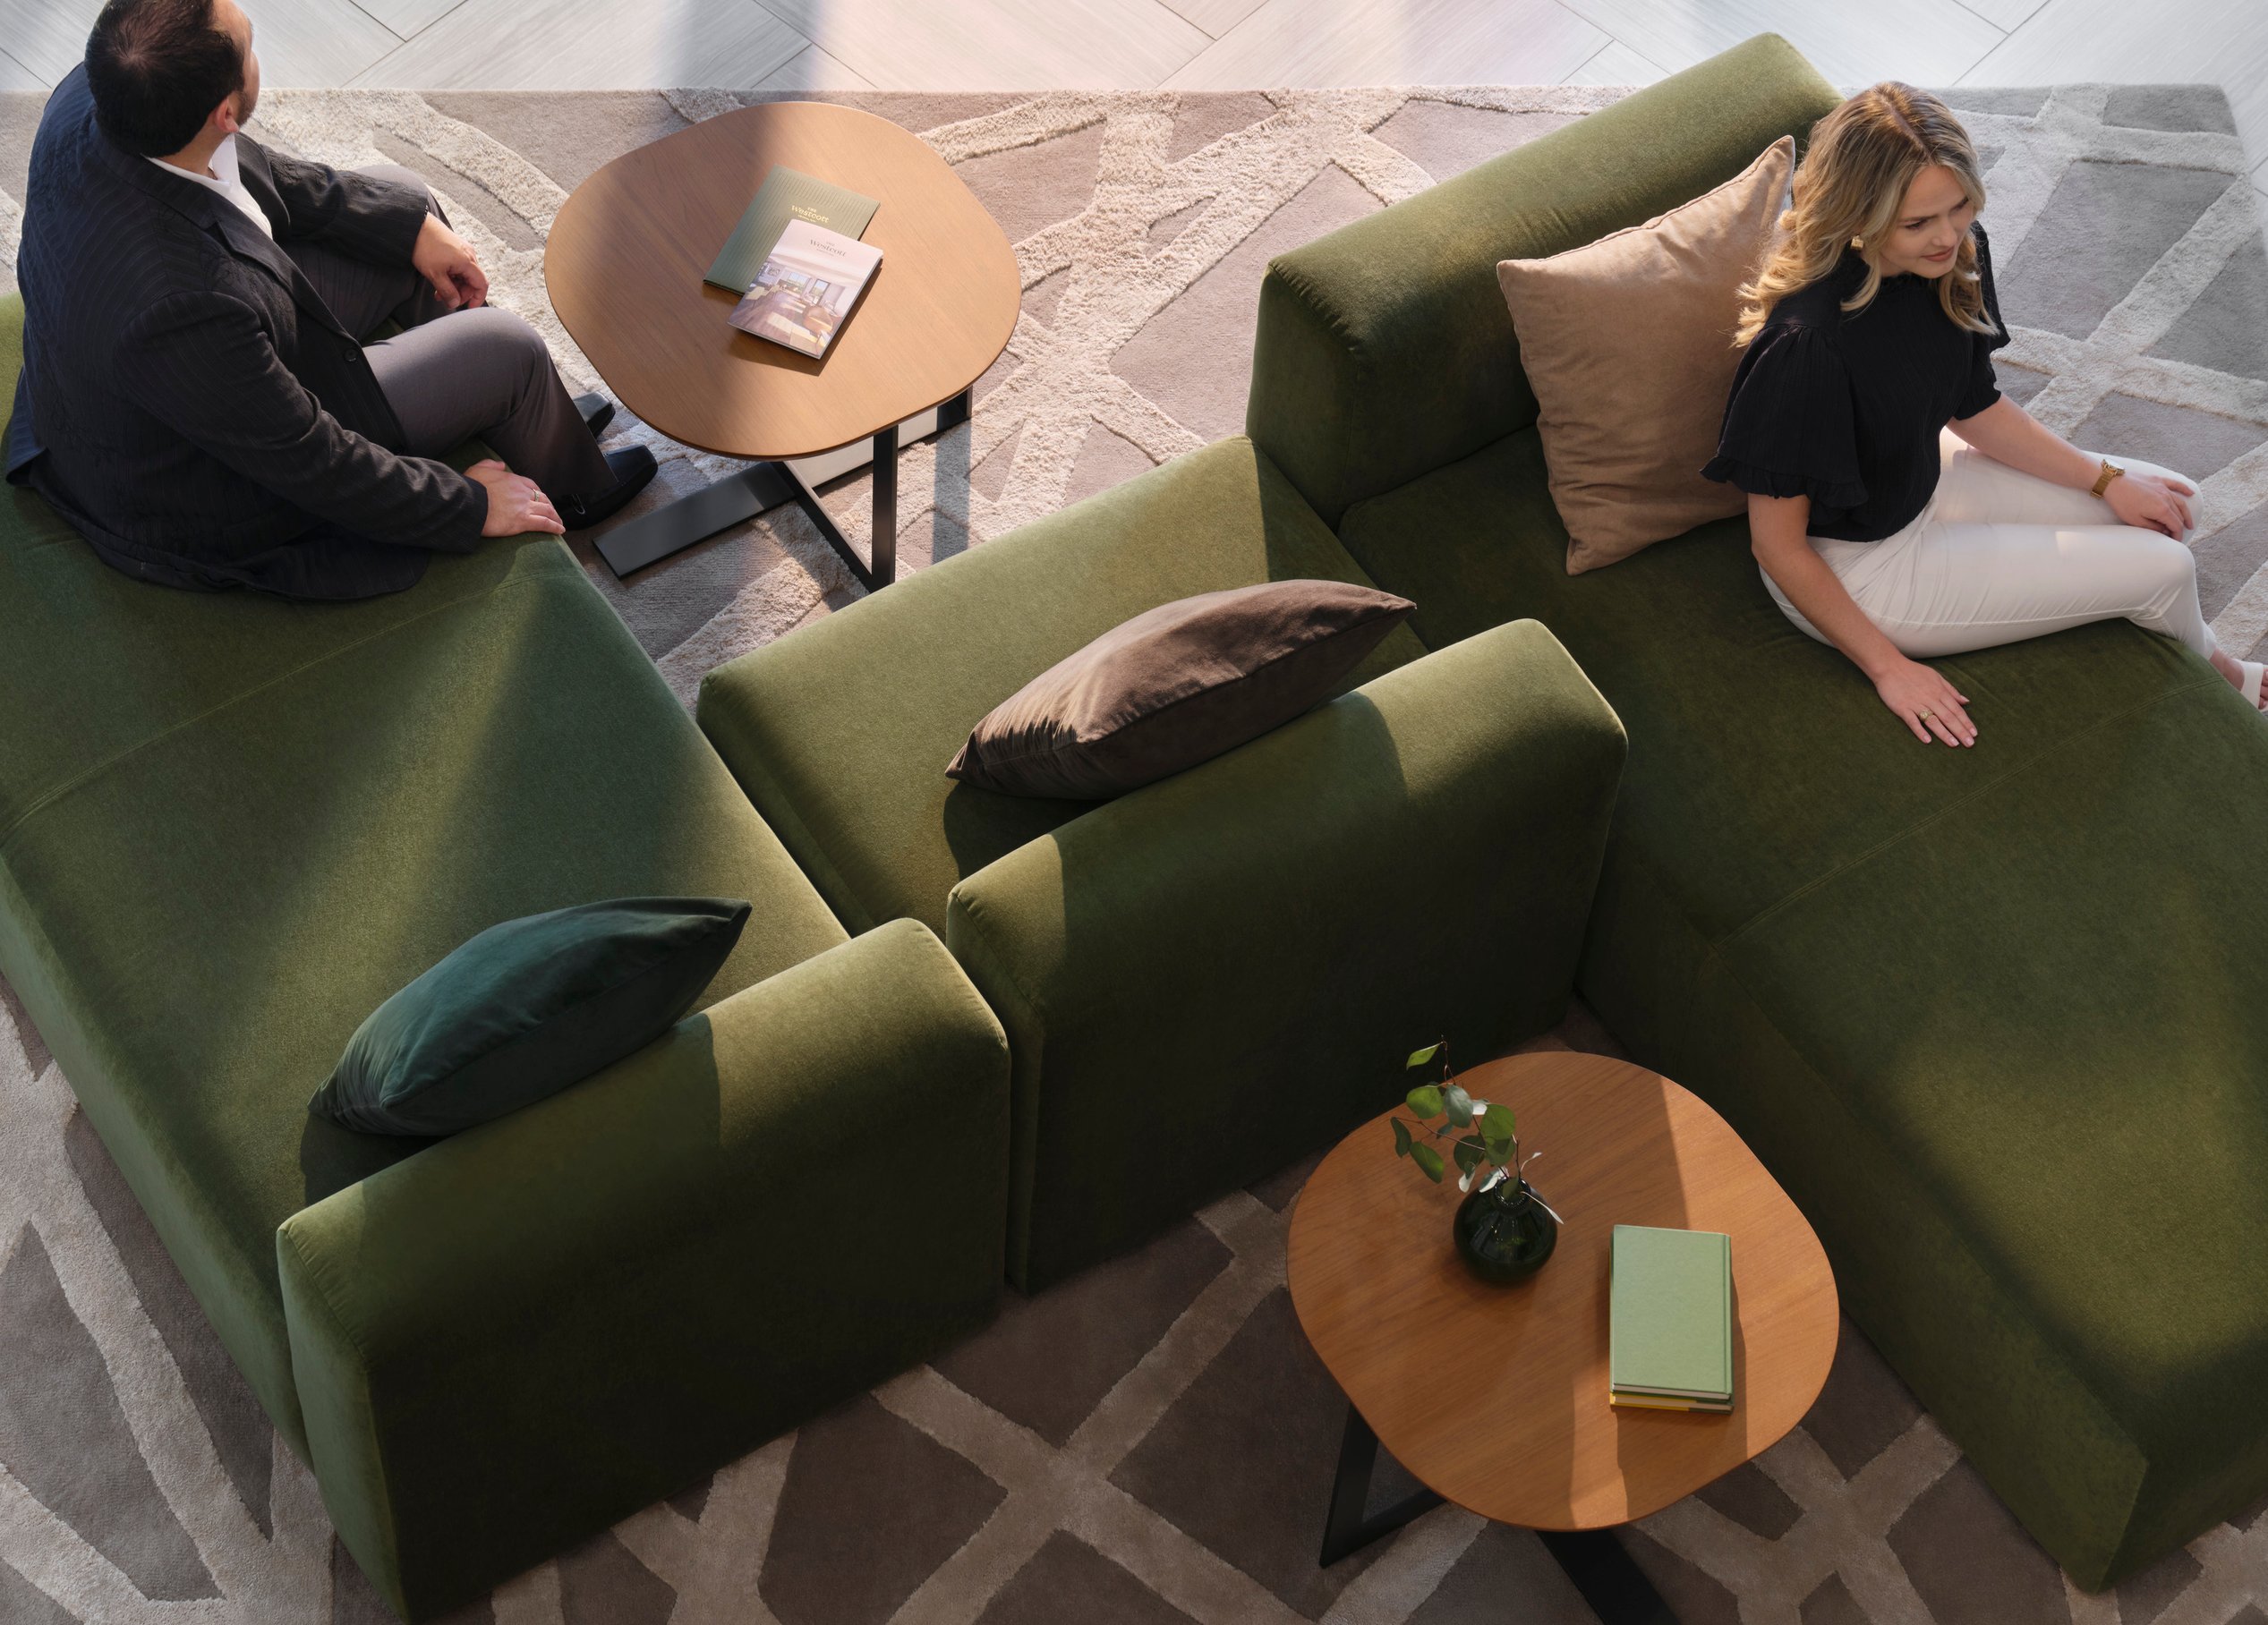
Specified and procured by Page, The Westcott’s amenity furnishings balance hospitality-level sophistication with residential comfort. The Co-work Lounge redefines the business center, offering thoughtfully subdivided niches for individuals and groups. Each setting is designed for function and refinement, creating a workspace that feels as elevated as the rest of the residence.
Model apartments
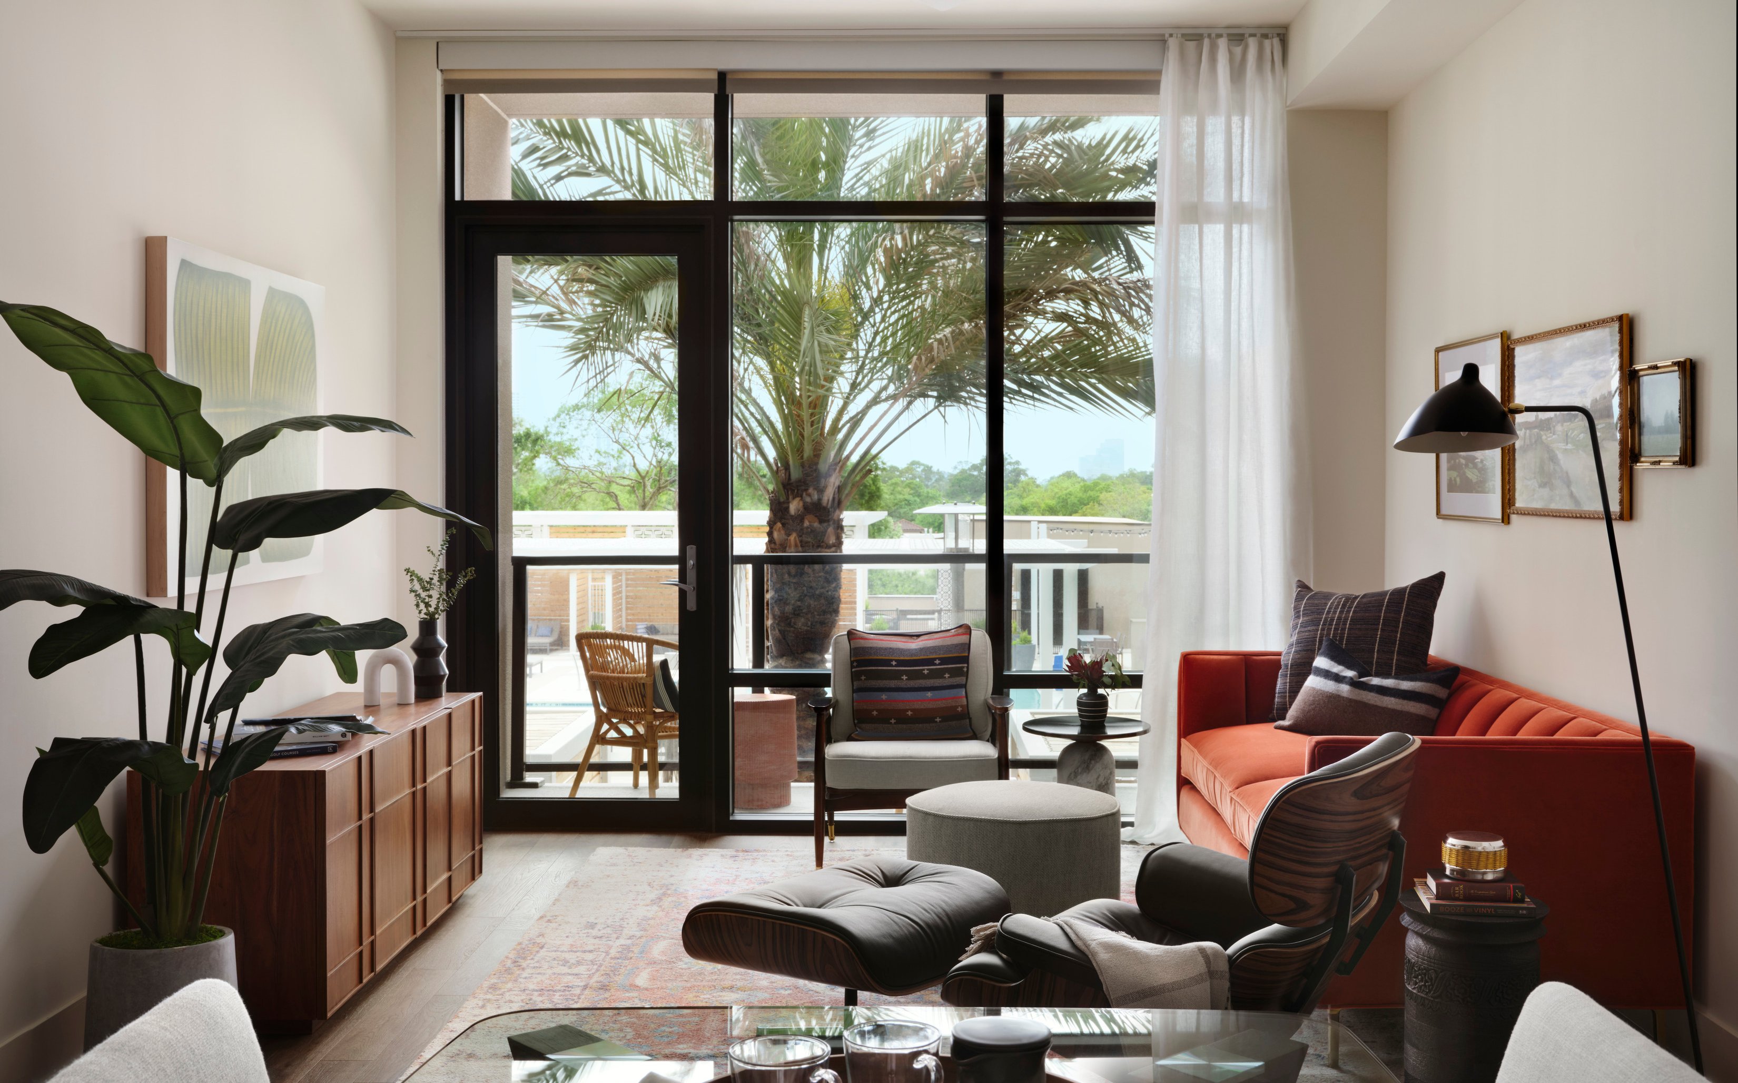
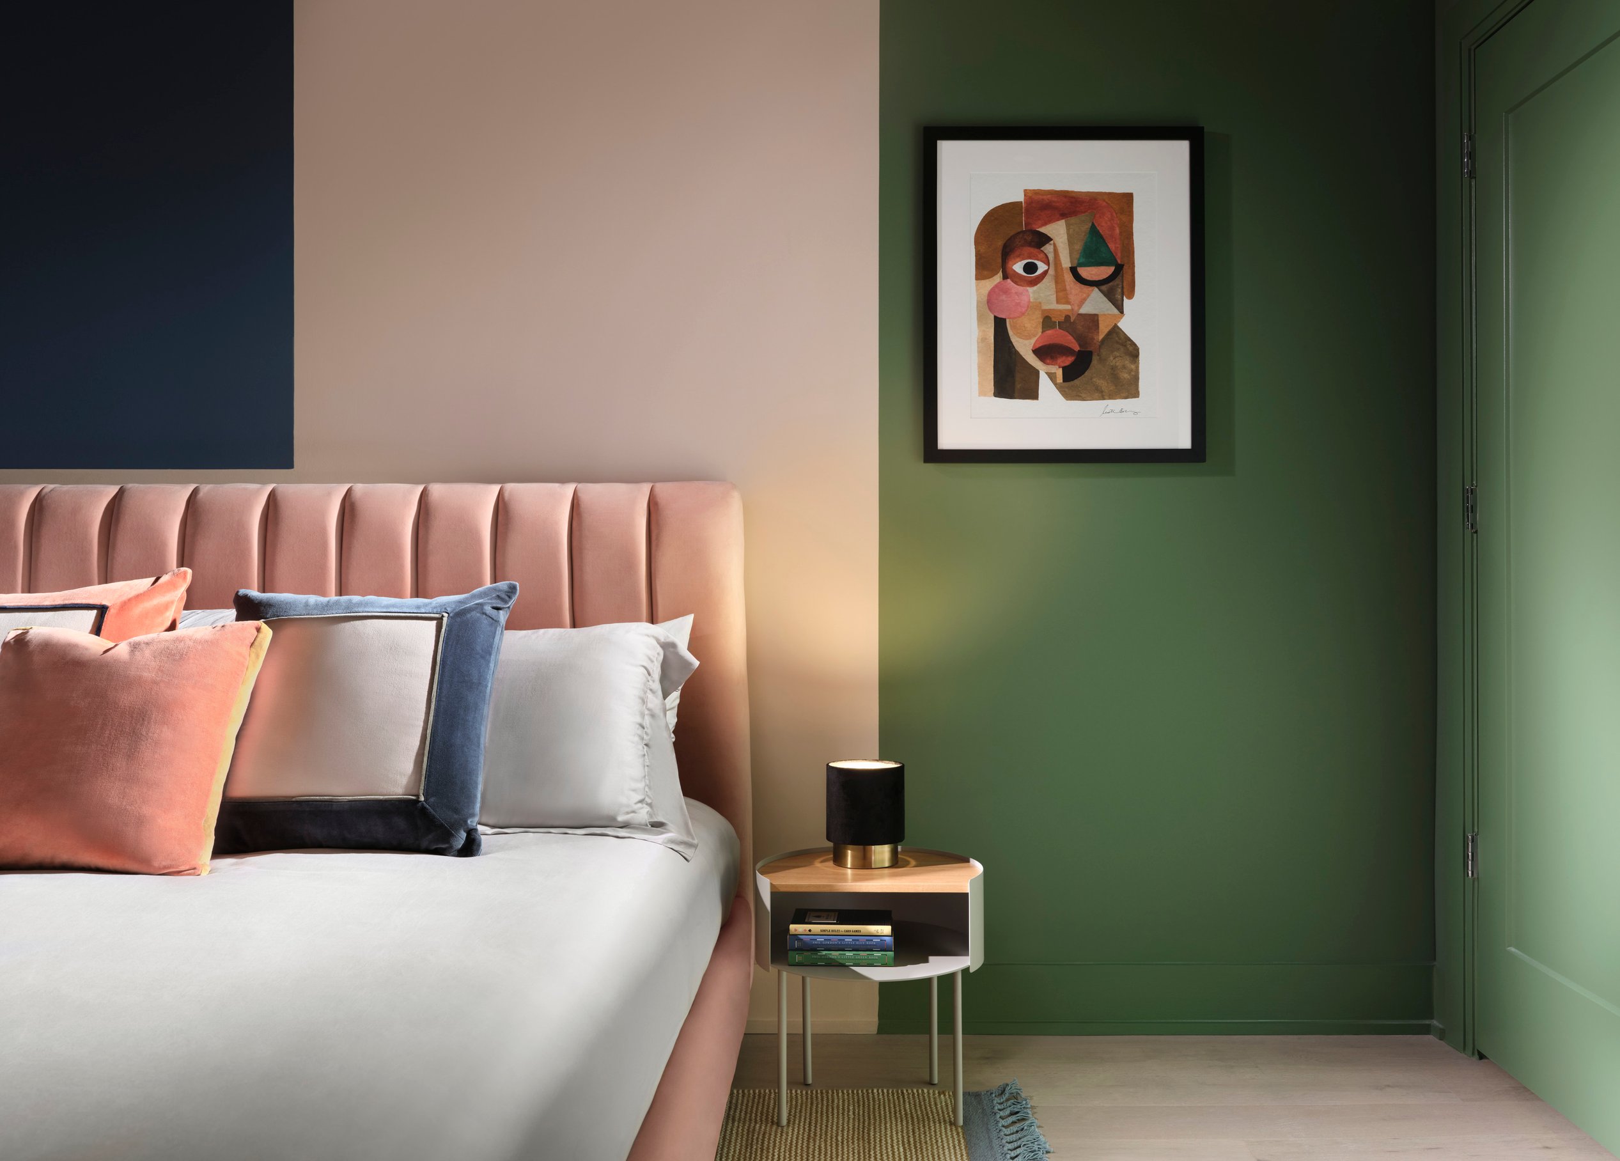
Model residences do more than showcase interiors—they create an emotional connection to the space and illustrate a potential lifestyle. At The Westcott, Page designed two distinct models, The Outdoor Enthusiast and The Collector, each crafted to appeal to different sensibilities and expand the property's reach.
The Outdoor Enthusiast embraces rich, dark wood finishes and a masculine aesthetic. The design evokes the lifestyle of someone who spends weekends on the water, with curated elements like a record display that feels both personal and intentional.
In contrast, The Collector’s model is defined by softer tones and layered textures. A gallery wall of international artwork reflects a lifetime of travel and cultural appreciation. Rather than a typical coin bowl, the space features foreign currency, subtly reinforcing a narrative of exploration and global perspective.
Beyond aesthetics, these models are designed with nuanced details that invite personal resonance. By creating environments that feel lived-in yet aspirational, Page ensures that prospective residents connect with the space in a memorable way—one that lingers long after the tour concludes.
Similar projects

/

Talk with us
Complex challenges need fresh perspectives and deep expertise. Connect with our team to explore how we can help you create spaces that make a real difference.