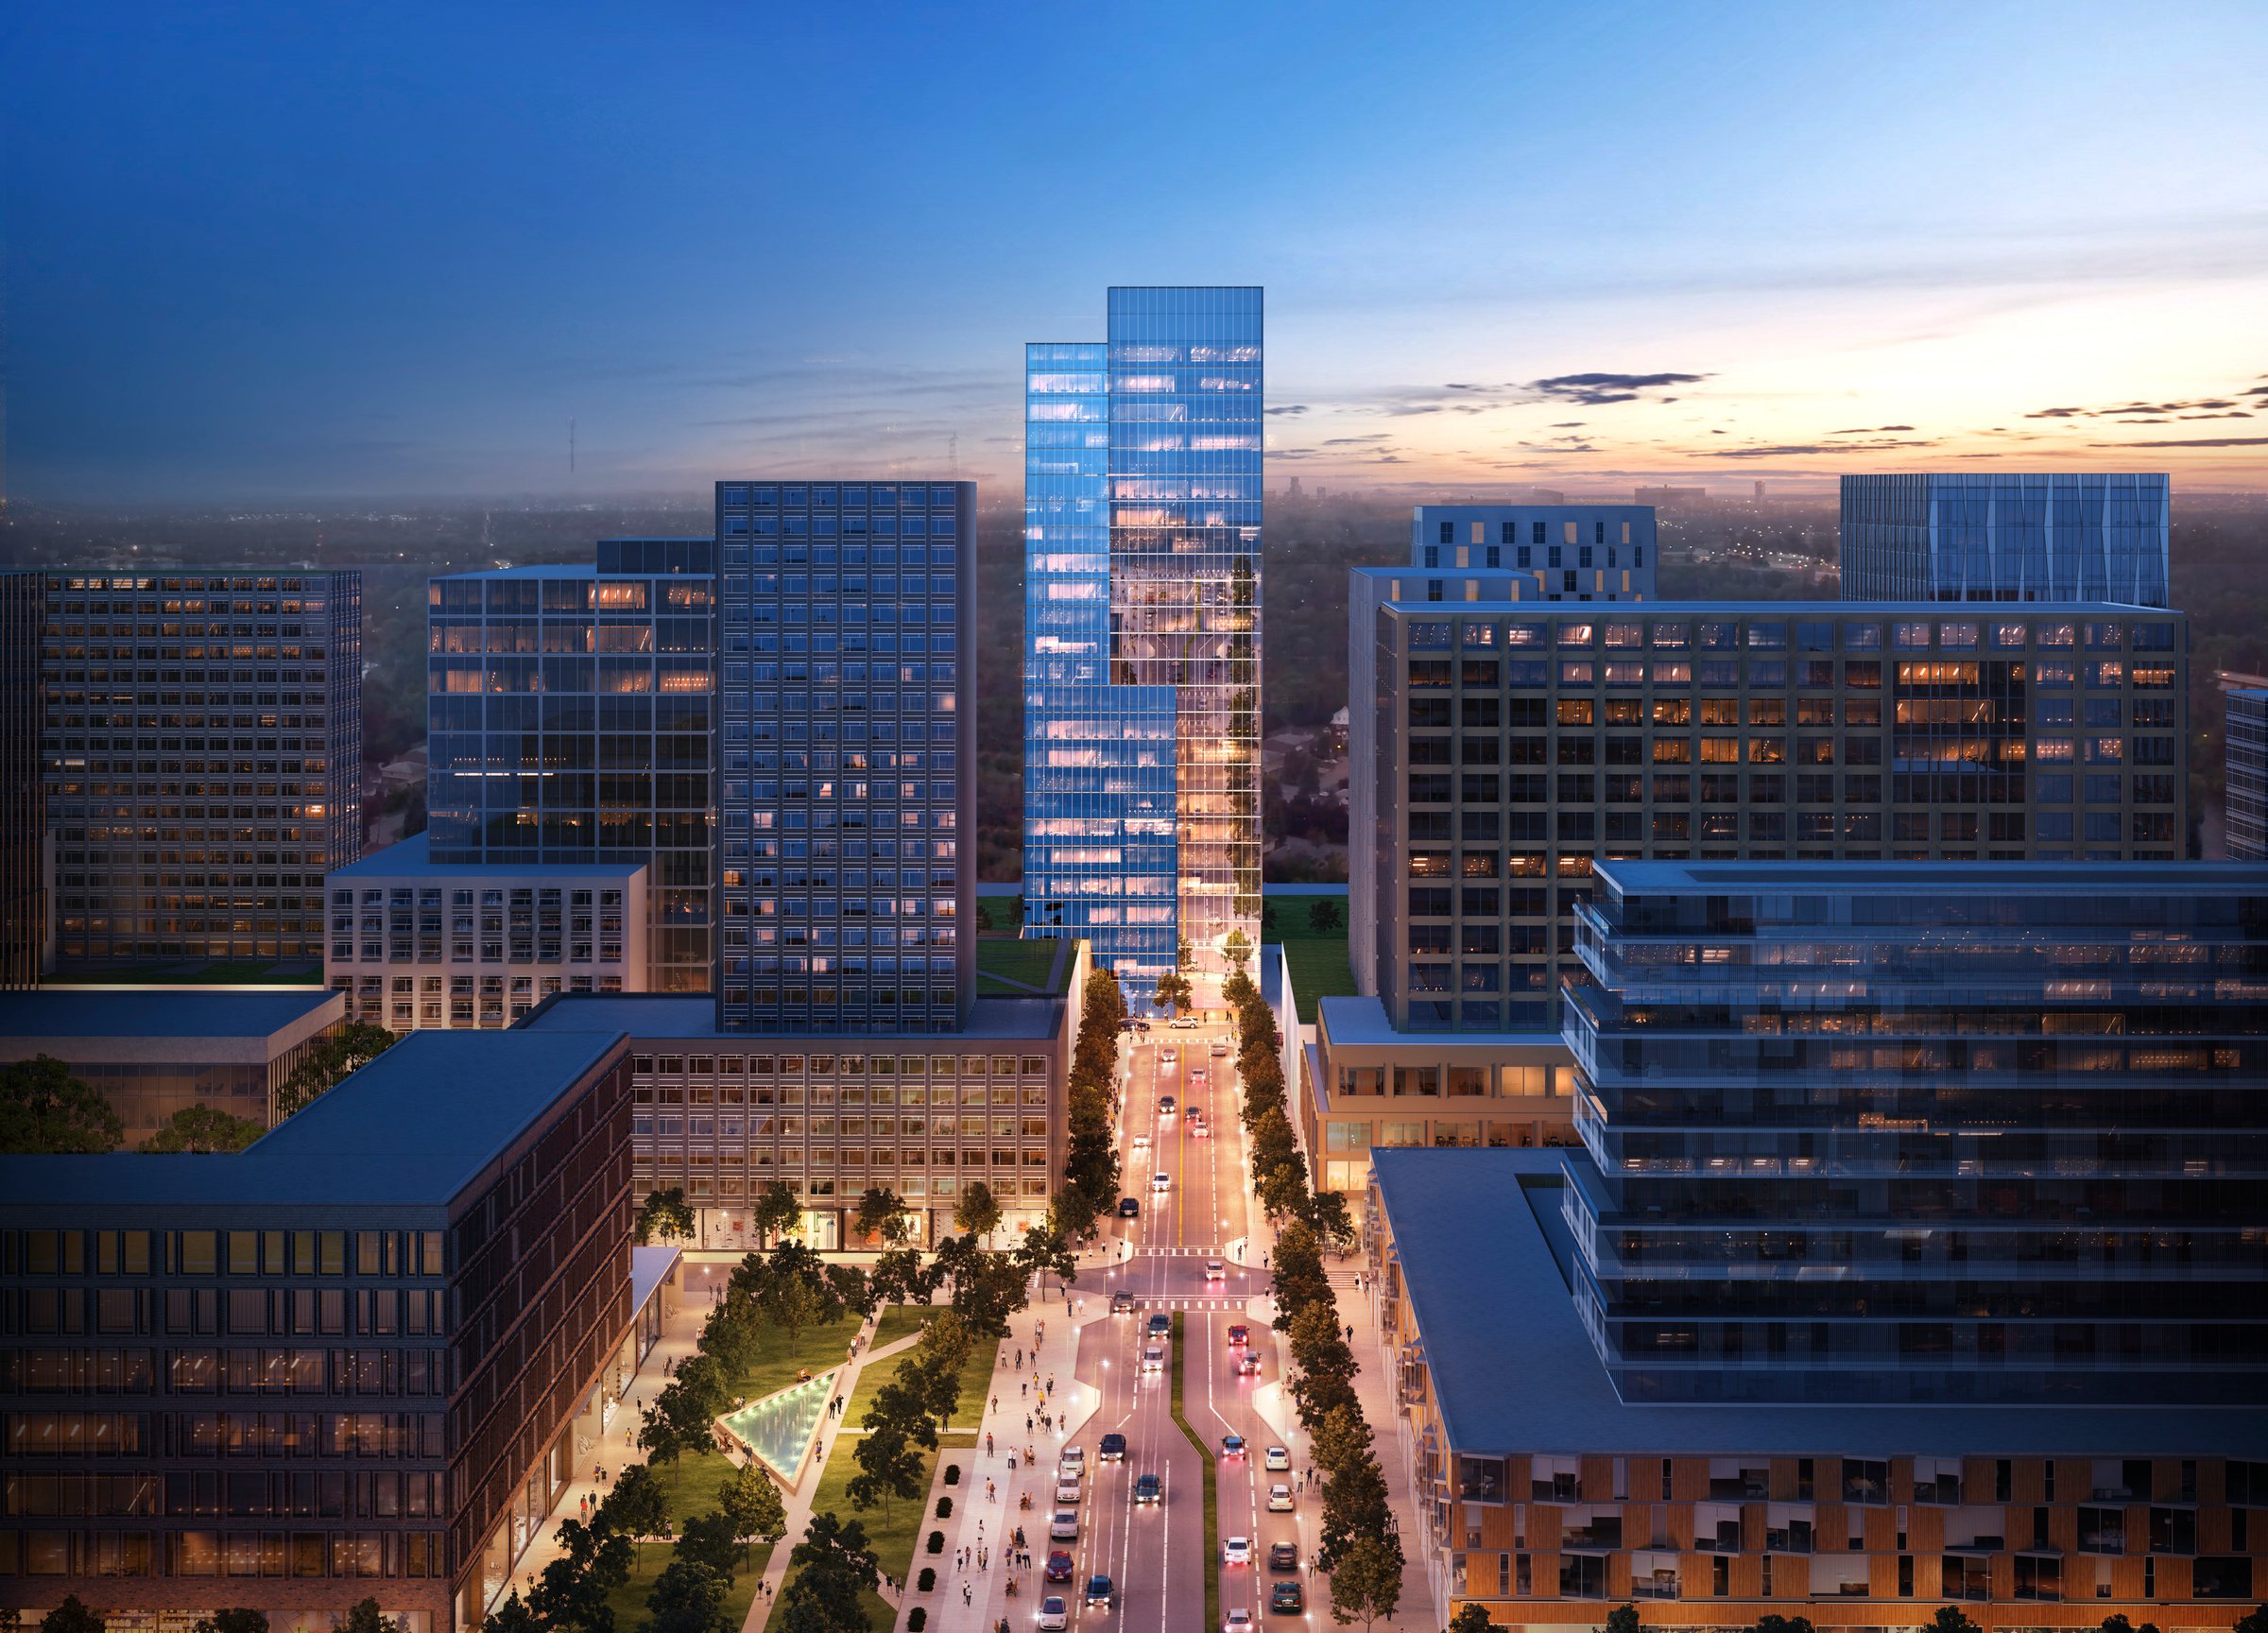
Uptown ATX Master Plan
Developed in partnership with Lionheart Places, the Uptown ATX Master Plan reimagines an existing corporate campus into a dynamic, high-density mixed-use district. Page’s expertise shapes a framework that blends residential, retail, and high-tech office space, transforming the site into a thriving urban hub. The plan introduces a flexible grid framework, allowing for the seamless integration of new development while maintaining existing office buildings, parking garages, and surface lots. This approach ensures long-term adaptability, enabling a gradual transformation into a modern, transit-connected district.
Prioritizing accessibility and connectivity, Uptown ATX links directly to the MetroRail Red Line station, integrating with surrounding high-density mixed-use developments, single-family neighborhoods, and green spaces. The result is a walkable, transit-oriented community enjoying a sustainable live-work-play environment.
Retail spine
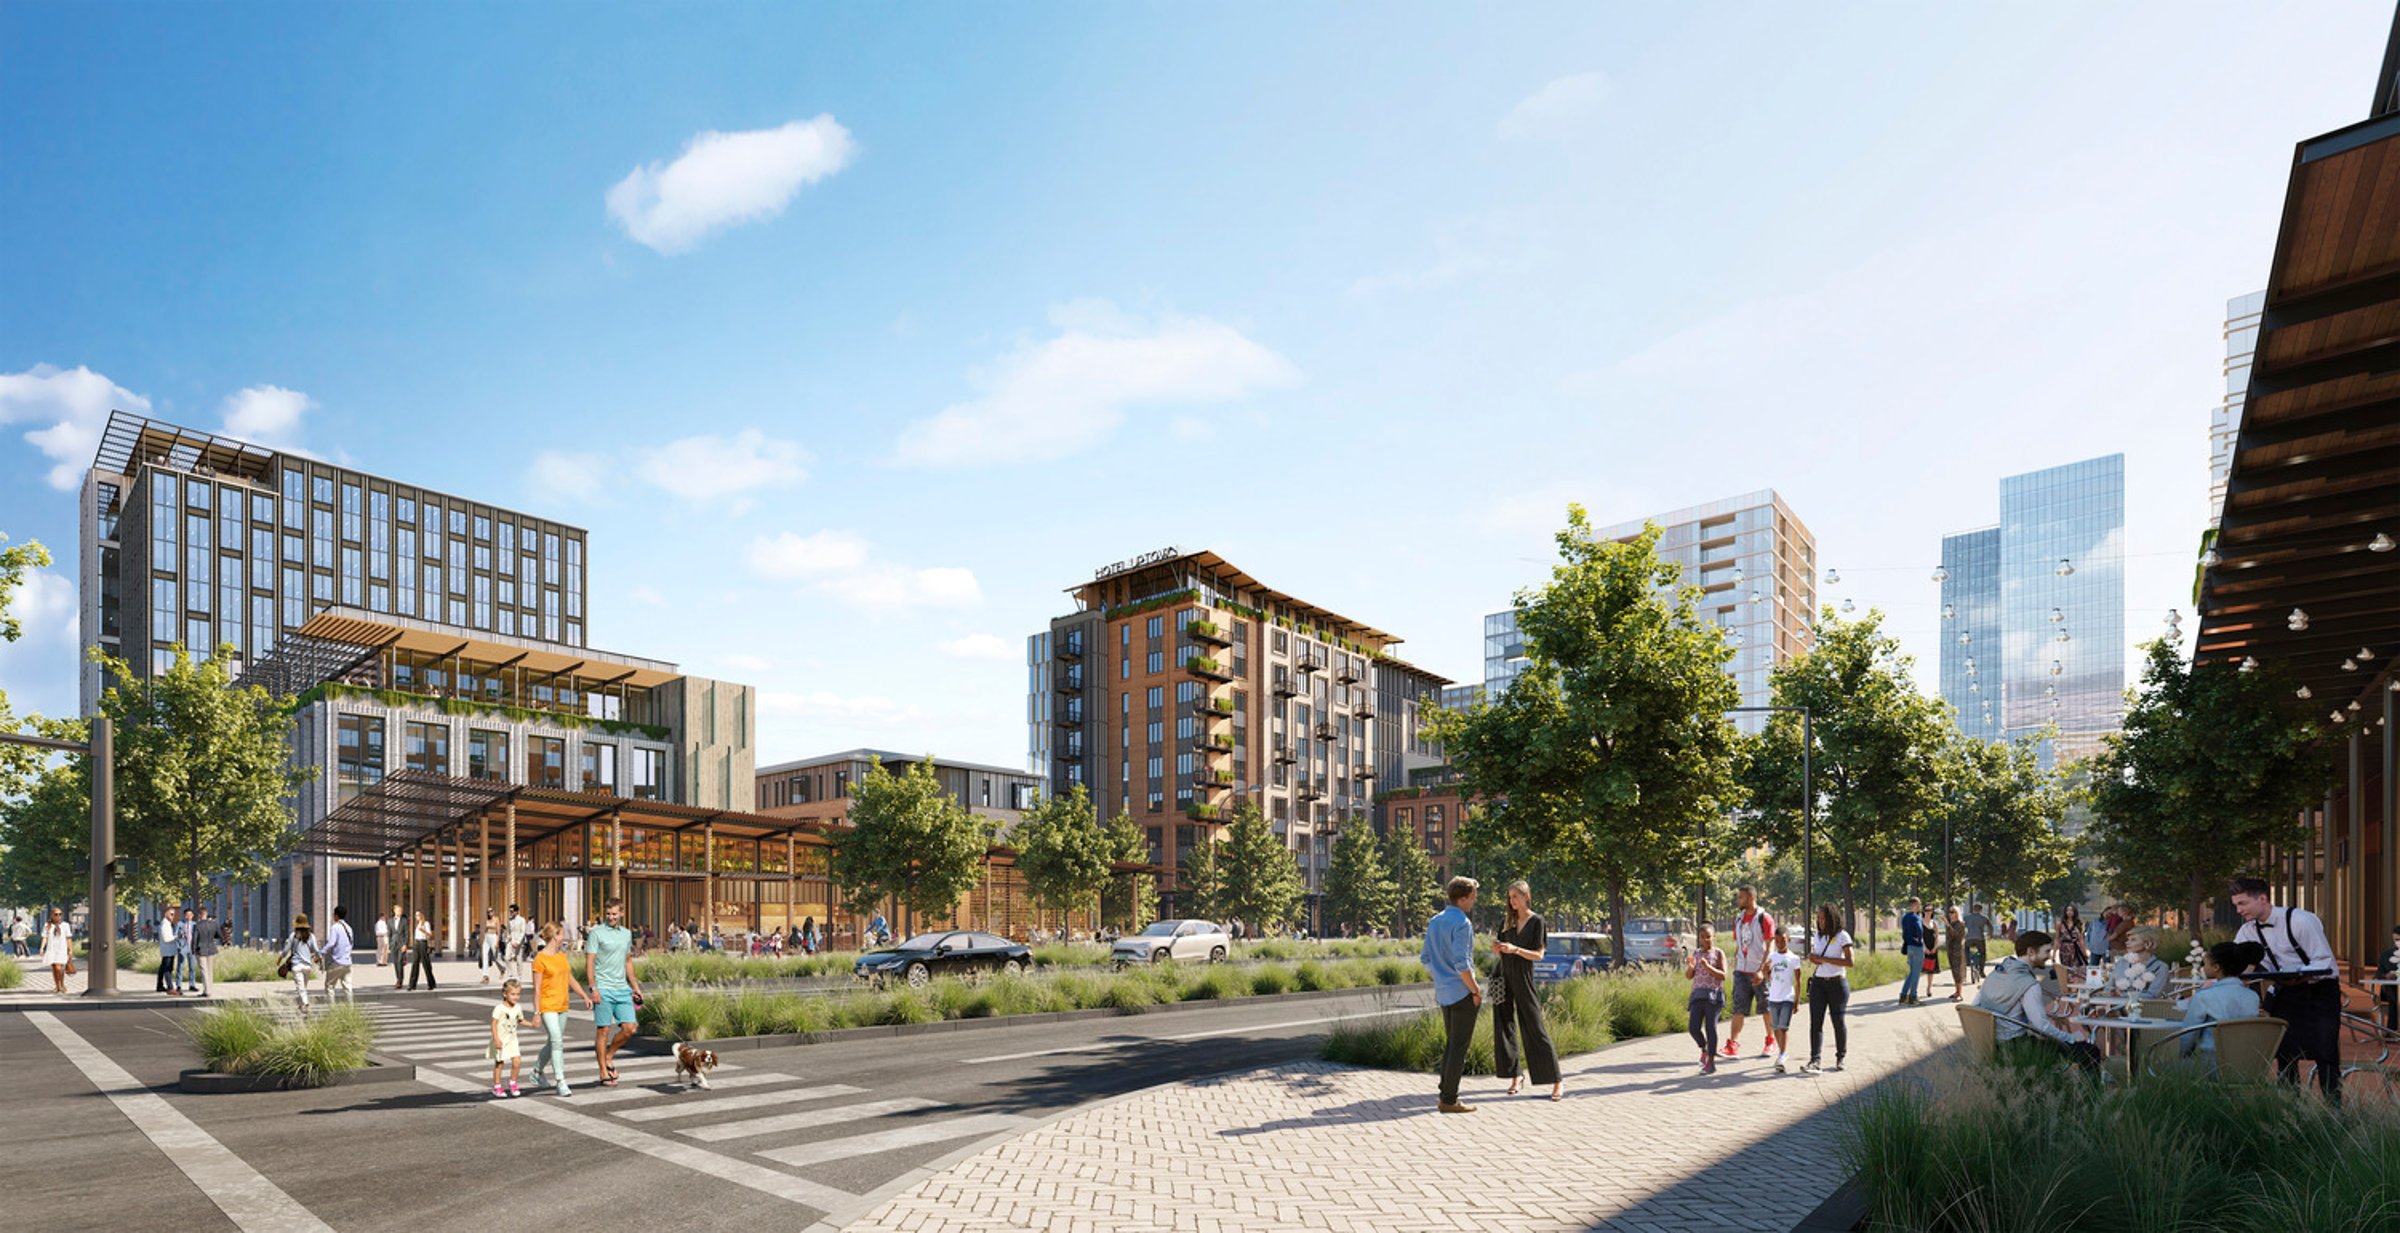
Linking a vibrant public realm
A primary street, Palm Way, serves as the district’s retail spine, seamlessly linking the new transit station to the surrounding urban fabric. This pedestrian-friendly corridor fosters vibrancy, accessibility, and economic activity, creating a destination where mobility and urban life intersect.
Transit station
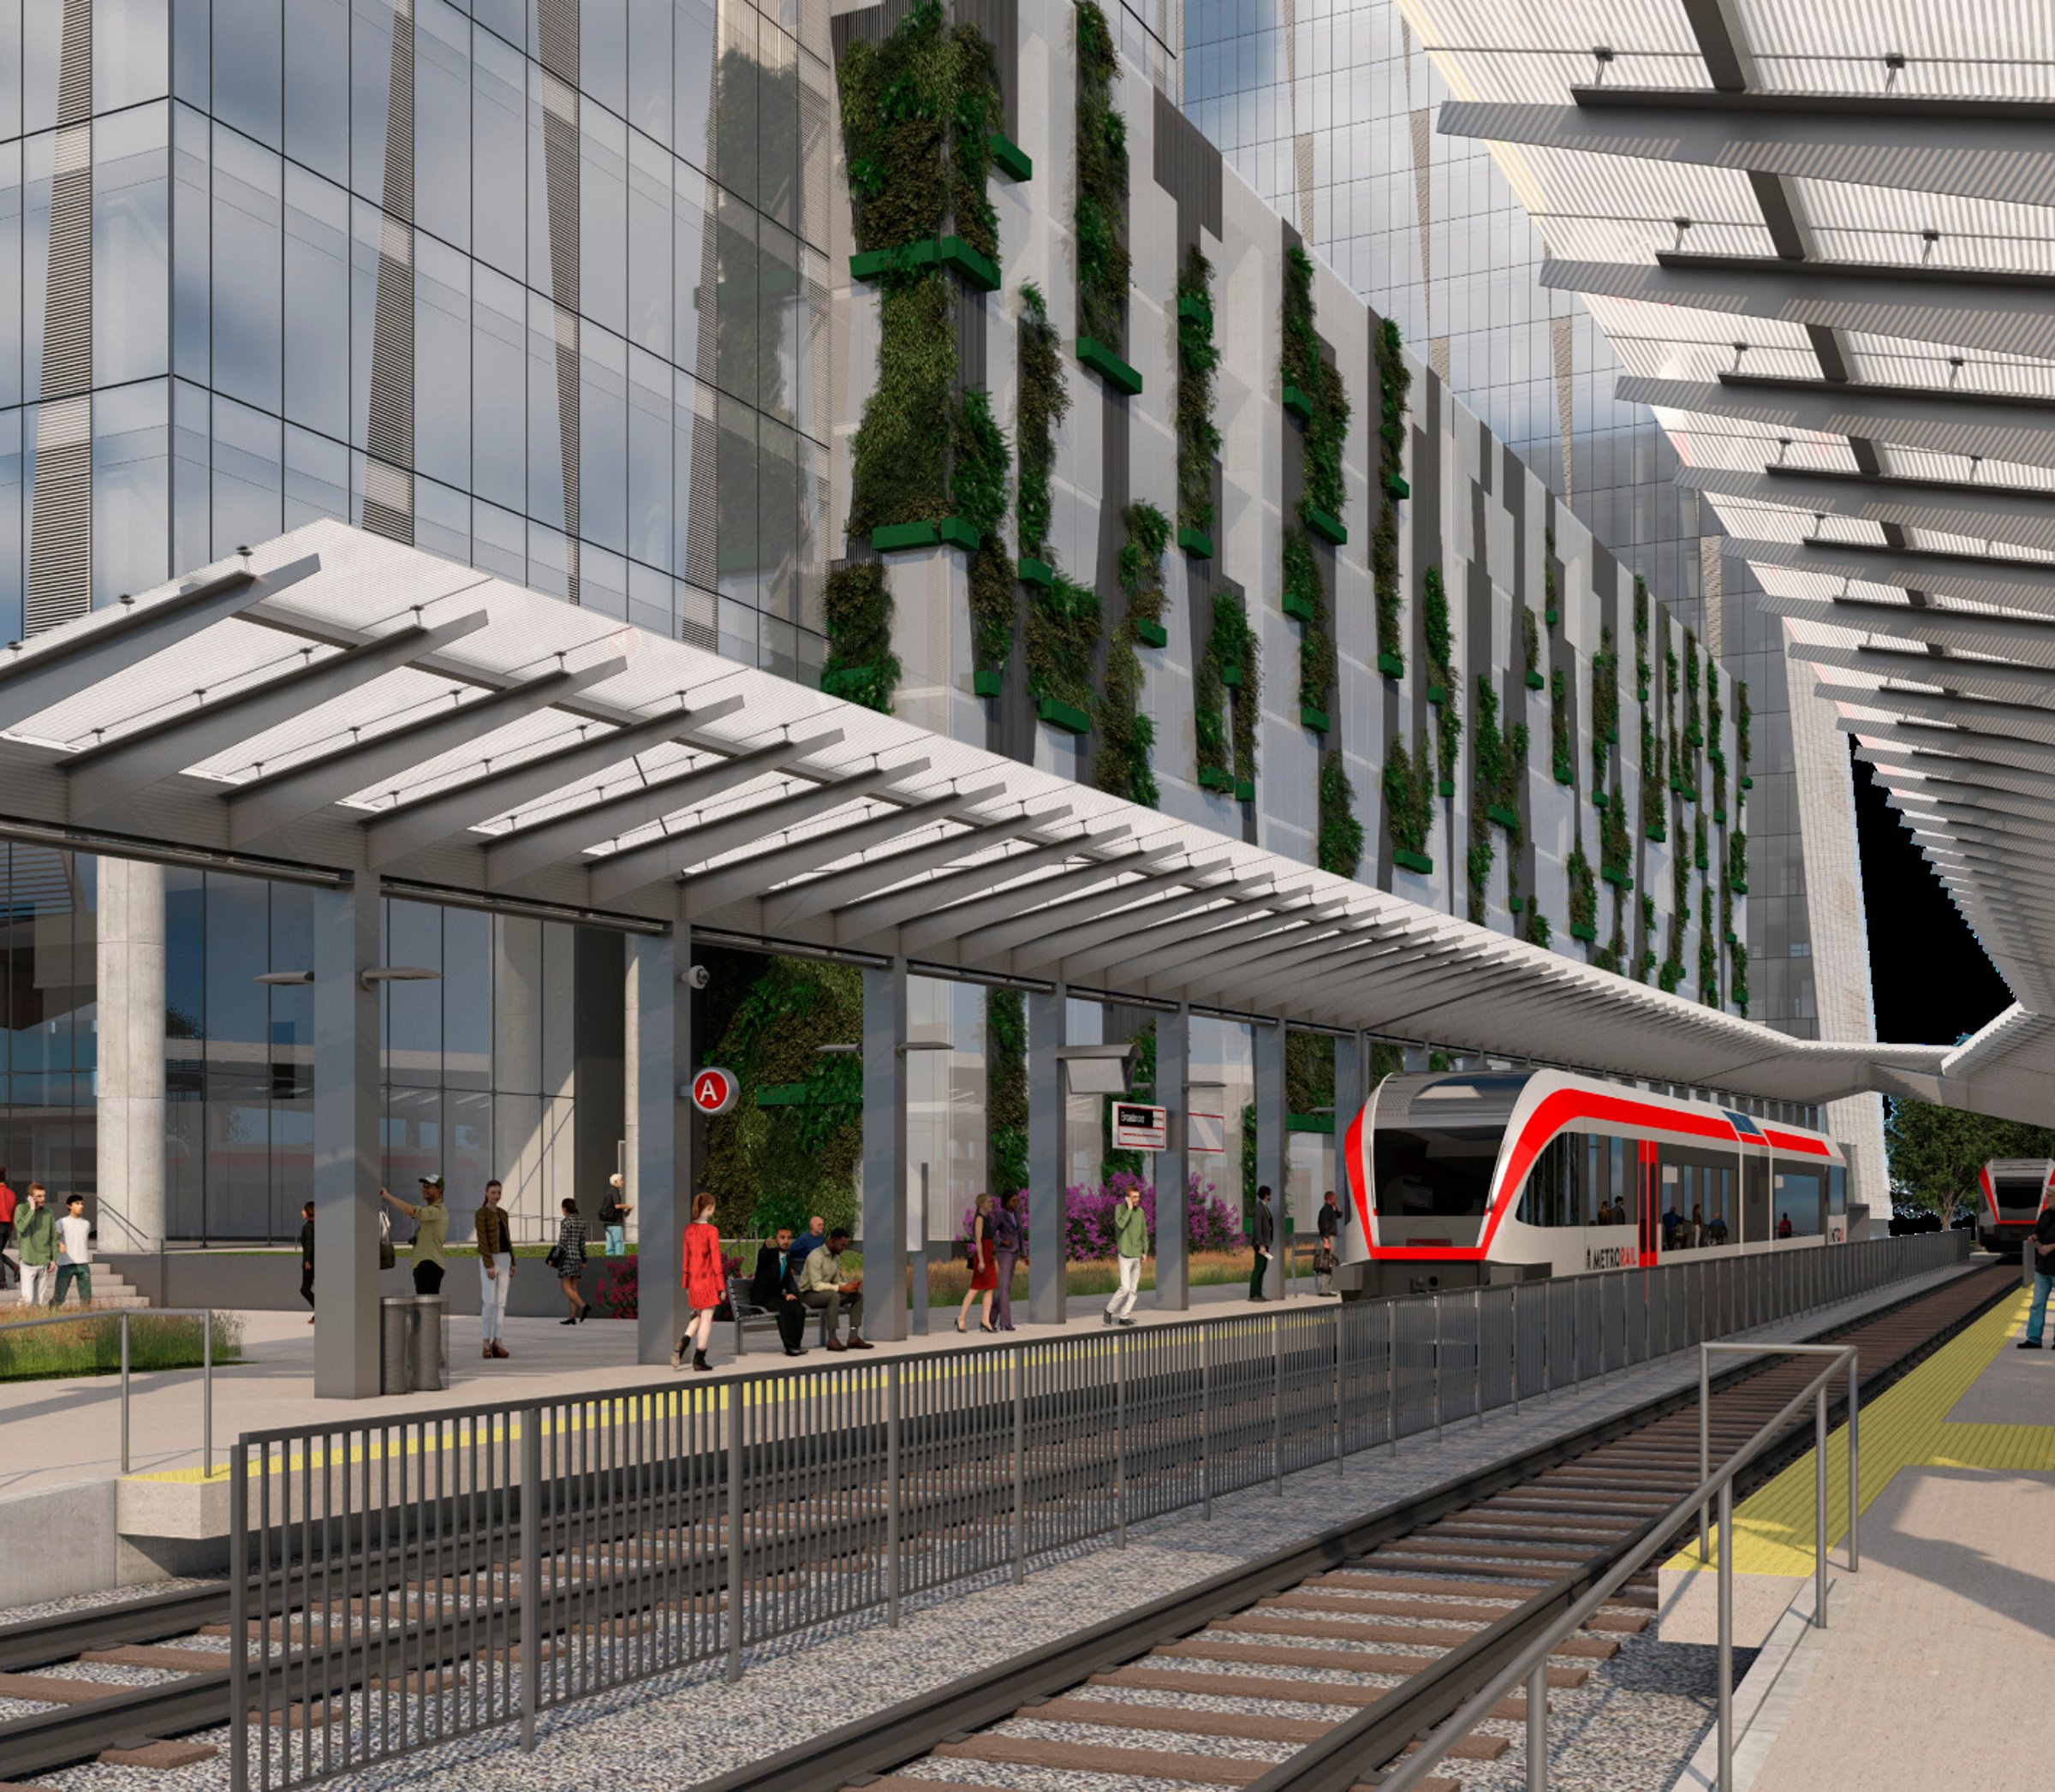
Creating a transit-oriented community
The plan strategically relocates an existing rail station to the edge of the site, optimizing access for this development, an adjacent corporate campus, and a neighboring mixed-use district. This move enhances connectivity and transit efficiency, positioning the station as a key mobility hub. Page also served as the design architect for the station canopy.
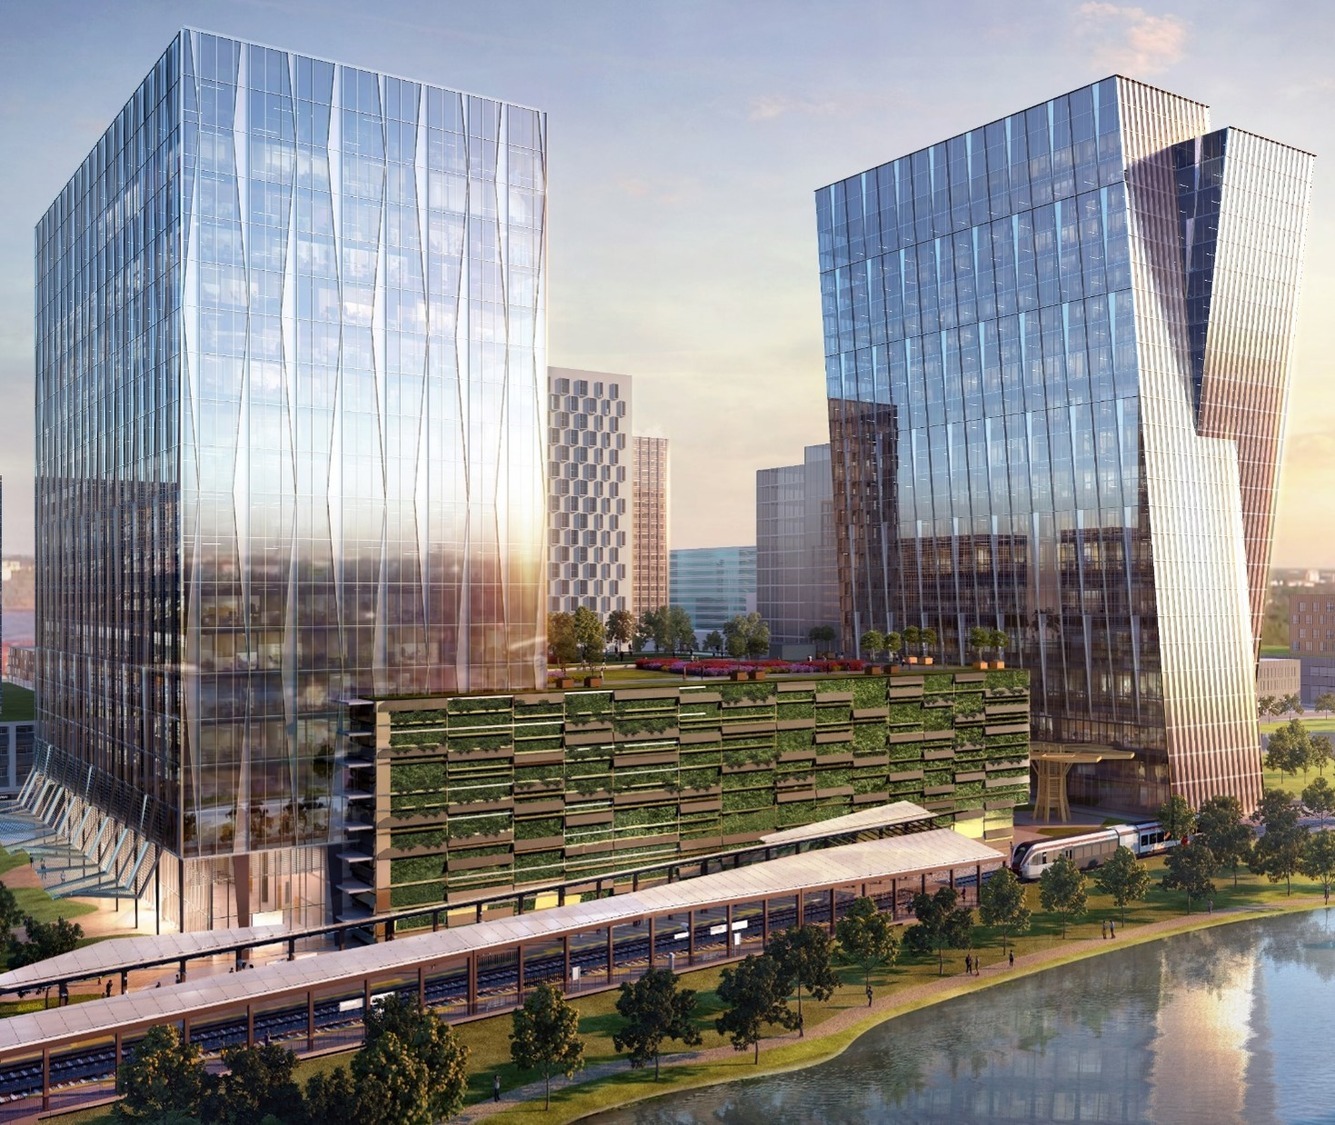
Phase One design
Phase One of the Uptown ATX Master Plan sets the foundation for a high-density, transit-oriented district, delivering office space, multi-family residential, streetscapes, and a new rail station.
Page led the design of multiple key projects for this phase:
- One Uptown Office & Garage: A 360,000-square-foot, 14-story Class-A office building with integrated multi-family residential, creating a seamless live-work environment.
- One Skyrise: 758,000-square-foot landmark project at the primary gateway drive’s symbolic terminus, defining the district’s urban identity. It includes two high-rise office buildings, an above-grade parking garage, and a large below-grade garage, linking all structures.
Emphasizing sustainability and efficiency, the plan significantly reduces parking requirements, leveraging shared-use strategies between residential and office spaces. This approach lowers embodied energy in construction and supports a more walkable, transit-connected urban fabric.
Public realm
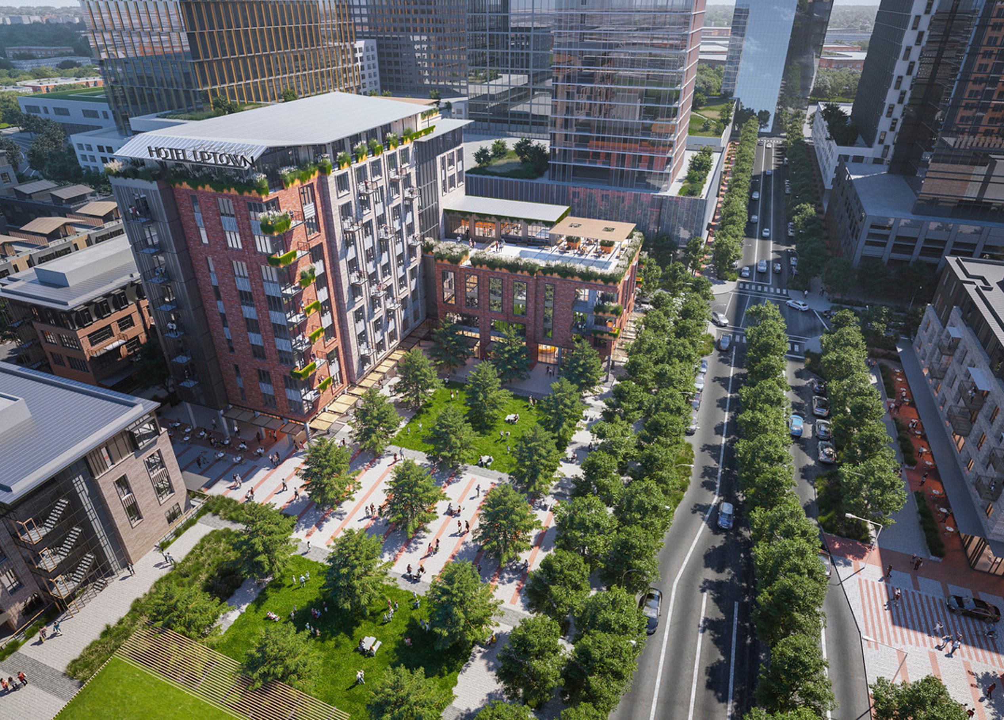
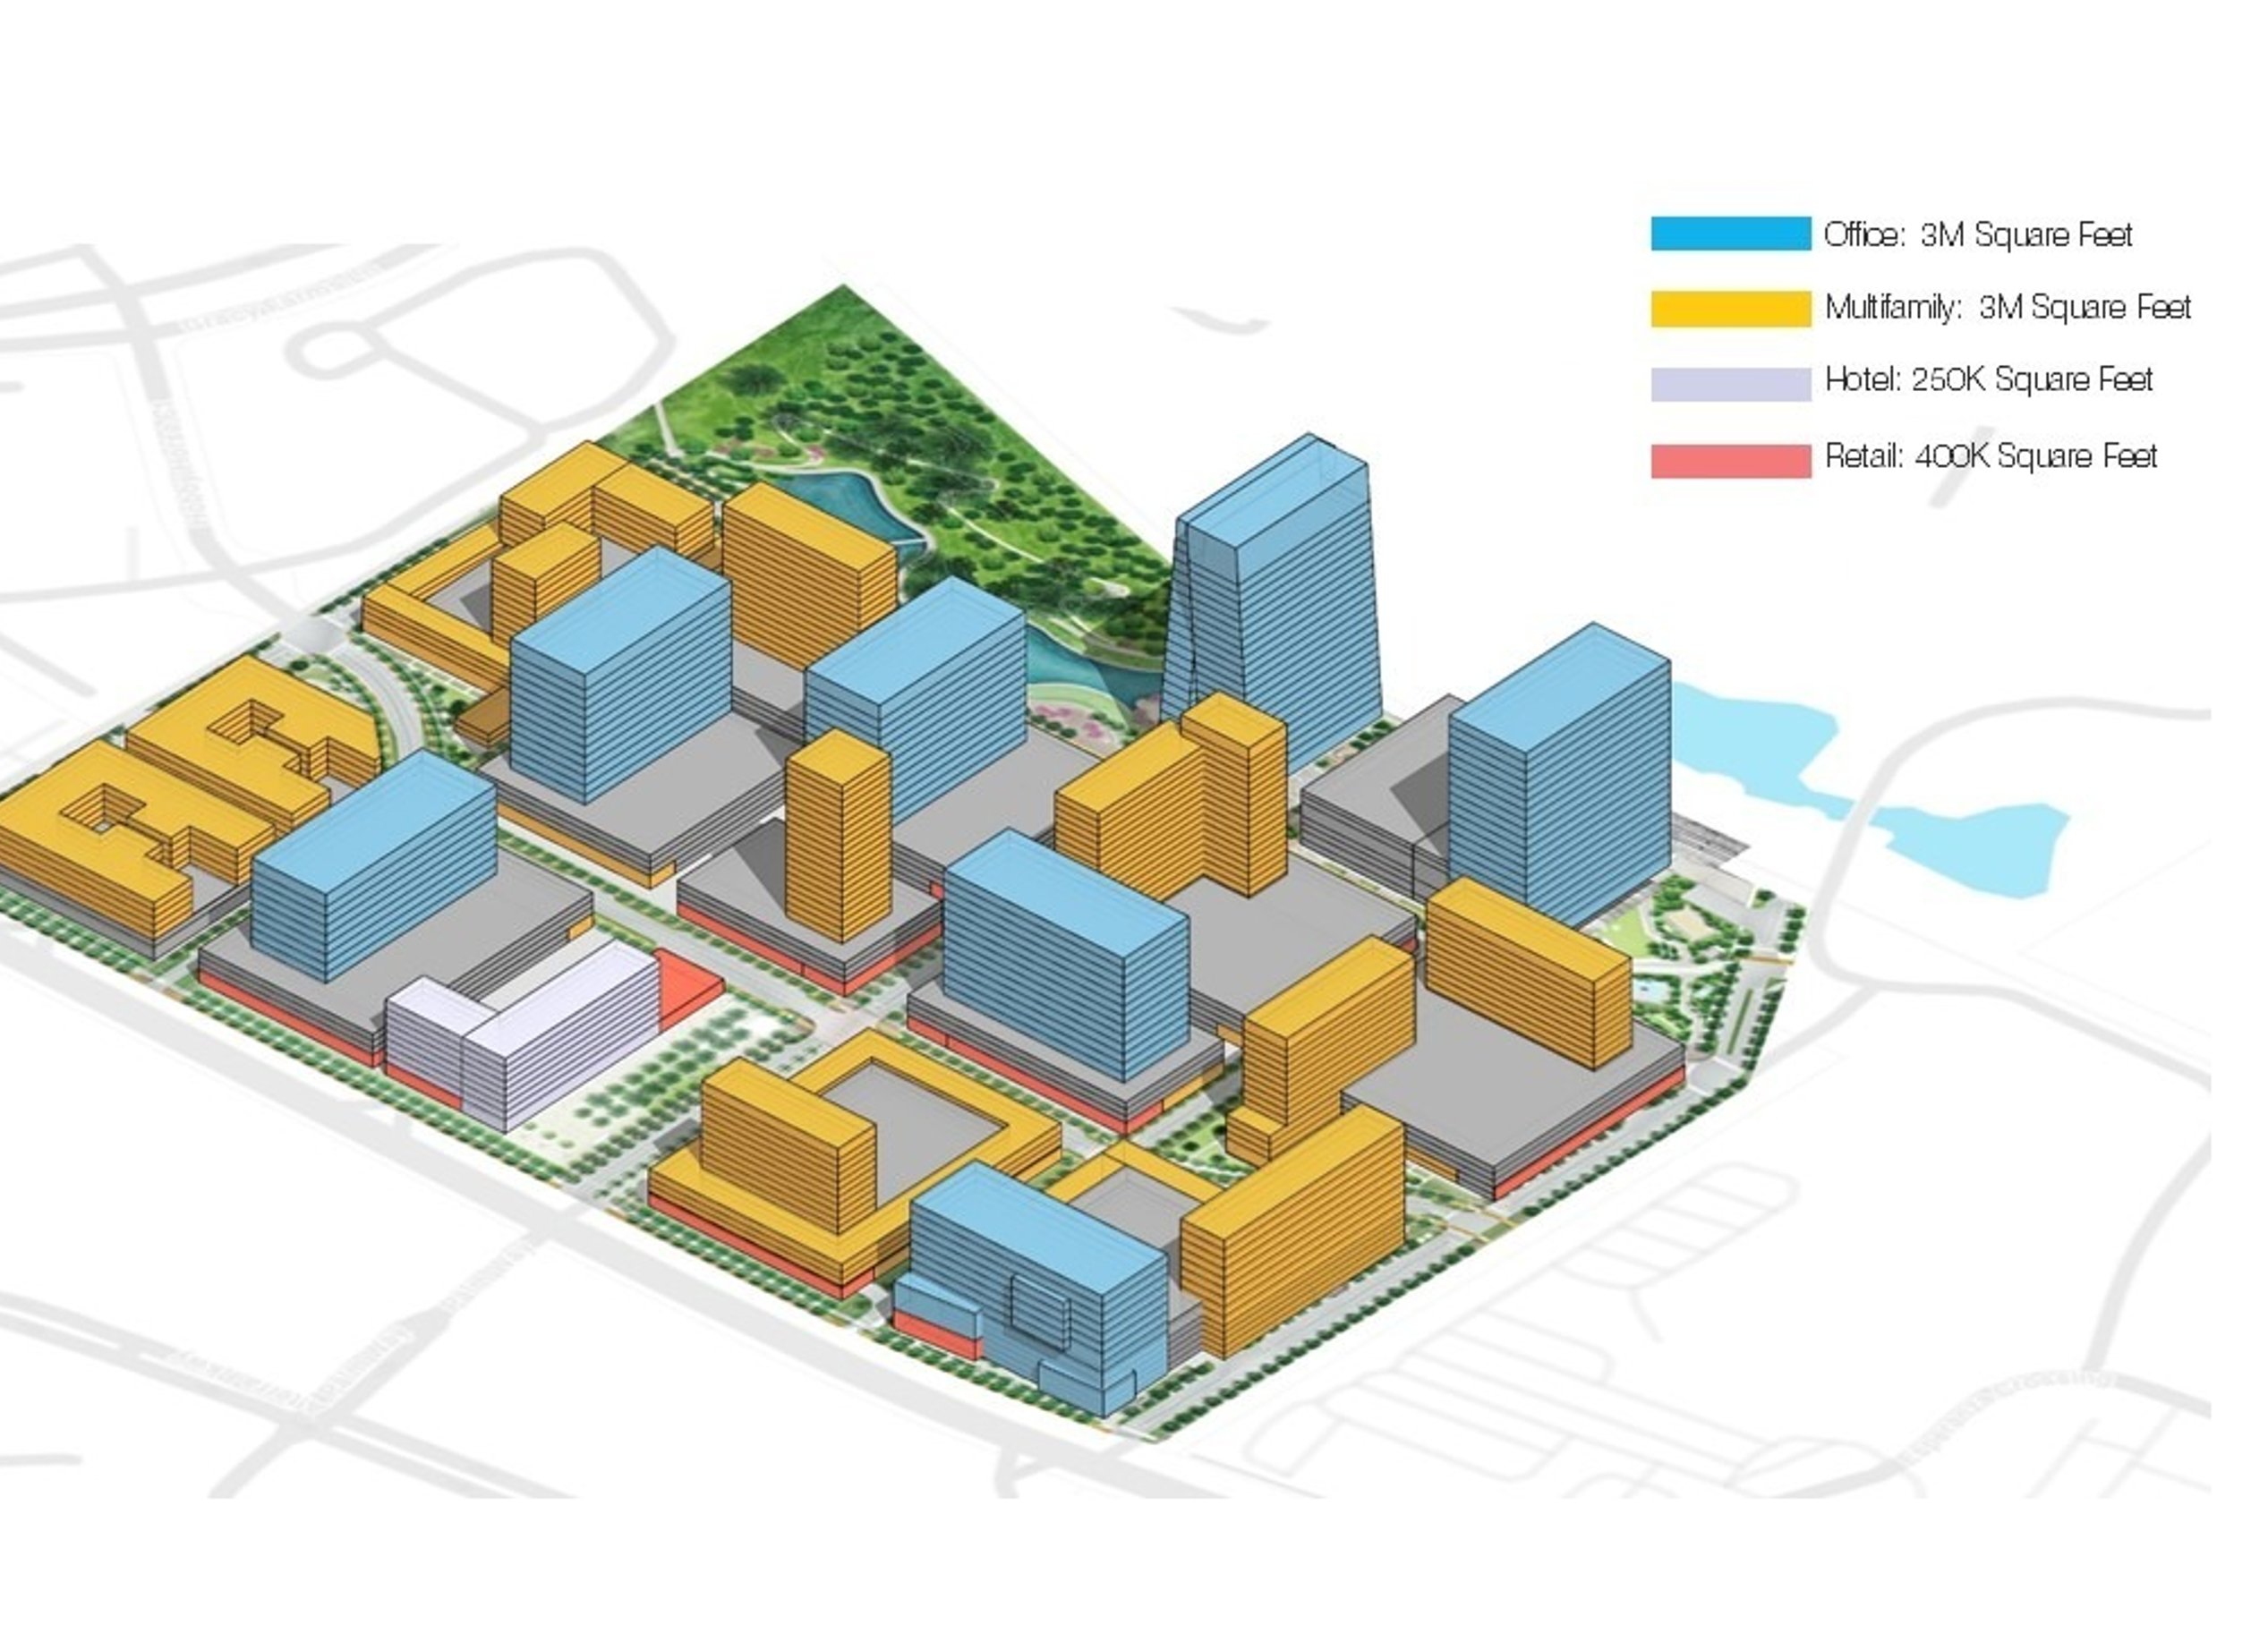
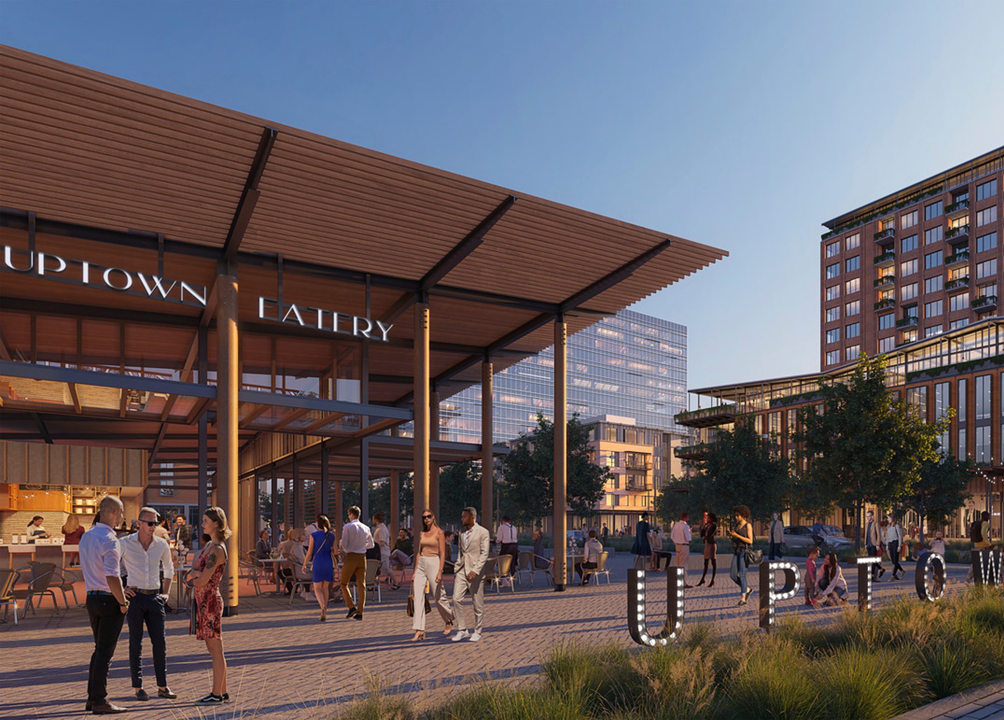
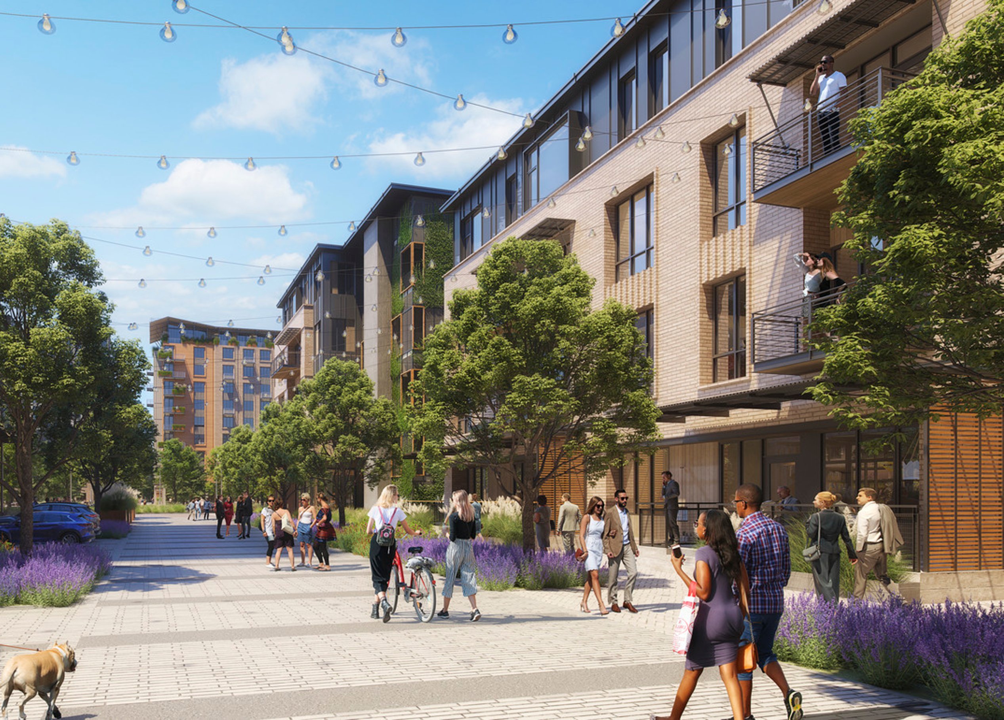
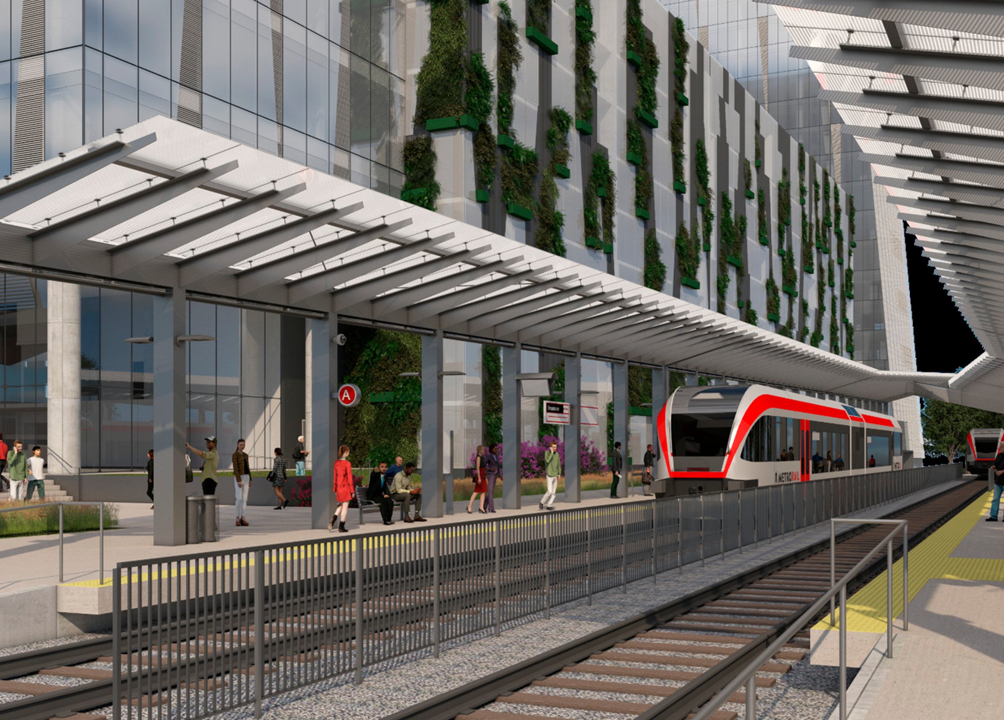
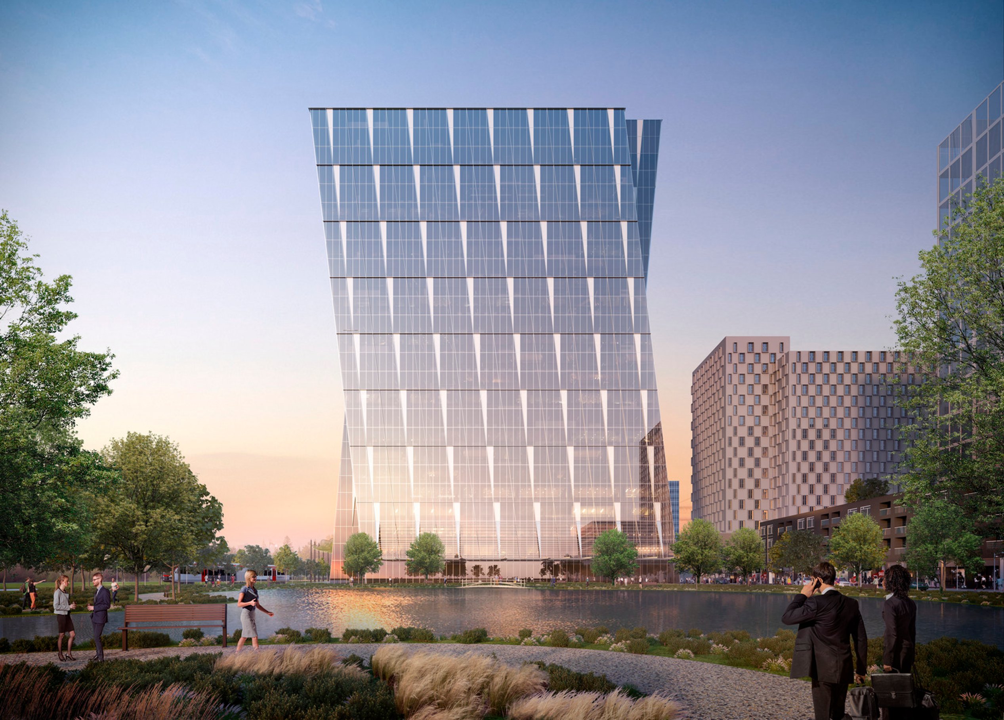
The plan enhances the area by integrating parks, urban streetscapes, and diverse functions to foster community and create a vibrant destination for living, working, shopping, and recreation, creating a powerful “sense of place.”
/
Similar projects
/

Talk with us
Complex challenges need fresh perspectives and deep expertise. Connect with our team to explore how we can help you create spaces that make a real difference.