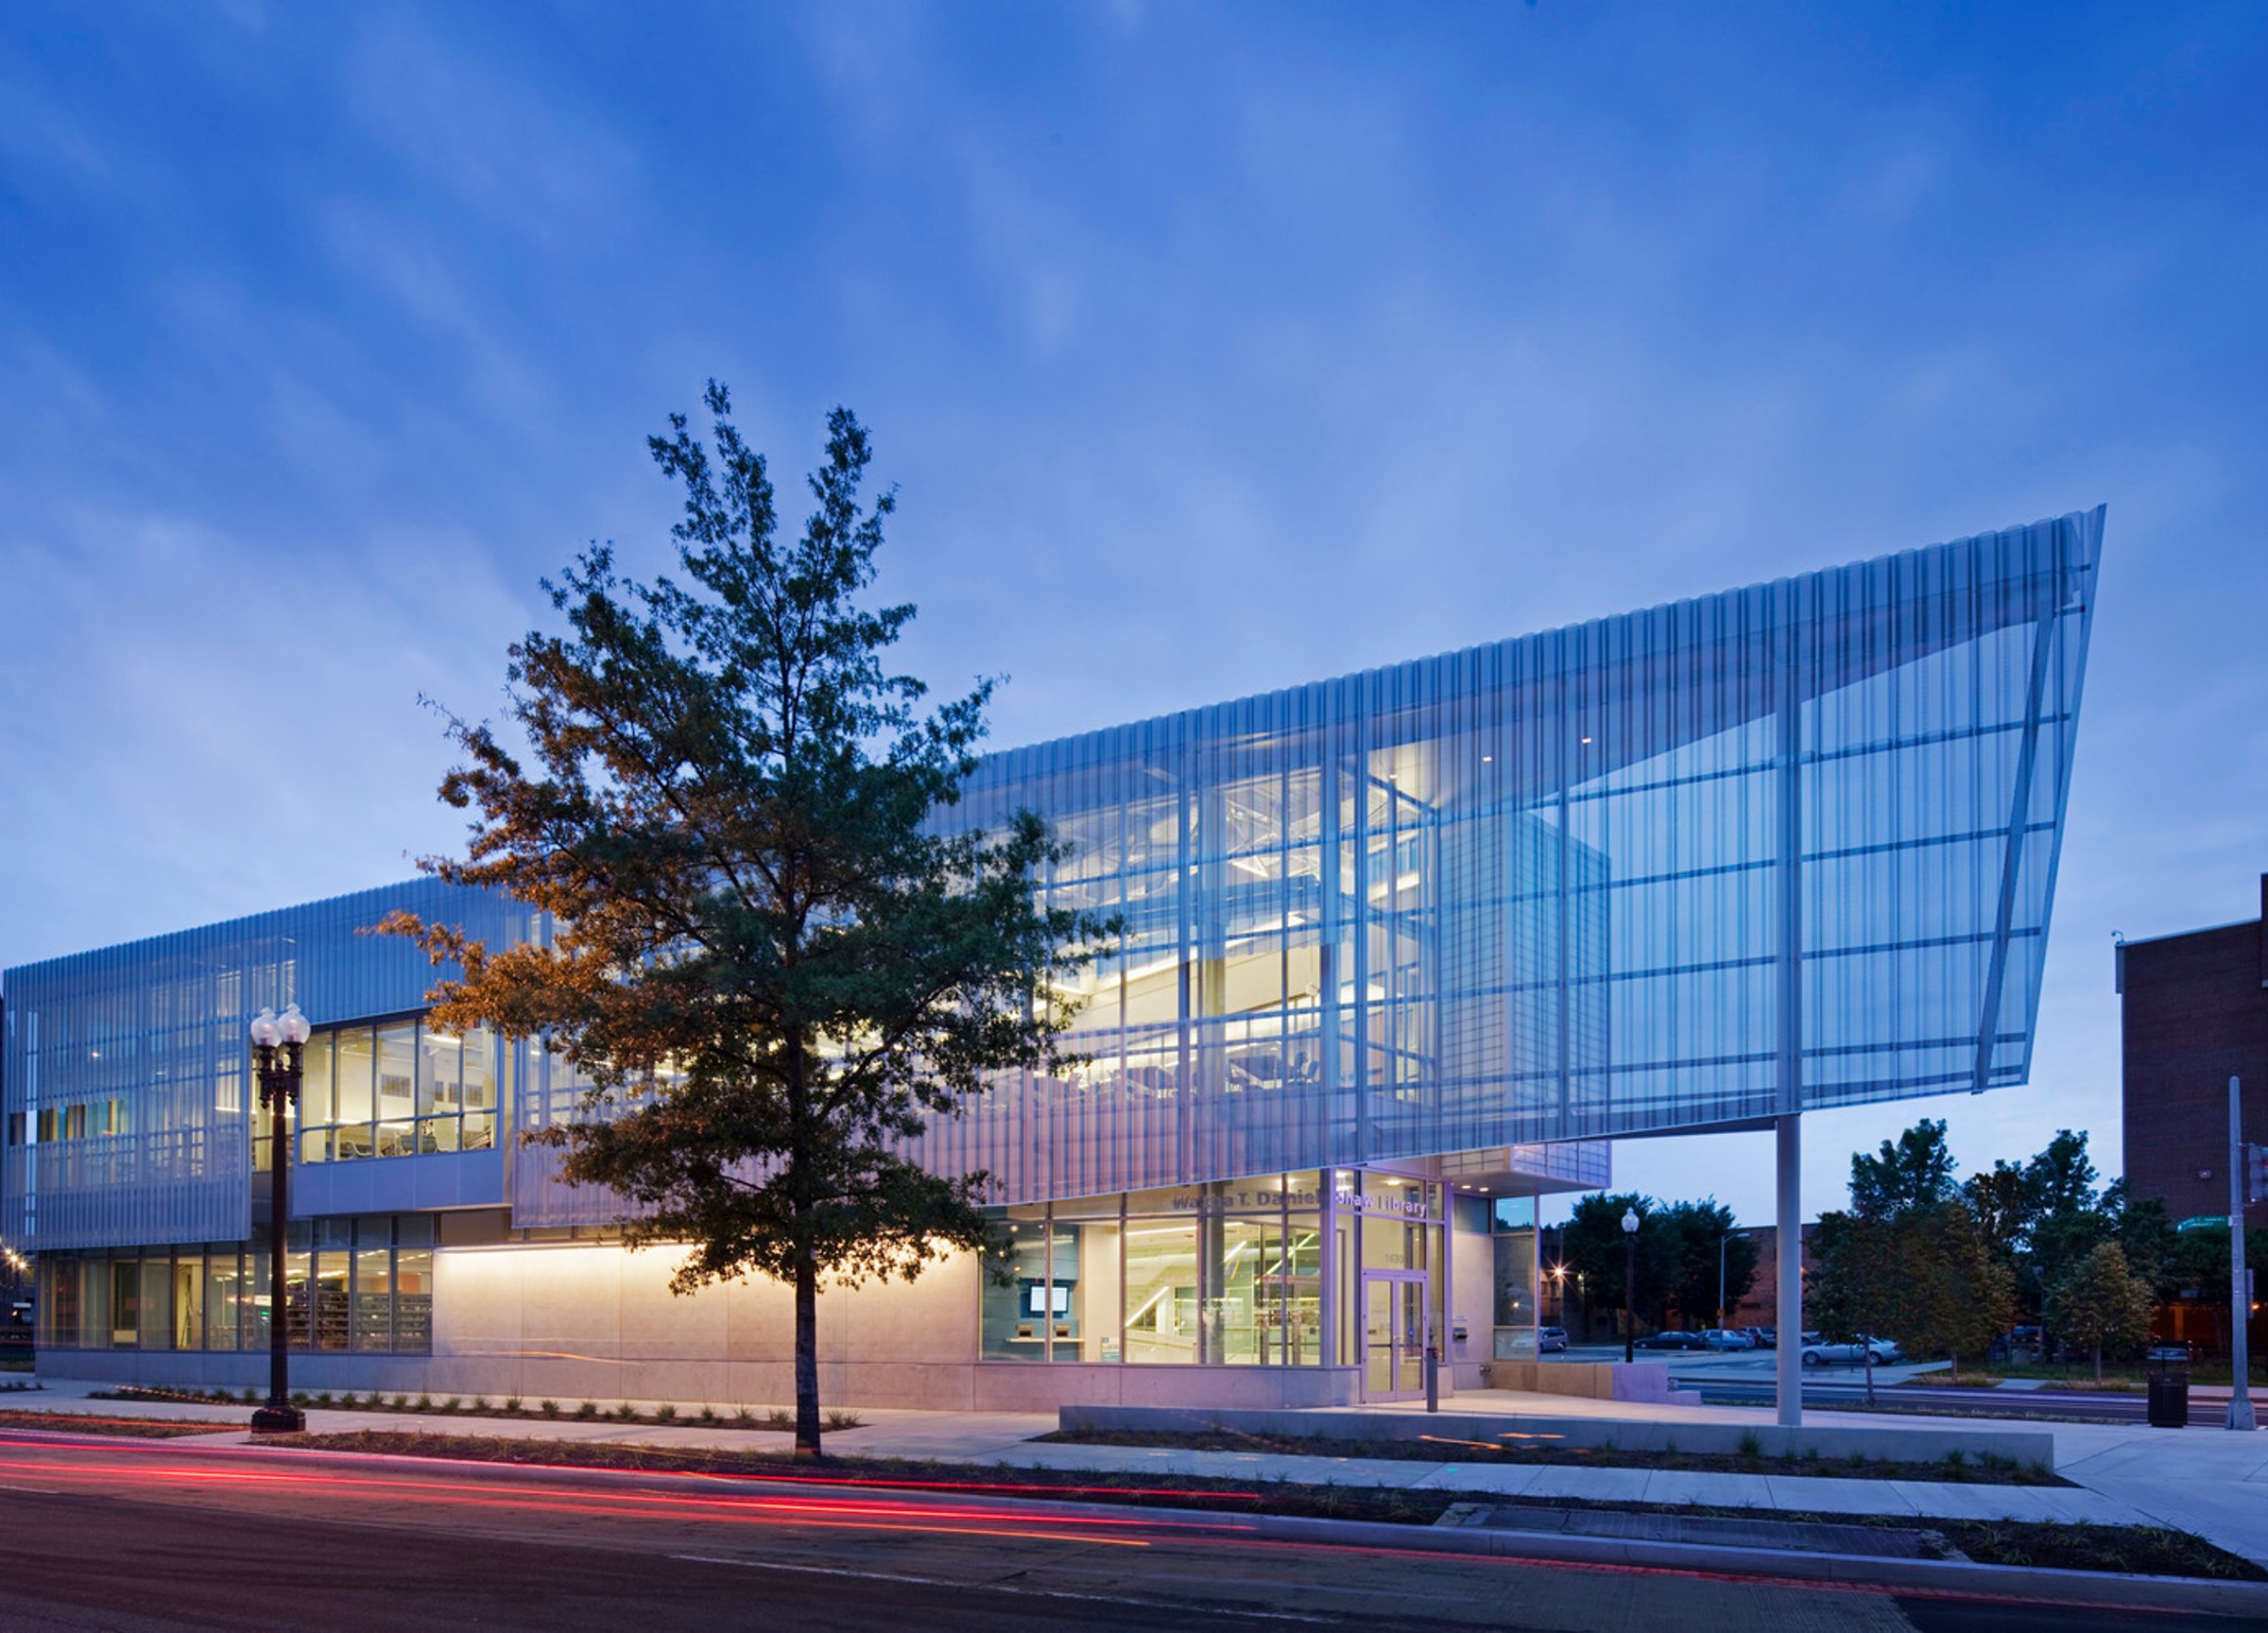
Watha T. Daniel/Shaw Library
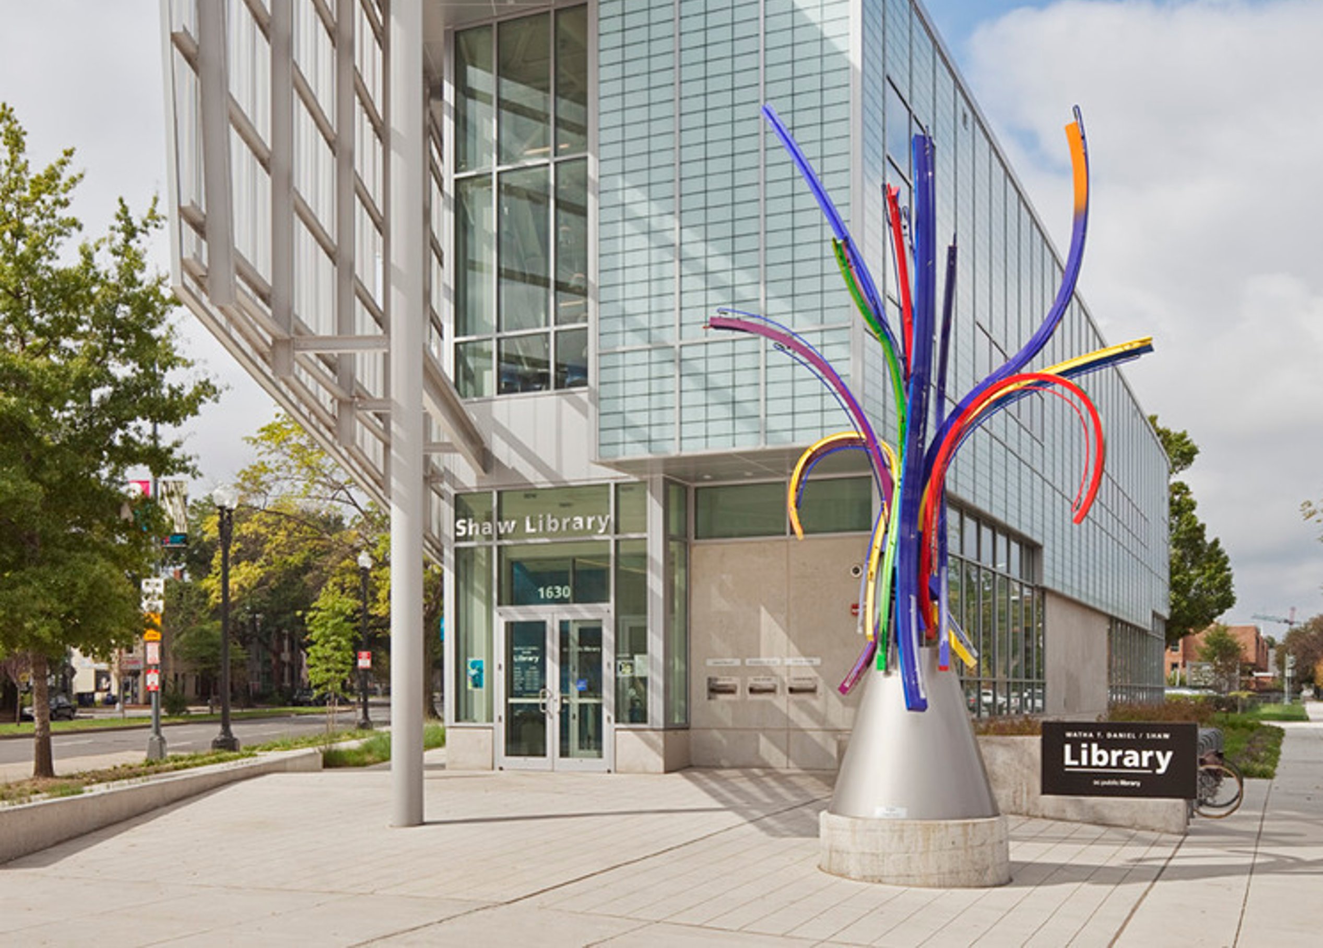
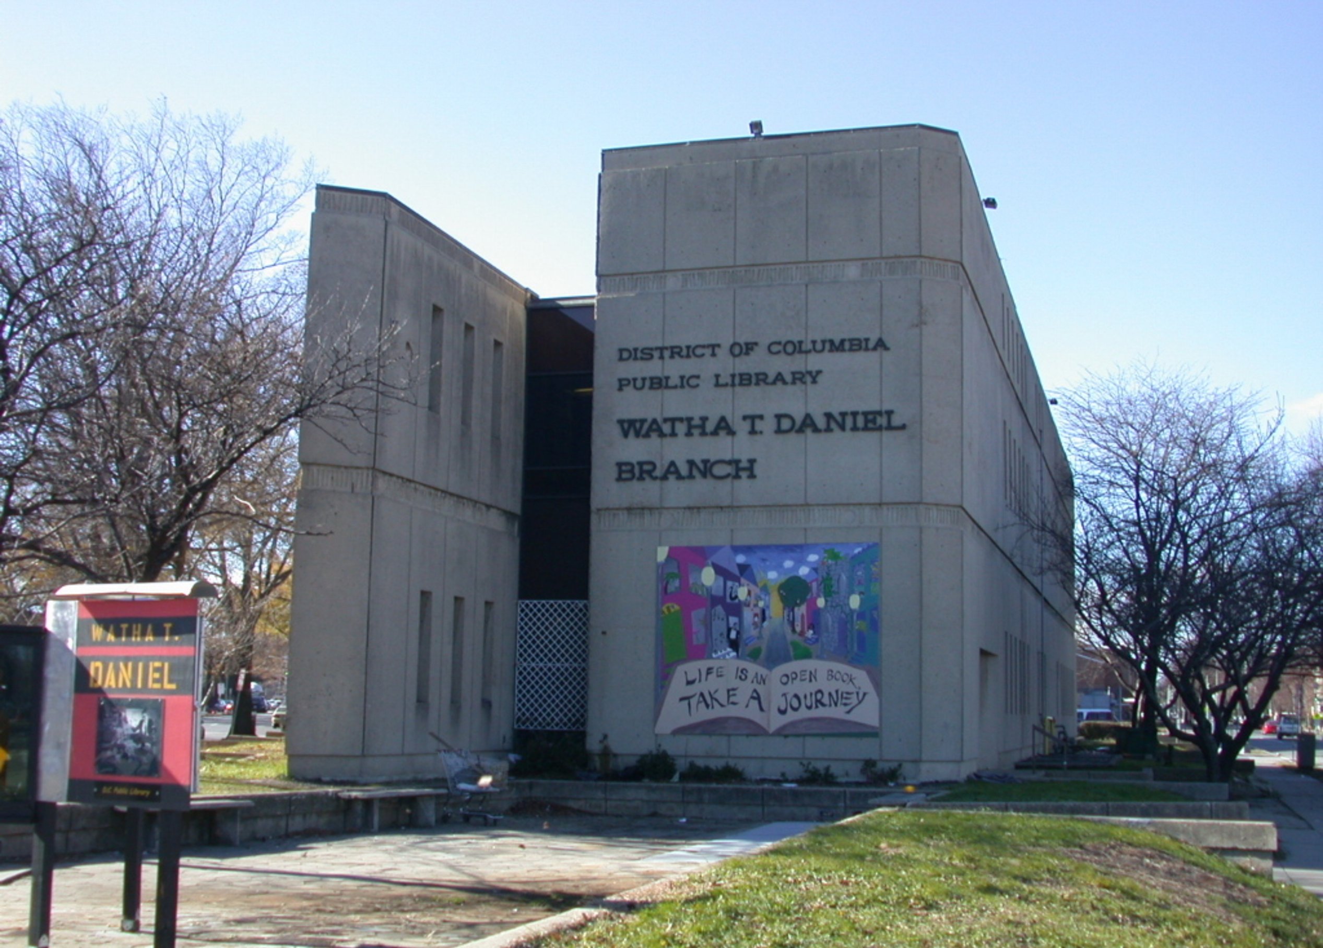
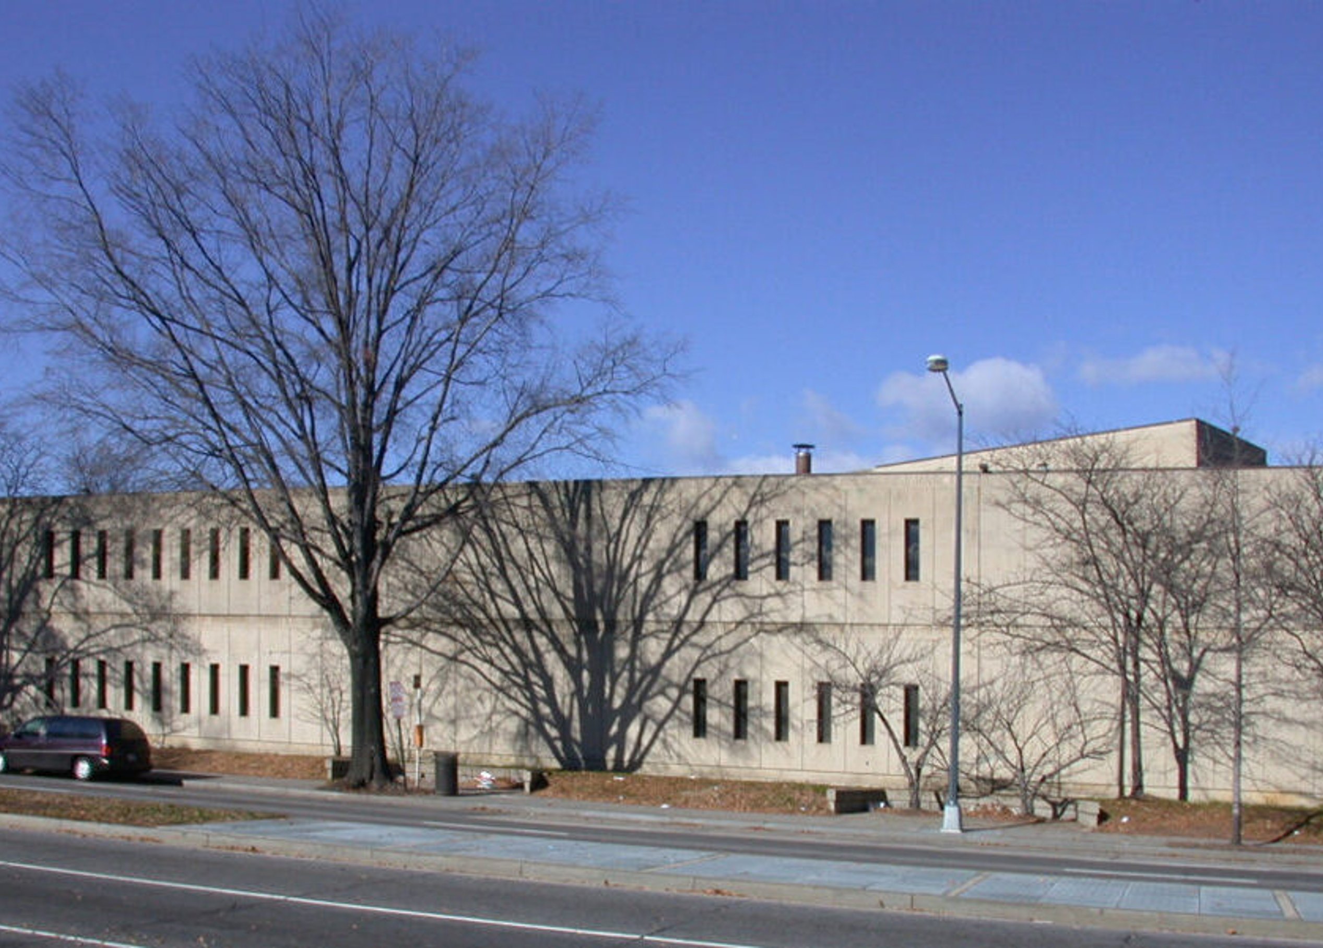
The original Watha T. Daniel/Shaw Library, a Brutalist-style building, was constructed in 1975. As part of the Washington, DC, Public Library's Building Program, Page (as Davis Brody Bond) completed a significant renovation, transforming the library into a modern, glass-enclosed, and open facility that serves as a vibrant community hub.
Located in the Shaw neighborhood, the three-story library sits at a significant urban site near Howard University, serving as a civic and educational node for the community. The main lobby provides access to the lower level, which houses community spaces, including a 100-person multipurpose room.
The ground floor contains the children’s library and new materials and catalog stations for the general collection. The upper level contains the adult collection, including reference and periodical sections and reading rooms. The library also offers interactive digital resources, conference rooms, and study spaces, allowing for collaborative work in a non-disruptive setting.
Awards
-
1Chicago Athenaeum, American Architecture Award
-
2AIA Northern Virginia Design Excellence Award
-
3NAIOP Maryland / District of Columbia, Awards of Excellence: Best Institutional Facility
-
4Urban Land Institute, Top 10 Buildings in Washington DC
-
5AIA DC Award for Merit and Presidential Citation for Sustainable Design
Now versus 1975

/
Sustainability
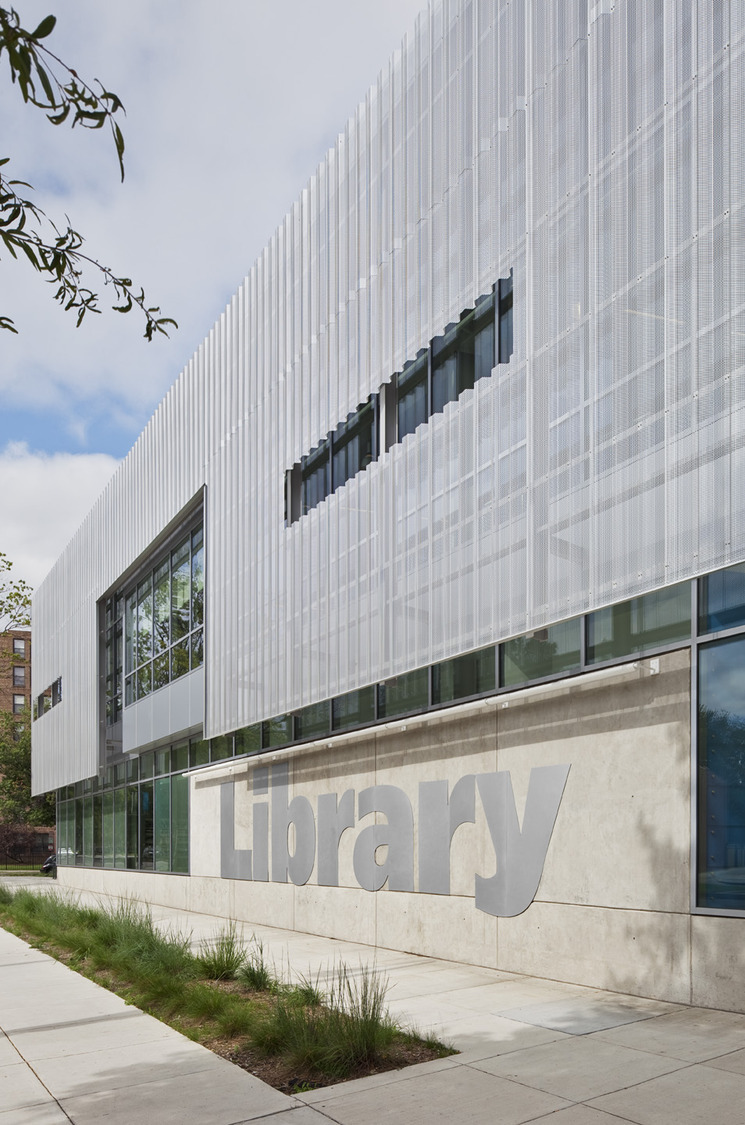
The LEED Gold-certified library integrates sustainable design elements that enhance energy efficiency and occupant comfort. A key feature is its corrugated, perforated aluminum screen wall system on the southern façade. Positioned three feet in front of an expansive glazed curtain wall, the screen has a 30-40% open area, allowing ample natural daylight into the upper-level reading room while providing essential shading. This design reduces reliance on artificial lighting, lowering energy costs and minimizing solar exposure that could damage the library’s collection.
The library incorporates a vegetative green roof, a displacement air system, and solar control strategies to improve thermal performance and indoor air quality. The extensive use of recyclable and renewable materials further supports the building’s commitment to sustainability. By balancing daylighting, shading, and material selection, the design fosters an energy-efficient environment that prioritizes both user experience and environmental responsibility.
Similar projects


/

Talk with us
Complex challenges need fresh perspectives and deep expertise. Connect with our team to explore how we can help you create spaces that make a real difference.