
Collin College Wylie Campus
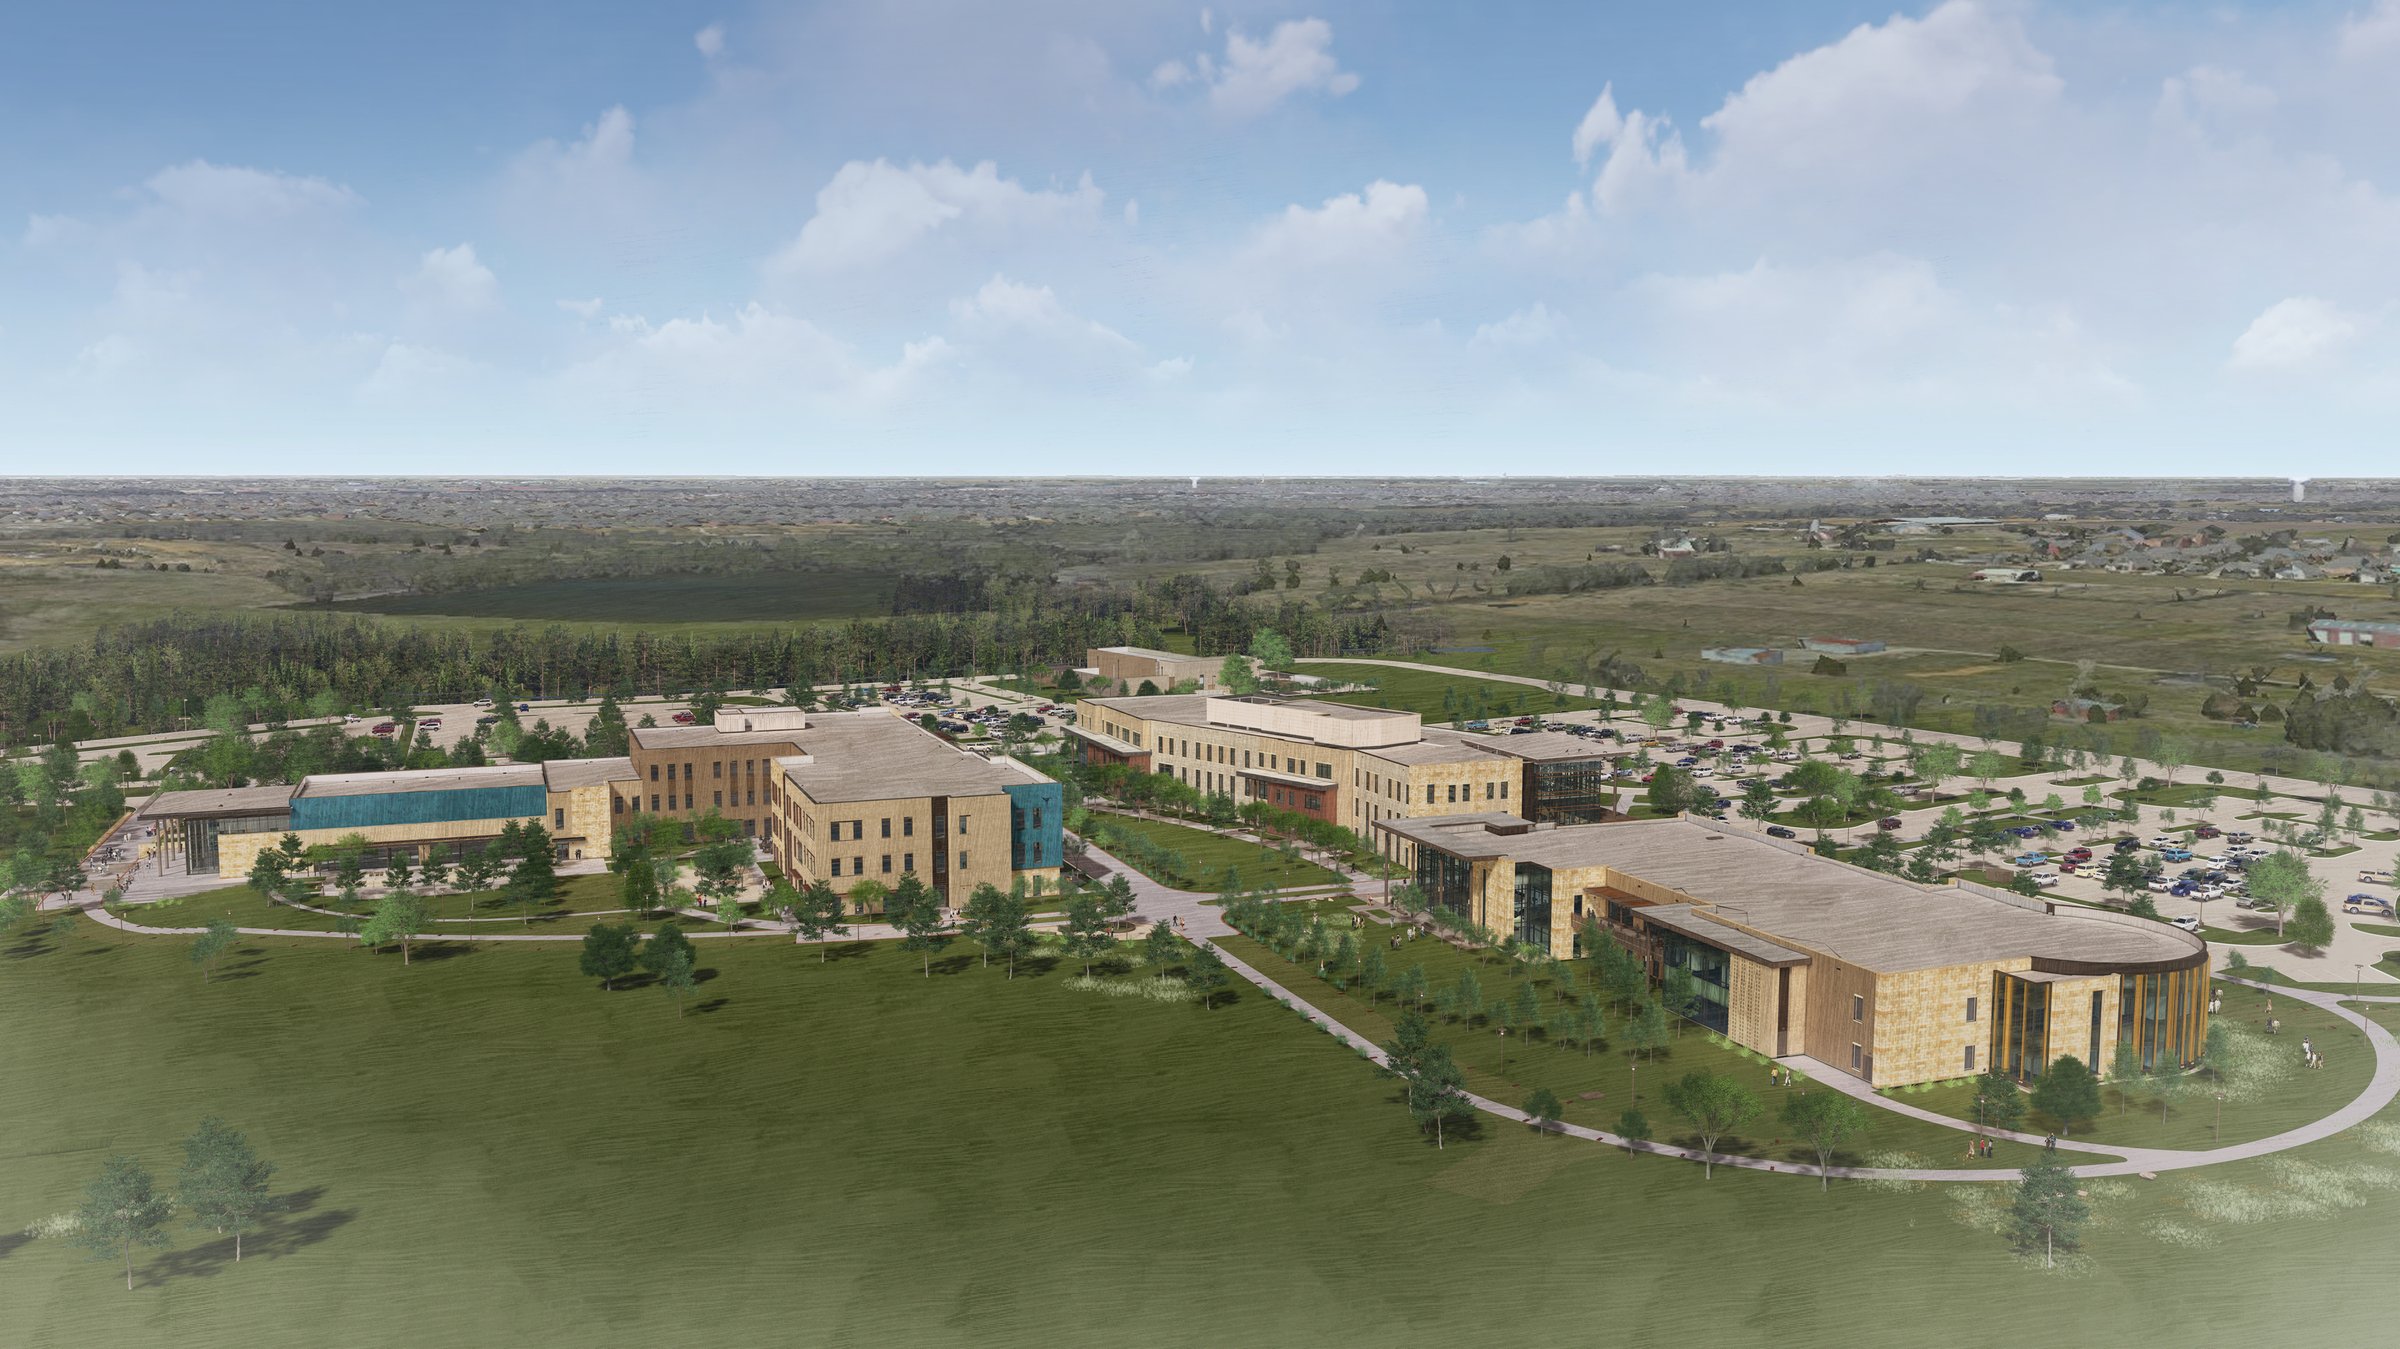
With rapid population growth in southeastern Collin County, Collin College recognized the need for expanded educational programs in Wylie. To meet this demand, the college launched a bold expansion, strategically locating the new greenfield campus next to the City of Wylie government center. Page shaped the vision, leading campus planning, site development, and design of its four new buildings—Campus Commons, Learning & Resource Center, Student & Conference Center, and Central Utility Plant.
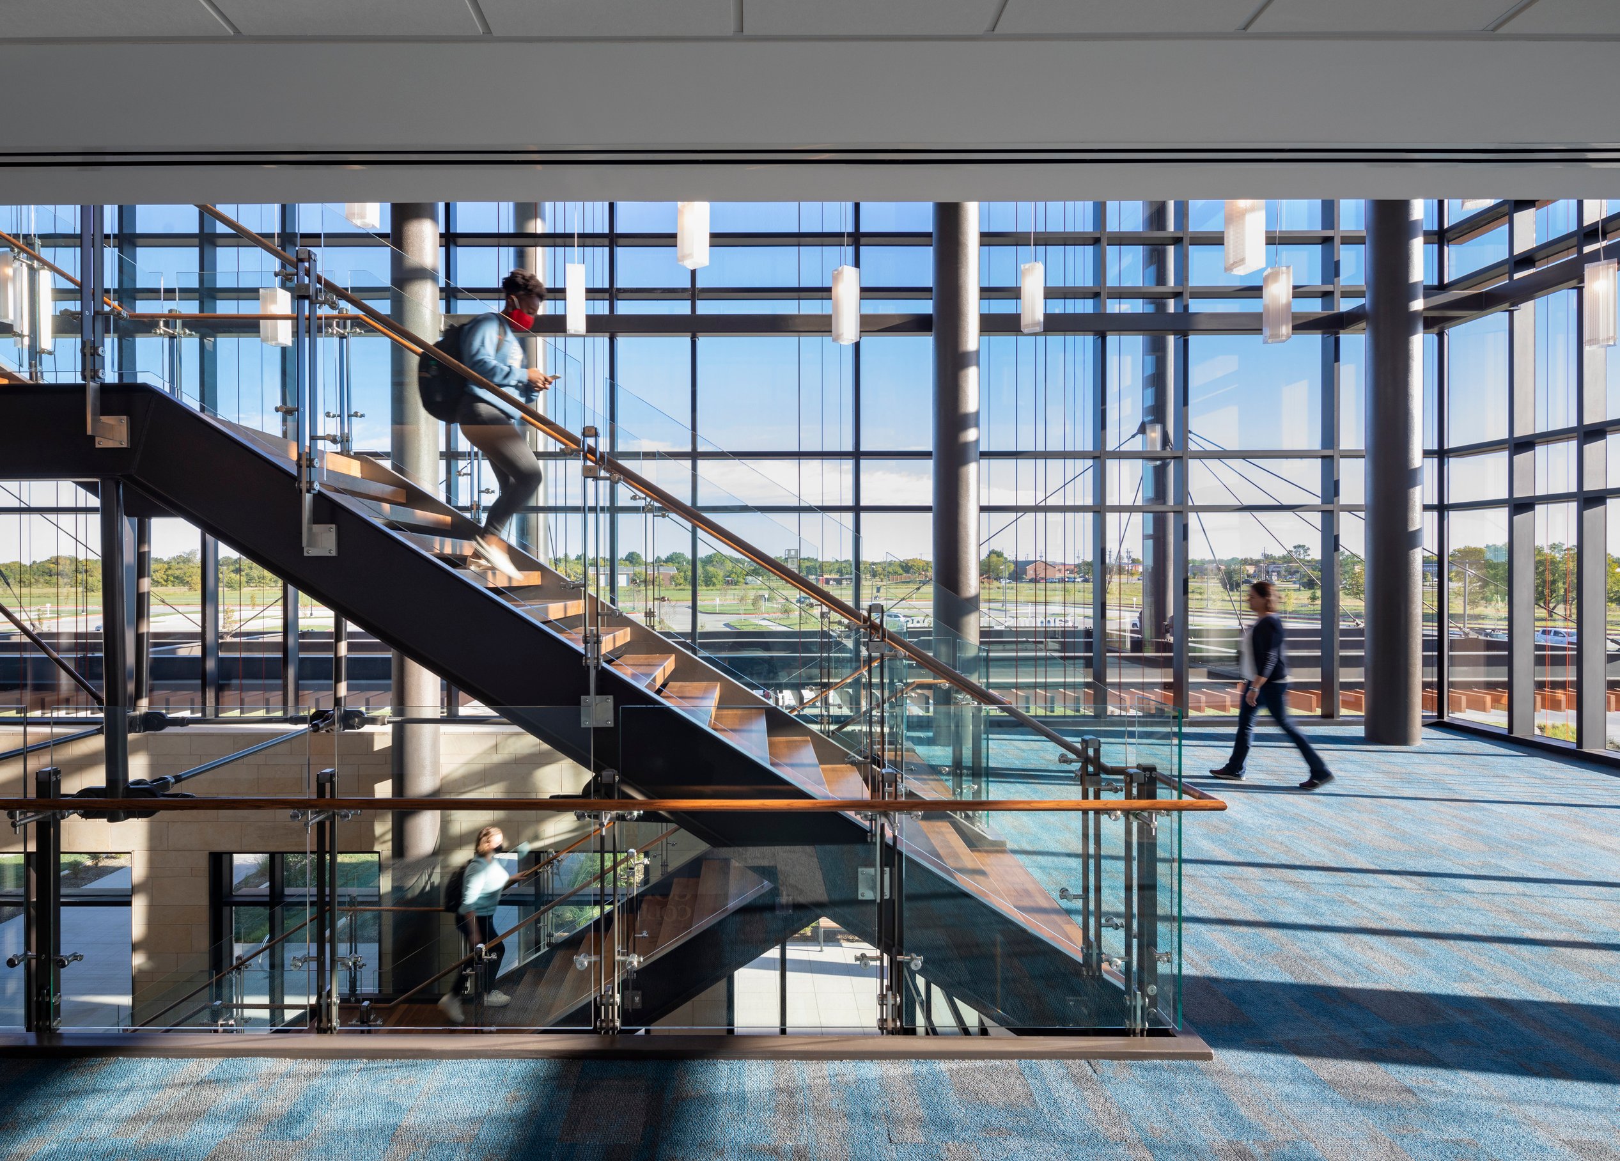
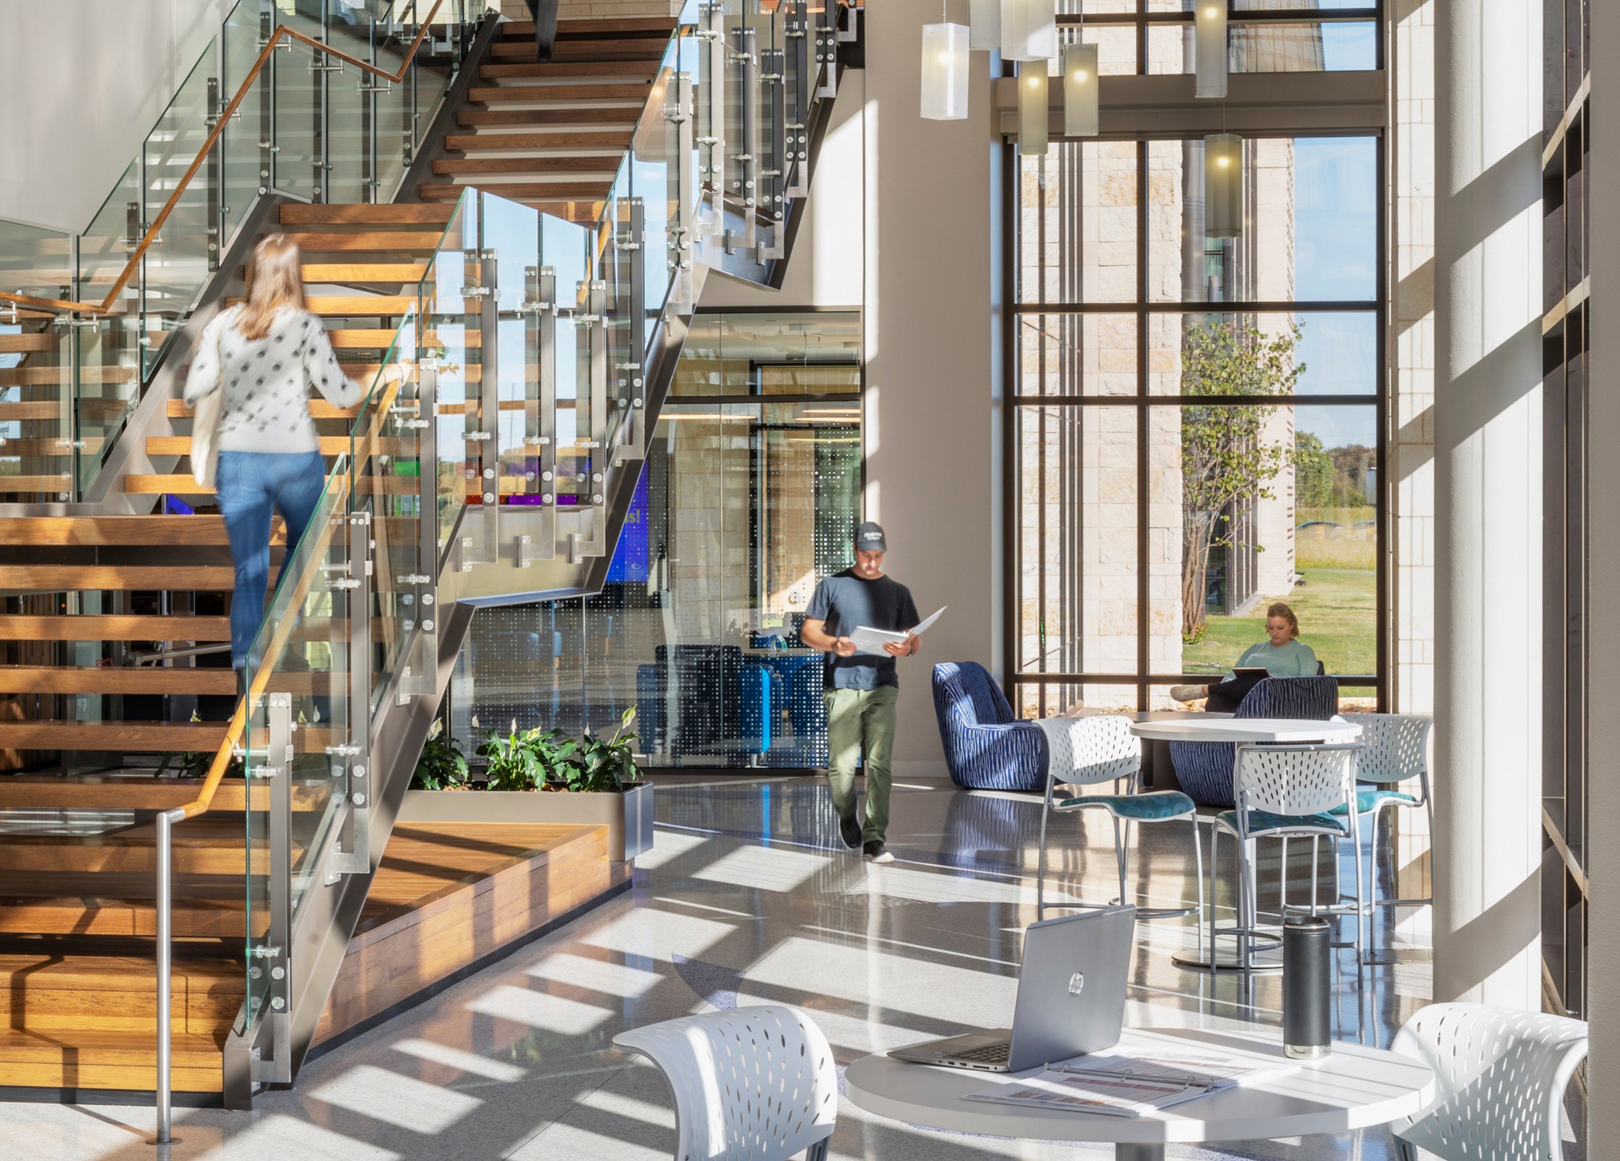
Careful site planning enhances student interaction, blurring boundaries between learning and social spaces. Thoughtful building shapes and orientation, as well as circulation along window-walled corridors, maximize access to natural daylight. The buildings maintain a strong connection to the site, creating an inspiring and functional campus for Collin College’s growing student population.
Awards
-
2021 Excellence in Design Award, IIDA Texas Oklahoma
Campus planning

Collin College’s new 100-acre campus is designed to serve 7,500 students, transforming the institution from a traditional commuter college into a vibrant, multi-year student experience. Set on rolling farmland, the Texas Regional-style campus is carefully planned to anticipate and accommodate future growth. Page led the development from strategic planning to site design and architectural execution, ensuring a cohesive and forward-thinking environment.
The first phase introduces five interconnected buildings, each blending educational, faculty, and student life spaces. Designed to foster connection, the campus layout promotes collaboration and a sense of community. With intuitive wayfinding, integrated landscapes, and adaptable spaces, the plan supports both current needs and future expansion. The first buildings opened in 2020, marking the start of a dynamic academic hub built for generations to come.
Architecture

Following the campus plan and site design, Page delivered architectural design for three signature buildings that form the heart of campus life.
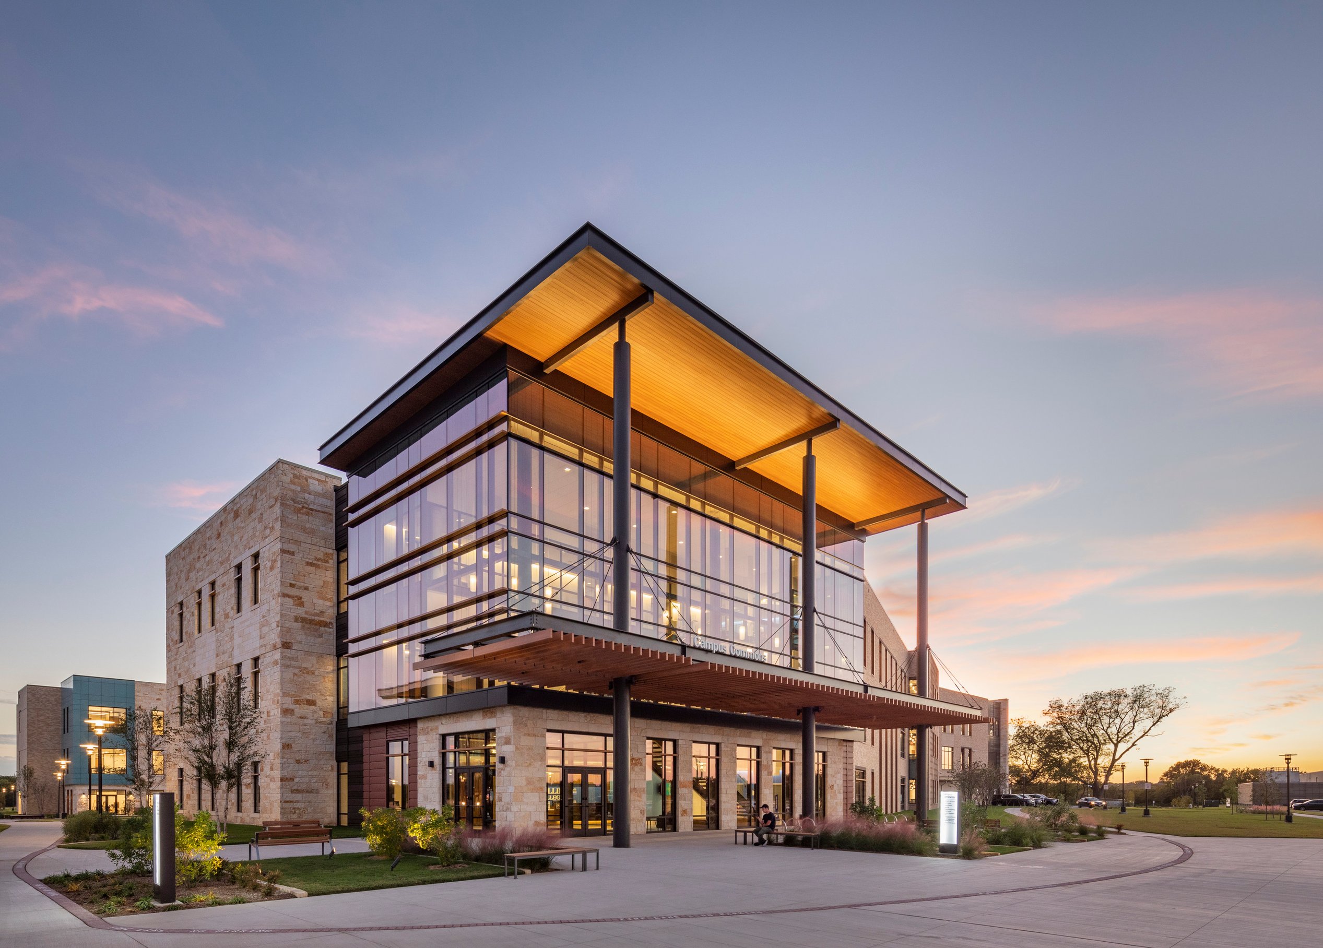
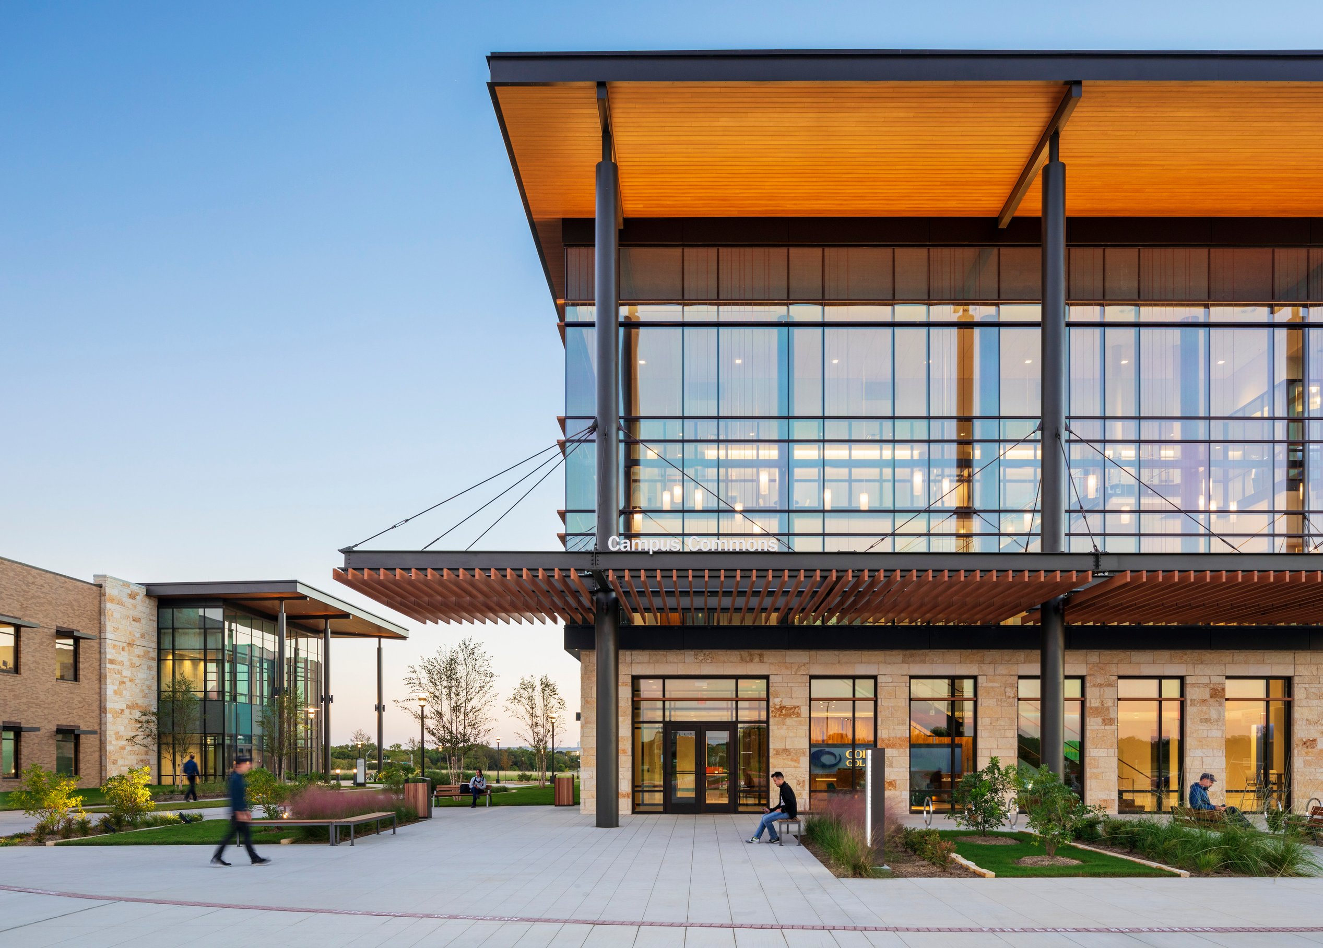
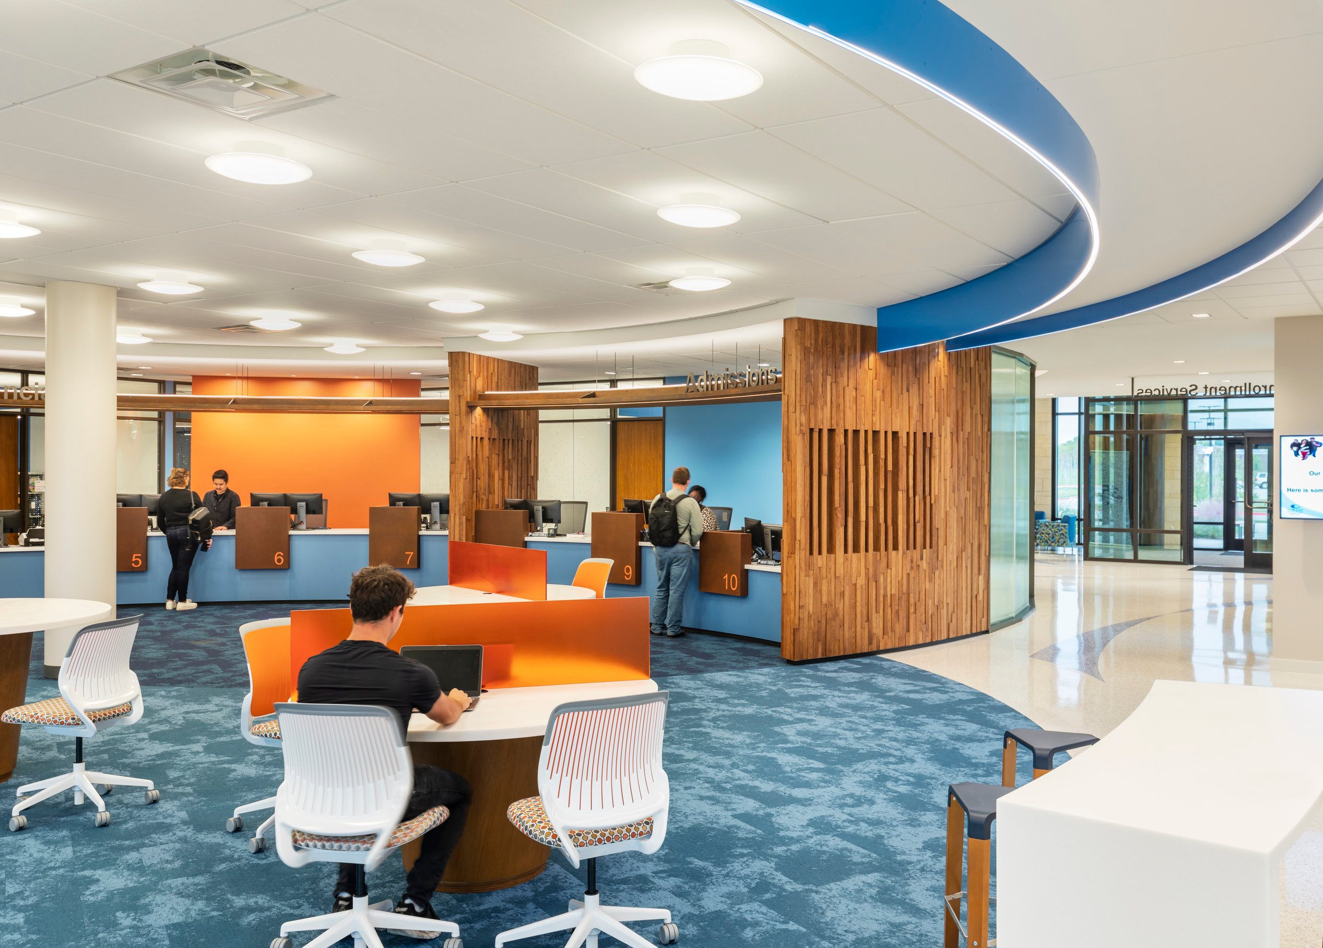
The Campus Commons serves as an academic and student hub, housing a welcome center, career center, student services, fitness center, and state-of-the-art science labs.
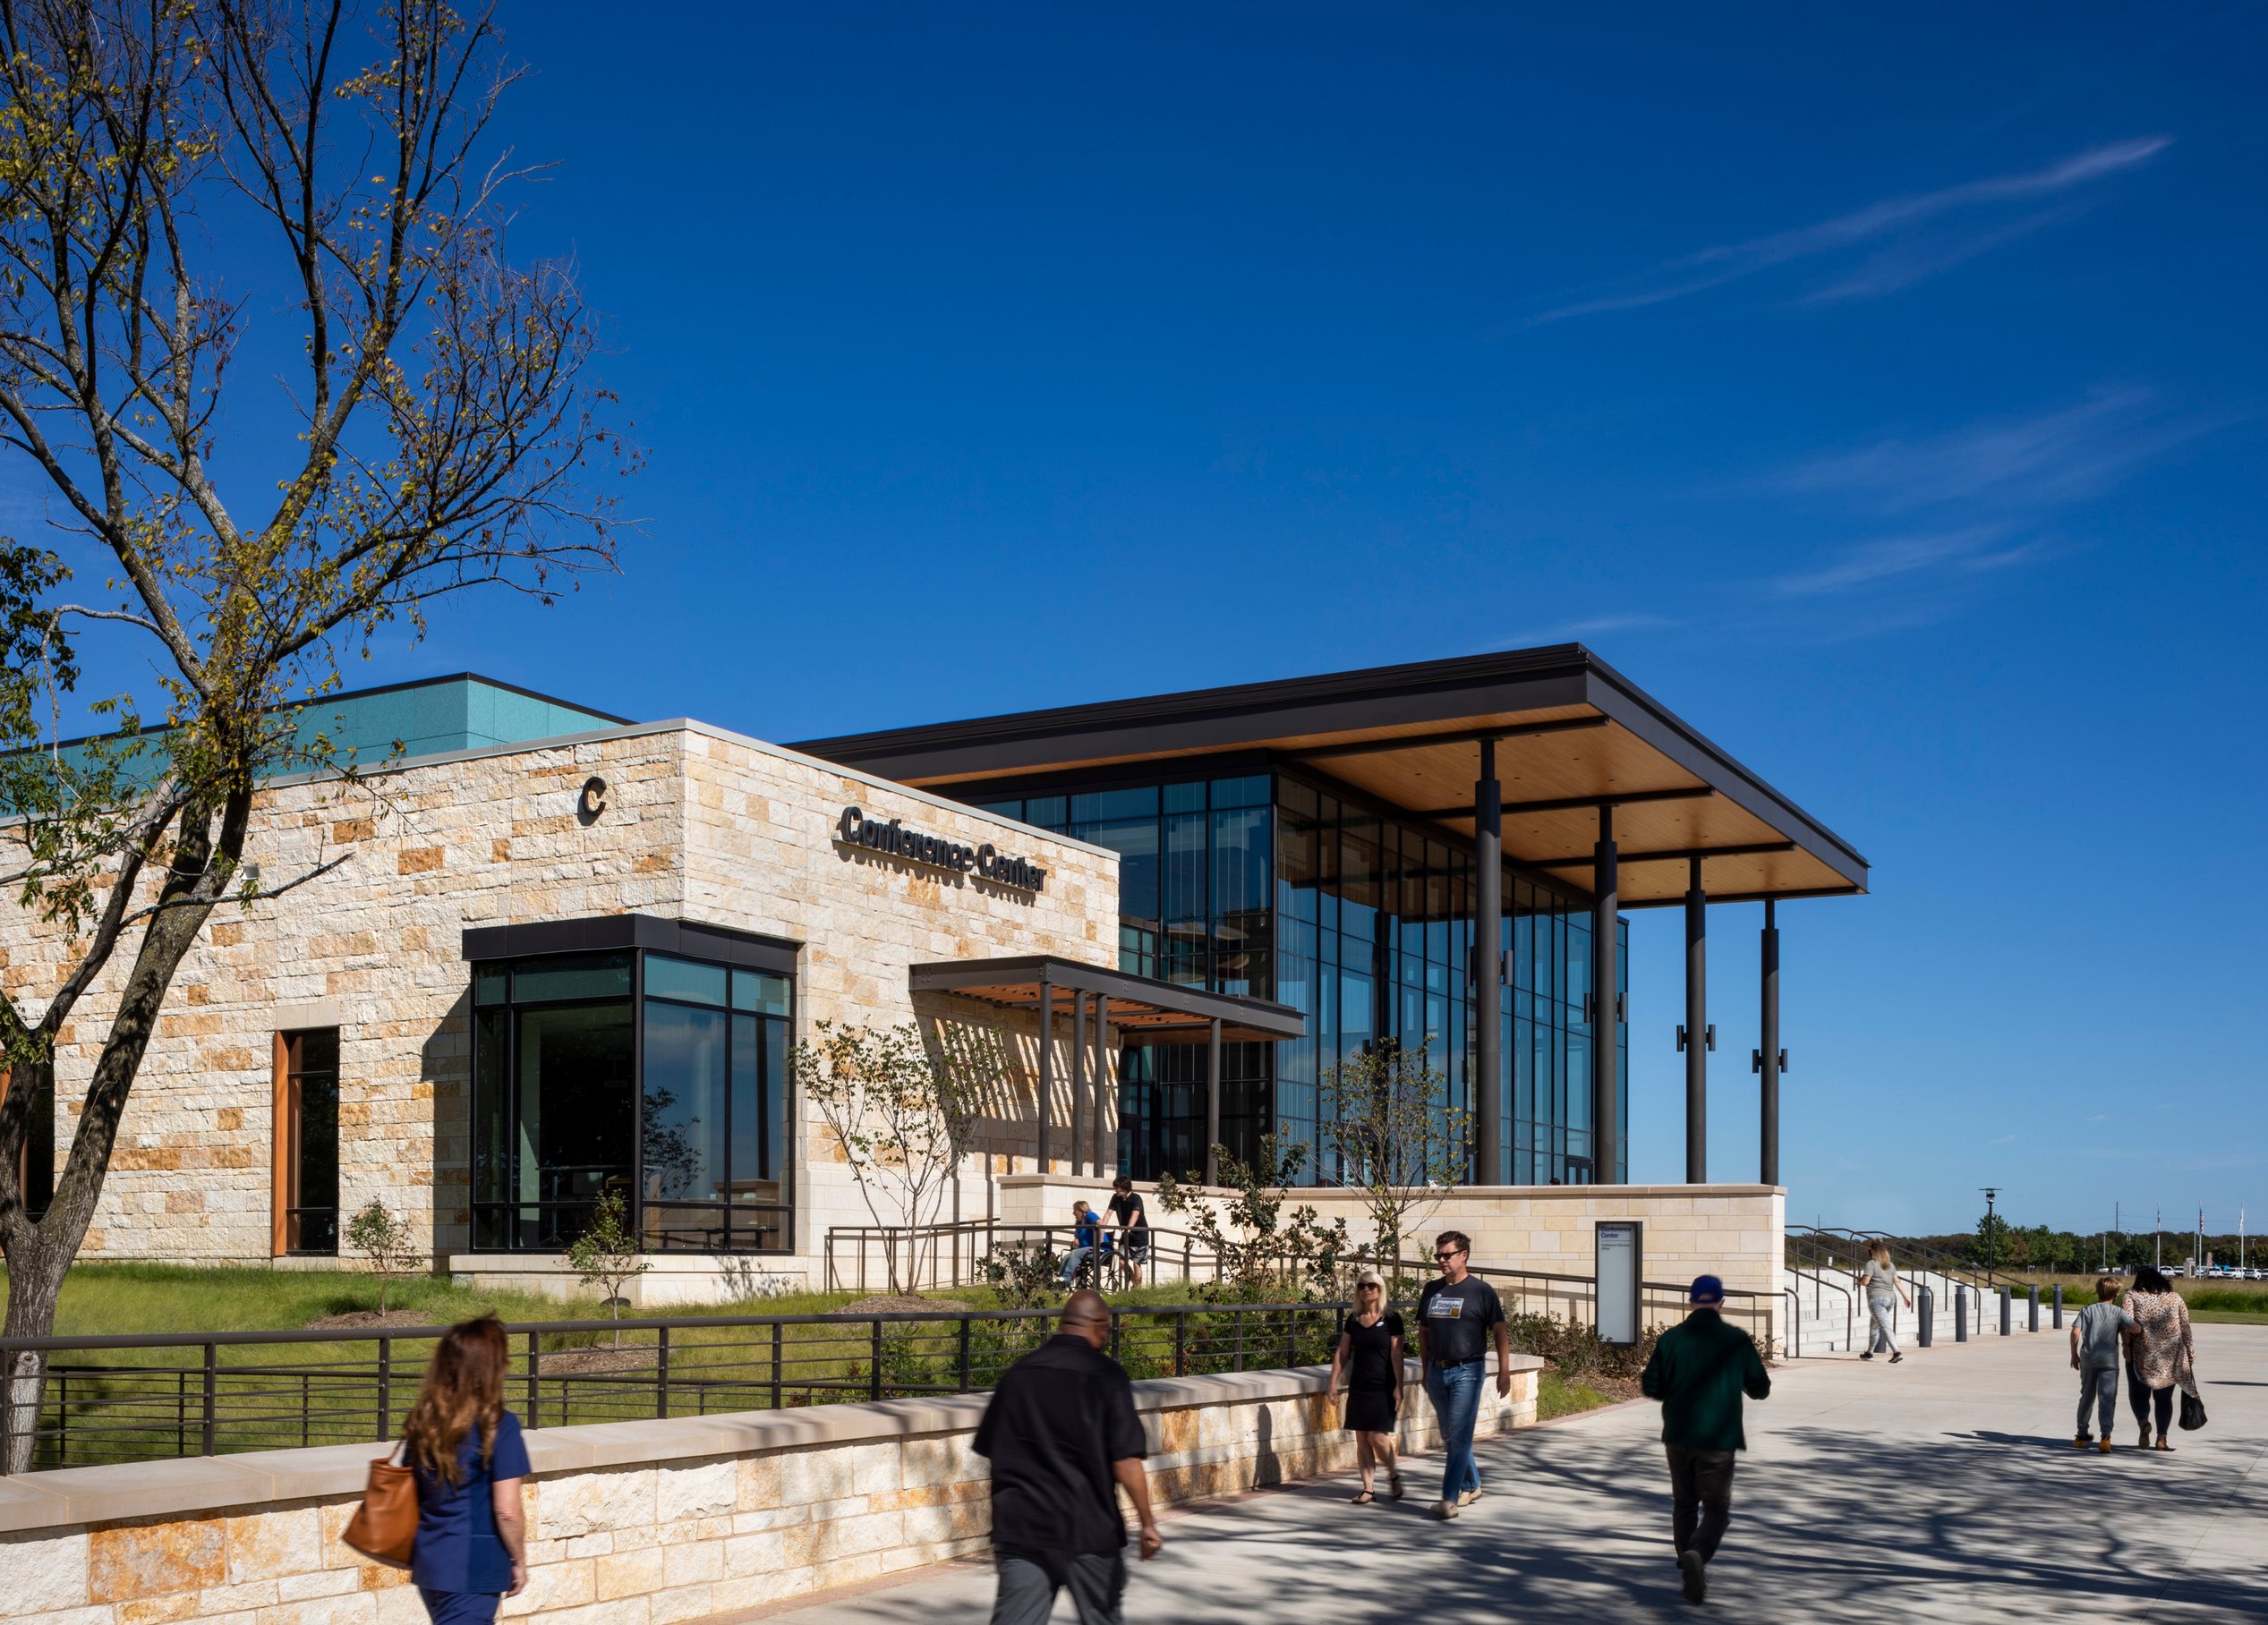
The Student Center fosters connection and creativity with a café, bookstore, game room, art studios, music practice rooms, and a large conference center.
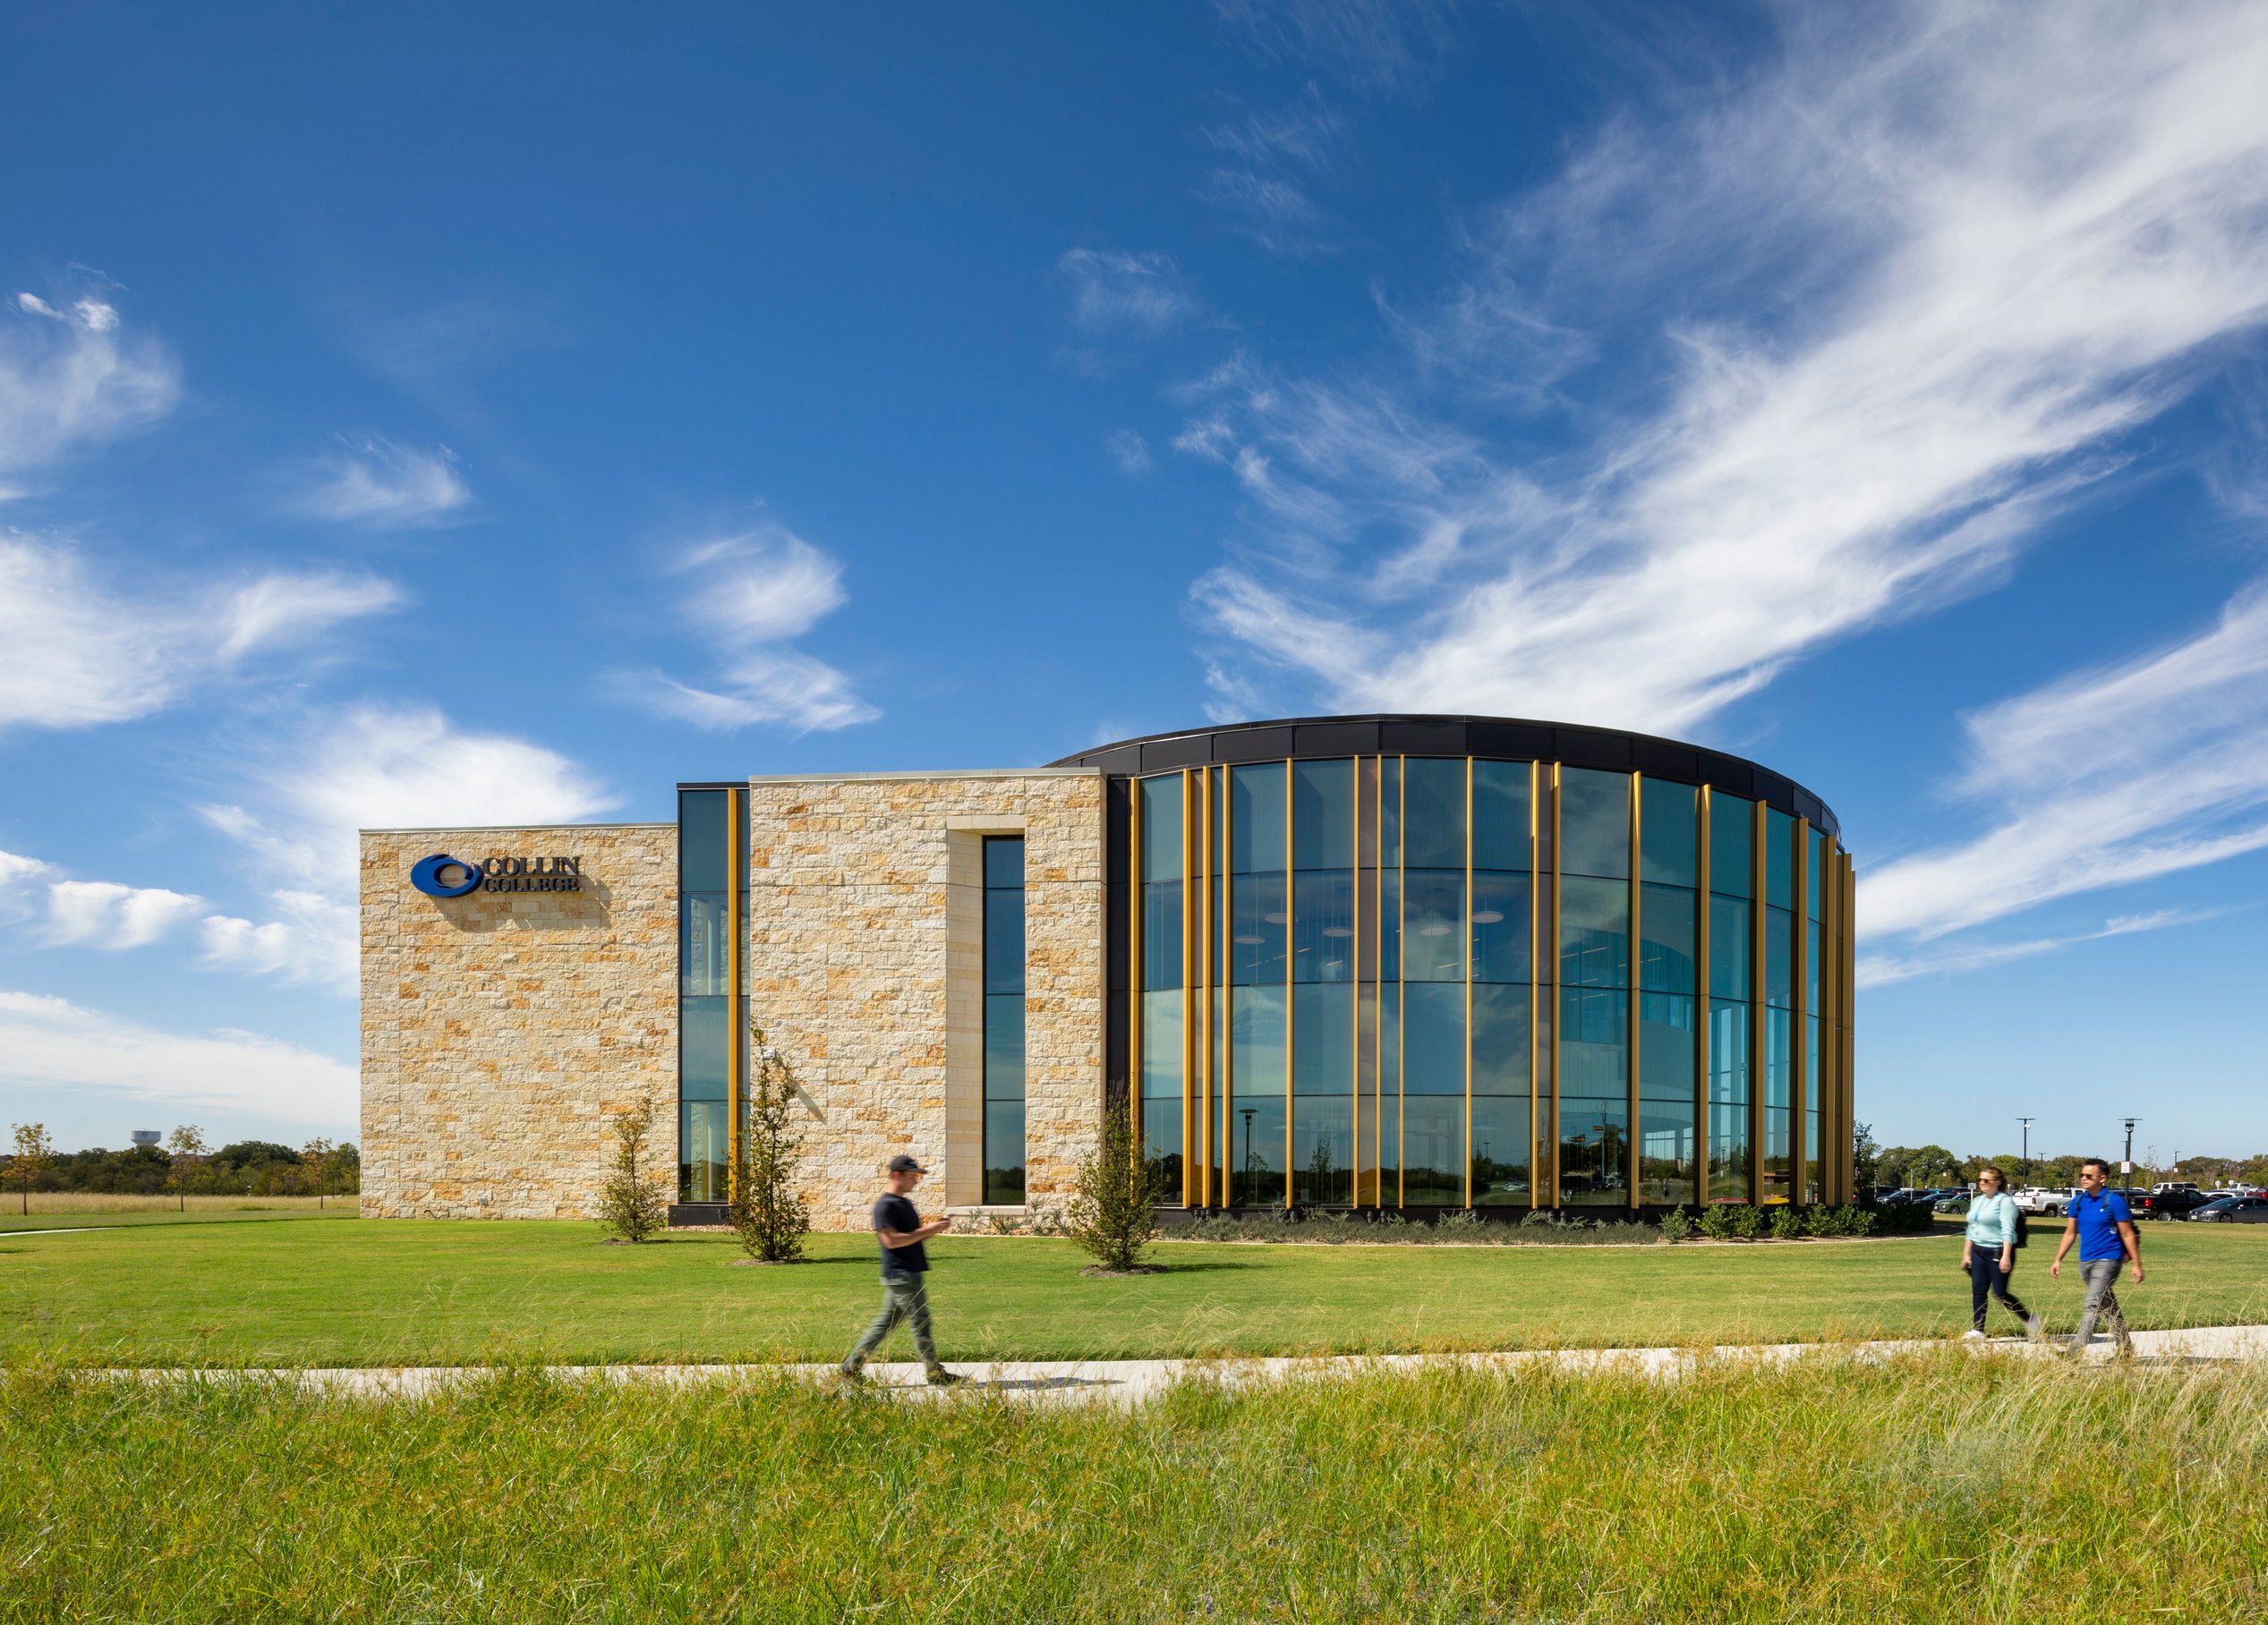
The library offers a balance of collaboration and quiet study, featuring a math lab, science lab, and writing center, and hosting the American National Bank of Texas Honors Institute and Anthony Peterson Center for Academic Assistance. The library’s glass-enclosed rotunda is a campus landmark, symbolizing Collin College’s commitment to academic excellence and student success.
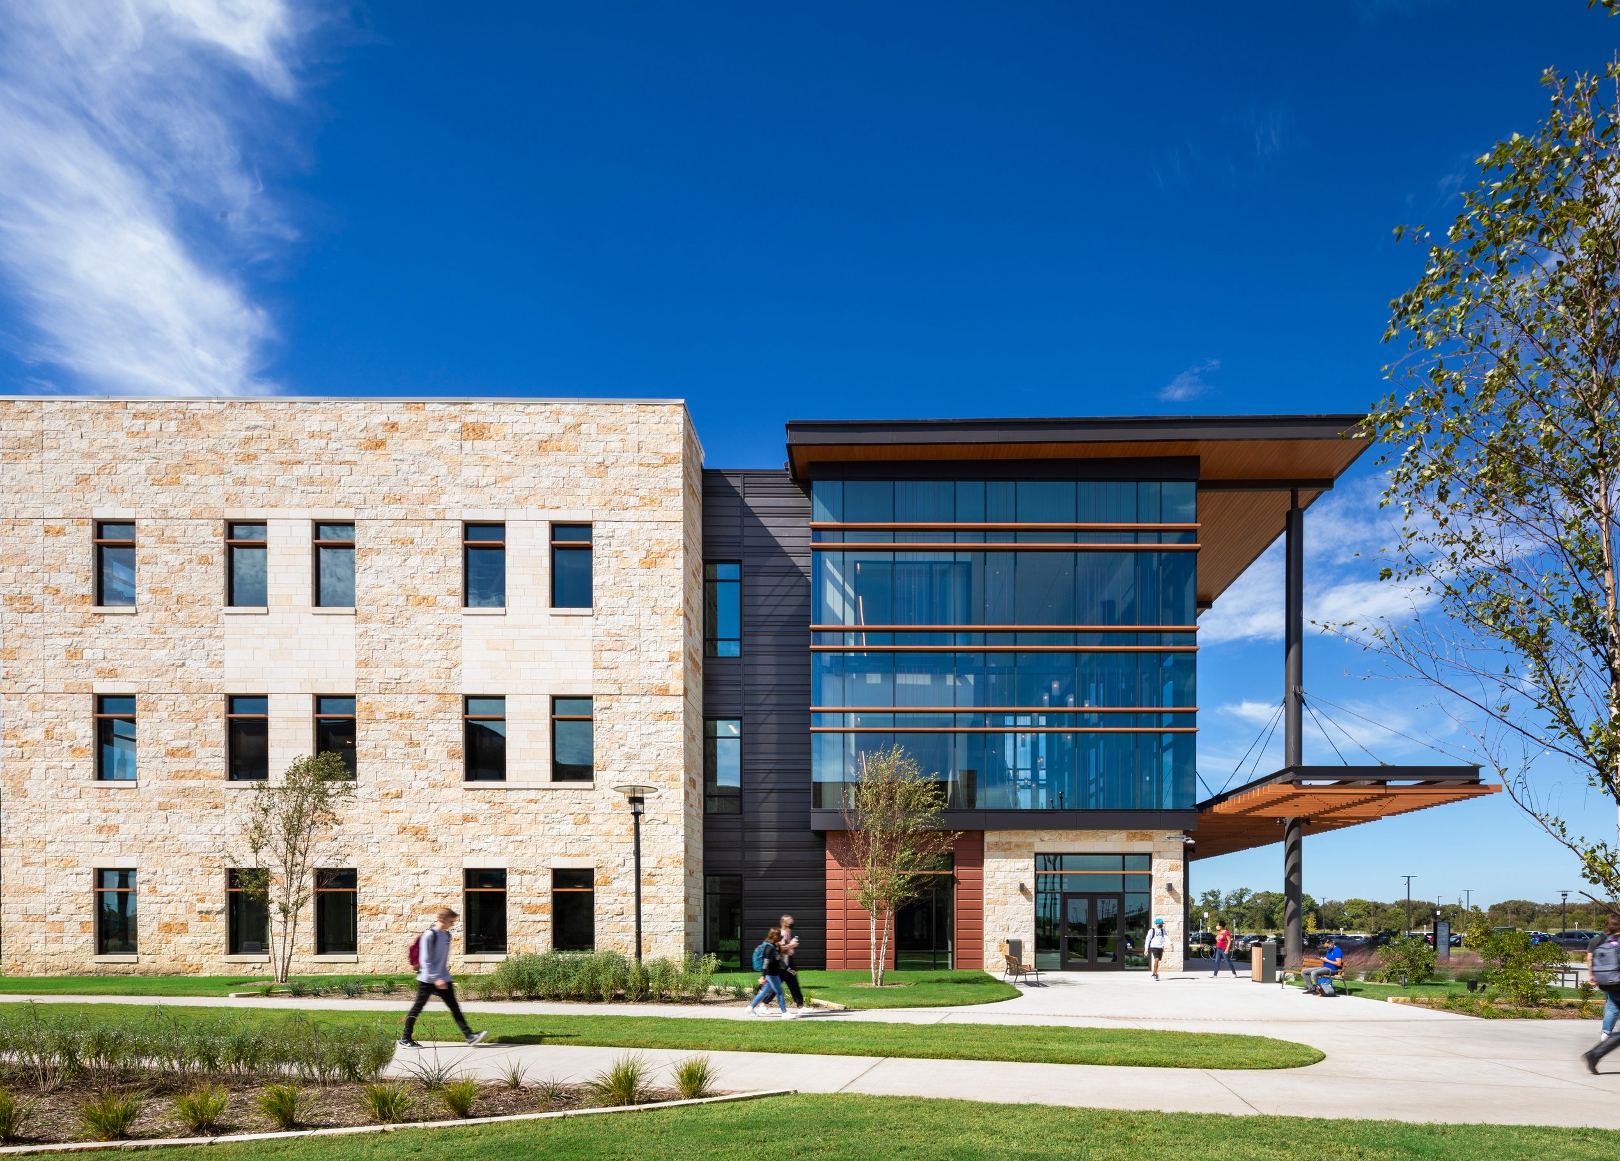
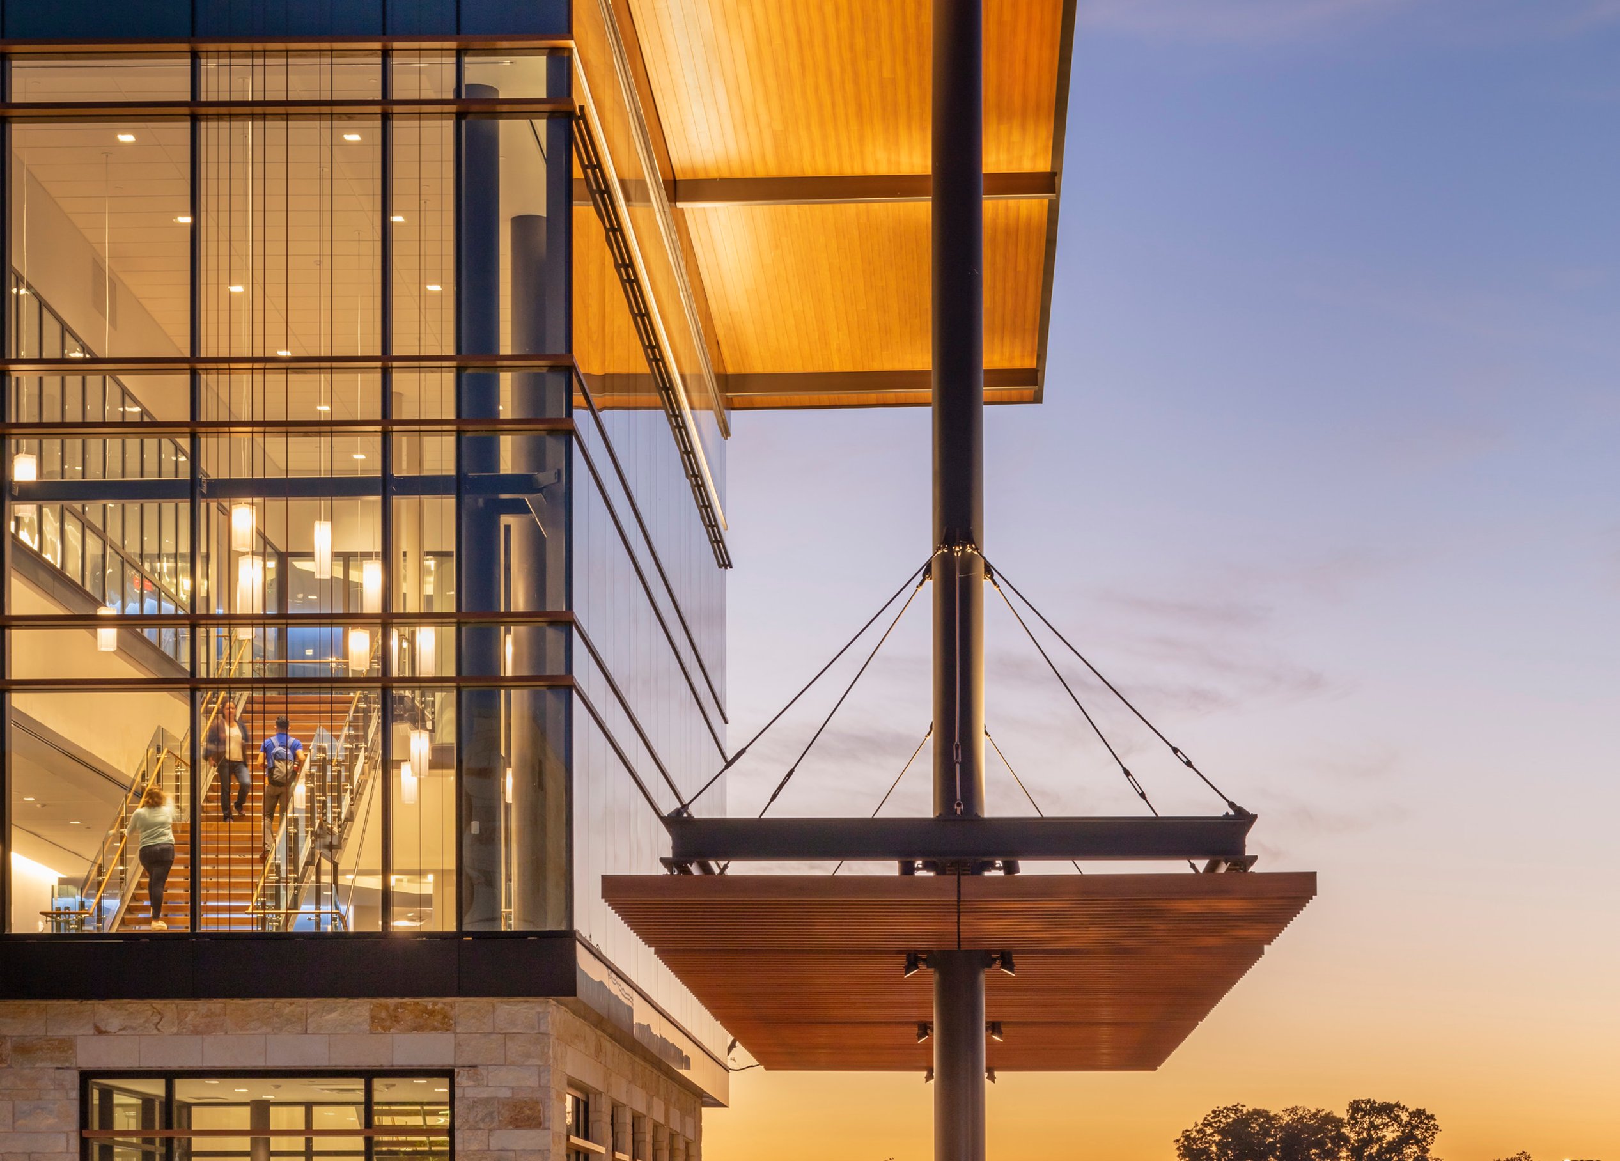
Reflecting a Texas Regional architectural style, the design incorporates Carmel stone, multi-tone buff brick, steel trellises, and expansive glass, seamlessly integrated with the surrounding landscape.

/
Landscape architecture
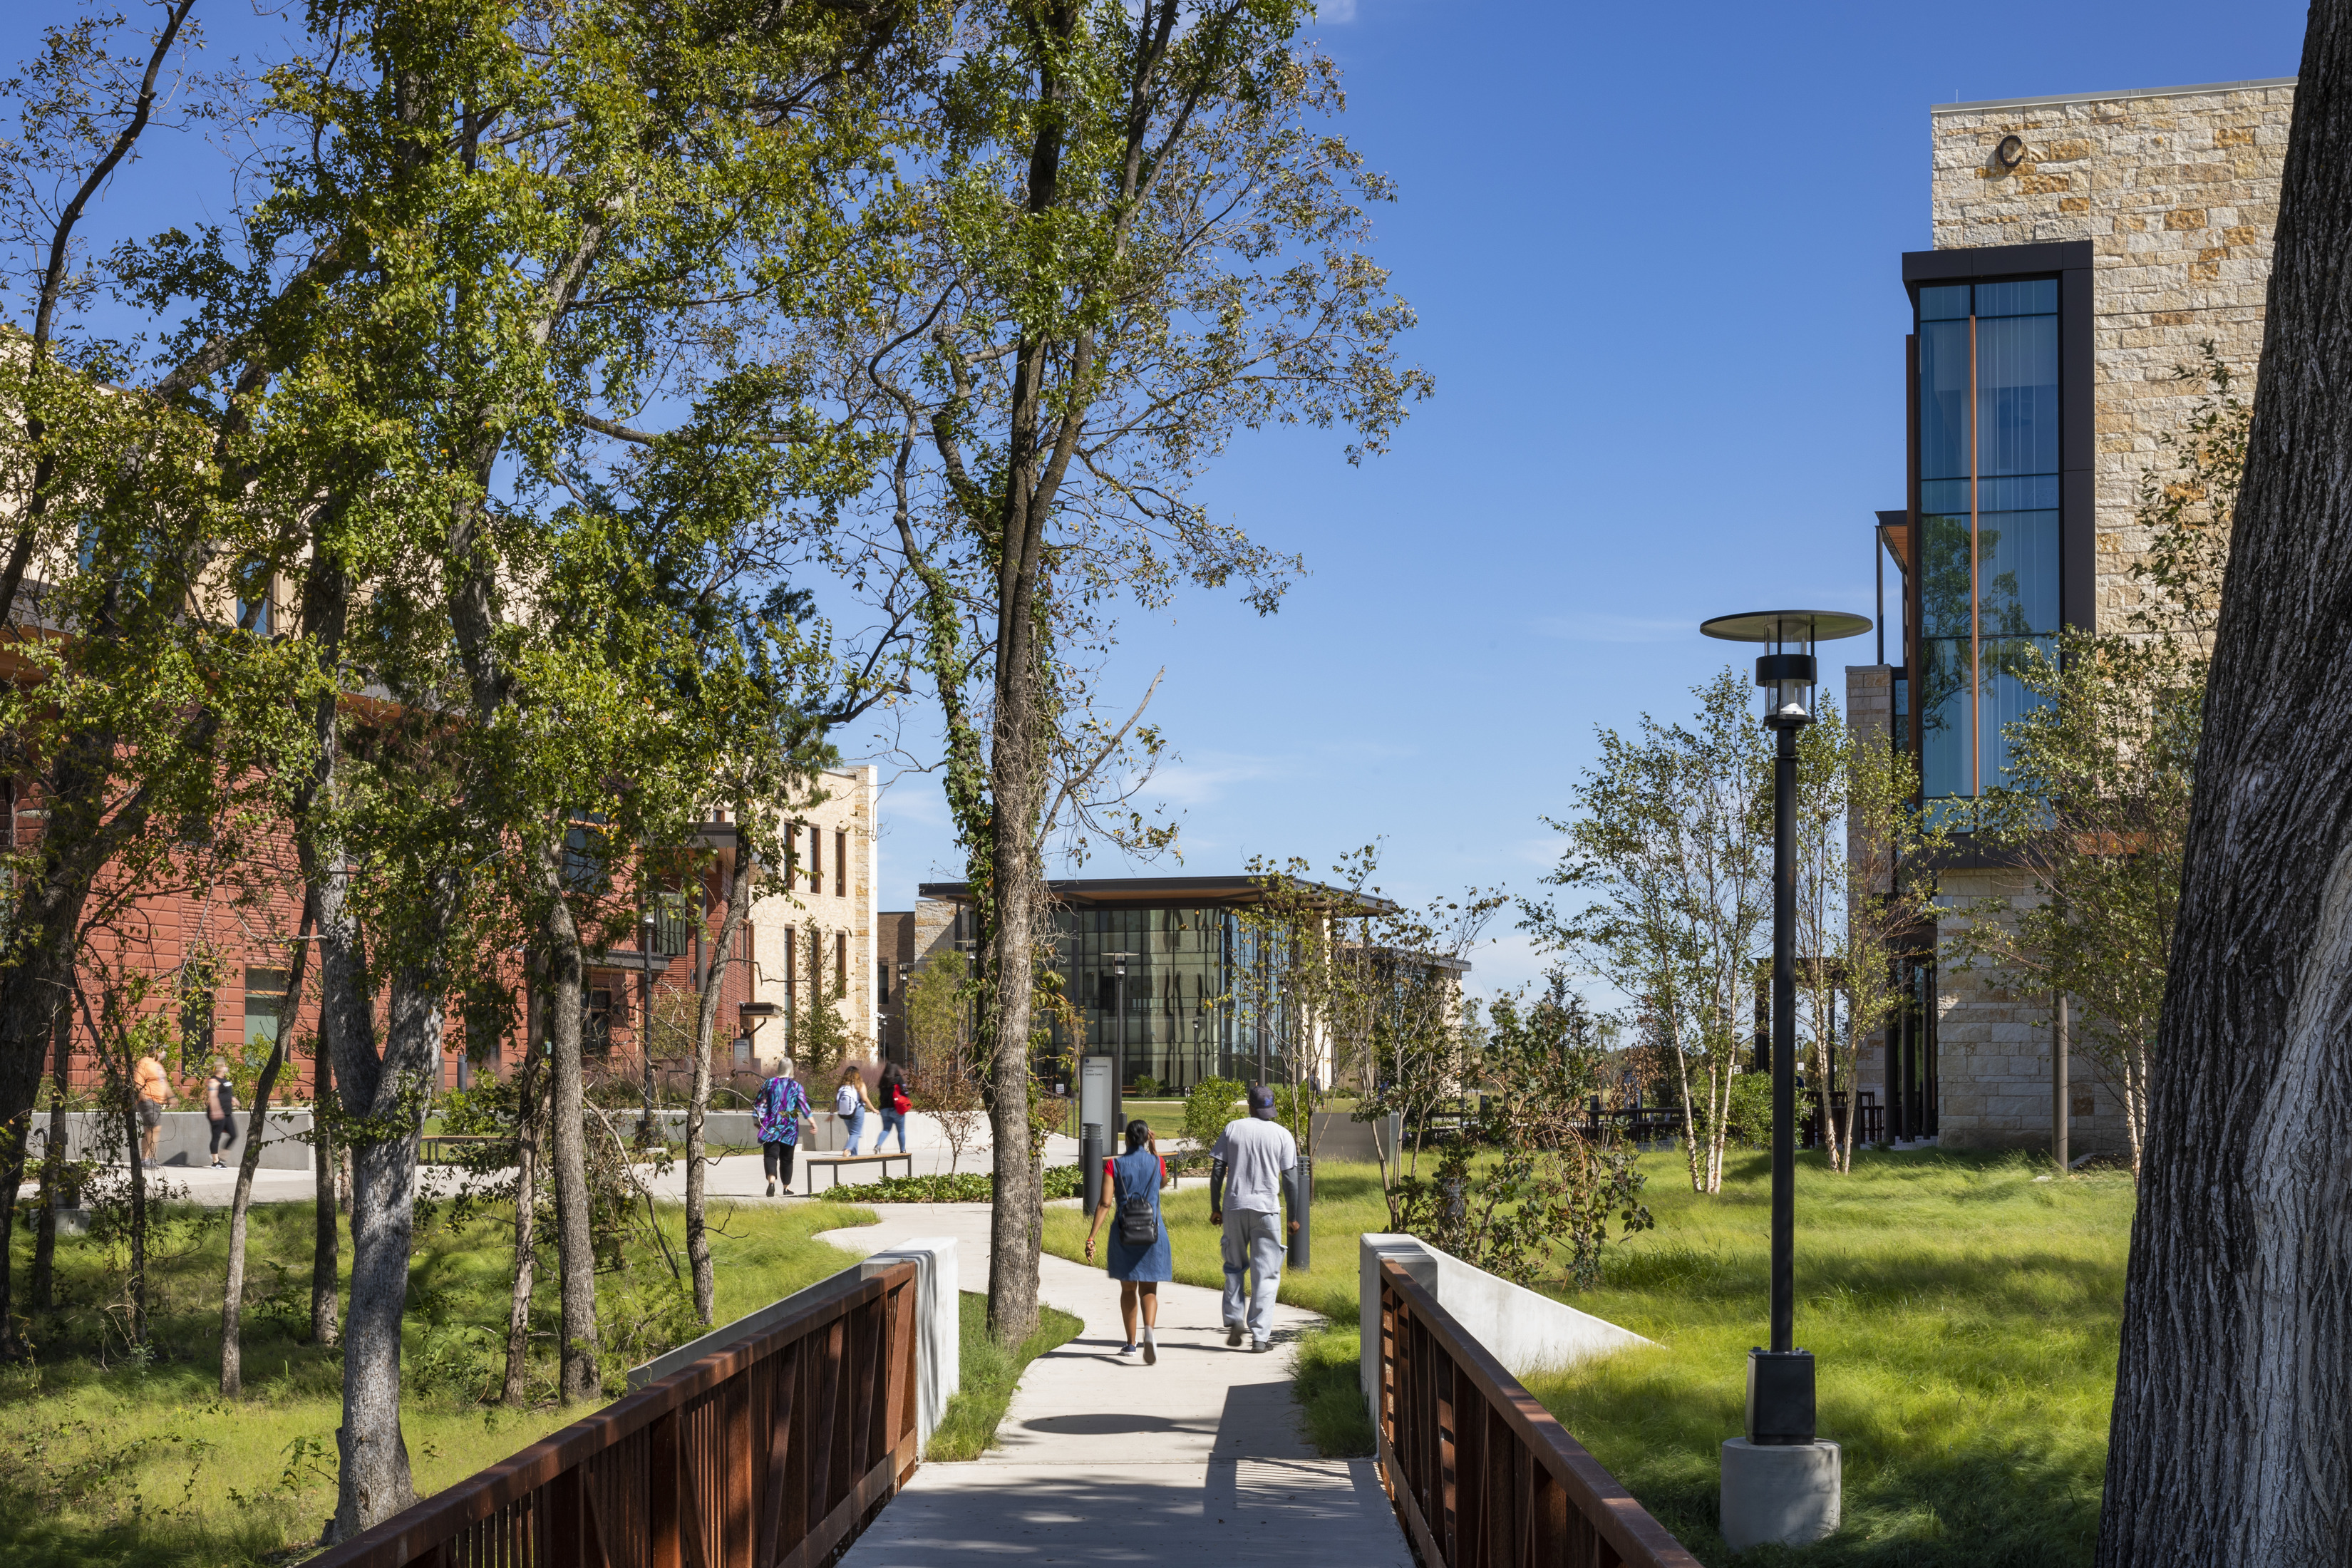
The natural landscape is a defining element of the Collin College campus experience, blending architecture and environment. The design prioritizes walkability by pushing vehicular traffic to the perimeter and creating a network of welcoming pedestrian paths and lawn areas leading to a vibrant central quadrangle. This approach ensures a safe, engaging campus core that fosters connection.
The landscape design incorporates native, drought-resistant plantings, reinforcing that the campus is an extension of its environment. Layered, colorful plantings visually link interior and exterior spaces, while intuitive wayfinding enhances accessibility and strengthens Collin College’s campus identity.
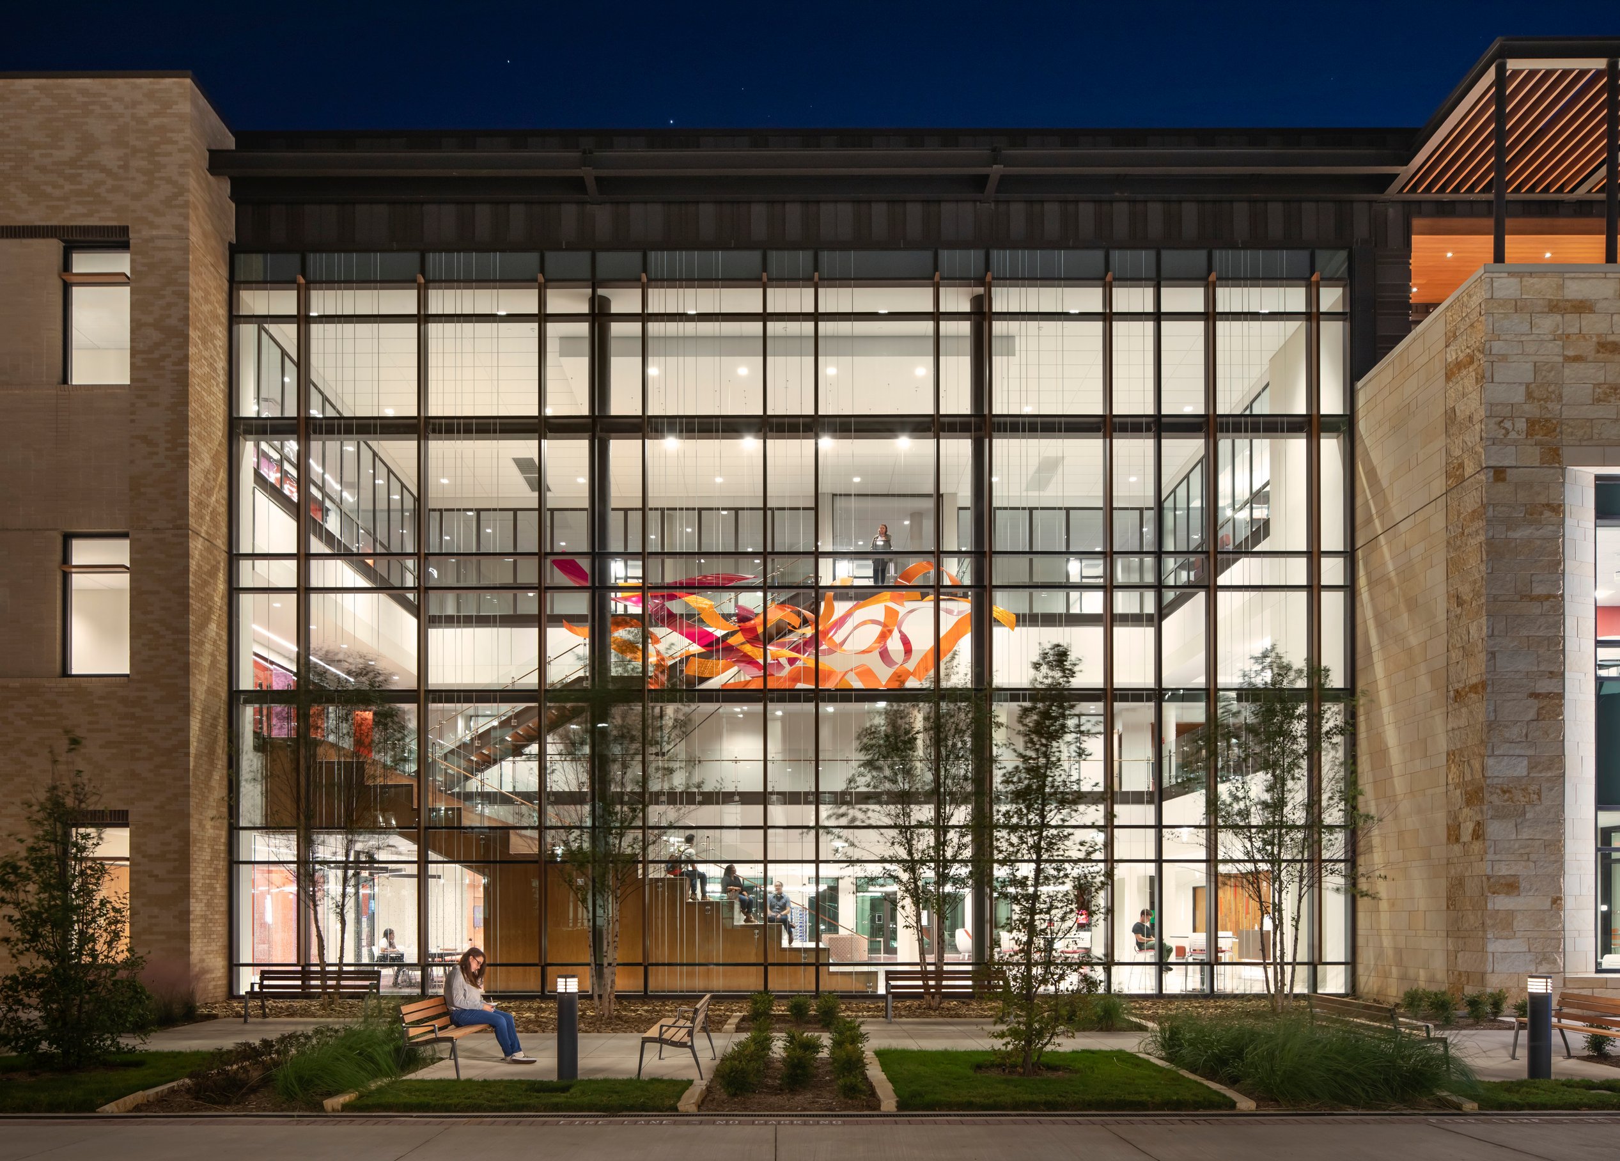
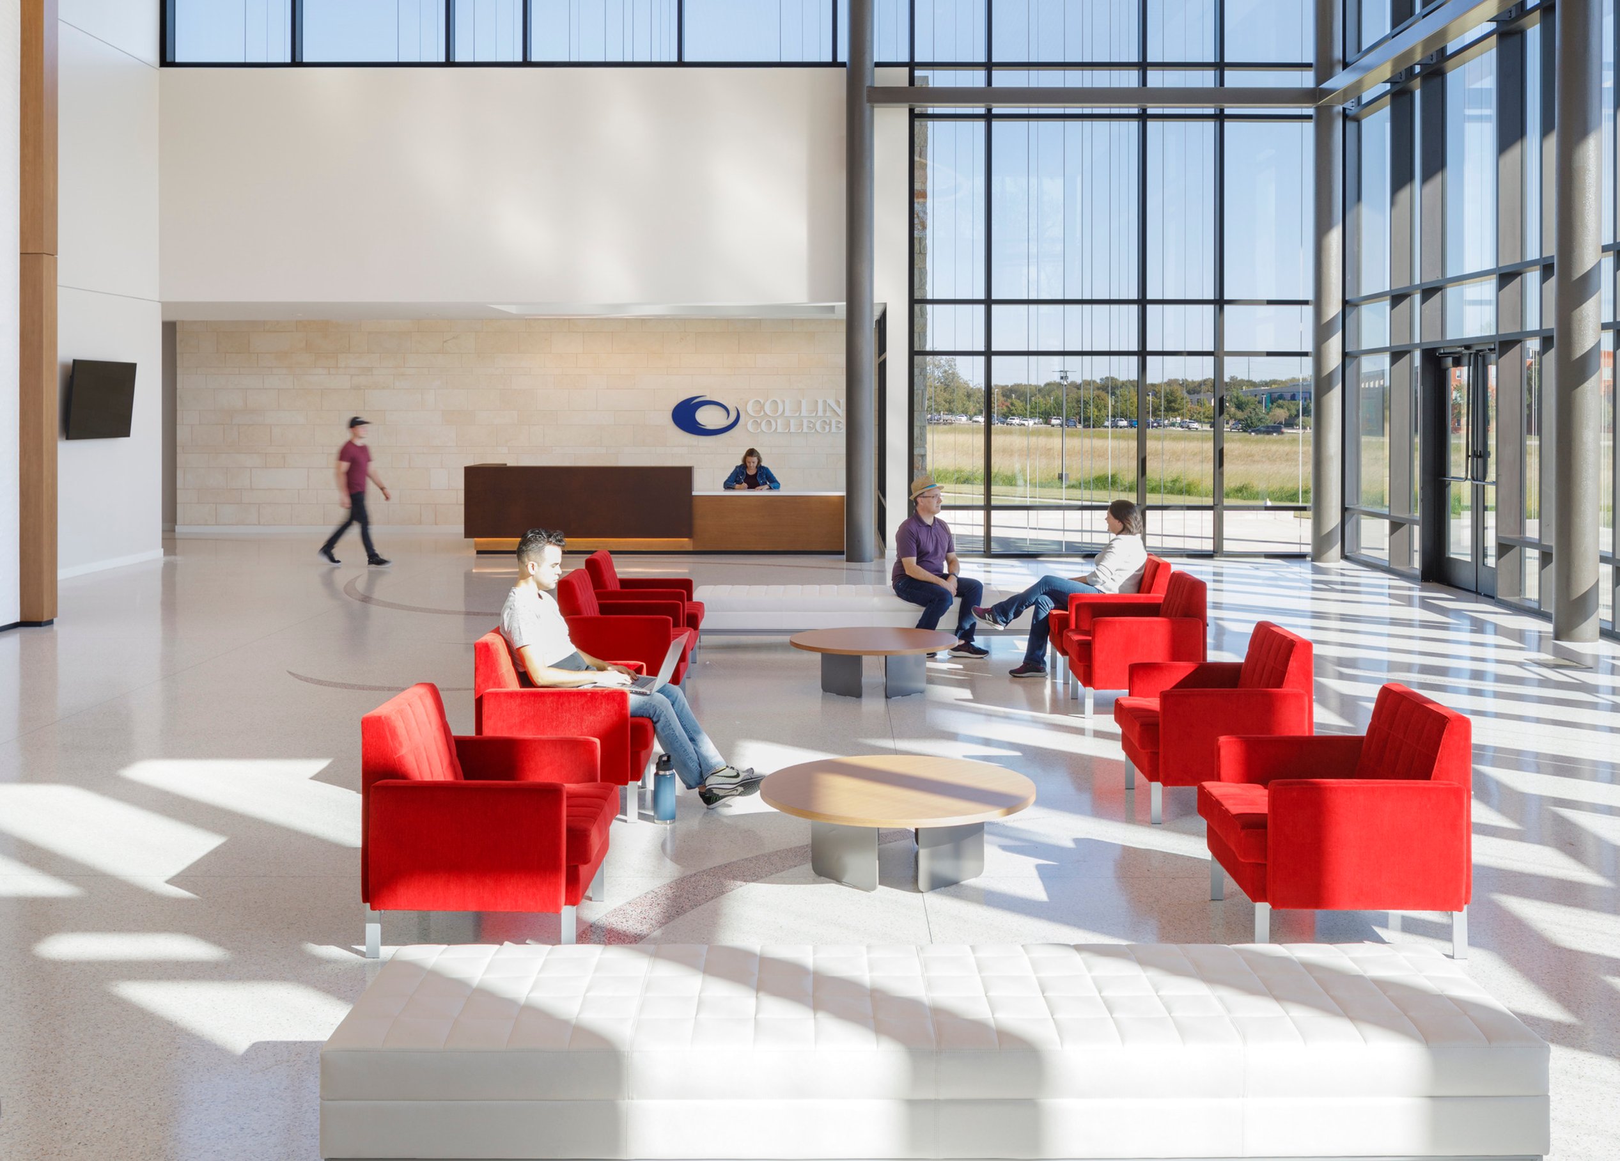
Indoor and outdoor spaces flow together, encouraging student life to extend beyond classrooms and labs into social stairs, large lobbies, gardens, and open seating areas. These inviting spaces foster collaboration, study, and social interaction, ensuring students feel connected to their academic pursuits and the campus community.



/
Interior design
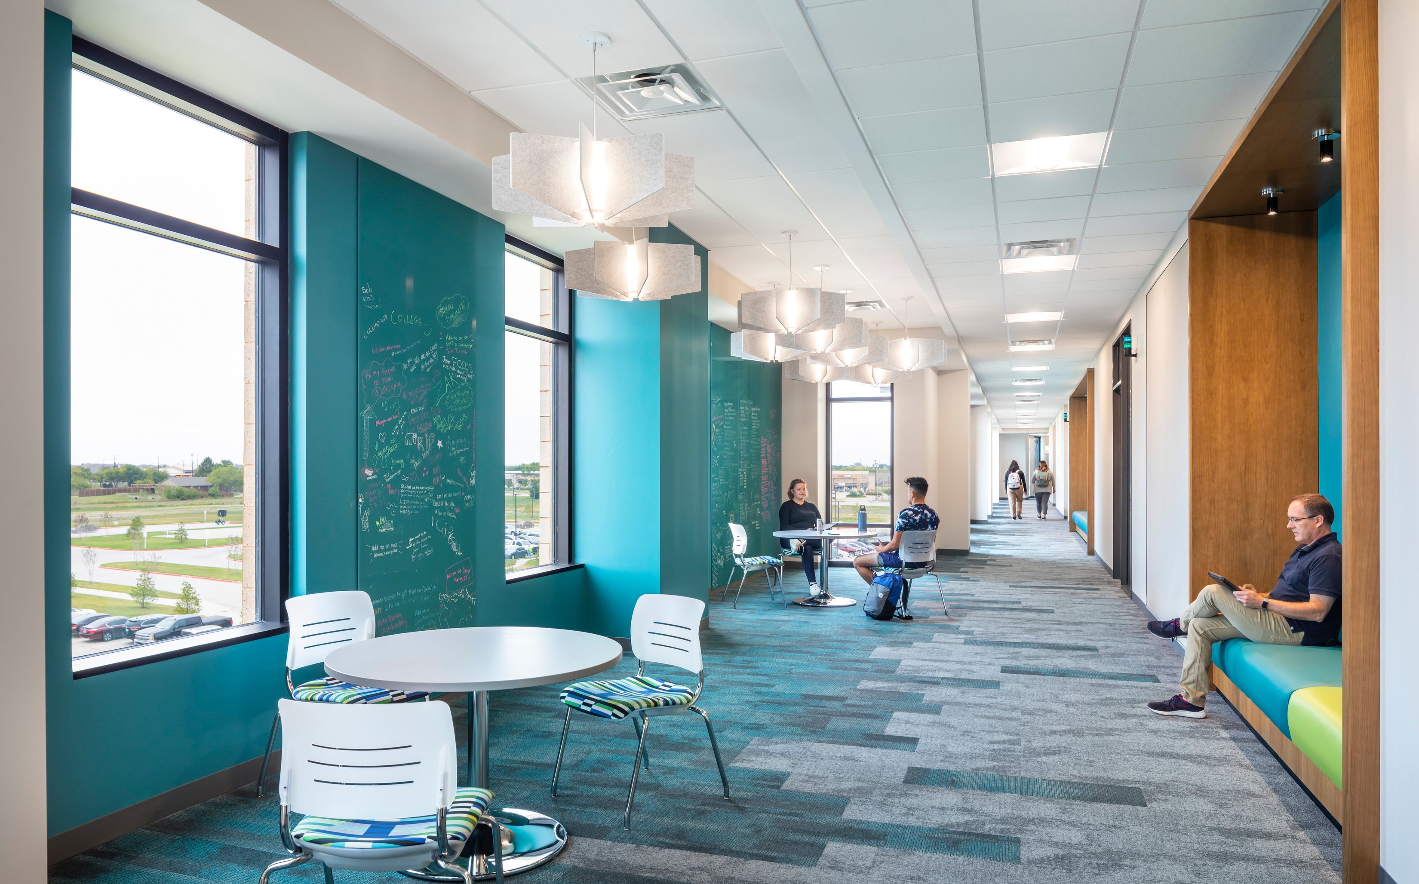
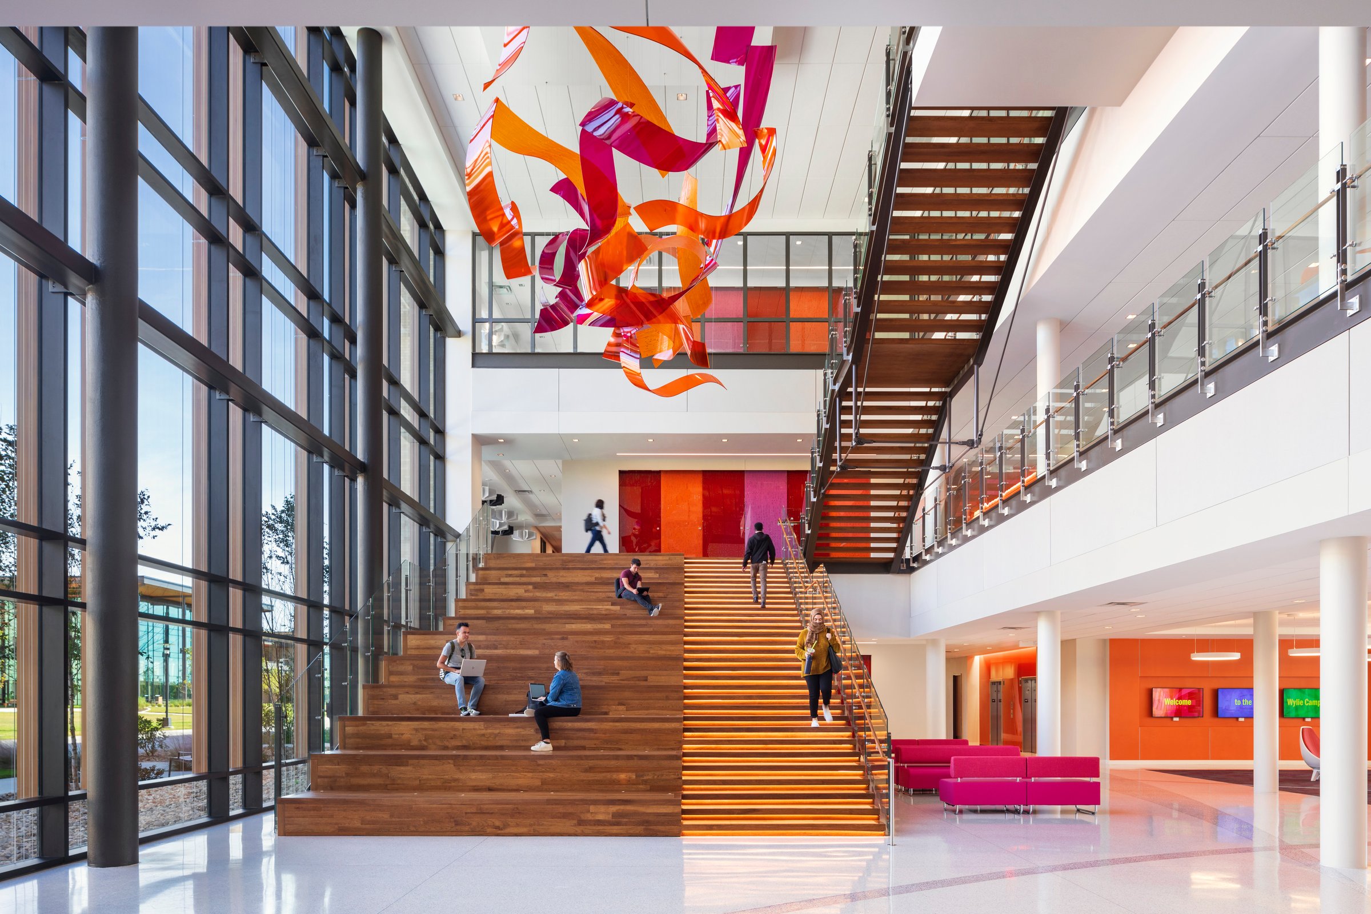
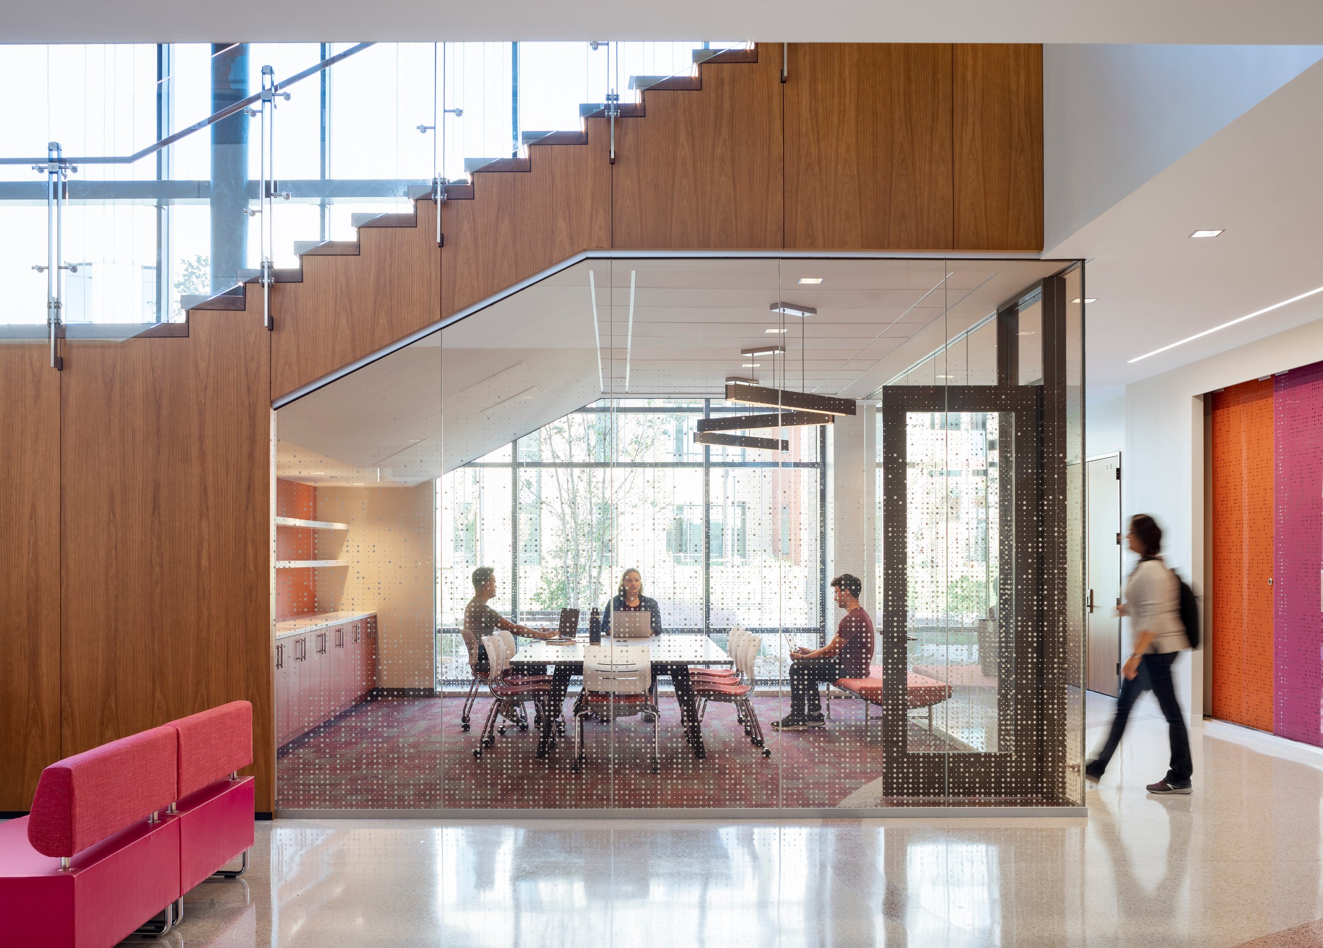
A vibrant color palette energizes the student community spaces
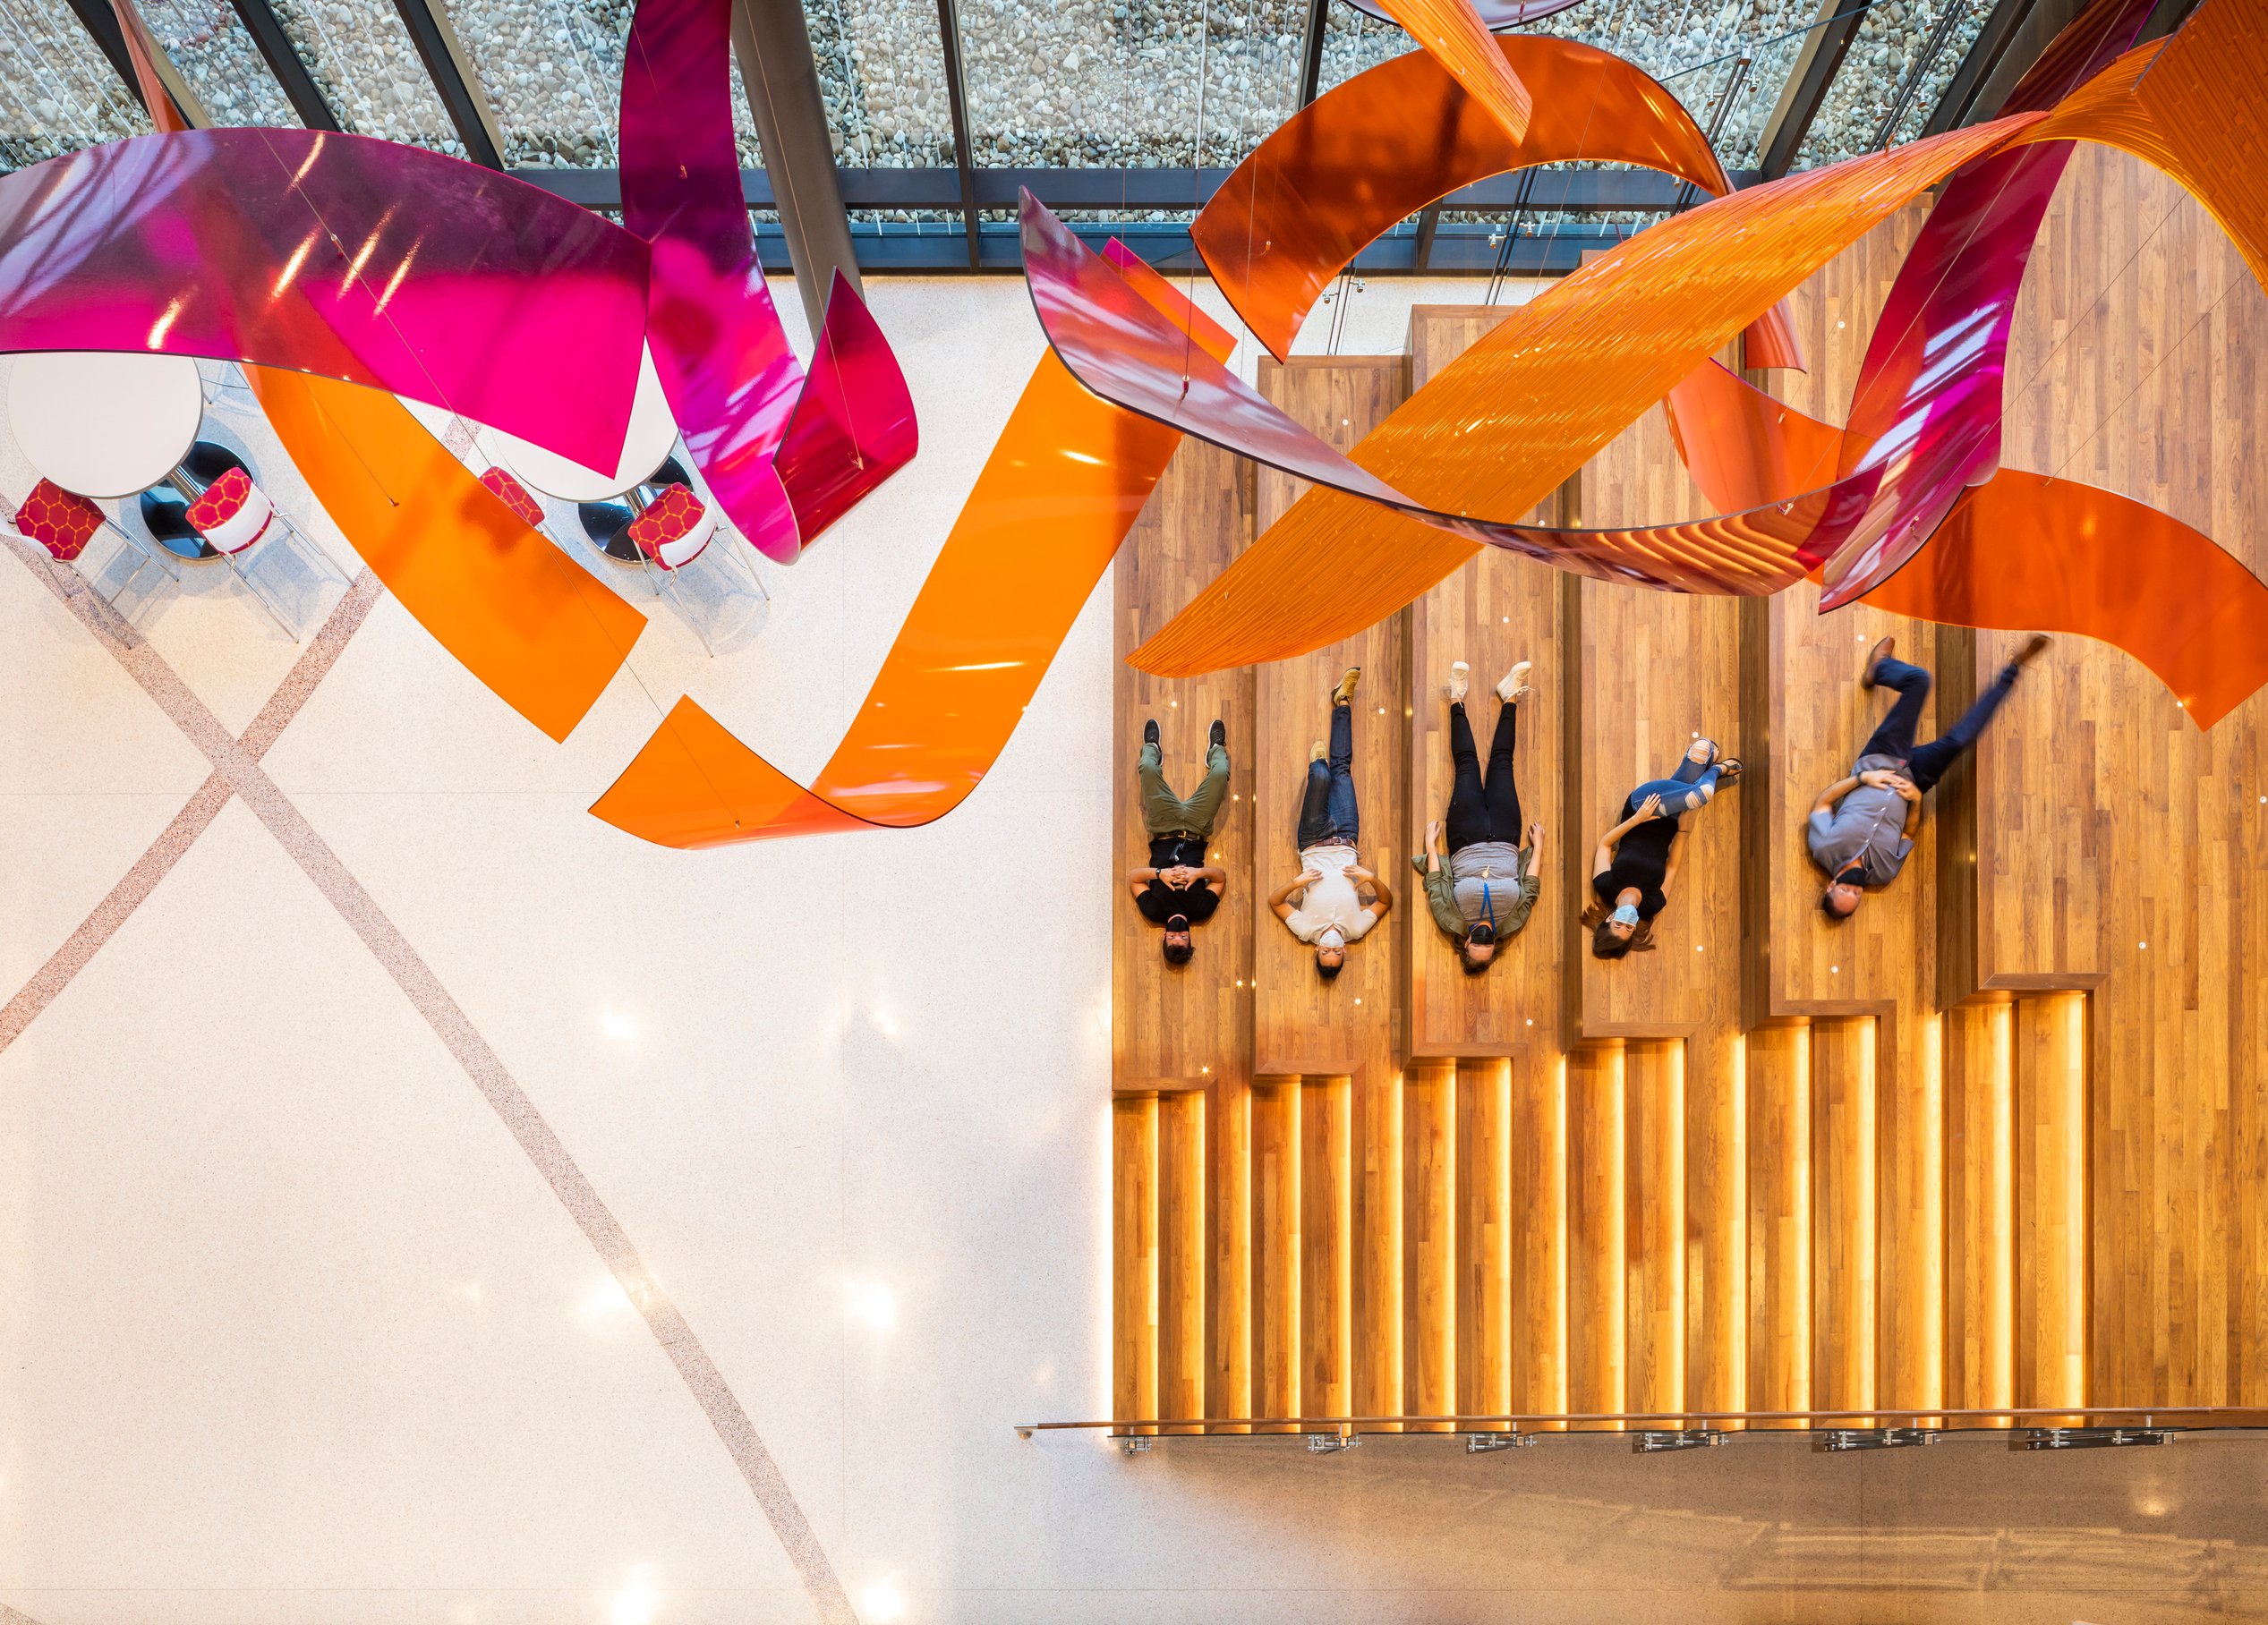
The Student & Conference Center’s dynamic palette of red, orange, and pink, paired with a monumental wood-clad social stair, creates a bold, inviting environment. This design blurs indoor and outdoor experiences, reinforcing Collin College’s welcoming spirit. The stair’s positioning frames views of the landscape and central quad, making it a natural gathering place for students, faculty, and the community.

/
Similar projects


/

Talk with us
Complex challenges need fresh perspectives and deep expertise. Connect with our team to explore how we can help you create spaces that make a real difference.