by Robert McClure, Alison Ledwith, and Mo Elsayed
by Jennifer Wegner
As the building industry continues to evolve, resiliency is no longer a secondary consideration; it is central to design excellence. Gone are the days when a project’s environmental performance was measured by aspiration alone. Today’s architects and designers must be able to demonstrate tangible outcomes that anticipate and perform during global climate and weather events and support community needs. This shift has led to a new paradigm in architecture, one where metrics for energy, carbon, water, and wellness have become essential tools for measuring success. These metrics provide a framework for understanding how design decisions impact performance, enabling teams to balance beauty, functionality, and environmental responsibility in a measurable way.
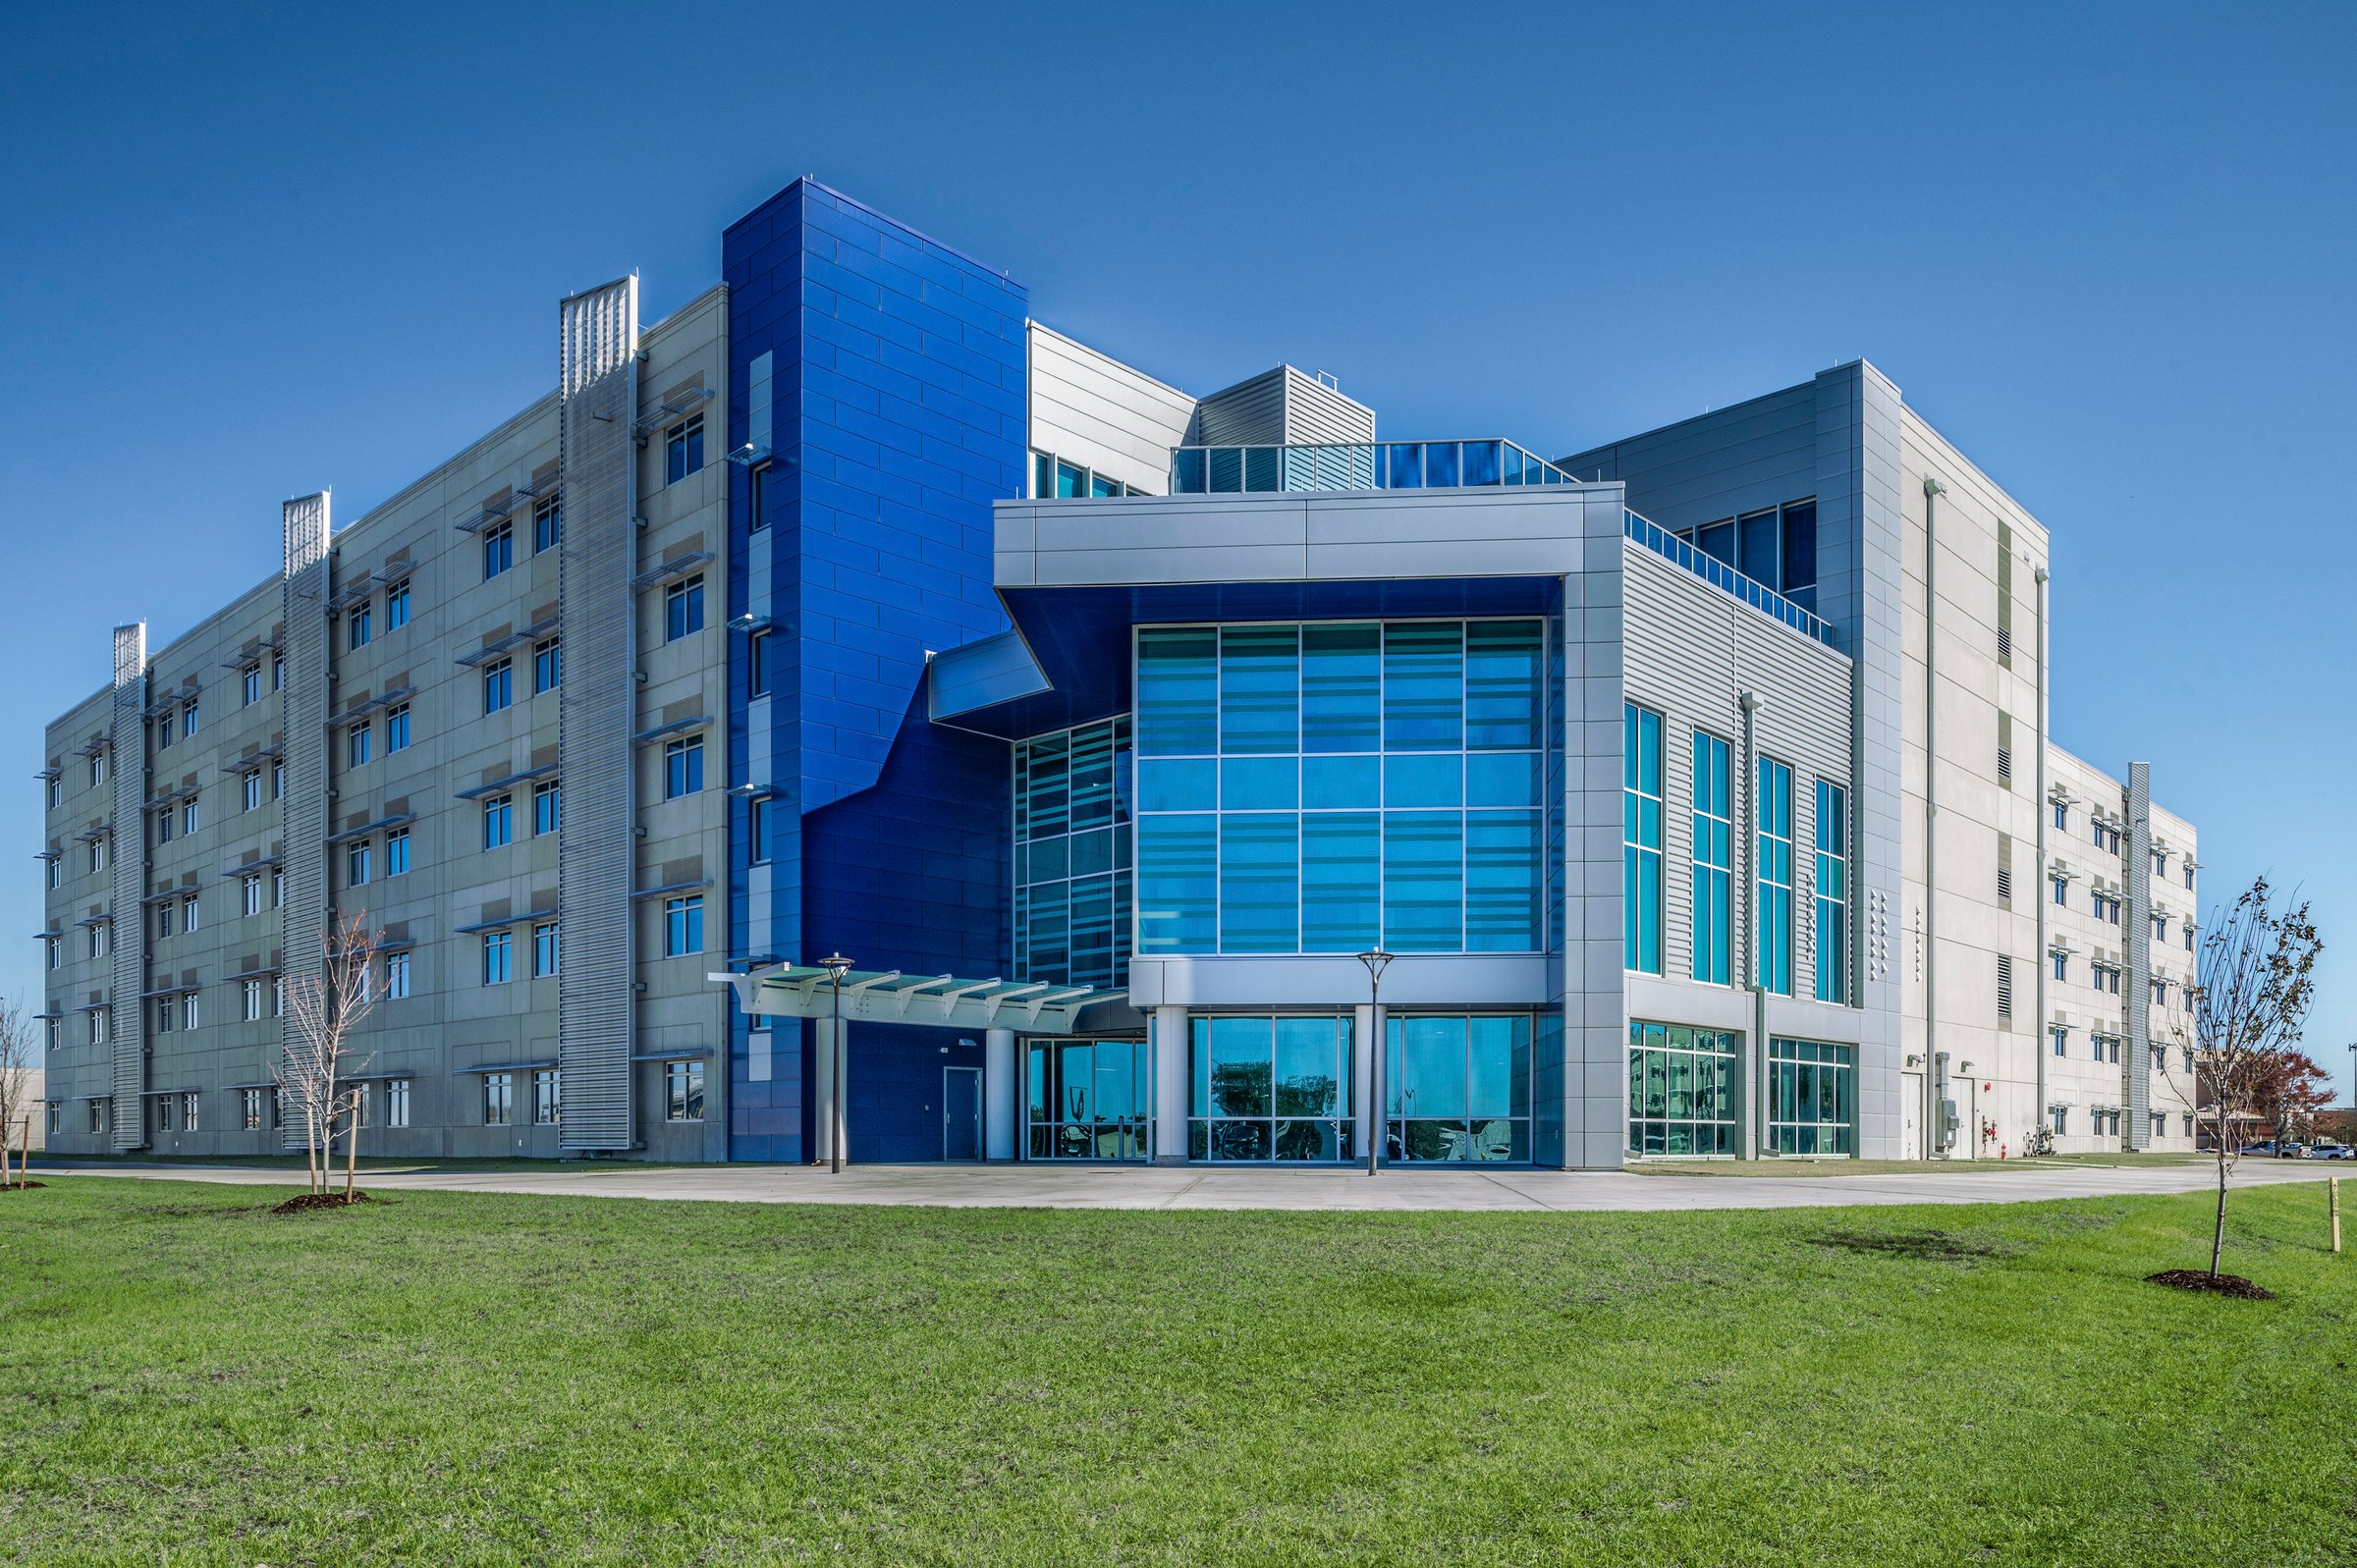
Tyndall AFB dormitories feature light, neutral, metallic materials to create a cohesive campus atmosphere, with paths, signage, and lighting improving pedestrian access and protecting the landscape and native species. Photo/Matthew Good
One compelling example of metrics-driven design is Page, now Stantec’s work on the new Dormitory Complex at Tyndall Air Force Base in Florida. In 2018, Hurricane Michael damaged the base, highlighting the importance of having facilities like these that can withstand future extreme weather events. The rebuilt base, now home to the F-35 Lightning II aircraft, requires durable, modern housing designed to support trainees and aviators while meeting high-performance standards. These standards ensure resilience against severe weather, such as Category 5 hurricanes, and durability following such events. The two five-story dormitories, each with 240 single-occupancy units, strike a balance between privacy and shared spaces that foster camaraderie. They also illustrate how setting quantitative targets can shape all aspects of building design, aligning function with environmental responsibility.
From the earliest stages, Page’s design team prioritized resilience and energy efficiency. They concentrated on clean, renewable energy use, water conservation, occupant comfort, and making sure the dormitories could confidently withstand environmental challenges. Iterative energy modeling optimized the building envelope and mechanical systems for robustness, while daylighting analysis guided the strategic placement of windows and shading devices to enhance natural light and thermal resilience. As a result, the dormitories achieve energy and water efficiencies that are continuously monitored and validated through post-occupancy evaluations, ensuring long-term performance that exceeds initial design expectations.
In addition to these features, the Tyndall Dormitory Complex was designed to achieve LEED Silver certification, reflecting the project’s alignment with one of the most widely recognized frameworks for healthy and efficient buildings globally. The LEED rating system provided a roadmap for the project team, from site selection and stormwater management to materials sourcing and indoor environmental quality. By using a performance-based standard like LEED, the team was able to document measurable reductions in energy and water consumption, thereby supporting Tyndall Air Force Base’s broader efforts in energy savings and resiliency.
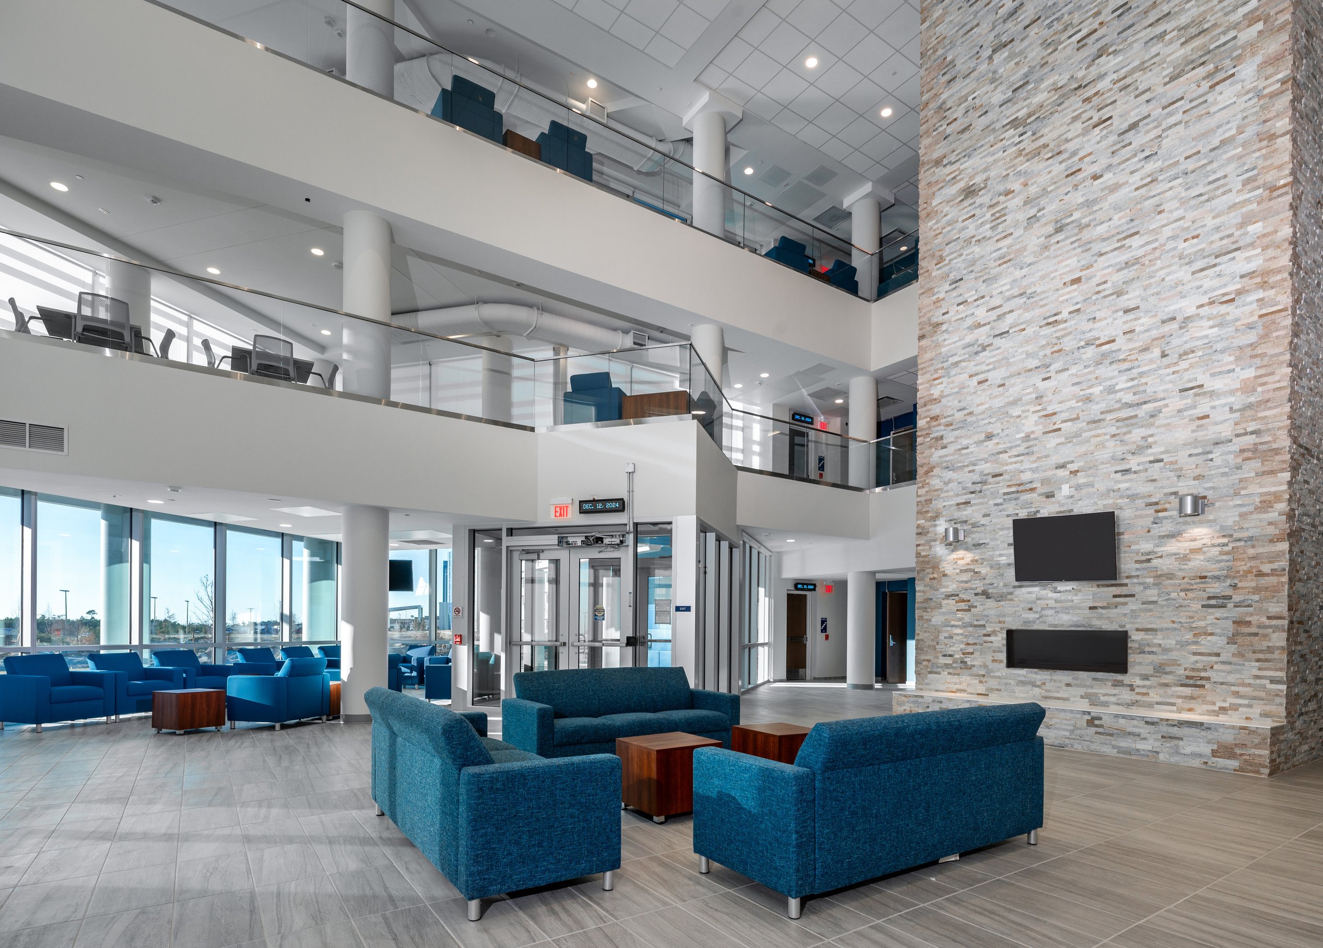
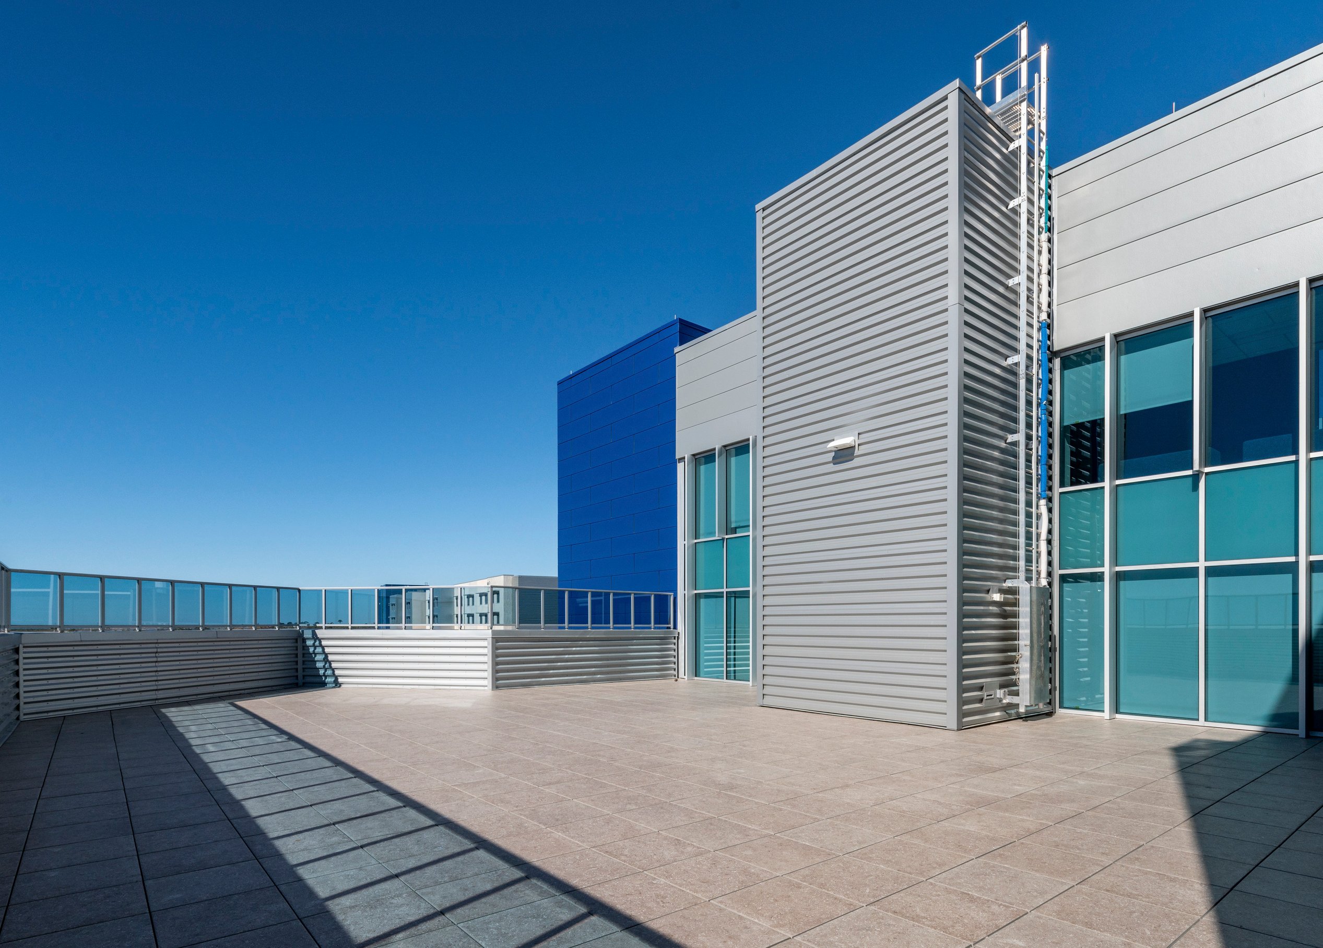
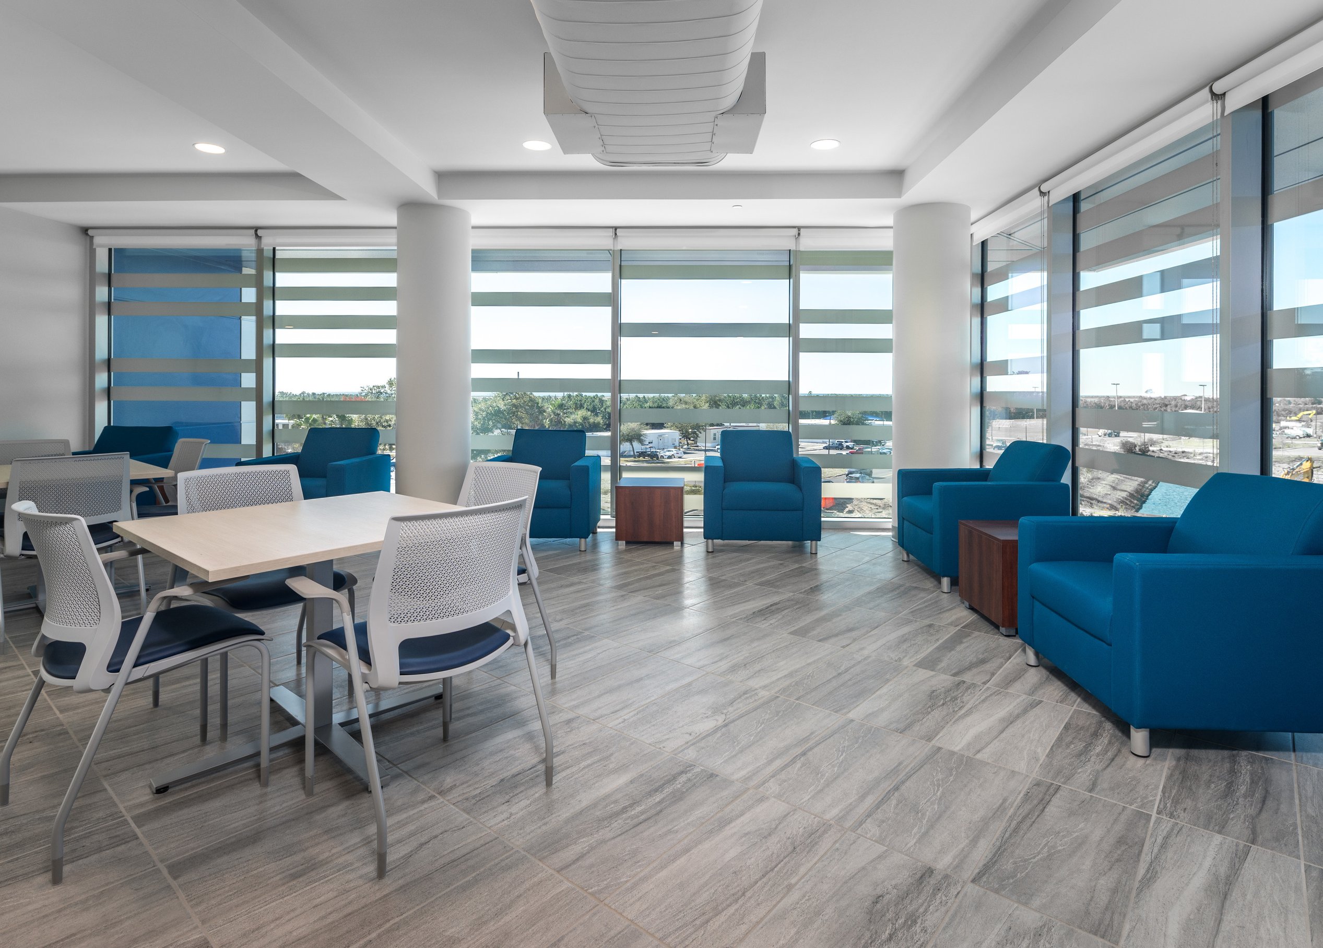
Shared spaces at Tyndall AFB promote connection and camaraderie—including dual kitchens, multiple meeting rooms for learning and relaxing, a multipurpose theater, and a rooftop terrace—creating a calming and inviting environment for the airmen. Photos/Matthew Good
/
Energy and carbon metrics played a crucial role in informing decisions throughout the Tyndall Air Force Base project. The design incorporates a high-performance envelope engineered to withstand 165-mph winds, utilizing precast concrete, structural steel, and an optimized glazing system, along with solar shading devices and advanced insulation strategies that reduce thermal loads and allow mechanical systems to operate more efficiently. Materials were chosen not only for their durability and low maintenance requirements, but also for their low embodied carbon content, which helps reduce the project’s total lifecycle footprint. Energy simulations evaluated how the dormitory would perform during peak cooling and heating demands, ensuring resilience in Florida’s challenging climate. These strategies illustrate how performance metrics can guide design in a way that balances environmental responsibility with functional needs and operational efficiency.
Water conservation strategies also played a central role. The dormitory features water-efficient fixtures and dual plumbing systems, facilitating greywater reuse, and is complemented by rainwater harvesting for landscape irrigation. Stormwater management systems are designed to minimize runoff and promote onsite infiltration, mitigating the risk of flooding during Florida’s heavy rain events. These systems are monitored using smart water meters, providing measurable data that enables facility managers to track performance and optimize operations over time.
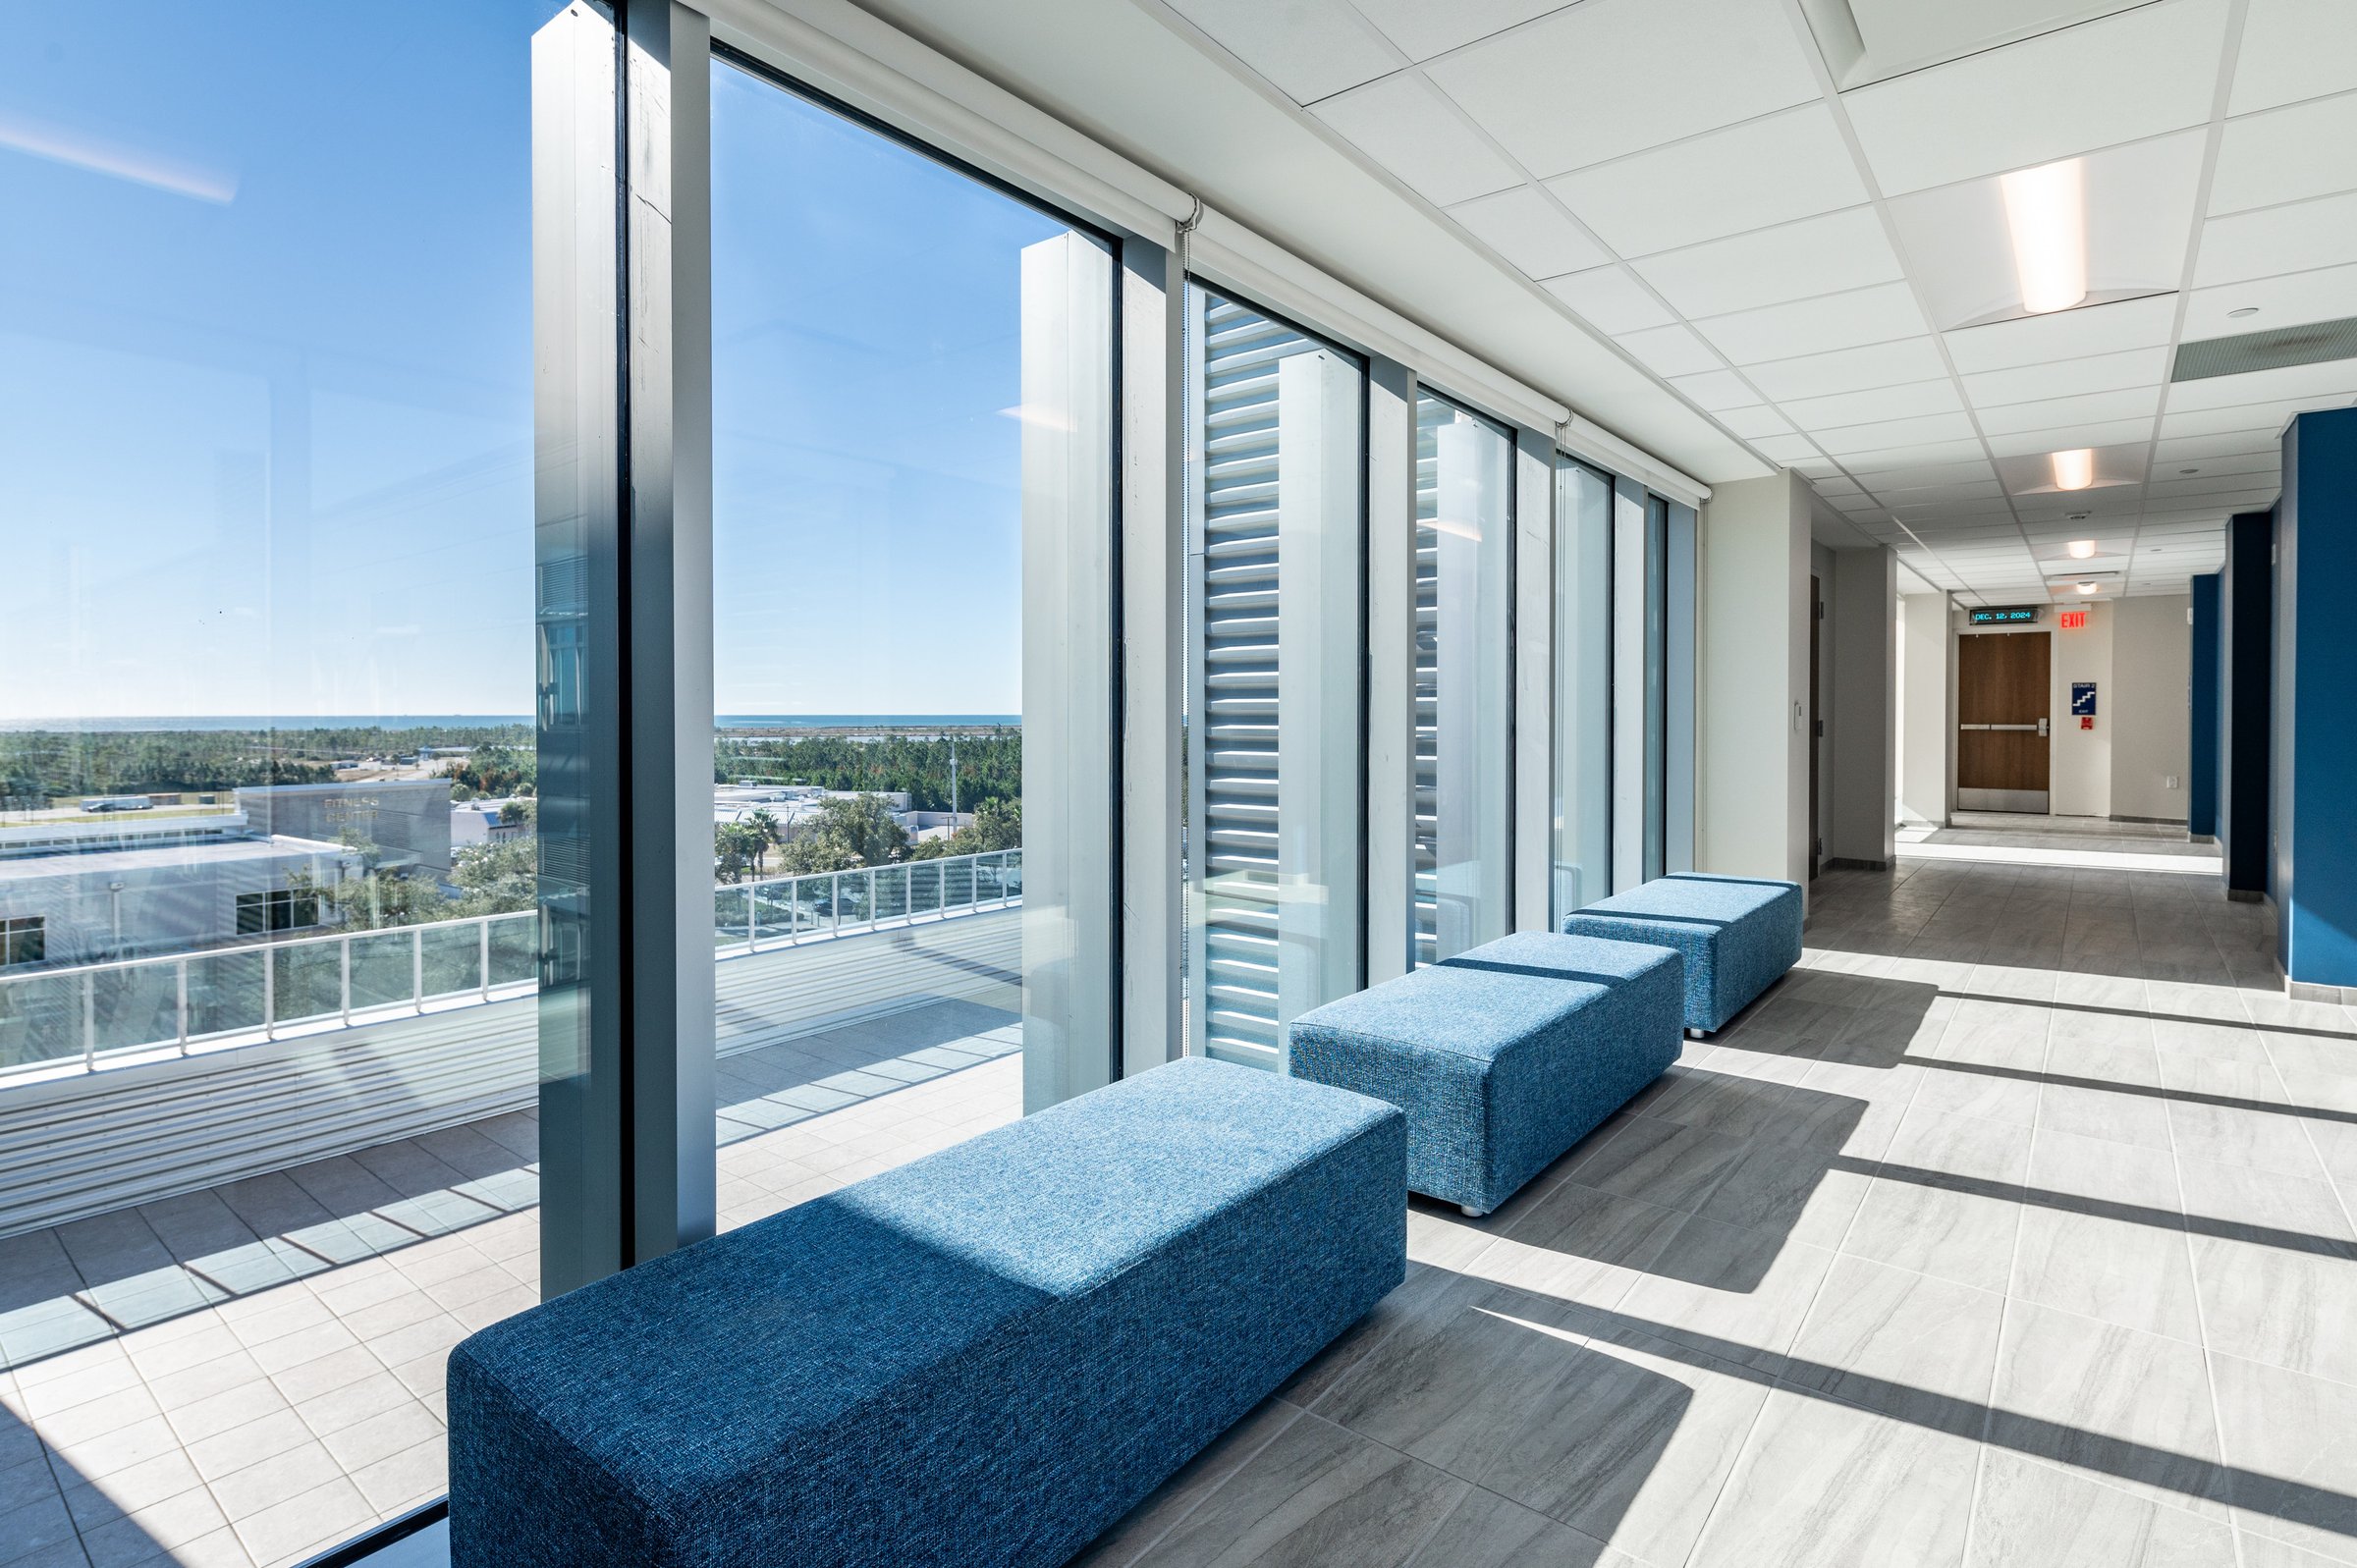
The Tyndall AFB dormitories are thoughtfully designed with safety and open sightlines in mind, creating a striking image with their noticeable, high-visibility architecture. Photo/Matthew Good
Wellness metrics were equally important in creating an environment conducive to occupant health and comfort. The design maximizes access to natural light through carefully placed windows and light wells, promoting alignment with the circadian rhythm and reducing reliance on artificial lighting during the day. Indoor air quality is monitored using advanced ventilation systems equipped with high-efficiency filters, ensuring a healthy and comfortable indoor environment. Acoustic comfort was also considered, with materials and layouts selected to minimize noise transfer, providing service members with restful spaces essential to their well-being. Metrics such as daylight autonomy and air change effectiveness are used to evaluate how well the building supports productivity and wellness.
Advanced digital tools made this level of precision possible. Building information modeling, iterative energy simulations, and daylighting analysis enabled the design team to evaluate multiple strategies during the early design stages. Post-occupancy evaluation tools and real-time monitoring dashboards allow stakeholders to assess how well the dormitory meets its energy efficiency goals and adapt operational strategies as needed. These digital insights ensure that the building continues to perform as intended throughout its lifecycle.
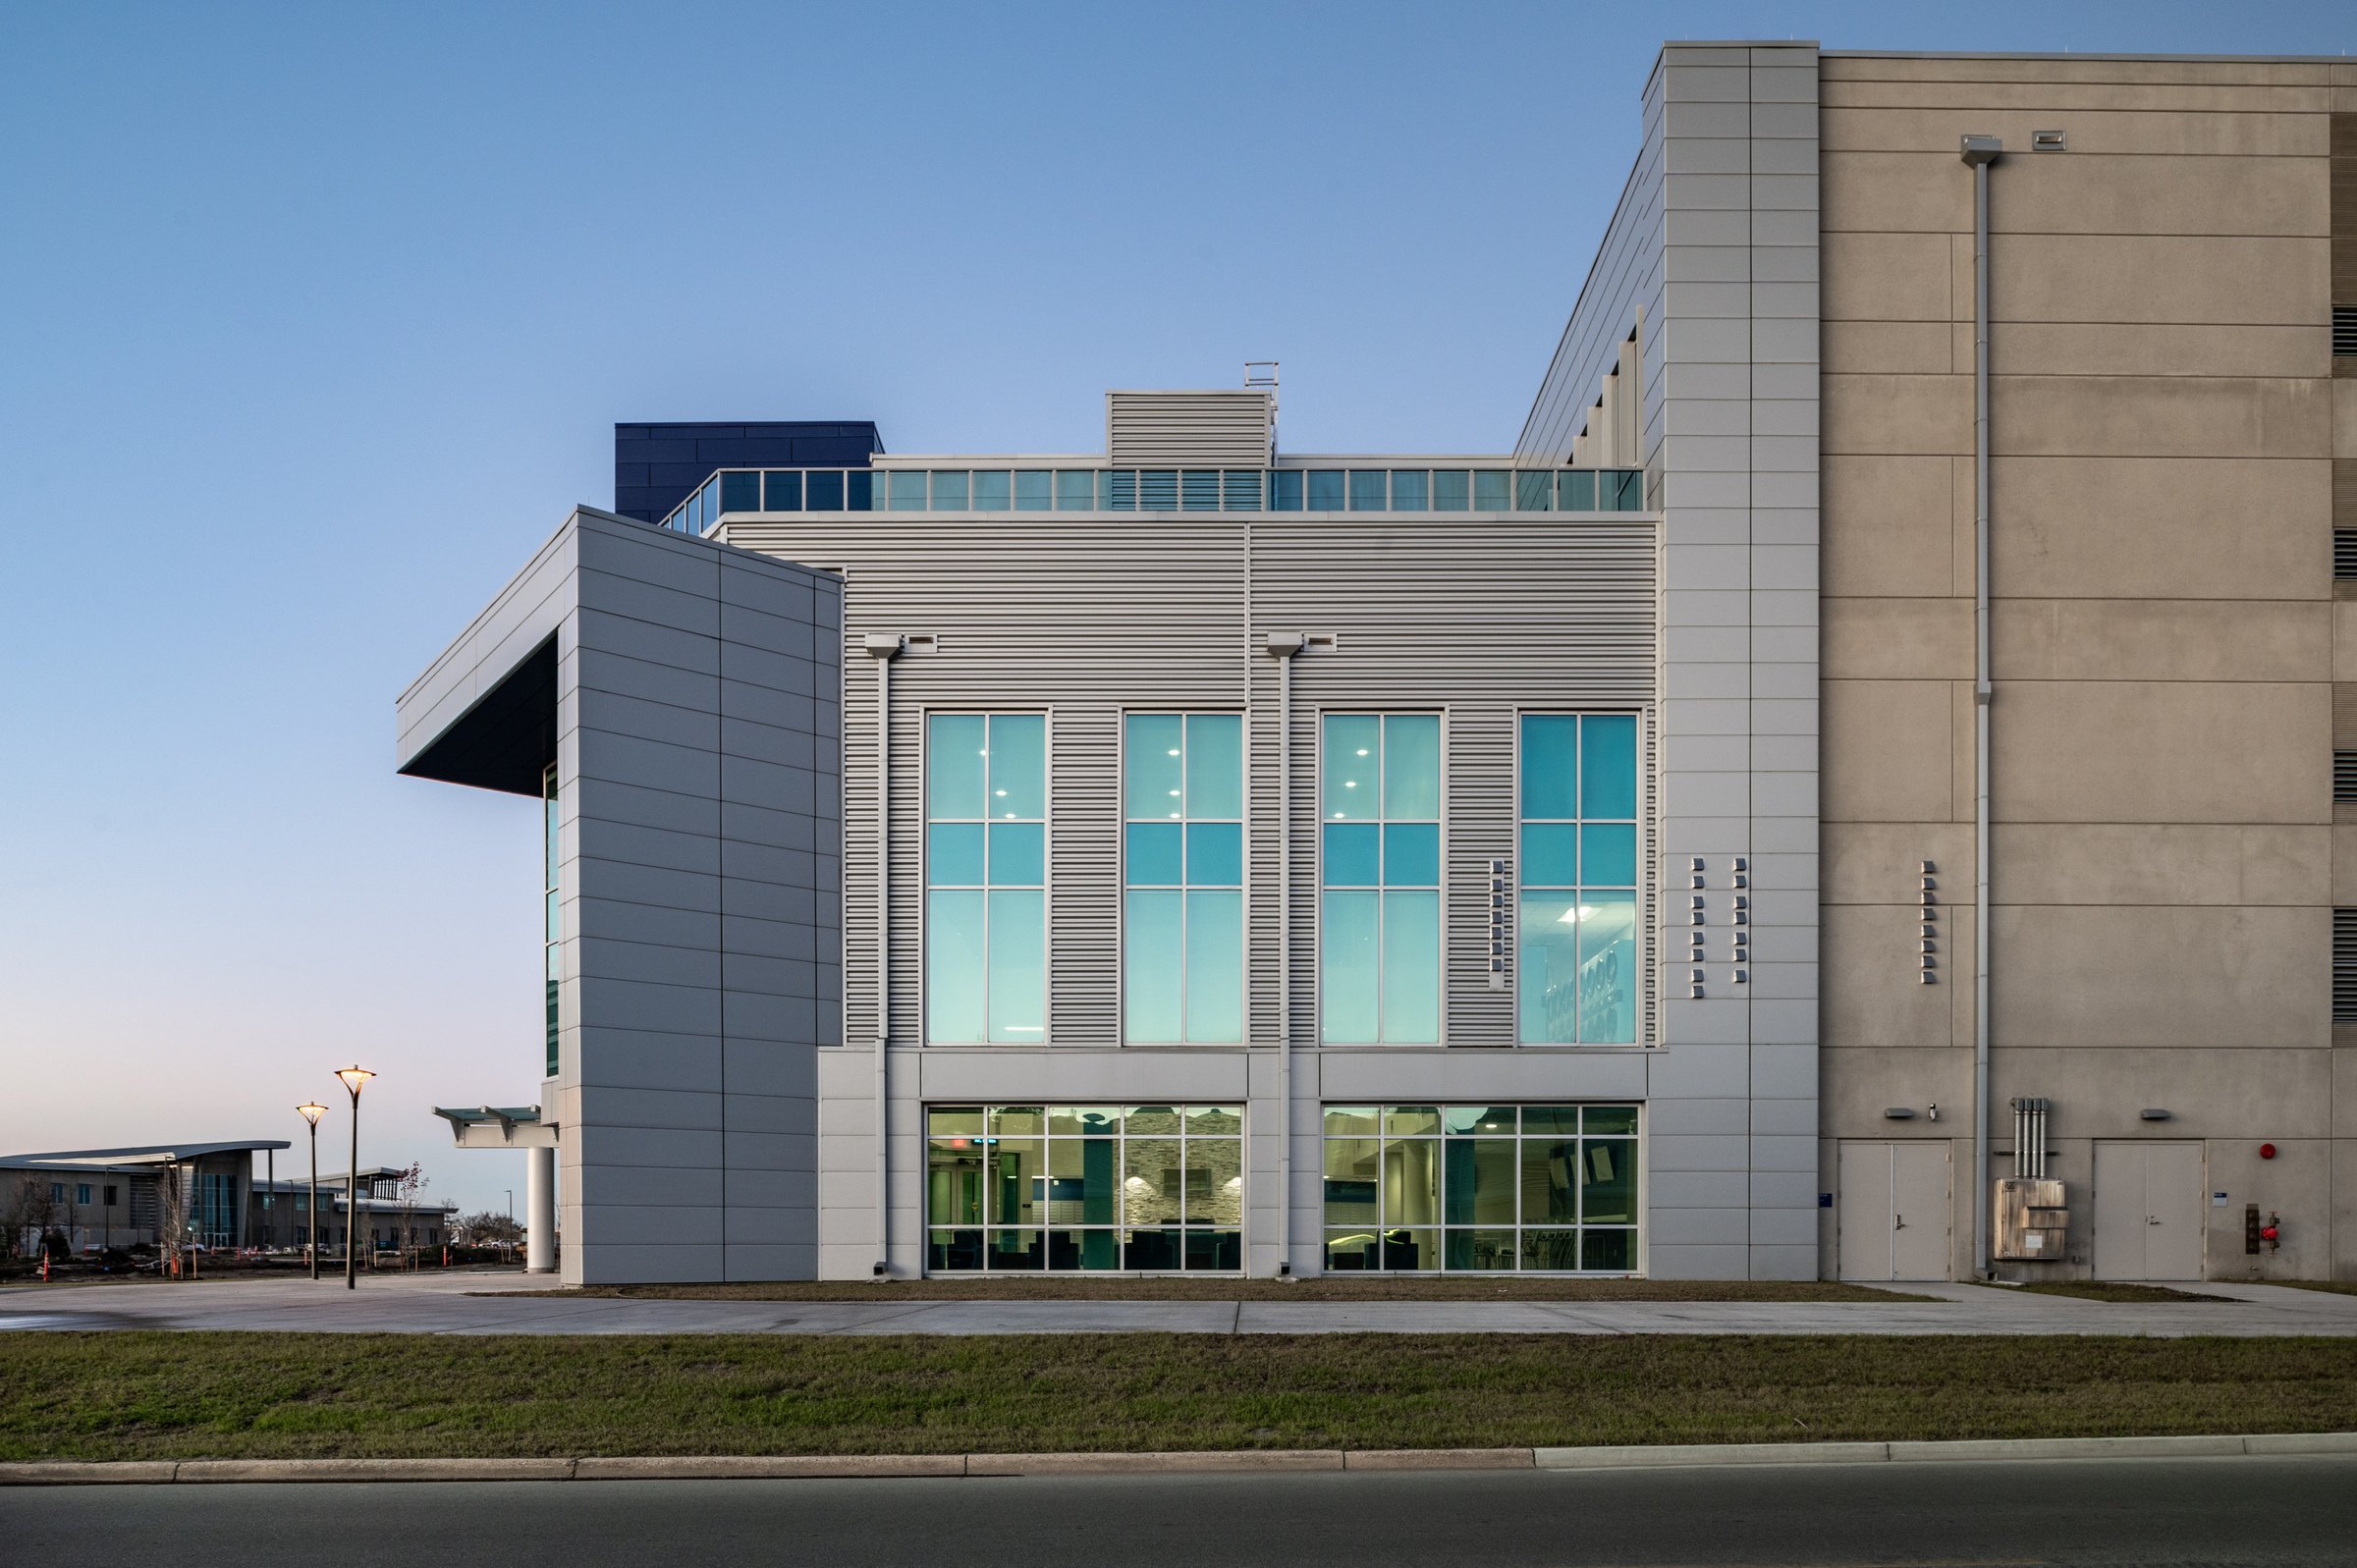
With a focus on resilience, the dormitories at Tyndall AFB combine form and function, using corrosion-resistant materials, aerodynamic shapes, and impact-resistant exteriors to withstand severe weather events. Photo/Matthew Good
The broader context for resiliency metrics extends beyond individual projects. As cities and institutions aim for climate resilience and adaptability, quantifiable metrics provide a common language for architects, engineers, owners, and occupants to align priorities. They allow designers to evaluate trade-offs, set clear targets, and demonstrate outcomes with data rather than intent alone. Metrics such as energy use intensity, water use per occupant, and embodied carbon enable a shift from aspirational resiliency to demonstrable performance.
Resiliency metrics go beyond a simple checklist; they serve as a guide for building strong and lasting structures. They empower architects to validate design choices, improve building systems, and ensure that structures can withstand the pressures of a changing climate. At Tyndall Air Force Base and elsewhere, these metrics show that resiliency is not just an ideal but a measurable and achievable goal. Focusing on what matters ensures that buildings do more than just stand; they endure, adapt, and support healthier, more resilient buildings and communities for future generations.
More
by Robert McClure, Alison Ledwith, and Mo Elsayed


Complex challenges need fresh perspectives and deep expertise. Connect with our team to explore how we can help you create spaces that make a real difference.