
by Robert McClure, Alison Ledwith, and Mo Elsayed

Active Learning Classrooms (ALCs) are the vanguard of current pedagogical space design. They enhance student engagement, improve learning outcomes, and prepare students for life in the workforce. Page Lead Academic Planner Melissa Burns, AIA, explores why the traditional instructional model has evolved and the space requirements accompanying this change.
Flexibility and adaptability for the future
Most university buildings survive 50 or more years. Over that duration, there will likely be numerous improvement projects to keep up with the changing demands of the day. The world is rapidly changing, and higher education is at the forefront of this change to meet the needs of current and future collaborative learning environments. It is important to consider in the design process that change is inevitable, and facilities need to be designed to allow for change to happen without significant impact on the infrastructure that is created. Flexibility down to the room level can be achieved using various strategies, including installing movable furnishings that support multiple room modalities and incorporating flexible infrastructure.

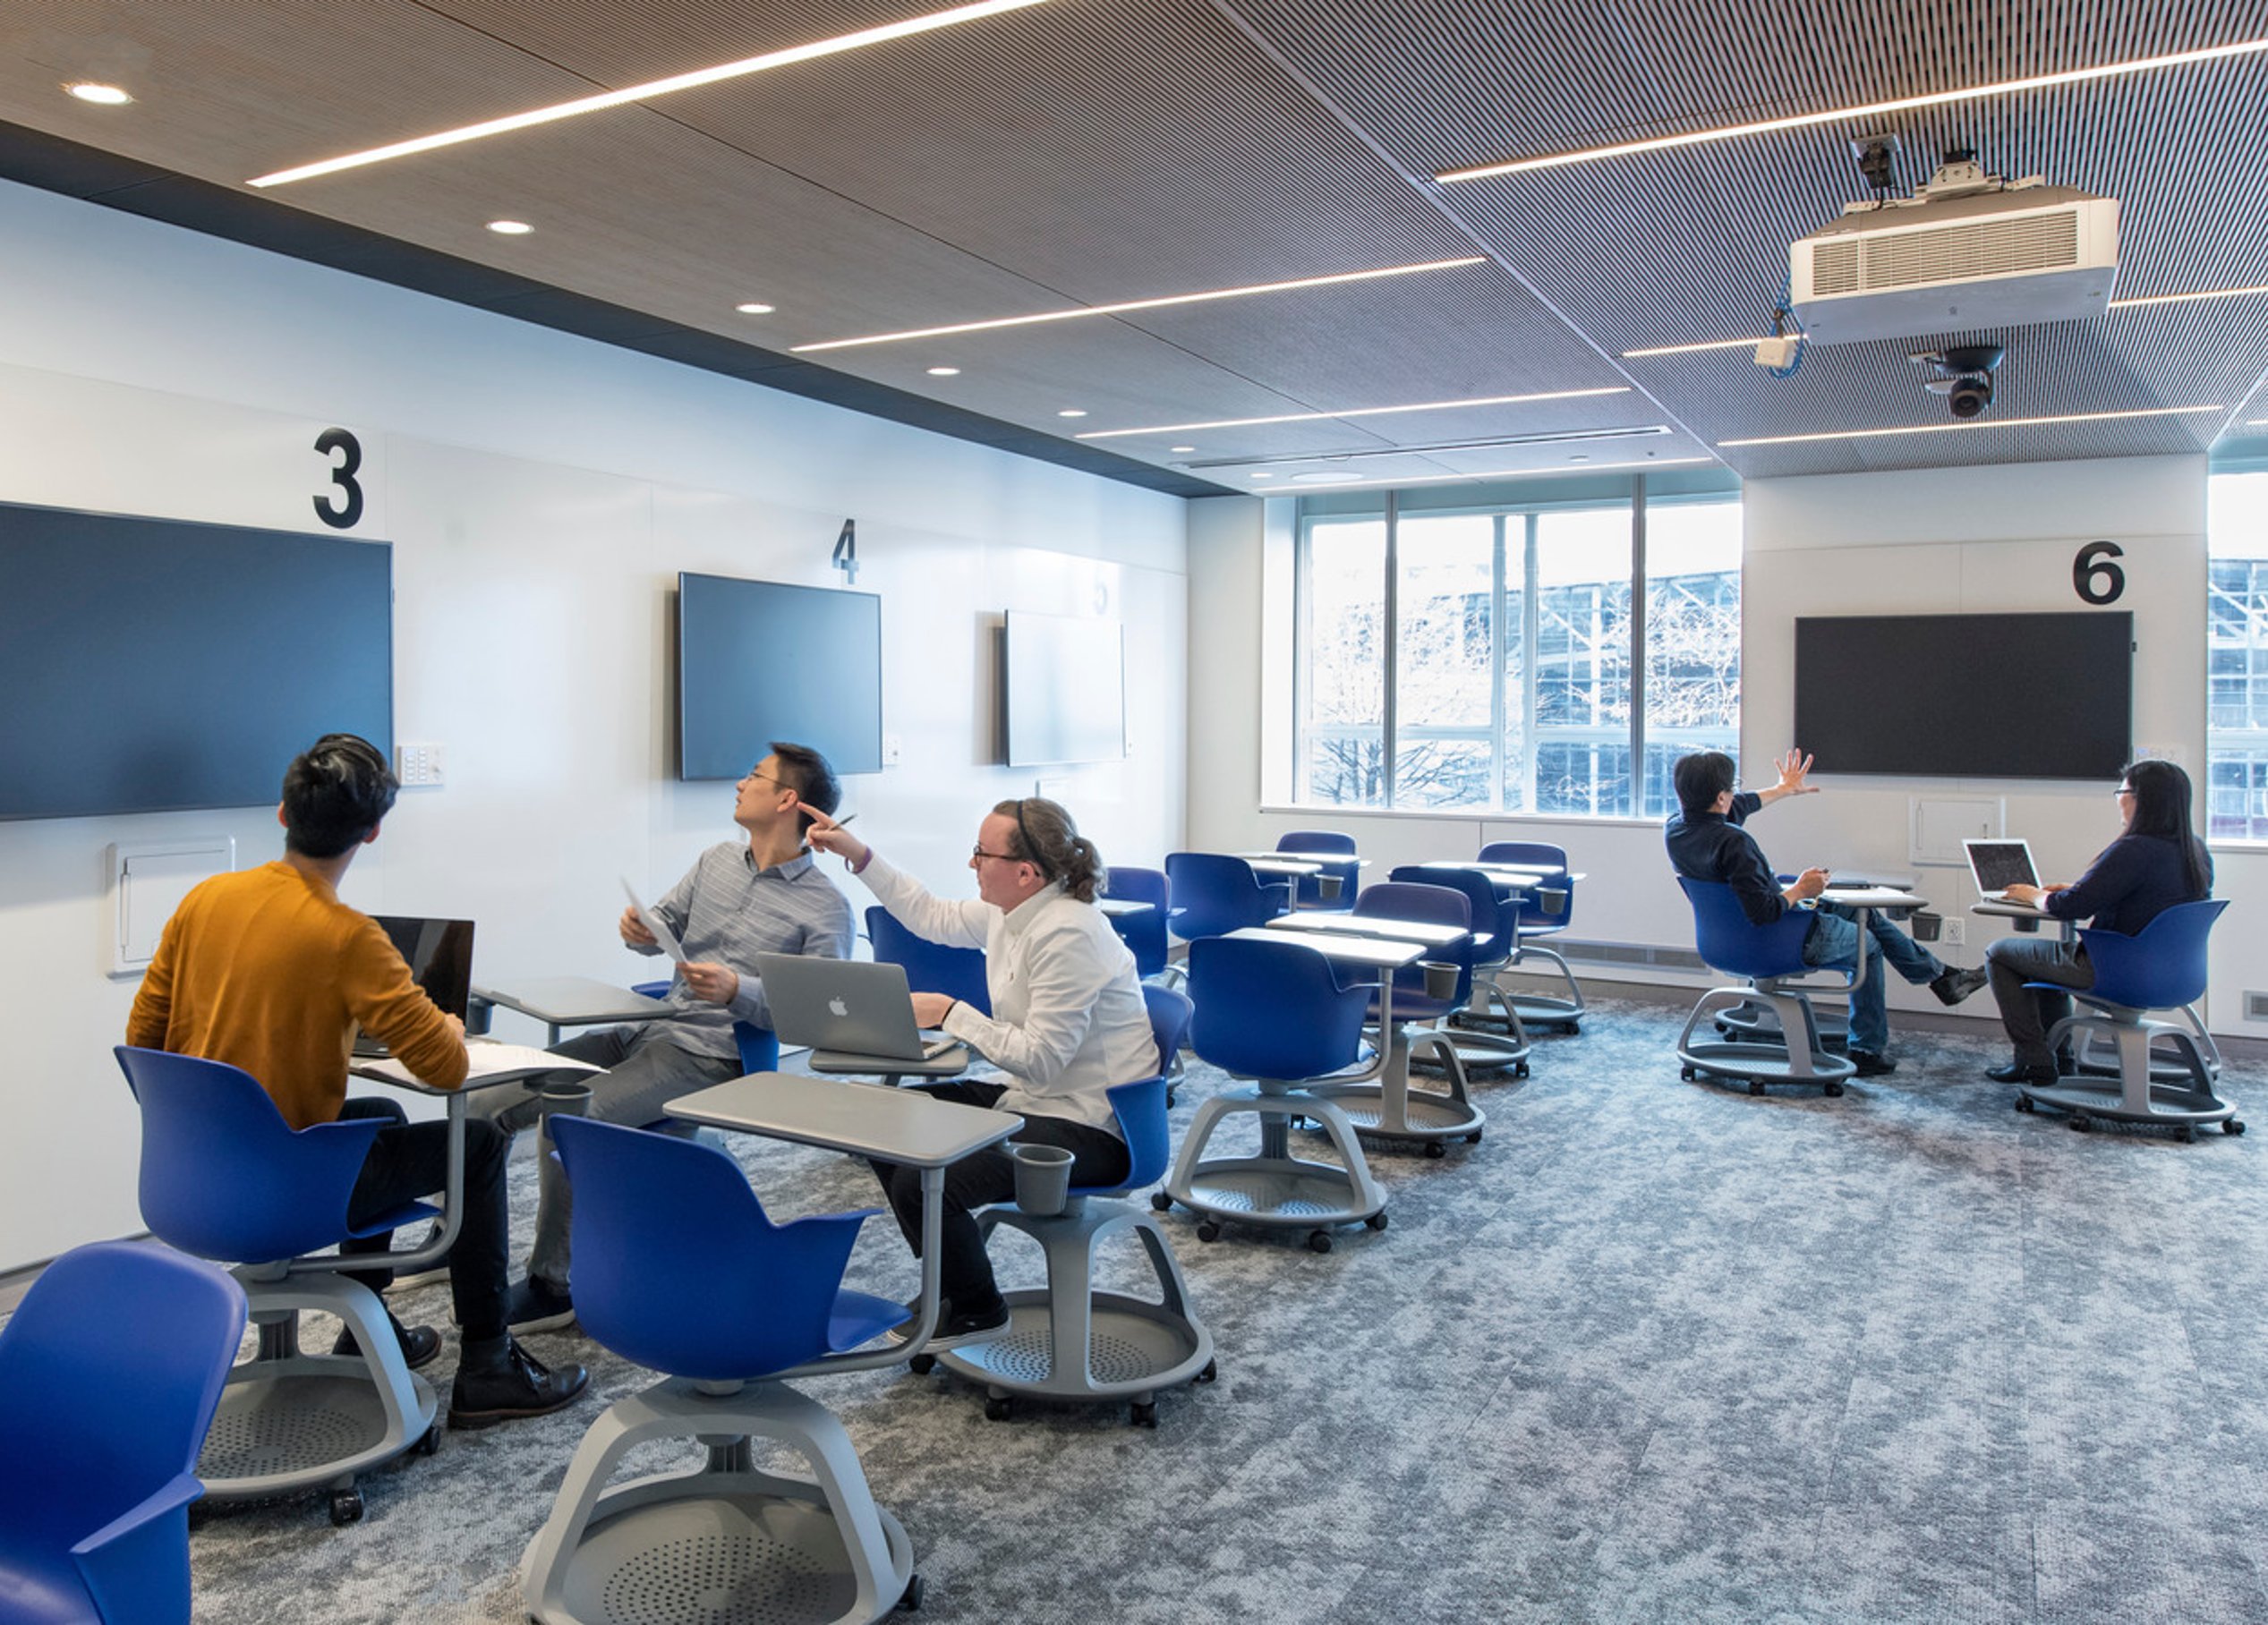
Multiple classroom configurations featured in the Richards Hall renovations at Northeastern University.
/
Acoustics: From an acoustic standpoint, collaborative and flexible spaces present an interesting challenge. Whether related to challenging geometry or rooms without a “front,” acoustic design needs to be closely coordinated with the interior design and the teaching/collaboration systems to avoid unwanted echoes or odd sound reflections from surfaces. These sound absorptive treatments must be carefully integrated into the design to achieve excellent speech intelligibility, with care taken not to introduce too much treatment to avoid making rooms feel lifeless and unengaging.
Audio/Visual: Many learning spaces feature sophisticated audio/video systems that demand a specific acoustic environment to optimize performance. Such systems need to be advanced enough to satisfy the needs of these active learning spaces, while also being intuitive and user-friendly. They must also have an eye towards the future as technology in these environments changes faster than in other building systems. Integrating additional infrastructure can facilitate the ability to modernize these systems with minimal impact on the operations of the building.
Enhanced student engagement
ALCs move from a traditional didactic, lecture-based learning experience in which the student is a passive participant to an interactive learning experience where the student is an active participant. Today’s classroom environment must accommodate multi-modal presentations, group learning, and the traditional pedagogical system of text-based lectures and testing, all within a single space.

A Virginia Commonwealth University’s College of Health Professions Building classroom supports student engagement through flexible furniture, natural light, and technology-integrated instruction. Photo by David Sundberg/Esto
These classrooms support students in communicating their thoughts and ideas for teammates' reactions. They aren’t necessarily following a predetermined path to a predetermined solution but rather combining competing interests and ideas into an imperfect solution—a solution that strives for as many positive outcomes as possible while allowing for accepted drawbacks and imperfections.
The ever-changing modern workplace increasingly relies on groups of people, rather than individuals, to solve complex problems. The skill of ideating solutions for complex problems is married with the challenges of communicating ideas and navigating interpersonal relationships. The power of active learning classrooms allows students to develop knowledge while honing personal social networking skills and gaining confidence in communicating their ideas and what they’ve learned.

Virginia Tech University aims to transform the student learning experience with its New Classroom Building. Photo/Robert Benson
Virginia Tech’s New Classroom Building is a pioneering active learning facility intended for use by any of the university’s degree programs. The goal is to further the university’s mission to “invent the future” with innovative learning environments. The building contains several active learning classrooms filled with natural light and glass walls to the corridor. In addition to putting learning on display, the large glass walls of the corridor invite students to study in the classrooms when they are not in use. This transforms the building into a 24-hour environment where large learning studios serve as classrooms by day and student study halls by night.

Glass walls between classrooms and hallways allow natural light to permeate deep into Virginia Tech’s New Classroom Building, enhancing visibility and openness. Photo/Robert Benson
In addition to traditional active learning classrooms with flexible furniture, the building contains two SCALE-UP classrooms. SCALE-UP is an acronym for Student Centered Active Learning Environments for Undergraduate Programs. The classrooms are furnished with fixed seven-foot round tables determined to be the optimal size for interaction, according to North Carolina State University research. The tables are outfitted with microphones, power cords, and cable connections to monitors around the room. Nine students work in three groups of three, each group collaborating on real-world science problems.

Virginia Tech’s New Classroom Building supports the technological needs of its students to engage in active learning. Photo/Robert Benson
At the top floor of the building, there are four “classatories” that blend the elements of a team-based flexible classroom with a teaching laboratory to support the university’s Integrated Science Curriculum. Students work in several scientific disciplines (such as biology, chemistry, and physics) within a single class period. The rooms provide group benches with the ability to pull end tables to the center of the room for a whole-class demonstration.


Flexible laboratory benches allow instructors and students to easily reconfigure the classroom as needed. Photo/Robert Benson
/
In addition to the spaces noted above, the building contains a series of collaboration spaces where students can gather in teams or work individually. Feedback has been very positive, making the facility the most popular classroom building on campus.
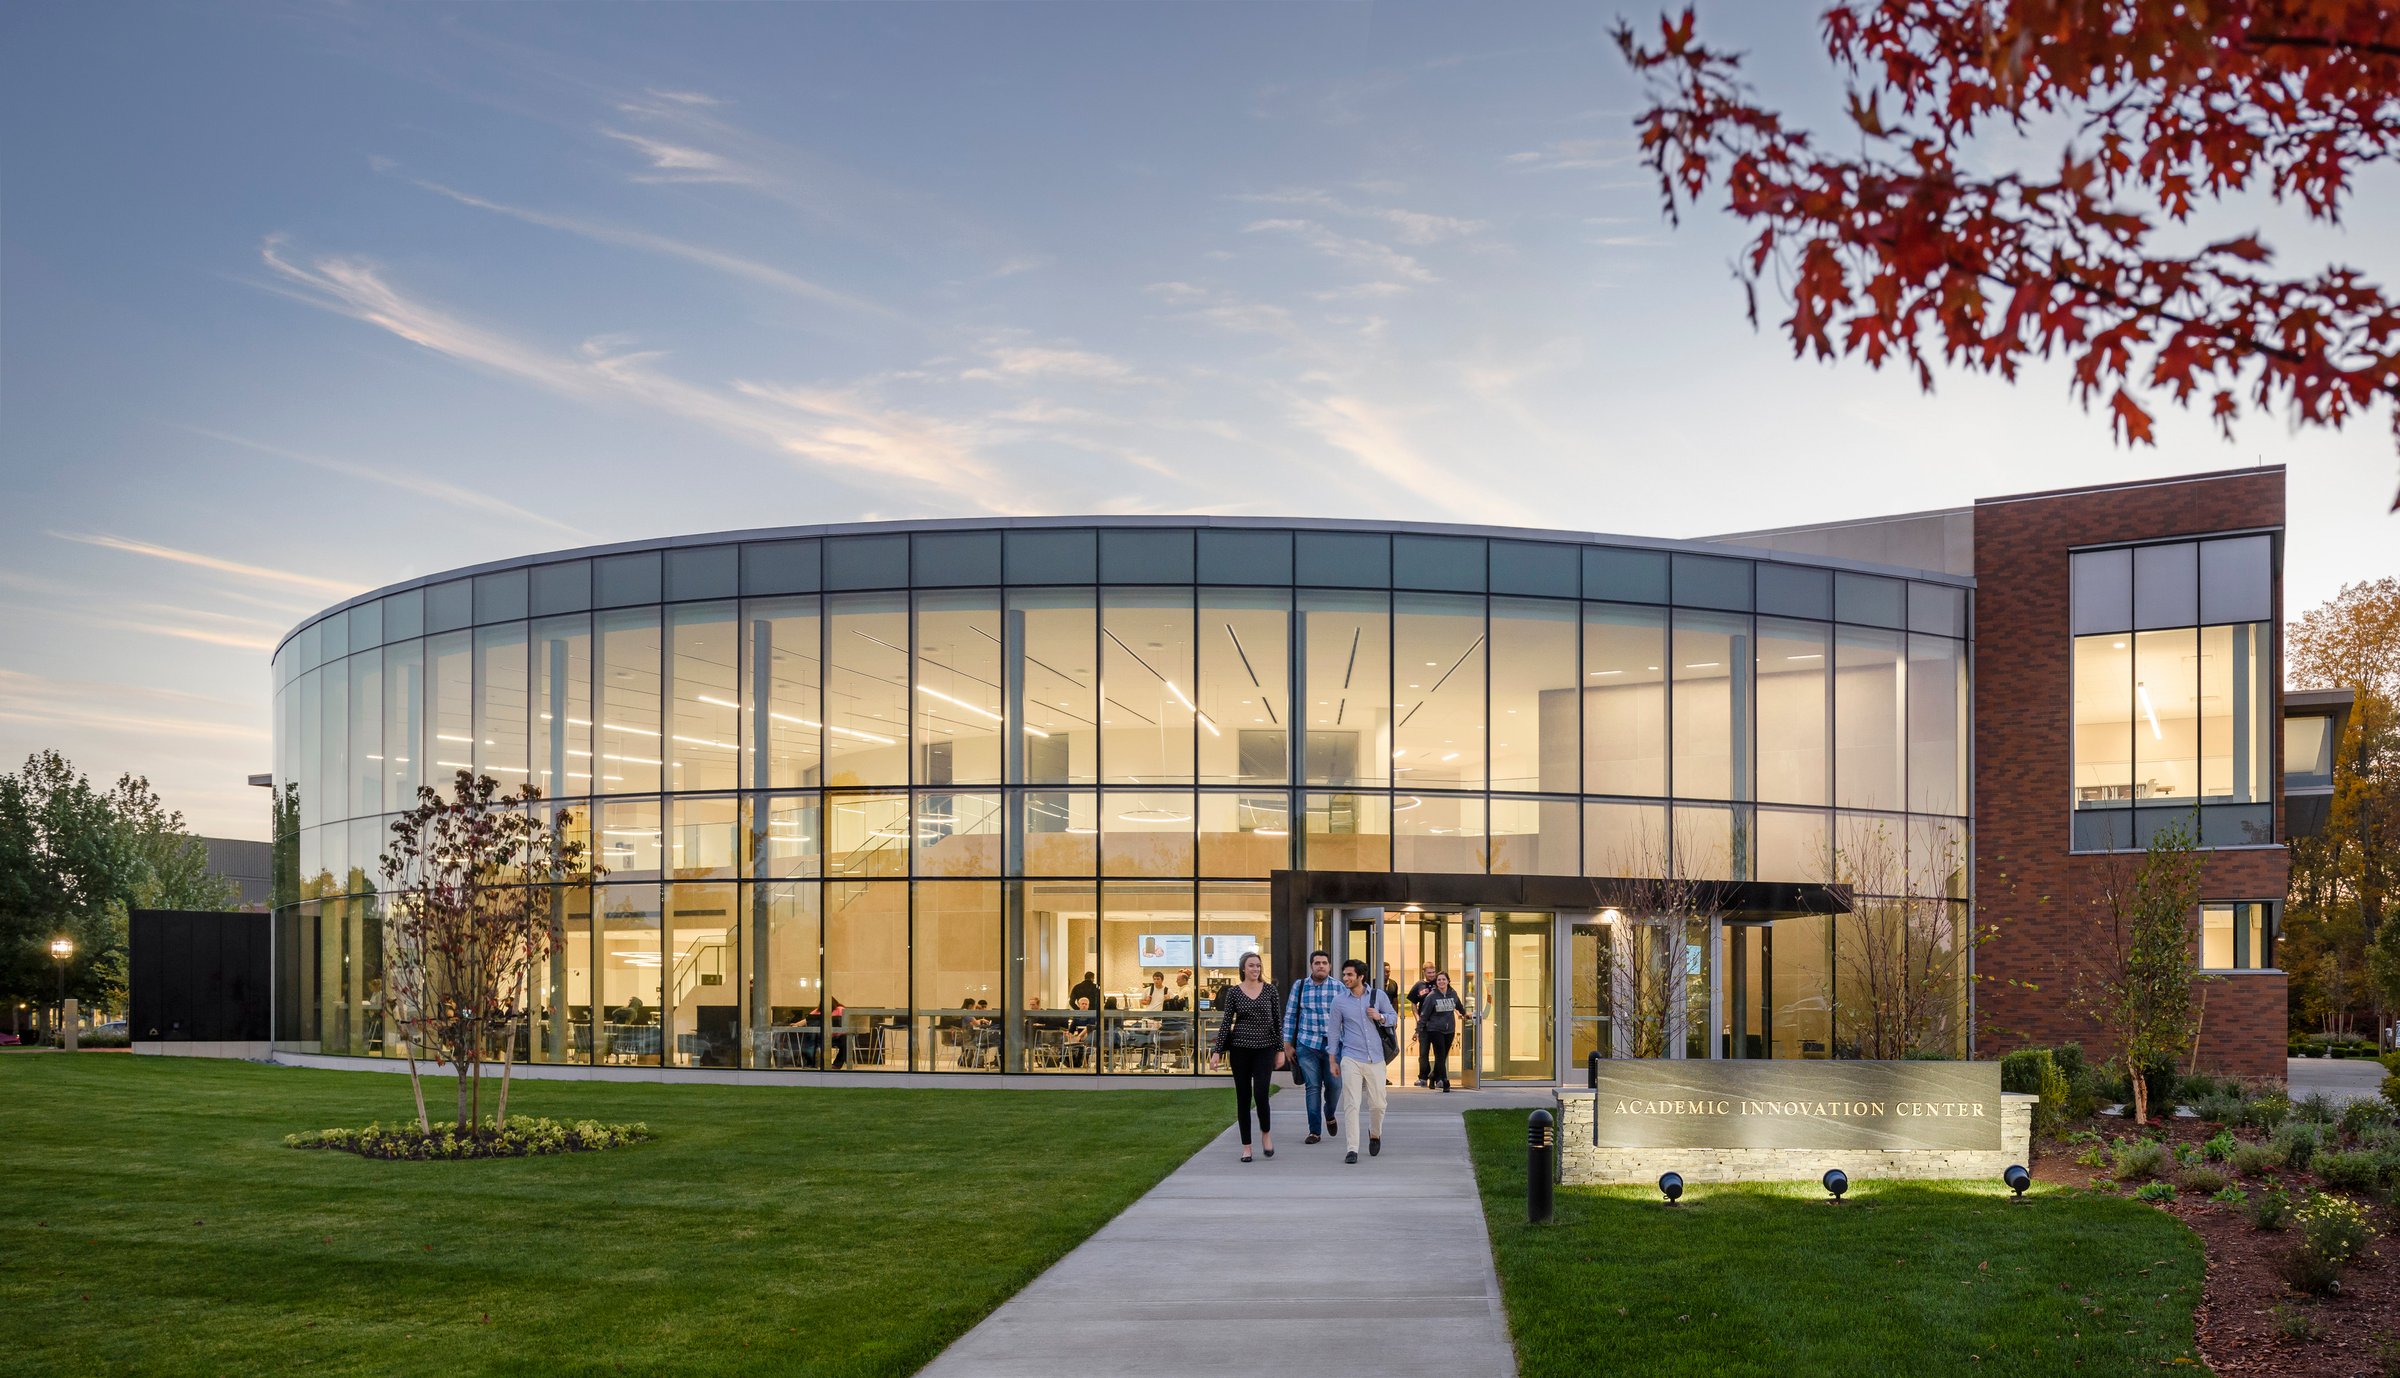
Bryant University's Academic Innovation Center is dedicated to enhancing student engagement by cultivating a dynamic and interactive learning environment. Photo by Anton Grassl/Esto
Curiosity, collaboration, interactive teaching, and active learning are clearly on display when stepping through the open, light-filled halls of the Academic Innovation Center (AIC) at Bryant University in Smithfield, Rhode Island.
Boasting high-tech classrooms that encourage debate and communication skills, the AIC creates an environment conducive to innovative teaching and active learning. Adjacent meeting and study spaces inspire creative solutions to problems explored in the classrooms. Features such as abundant natural light, plentiful glass walls, and floor-to-ceiling whiteboards energize students to solve problems with one another while writing, sketching, and drawing ideas that are visible to all.
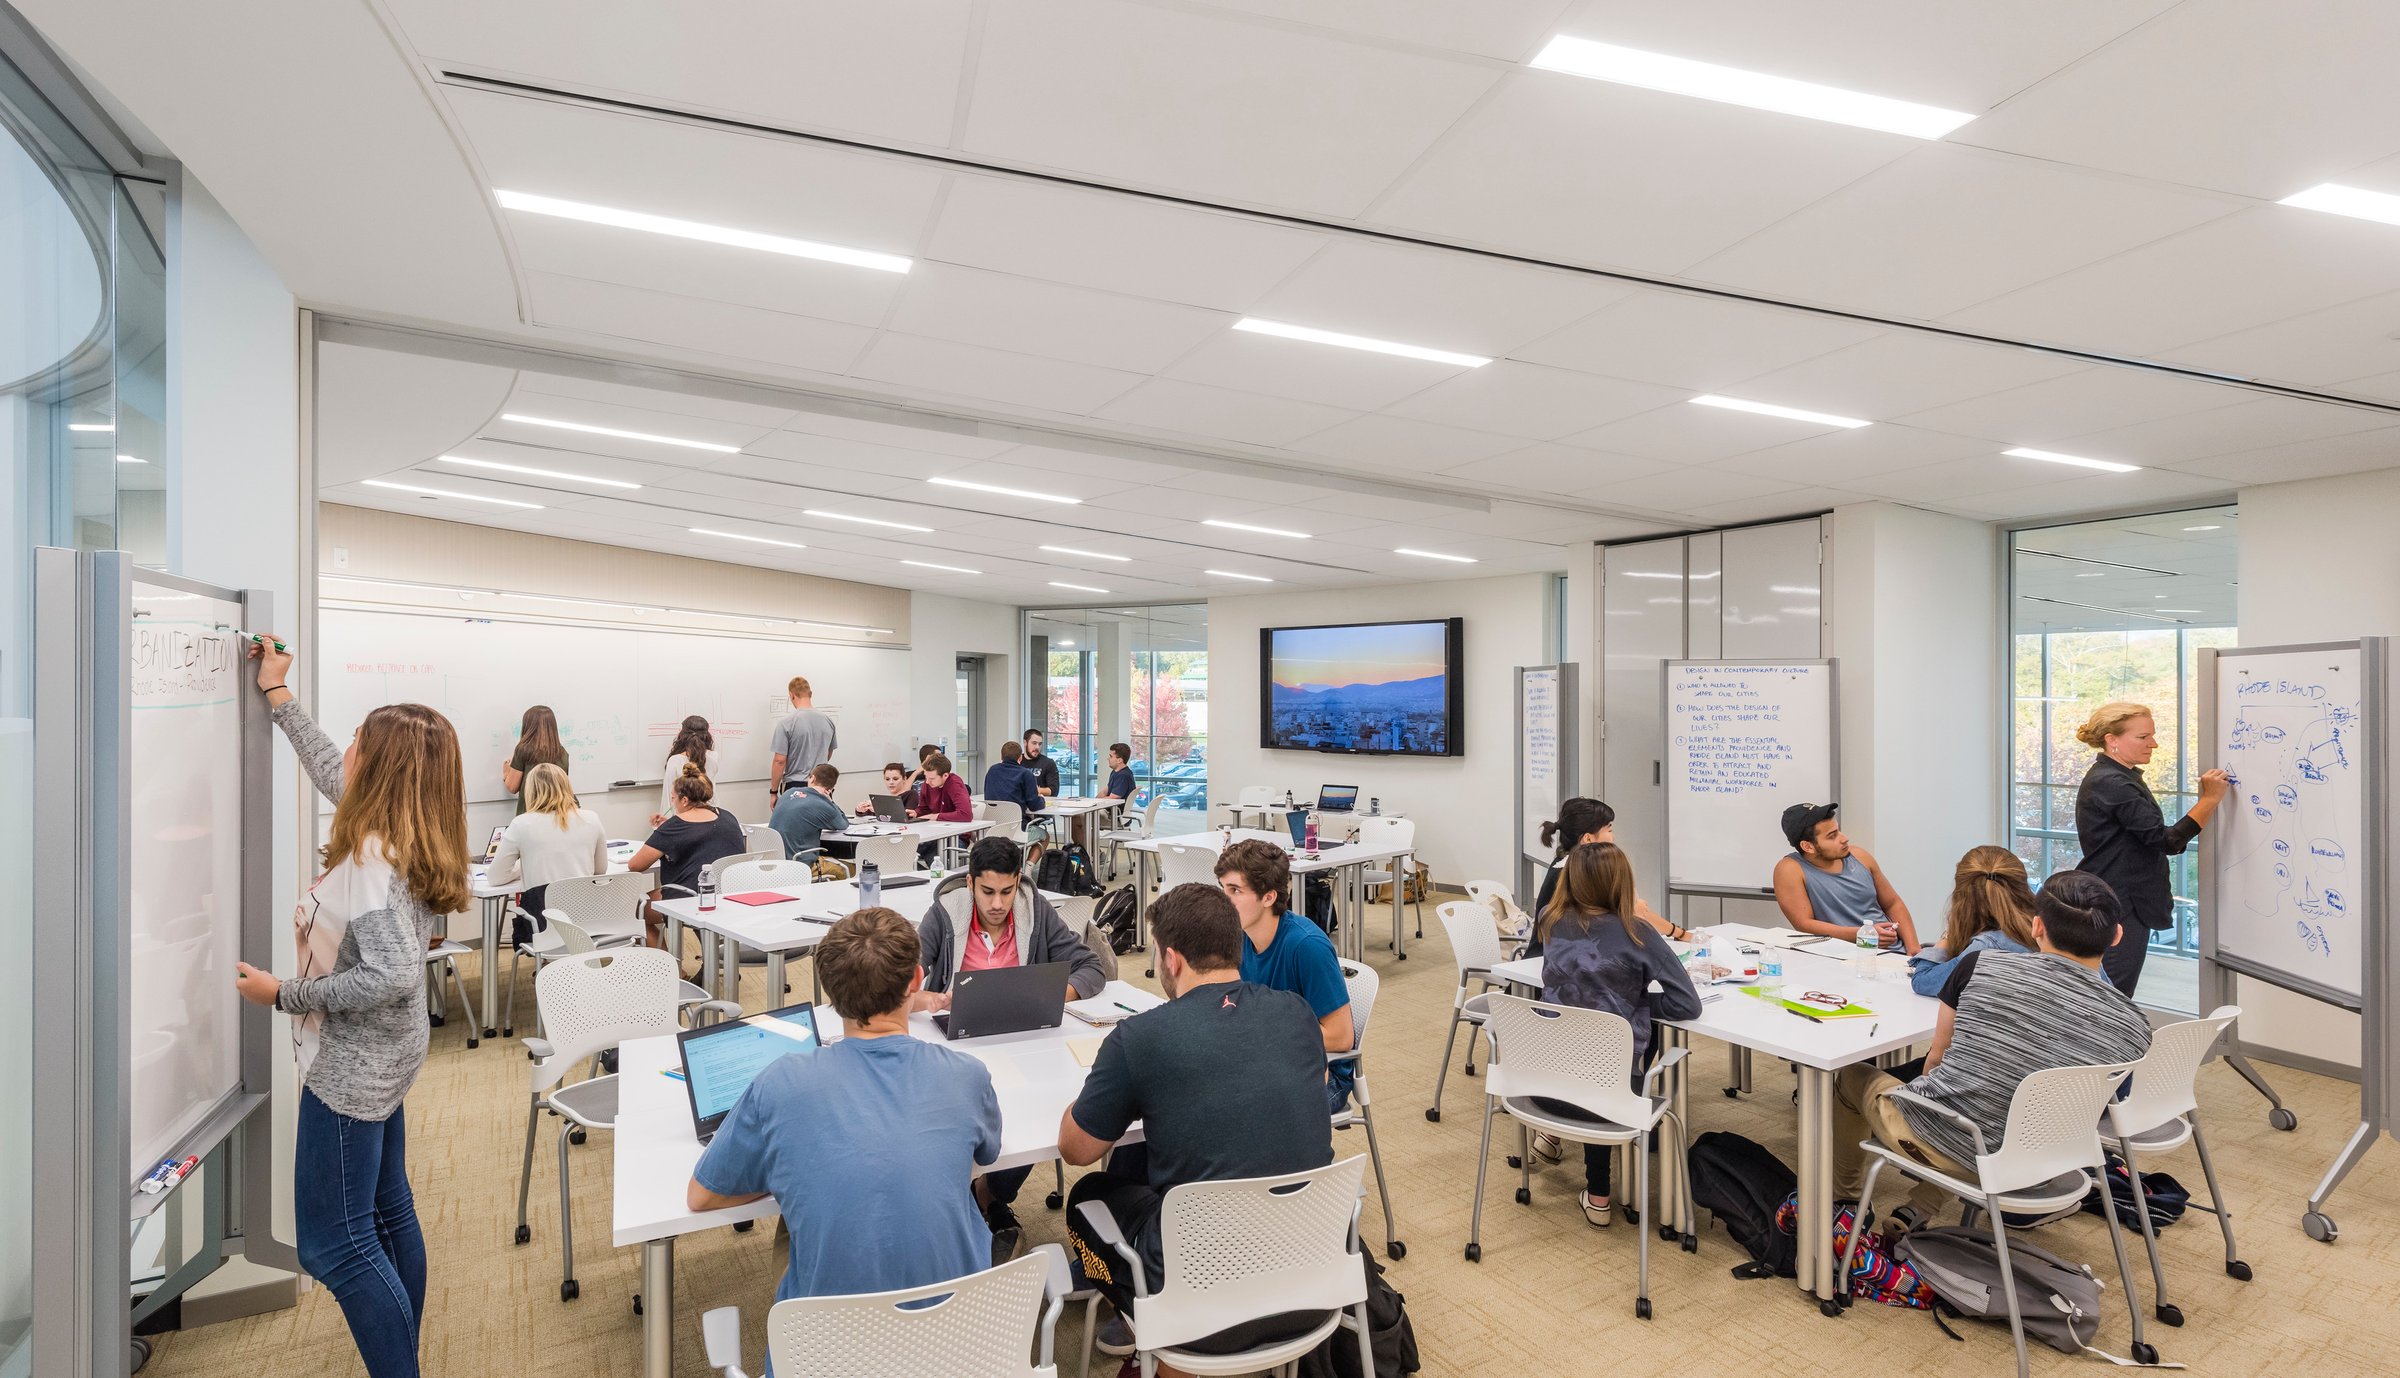
Smaller rooms in Bryant University’s AIC provide students with the opportunity to collaborate and work in small groups. Photo by Anton Grassl/Esto
At the heart of the building is the Innovation Forum—an immersive central core and activity hub where students gather for workshops, break into small groups, and meet with industry partners. Theory meets practice as faculty, students, and corporate partners gather to tackle real-world business challenges.
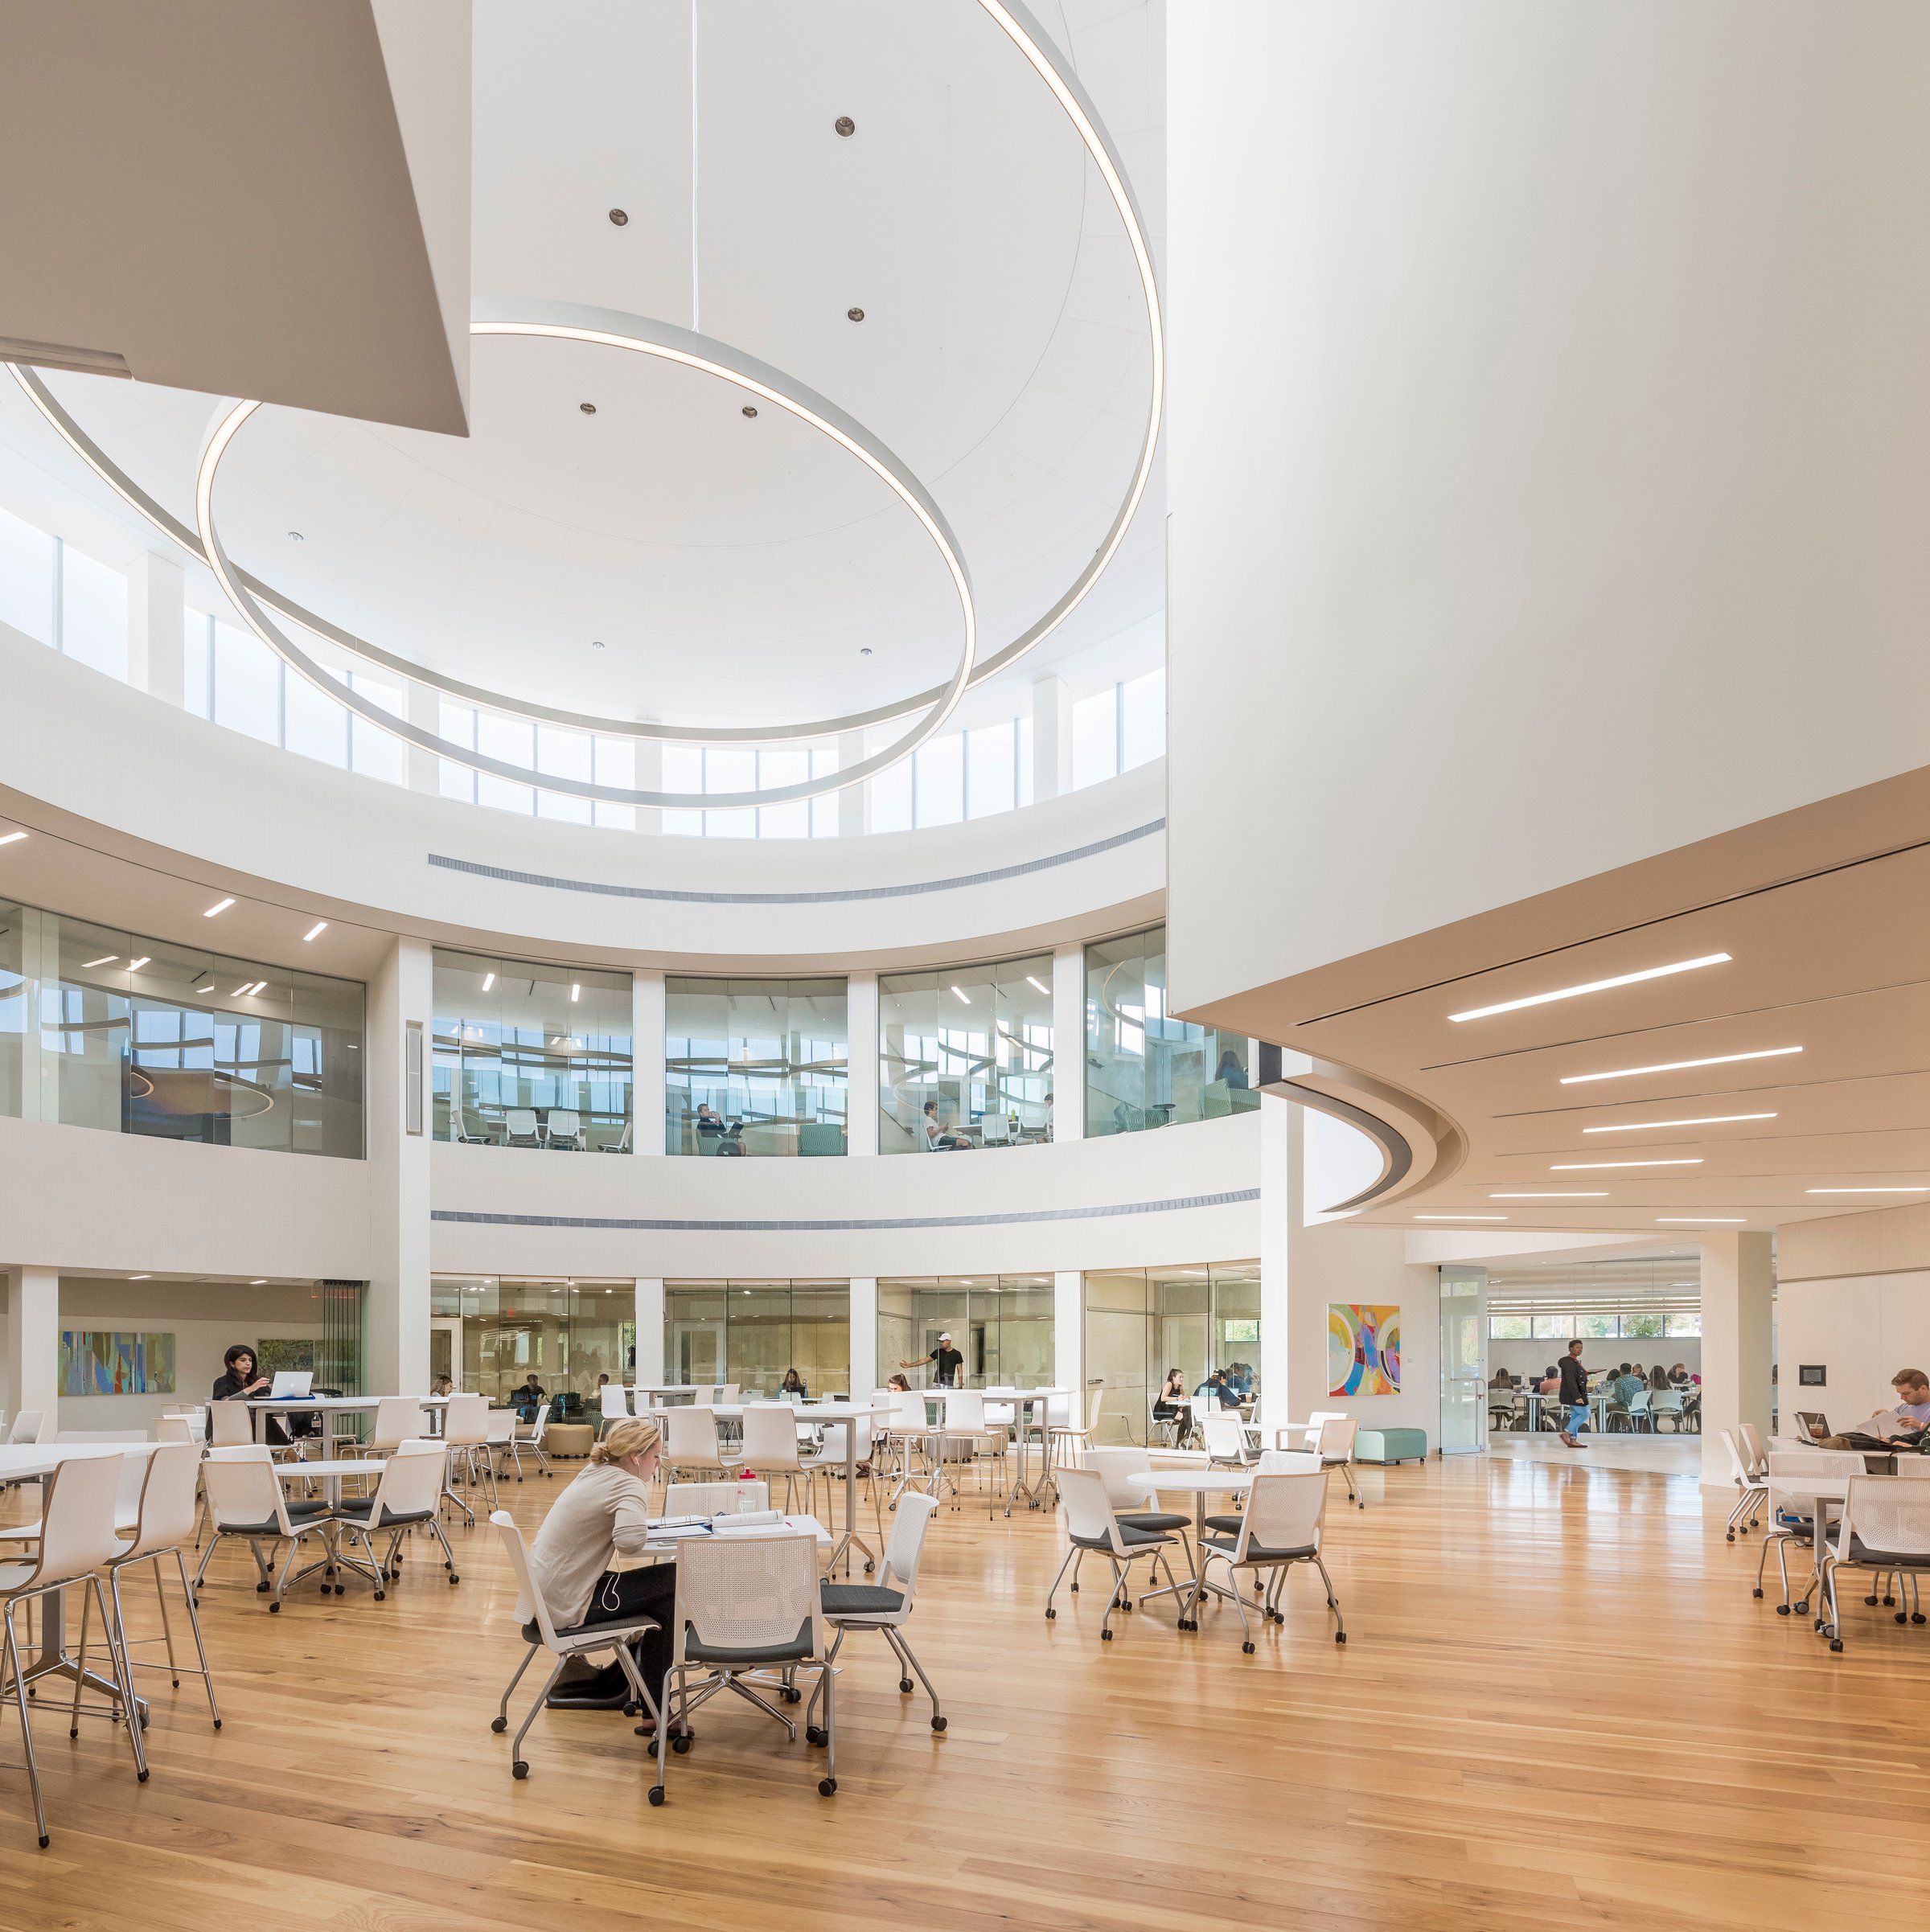
The AIC at Bryant University creates opportunities in common areas for students to connect and collaborate across fields of study. Photo by Anton Grassl/Esto
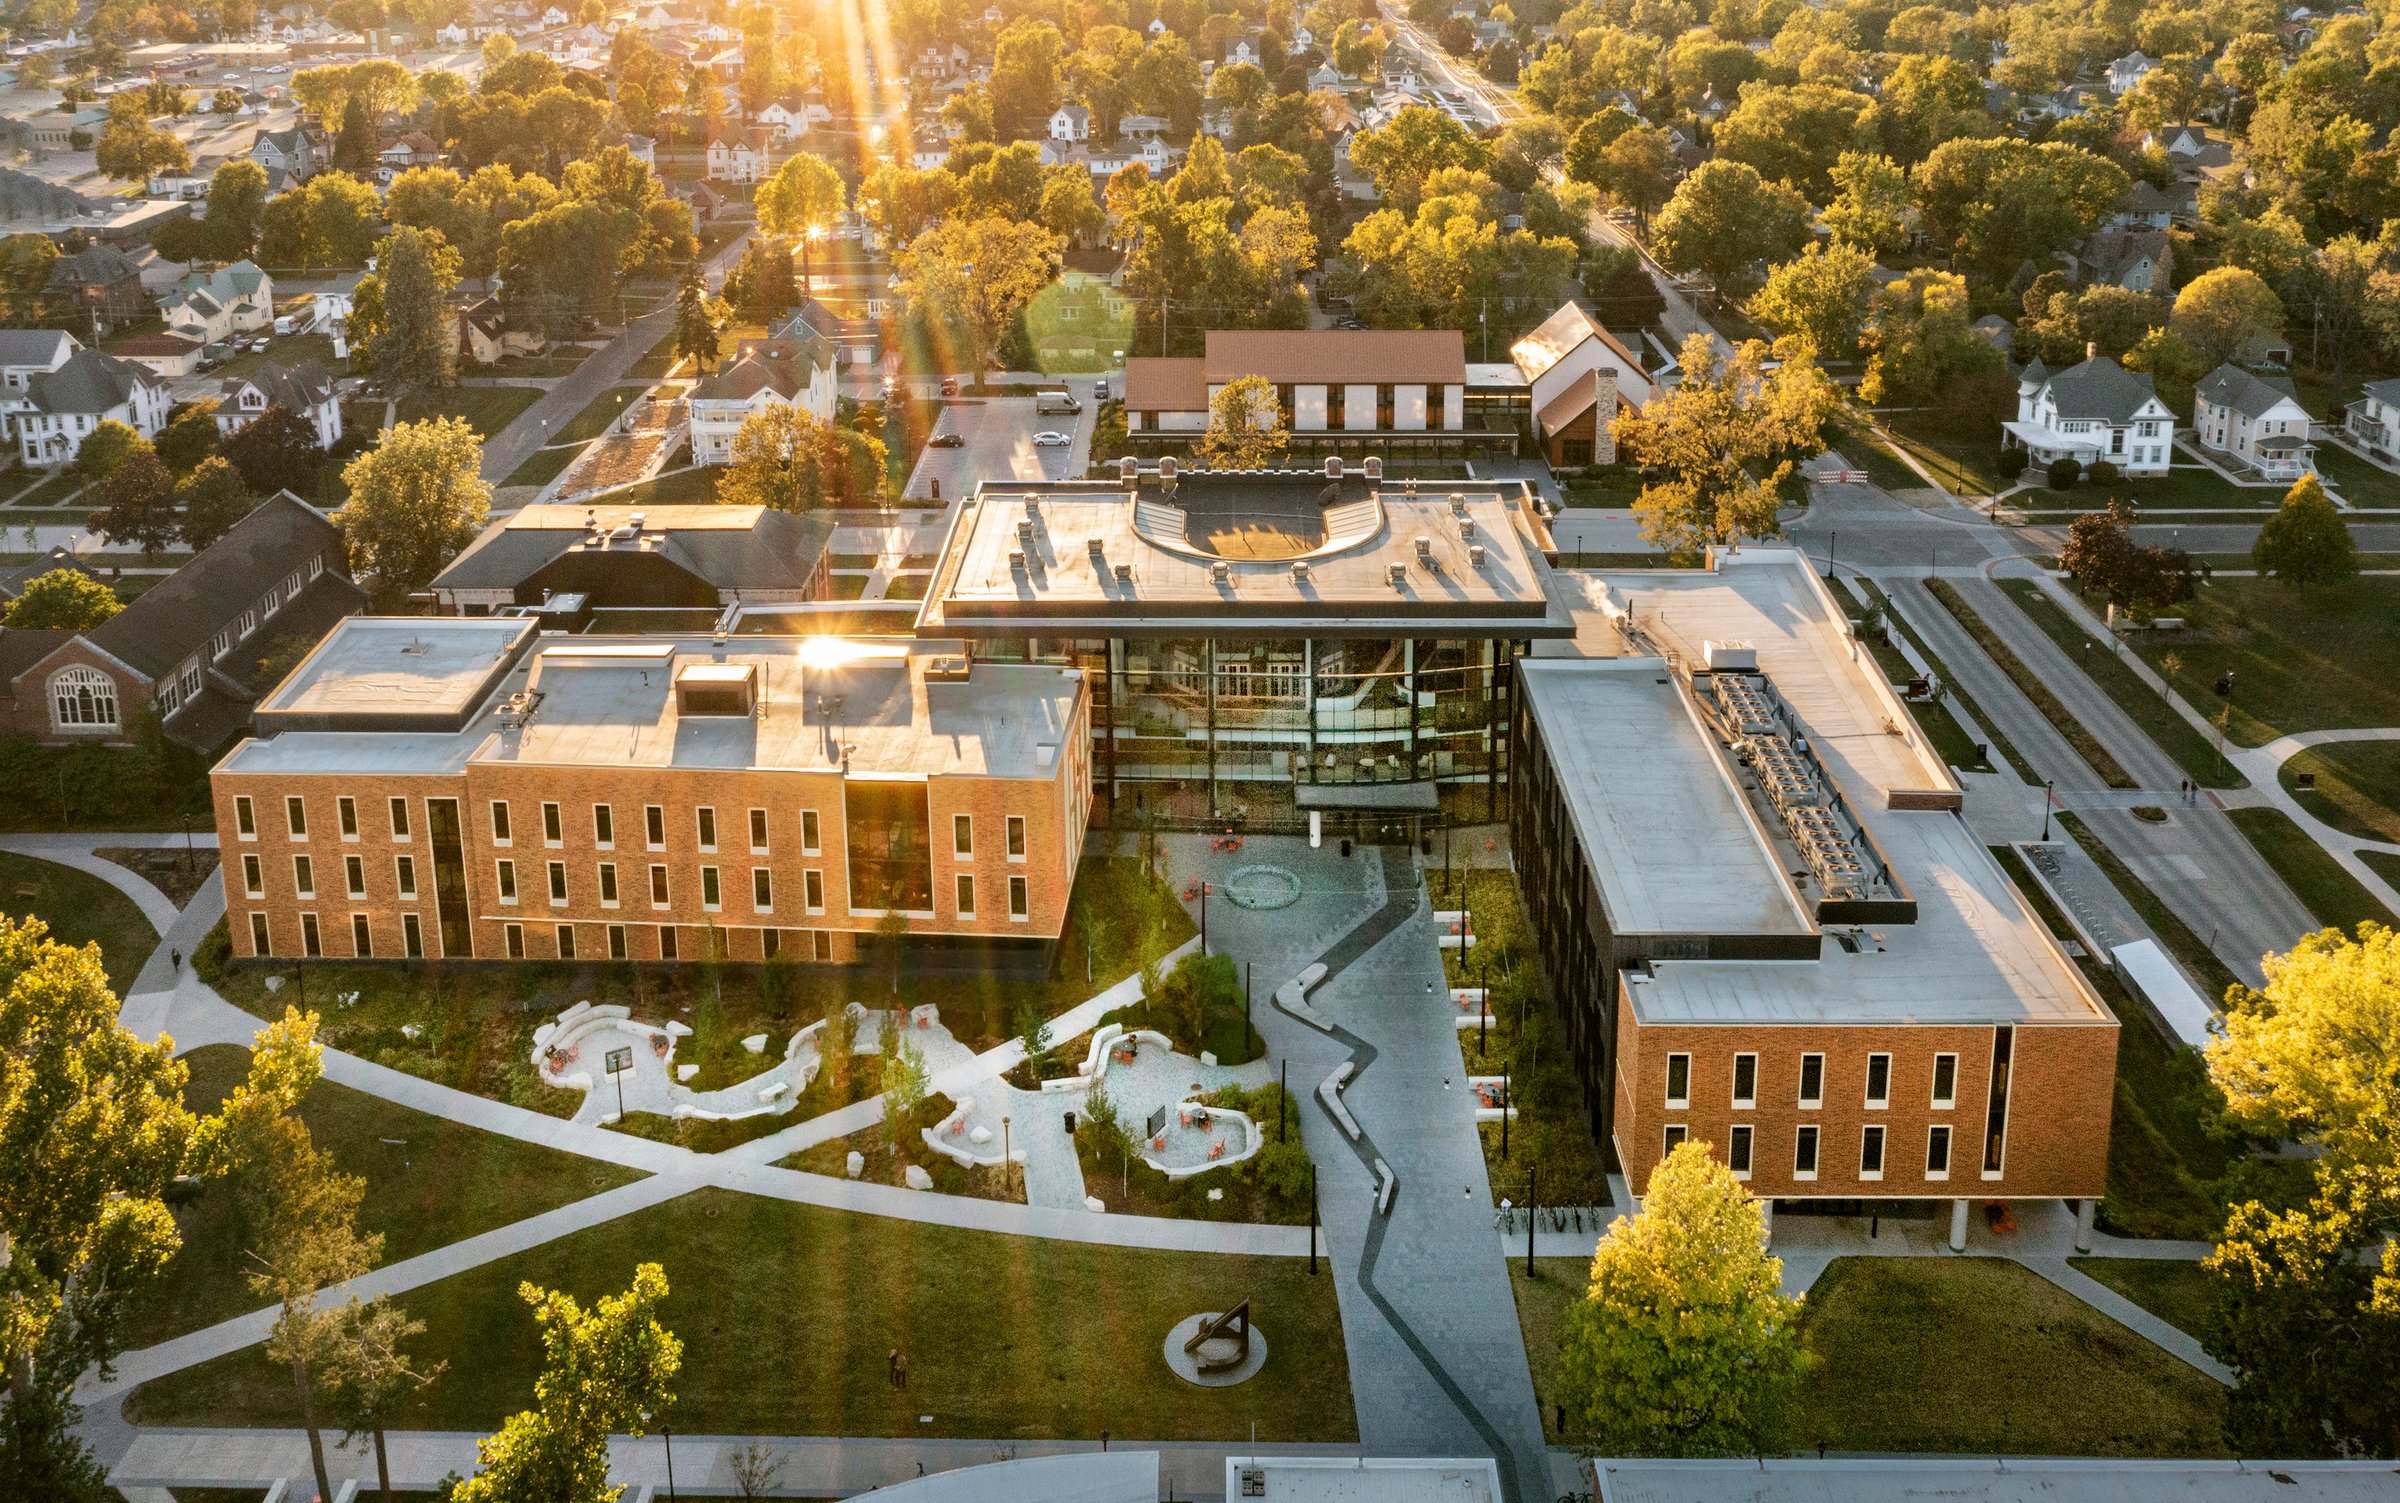
Grinnell College embraces the possibilities of a 21st-century learning experience at its Humanities and Social Studies Center. Photo by David Sundberg/Esto
The Humanities and Social Studies Center (HSSC) at Grinnell College in Grinnell, Iowa, brings together 15 humanities departments under one roof. The complex reimagines two historic buildings and combines them with new learning pavilions. The departments are grouped into interdisciplinary neighborhoods with epicenters of shared resources and collaboration spaces to foster dialogue.
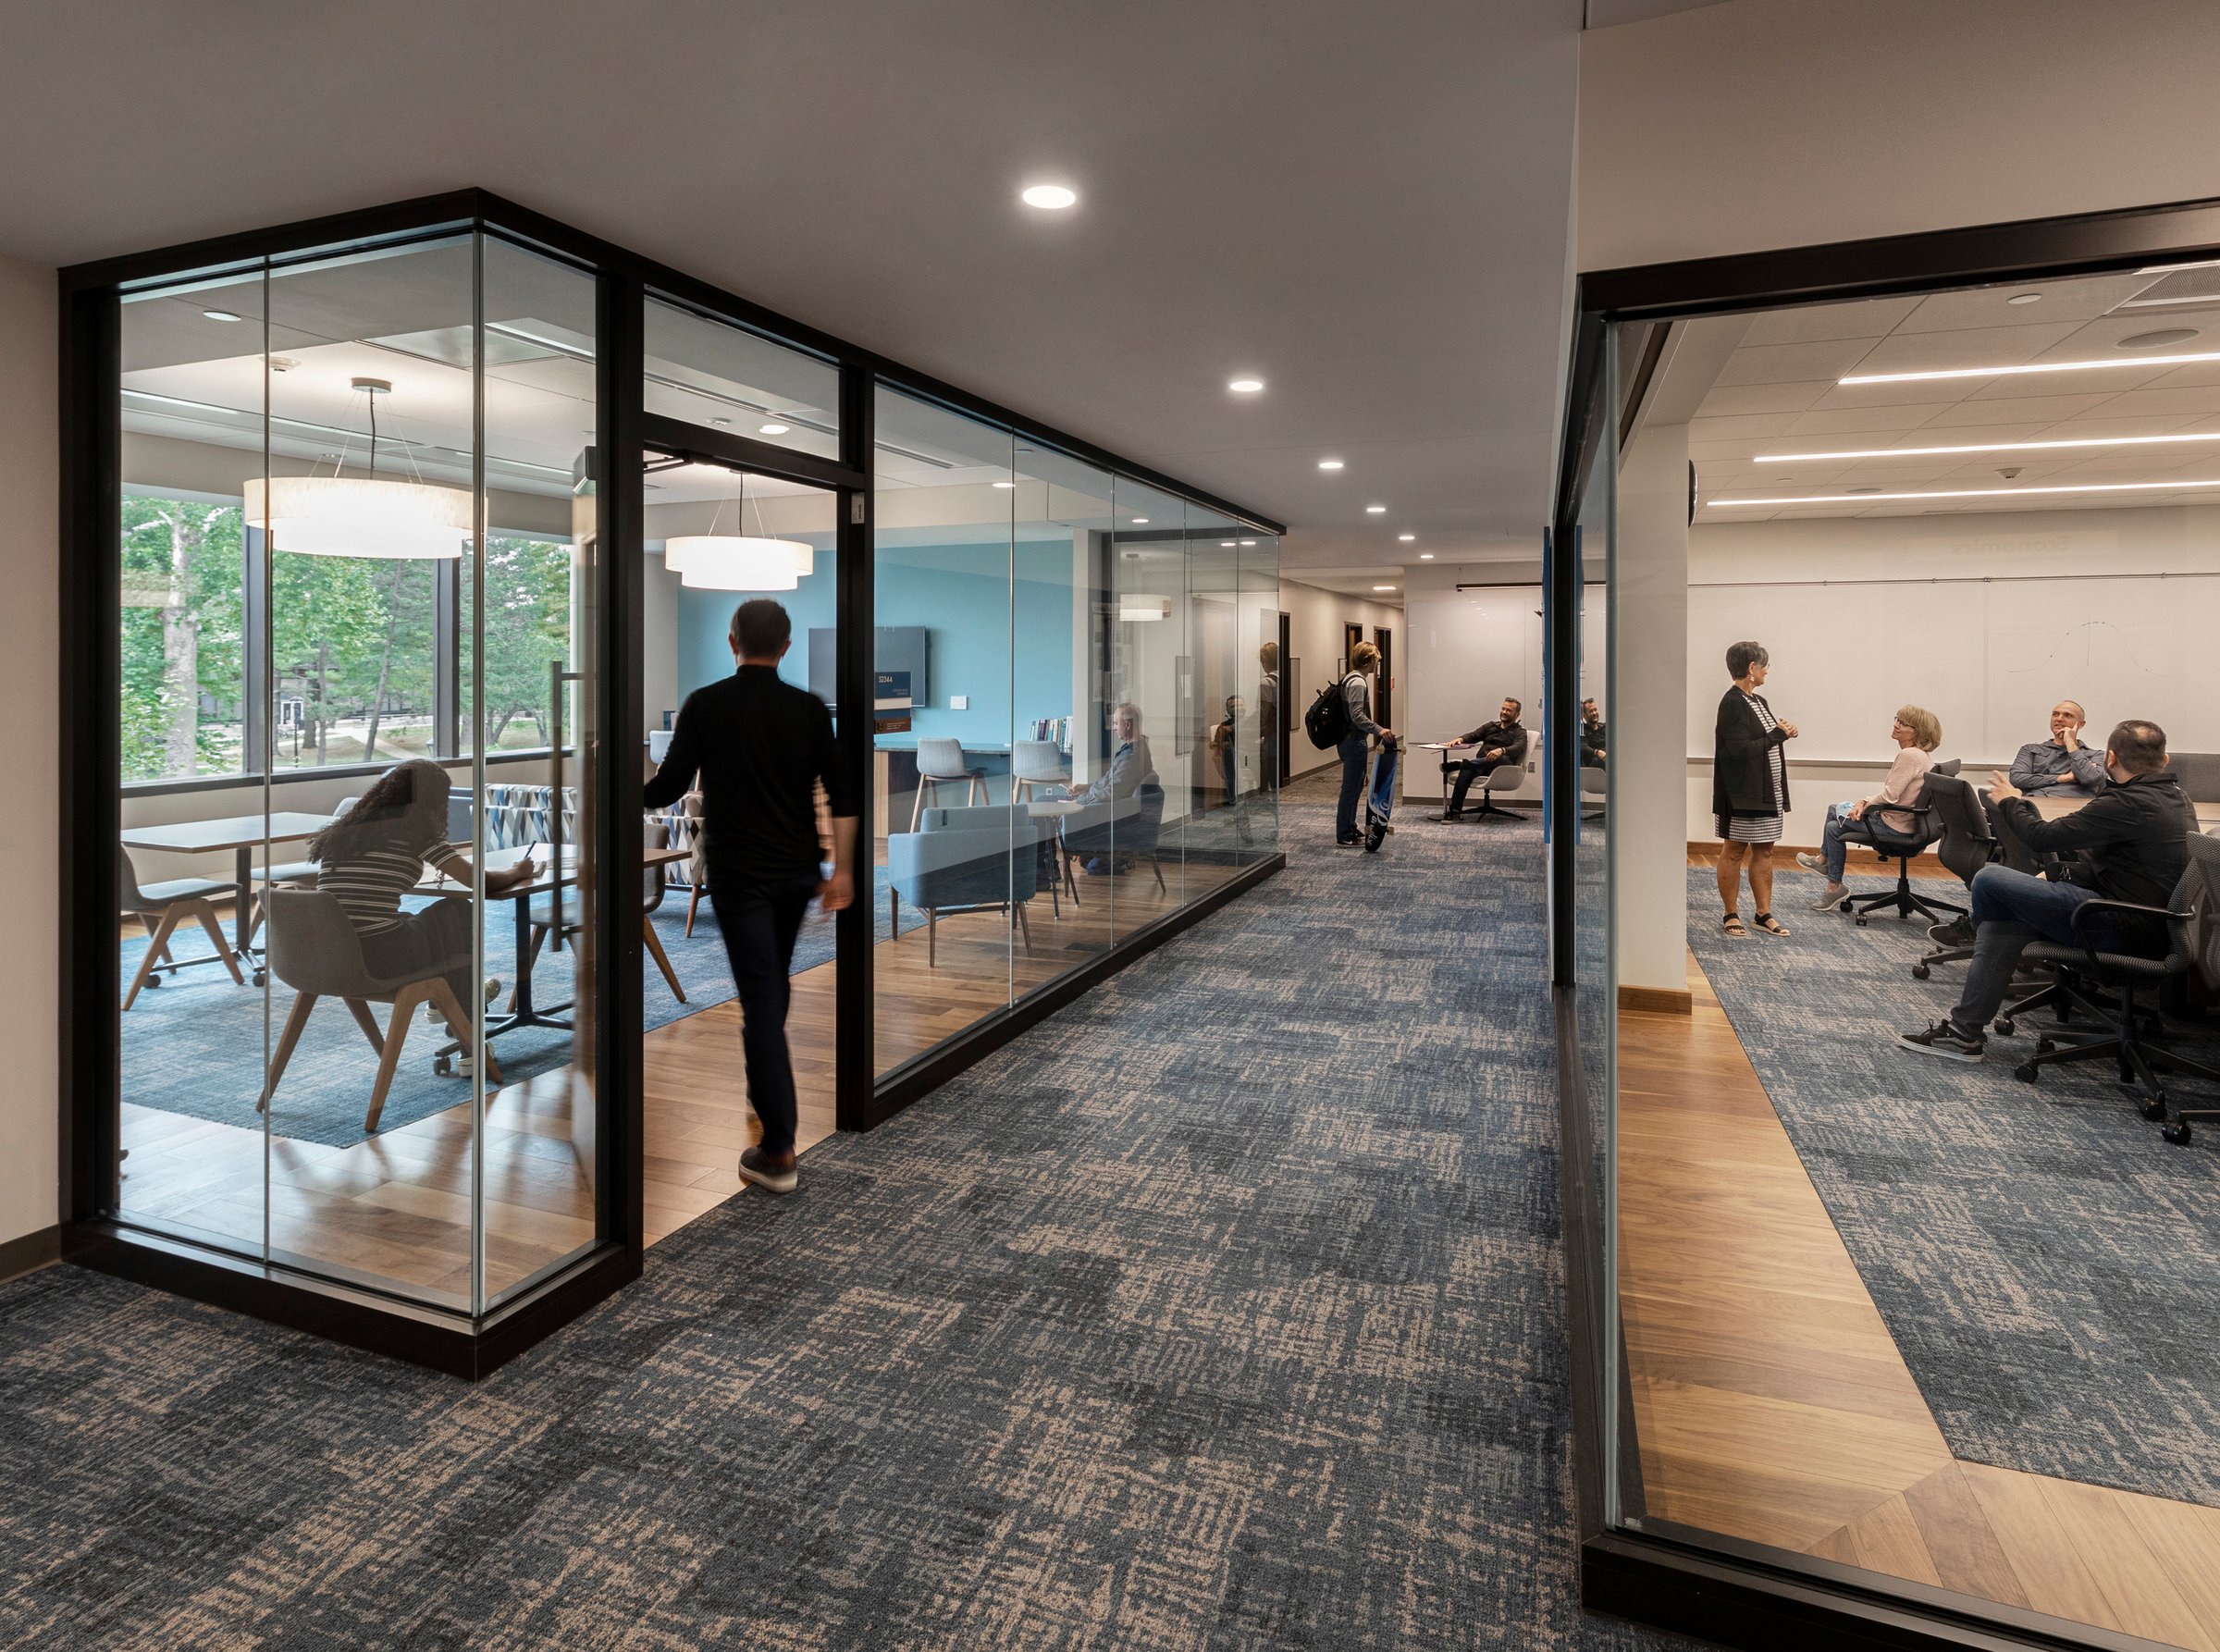
Grinnell College’s HSSC blends dynamic design with inclusivity to set a new standard for active learning classrooms. Photo by David Sundberg/Esto
An important component of the building program was instructional space, including a large number of classrooms to accommodate a myriad of different studies. The 40 classrooms accommodate between 12 and 36 students each and are designed to support a range of activities, including lectures, presentations, discussions, and group work. Because of the seat count and size, some active learning classrooms can also be reconfigured into seminar classrooms, bringing participants into a singular conversation. Following the Socratic method, there is a democratic dialogue between the faculty and students, asking and answering questions, and arguing different interpretations or points of view.

Designers prioritized equitable, user-centered experiences for all Grinnell College’s HSSC students. Photo by David Sundberg/Esto
Grinnell also has a strong desire for their classrooms to be more inclusive and accessible than what is commonly prescribed by the Americans with Disabilities Act (ADA). The power of active learning classrooms is that their flexible nature allows those with mobility challenges to have more options of where to participate and maneuver within the learning space, rather than just in the front or back of the room. With flexible AV systems, it’s possible to accommodate those with sensory challenges, so they, too, feel included in the learning environment.

Grinnell College’s HSSC classrooms feature flexible seating designed for easy mobility and adaptable learning setups.
Grinnell College made a significant investment in modern classrooms and departmental space in its new Humanities and Social Sciences Center. The College has shared feedback that the return on that investment is reflected in its successful graduates being well-prepared for life beyond Grinnell, strong enrollment demand, and exceptional retention. The college's ability to recruit and retain exceptional faculty is enabled by the enthusiasm faculty have for the College’s leading-edge academic facilities and innovative academic programming of the highest caliber.
Want more? Check out The Good Classroom on The Good Room Podcast.

Melissa is an innovative and collaborative architect with extensive experience in academic environments and a broad range of space types. Whether it is Student Services, Classrooms, Integrated Science Complexes, Engineering Teaching Labs, or a Maker Space—she’s in! Melissa has a passion for designing spaces that foster student success and is known for building strong, intuitive connections with clients and colleagues. She approaches each project with an interactive mindset, ensuring tailored solutions that meet the unique needs of every institution. Melissa enjoys the opportunity to share these stories in writing and conference presentations.
More
by Robert McClure, Alison Ledwith, and Mo Elsayed
by Patrick Markley and Tully Mahoney

by Page, now Stantec Staff In conversation with Brian Tucker

Complex challenges need fresh perspectives and deep expertise. Connect with our team to explore how we can help you create spaces that make a real difference.