
by Robert McClure, Alison Ledwith, and Mo Elsayed
by Page, now Stantec Staff
Imagine a Grinnell College student entering the Humanities and Social Studies Center, searching for a study area to prepare for final exams. An abundance of natural light greets the student without an overwhelmingly intense glare. Despite the groups of students collaborating in study rooms and lounge areas, the environment is surprisingly quiet thanks to sound-absorbing materials. The wide corridors and clear sight lines create a sense of openness, allowing the student to effortlessly find their way while offering adequate space for busy students to navigate the active common spaces. The first floor is full, so the student takes a conveniently located elevator to continue their search for an available study space on another level.
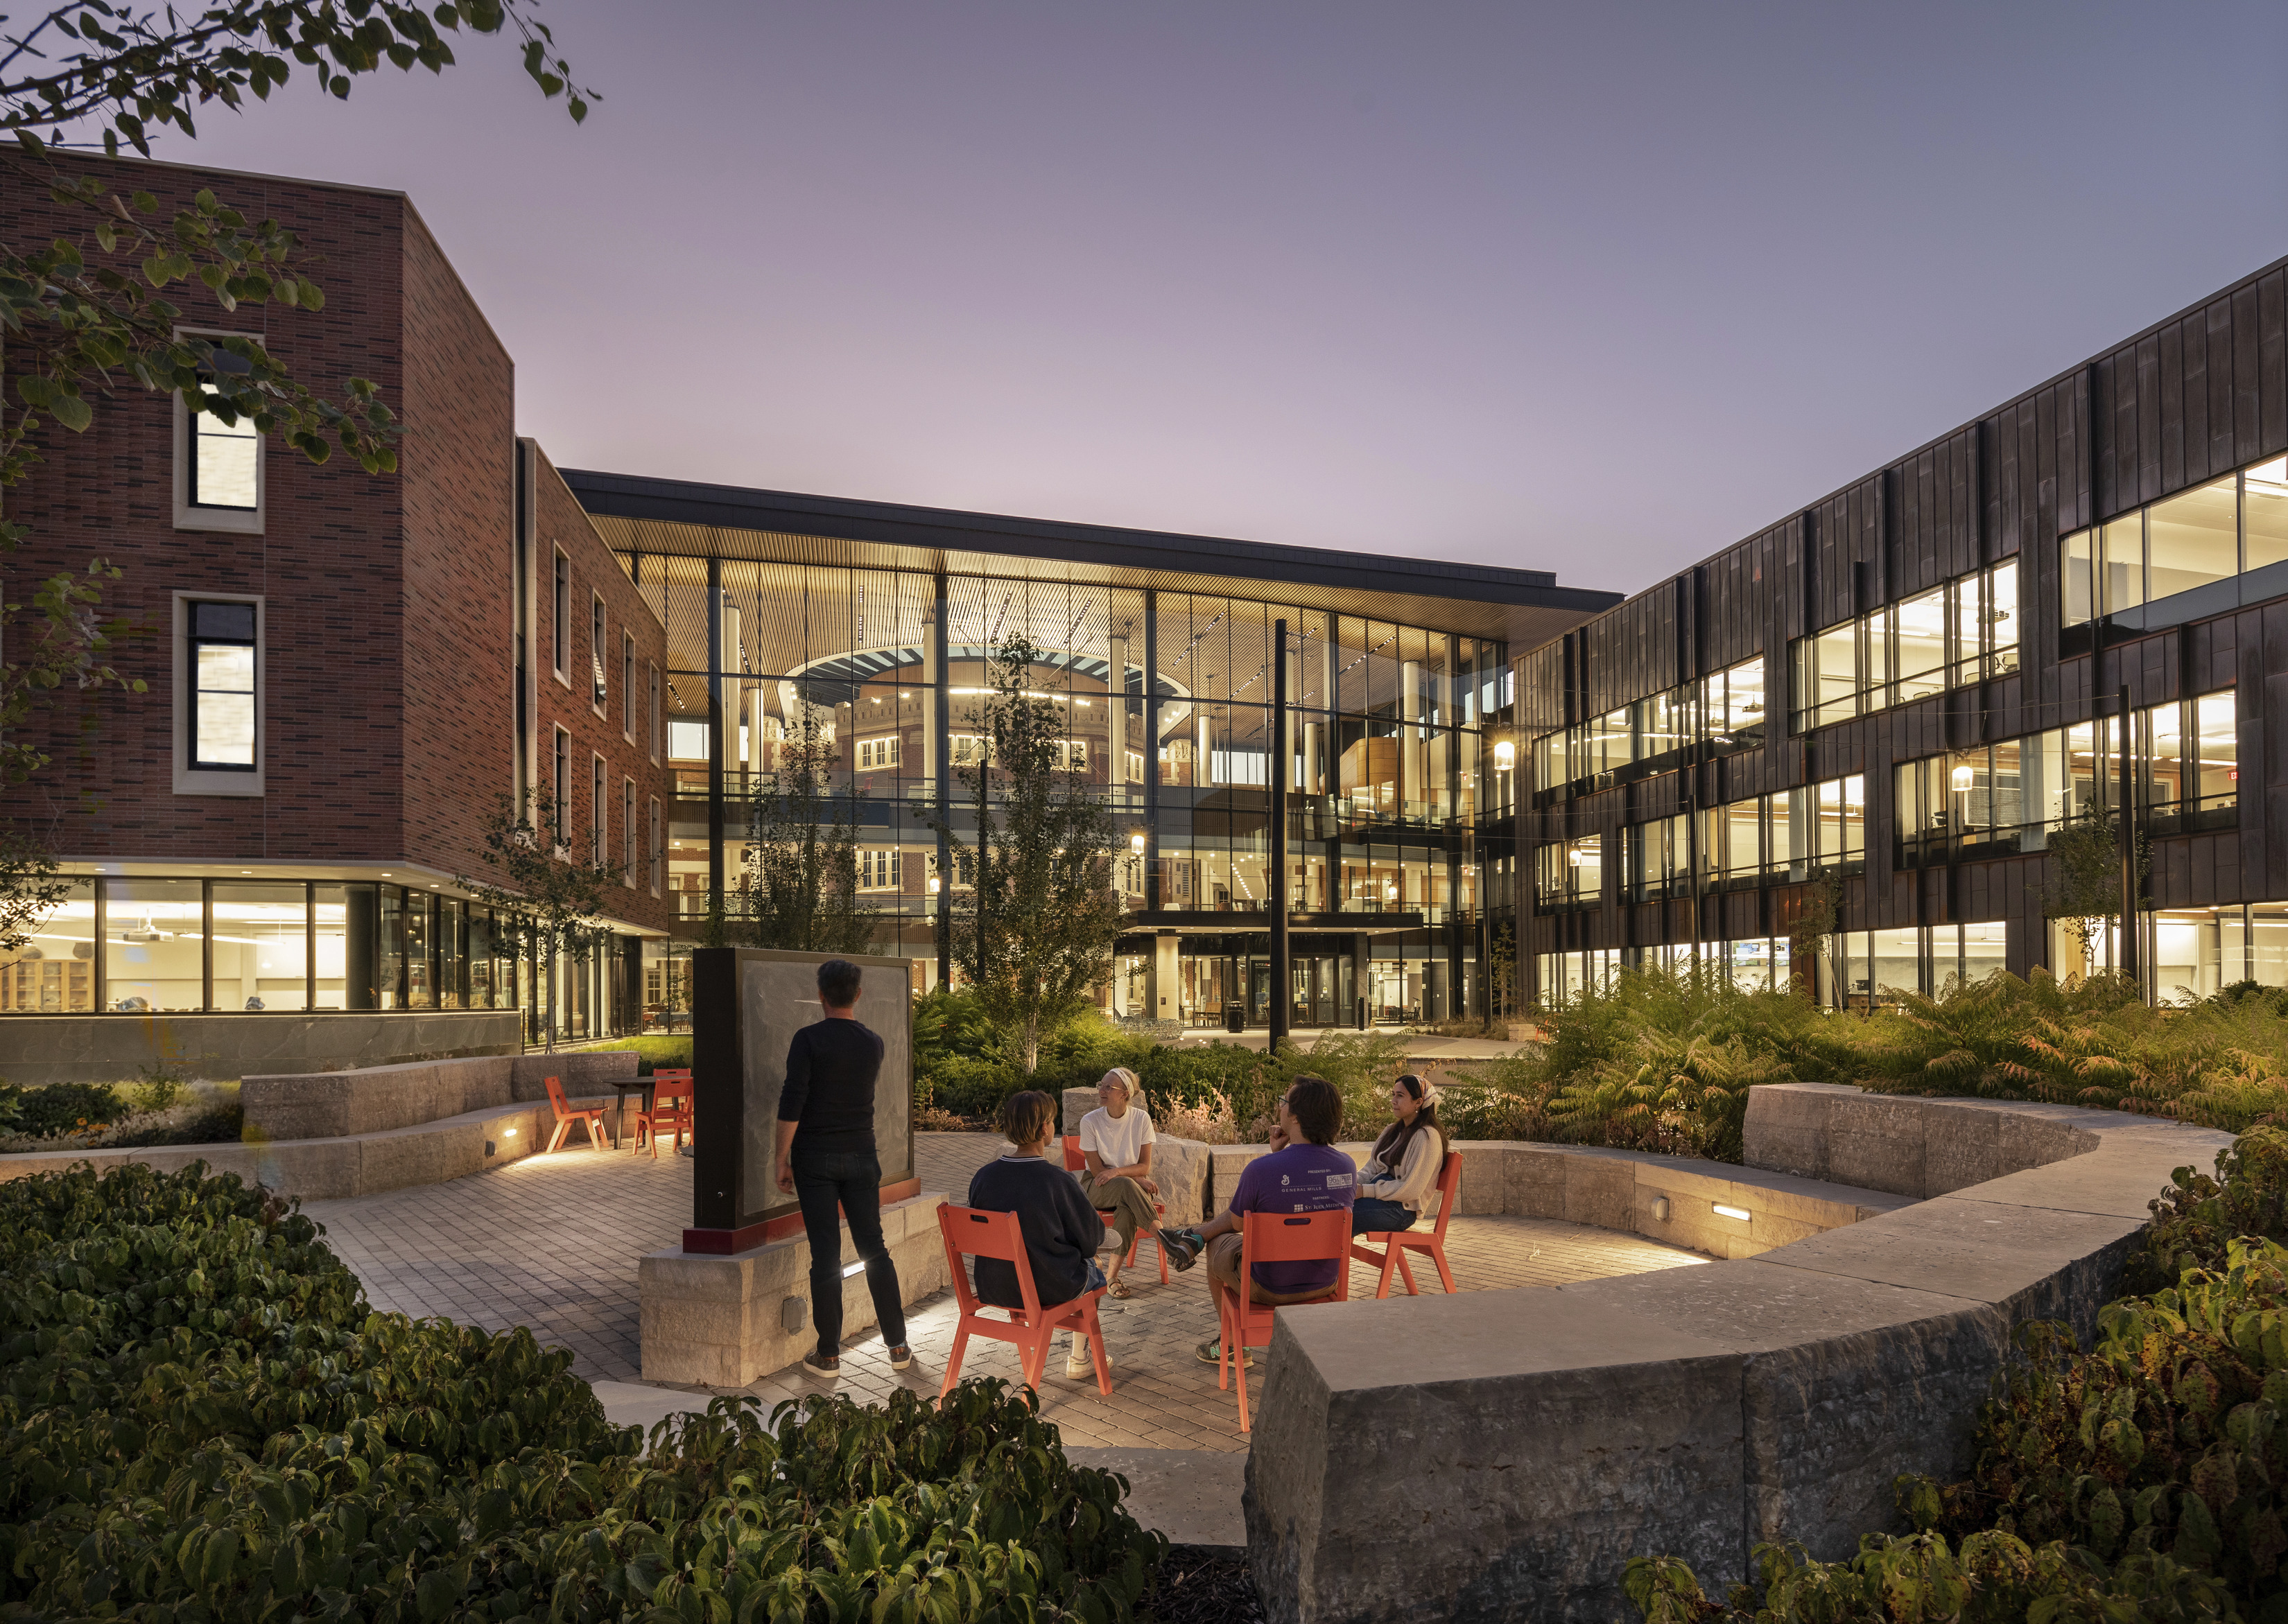
Grinnell College, Humanities and Social Studies Center. Photo by David Sundberg/Esto
Partnering with the Institute for Human Centered Design at Grinnell College, Page, now Stantec, was challenged to go beyond responding to the Americans with Disabilities Act (ADA) requirements and move toward designing for the broadest possible spectrum of users.
In 1990, the US Congress enacted the ADA to eliminate discrimination and ensure equal opportunities for people with disabilities. Accessible ramps and elevators, wide hallways, and easy-to-read signs are all part of the ADA guidelines and are designed to make the world more inclusive, one building at a time.
Although ADA regulations have transformed building design, these guidelines are just a starting point in designing for the broadest spectrum of society. With 56 million Americans with disabilities – one of the largest minority groups – architects and designers need to recognize their role in shaping a more equitable landscape.
What would the world look like if every facility prioritized inclusivity and equity? A Page team, unofficially dubbed the Inclusive Design Think Tank, joined forces to consider this question. Devoted to making inclusive design a priority, the group is educating project teams on approaches for designing the built environment to make all lives better.
Page has maintained this mindset for a long time. In 1994, Gallaudet University – an institution dedicated exclusively to educating the deaf and hard of hearing – designed the Kellogg Conference Center, the world’s first conference center for the hearing-impaired.
True to Page’s client-first culture, two Page architects lived on campus for two weeks to better understand the community. They developed an appreciation for the importance of lighting, color, and motion for the deaf. This perspective influenced design decisions, leading to brighter illumination so sign language could be easily observed, muted colors to encourage interpersonal communication, and a fountain in the lobby to offer visually engaging motion.
Fast-forward to the present day, Page designed the Austin Independent School District to serve 100 learners from across the district with diverse, overlapping, and significant special needs.
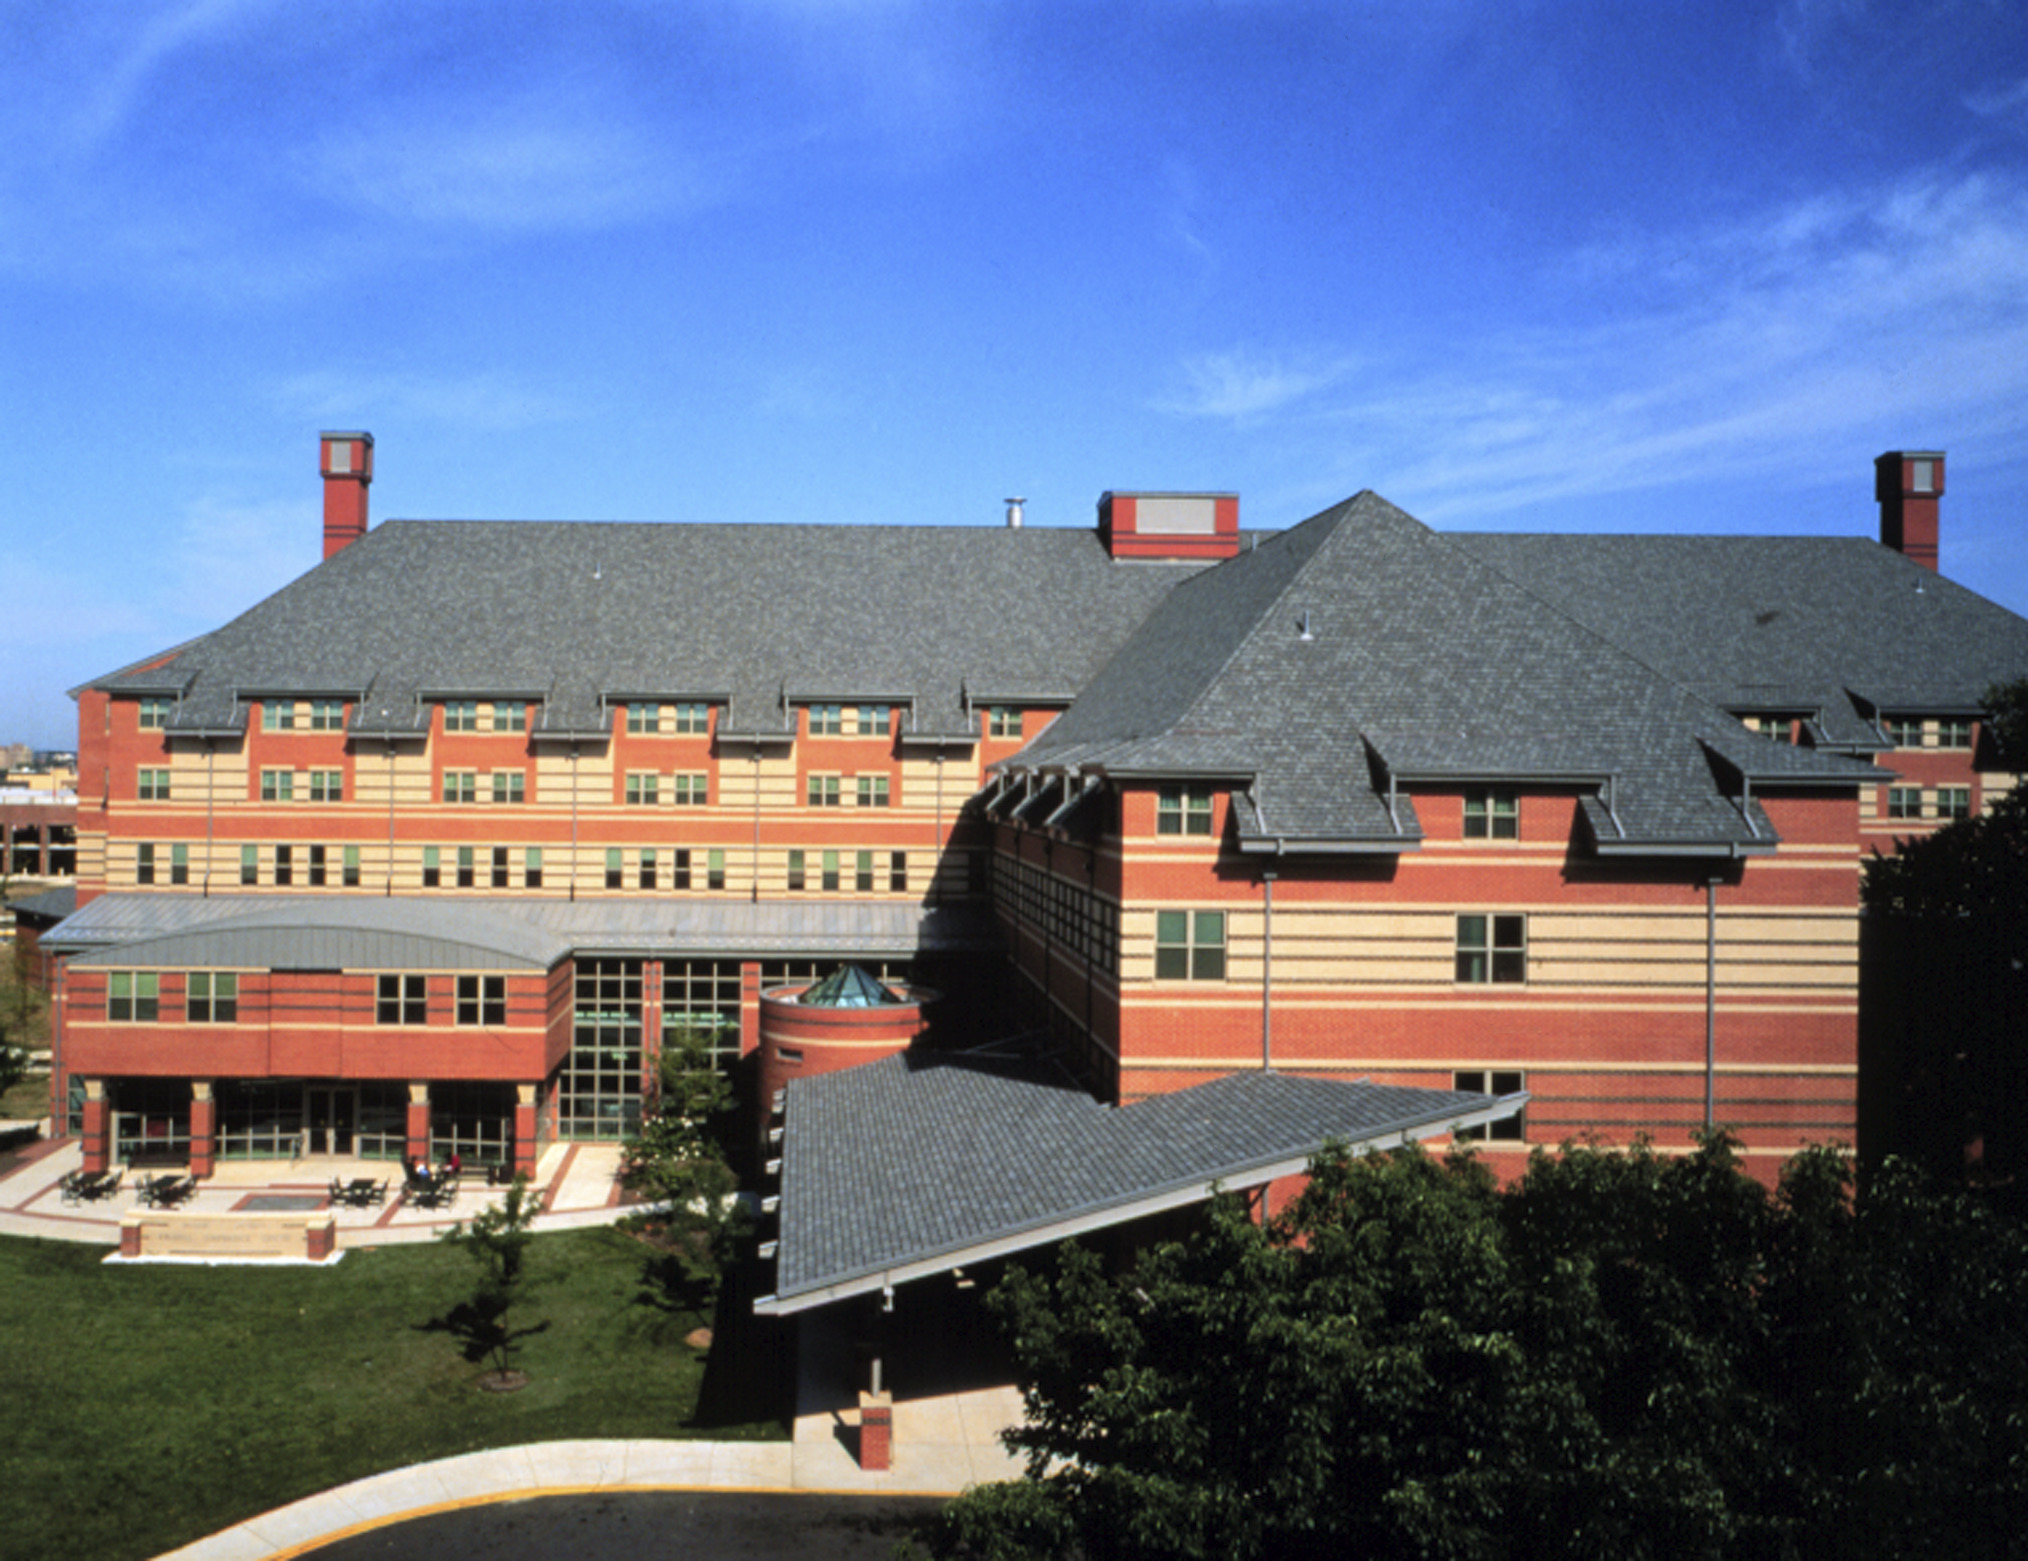
Gallaudet University's Kellogg Center. Photo/Page
The thoughtful integration of landscape and architectural elements, such as the distance between stairs and elevators, plays a significant role in inclusive design. By providing accessible routes and minimizing physical barriers, these spaces ensure that individuals with mobility challenges or those using assistive devices can navigate seamlessly. Wider pathways, gently sloping walkways in lieu of ramps, and strategically placed elevators all contribute to a more inclusive design. While these considerations are common to many facilities, intentional and innovative approaches to lighting, acoustics, and all-gender spaces are more modern paths towards creating accessible spaces.
Glare from sunlight or artificial lighting can be visually disruptive and uncomfortable for many individuals, particularly those with sensitive eyes, permanent vision impairments, or a neurological disorder. Proper lighting placement and window treatments minimize glare and offer relief and comfort for users. Additionally, dimmable lighting allows users to adjust the intensity according to their needs, creating a customizable environment for diverse users. For example, in healthcare facilities, adjustable lighting can provide patients with a soothing and calm atmosphere.
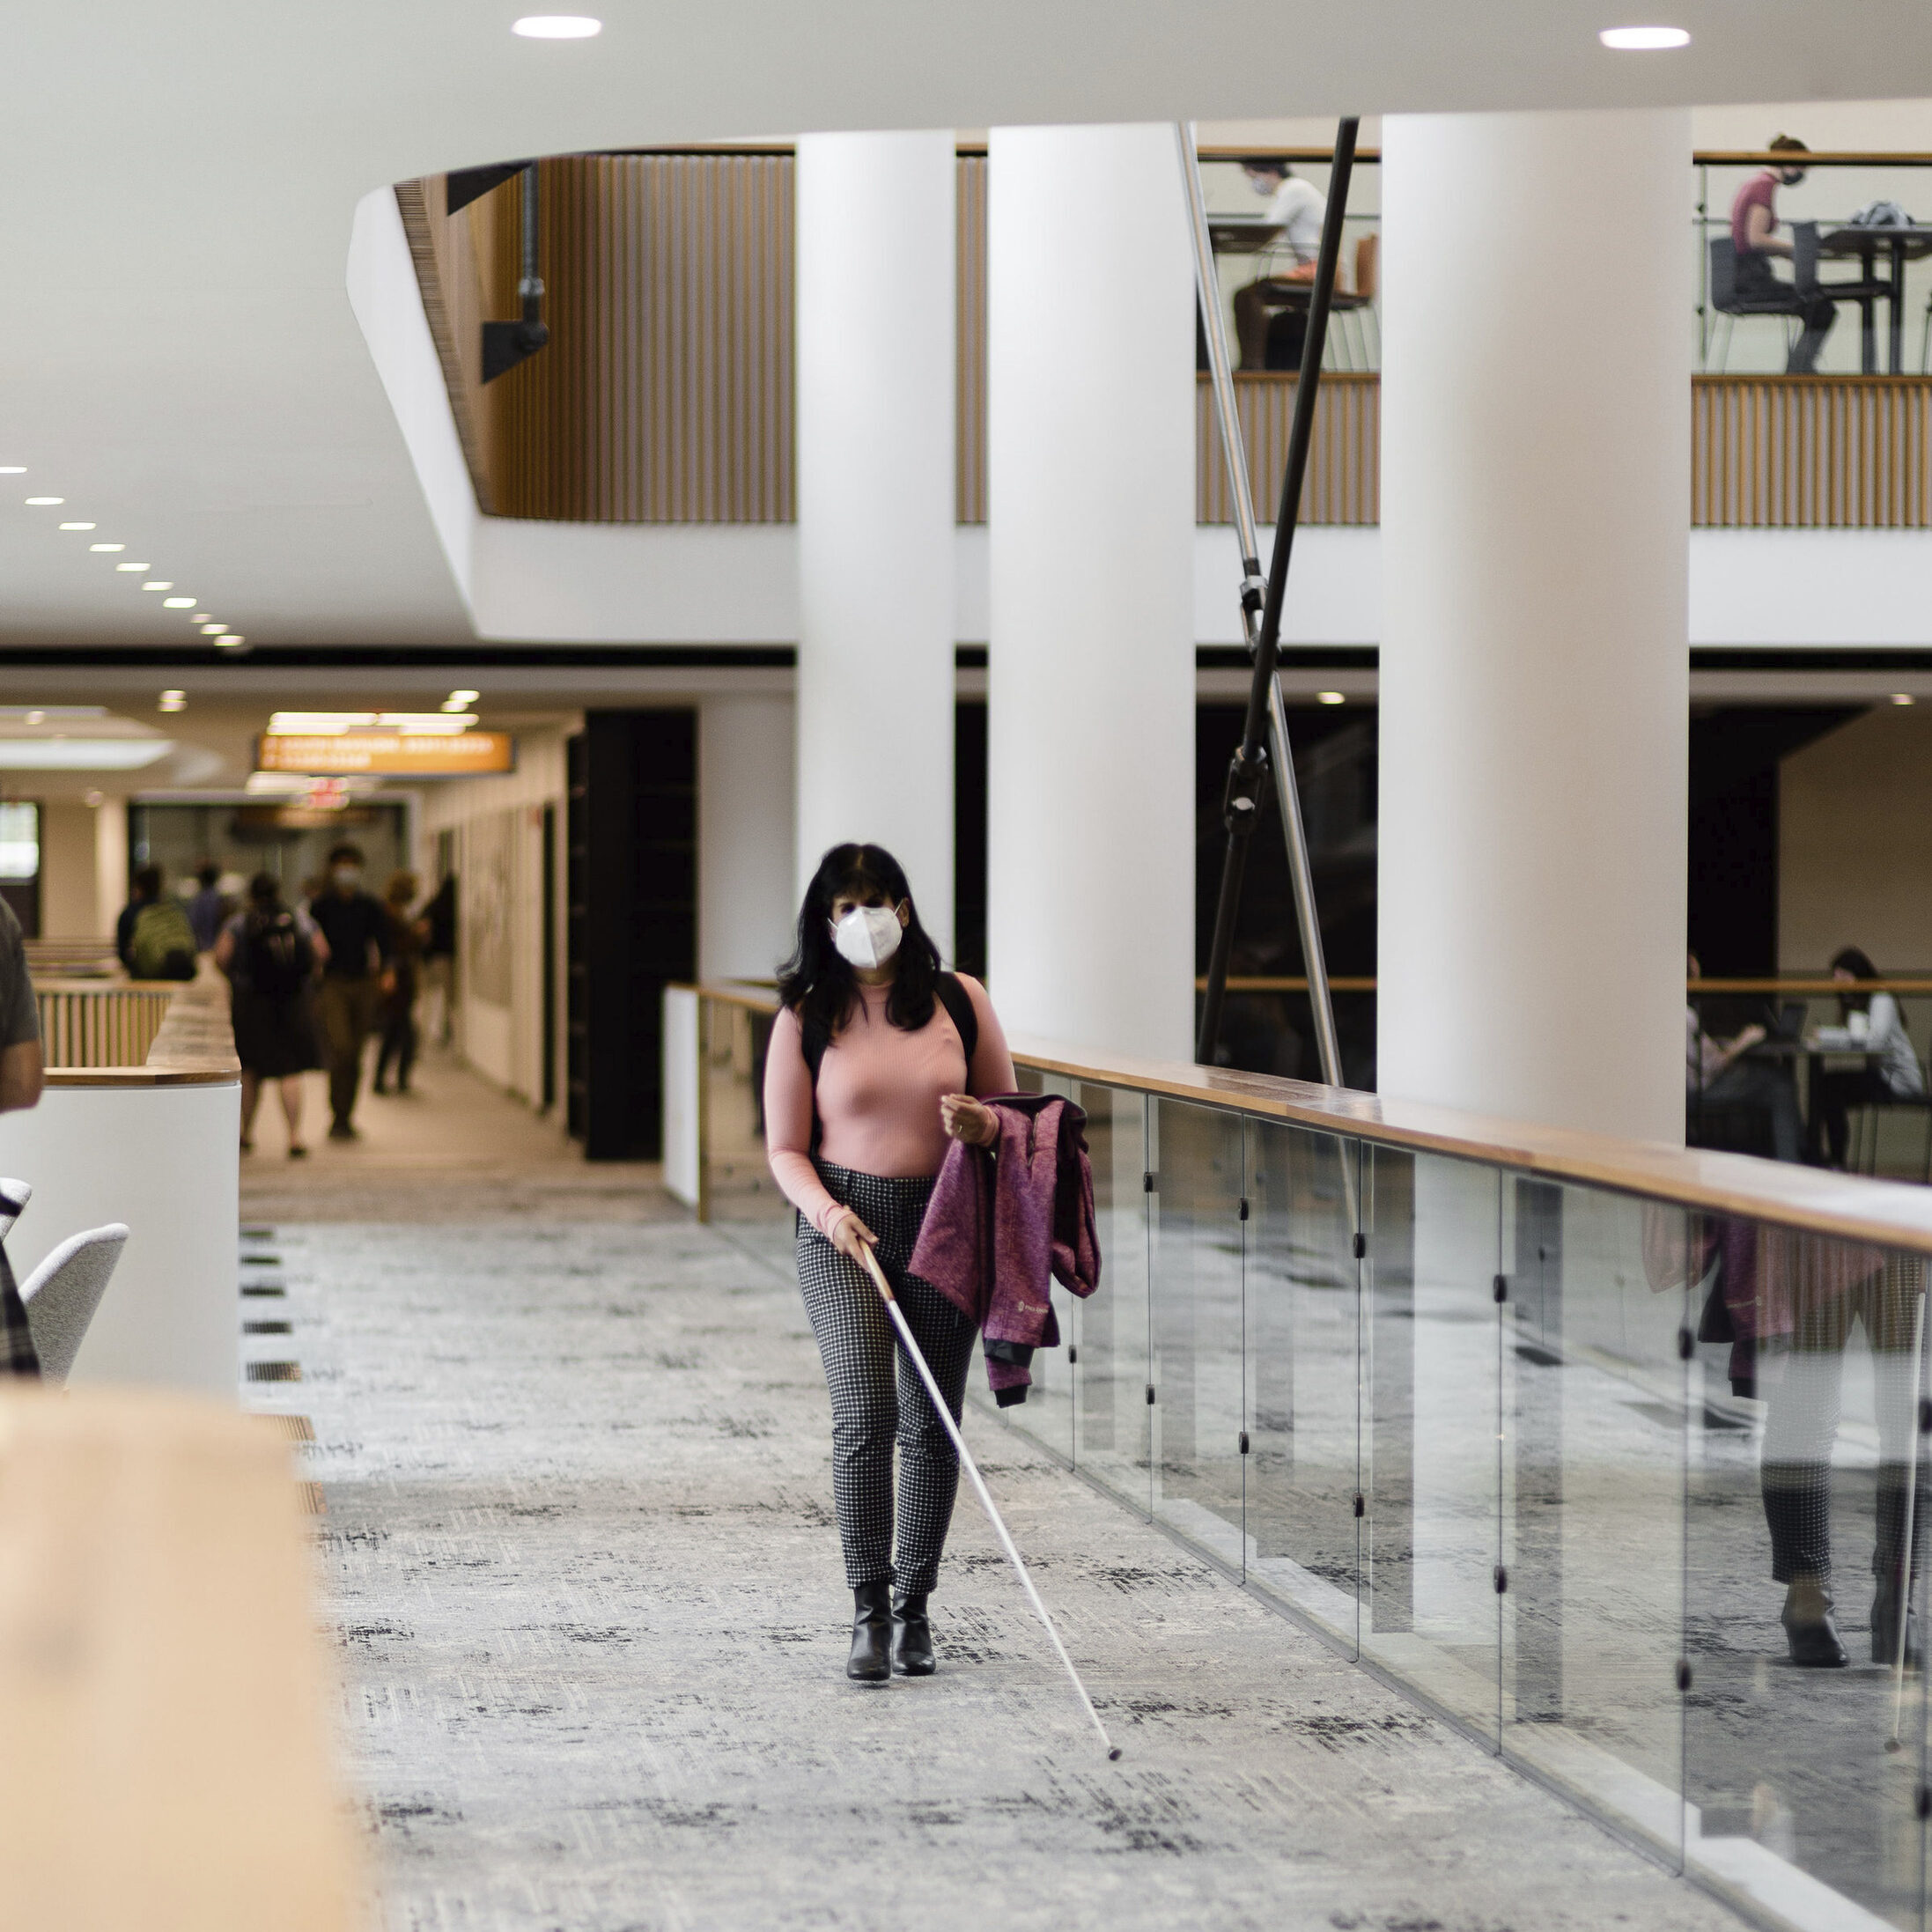
Grinnell College, Humanities and Social Studies Center. Photo/Mauricio Rojas
Sensitive approaches to acoustics can also play a pivotal role in equitable designs. By incorporating sound-absorbing materials, strategic room layouts, and controlling noise sources, designers can provide environments where conversations, presentations, and other activities are enjoyed without excessive reverberation. Additionally, technology that automates real-time captions can be employed in large lecture halls or conference rooms for people who are hard of hearing or deaf, so they don’t miss a word.
Inclusive restroom designs go beyond functional considerations; they aim to create spaces that embrace diversity, promote comfort, and respect the needs of all individuals. ADA regulations require grab bars, handicap-accessible stalls, and infant changing stations, but reimagining restrooms to create all-gender spaces fosters a more equitable environment. For example, designing single-stall all-gender restrooms or expanding multi-stall partitions can increase privacy and create inclusive options.
Inclusive design is an ongoing conversation, with continuous reevaluation of a building’s usability based on evolving standards, needs, and perspectives. Page’s Inclusive Design Think Tank has a lofty goal of considering a broad spectrum of users to help encourage designs to be constructed to cater to each person.
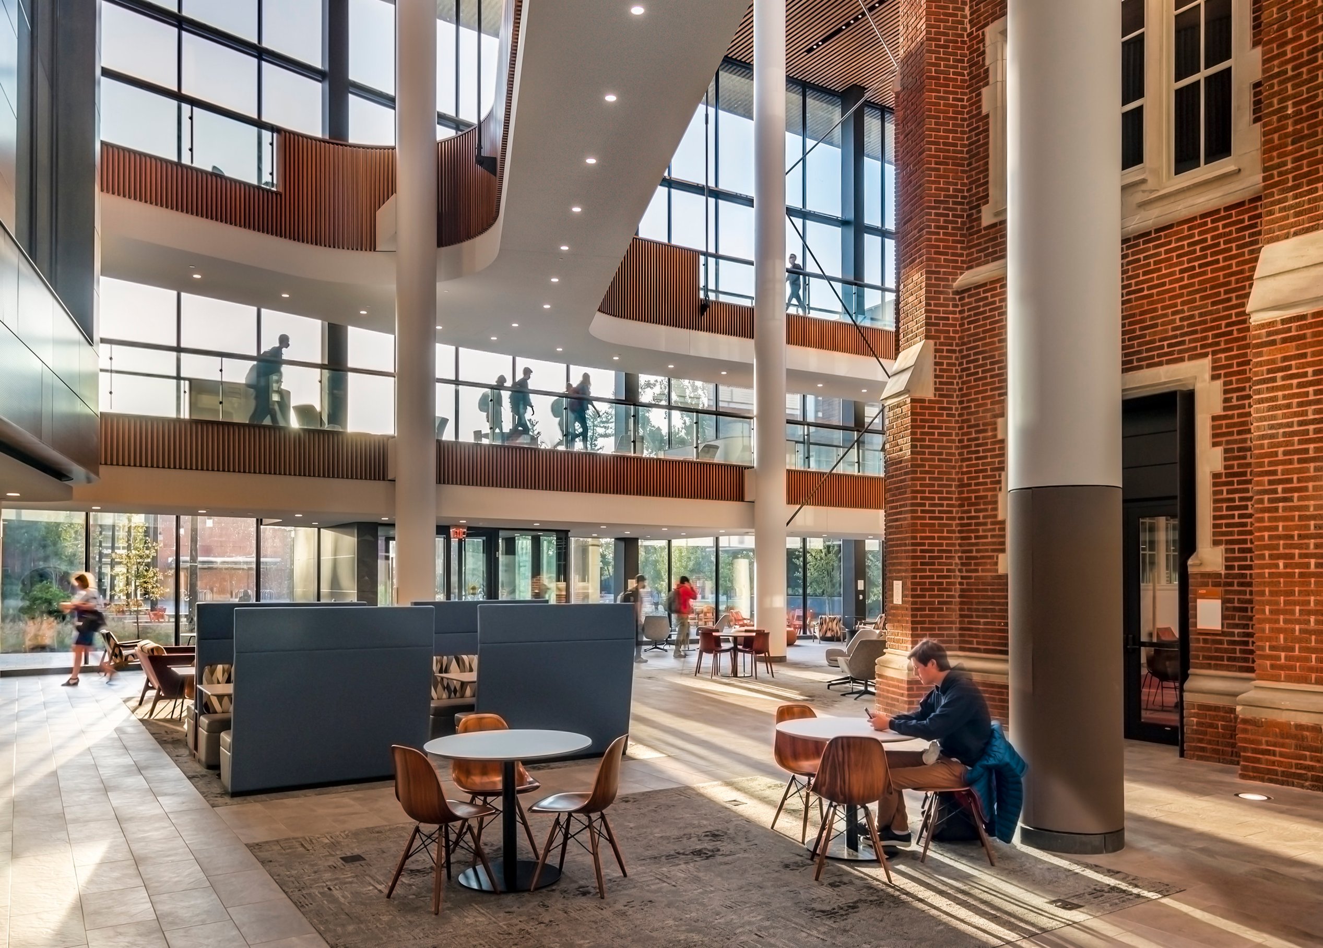
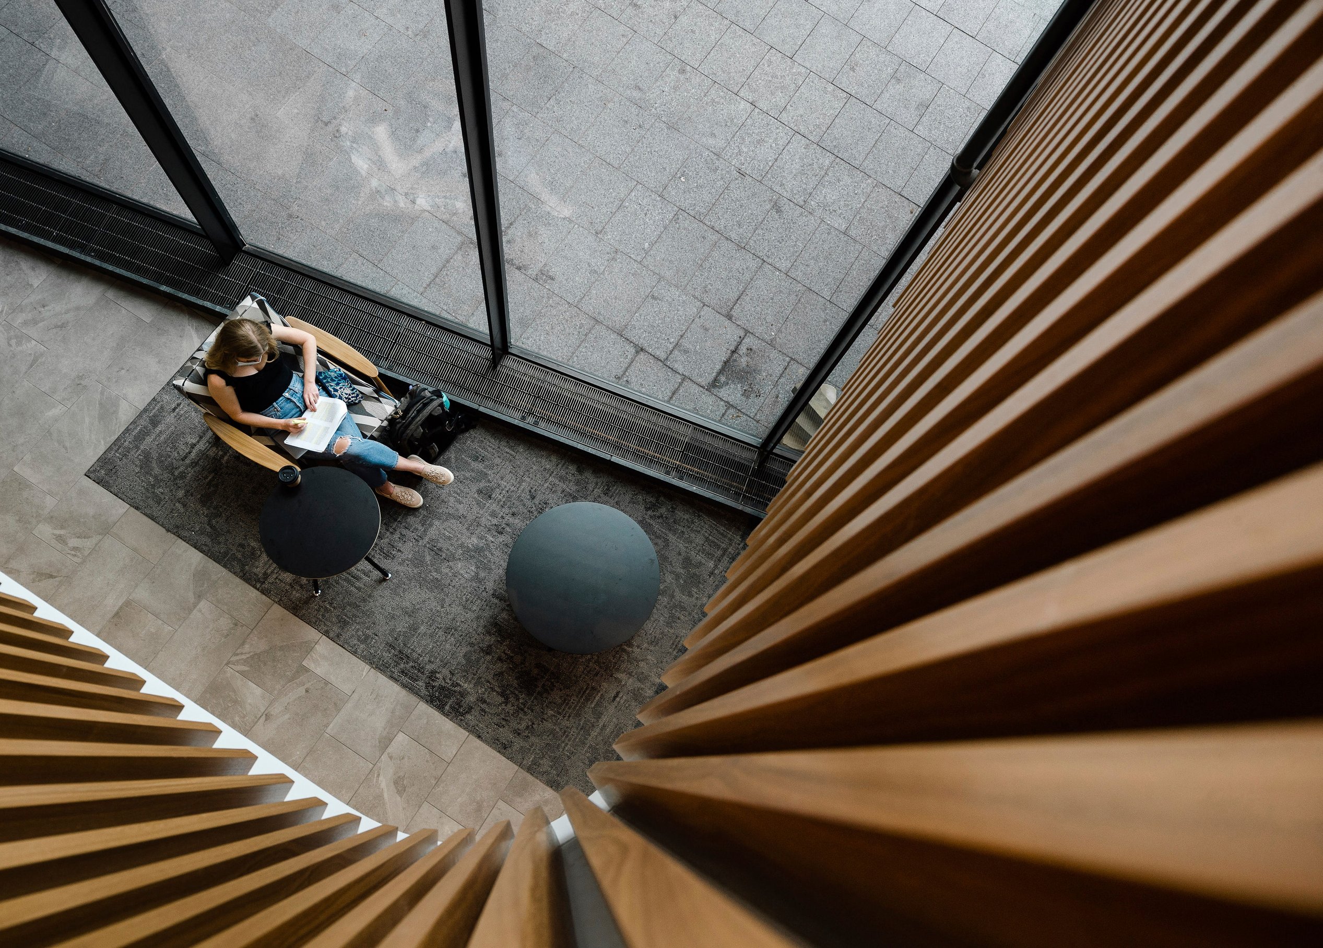
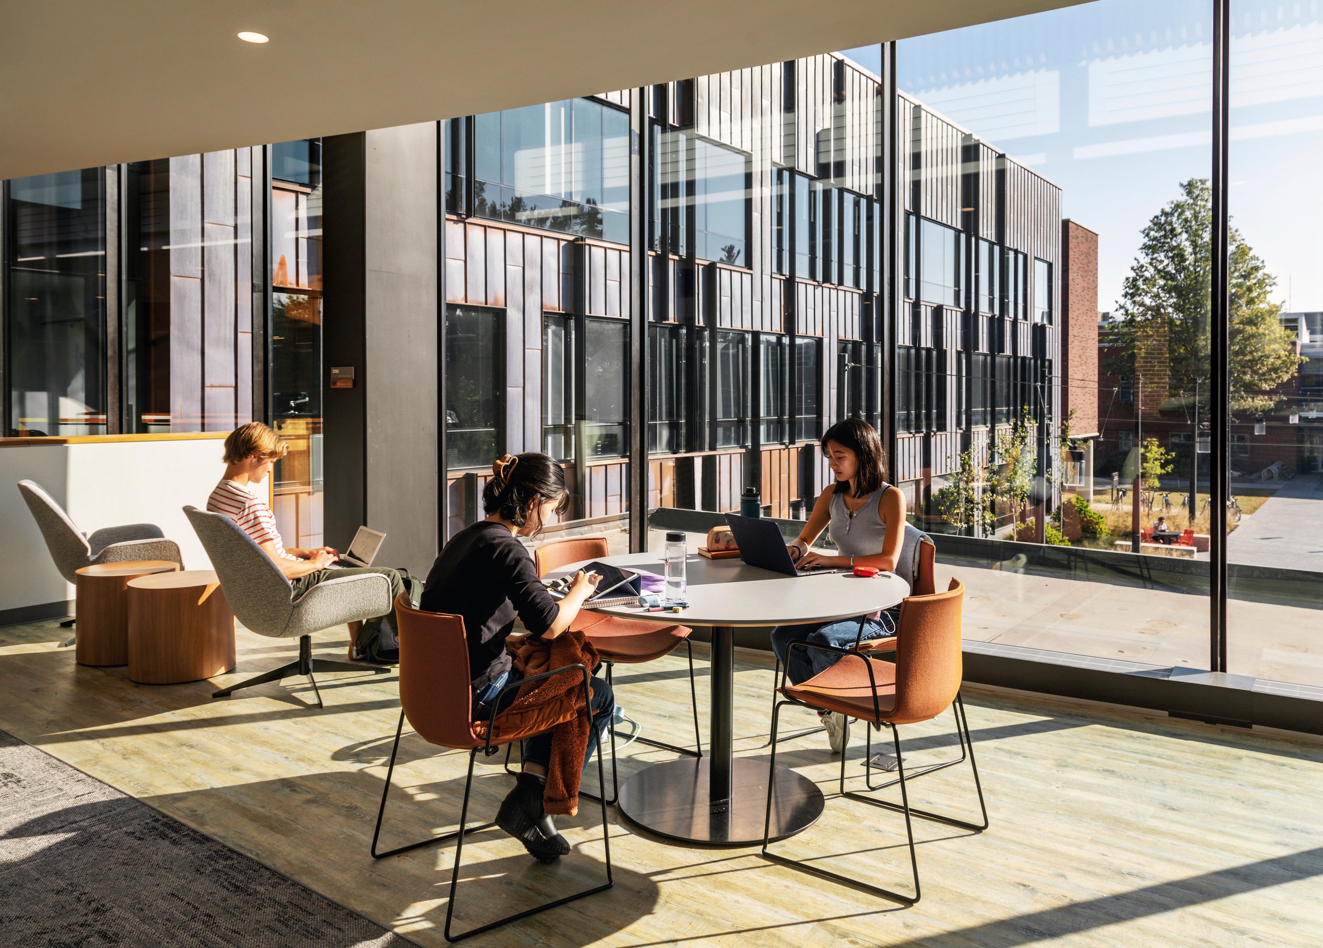
Grinnell College, Humanities and Social Studies Center. Photos by Mauricio Rojas and David Sundberg/Esto
/
More
by Robert McClure, Alison Ledwith, and Mo Elsayed

by Patrick Markley and Tully Mahoney

Complex challenges need fresh perspectives and deep expertise. Connect with our team to explore how we can help you create spaces that make a real difference.