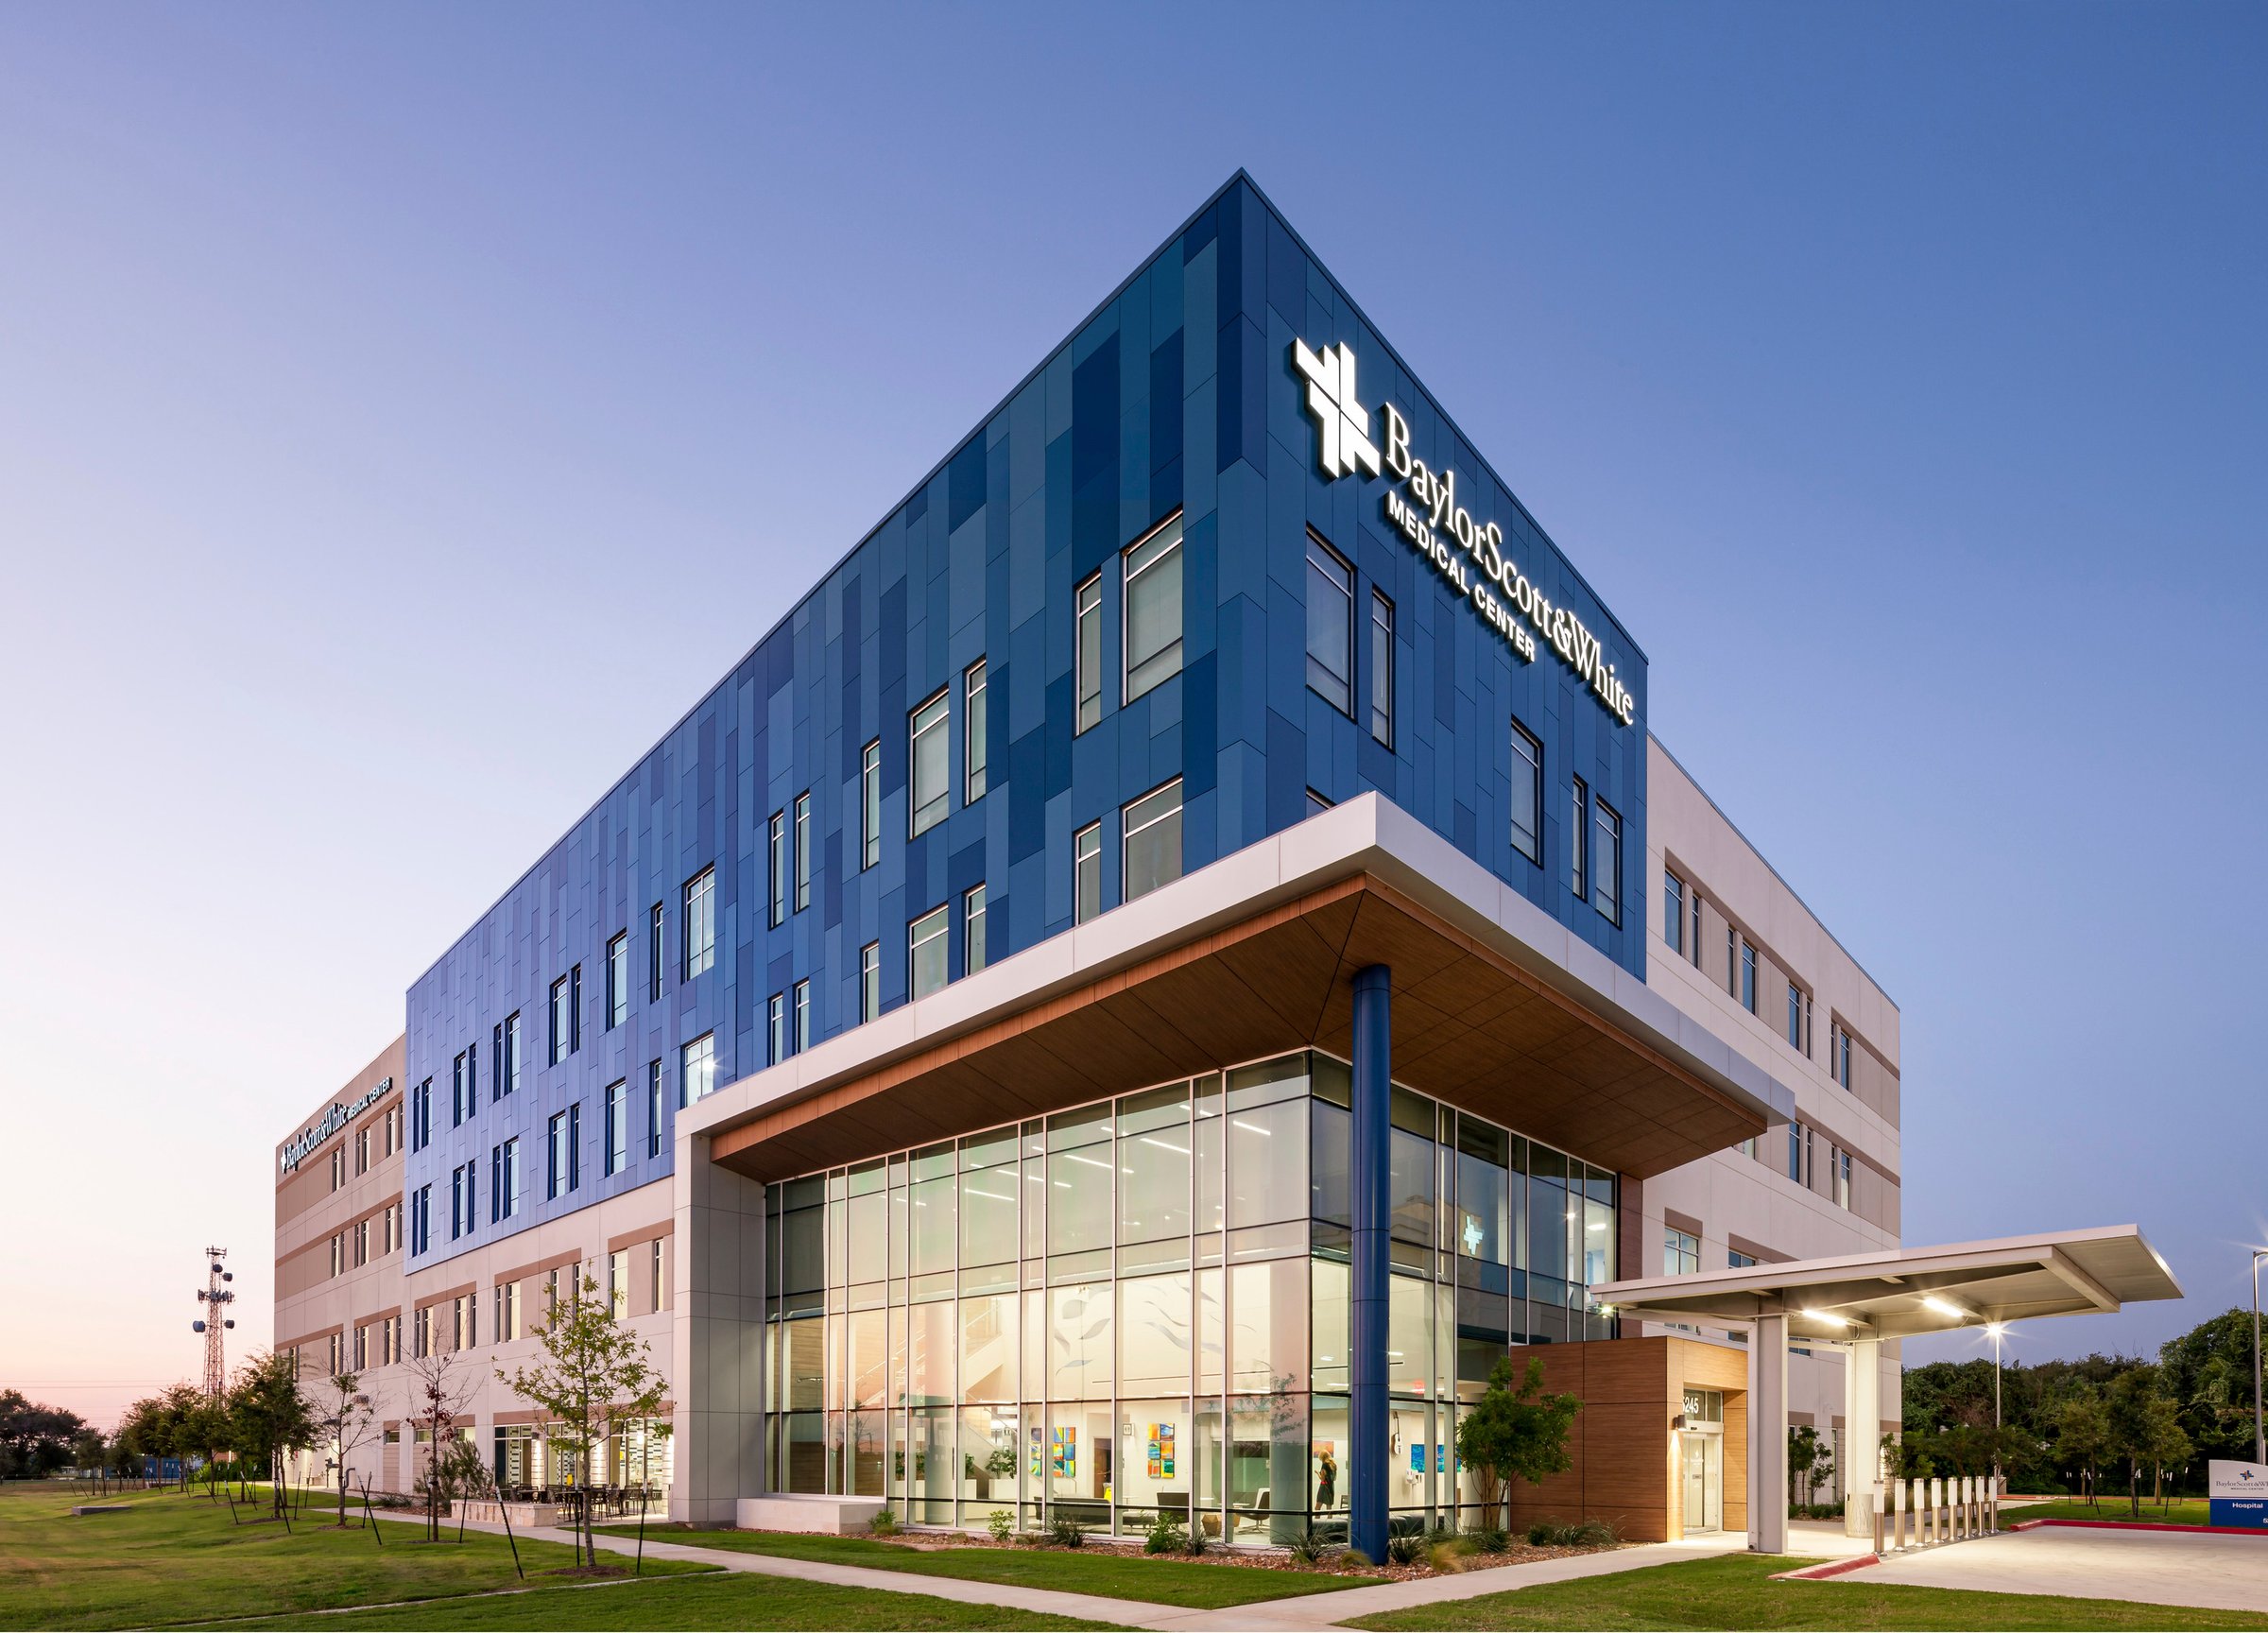
Barton Creek Hospital
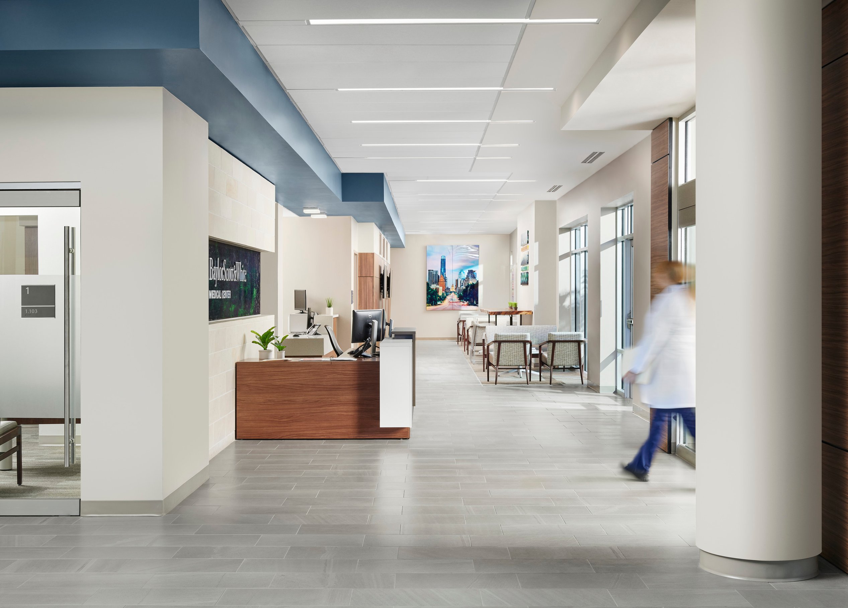
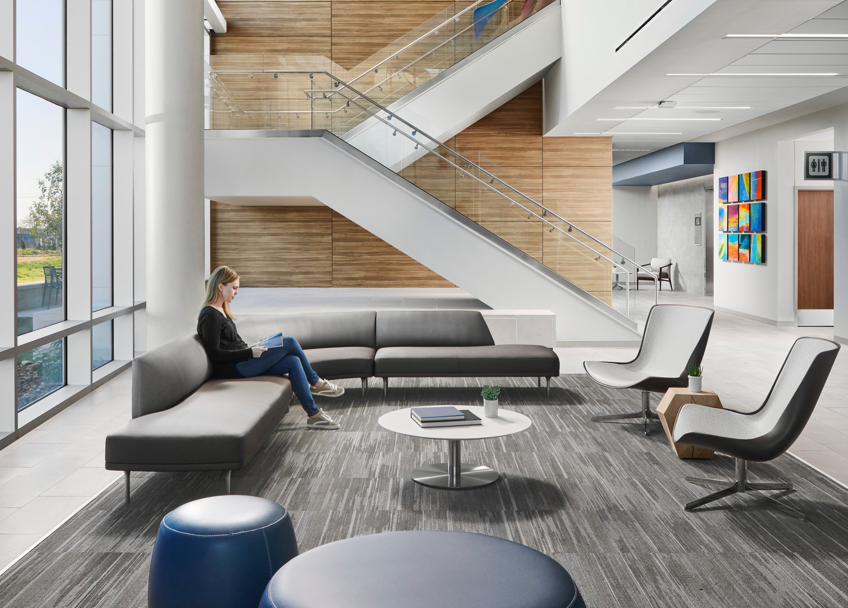
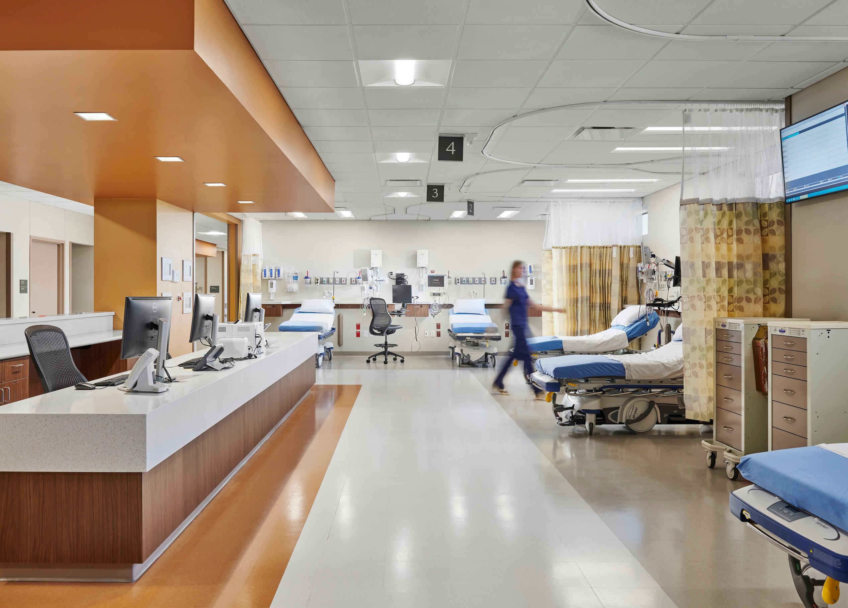
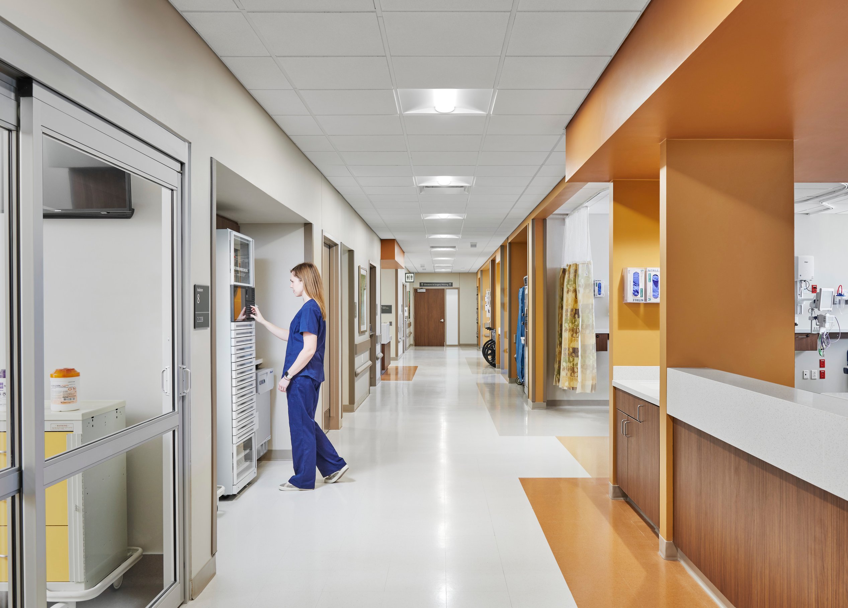
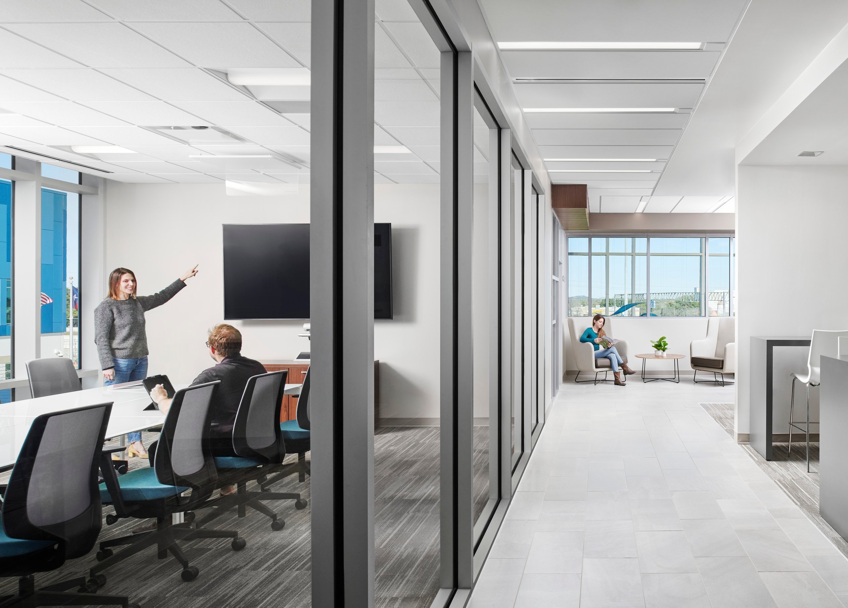
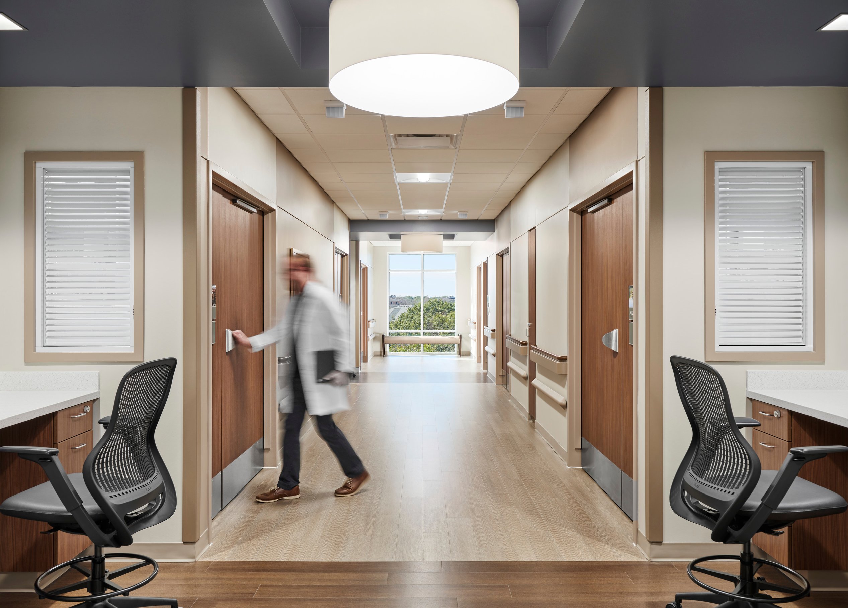
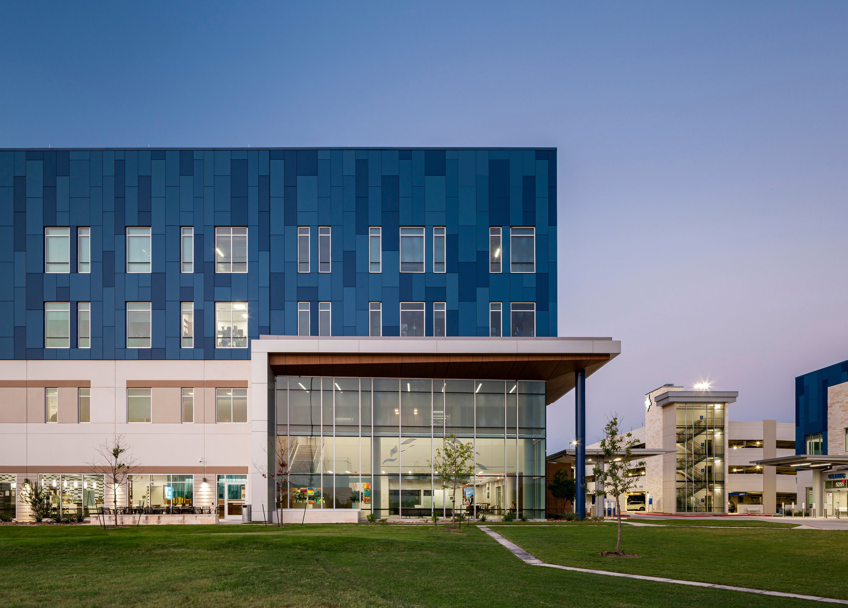
In a rapidly growing city like Austin, ensuring quick and easy access to primary care is essential. Page partnered with Baylor Scott & White—the largest not-for-profit healthcare system in Texas—to design a new Community Hospital and an adjacent Clinic/Medical Office Building (MOB) in the Barton Creek community.
Strategically positioned in Austin’s scenic Hill Country, the campus was thoughtfully planned to optimize space and future growth. A new parking garage maximizes site efficiency, while the flexible design of the clinic space allows for seamless expansion, accommodating a potential cancer center or additional hospital capacity as community needs evolve.
By designing with present and future care in mind, Page is helping to shape a healthcare landscape that grows with Austin—ensuring access, efficiency, and patient-centered innovation.
Gallery
/
Environmental stewardship
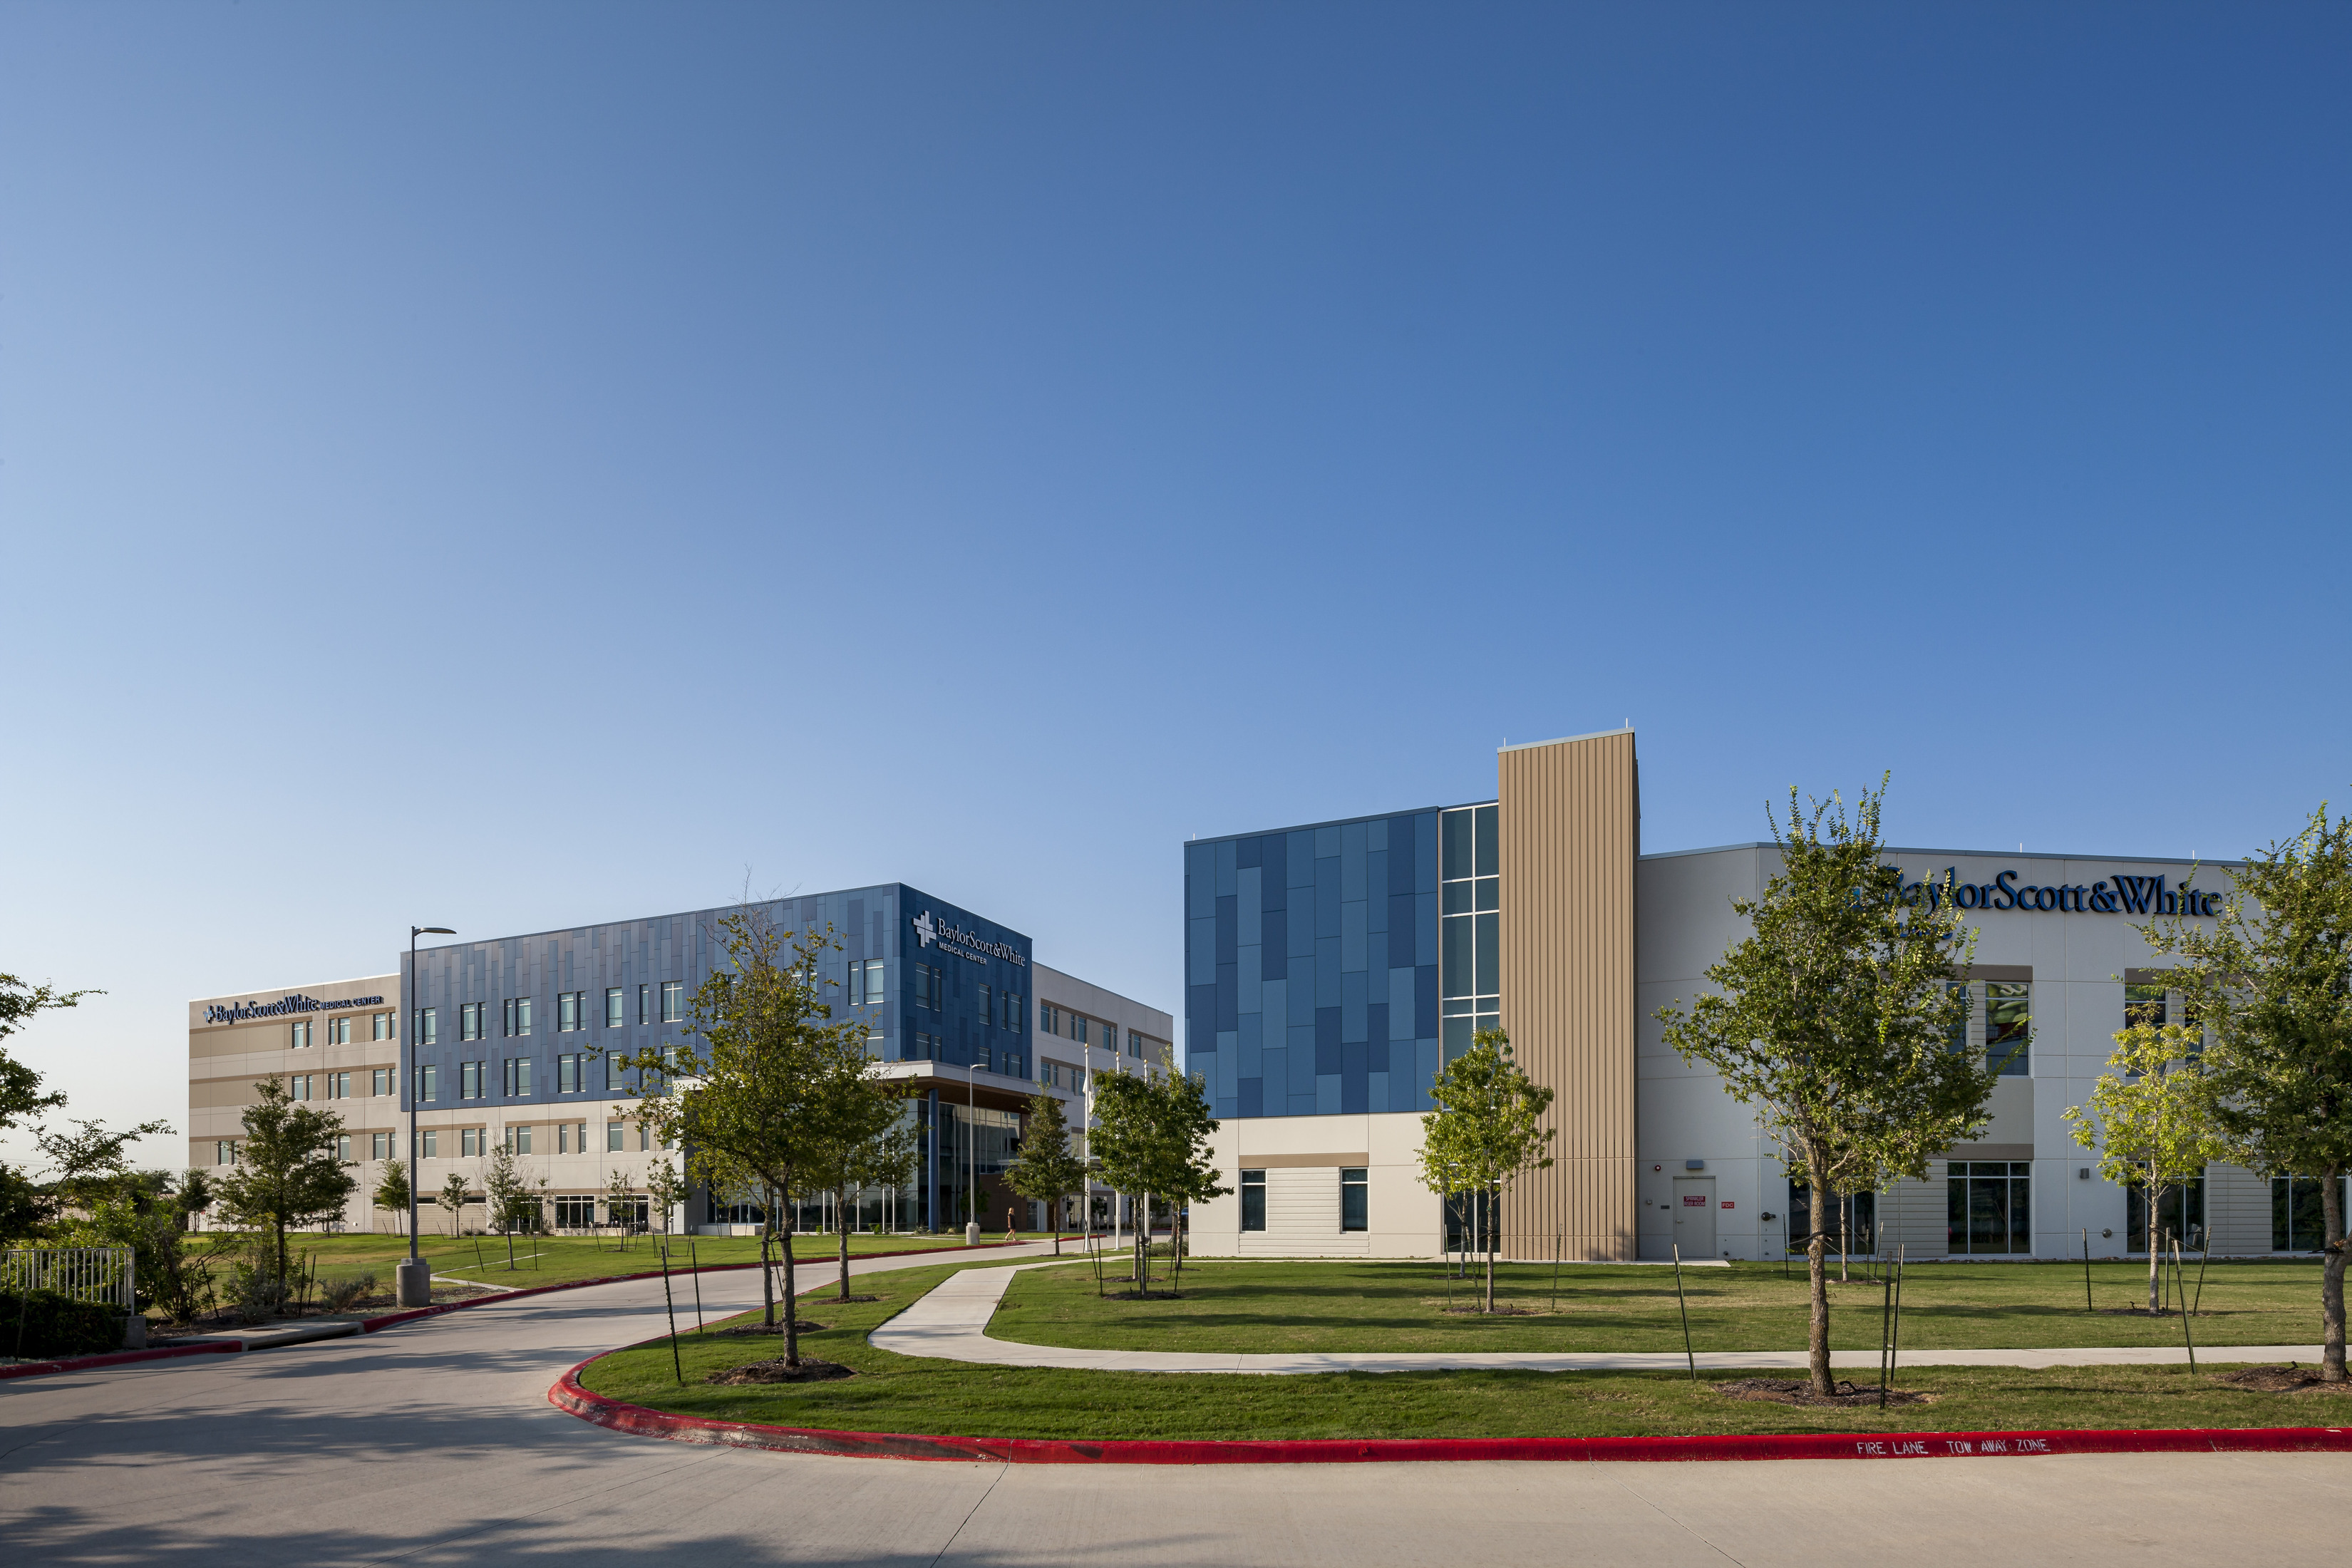
Spanning two adjacent parcels—11 acres and 3 acres—the campus was strategically designed to maximize development while navigating complex environmental regulations.
Situated over the Barton Springs Zone of the Edwards Aquifer, the site posed significant development challenges, including strict environmental protections, high public visibility, and potential geological formations. Page worked closely with city officials and neighborhood groups, ultimately securing unanimous support that led to swift project approvals.
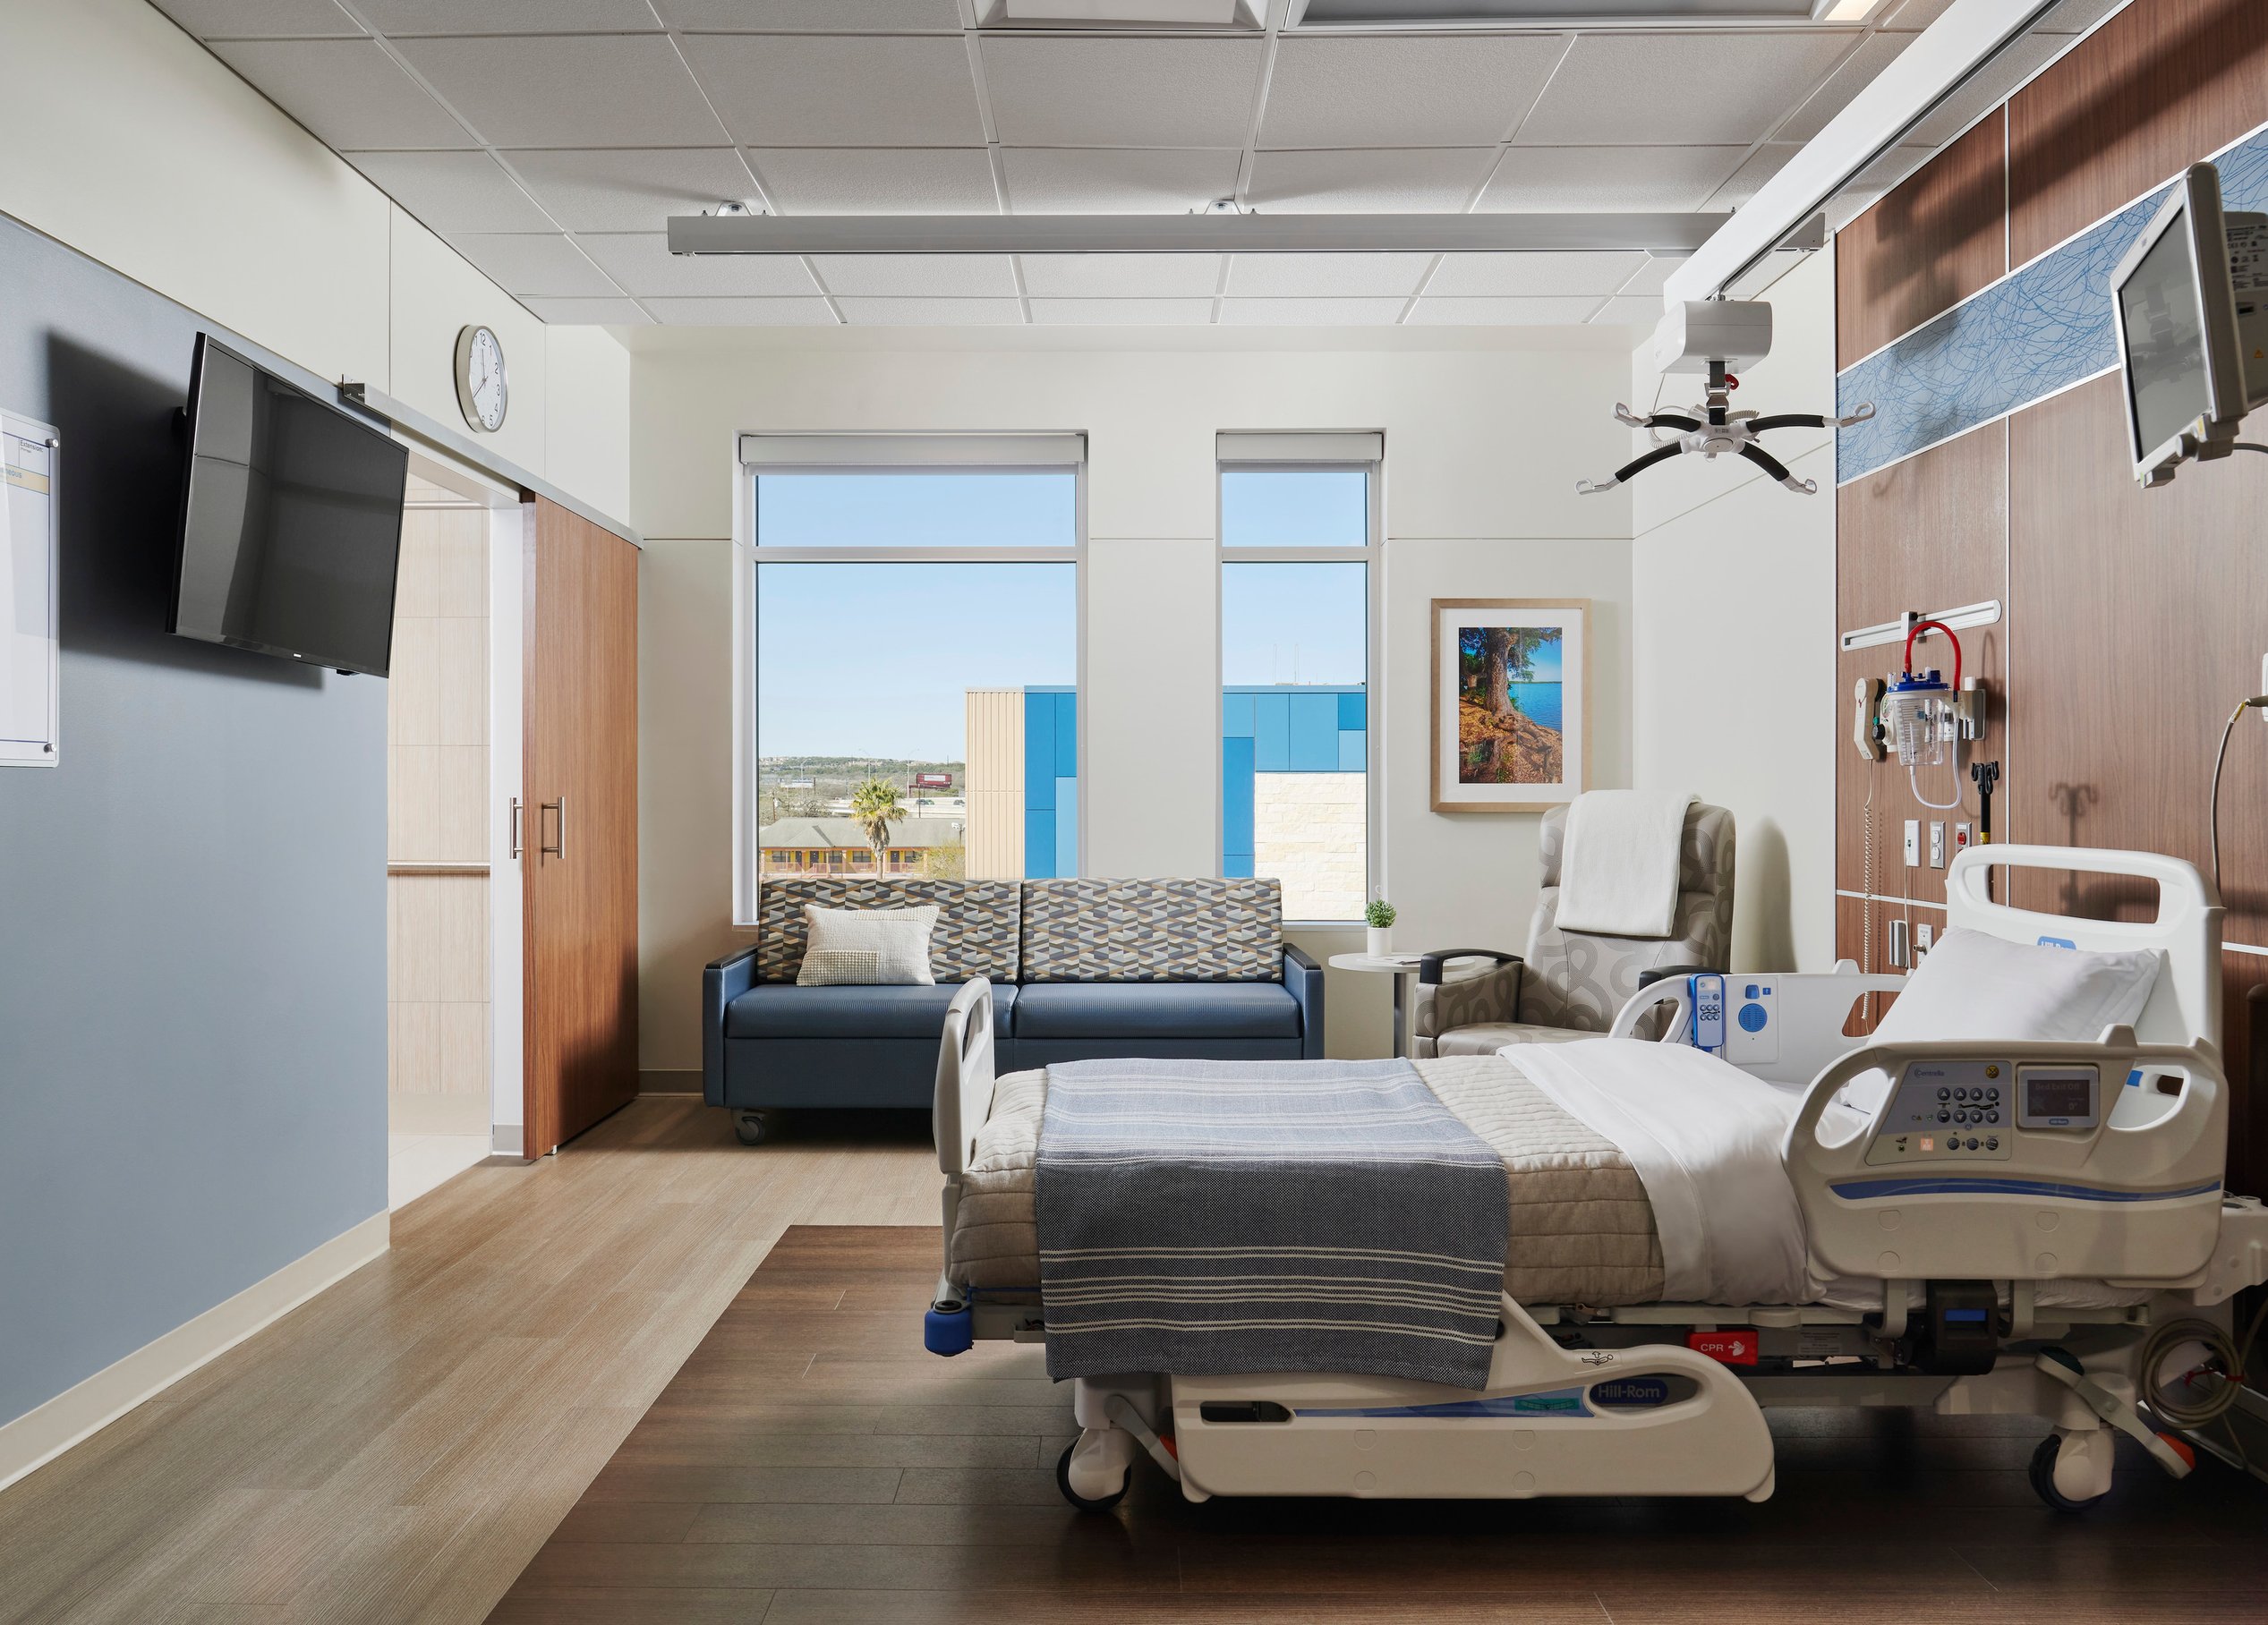
The completed campus includes a four-story, 92,000-gross-square-foot hospital with 25 private inpatient beds and a two-story, 42,000-gross-square-foot Clinic. Thoughtfully designed to support healing, the project integrates sustainable water management, including stormwater treatment through re-irrigation and filtration basins. Page Civil Engineers designed and permitted water quality and detention systems, as well as water and wastewater line extensions to meet fire safety and infrastructure requirements.
With a strong focus on environmental stewardship and patient-centered design, this project demonstrates how thoughtful planning and collaboration can balance growth, sustainability, and high-quality healthcare access for Austin’s rapidly expanding population.
Similar projects
/

Talk with us
Complex challenges need fresh perspectives and deep expertise. Connect with our team to explore how we can help you create spaces that make a real difference.