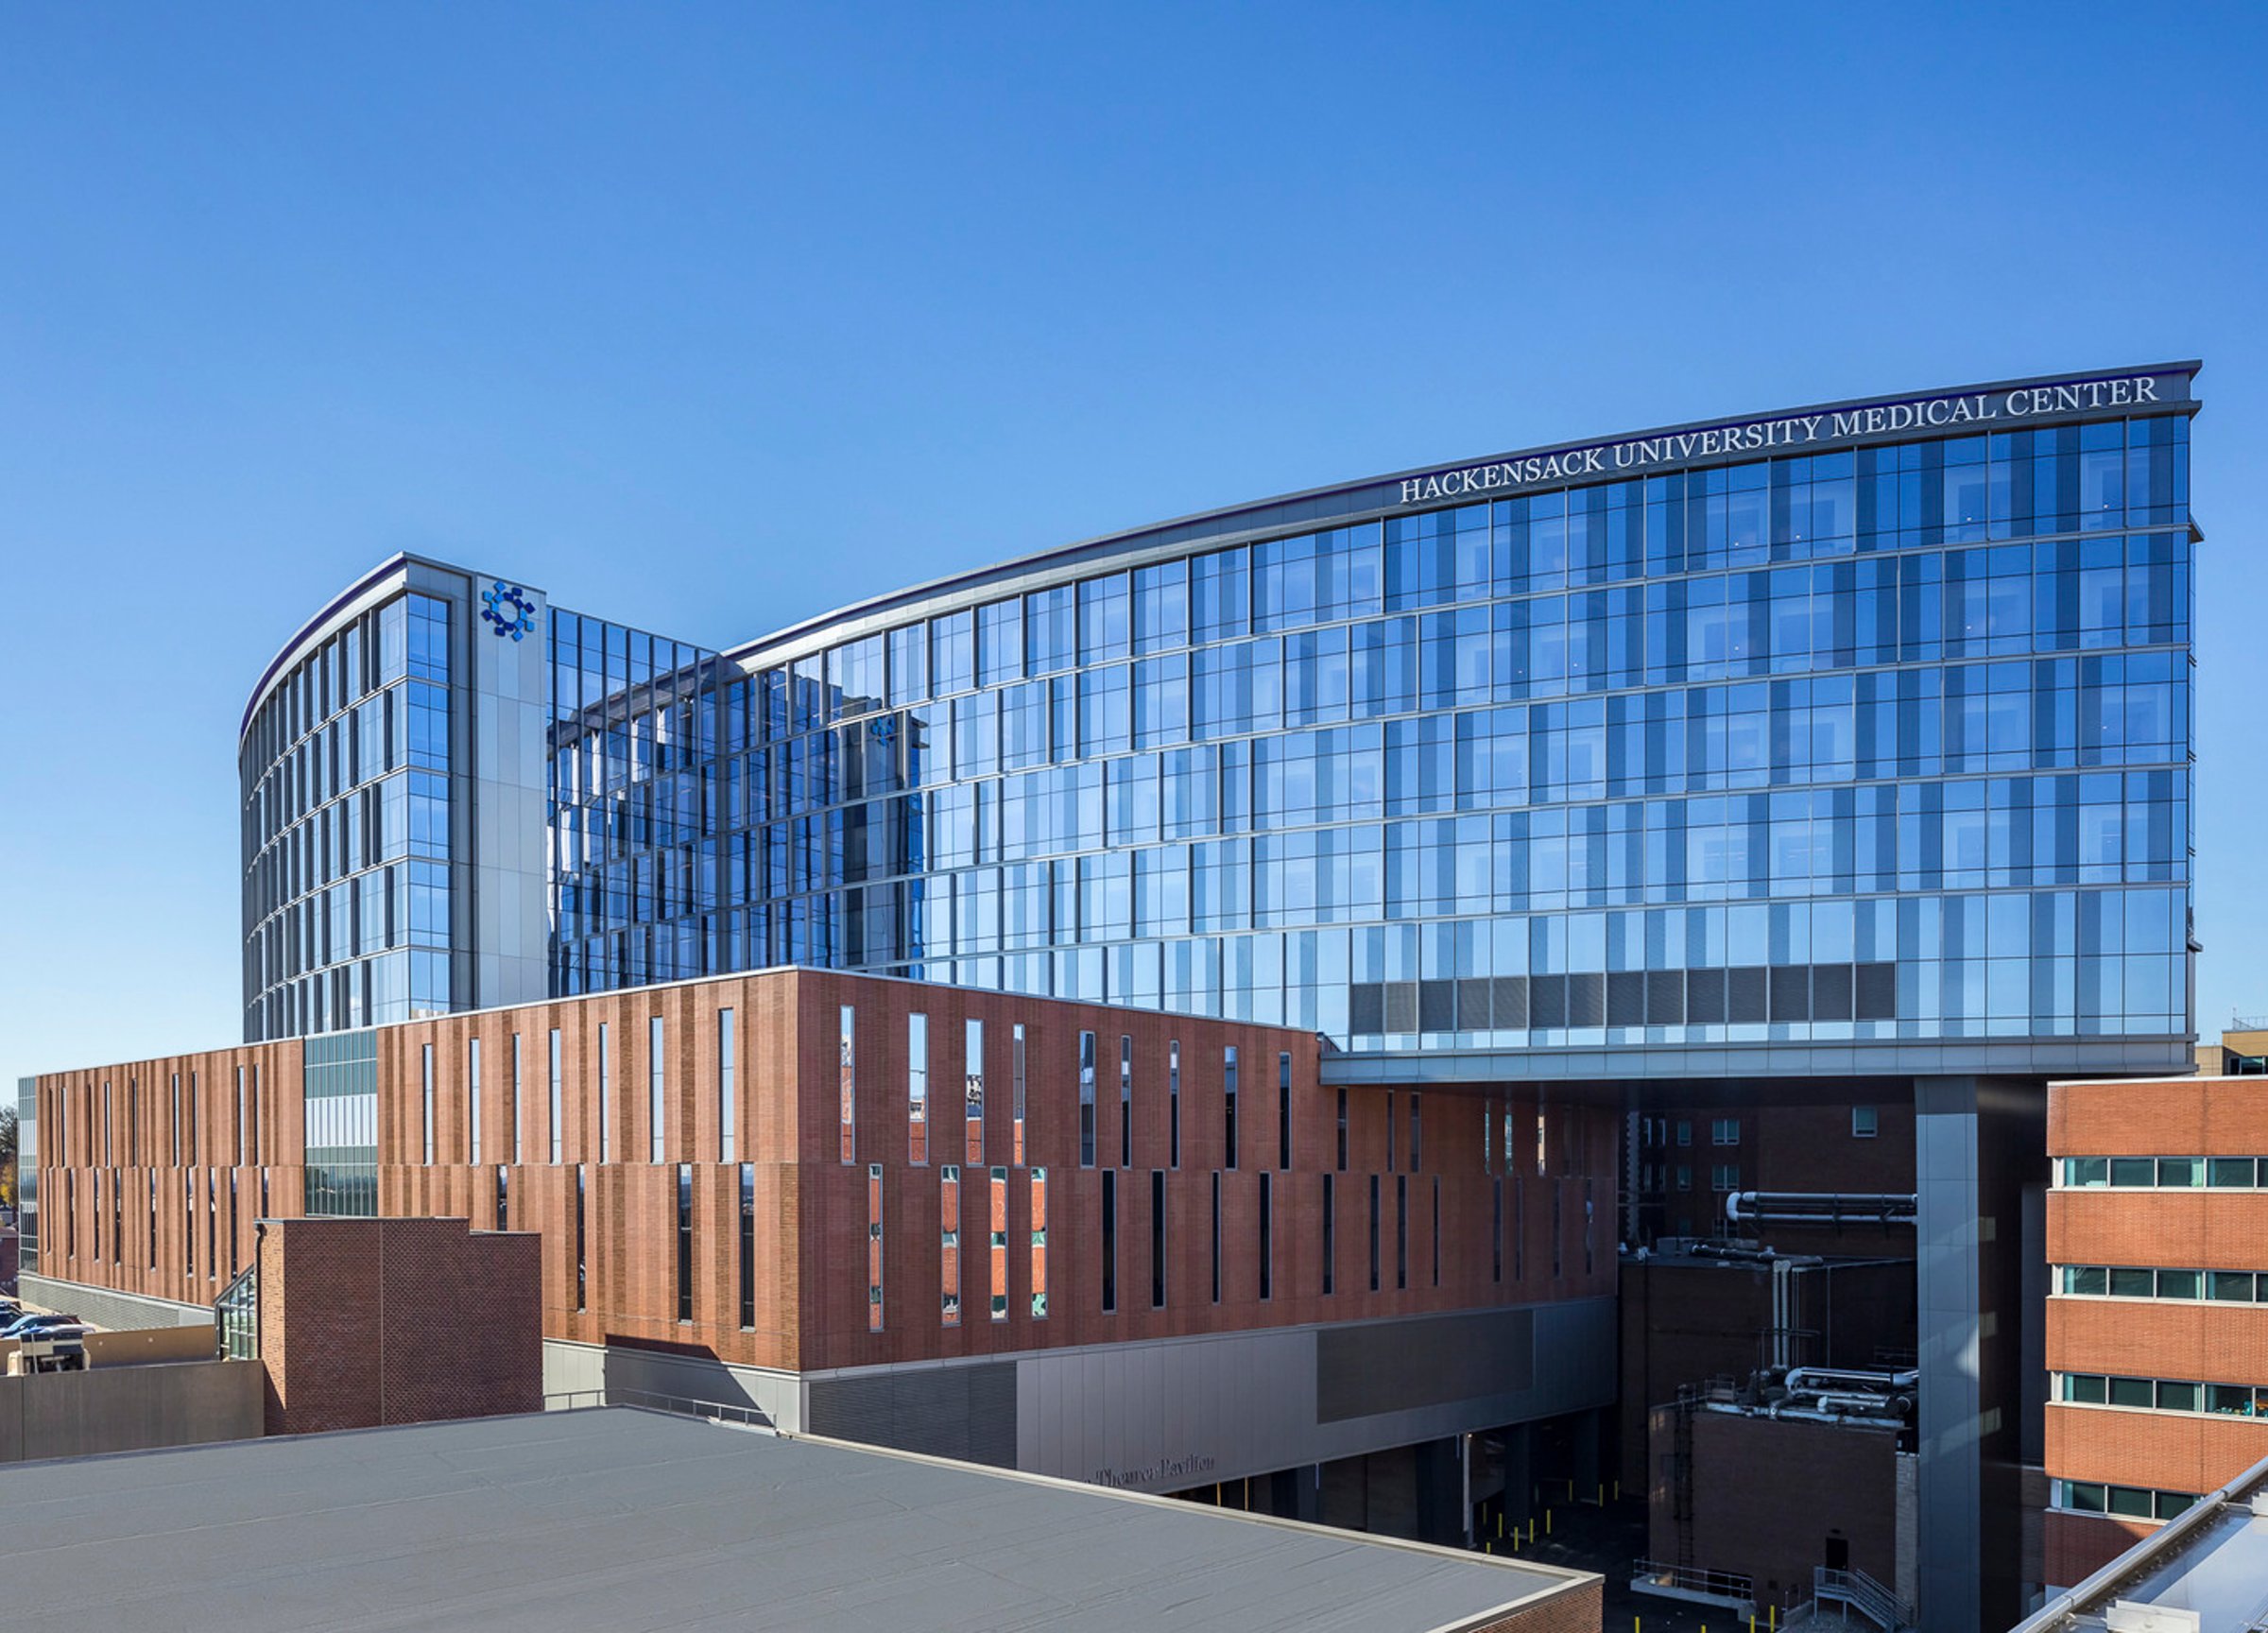
Helena Theurer Pavilion at Hackensack University Medical Center
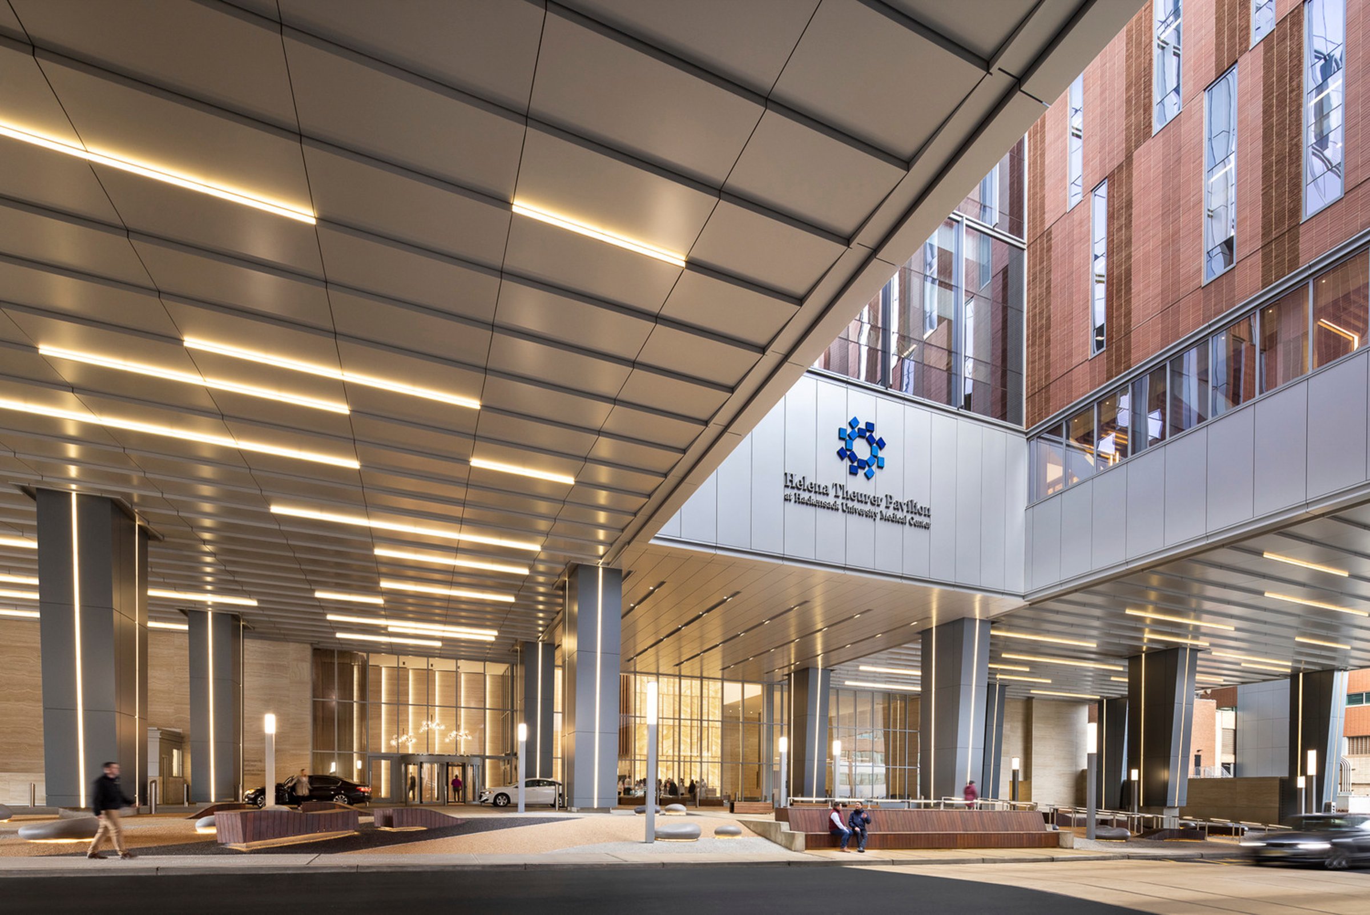
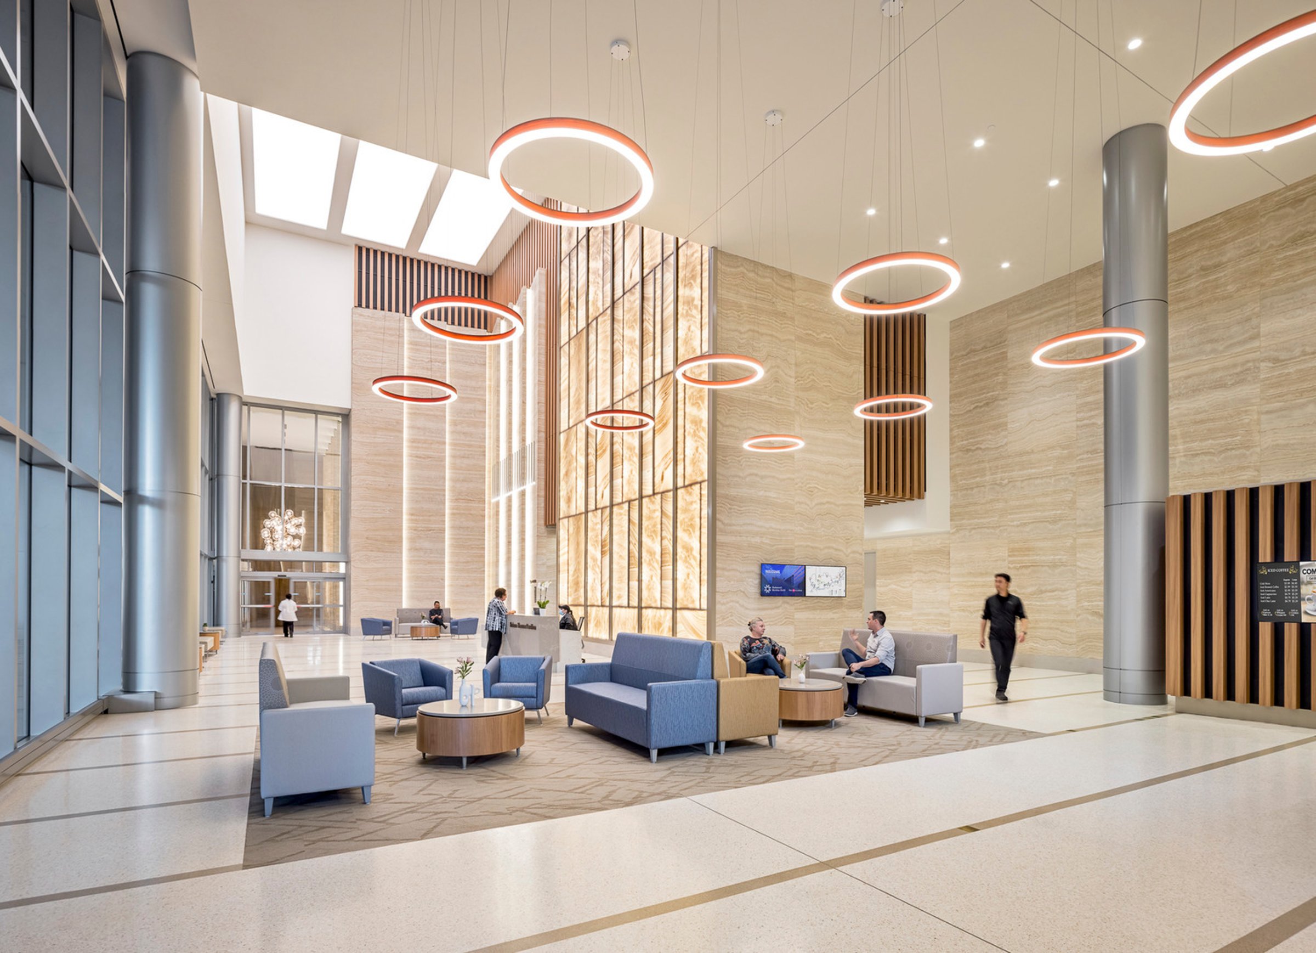
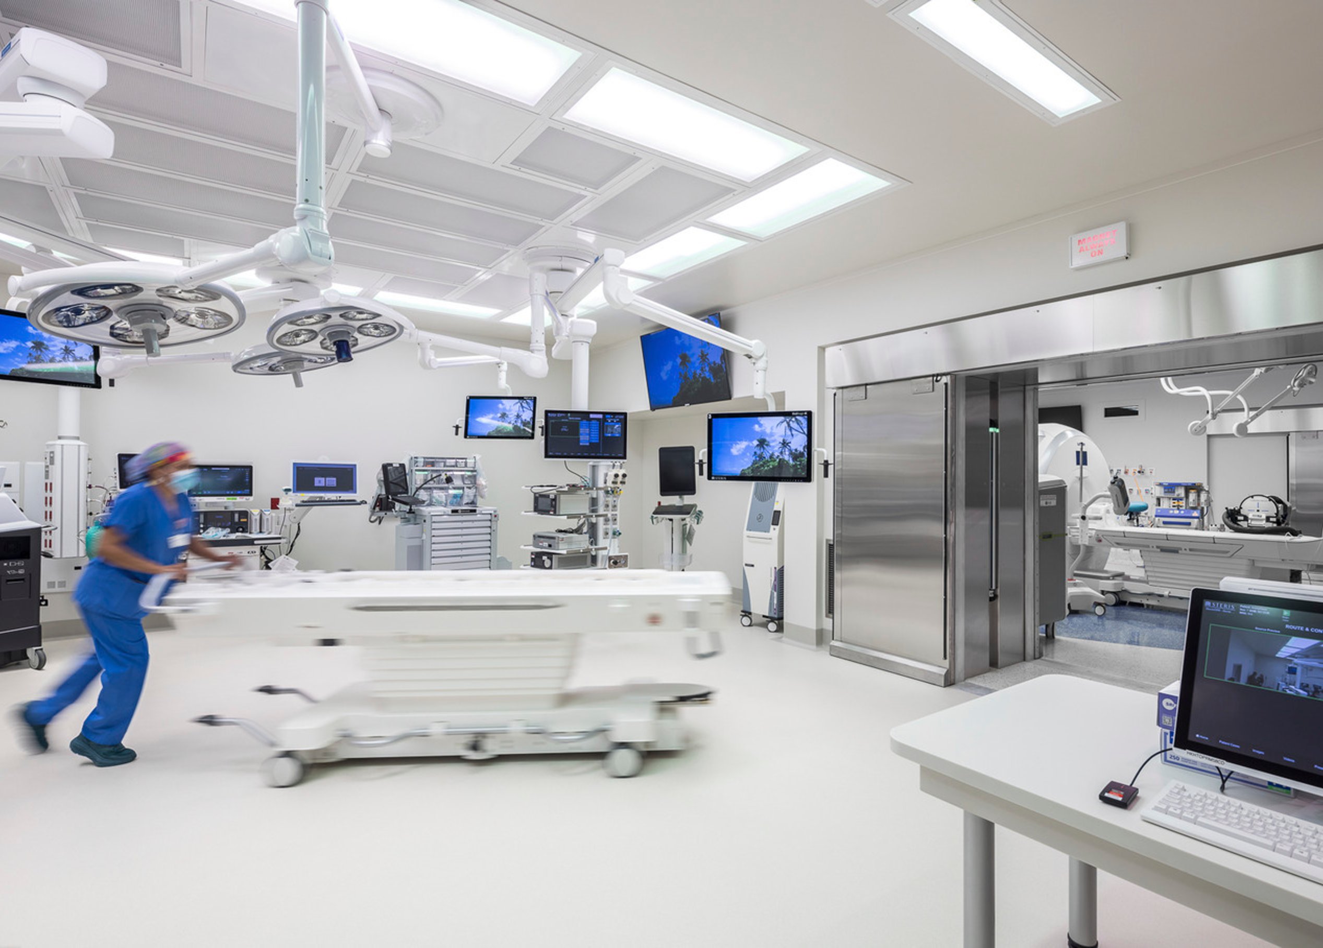
The Helena Theurer Pavilion at Hackensack University Medical Center pioneers patient-centered innovation, integrating state-of-the-art surgical and critical care in a leading-edge, nine-story facility. Designed for efficiency, safety, and comfort, it features 24 advanced ORs, 72 prep/recovery spaces, and an intraoperative MRI suite seamlessly positioned between neuro ORs for real-time imaging. Optimized circulation improves workflow, enhancing both patient experience and staff efficiency.
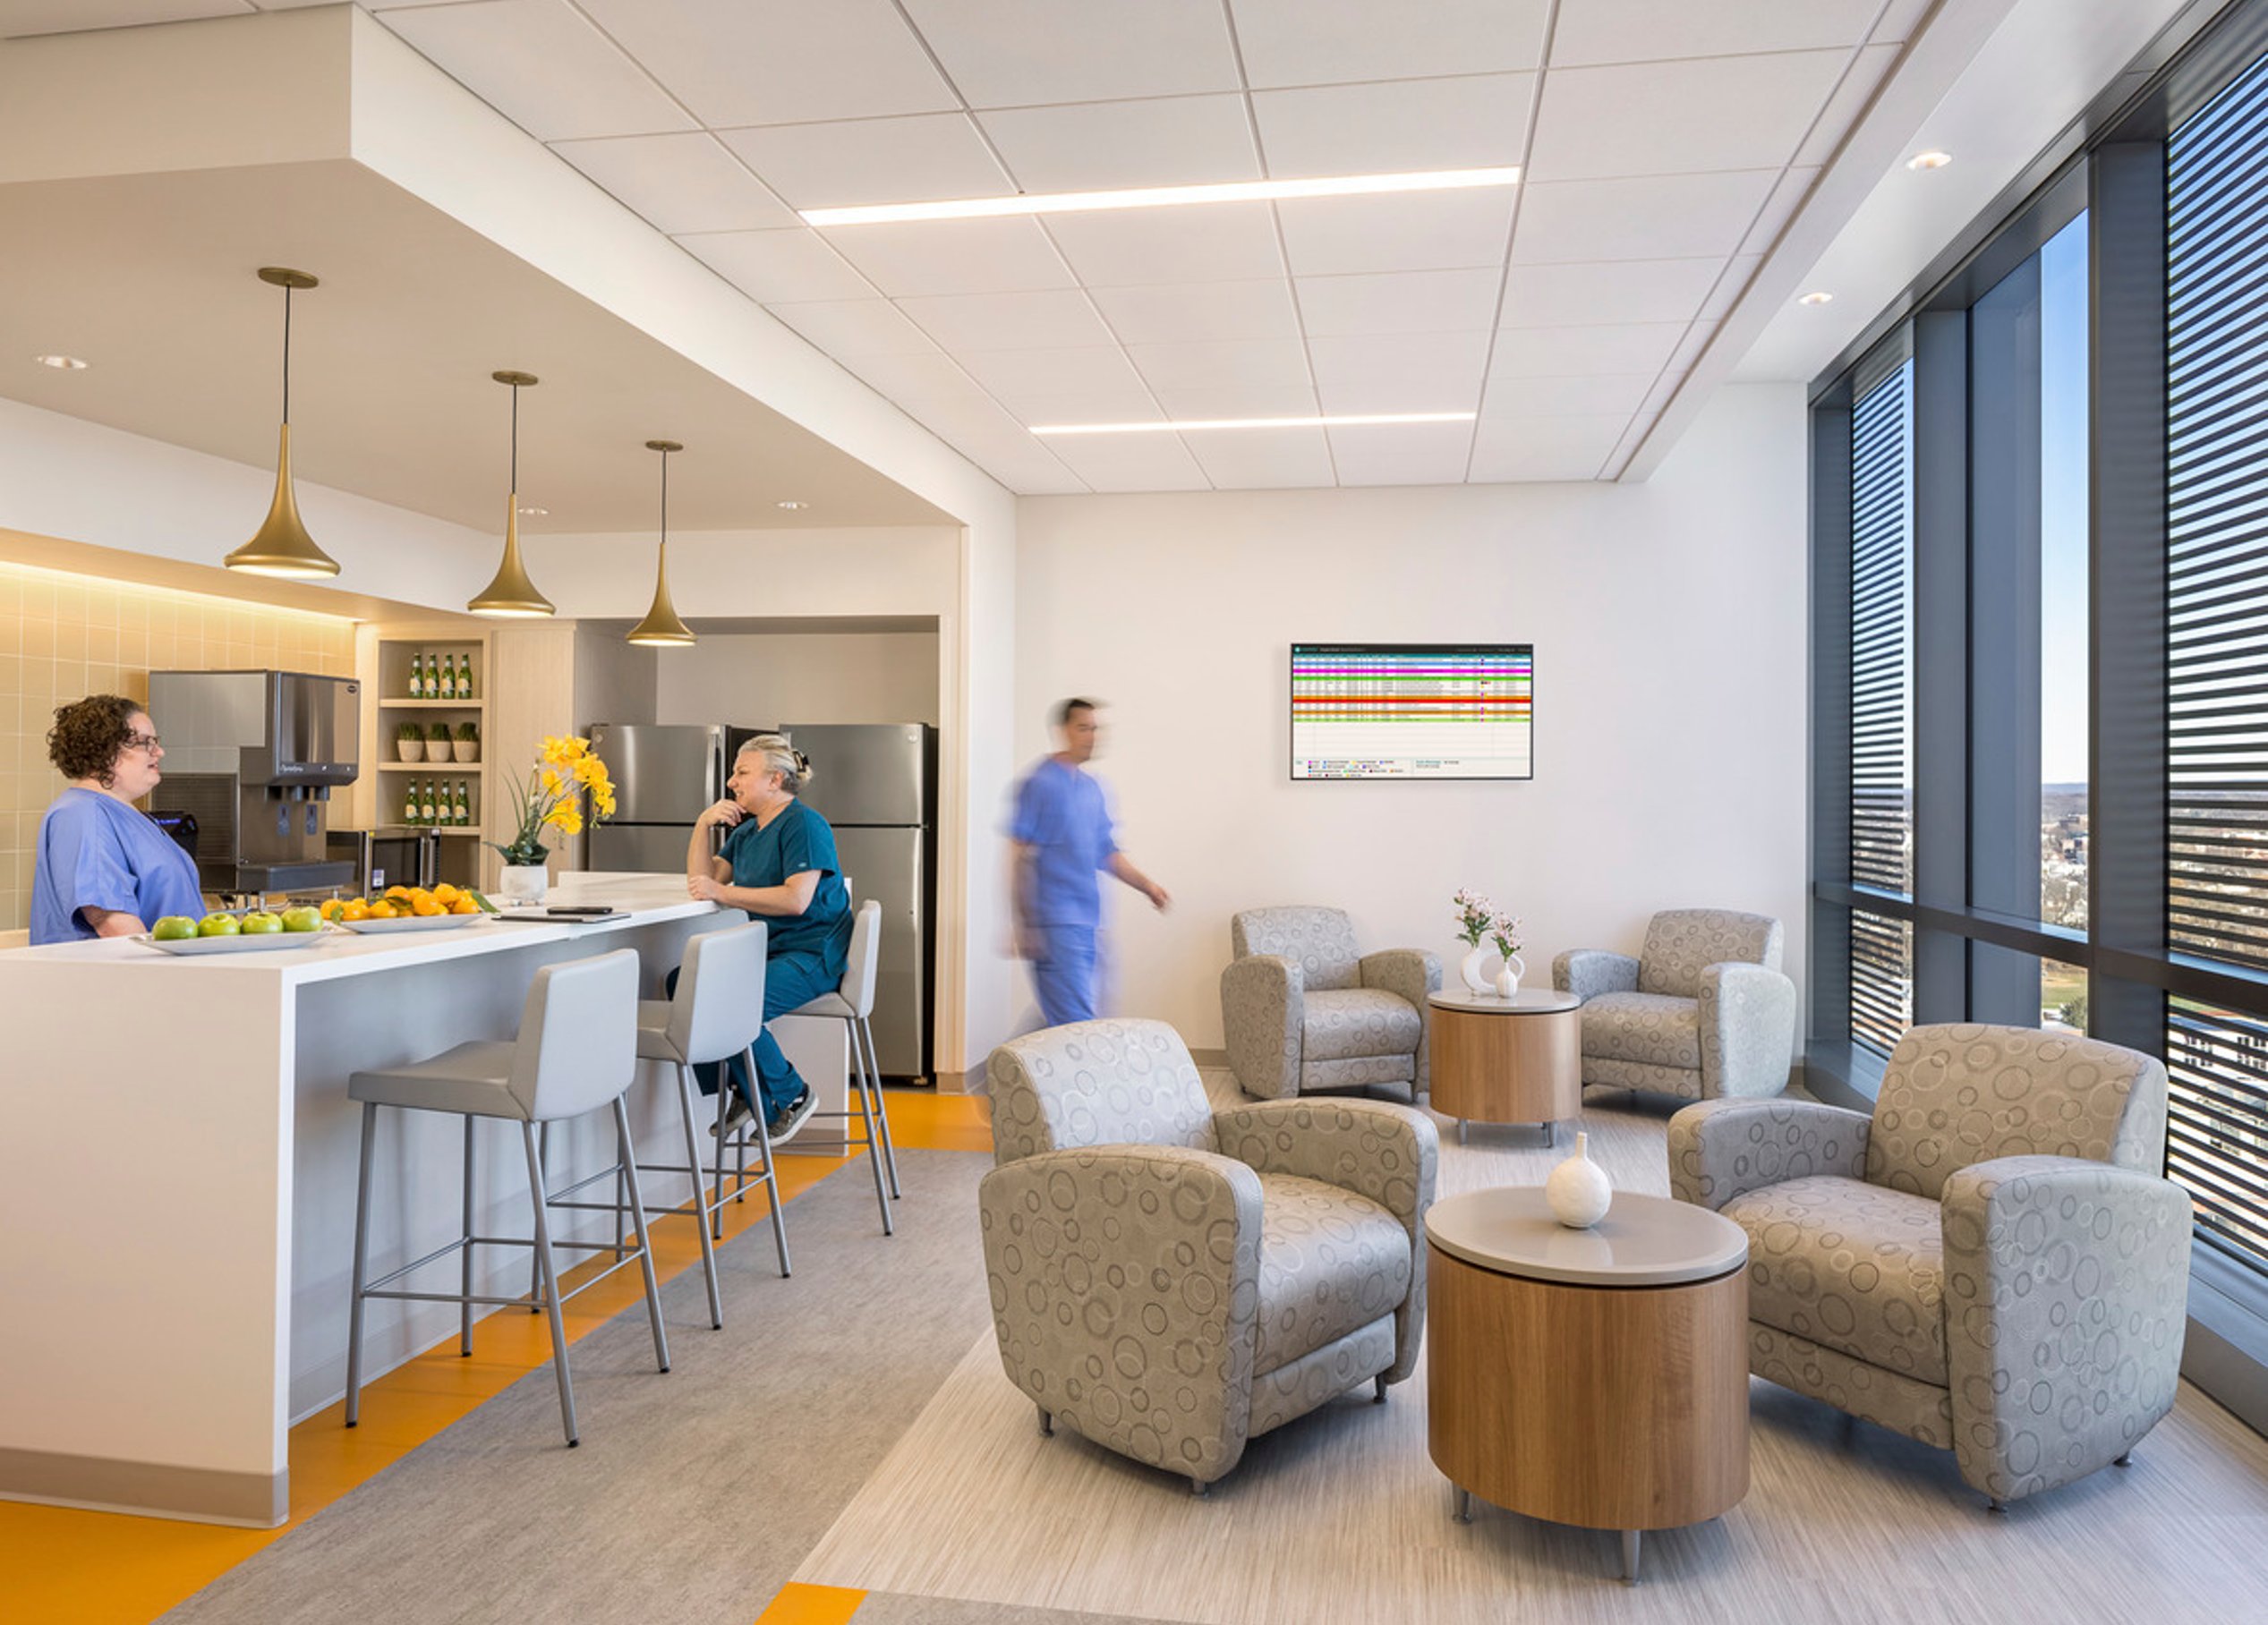
Beyond surgical advancements, the Pavilion fosters healing by balancing technology with spaces that support emotional well-being. A new 44,000-square-foot Central Utility Plant boosts energy efficiency, resiliency, and environmental stewardship, aligning with PEER certification goals. This future-focused infrastructure ensures sustainable, high-performance operations.
Redefining hospital design, the Pavilion embodies evidence-based solutions that enhance outcomes, streamline care, and set new standards for healthcare innovation.
Awards
-
2025 AIA New Jersey’s Honor Award for Excellence in Architecture
Design innovations
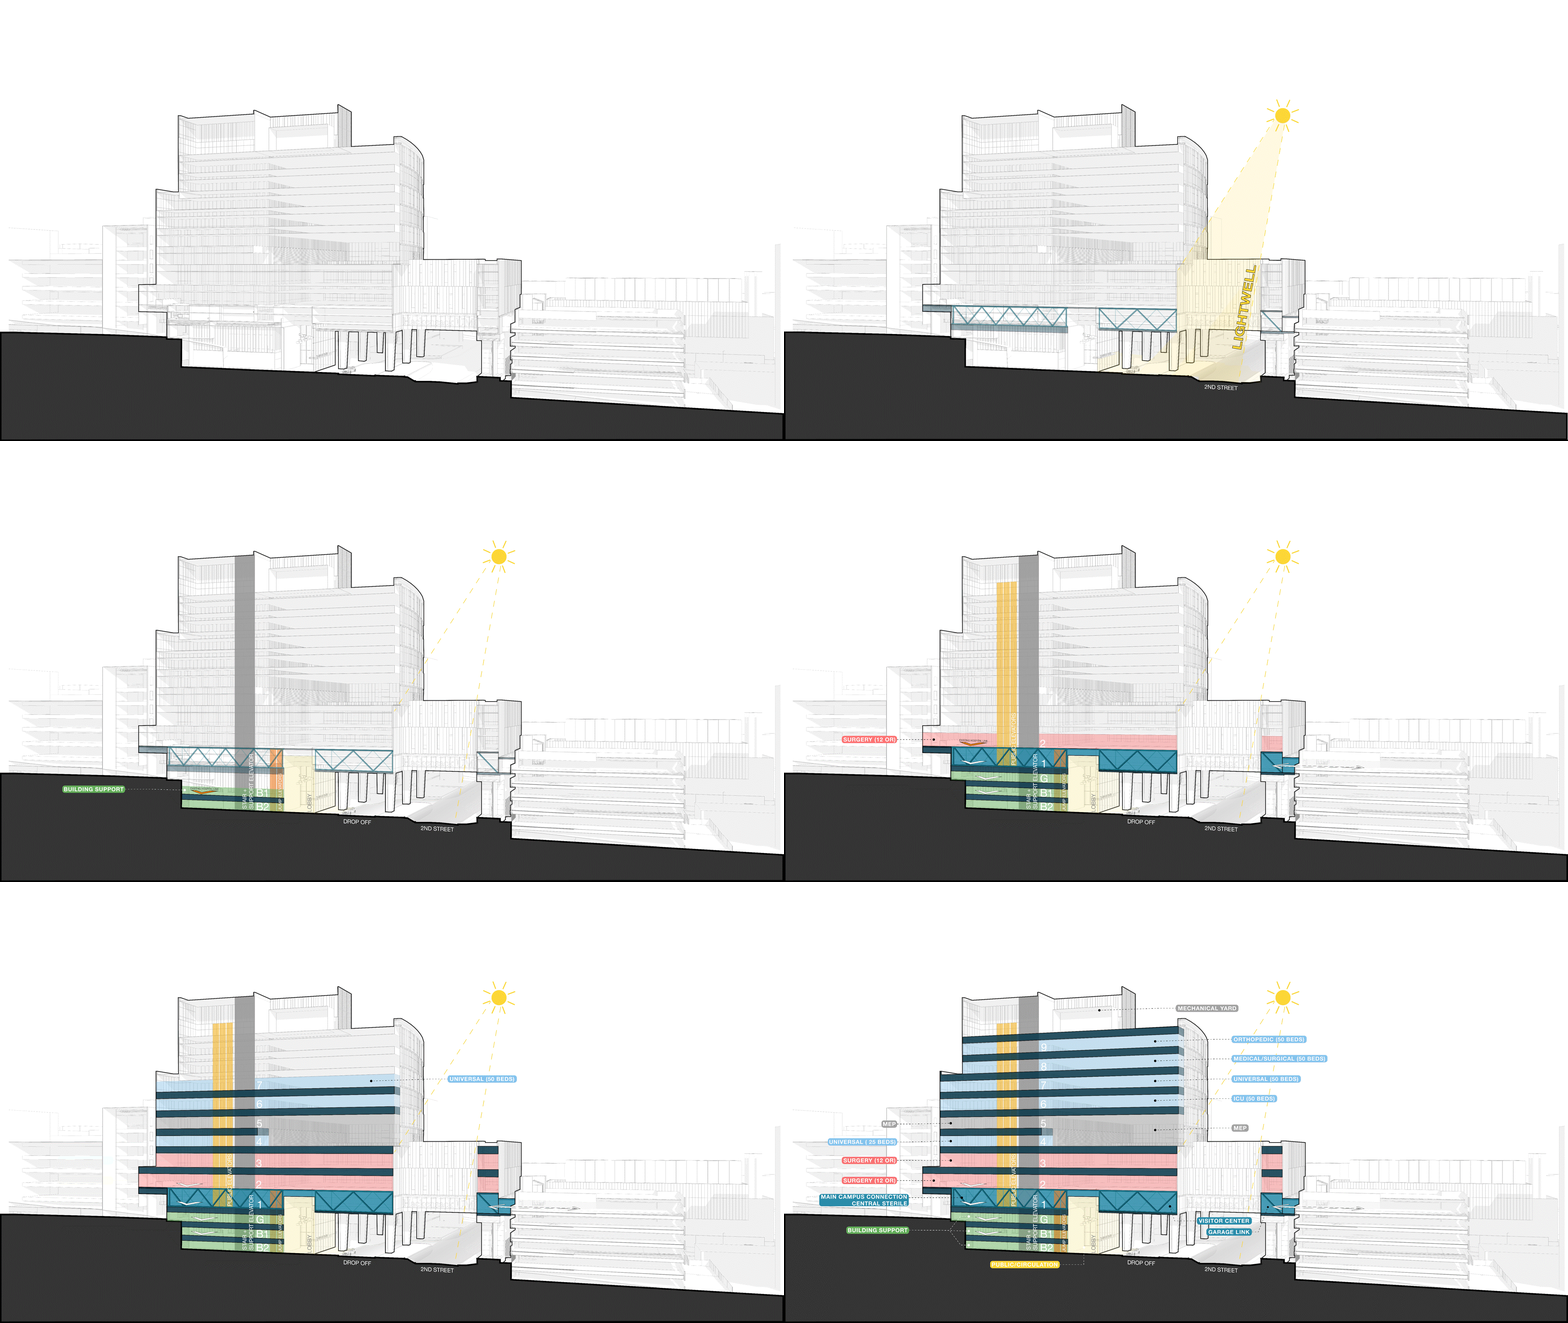
The Helena Theurer Surgical Pavilion required innovative thinking and precise execution to navigate a complex, multi-phased construction process—all while keeping Hackensack University Medical Center (HUMC) fully operational.
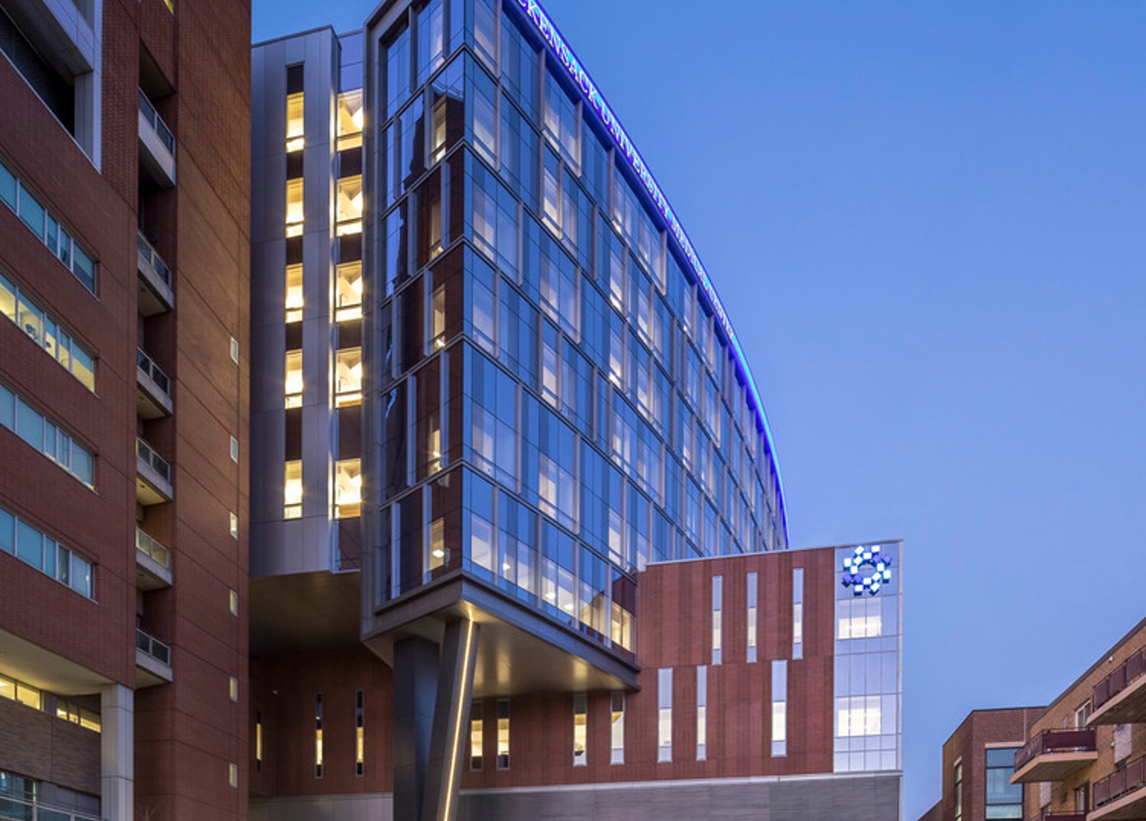
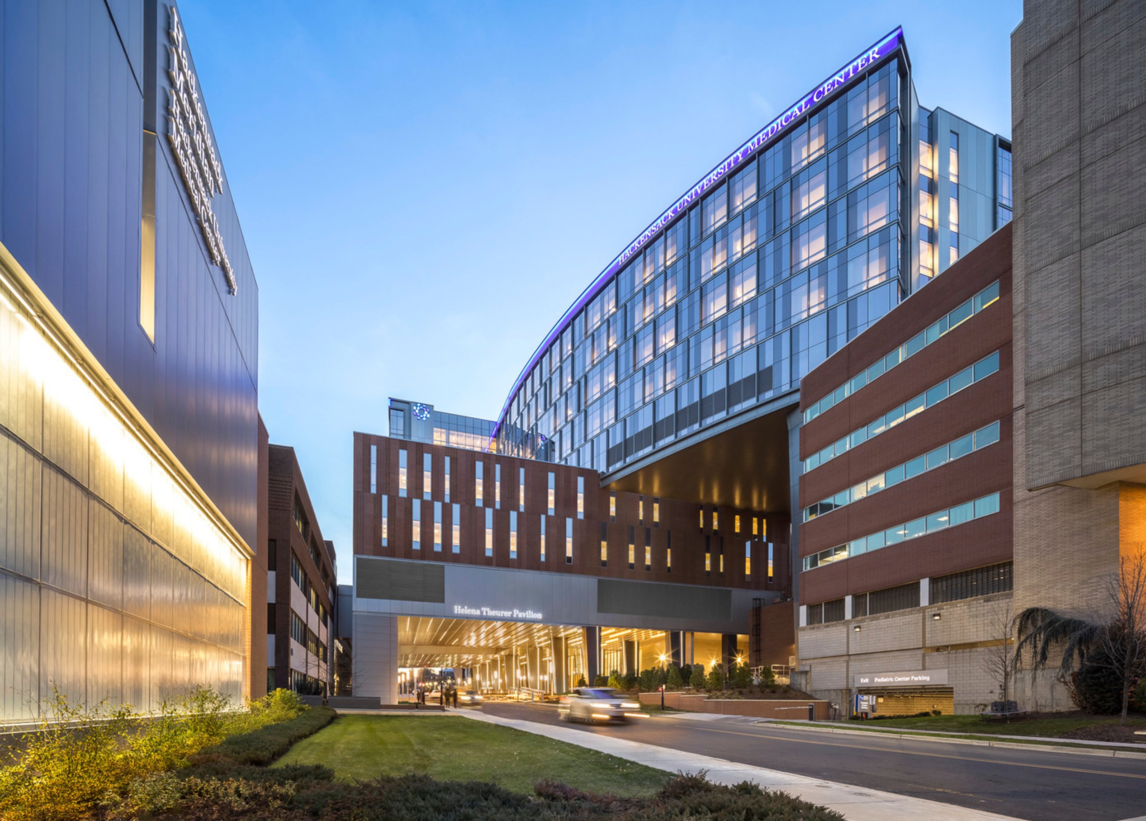
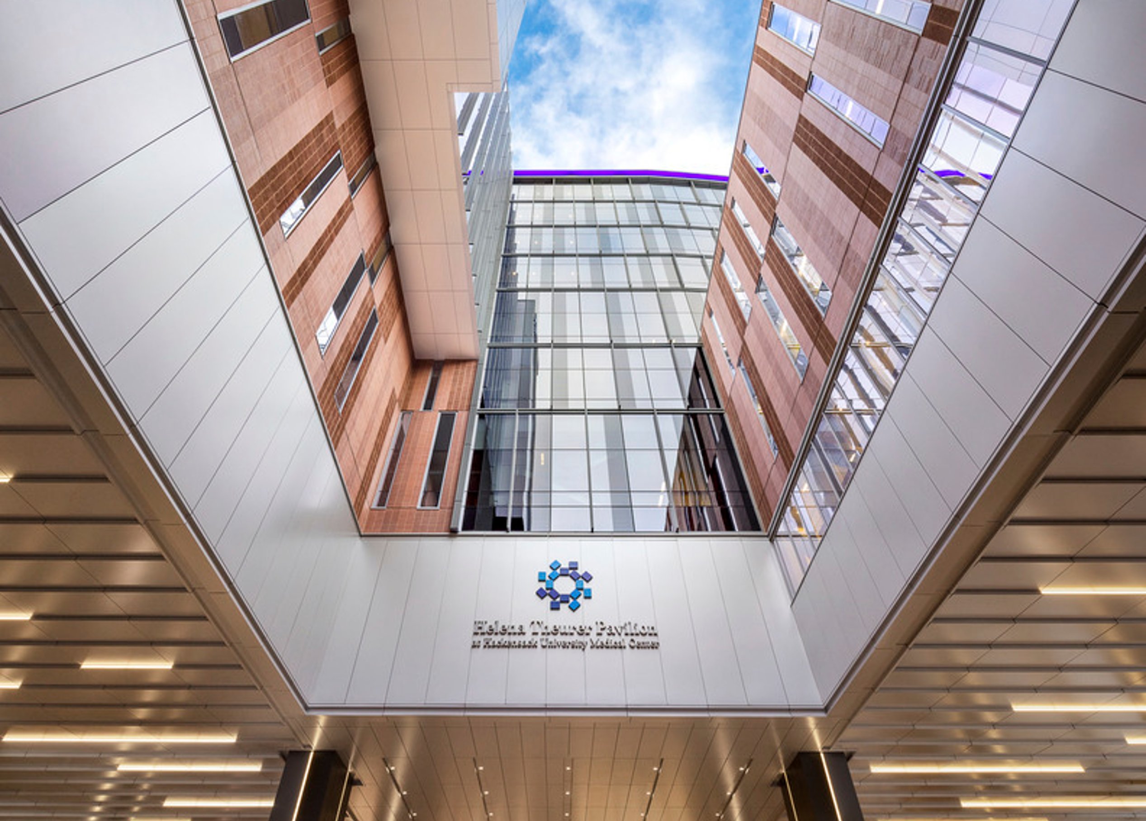
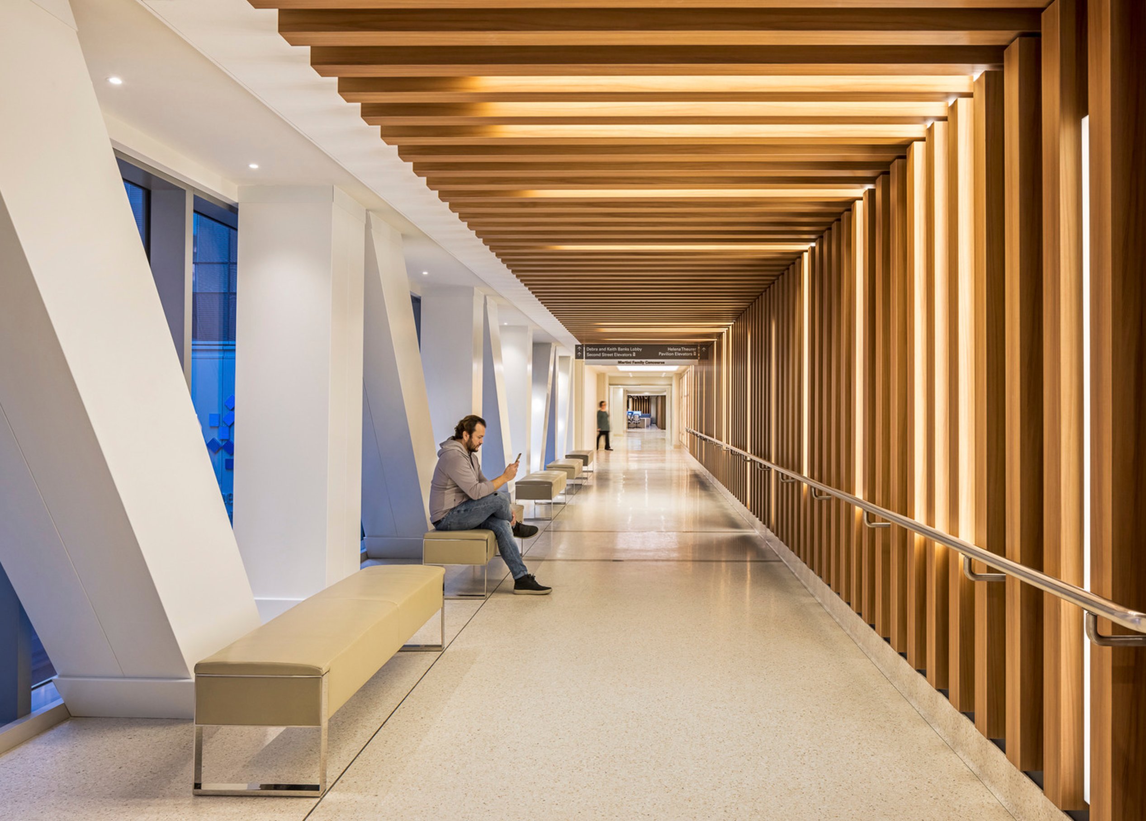
With limited open space and aging infrastructure, expansion was a challenge. Our team reimagined the master plan, building strong trust with the client to develop a bold solution: constructing 10 stories over a busy street using long-span trusses. The project also required relocating critical utilities into a new Central Utility Plant (CUP) without disrupting the hospital’s Level I Trauma Center. Like a complex medical procedure, this “infrastructure surgery” ensured the hospital remained fully functional while laying the groundwork for transformation.
Working alongside our Construction Manager partners, we turned vision into reality, delivering a new award-winning CUP and a multi-award-winning hospital tower that modernized HUMC’s surgical and critical care capabilities—forever changing the face of the campus.
Building consensus
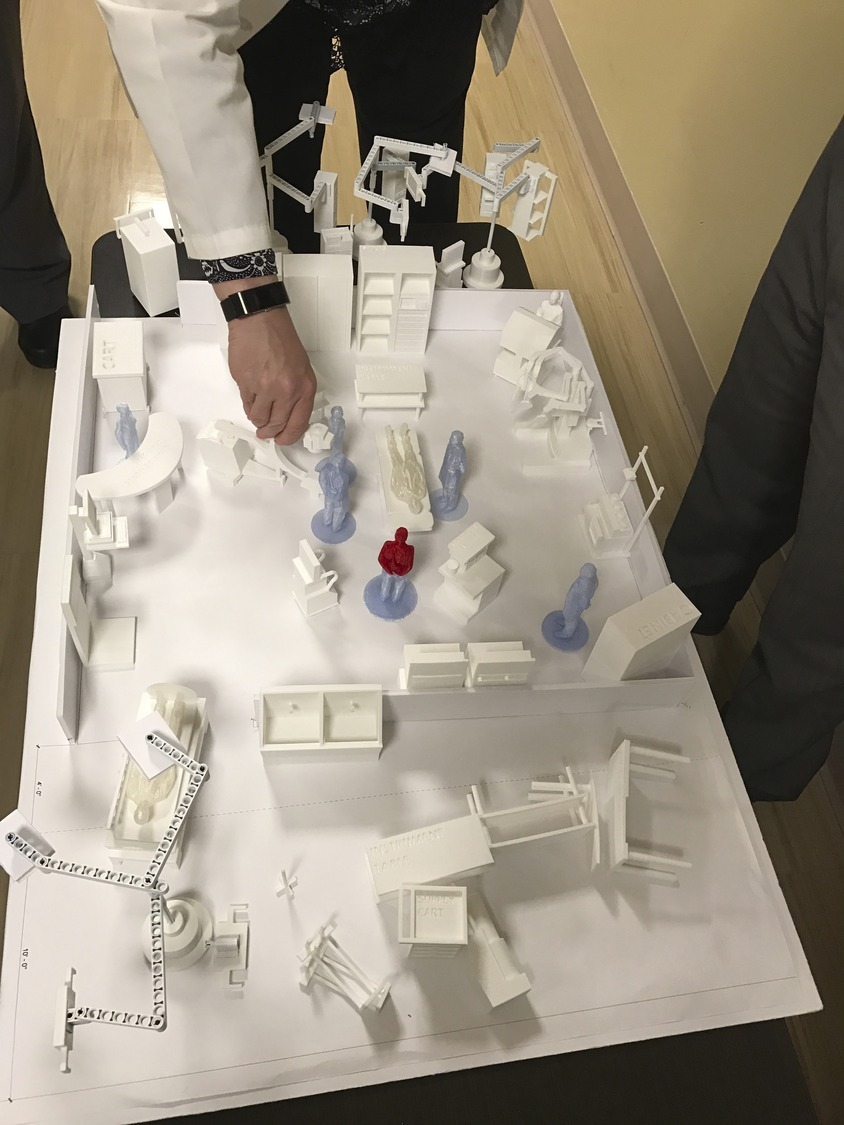
Our working sessions with physicians and staff used healthcare simulation-based testing, where clinical teams role-played real-world scenarios to validate workflows and spatial needs. 3D models allowed staff to visualize their work, rapidly test configurations, and refine layouts, helping identify the most efficient solutions early in the process. This hands-on discovery approach streamlined decision-making on critical equipment adjacencies, operational efficiency, and care protocols, ensuring consensus across multidisciplinary teams while reducing costly changes later.
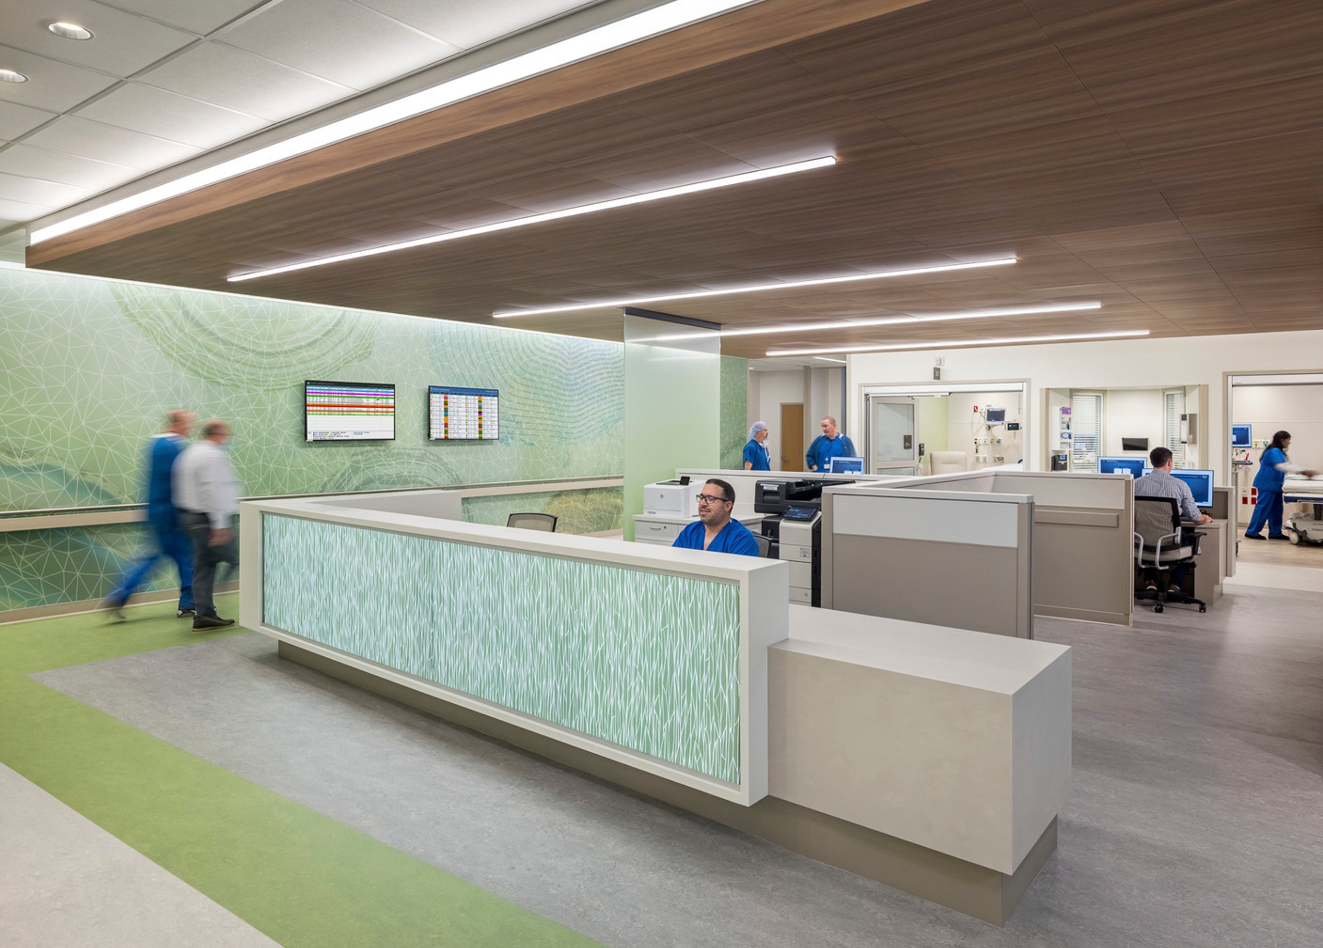
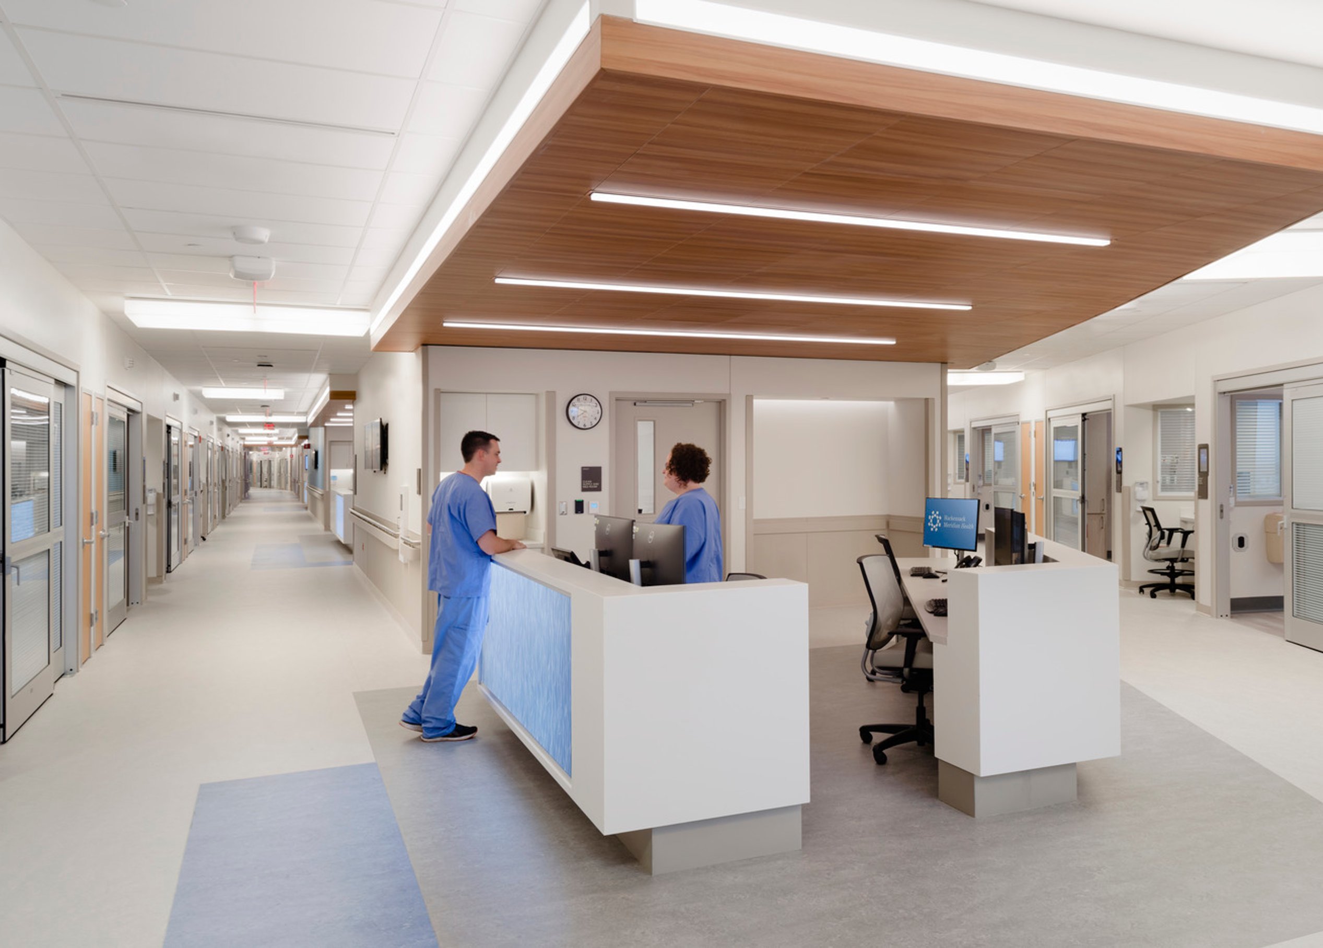
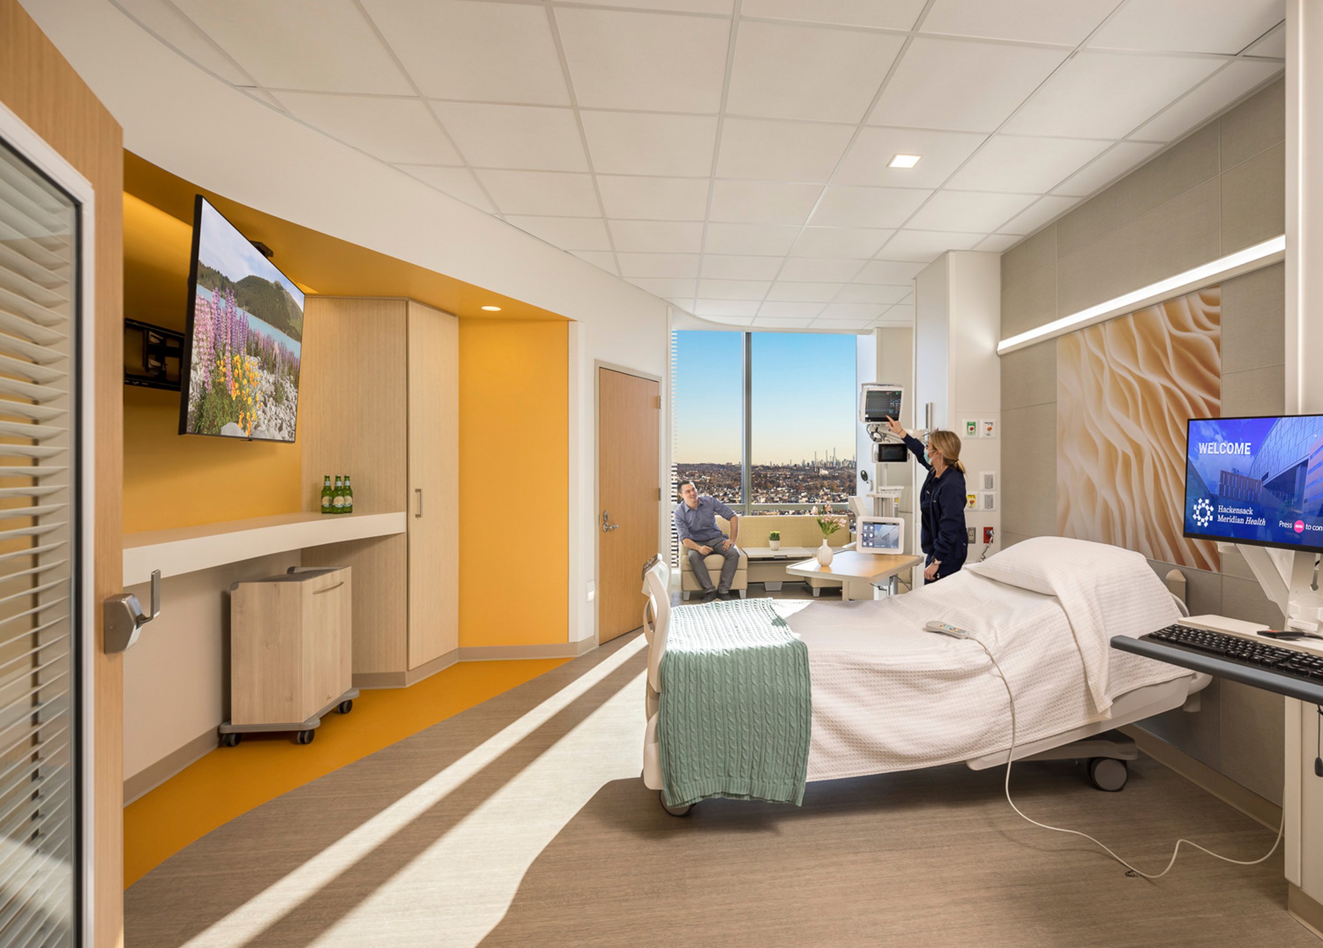
We introduced a neighborhood design concept in nursing units, enhancing patient monitoring with direct lines of sight between nurses and patients. In the operating room suite, prep, and PACU units, we integrated evidence-based design strategies to optimize functionality and improve patient well-being.
By prioritizing collaboration, efficiency, and data-driven design, we create spaces that empower caregivers and enhance the patient experience.

/
In the news
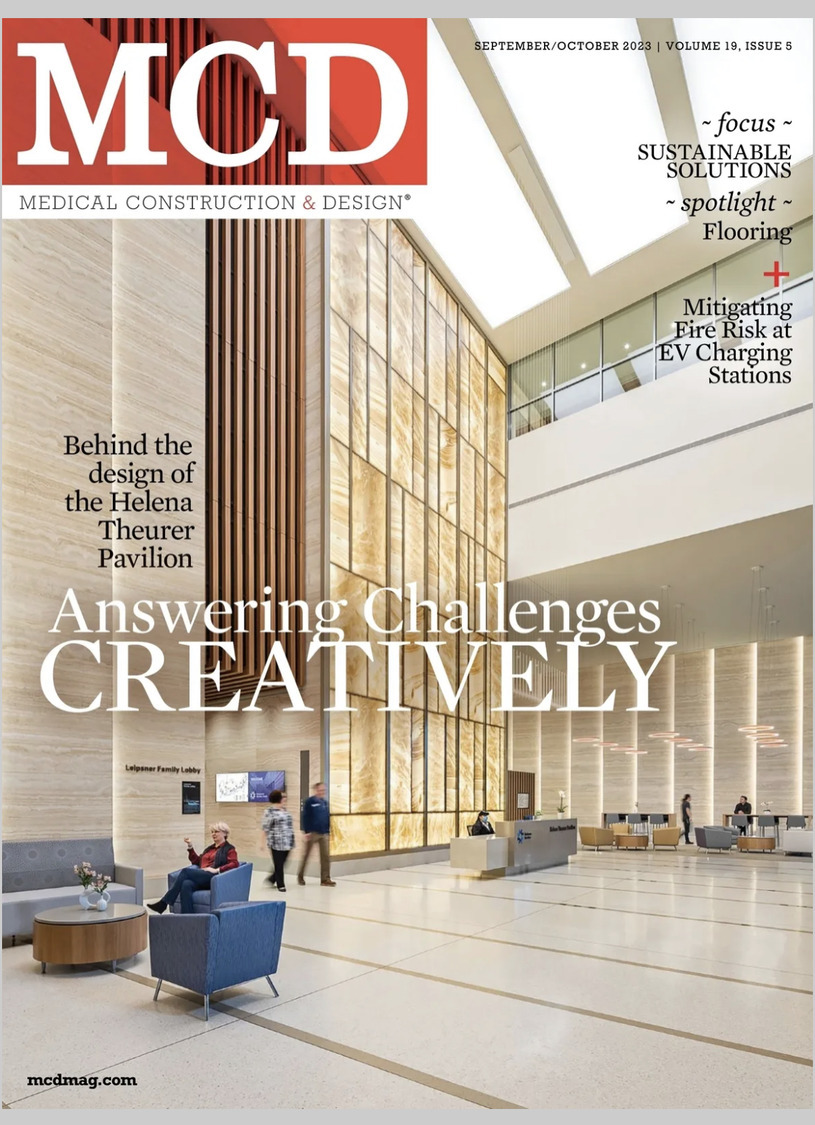
Behind the design of Helena Theurer Pavilion
by Tushar Gupta & Akshay Sangolli
The Helena Theurer Pavilion is transforming the Hackensack University Medical Center campus, as well as expanding its ability to provide world-class acute care. Construction of the new $714-million, nine-story smart hospital began in September 2019 and continued throughout the challenges of the COVID-19 pandemic.
Similar projects
/

Talk with us
Complex challenges need fresh perspectives and deep expertise. Connect with our team to explore how we can help you create spaces that make a real difference.