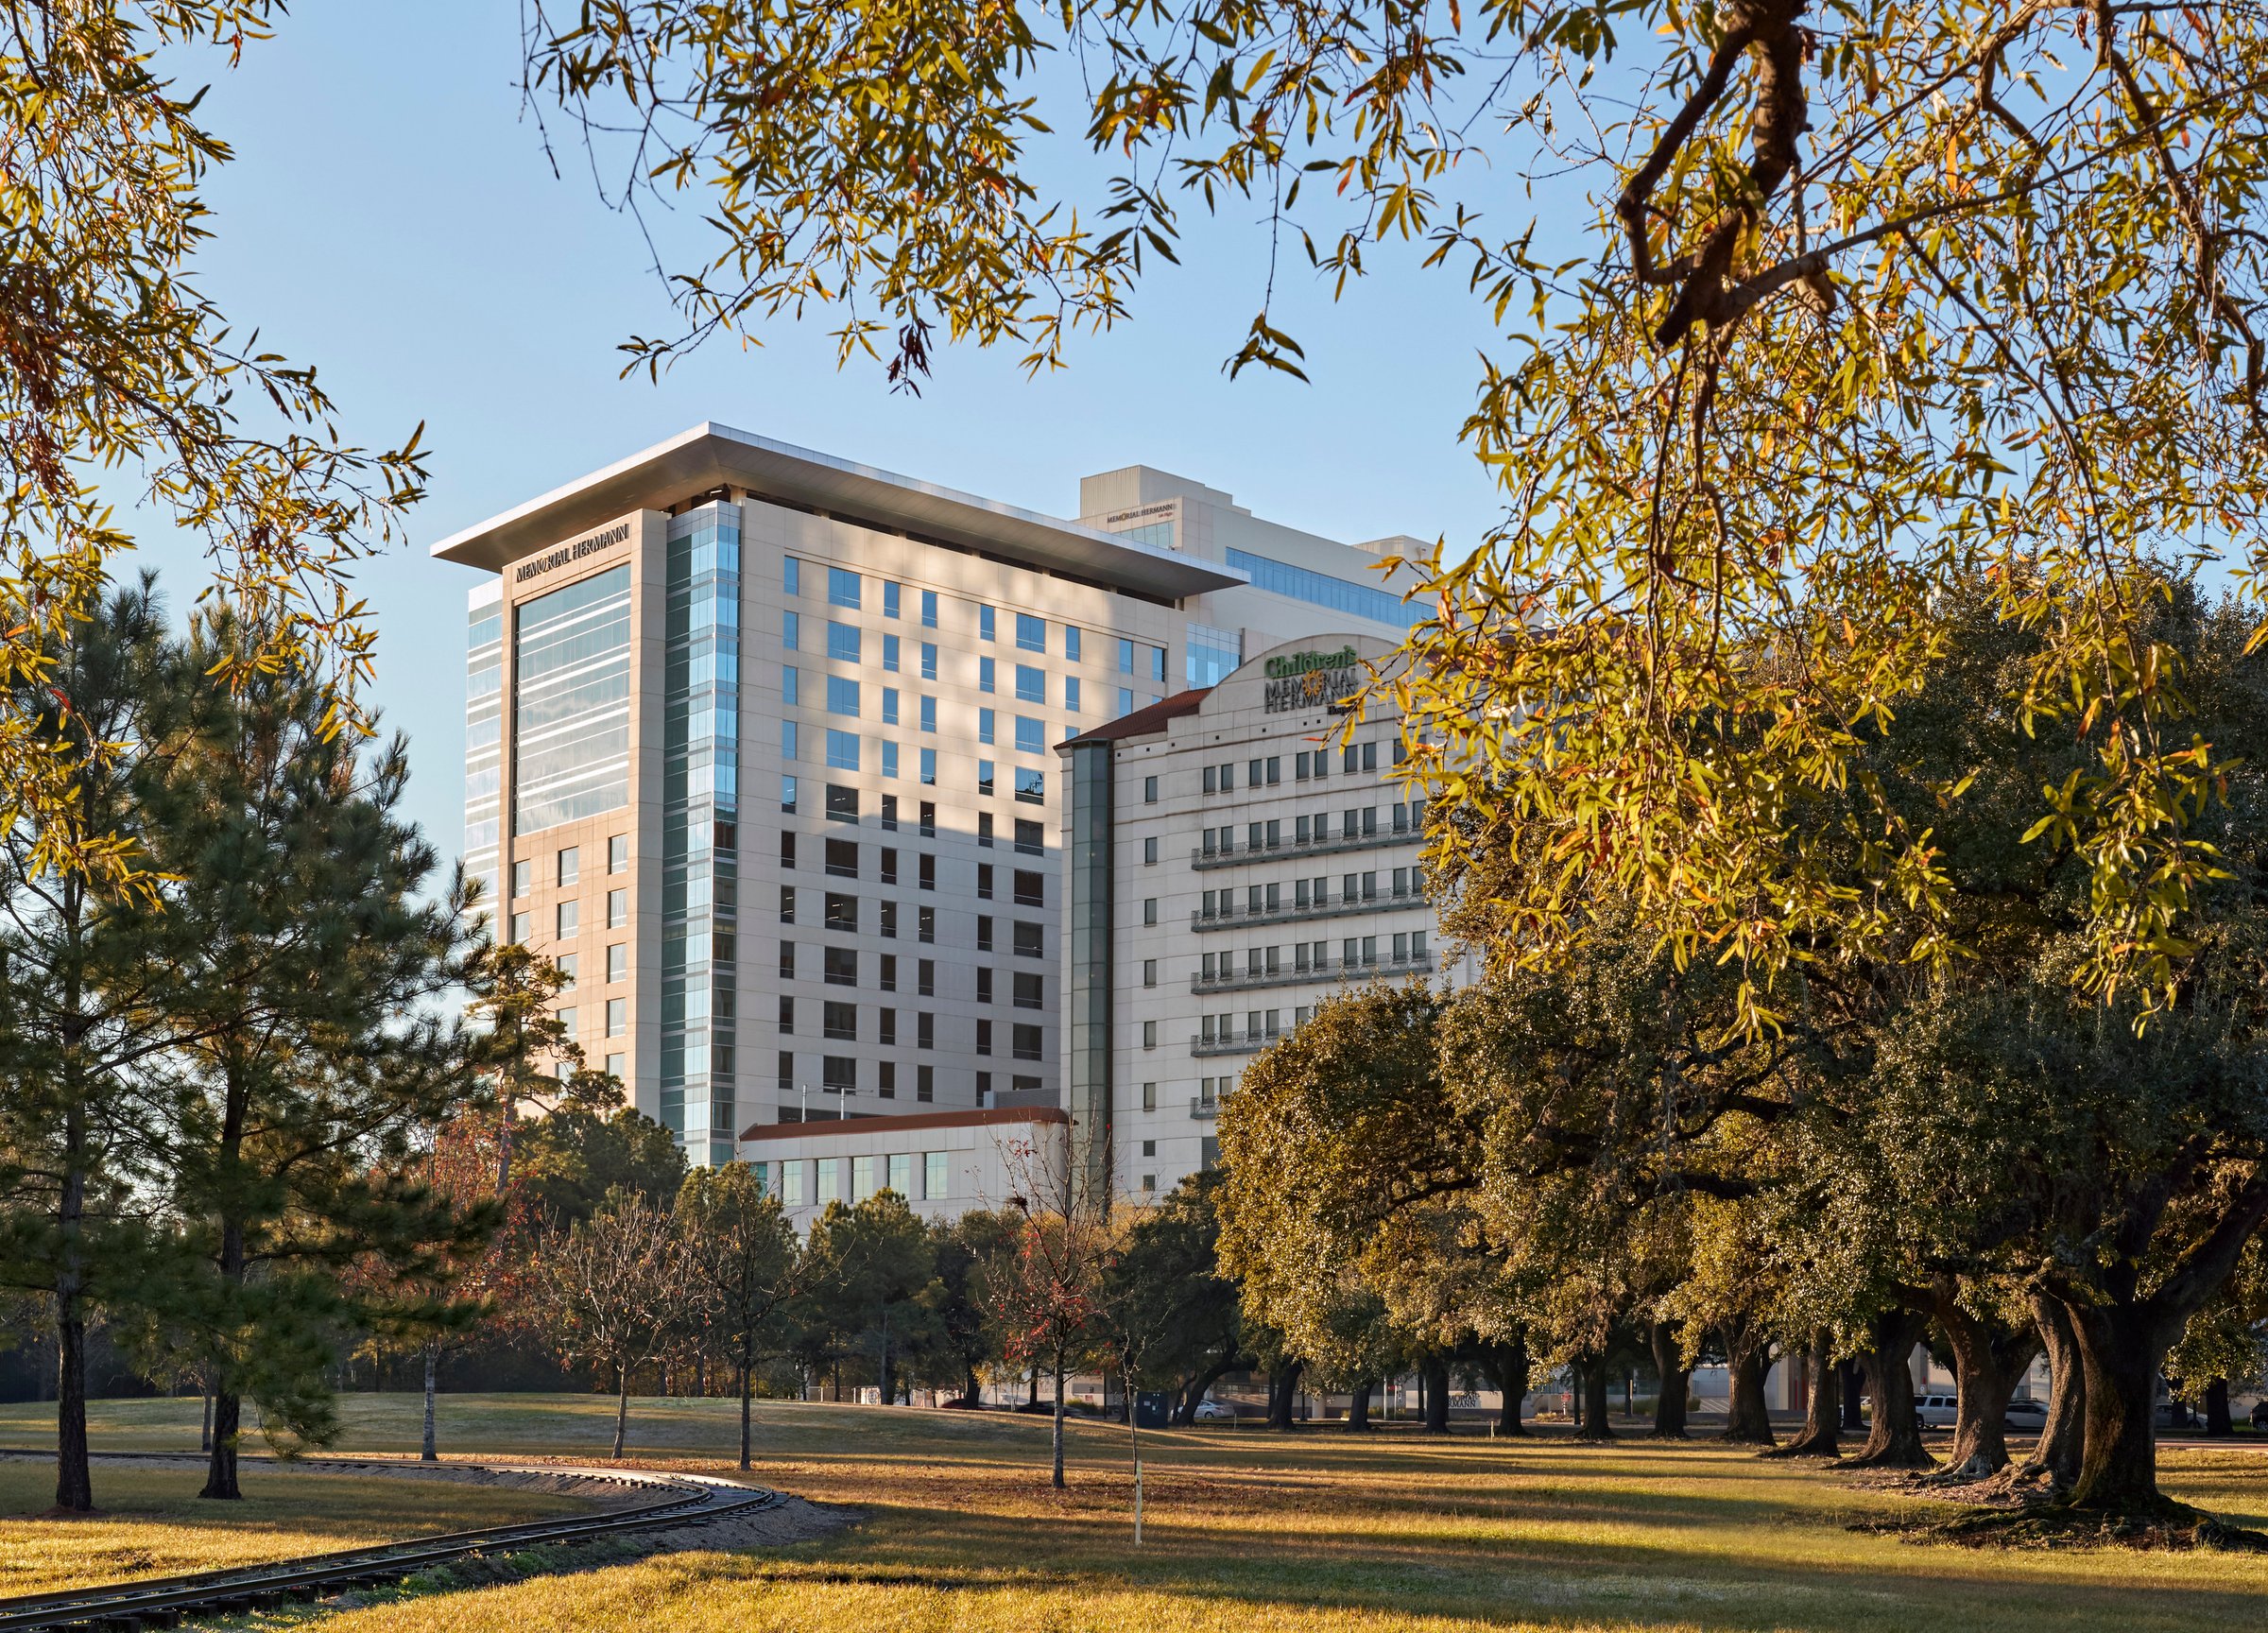
Susan and Fayez Sarofim Pavilion
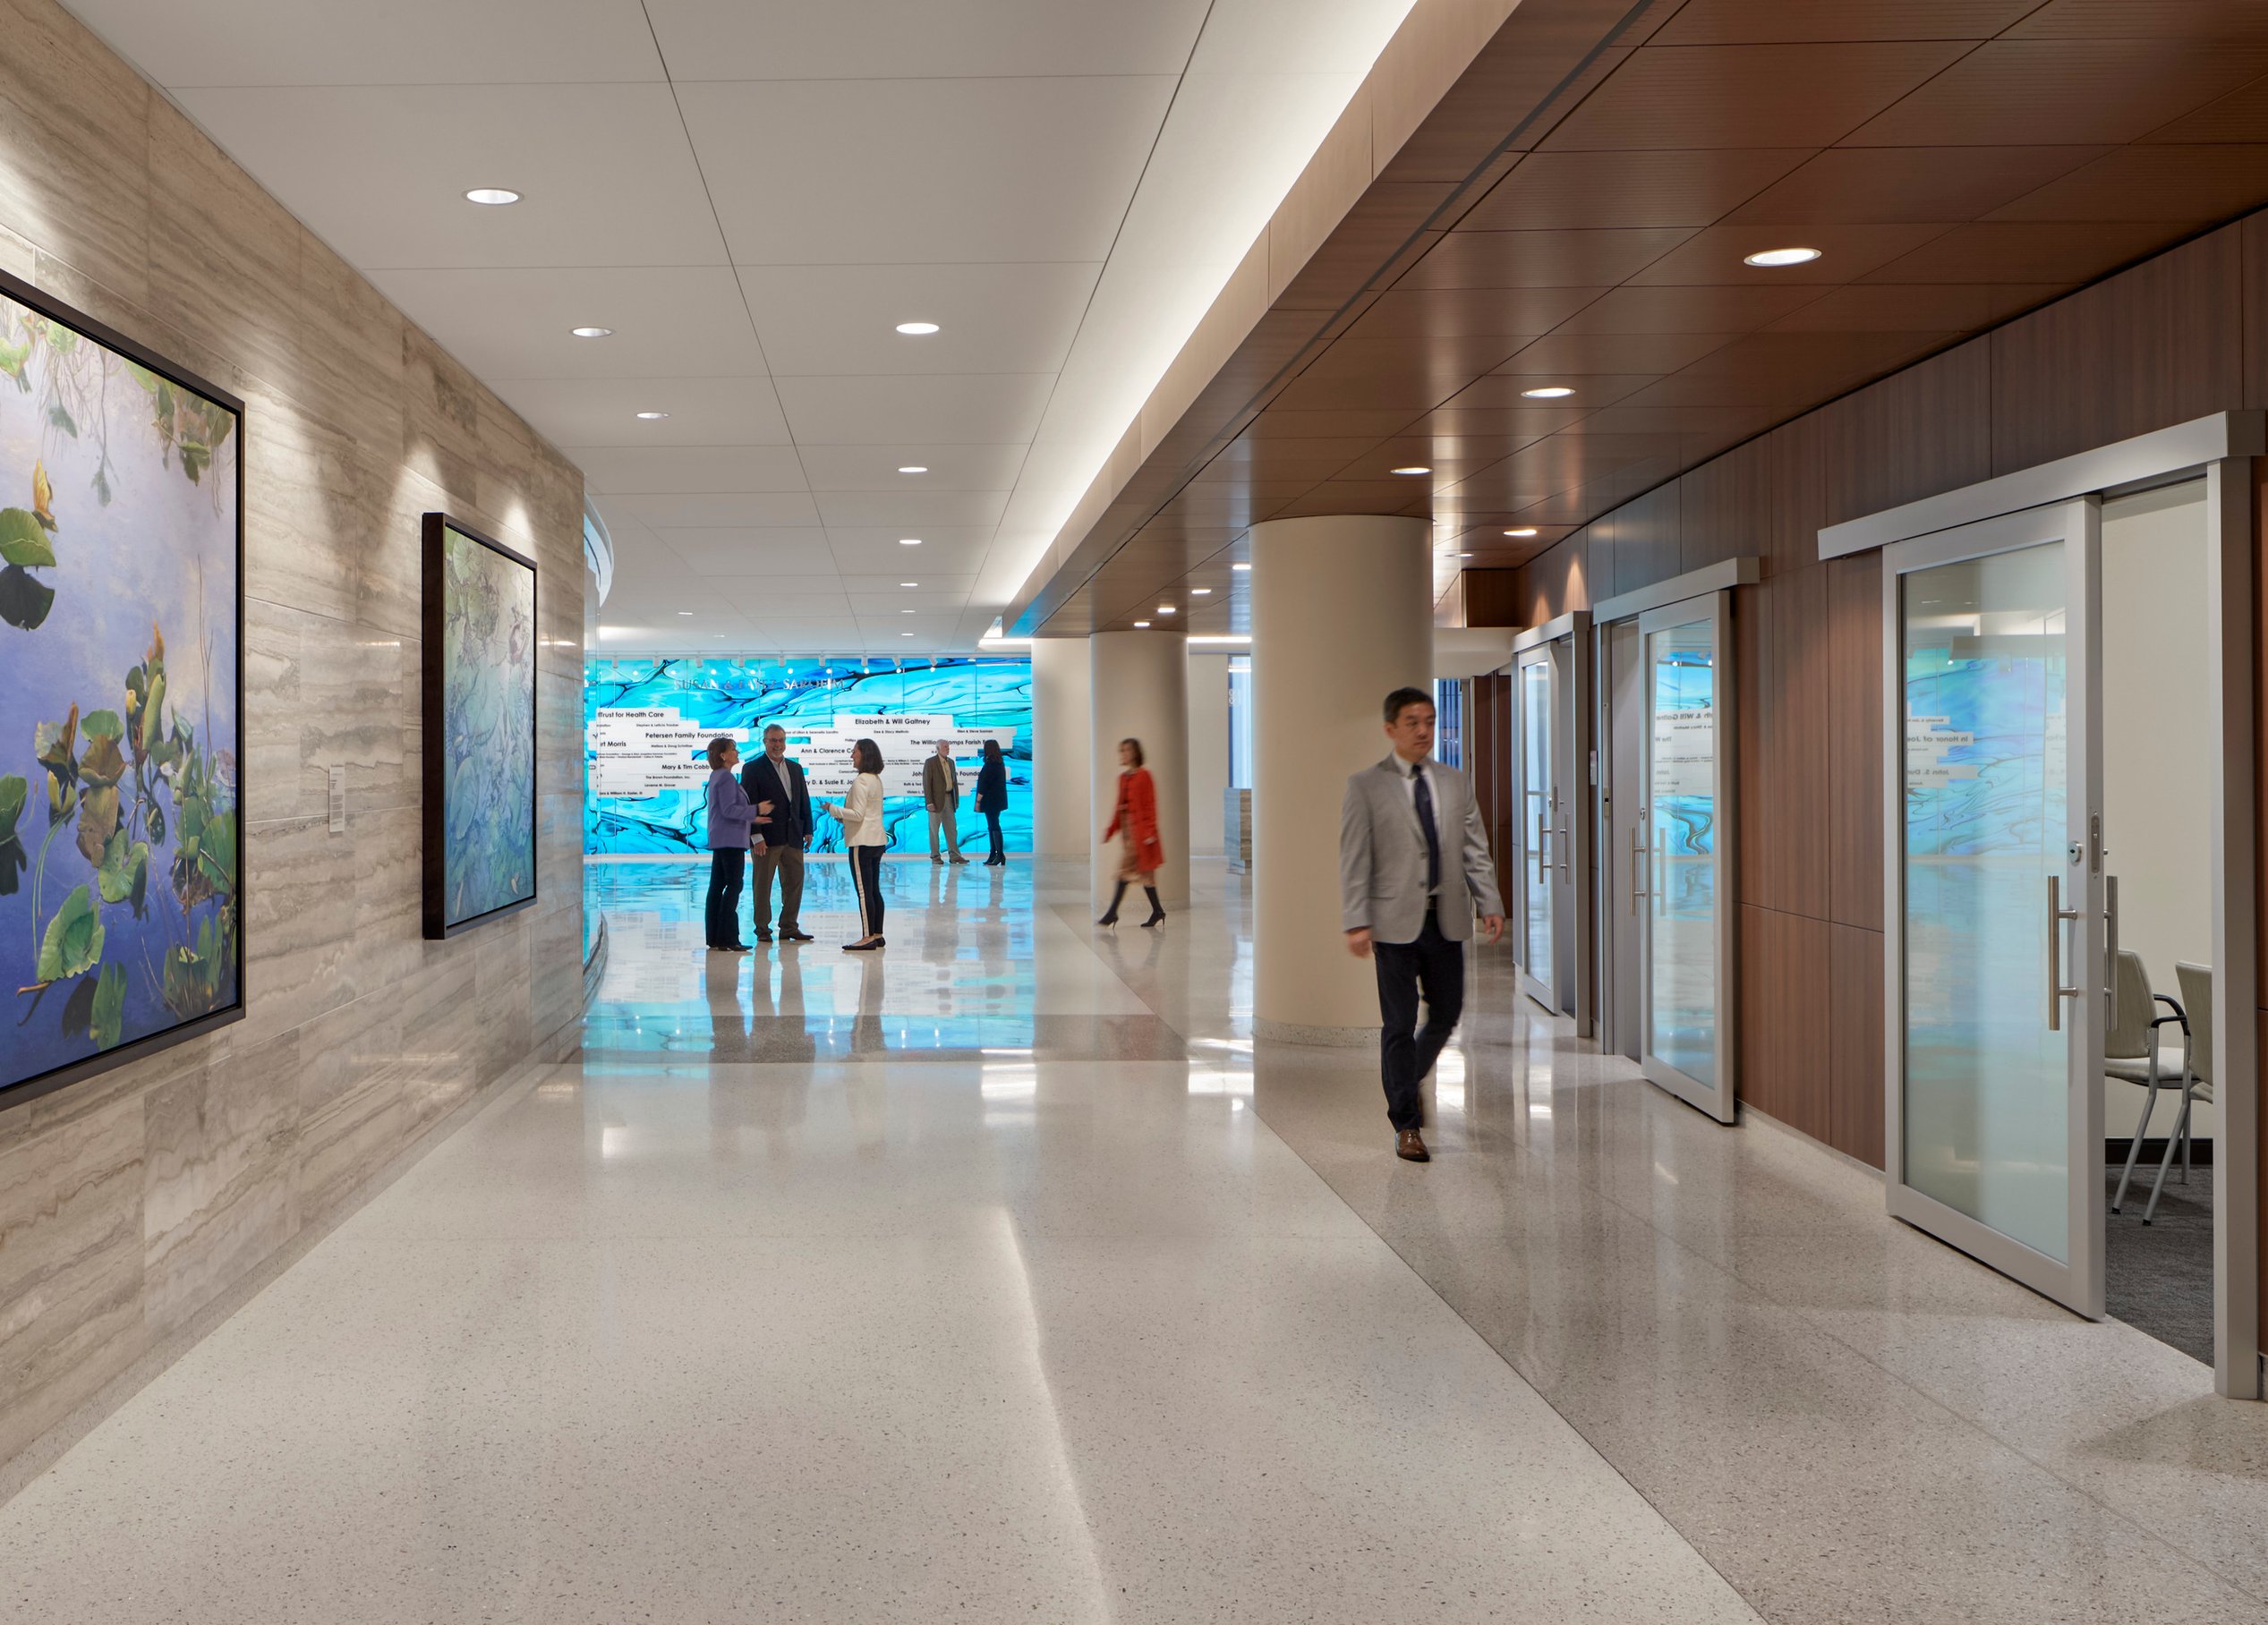
As the centerpiece of Memorial Hermann’s $700 million renovation and expansion, the 17-story Susan and Fayez Sarofim Pavilion was built to provide life-saving care to the most critically ill and injured patients while presenting a warm, inviting environment. The new tower adds patient beds, operating rooms, and larger spaces for heart and vascular, trauma, burn, and critical care patients.
This transformative project, master planned and designed by Page, includes a parking and infrastructure building that adds hundreds of spaces, eases campus access, and houses a loading dock, generator building, and kitchen and dining services. An expanded helipad provides a larger landing space for Houston’s only hospital-based air medical service.
Awards
-
12021 Landmark Award in the Medical Category, Houston Business Journal
-
22021 Silver Award winner in the building team awards, Building Design & Construction
Future-focused design
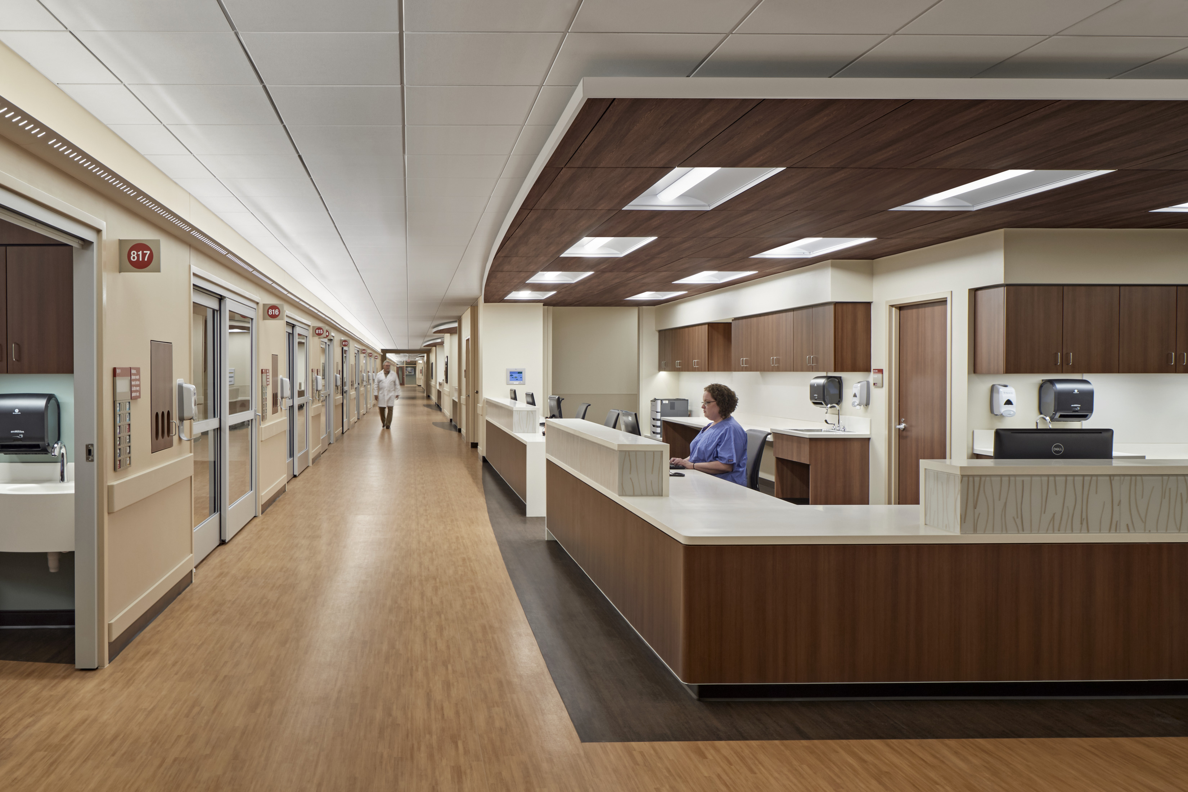
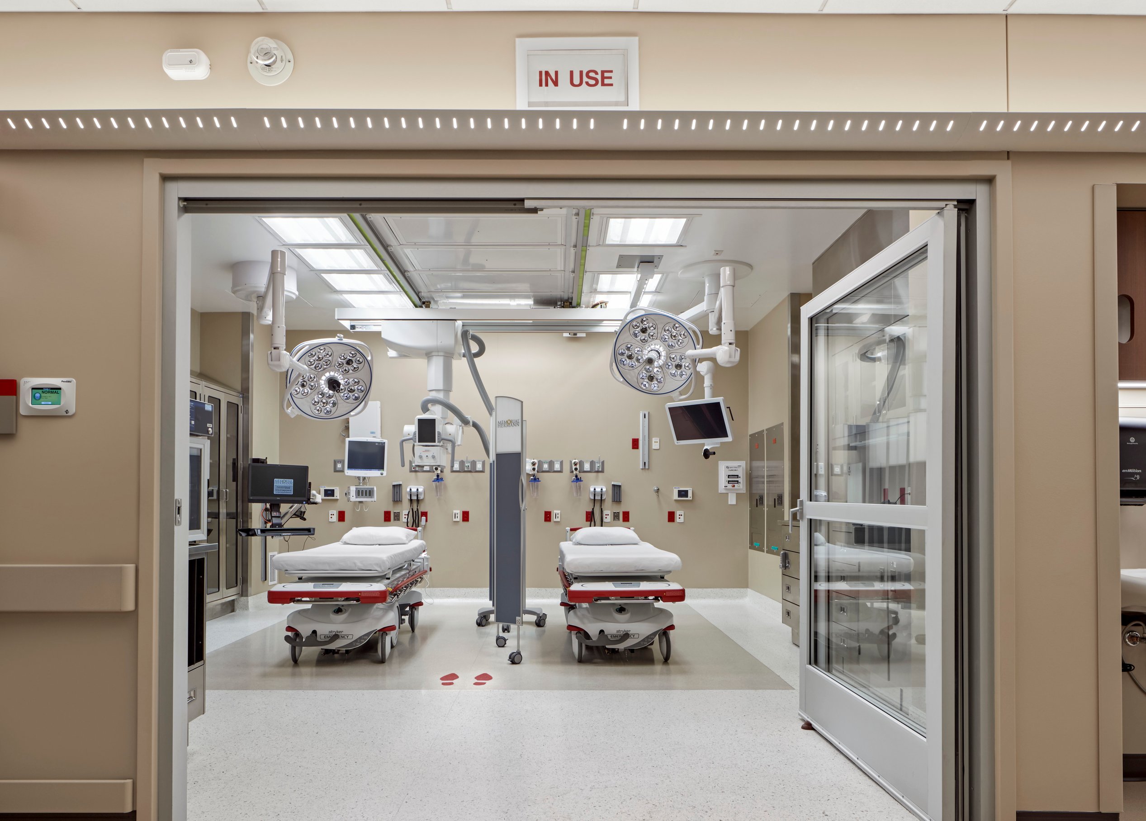
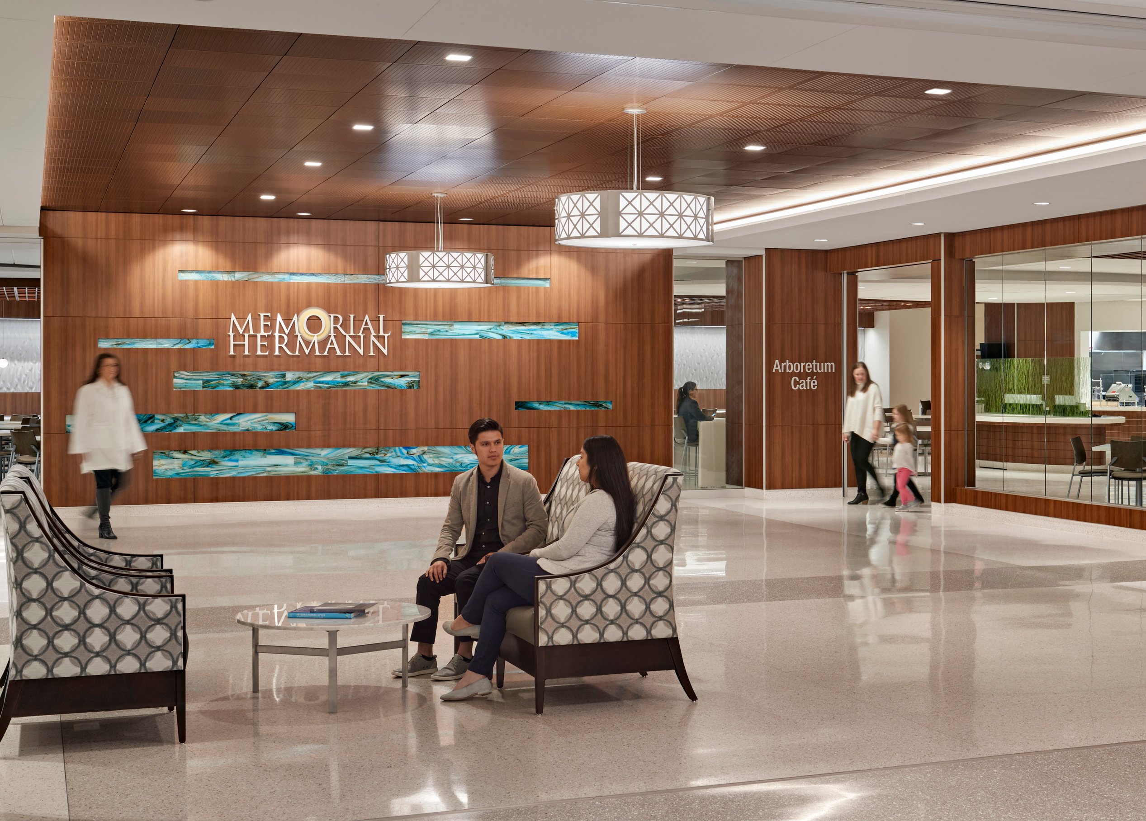
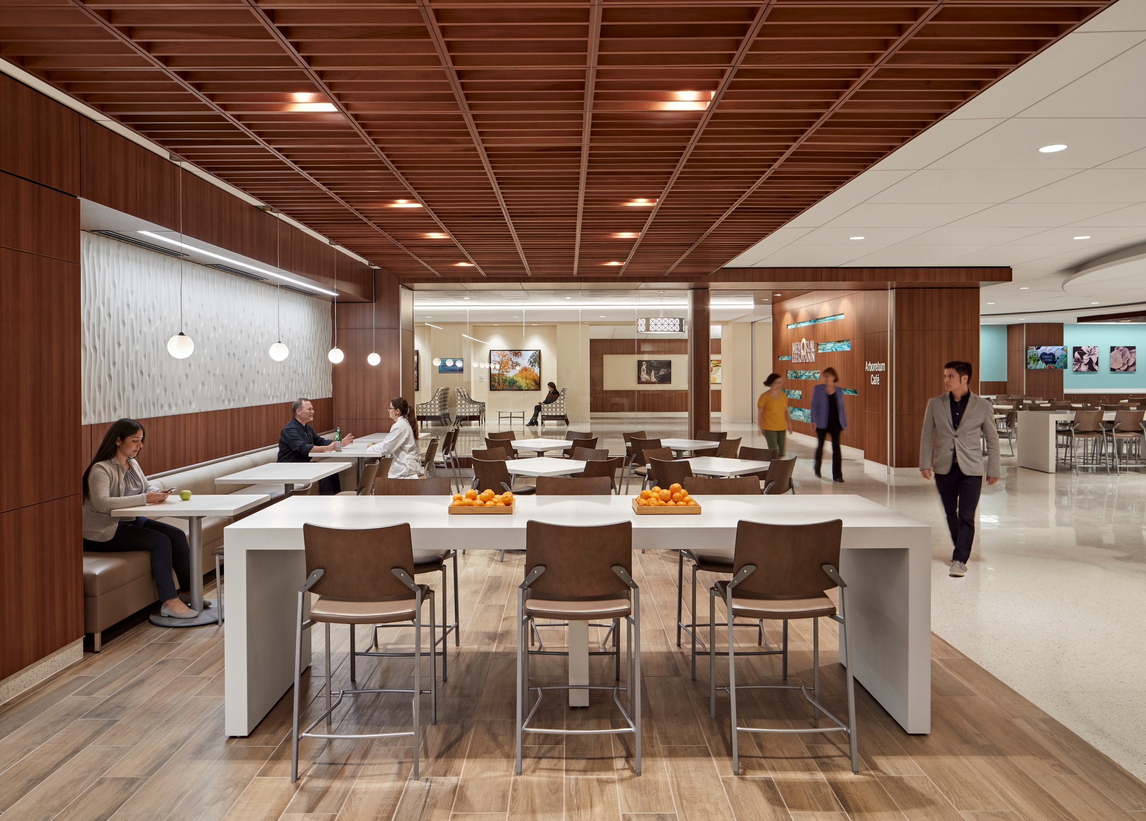
The Susan and Fayez Sarofim Pavilion adds over 1 million square feet of state-of-the-art spaces for surgery, emergency care, intensive care, and administrative and support services. In addition to replacing 71 existing patient beds, the facility adds 186 new beds, 24 operating rooms, and 15 emergency room bays. A 335-seat arboretum café offers patients, families, and staff an attractive respite.
Six shelled floors allow for future growth, with potential for 186 more beds and 24 additional operating rooms. A new building provides a 900-space parking garage and supports the expanded campus infrastructure.
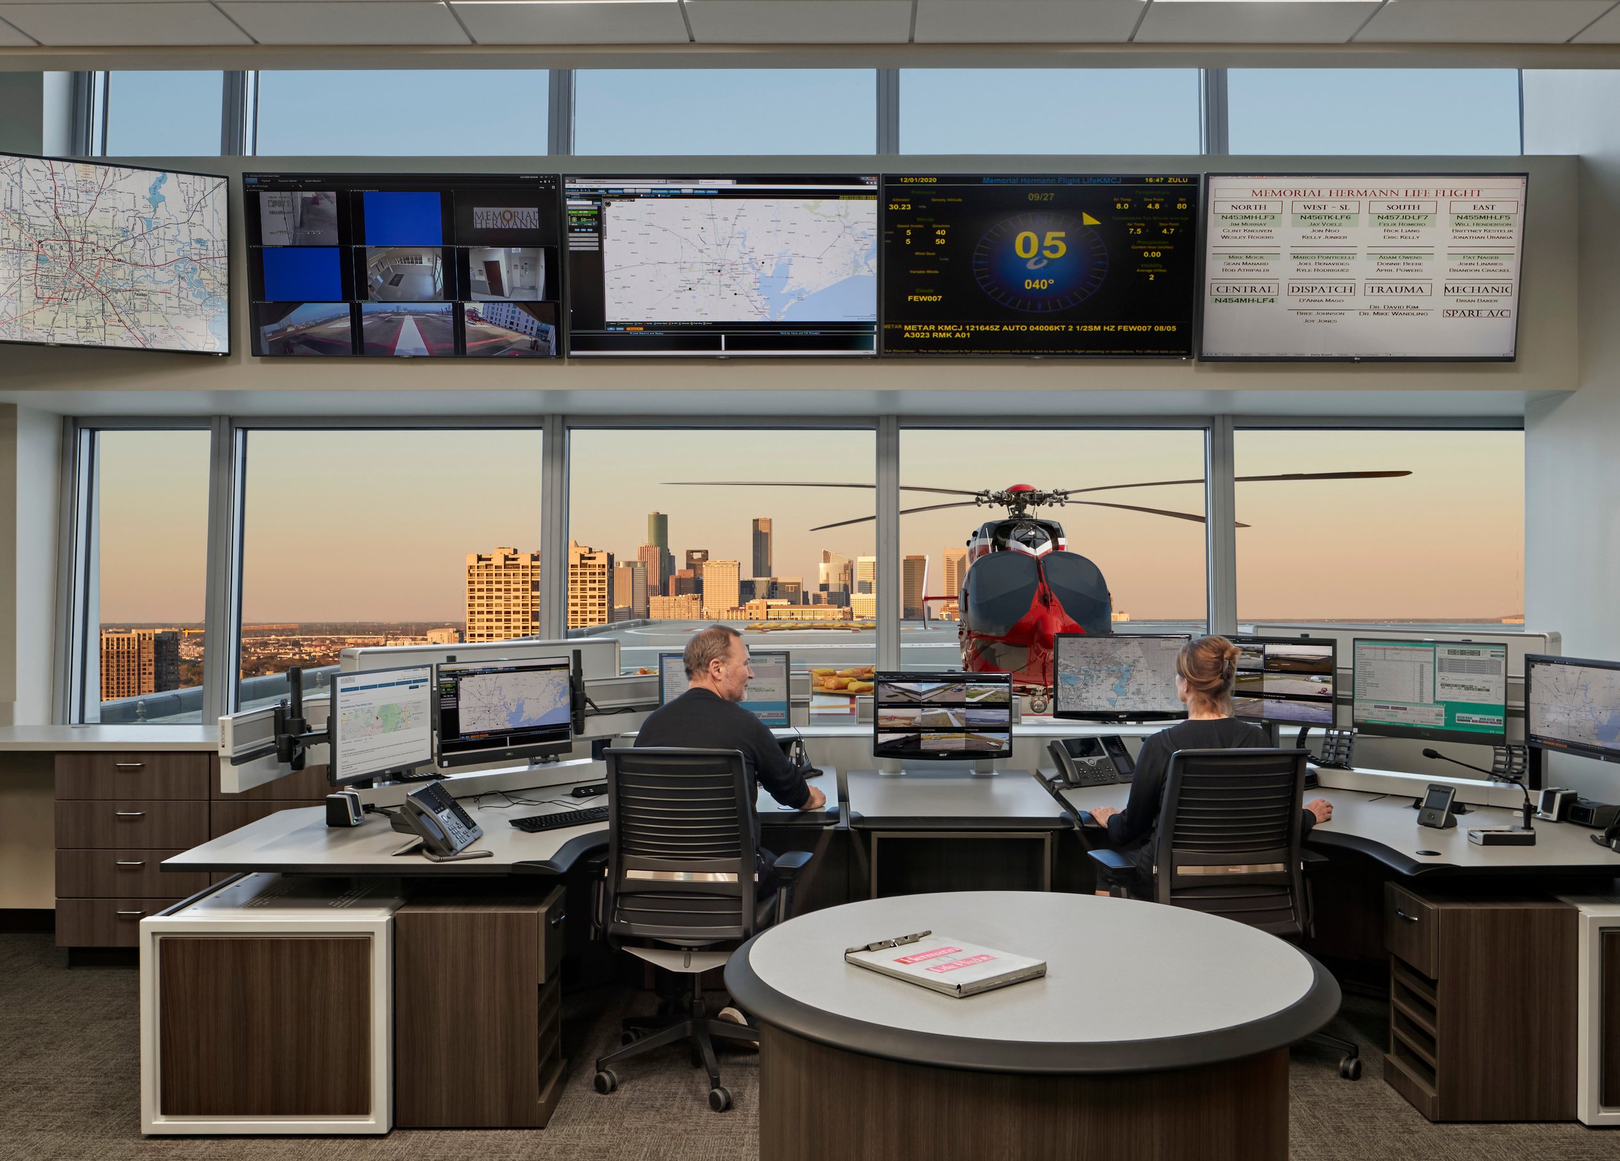
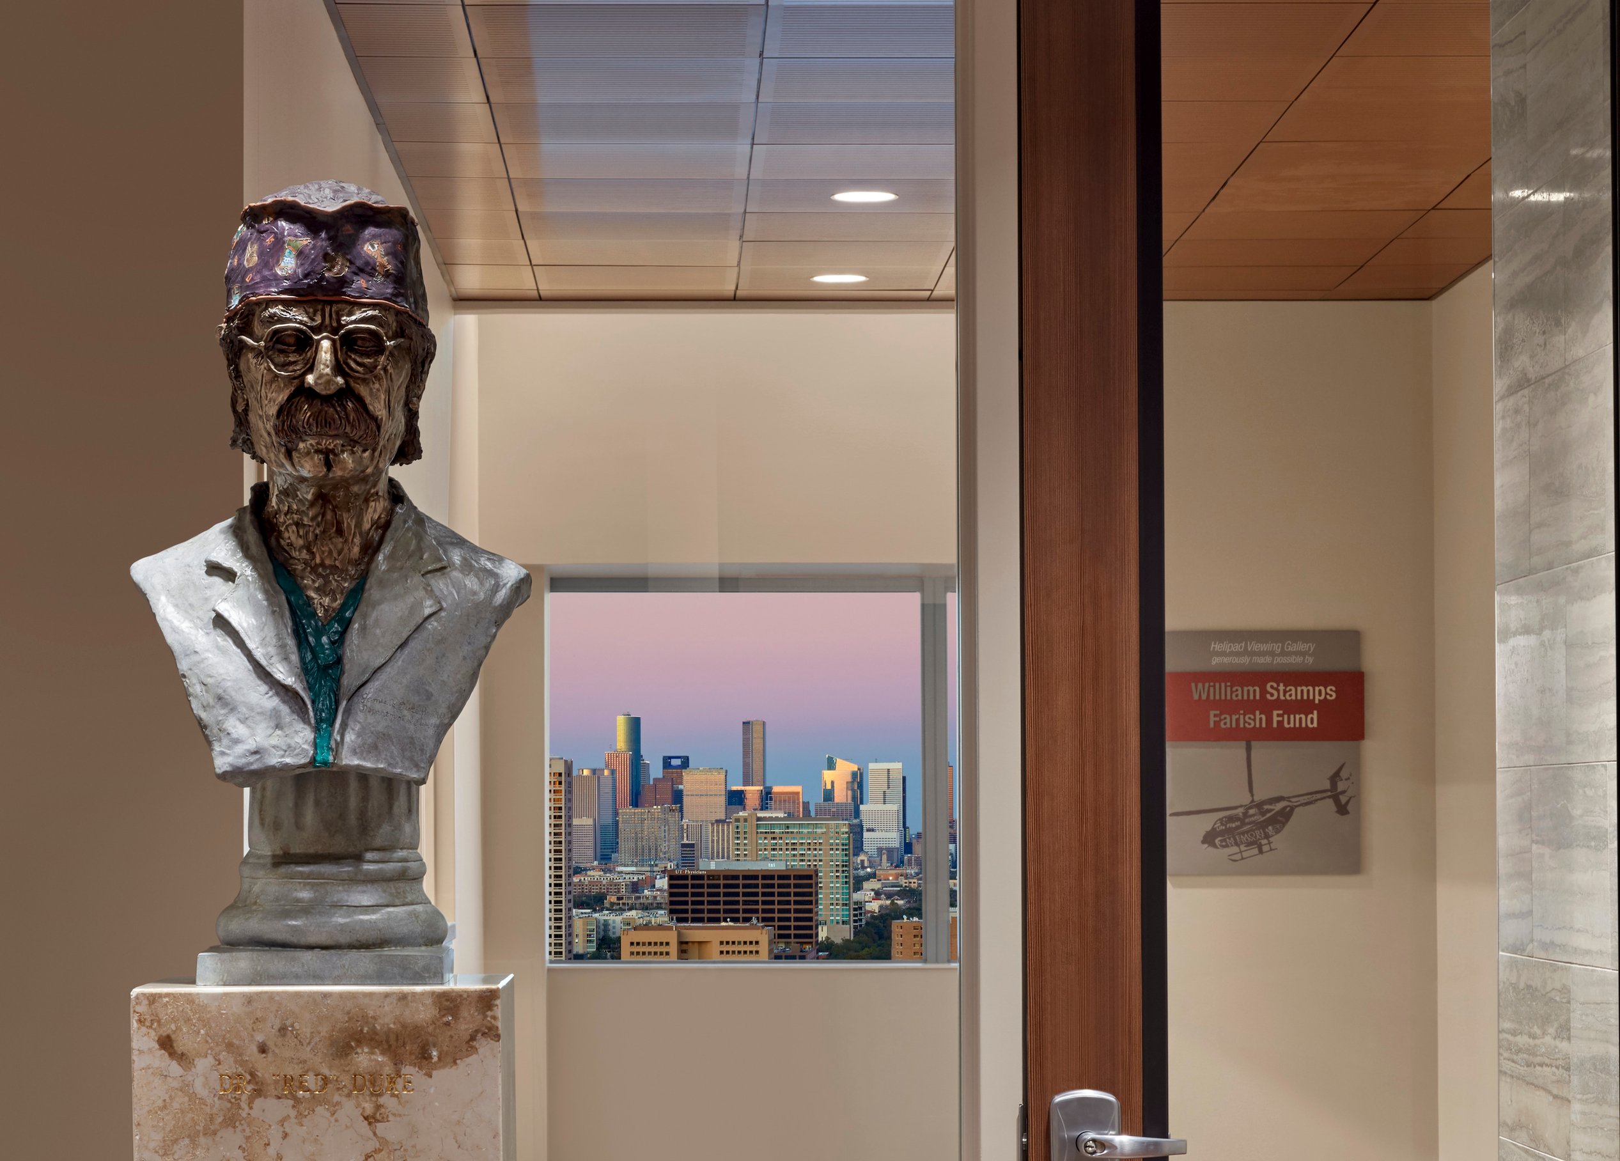
A 10,000-square-foot expansion of the Life Flight® 4-space helipad provides ample space for Houston’s only hospital-based air medical service.
/
Phasing in place
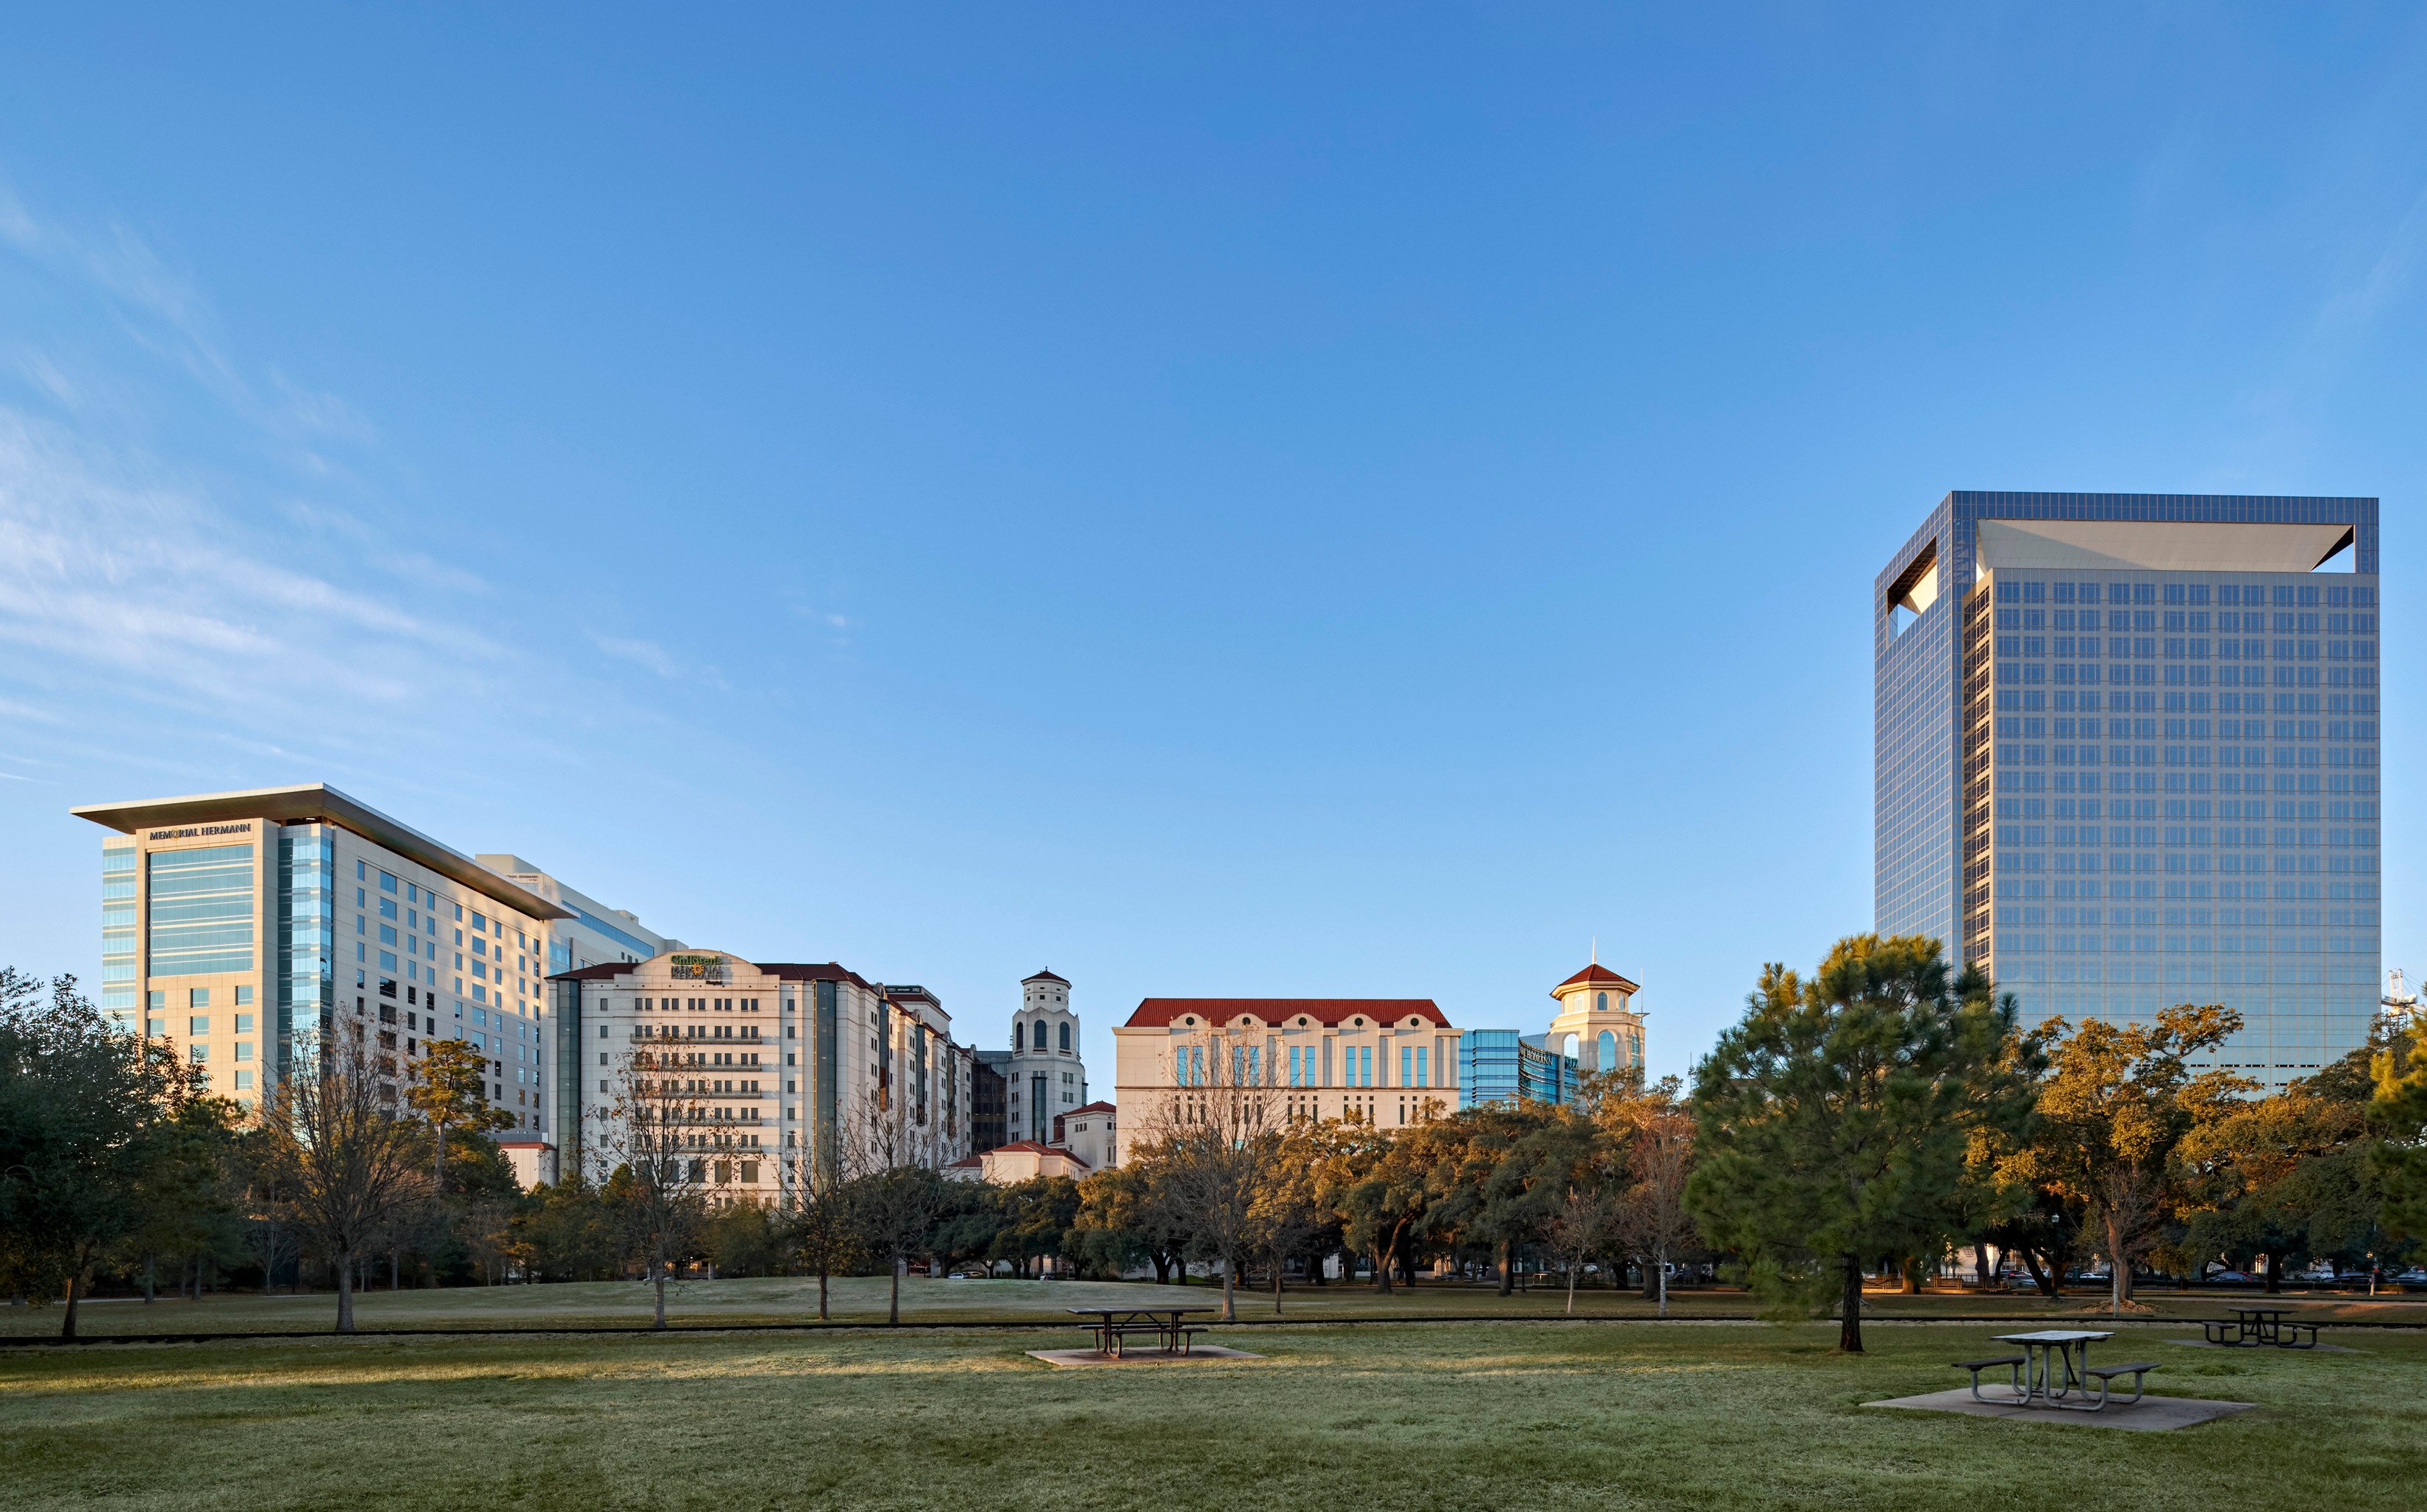
The Memorial Hermann Sarofim Pavilion required precise phasing to integrate a new trauma tower into an active medical campus.
Built partially above a central utility plant, the project involved more than a dozen enabling and backfill projects, including:
- Temporary relocation of the loading dock,
- Multiple campus renovations,
- New hospital-wide connectors,
- A second-floor garage link,
- A 900-space parking garage with an integrated generator building, and
- A permanent, expanded loading dock.
The expansion enhanced one of the busiest Level 1 Trauma Centers in the Texas Medical Center, adding new surgery suites, critical care, intermediate care, and acute care beds. Support services include sterile processing, a surgical pathology lab, a blood bank, a pharmacy, and a rooftop heliport.
The project demanded seamless collaboration between Page, the construction manager, hospital leadership, and multiple departments to ensure the new pavilion met program requirements and clinical best practices—all while maintaining operations with minimal disruption.
This 1.4-million-square-foot project took nearly a decade from master planning to completion. Thoughtful phasing ensured immediate clinical needs were met while setting up the campus for future growth.
Landscape architecture
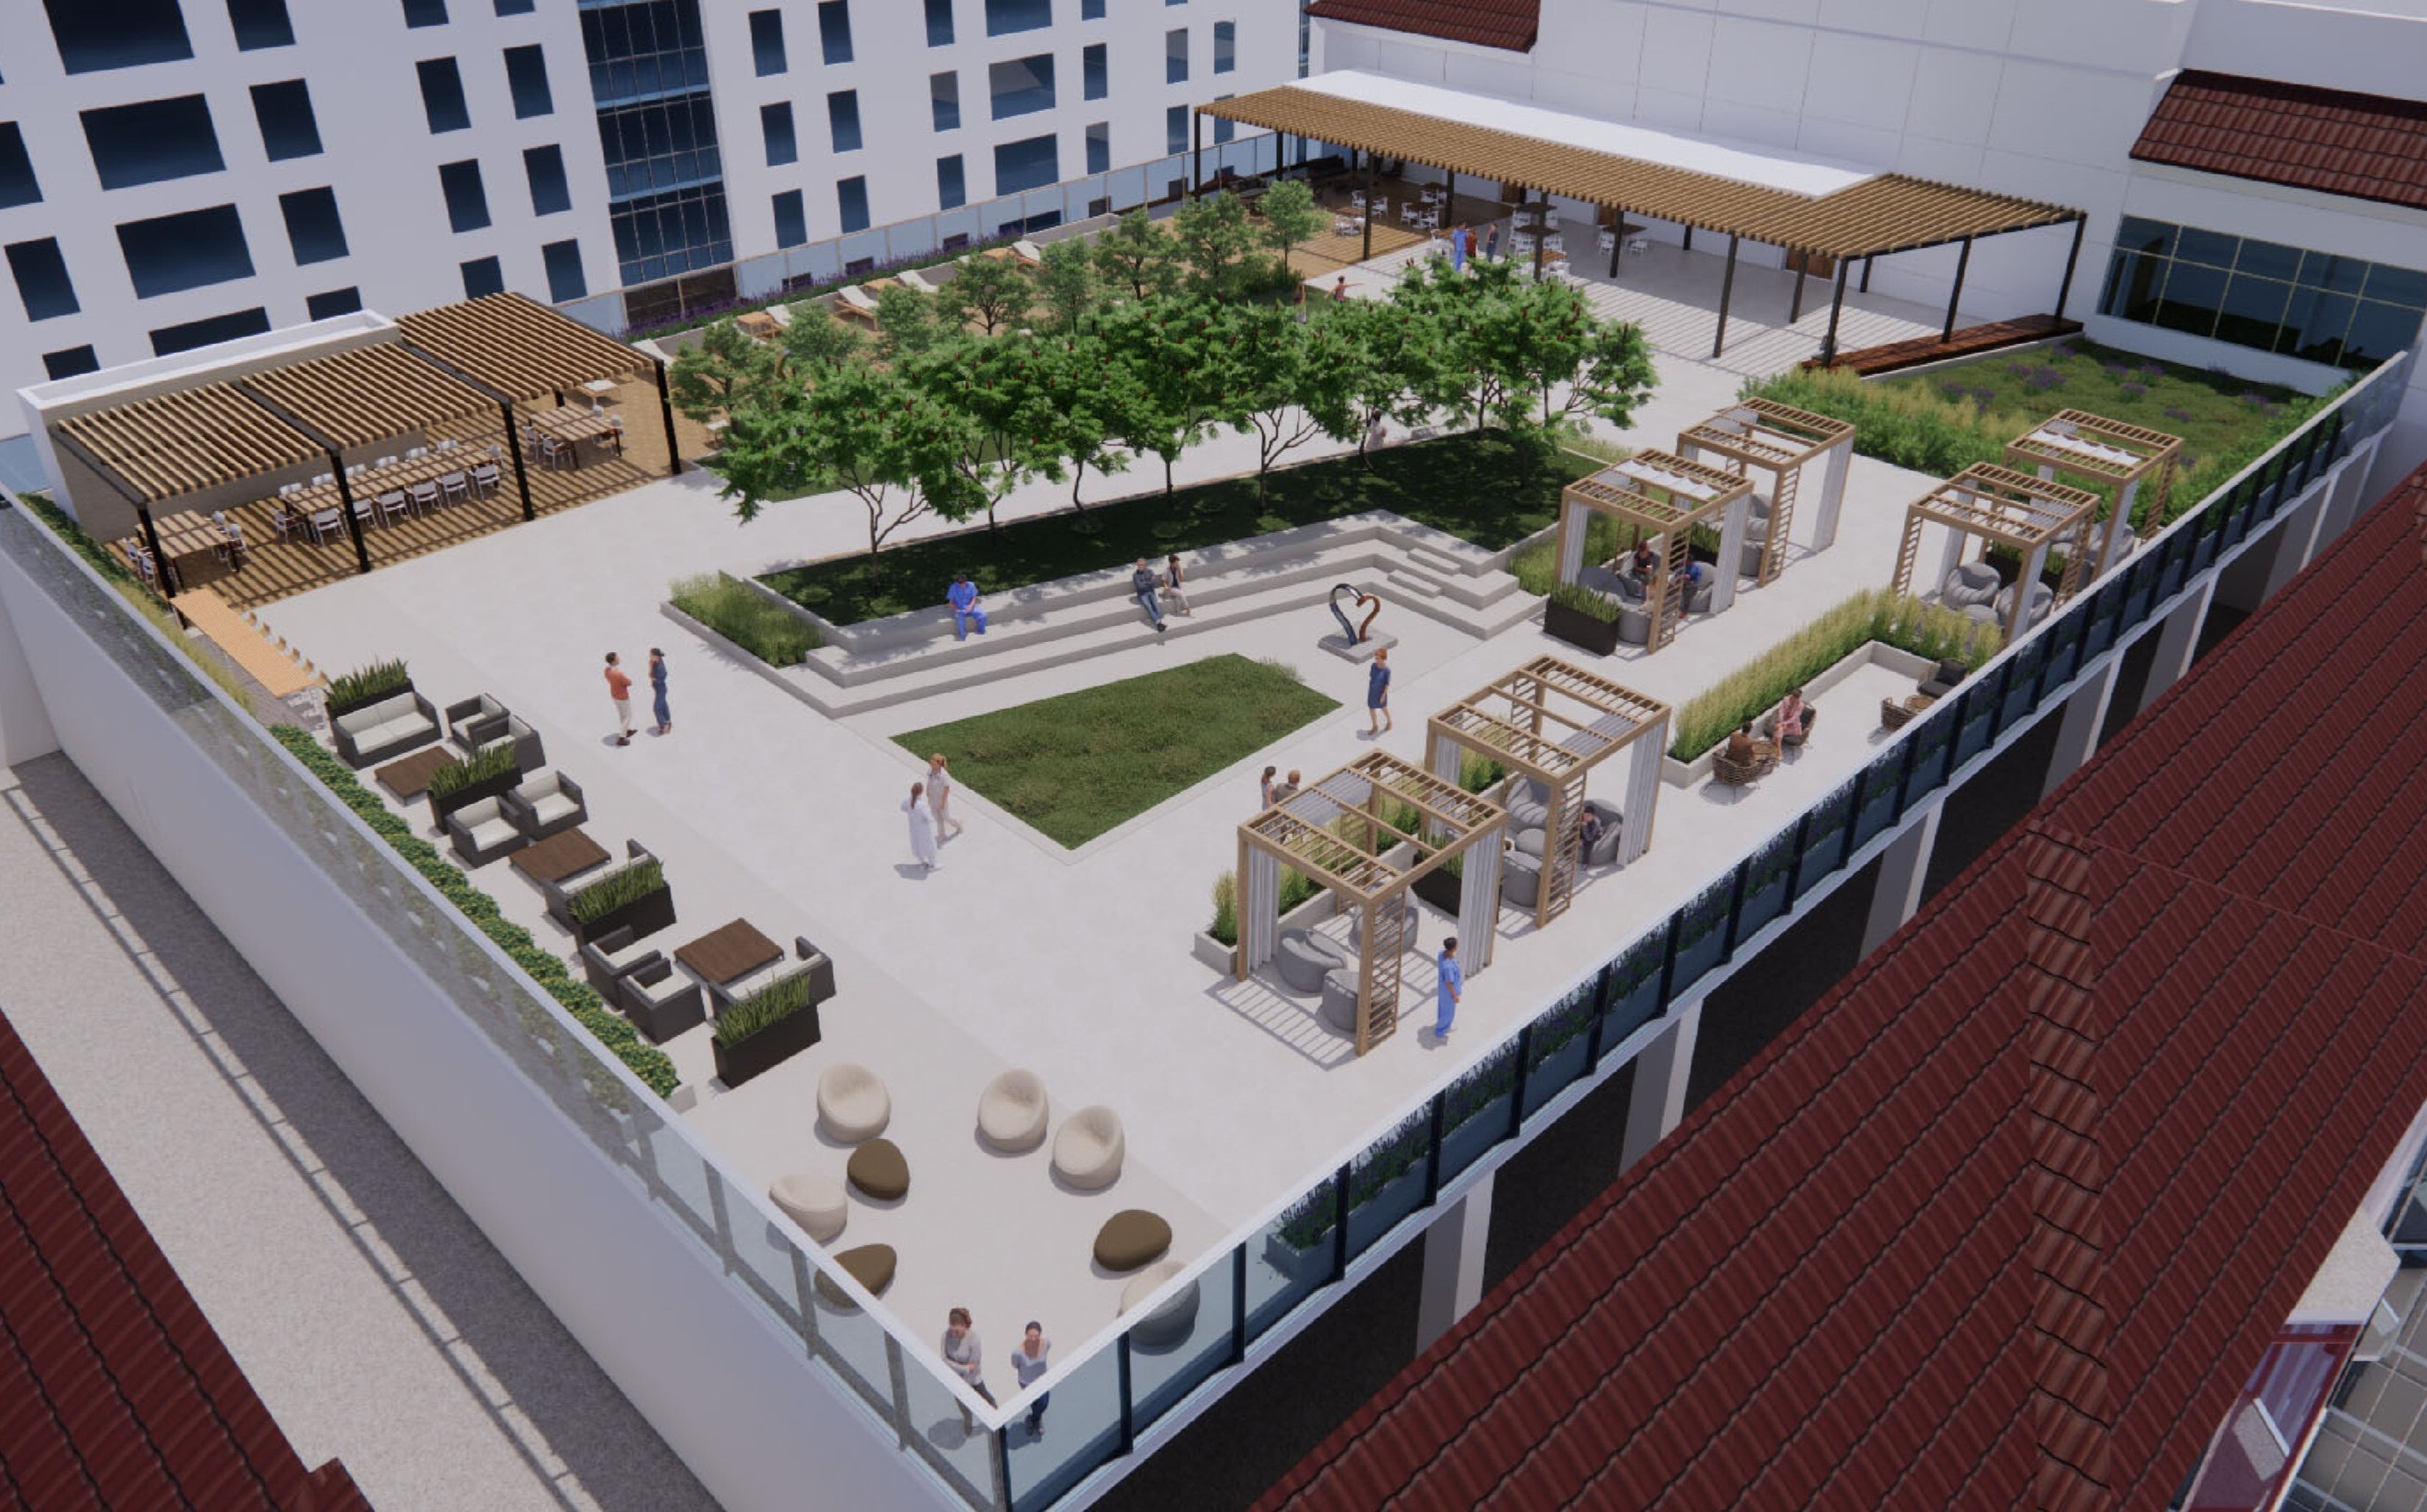
The relocation of the heliport to the Sarofim Pavilion left the existing Hermann Pavilion helipad obsolete. Rather than leaving this space unused, Page transformed it into a much-needed wellness center for Level 1 Trauma staff.
Designed for relaxation and rejuvenation, the repurposed helipad now features outdoor seating, shaded arbors, and a glass barrier framing breathtaking views of Hermann Park, the zoo, and downtown Houston. A partially covered space near the entrance provides a cool, shaded area for dining and socializing.
The wellness center includes exercise and weight rooms, yoga areas, refreshment stations, and renovated locker rooms and showers. This transformation turns a former life flight landing pad into a lifeline for the hospital’s frontline staff, prioritizing mental and physical well-being in a high-stress environment.
Similar projects
/

Talk with us
Complex challenges need fresh perspectives and deep expertise. Connect with our team to explore how we can help you create spaces that make a real difference.