
Bioengineering and Science Building
The Bioengineering and Science Building is a leading hub for interdisciplinary research and education, designed to advance the university’s entire research enterprise. Developed in partnership with ZGF Architects LLP, this LEED Gold-certified facility seamlessly integrates teaching and research laboratories, faculty and student offices, and administrative spaces.
The building houses Bioengineering, Mechanical and Electrical Engineering, Material Science, Neurosciences, Biology, Chemistry, and Physics, fostering collaboration through its design. Leveraging maximum flexibility, it supports breakthrough research in fields ranging from brain function and genetics to electronic sensing devices and human performance enhancement.
The facility supports 70 faculty members and their research teams and provides state-of-the-art teaching laboratories for undergraduates while offering high-tech, adaptable lab spaces for faculty and graduate research. Thoughtfully designed collaborative spaces encourage student-faculty engagement, while standardized lab infrastructure ensures long-term adaptability—a space built not just for today’s discoveries but for the future of scientific advancement.
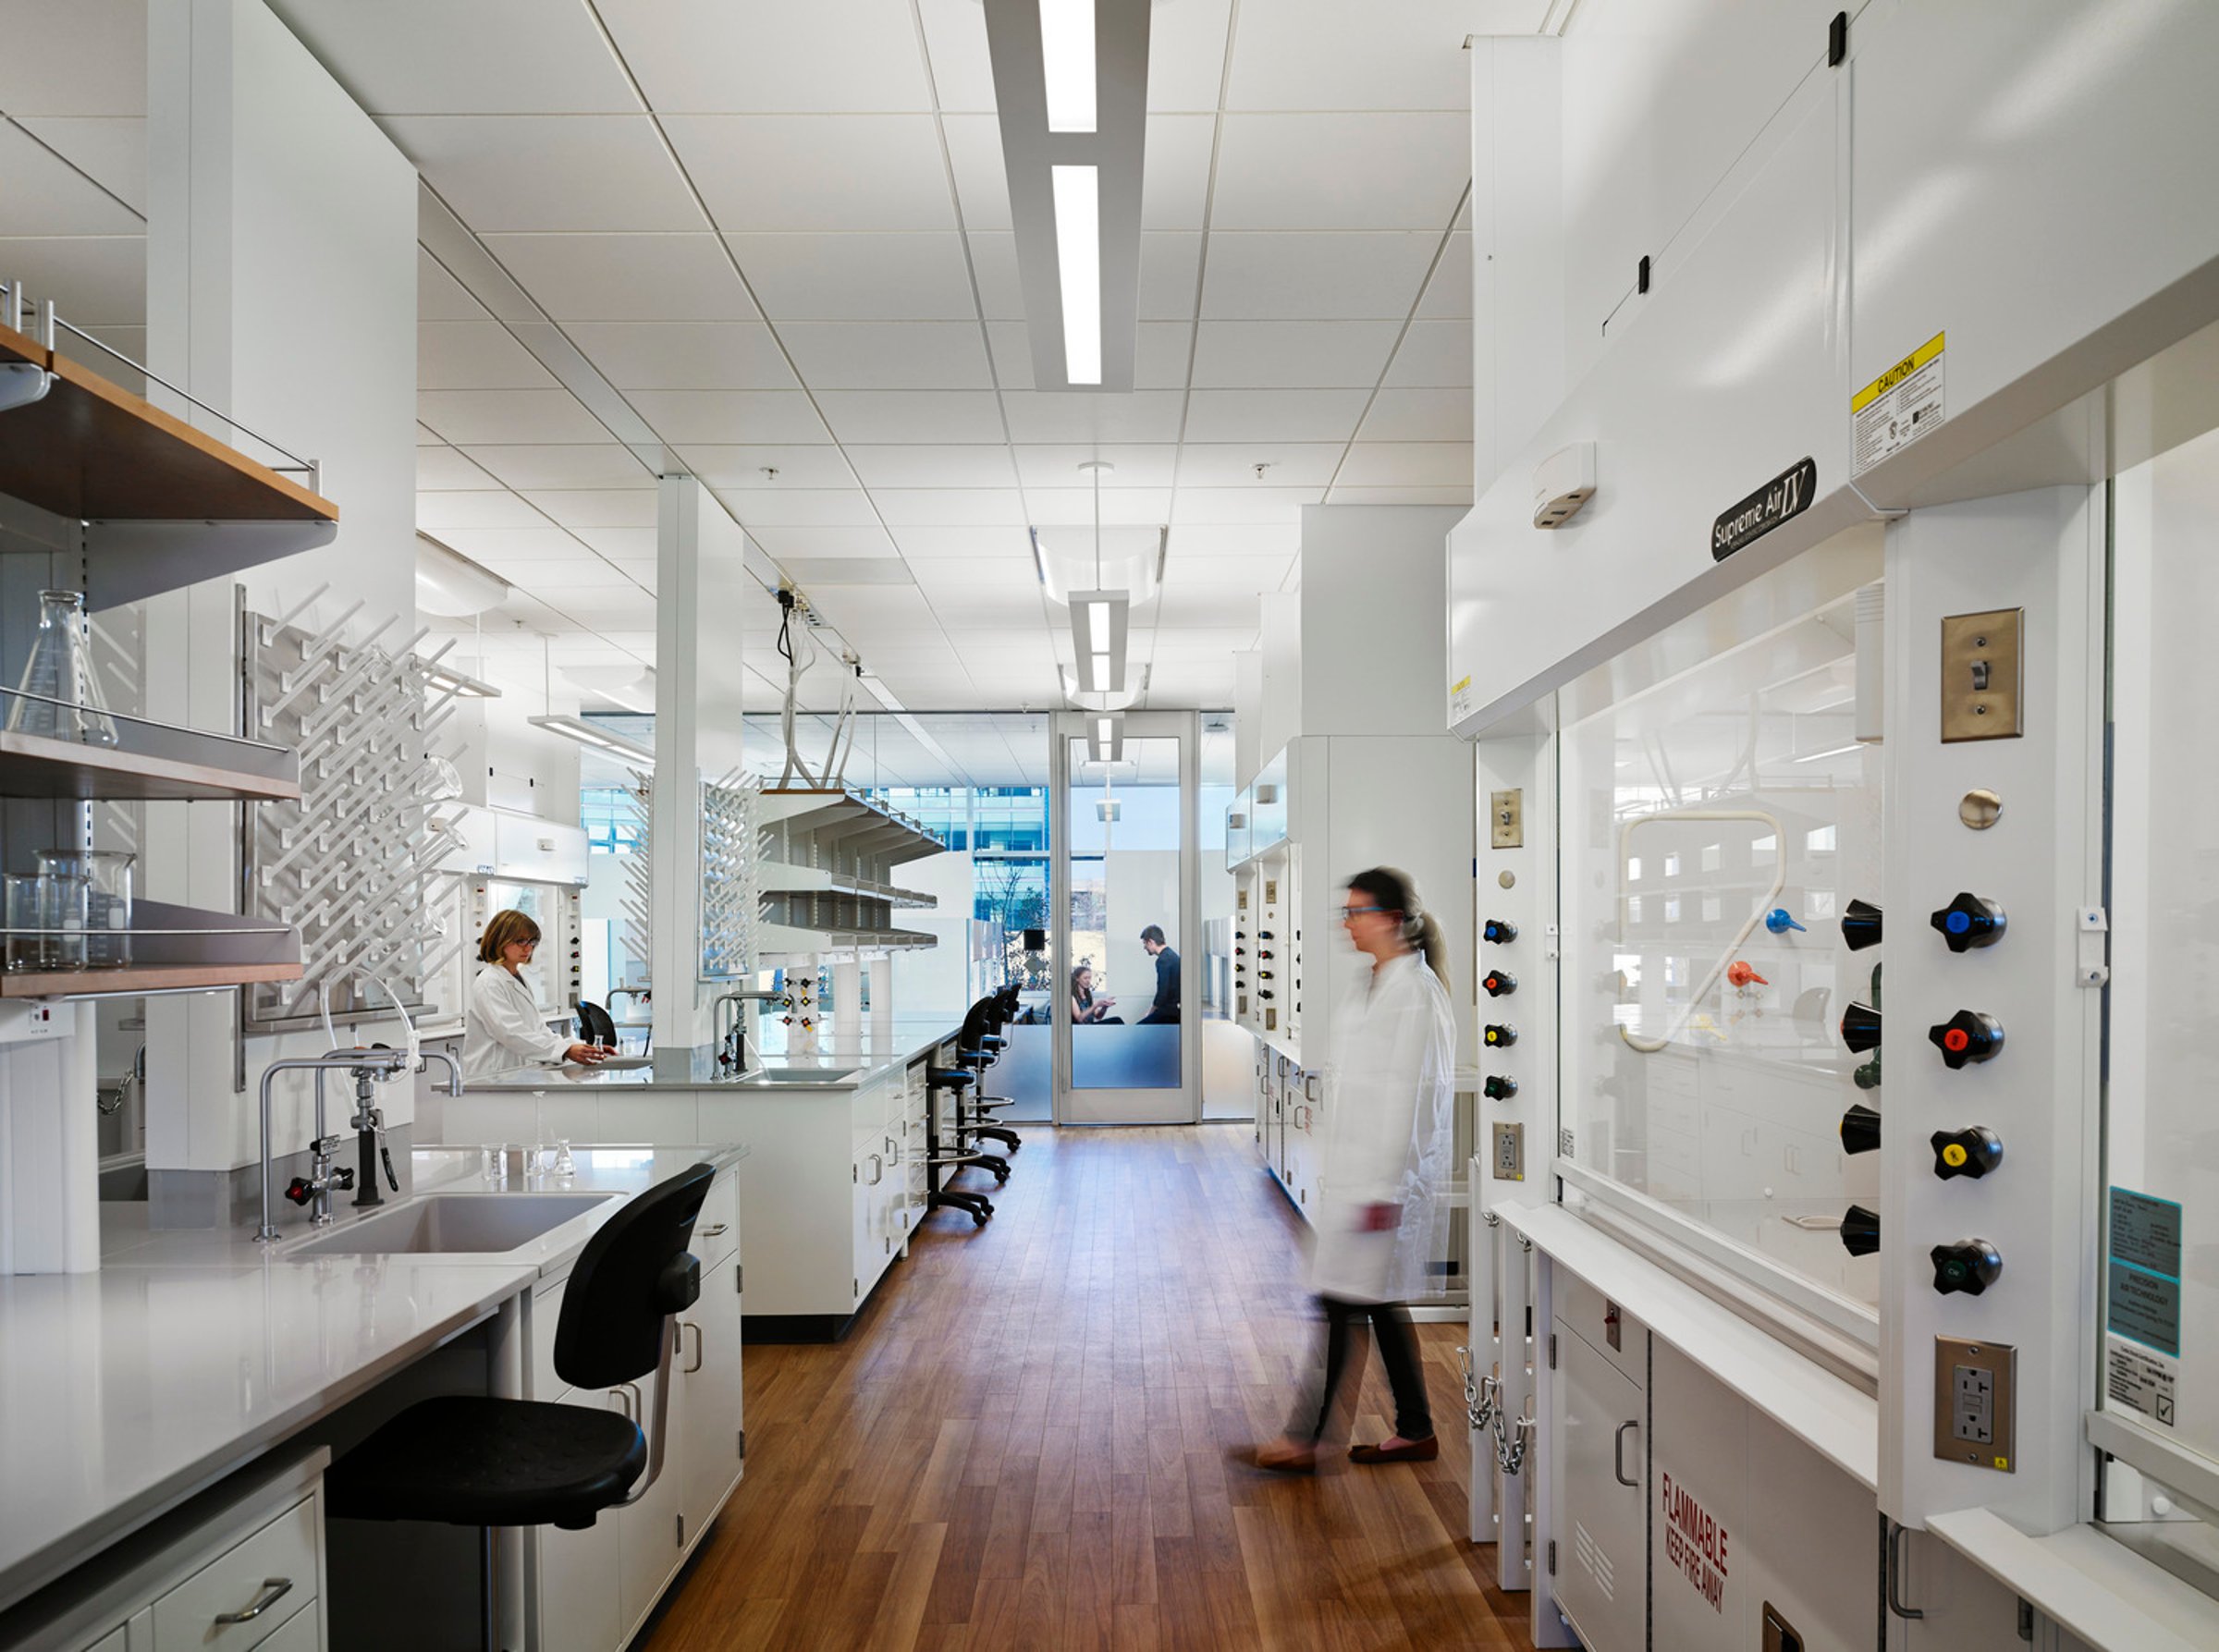
High-tech, collaborative research spaces
This high-tech facility provides research space for 70 faculty members, their staff members, and graduate students. It also features teaching laboratories with advanced infrastructure for undergraduate majors.

Our design approach
Our design approach integrates the new facility with existing campus resources, cultivating creative collaboration while optimizing lab diversity, efficiency, and flexibility. A strategic lower-level connection to adjacent buildings provides seamless access to shared core lab resources while maintaining a controlled, tempered research environment.
This interconnected design promotes interactions and resource-sharing across departments, removing physical barriers to innovation. By linking facilities at the infrastructure level, researchers gain streamlined access to the latest insights and equipment.
Additionally, the facility’s lower-level shell space was purposefully designed to accommodate a future research group, highlighting the strength of modular planning. This commitment to adaptability ensures the facility remains a future-ready, high-performance research hub capable of evolving with the university’s growing scientific ambitions.
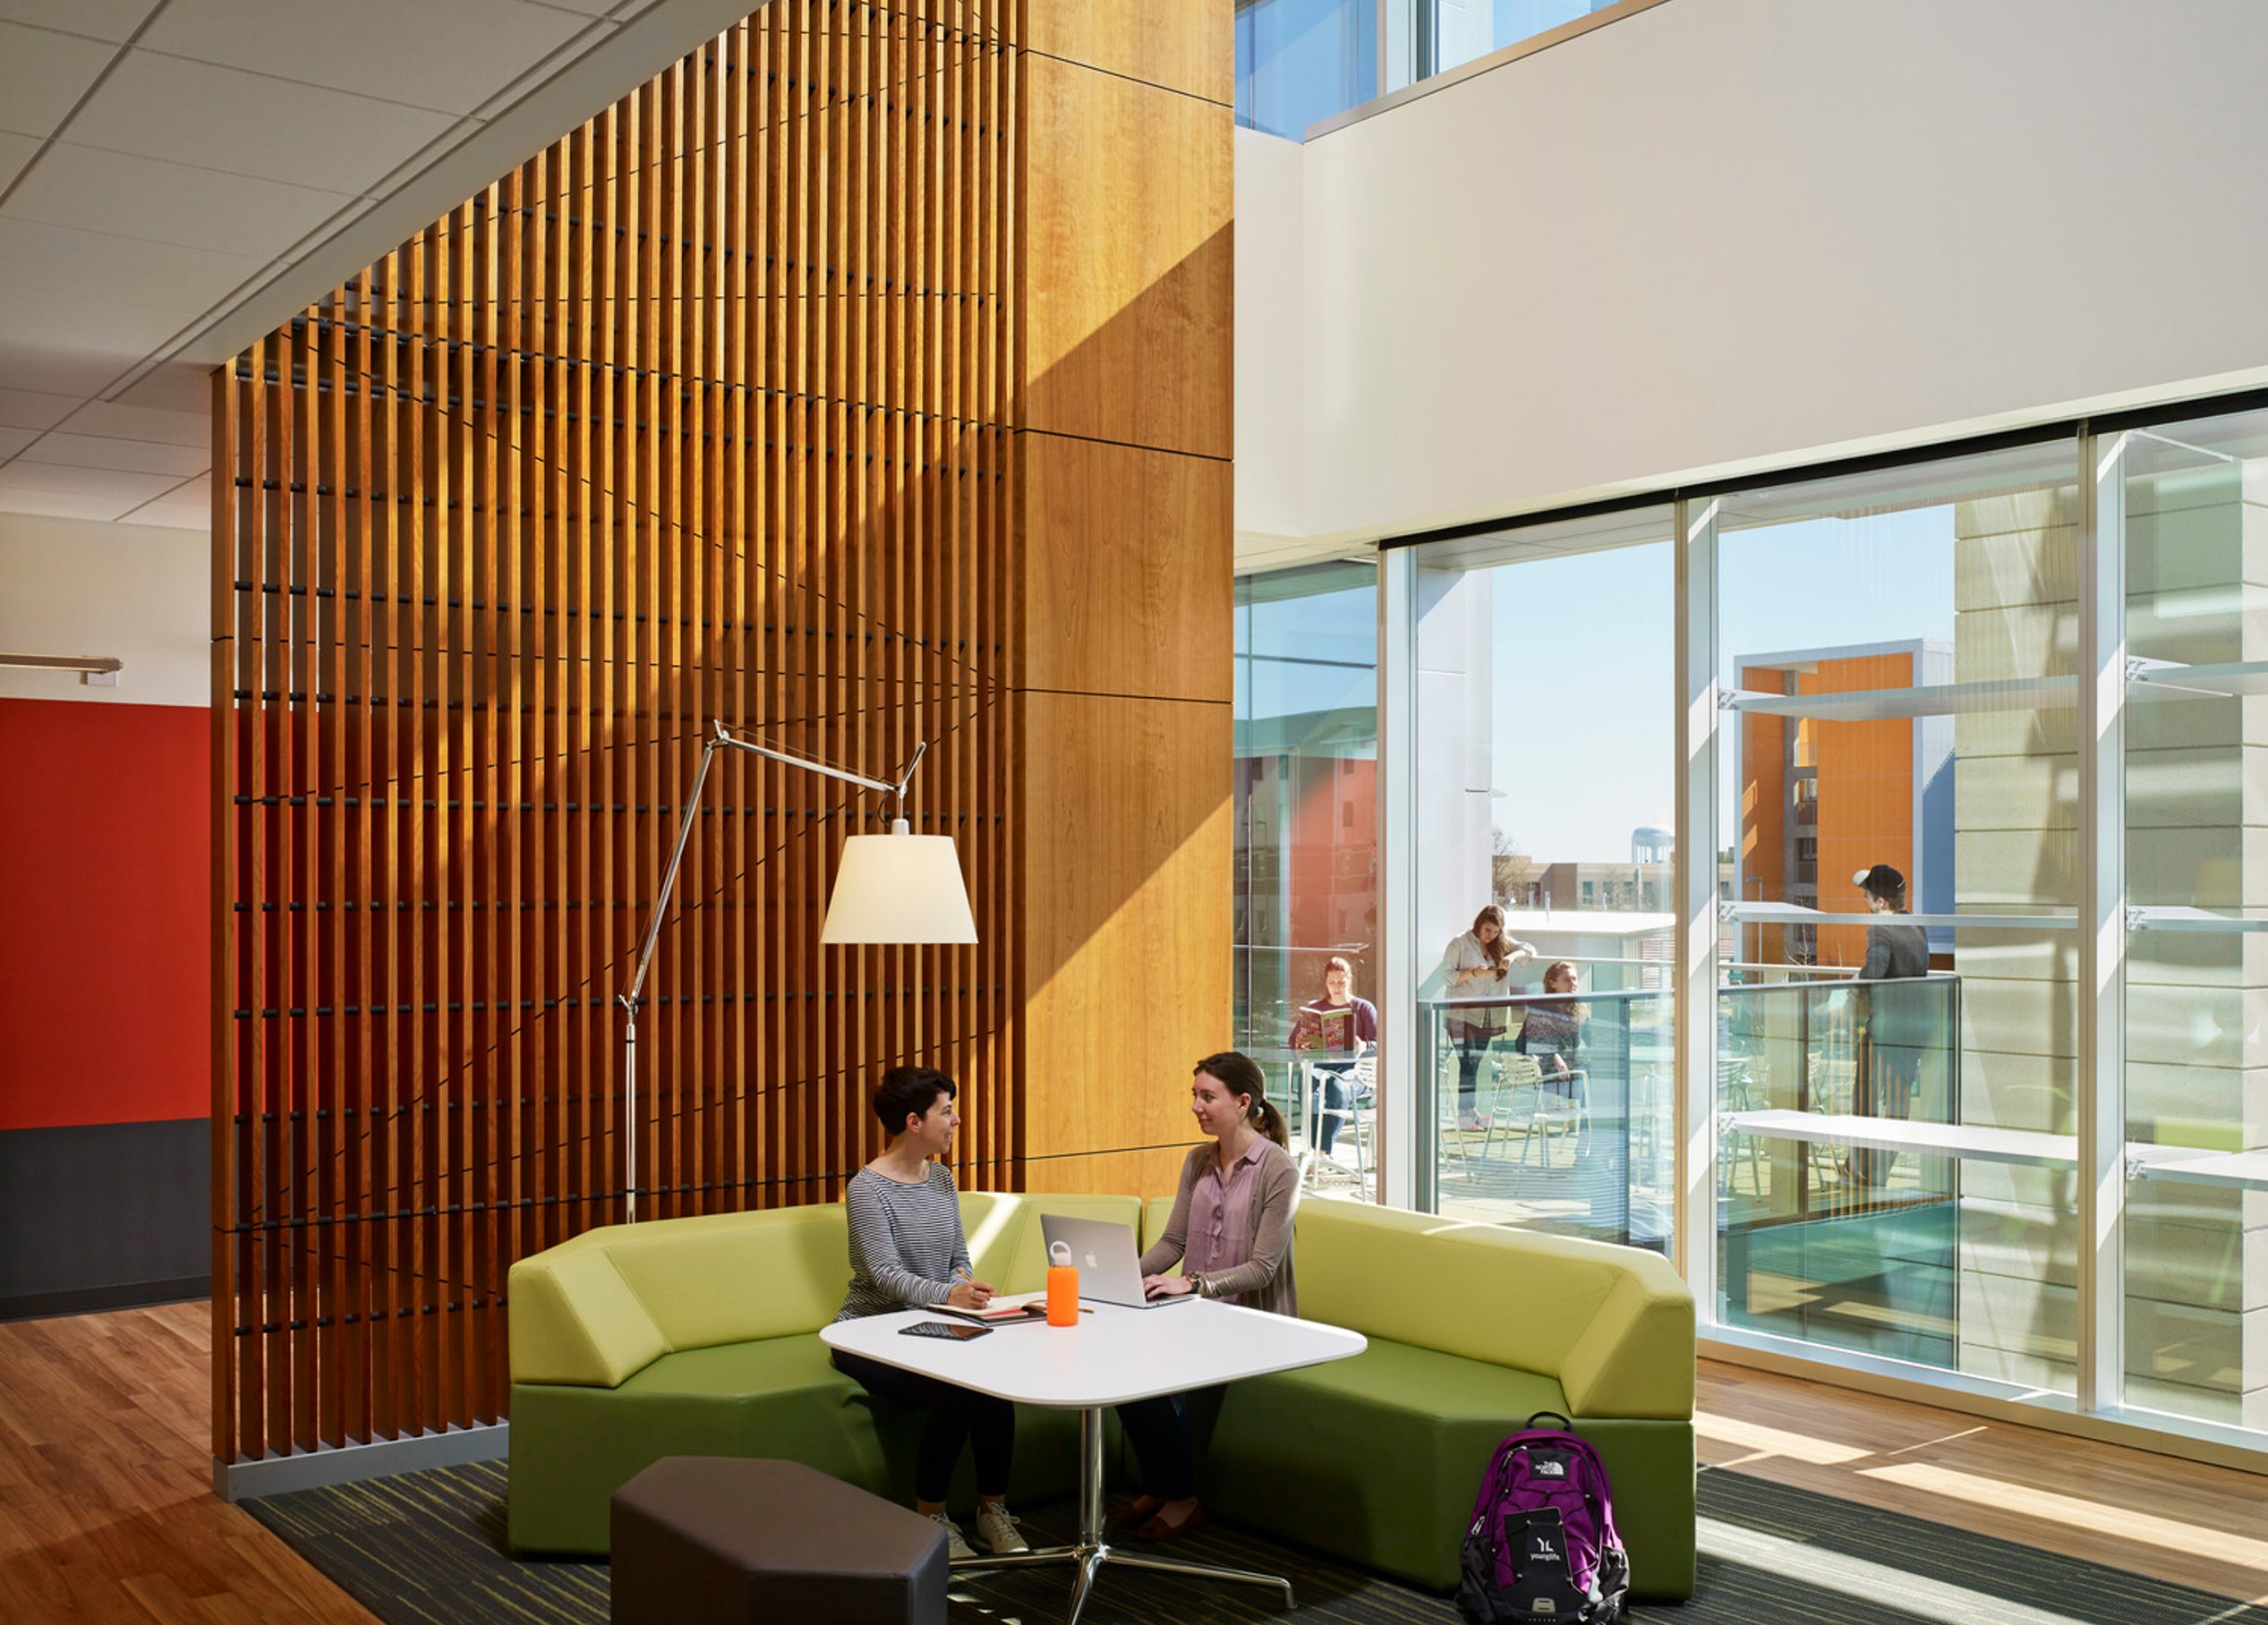
Flexibility meets functionality



/
Similar projects


/

Talk with us
Complex challenges need fresh perspectives and deep expertise. Connect with our team to explore how we can help you create spaces that make a real difference.