
Russell L. Agrusa Hall School of Engineering & Applied Science
The University at Buffalo’s School of Engineering and Applied Sciences (SEAS) has experienced explosive growth in its student population during the last decade. Investing in student-focused programs, Agrusa Hall embodies a vision for 21st-century engineering through spaces that nurture collaboration, innovation, and entrepreneurship. The building will feature prototyping and fabrication facilities, dedicated spaces for student clubs, teaching labs, and collaborative areas for multidisciplinary learning.
Positioned as the gateway to the northern expansion of the academic core, Agrusa Hall will be an inviting destination and central hub for students. The south façade is strategically angled to mitigate harsh winds while maximizing daylight and visibility. A dynamic roofline accentuates a floating volume, cascading down to a bookend at the vertical stair tower along Lee Road. A contemporary brick and fenestration pattern pays homage to Marcel Breuer’s modernist legacy, integrating with the campus’s architectural heritage while adding a fresh, modern expression to the façade.

Creating a vision for 21st-century engineering
Agrusa Hall will stand as a bold symbol of modern engineering, with an iconic presence on campus. Its transparent perimeter will showcase vibrant collaborative spaces, welcoming students into a dynamic hub for innovation. Designed as the student home for engineering, it will foster connections, inspire creativity, and bring ideas to life.
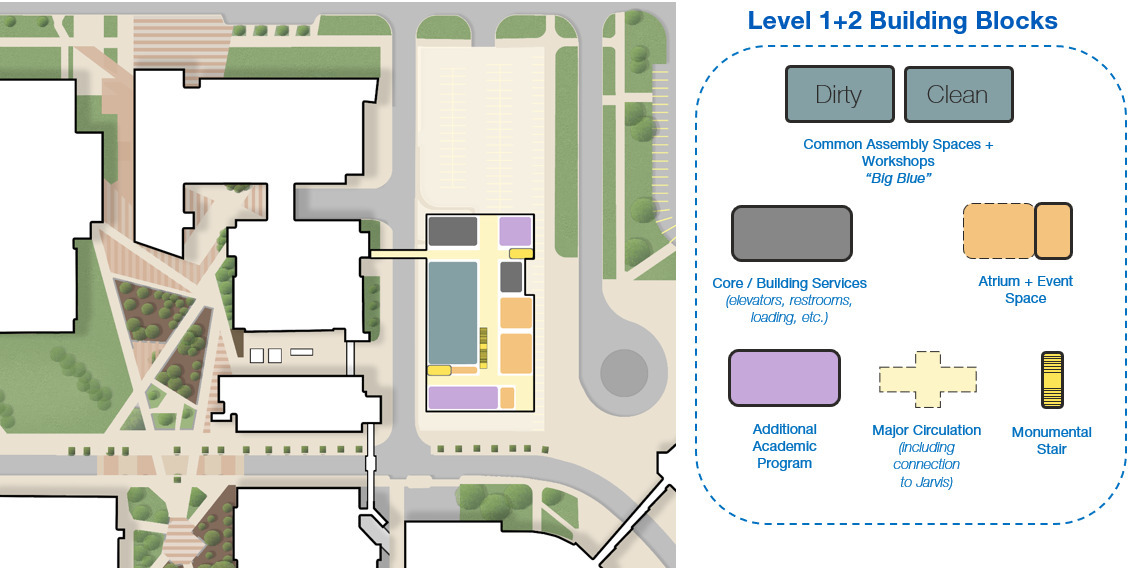
Nicknamed “Big Blue,” the expansive student workshop takes center stage, anchoring the building along the main street corridor. This intentional placement ensures that the lively common assembly space will be highly visible and accessible from the main entrance, reinforcing its role as the building’s heart.
To the west, workshop spaces will open onto an outdoor workshop plaza between Agrusa Hall and Jarvis Hall, thoughtfully positioned to keep heavy activity and loading areas out of primary circulation. A grade-level walkway and second-floor bridge will align with Jarvis Hall’s central circulation, seamlessly connecting the two buildings.
The atrium, a striking focal point visible from Lee Road, will reflect the school’s commitment to energy and innovation. Its proximity to key campus landmarks will strengthen its significance—nestled between the bustling student union to the south and a future light rail stop to the east, creating a vibrant hub for students, faculty, and the wider community.
“This building is being designed with the primary aim of enhancing the student experience at UB. It will be a welcoming and supportive space for all students, and it will serve as a central gathering point where they are inspired to pursue their intellectual curiosities and develop innovative solutions for society’s greatest challenges.”Kemper LewisDean of the School of Engineering and Applied Sciences
Similar projects

/

Talk with us
Complex challenges need fresh perspectives and deep expertise. Connect with our team to explore how we can help you create spaces that make a real difference.