Texas State University Campus Master Plan
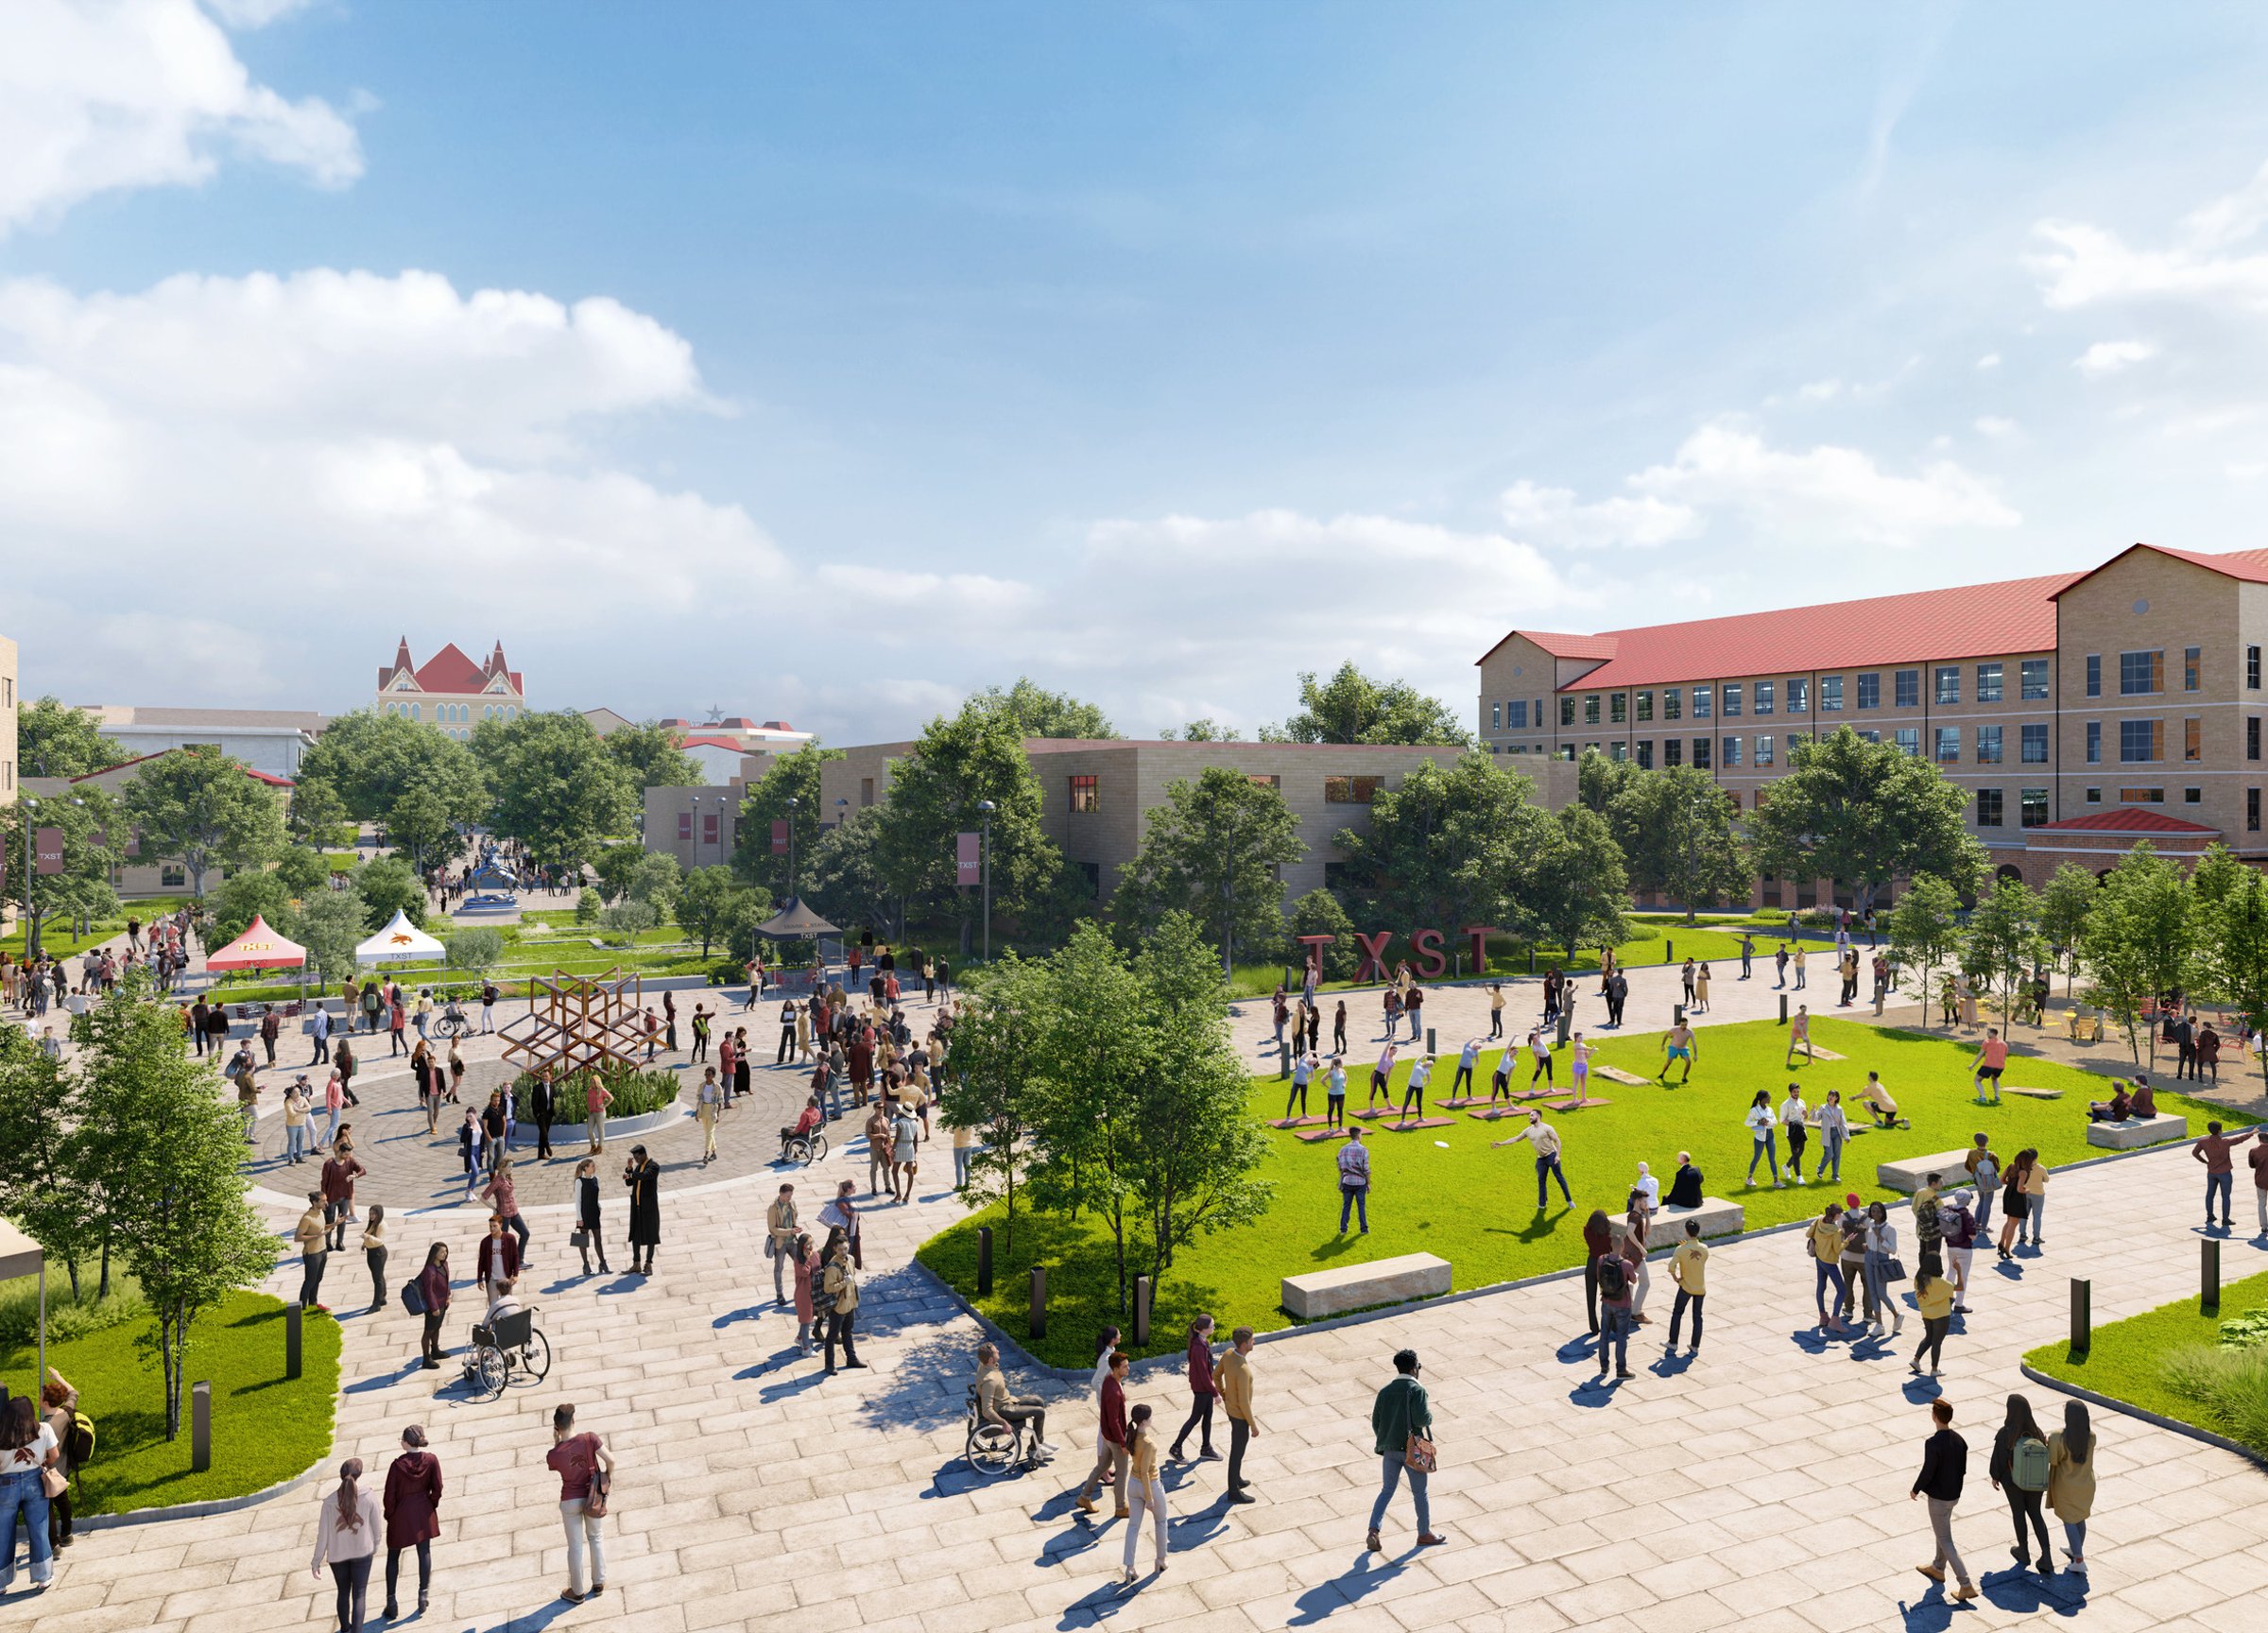
Poised for transformation as it approaches Tier-1 research status and grows enrollment beyond 40,000 students, Texas State University is shaping a future fueled by innovation, academic excellence, and a dynamic campus experience. The 2025-2035 Campus Master Plan provides a visionary framework to accelerate this momentum—expanding research capabilities, modernizing academic spaces, and deepening community connections.
Balancing innovation with stewardship, the plan revitalizes existing facilities, strengthens infrastructure resilience, and enhances Texas State’s iconic landscapes. It champions sustainability, mobility, and placemaking, creating a student-centered environment that sparks collaboration and discovery. Grounded in the university’s bold strategic vision, this plan is a roadmap that will shape Texas State’s future as a leading research institution and honor the character and spirit that make it truly unique.
Strategic alignment
The Texas State University 2025-2035 Campus Master Plan takes a holistic, multi-campus approach, strategically uniting seven locations along the I-35 corridor. By addressing each site’s unique scale, challenges, and opportunities, the plan strengthens regional connections, expands research and academic programs, and establishes a cohesive framework for long-term growth and innovation.
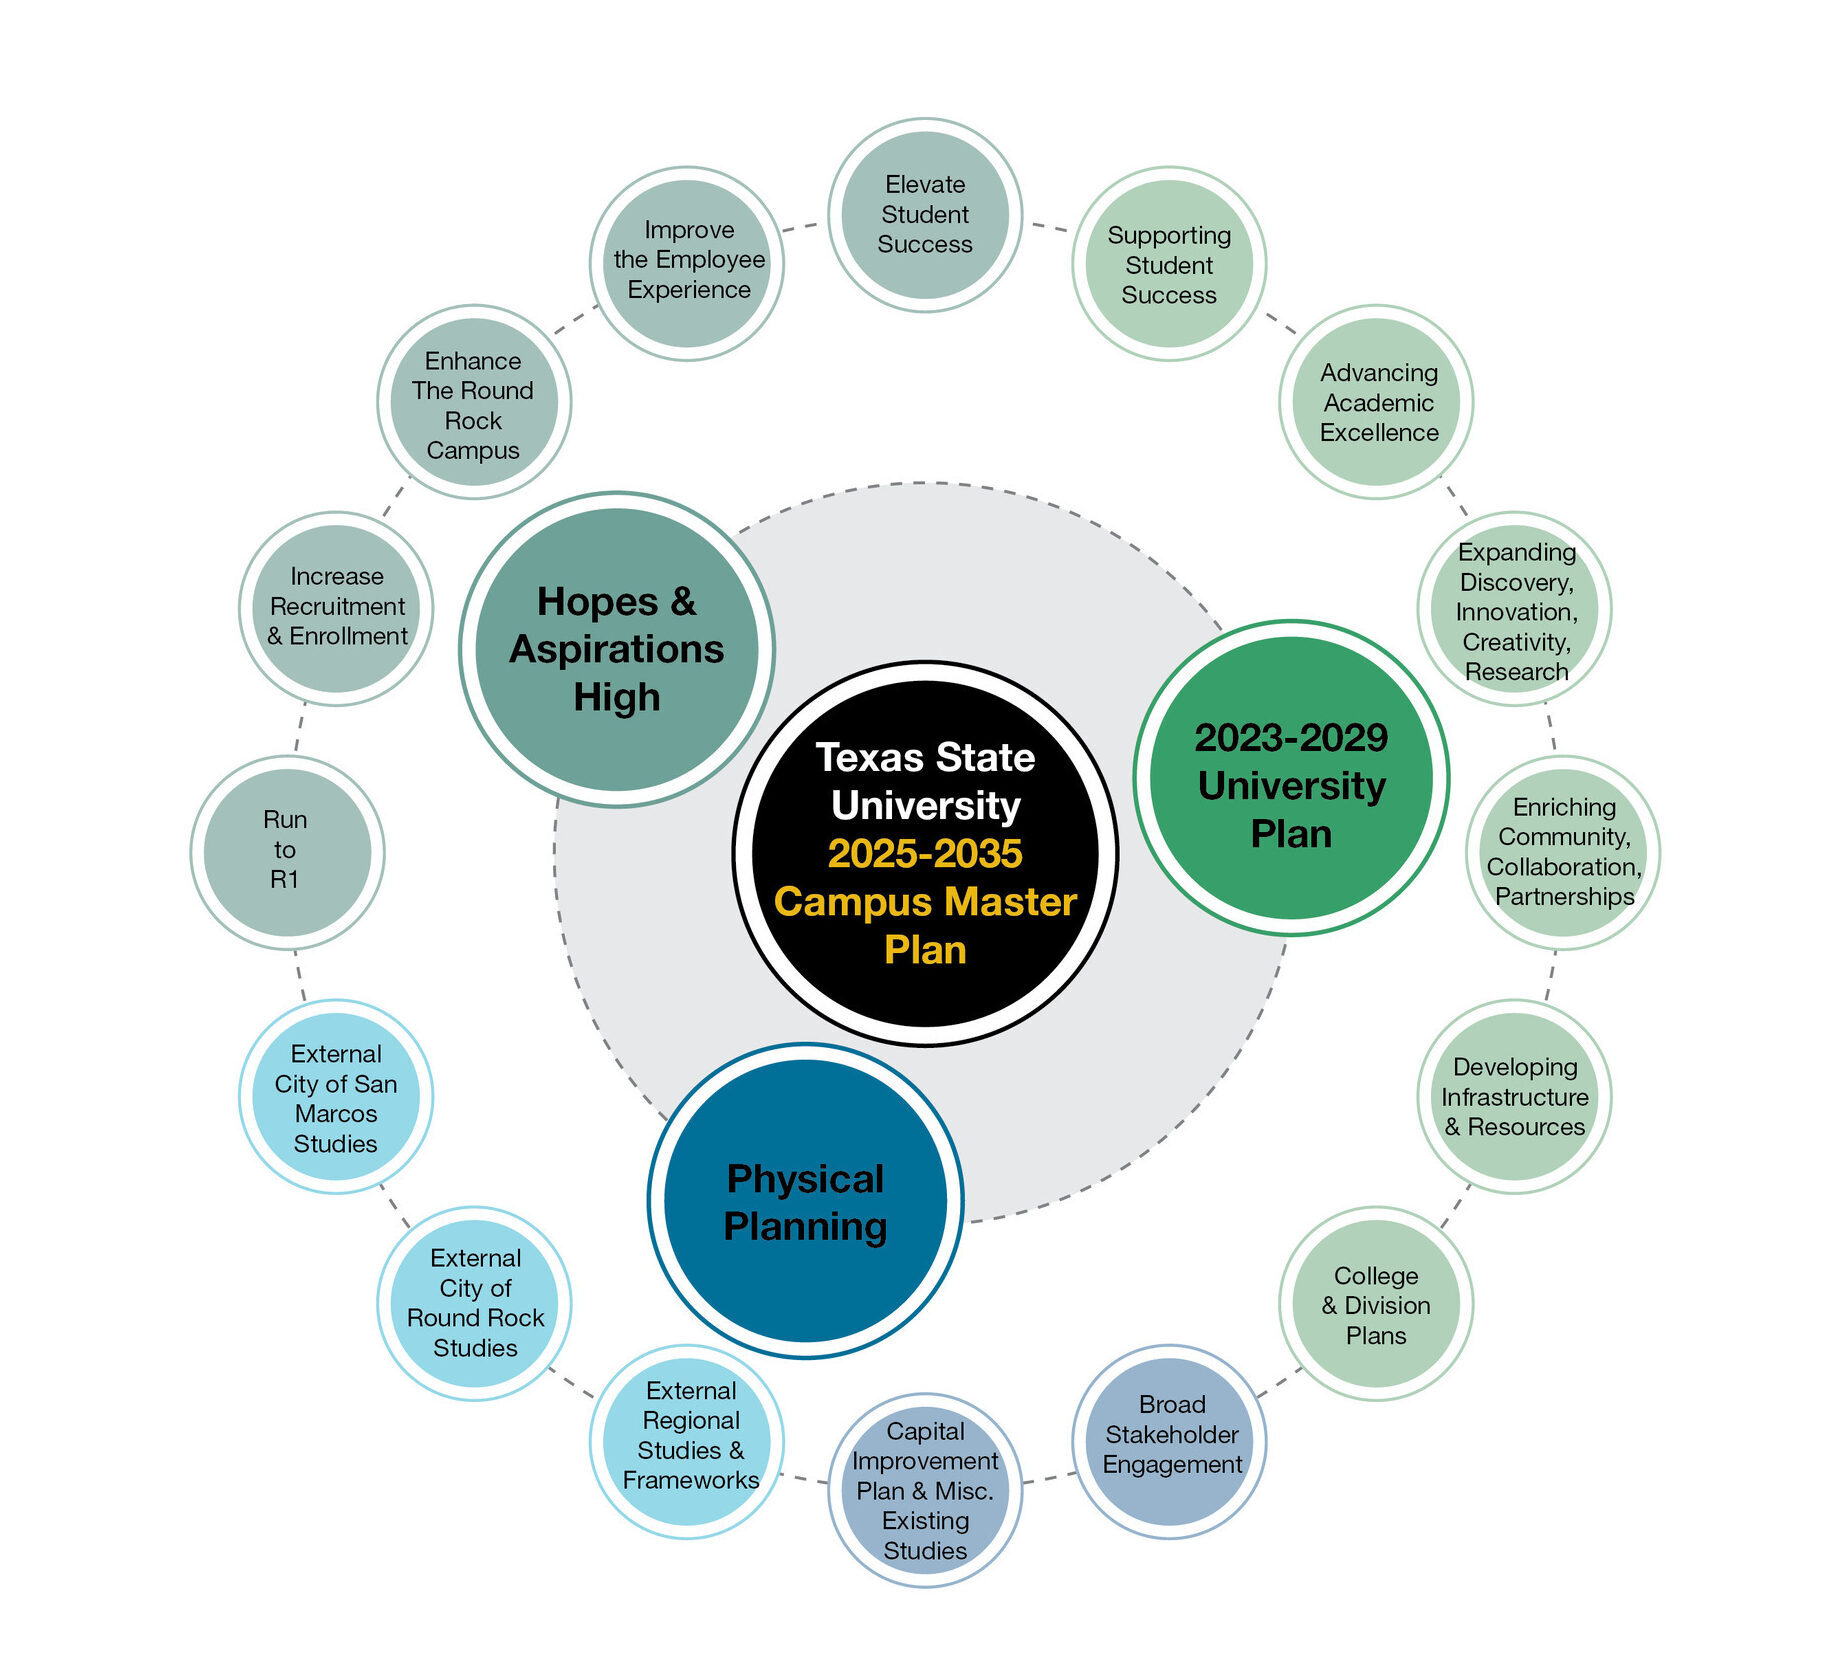
Guided by the Hopes & Aspirations High vision — the 2023-2029 University Strategic Plan — and comprehensive physical planning, Page’s work advances five key priorities:
- Student Success & Experience: Enhancing learning environments, student life, and support services.
- Academic Excellence: Expanding and modernizing facilities to drive innovation in teaching.
- Discovery & Research: Strengthening research infrastructure and Texas State’s leadership in discovery.
- Community & Connectivity: Improving mobility, accessibility, and regional partnerships.
- Stewardship of Resources: Prioritizing sustainability, resilience, and responsible campus growth.
This forward-thinking plan positions Texas State as a regional powerhouse, ensuring a connected, sustainable, and innovation-driven future that amplifies student success, research, and community impact.
Engagement process
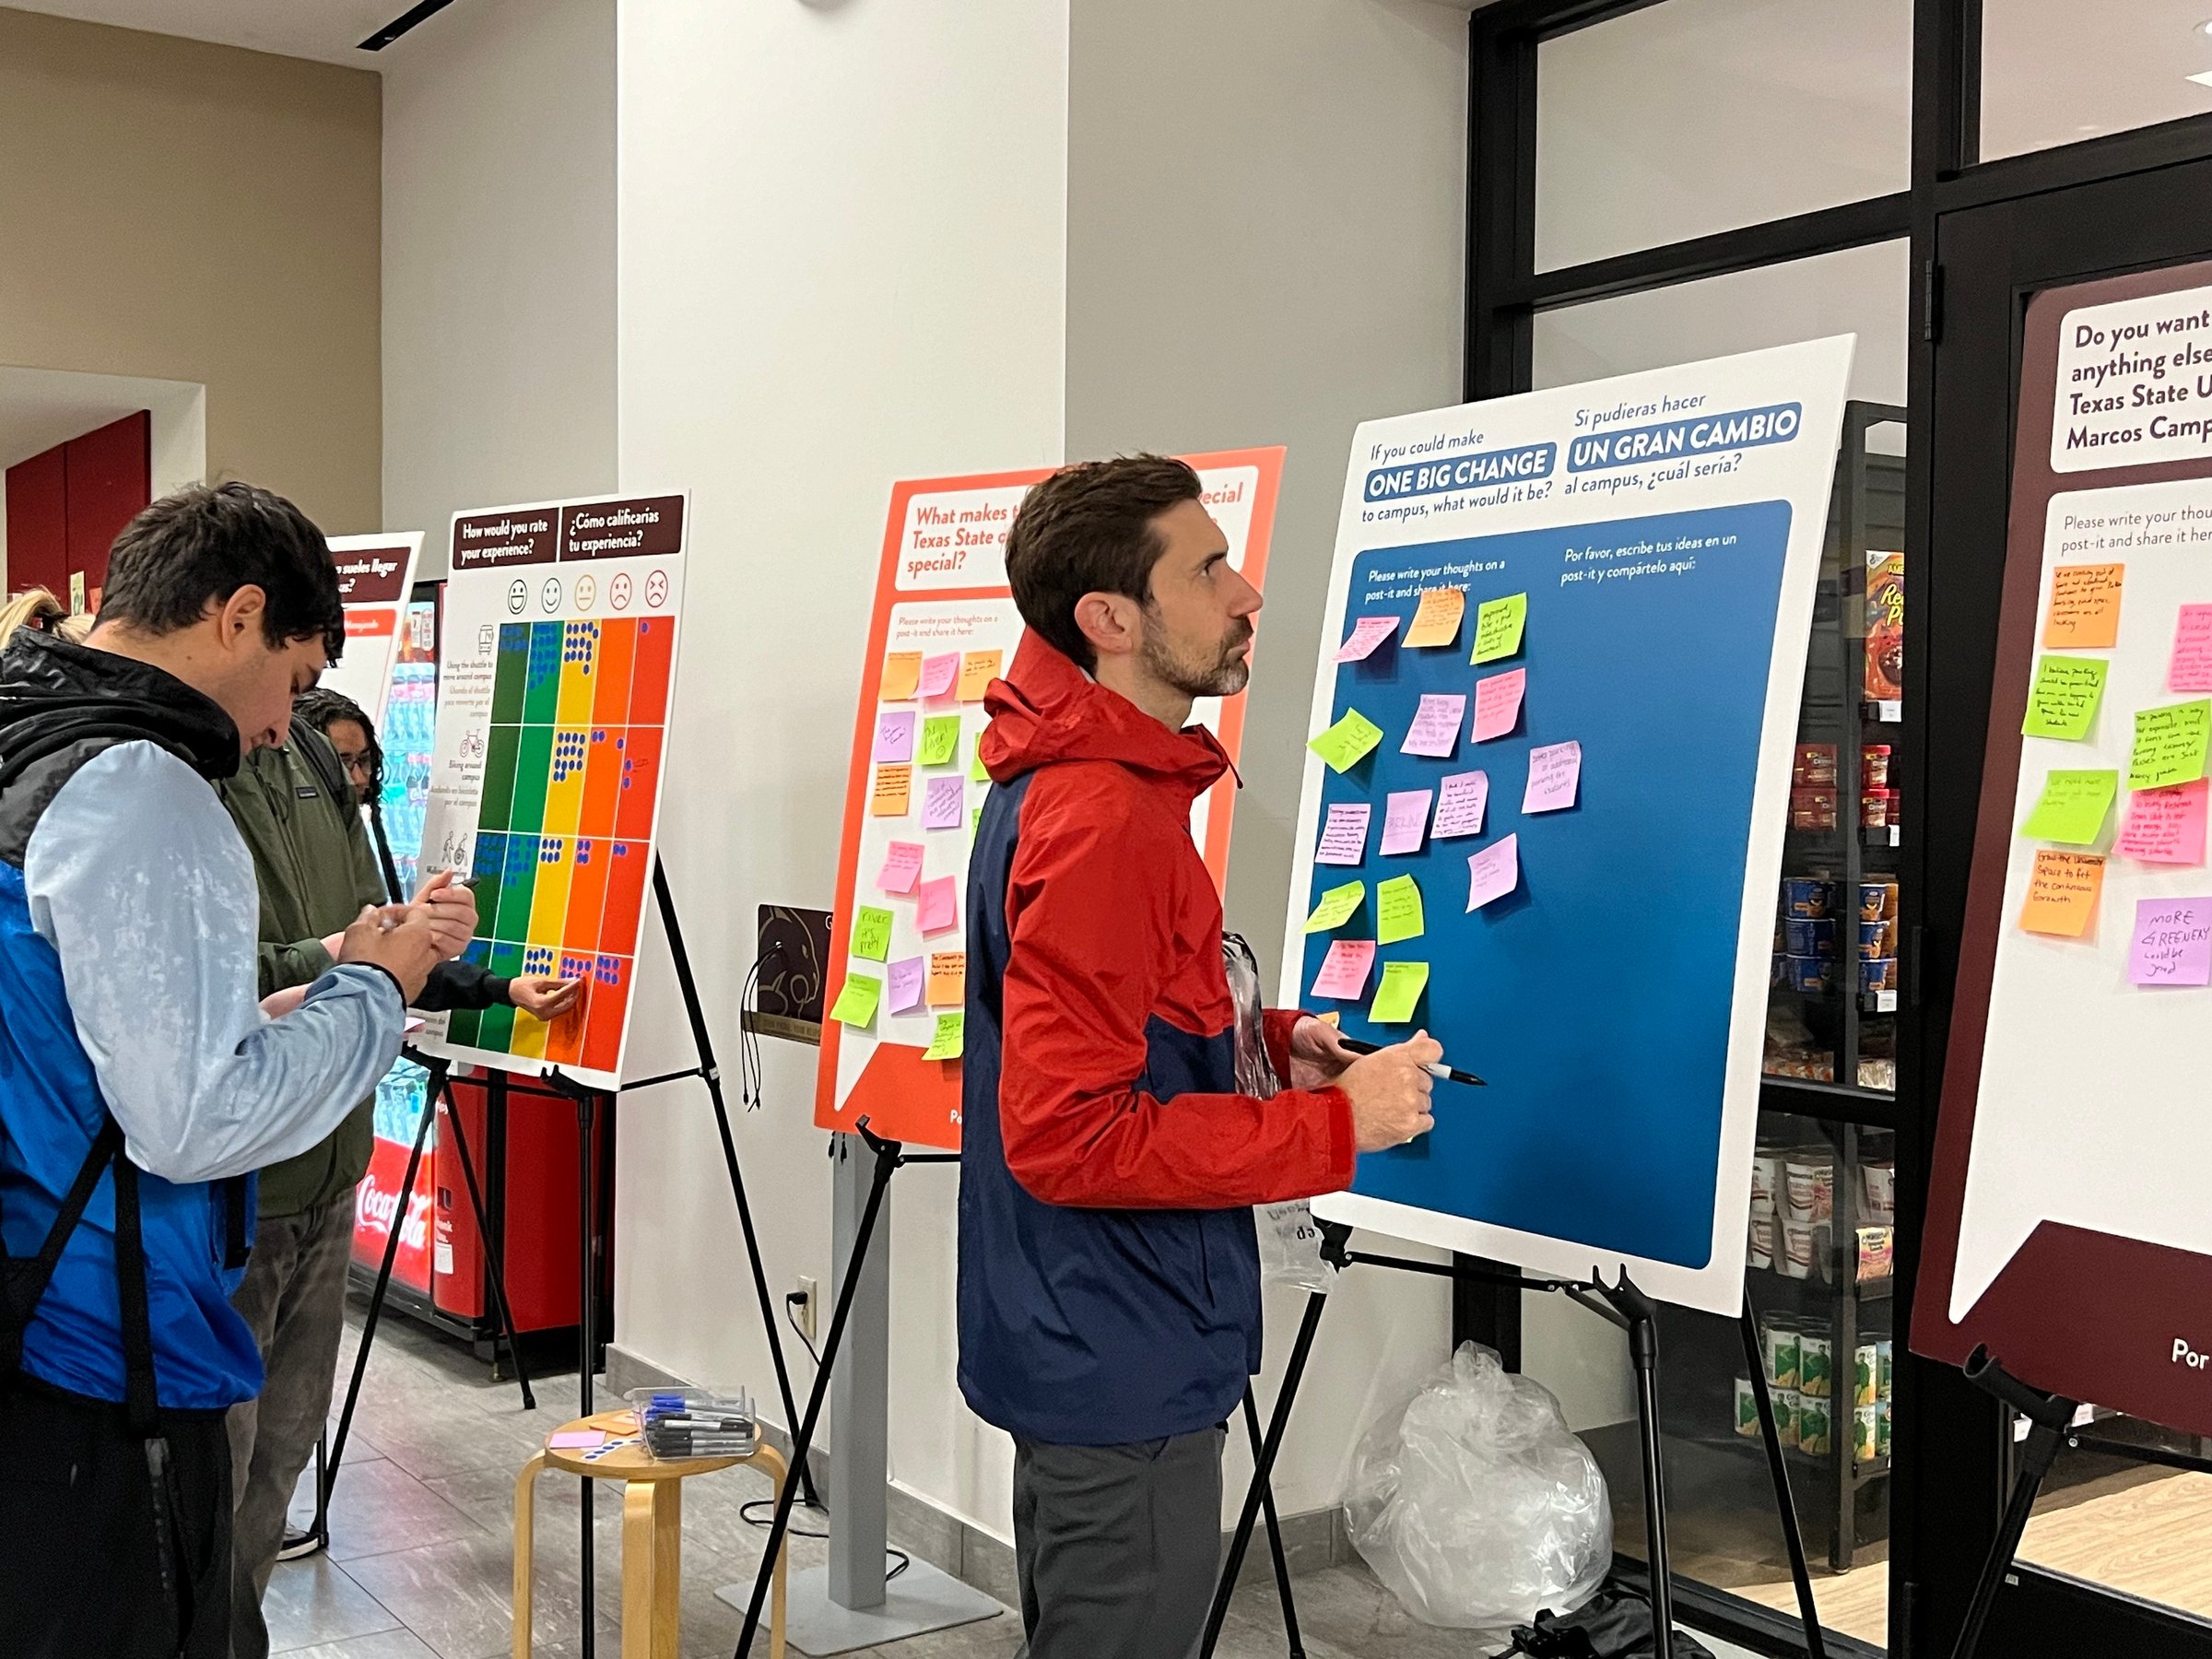
The final plan was shaped through an inclusive, collaborative process—engaging students, faculty, staff, and community partners. The process captured diverse perspectives through online surveys, in-person open houses, and dynamic discussions, ensuring a campus vision aligned with shared aspirations, strategic priorities, and a collective commitment to Texas State’s future.

Proposed open space, renewal, and new building projects
San Marcos Campus
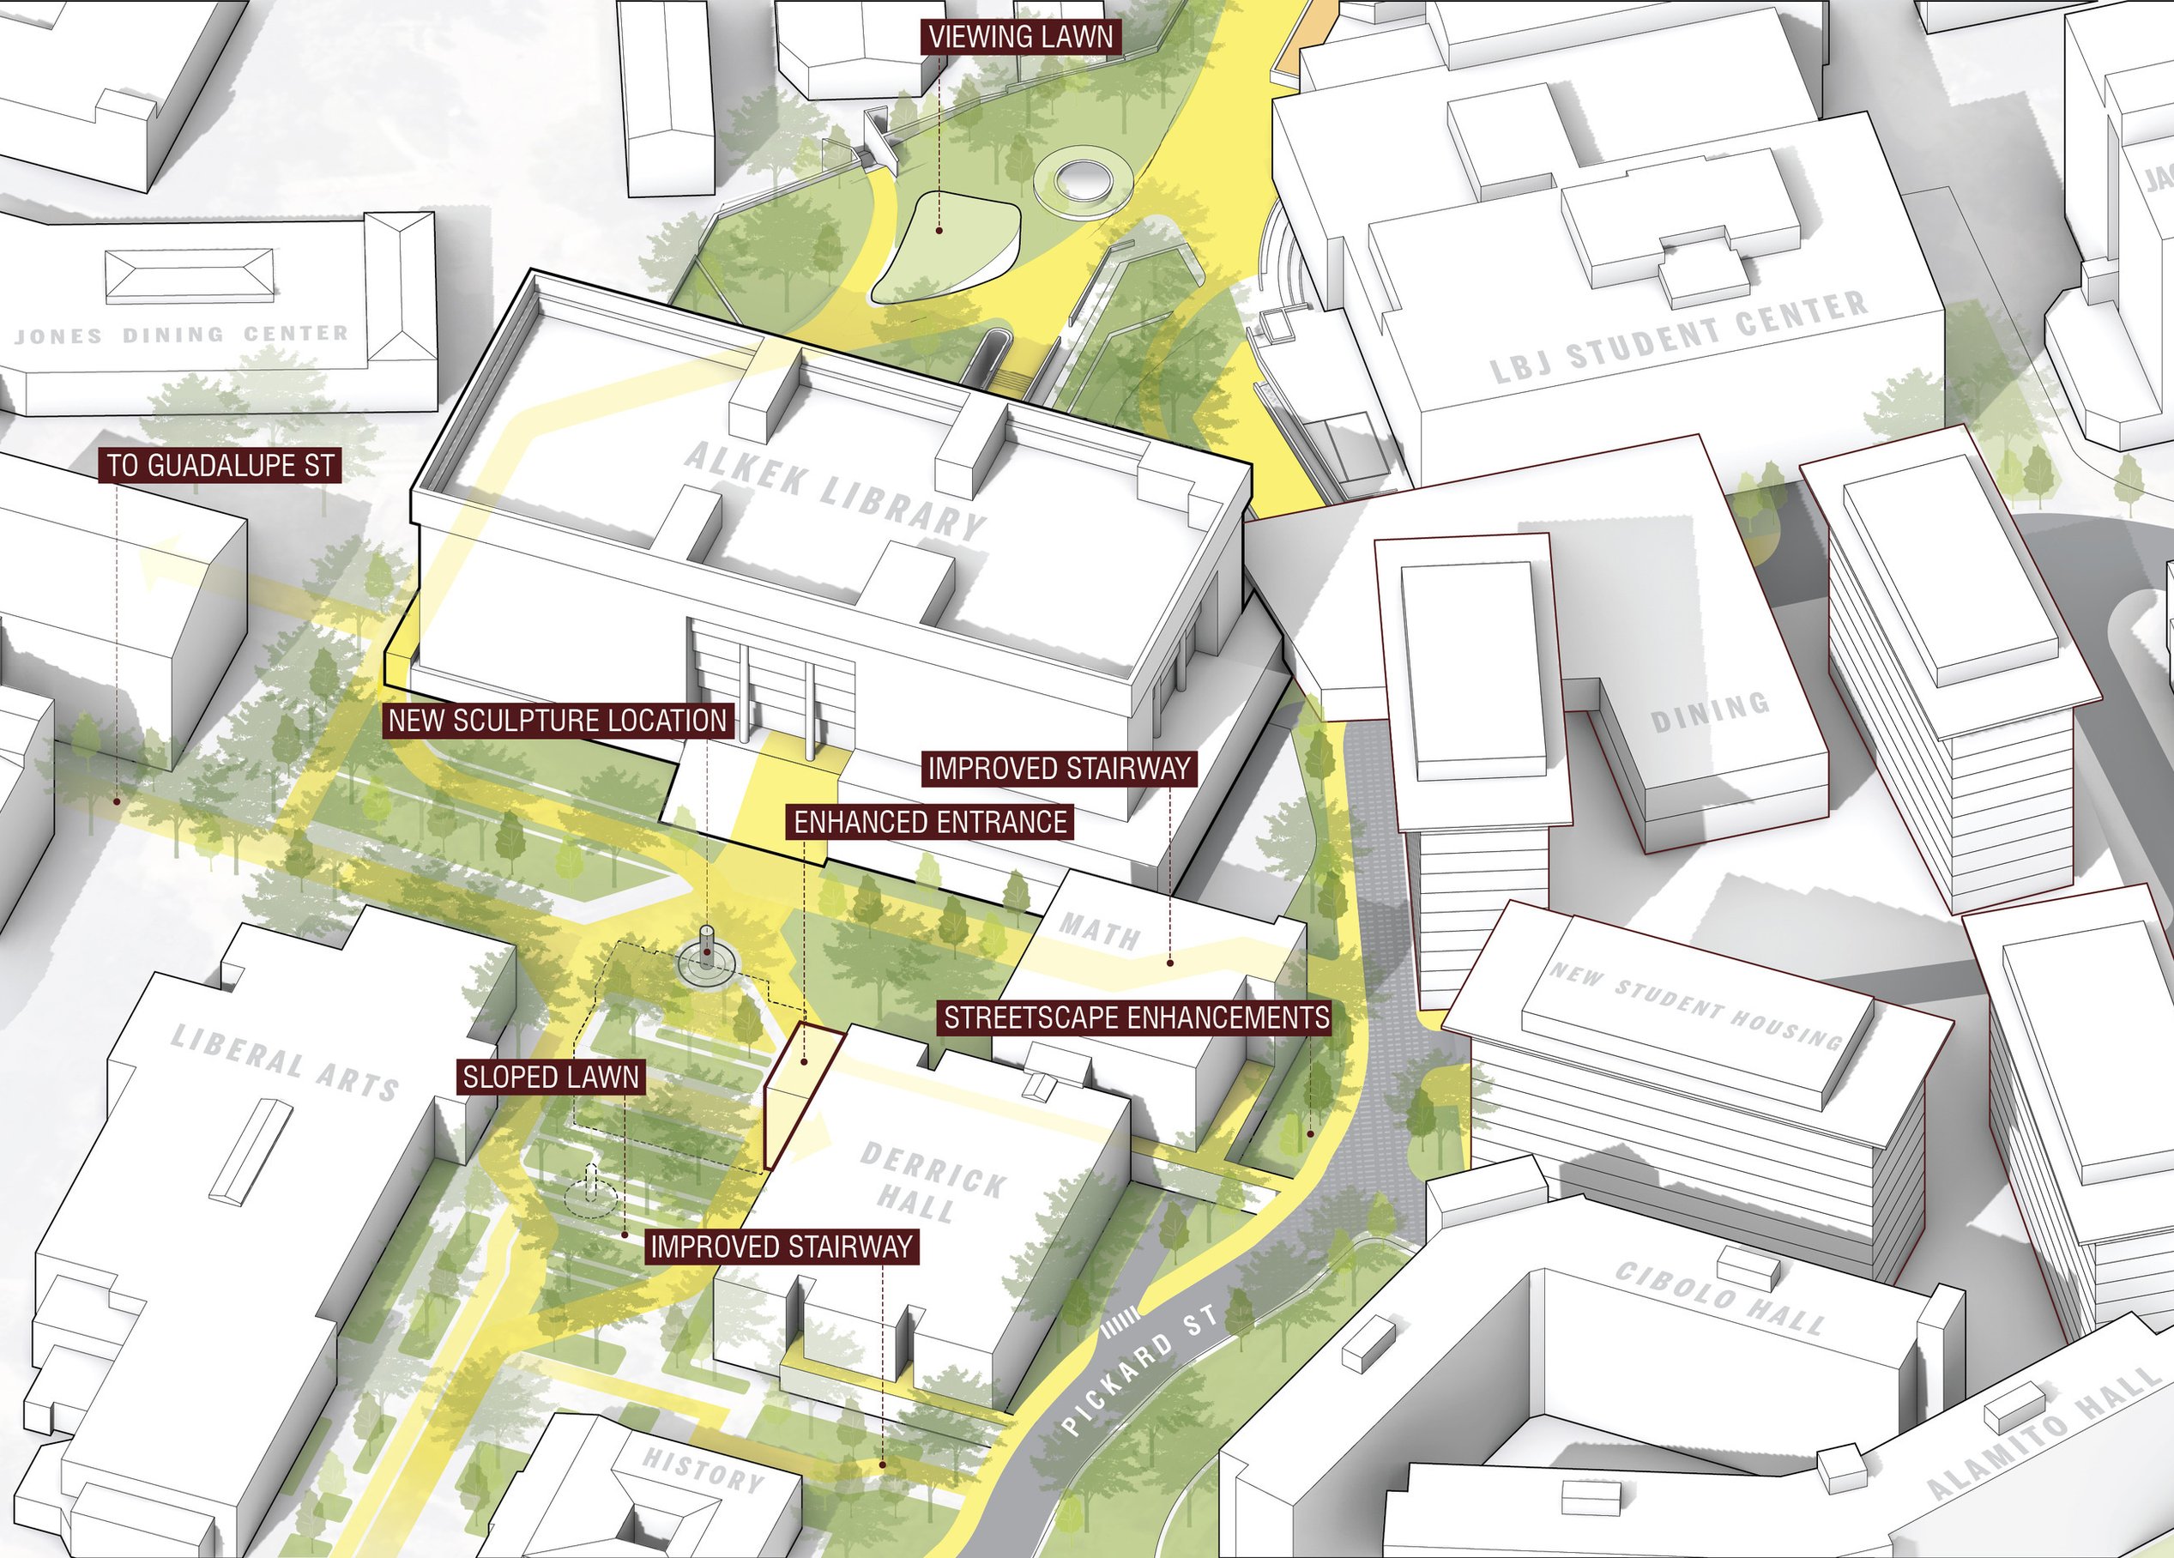
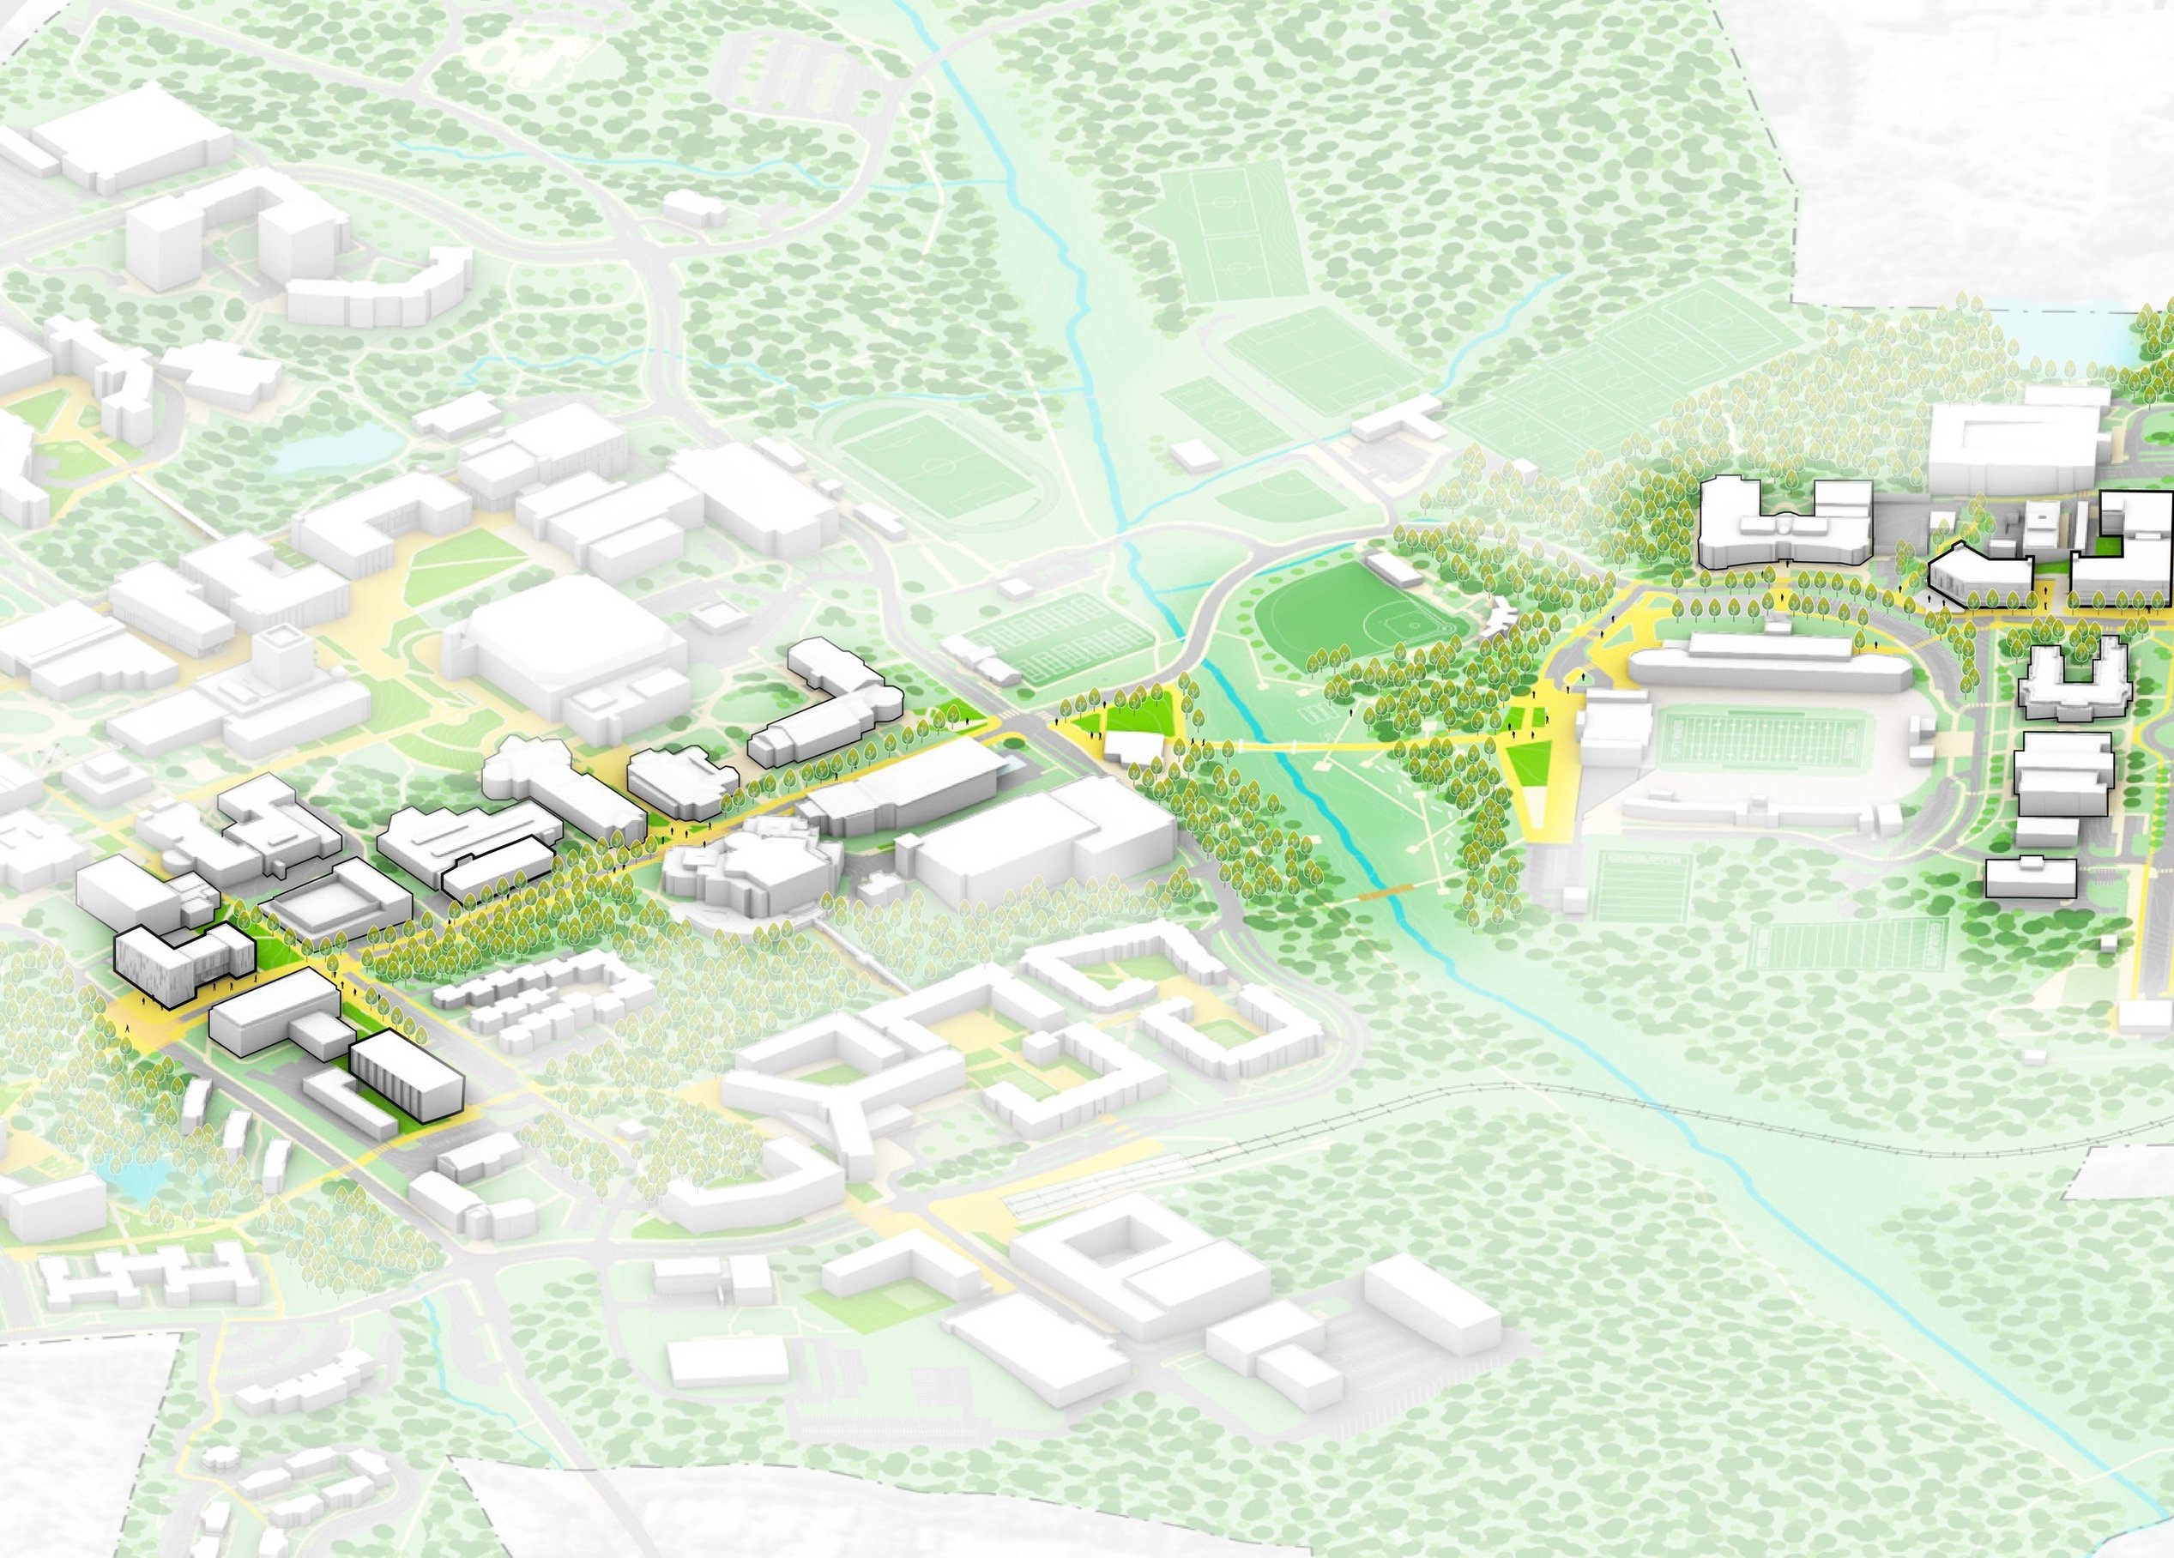
The 2025-2035 Campus Master Plan balances strategic growth with reinvestment in the San Marcos Campus—revitalizing existing facilities while introducing new spaces that support Texas State’s evolving needs. The plan strengthens campus connectivity with enhanced mobility, accessibility, and a cohesive open space network that fosters engagement and collaboration. Infrastructure and environmental stewardship investments ensure a more resilient, sustainable campus, protecting natural assets and enabling long-term growth.
Proposed open space, renewal, and new building projects
15,000 student vision
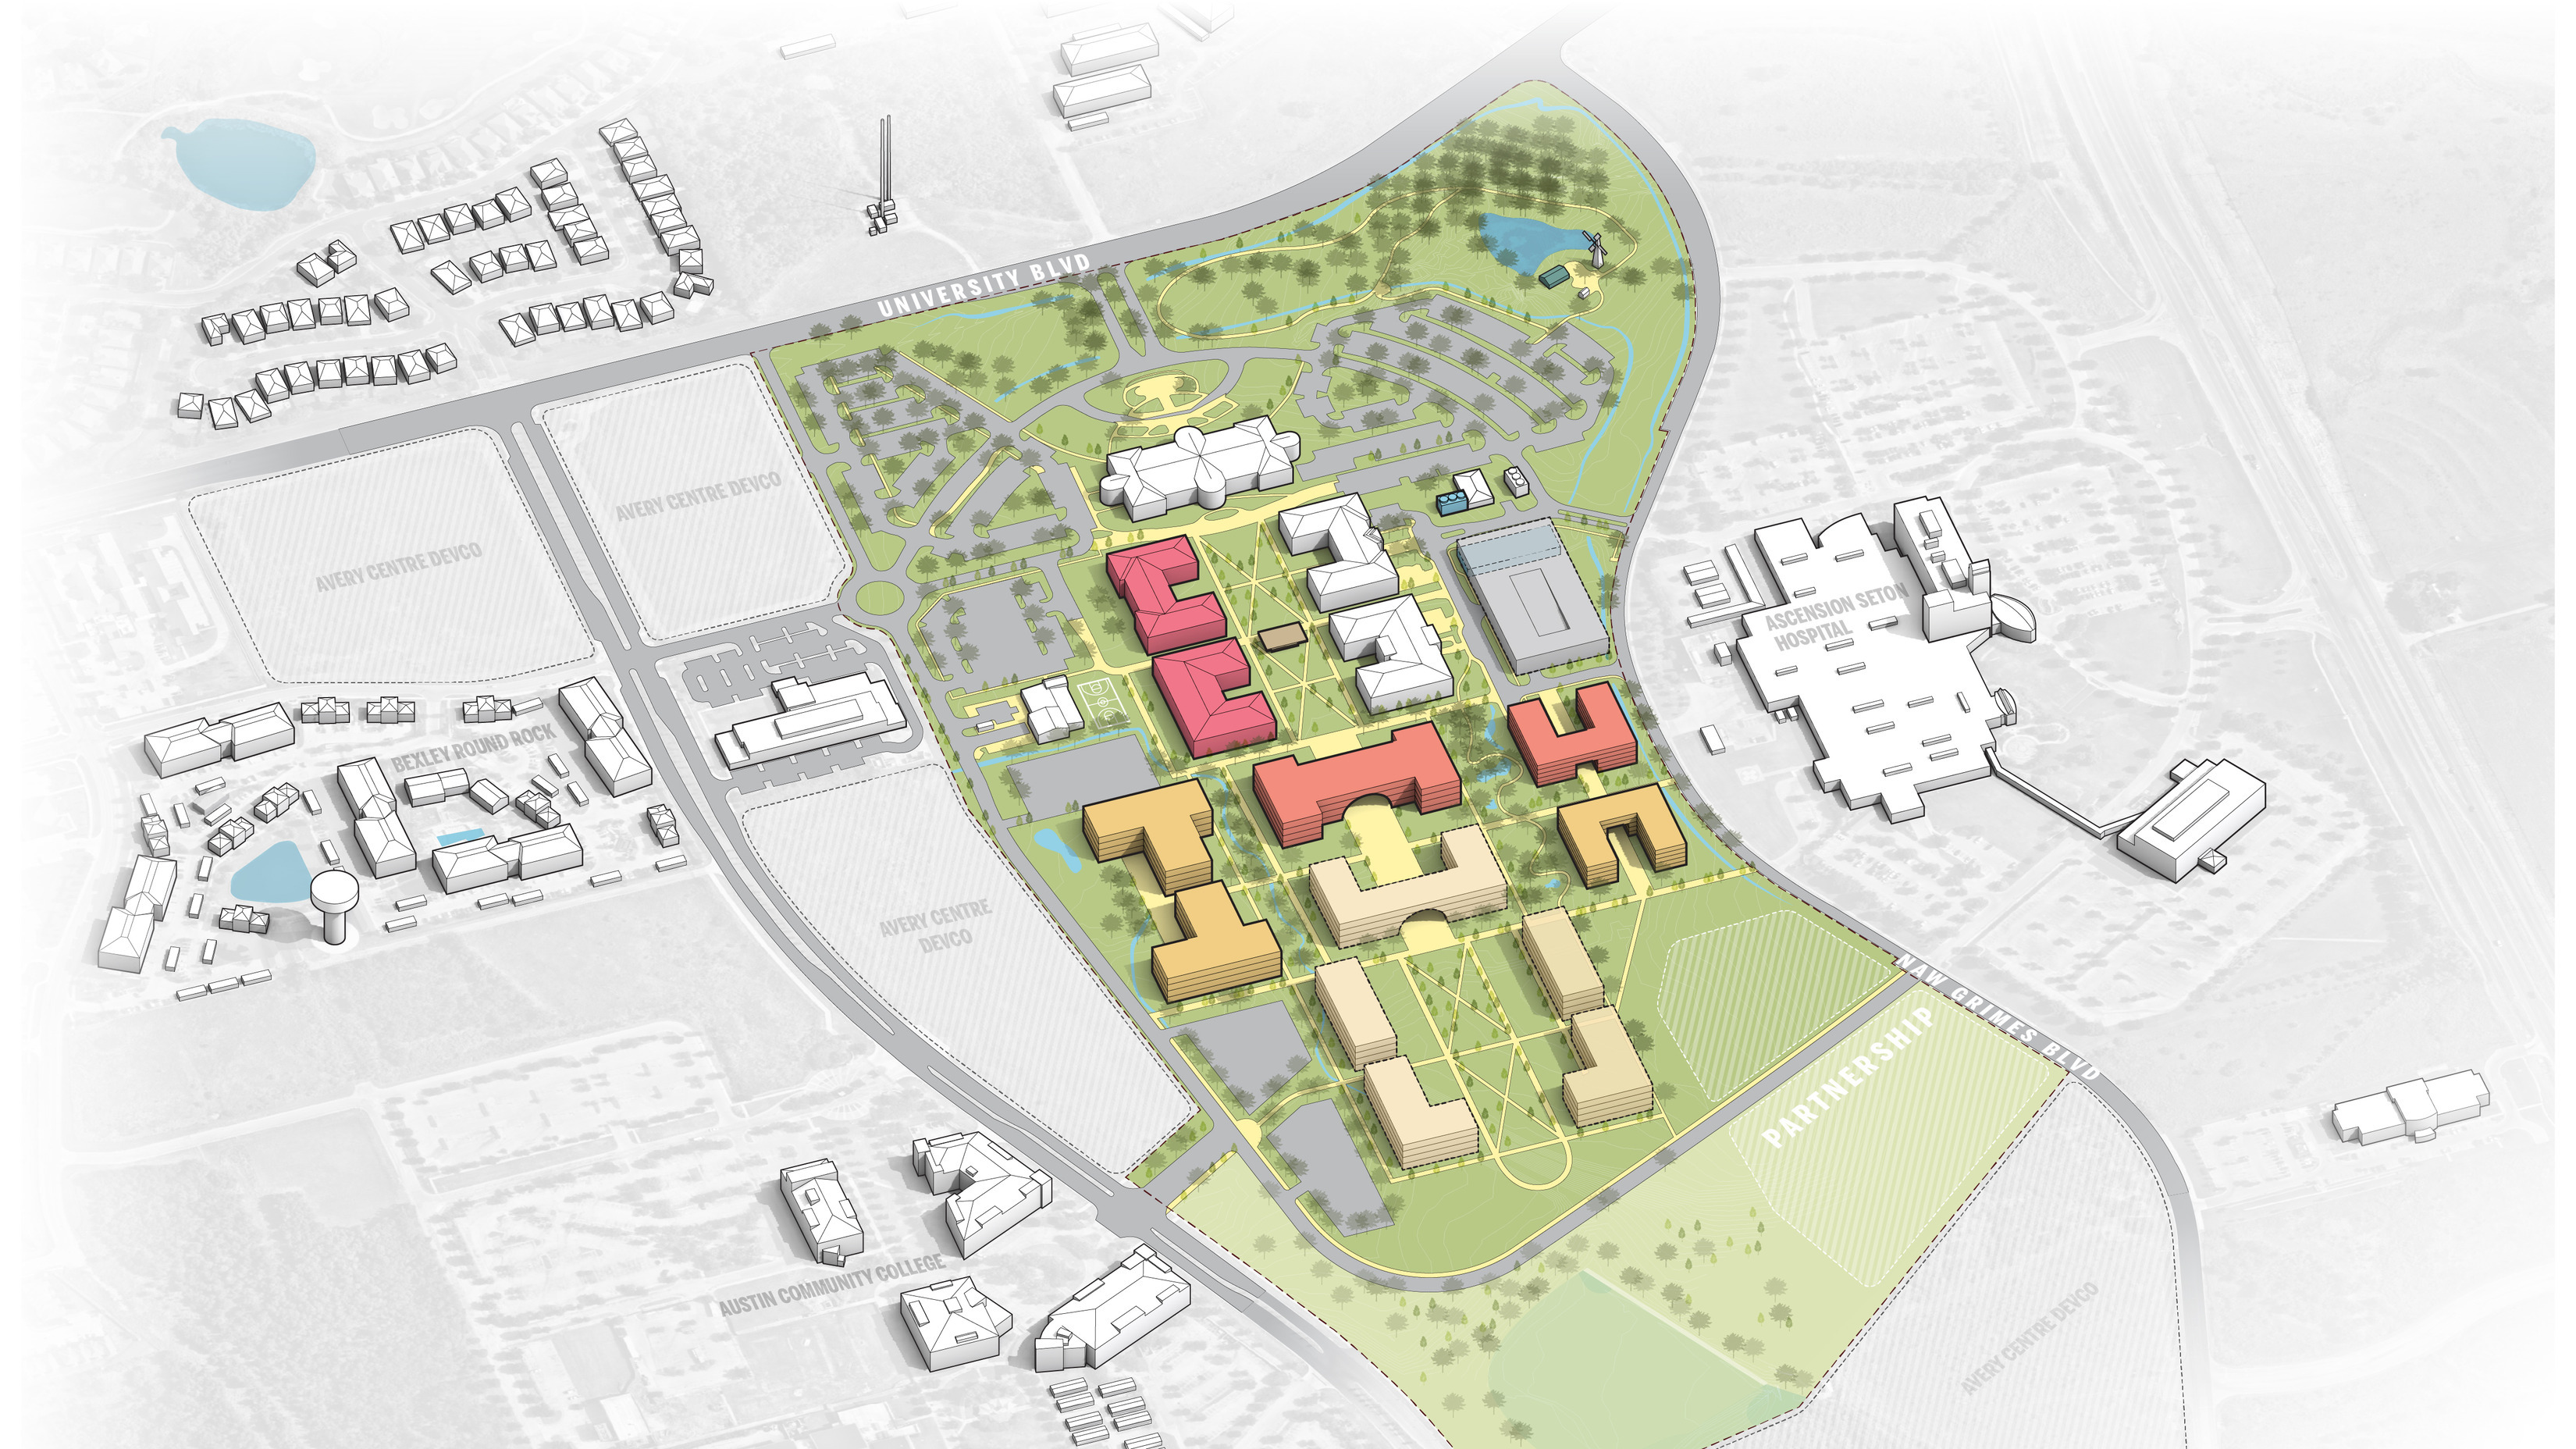
Long-term campus build-out supports a total of 15,000 students (in-person, online, and hybrid). The vision embraces greater density and reduces the developed footprint, maximizing the preservation of natural resources beyond previous master plans.
Round Rock Campus
The Texas State Round Rock Campus Master Plan provides a flexible, phased growth framework that adapts to enrollment milestones—6,000, 7,500, 10,000, and 15,000 students—rather than fixed timelines. This approach ensures expansion aligns with evolving community needs and institutional goals. Organized around a cross-pattern of quads and open spaces, the plan fosters connection, interaction, and outdoor engagement while preserving the campus’ distinct character. The southern portion is designated for recreational and park uses, offering community gathering spaces and advancing sustainability and resilience. By balancing growth with preservation, the plan protects natural assets and identifies future partnership opportunities that deepen regional impact. This strategic, phased approach ensures Round Rock Campus remains a dynamic hub for learning, research, and community engagement as it continues to grow.
15,000 student vision
Long-term campus build-out supports a total of 15,000 students (in-person, online, and hybrid). The vision embraces greater density and reduces the developed footprint, maximizing the preservation of natural resources beyond previous master plans.
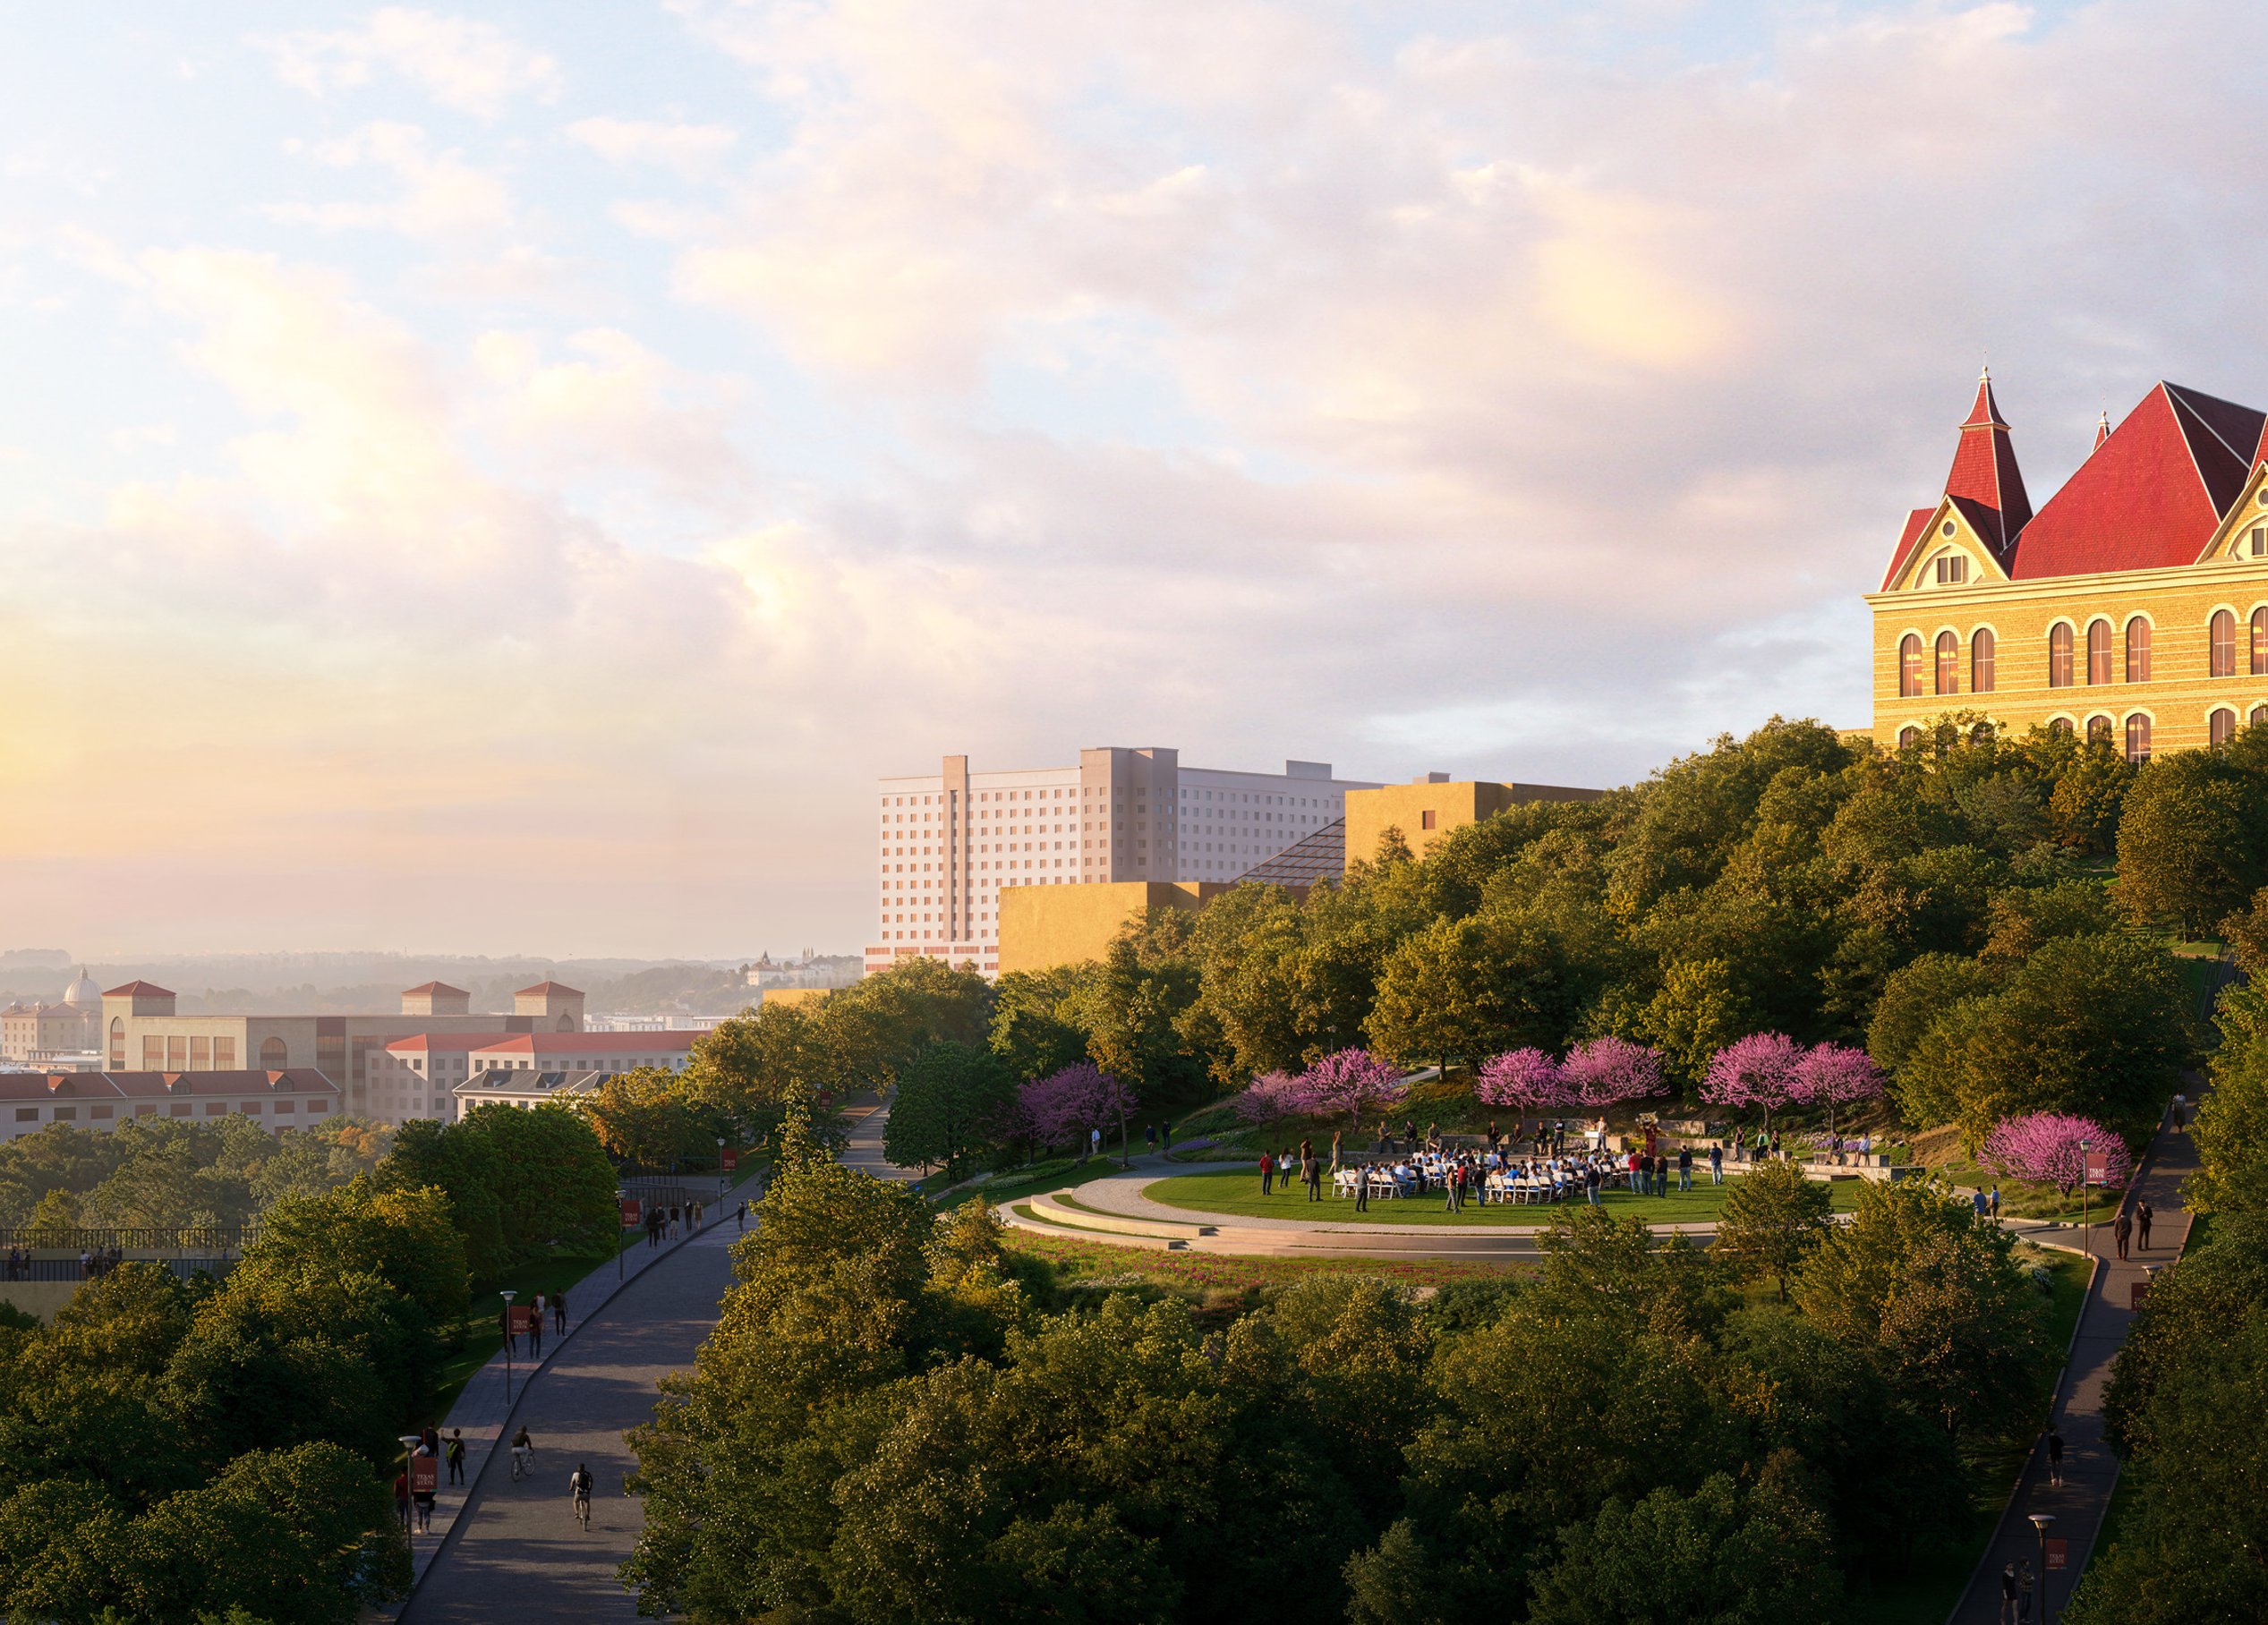
Transformative vision




/
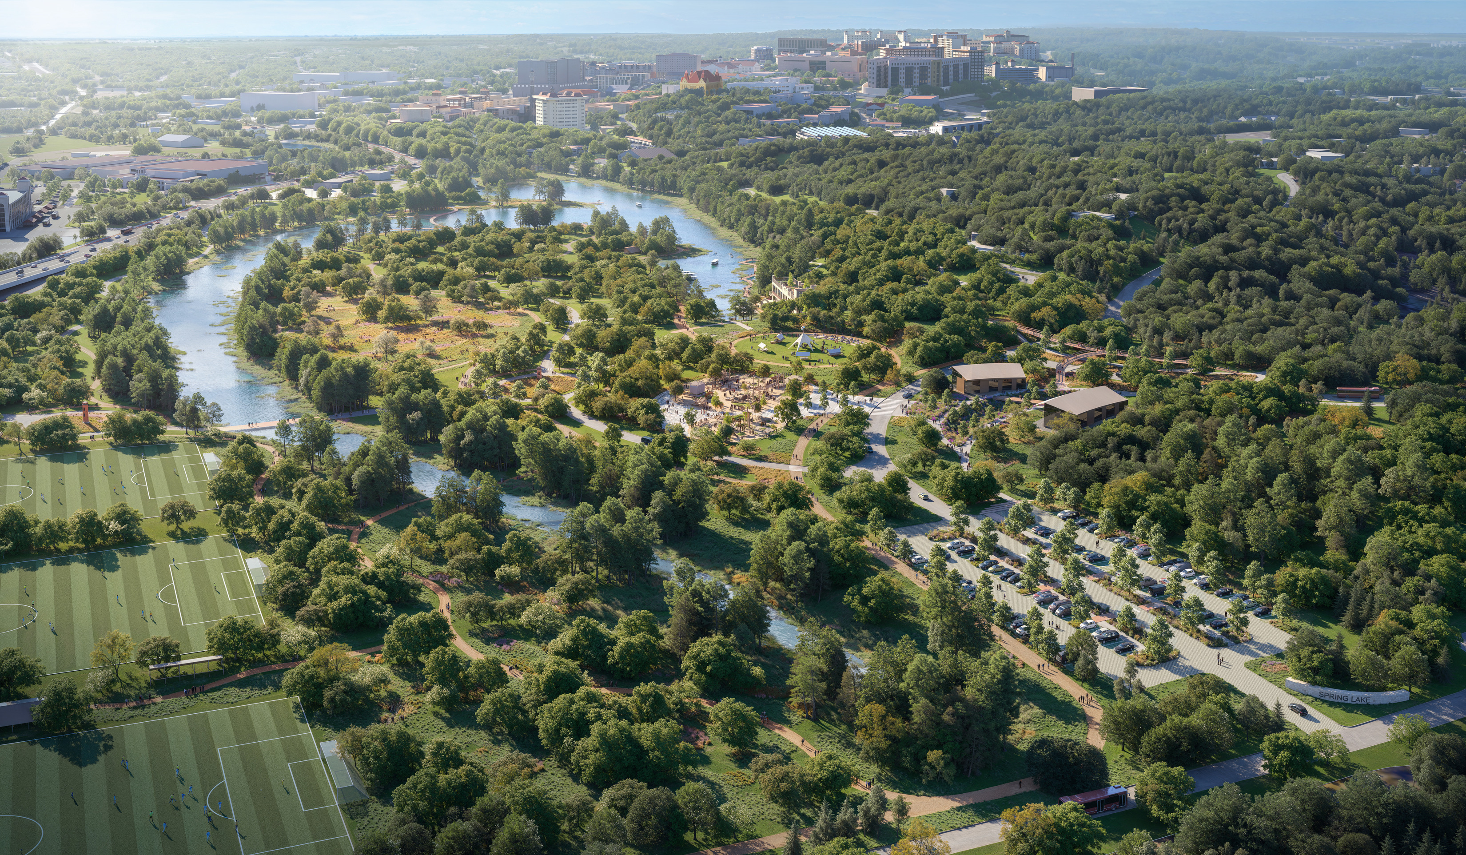
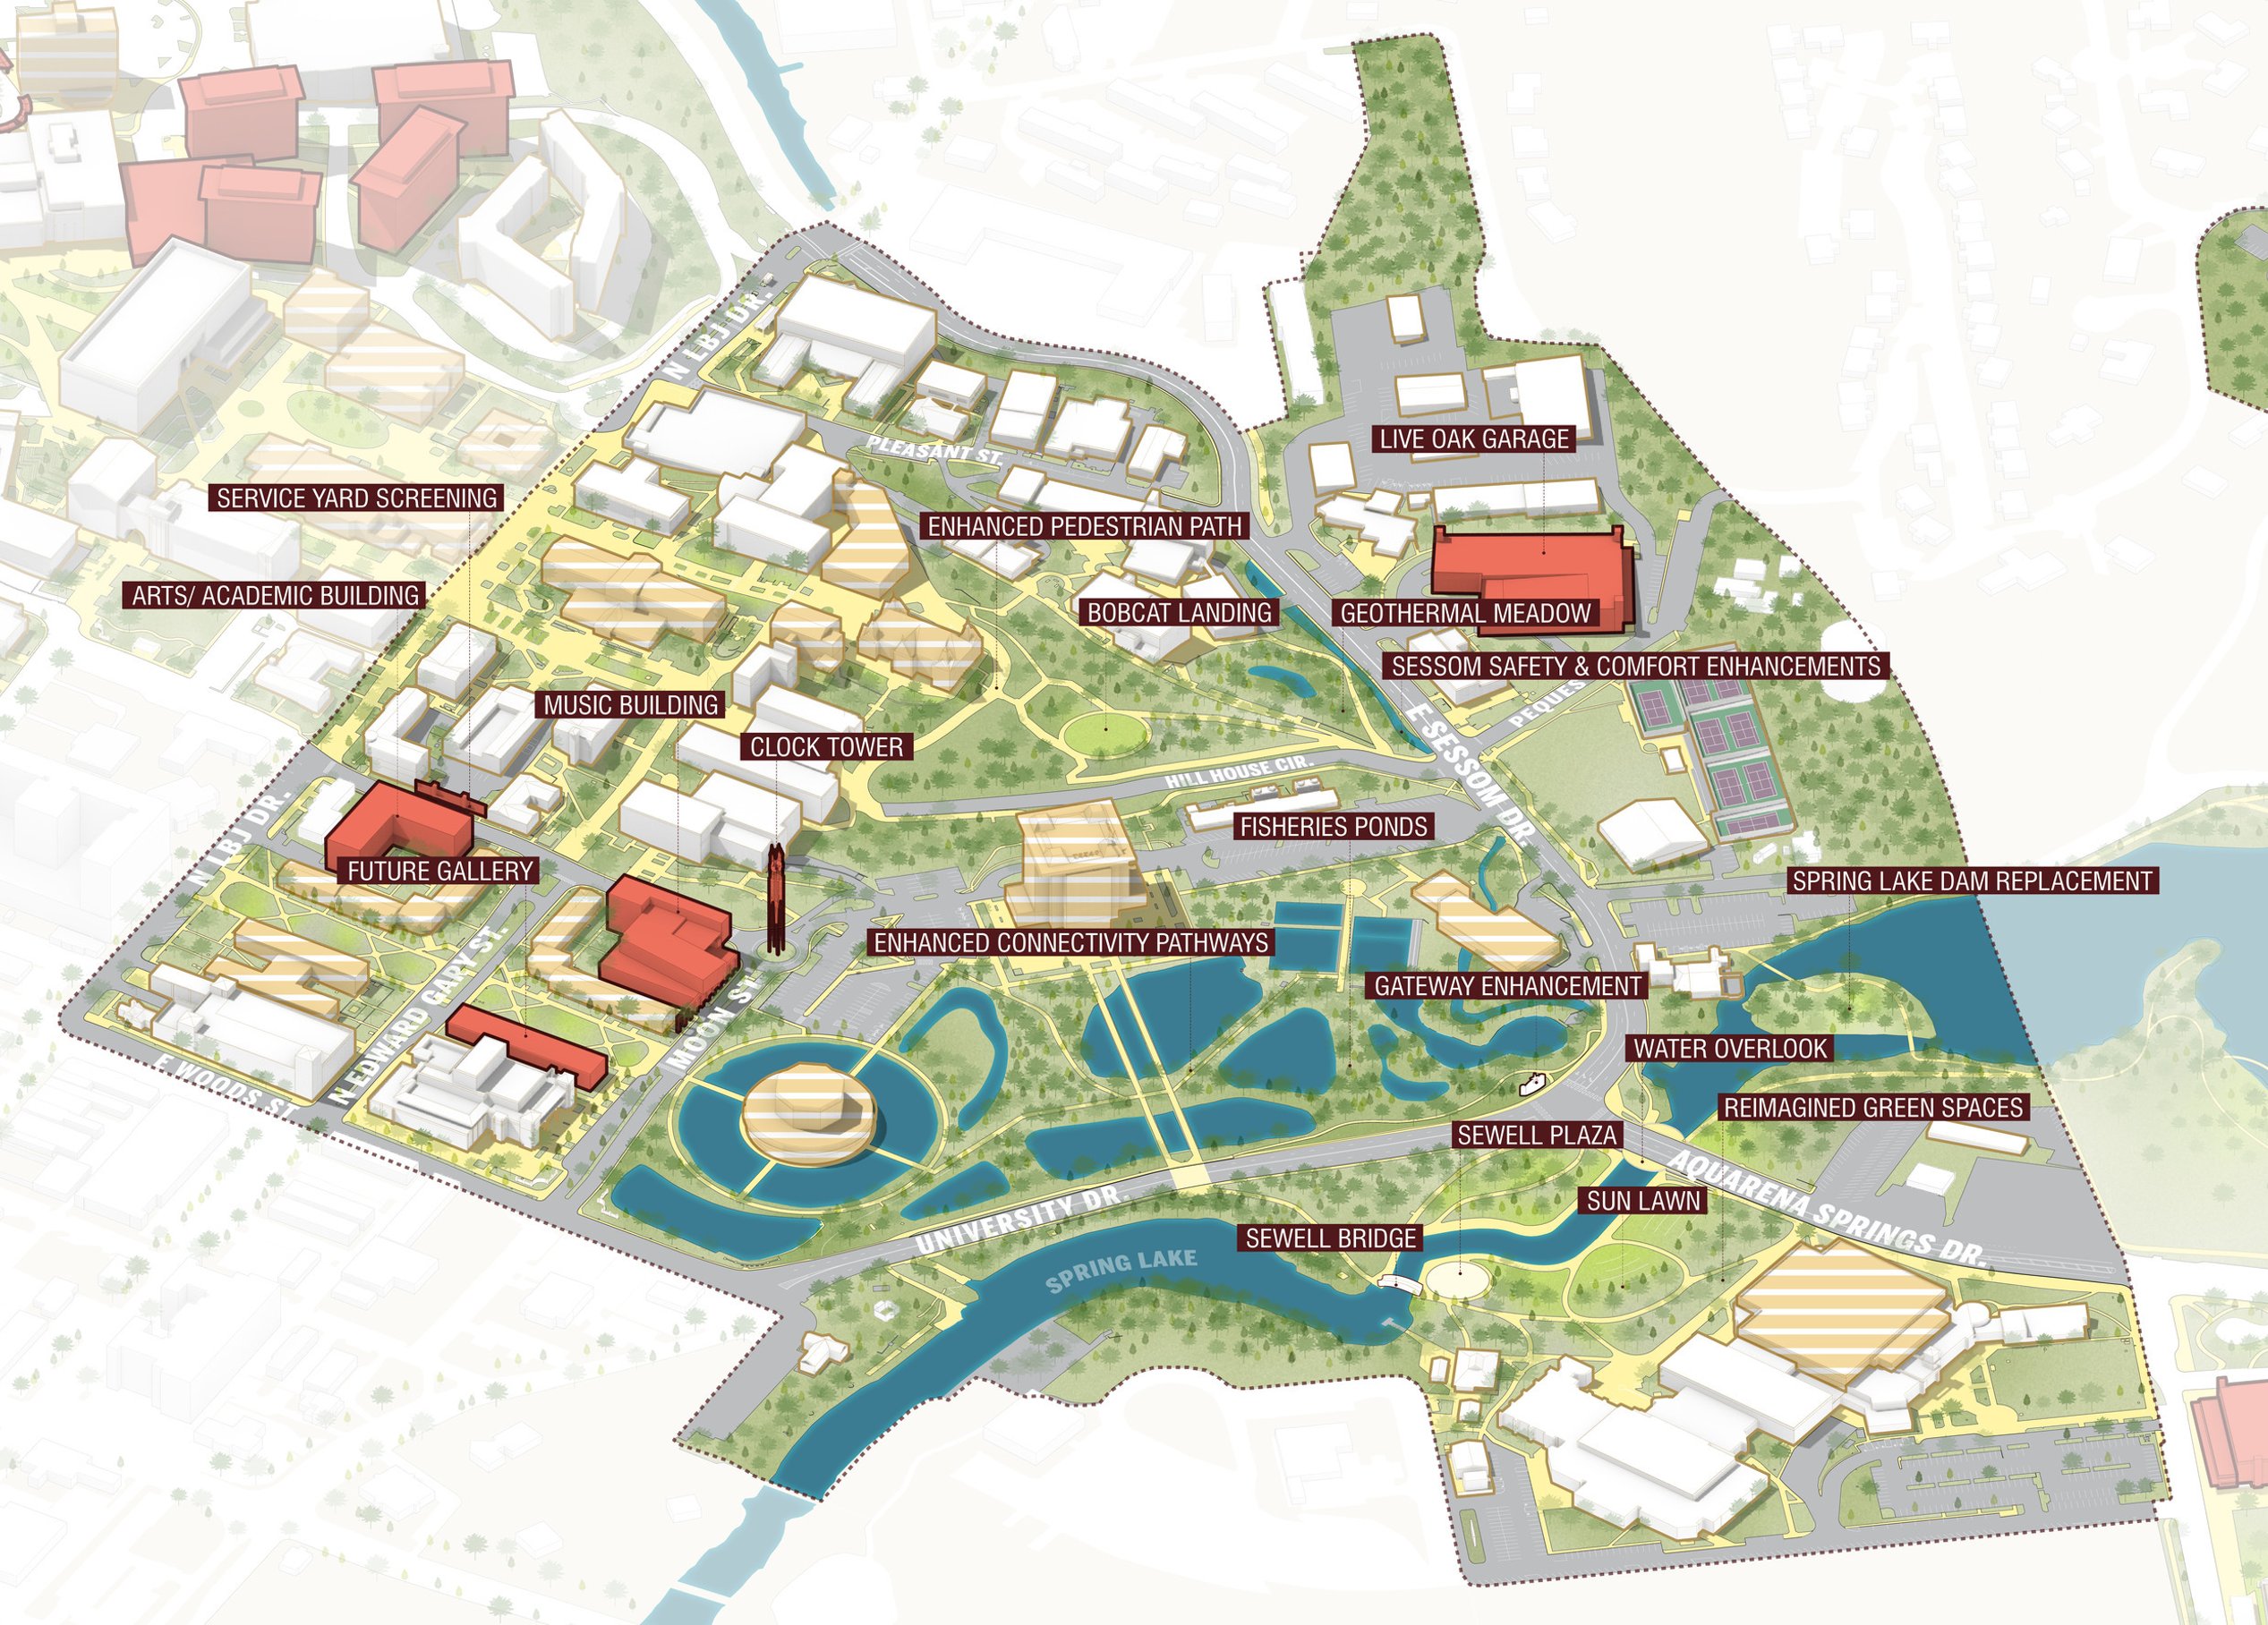
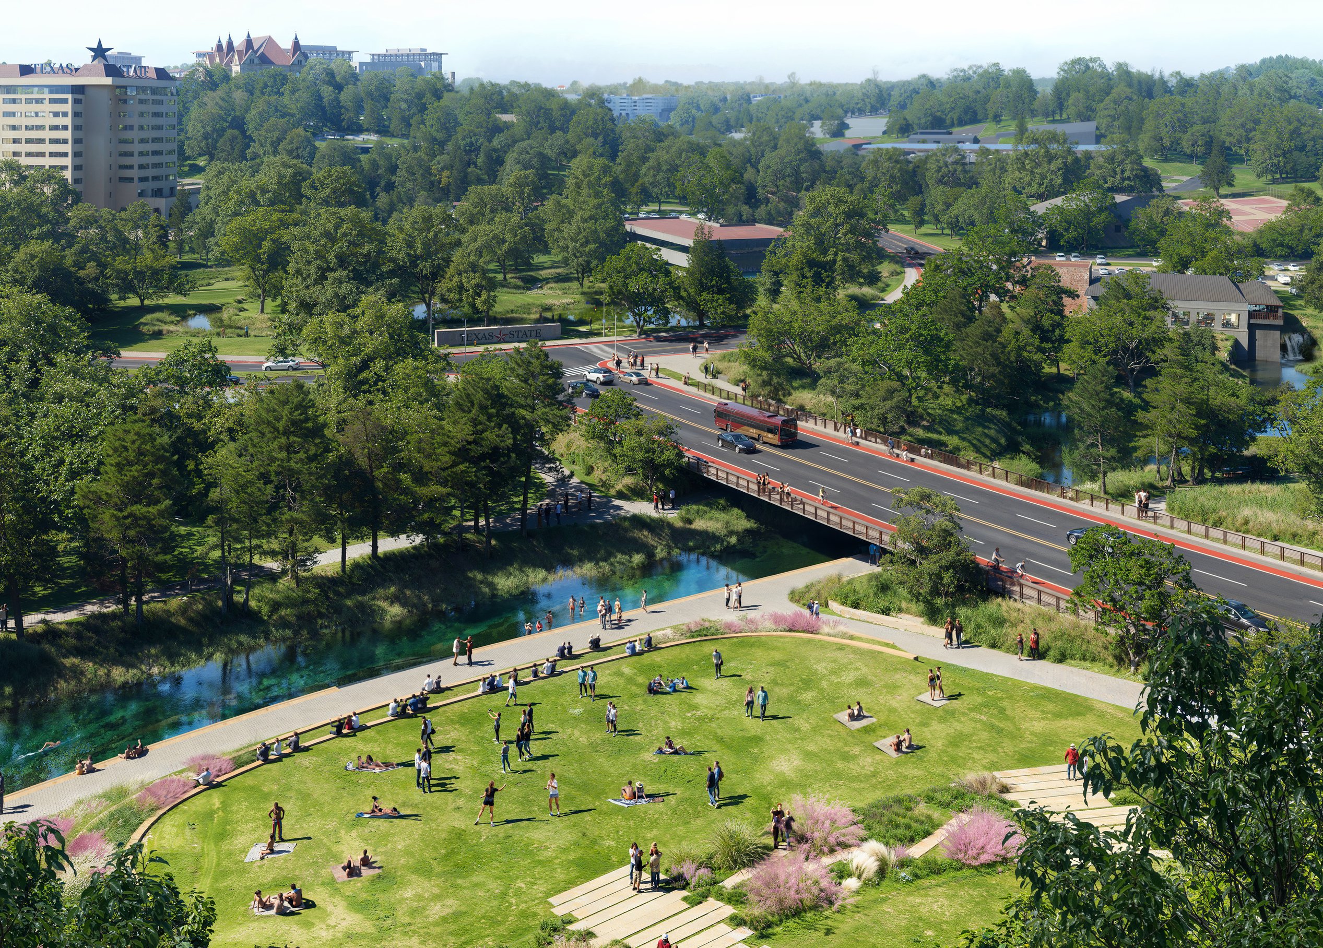
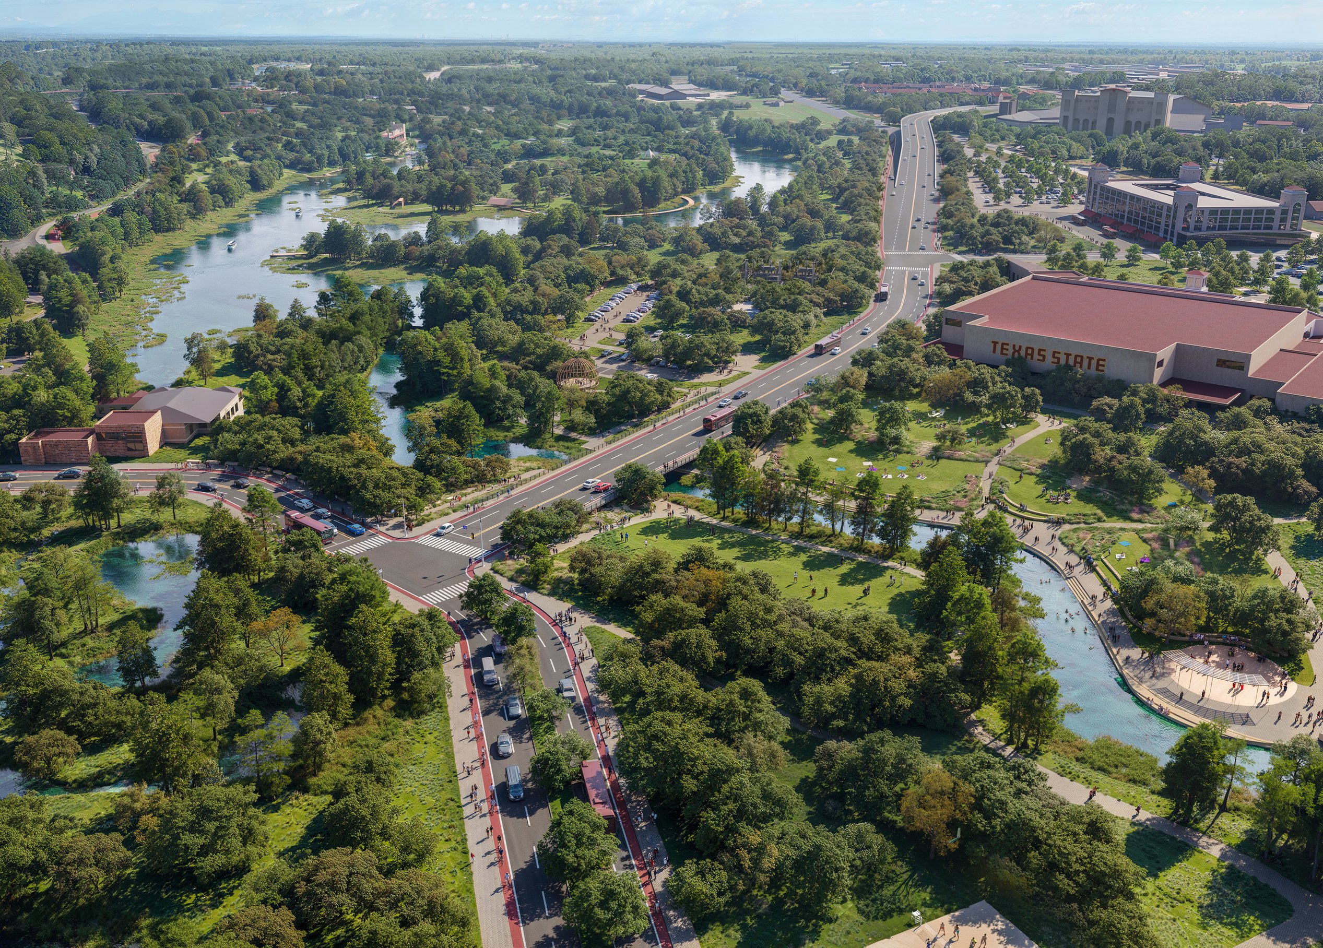
Spring Lake Vision Plan
An area plan that honors the site’s rich cultural and ecological heritage while promoting accessibility, education, and sustainability. This plan strengthens connections between Texas State University, the City of San Marcos, and the broader public, creating a space where history, nature, and innovation intersect.
Environmental stewardship
The Campus Master Plan prioritizes environmental stewardship—safeguarding and enhancing the campus’ diverse ecological assets. With the San Marcos River, Spring Lake, and critical habitats at its heart, the plan integrates thoughtful landscape and ecological strategies to ensure long-term resiliency. From stormwater management solutions like rain gardens and bioswales to preserving and expanding the tree canopy, each initiative protects native ecosystems and enhances the campus experience. The plan also champions conservation efforts for endangered species, ensuring that sensitive habitats—such as those at Spring Lake, home to five endangered species—are preserved for future generations. By balancing growth with ecological responsibility, this vision positions Texas State as a model for stewardship, where innovation and nature thrive in harmony.
Spring Lake Vision Plan
An area plan that honors the site’s rich cultural and ecological heritage while promoting accessibility, education, and sustainability. This plan strengthens connections between Texas State University, the City of San Marcos, and the broader public, creating a space where history, nature, and innovation intersect.
Capital renewal planning
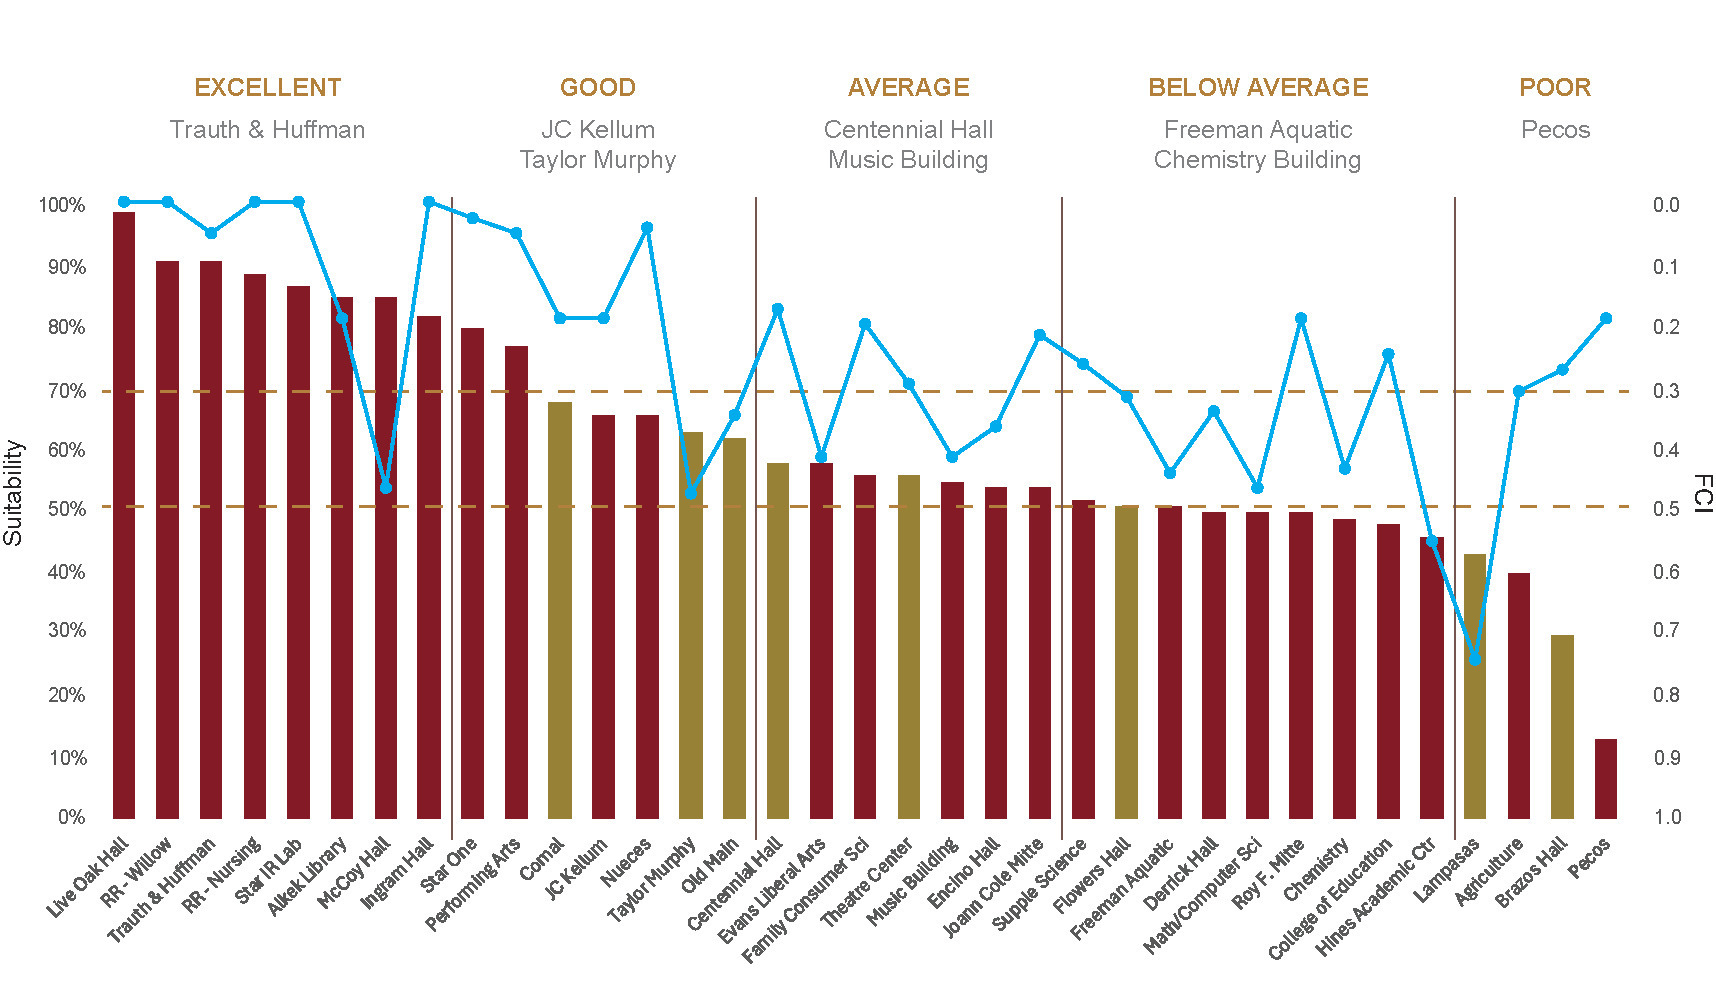
With limited financial resources, the Capital Renewal Plan focuses on strategic reinvestment, guided by insights from the Facility Condition Assessment (FCA) and a newly developed Facility Suitability Assessment (FSA). Together, these assessments inform 22 high-impact renewal projects. The FSA evaluated 35 buildings across the San Marcos and Round Rock campuses, highlighting opportunities for adaptive reuse, modernization, and preservation of historically significant structures.
A clear infrastructure vision supports the plan, emphasizing resilient and efficient utility systems that are ready to meet future demands. Through utility corridor planning, system redundancy, and sustainable water strategies, the university is strengthening its capacity for long-term growth.
By bringing together capital renewal, infrastructure improvements, and facility optimization, Texas State is creating a campus environment that advances its mission and supports student success for generations to come.
Similar projects

/

Talk with us
Complex challenges need fresh perspectives and deep expertise. Connect with our team to explore how we can help you create spaces that make a real difference.