
University of North Texas at Dallas Campus Master Plan
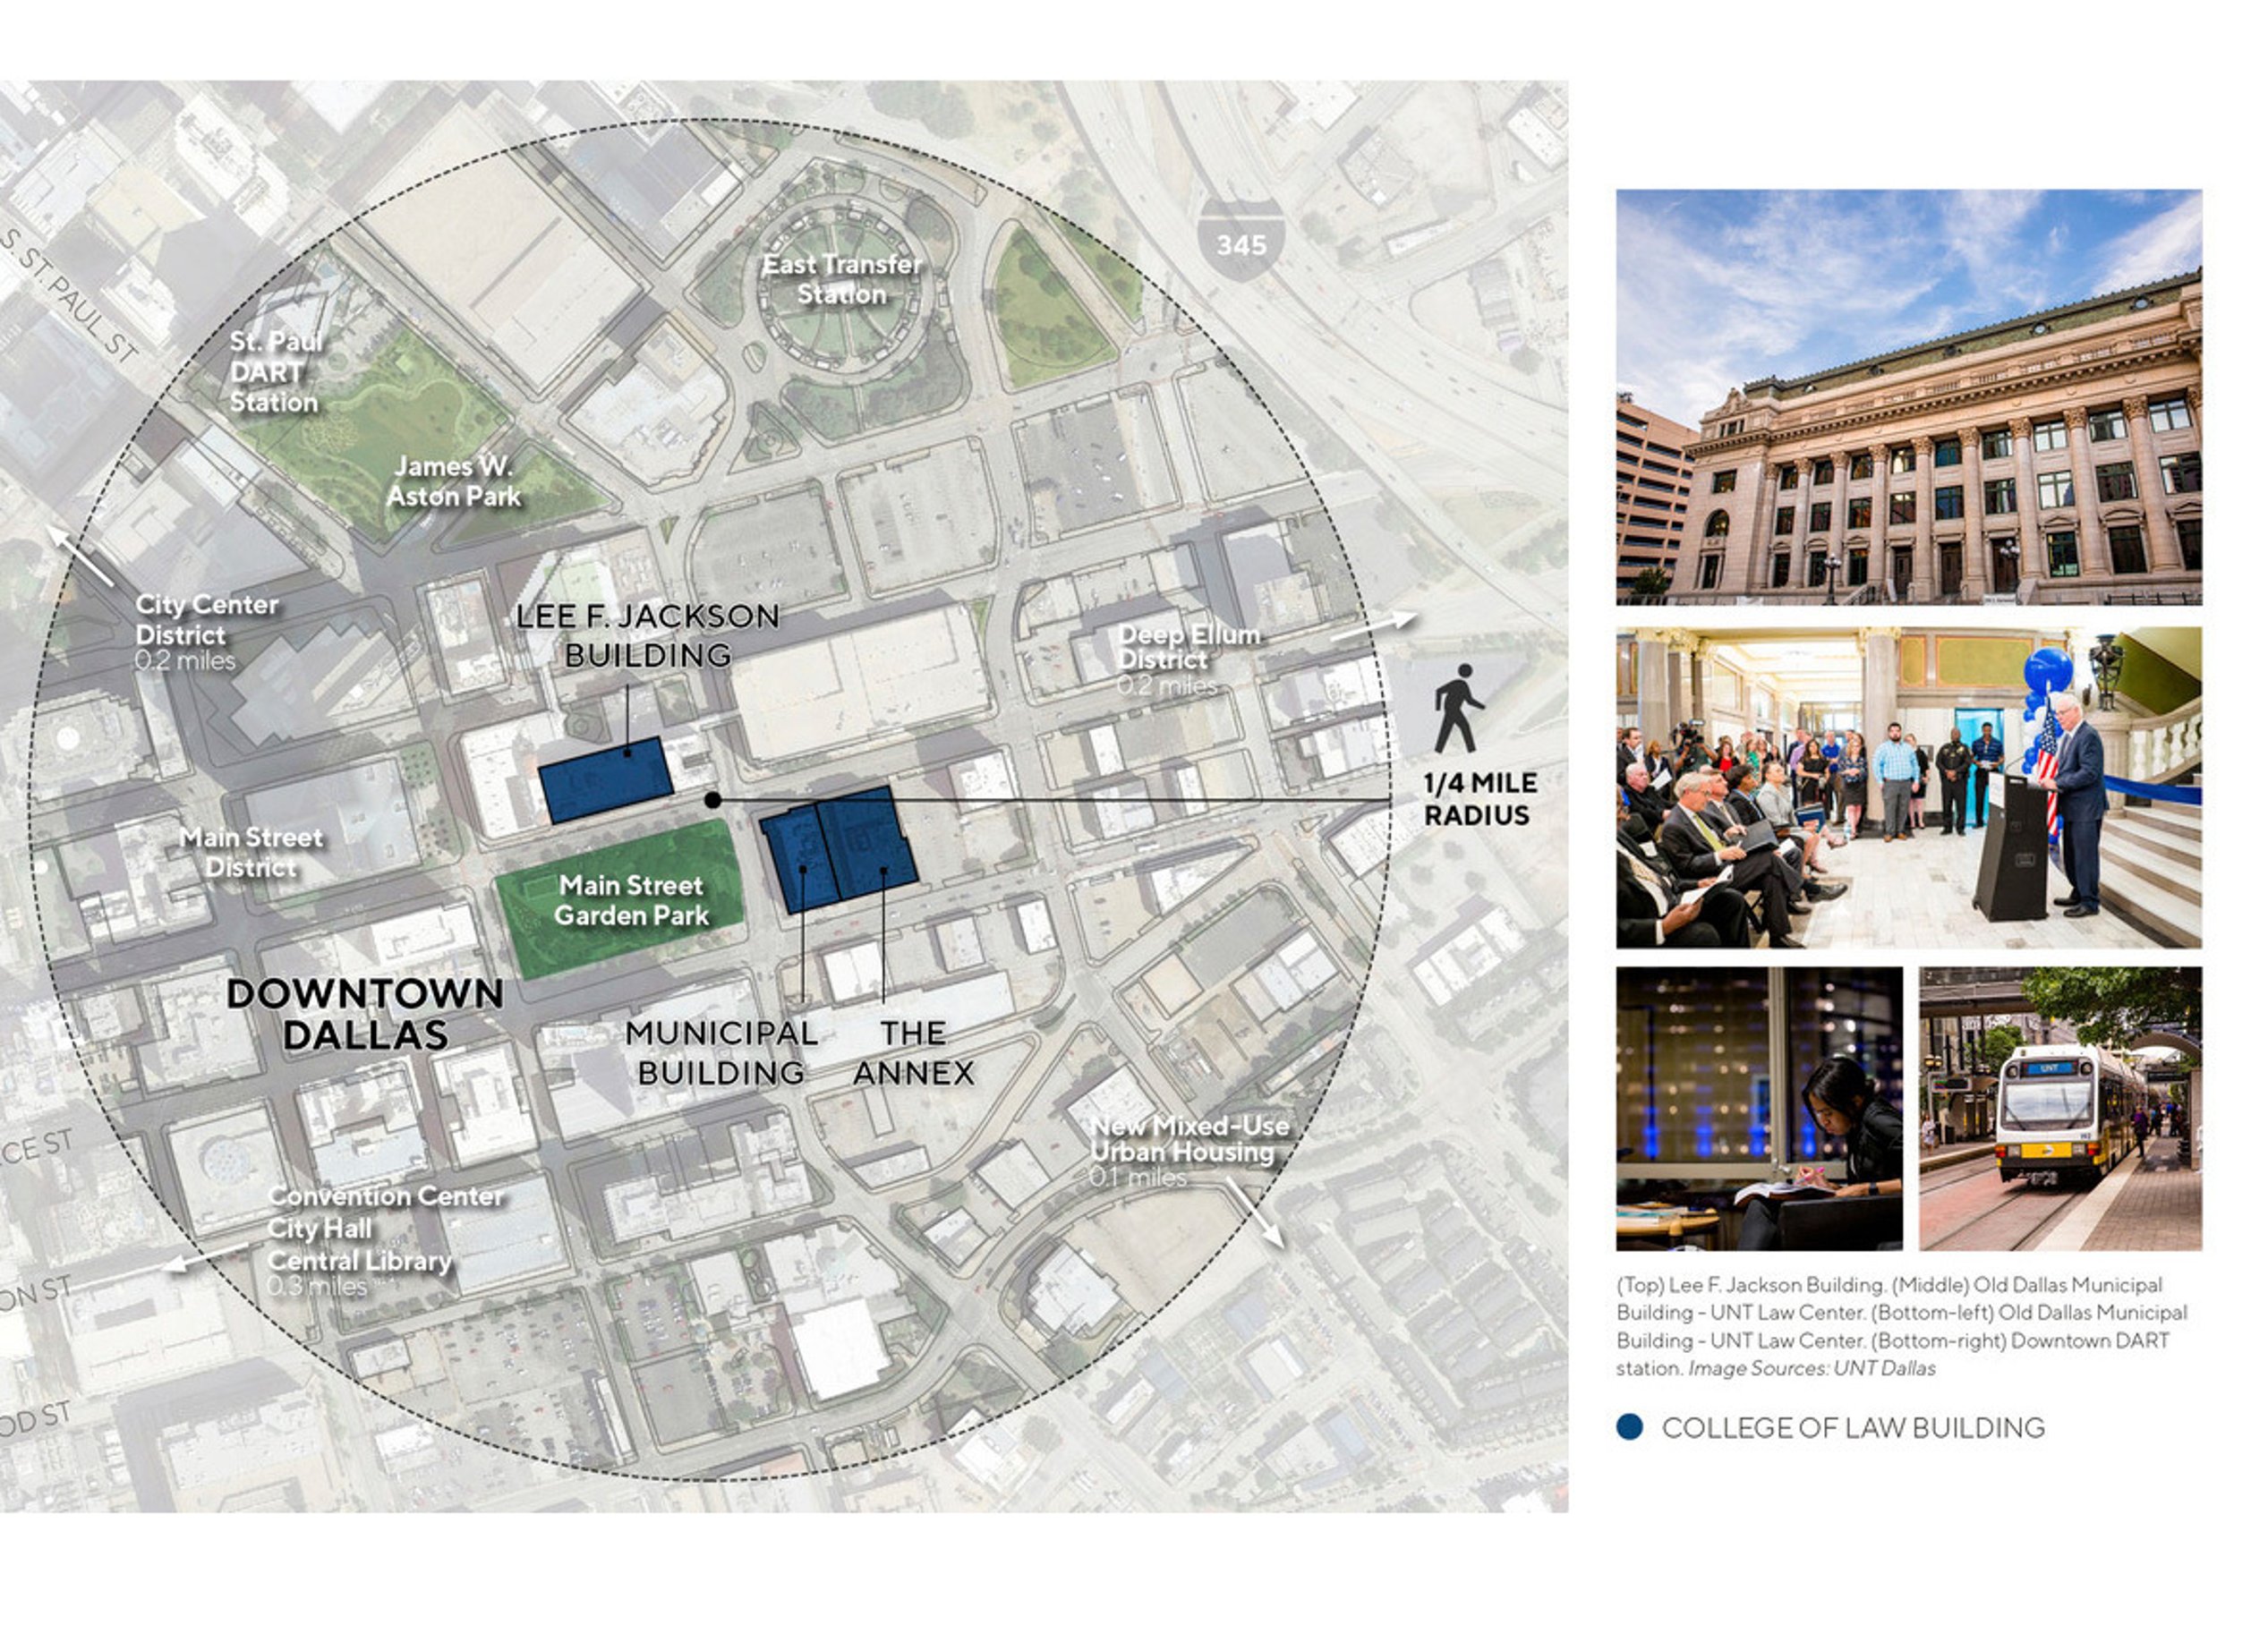
One of the fastest-growing universities in Texas, the University of North Texas at Dallas (UNT Dallas) expands access to affordable higher education as a Hispanic and Minority-Serving Institution. With its main campus in Southern Dallas and the College of Law downtown, the university creates new opportunities for students and drives regional economic growth.
The UNT Dallas Campus Master Plan, developed with Page, strengthens the university’s role in advancing educational equity. Aligning enrollment growth with physical expansion, the plan identifies immediate needs and outlines a long-term strategy to support the mission and future of Dallas’ only public university.
Planning process
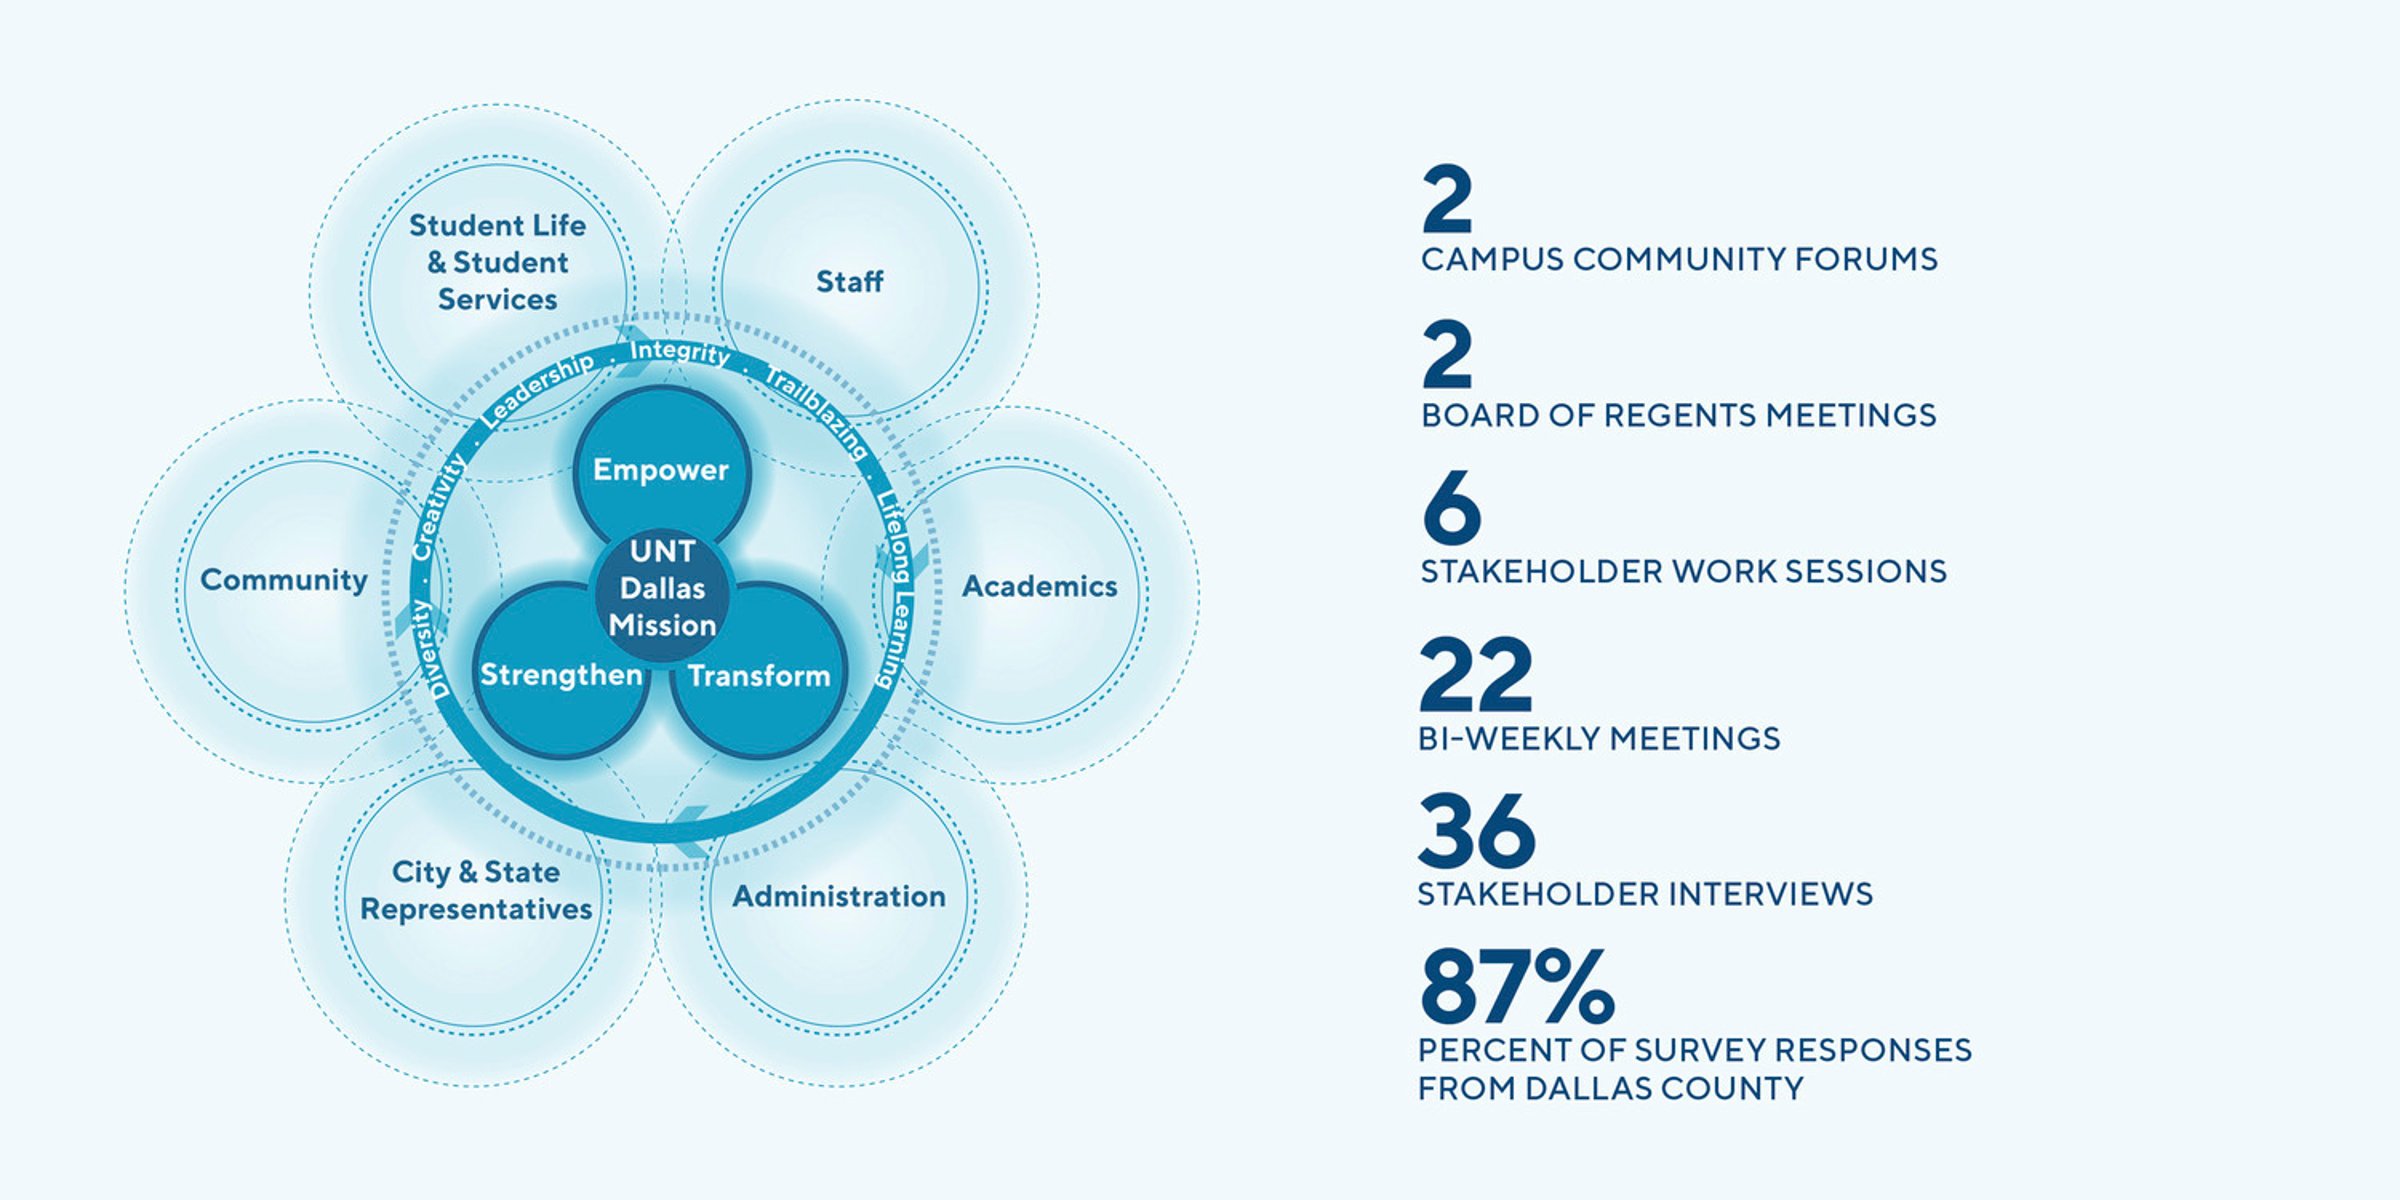
Comprehensive and inclusive engagement
Prepared through a transparent and inclusive process, the plan engaged university leaders, faculty, staff, students, and external partners. Work sessions, town halls, focus groups, and one-on-one in-person and virtual meetings ensured diverse voices shaped the vision for UNT Dallas.
Planning context

Evolving as a dynamic, community-centered institution, UNT Dallas is planning for a long-term enrollment of 25,000 students. The main campus will grow to include academic buildings, student housing, campus life amenities, and spaces for collaboration with community and industry partners.
The Campus Master Plan outlines a clear path for growth, supporting partnerships that advance public health, workforce development, and educational access in southern Dallas. The College of Law’s downtown location extends these efforts, connecting students to broader opportunities across the city.

Illustrative plan
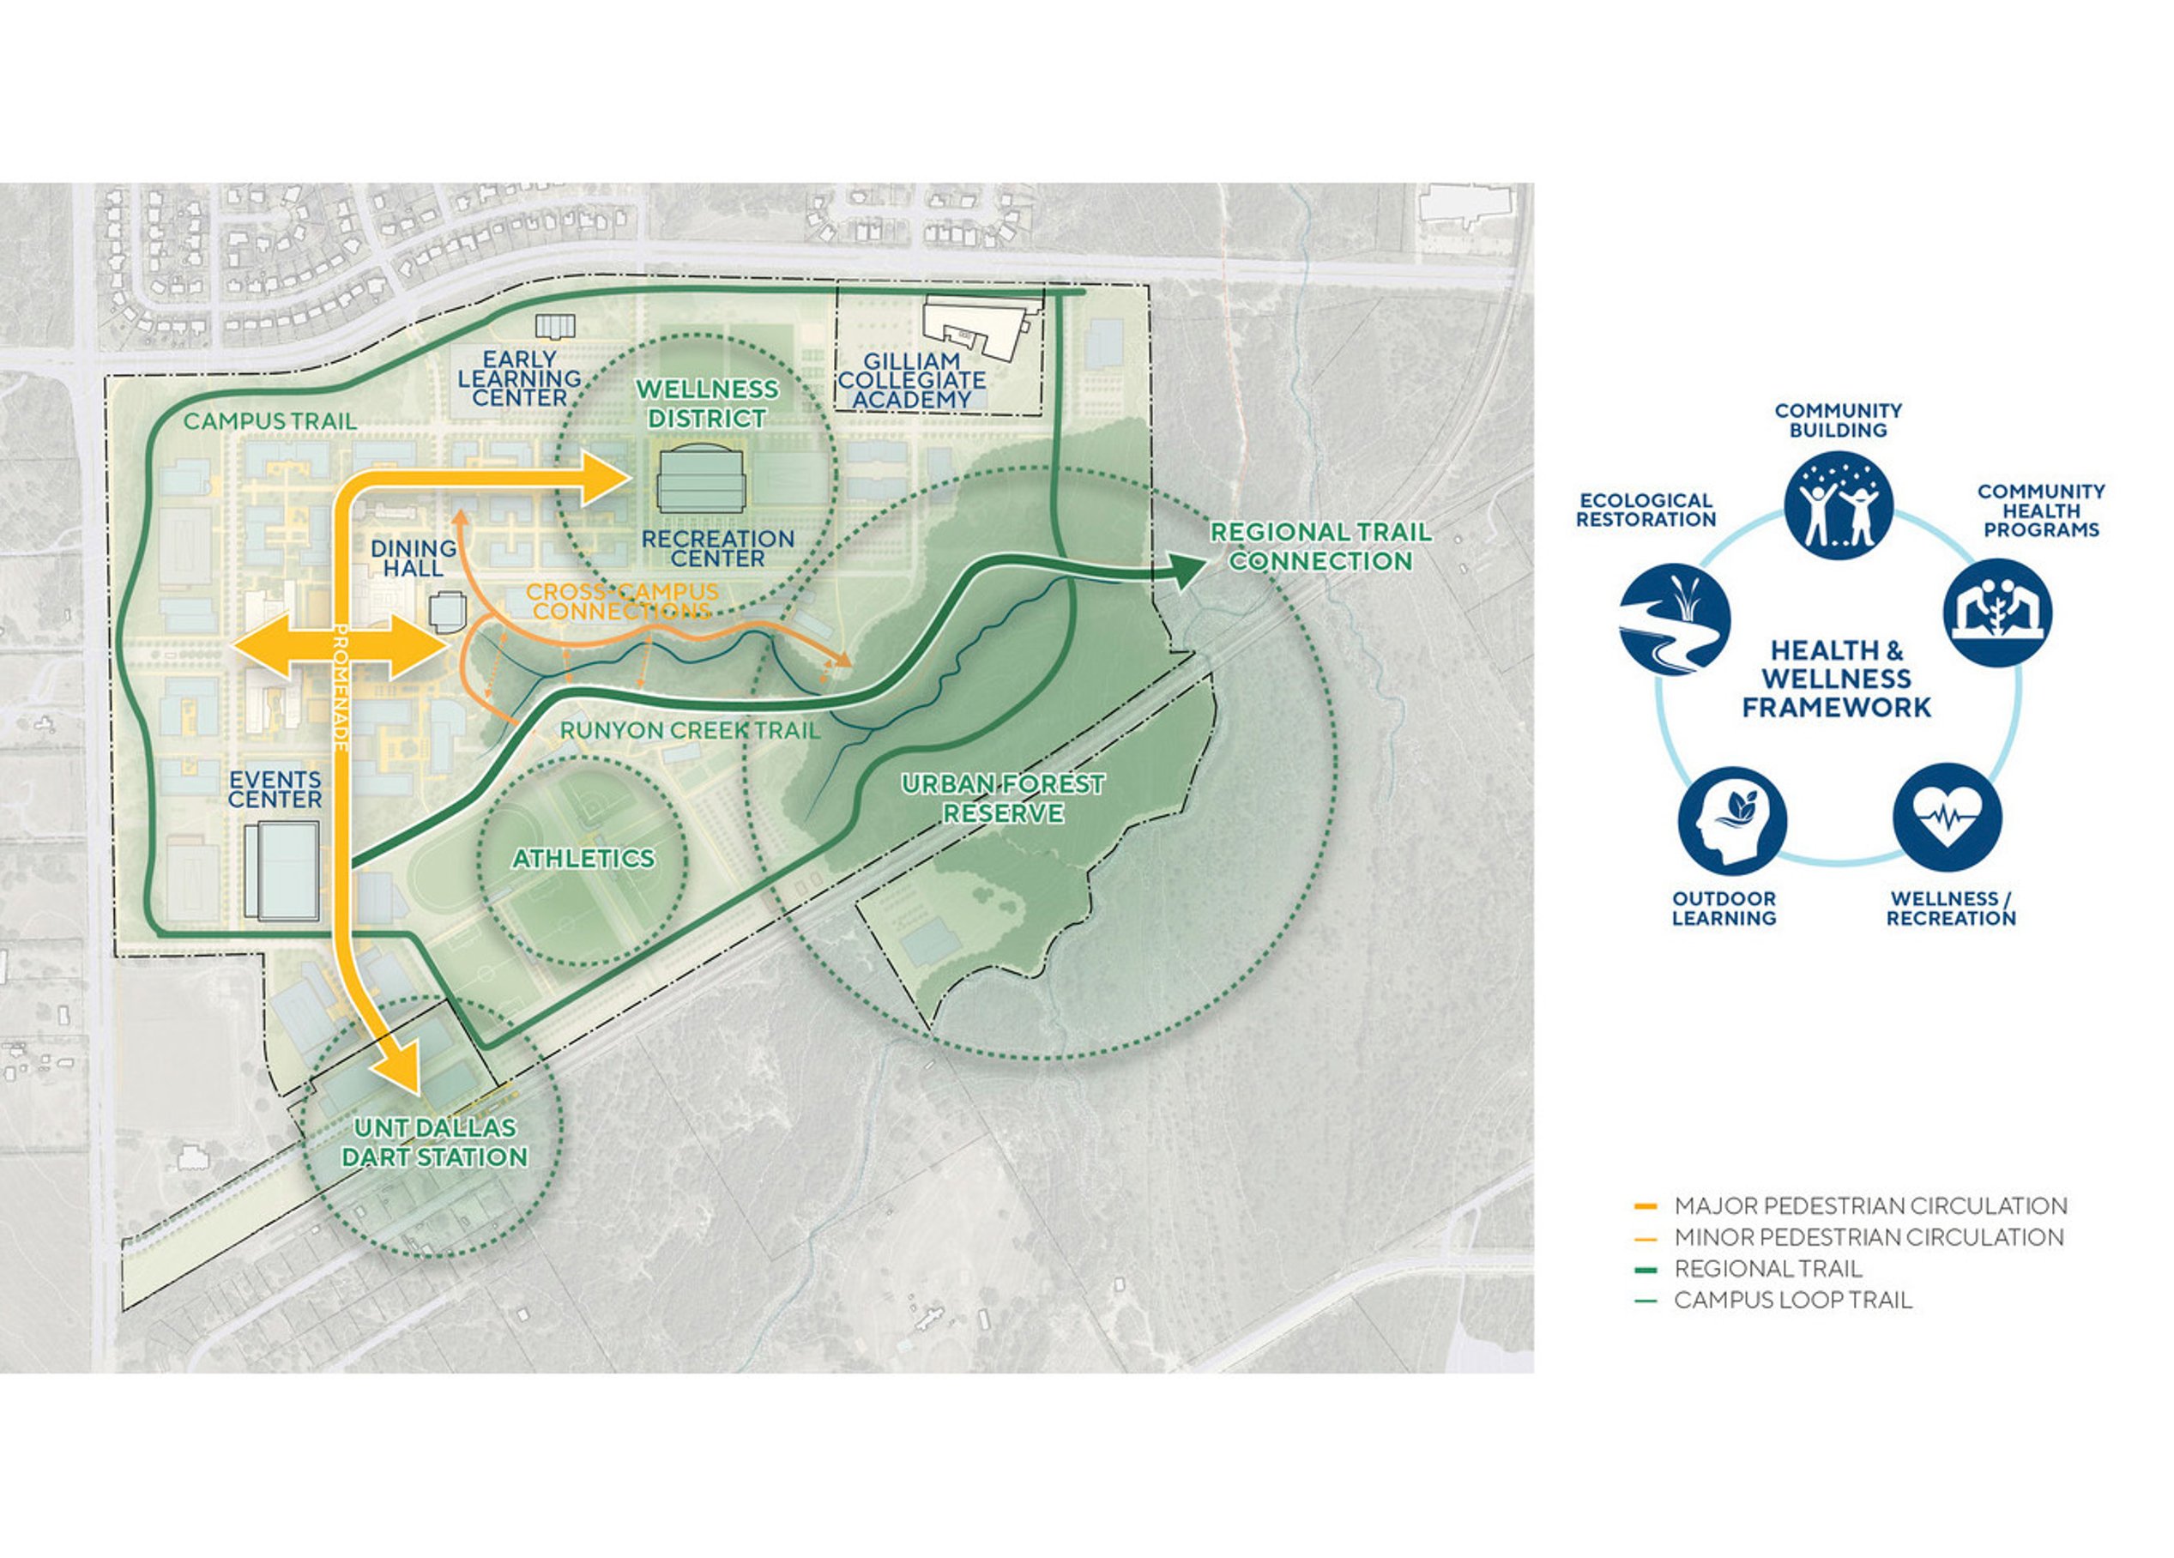
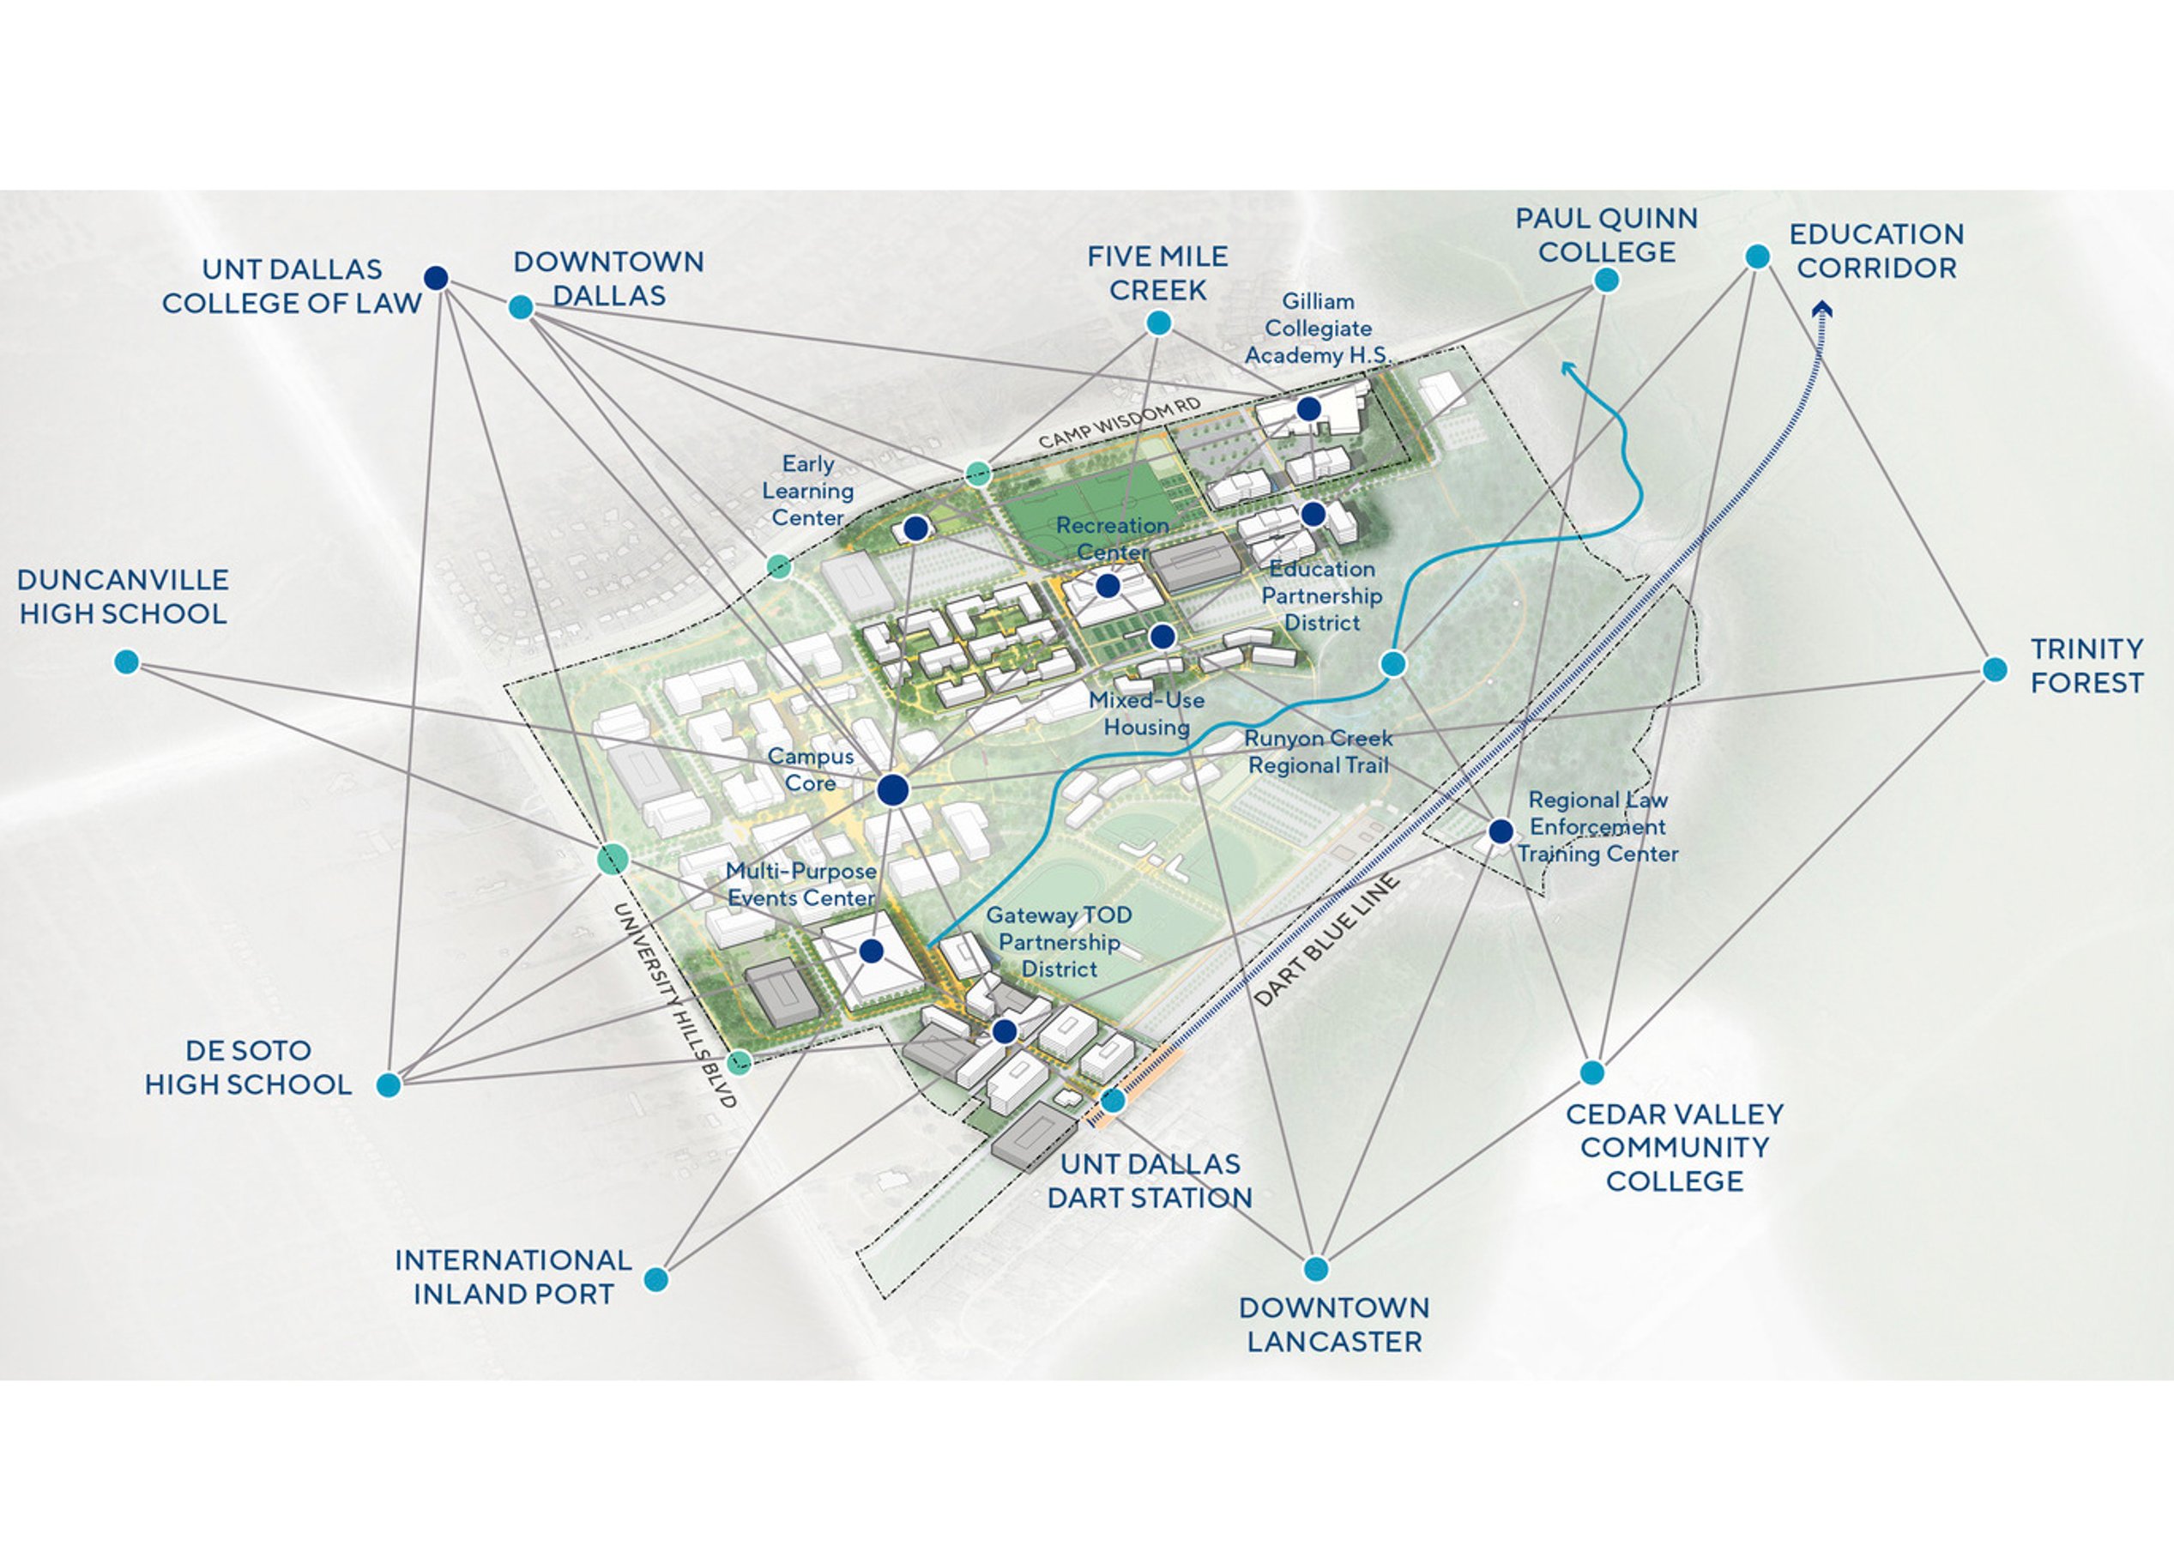
The plan charts a clear path for growth to 25,000 students. With the university’s “students first” mission always in mind, the plan envisions a walkable and connected main campus. Buildings align along pedestrian pathways, optimizing land use and fostering a dynamic environment. Thoughtfully designed indoor and outdoor spaces enhance community connections, support high-touch student services, and provide experiential learning opportunities.
A significant portion of the campus remains a preserved natural landscape, restoring ecological balance and mitigating heat island effects that impact community health. New recreational trails integrate nature into campus life, offering respite from the urban setting. The plan also allocates over 900,000 gross square feet for university partners and prioritizes health and wellness through amenities in the "Wellness District" and across campus.
Sustainability and resilience strategies are embedded in every aspect of the plan, shaping a campus that reflects UNT Dallas' commitment to environmental stewardship. DART transit links the main campus to the downtown College of Law, further enhancing student access and connectivity.
Campus vision

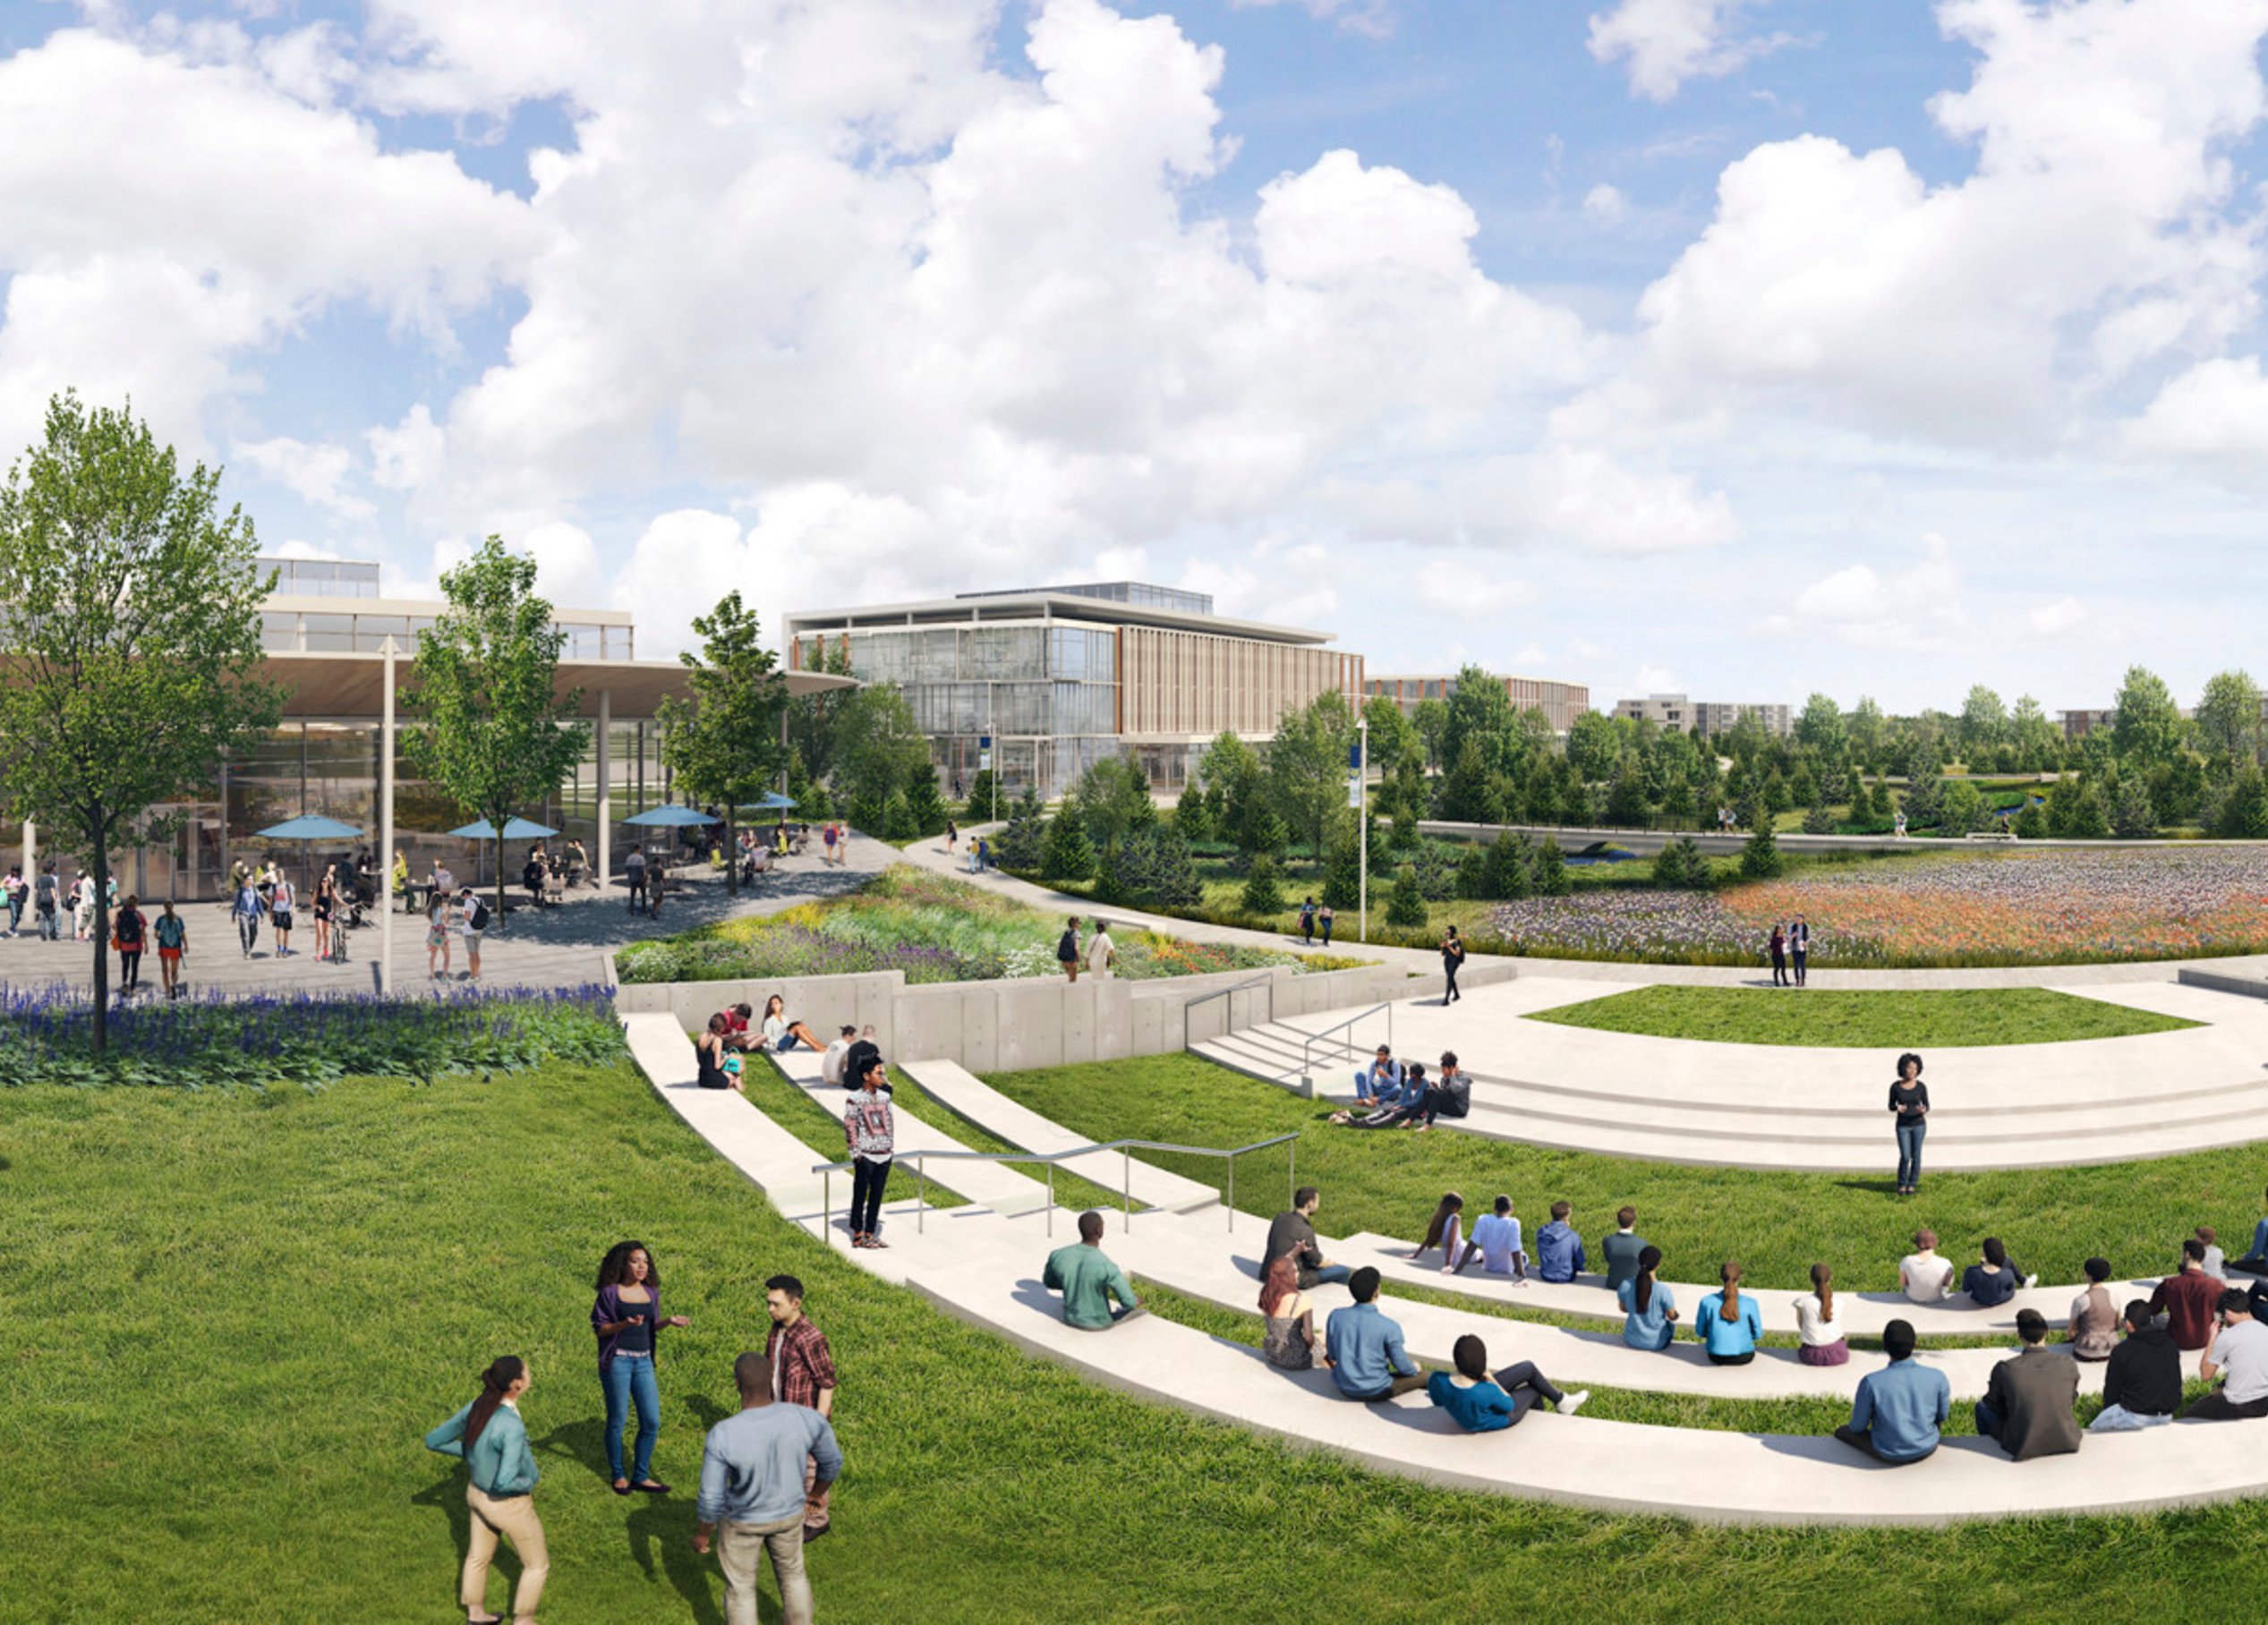
In this view, new STEM and Business & Technology buildings shape the campus core, surrounding student life spaces like the dining hall, learning commons, and student center. Outdoor gathering areas, including the amphitheater and plazas, provide space to study, connect, and take in views of the revitalized natural landscape.
At the UNT Dallas campus core, new academic and student life buildings frame an informal open space and amphitheater, creating a memorable and welcoming environment. On the western edge, a landmark tower anchors the Campus Promenade—the university’s key pedestrian spine—serving as a visual and navigational focal point. The promenade connects students to the revitalized Runyon Creek corridor, where preserved natural areas extend through the eastern portion of campus.
Throughout the core, new STEM and Business & Technology buildings integrate with student life facilities, including a dining hall, learning commons, and student center, forming a vibrant hub of activity at the campus’s heart. Designed for both study and connection, outdoor areas like the amphitheater, the learning commons terrace, and adjacent plazas offer places for students to gather, collaborate, and enjoy views of the restored meadow and creek.
Plan components


/
Open space

Integrating site restoration and learning strategies
The plan introduces a comprehensive open space system with diverse landscapes that support ecology, recreation, and wellness. An accessible pedestrian network connects the campus, transitioning from the formal Promenade in the developed core to a system of pathways and trails that weave through the surrounding natural areas.
Serving the community
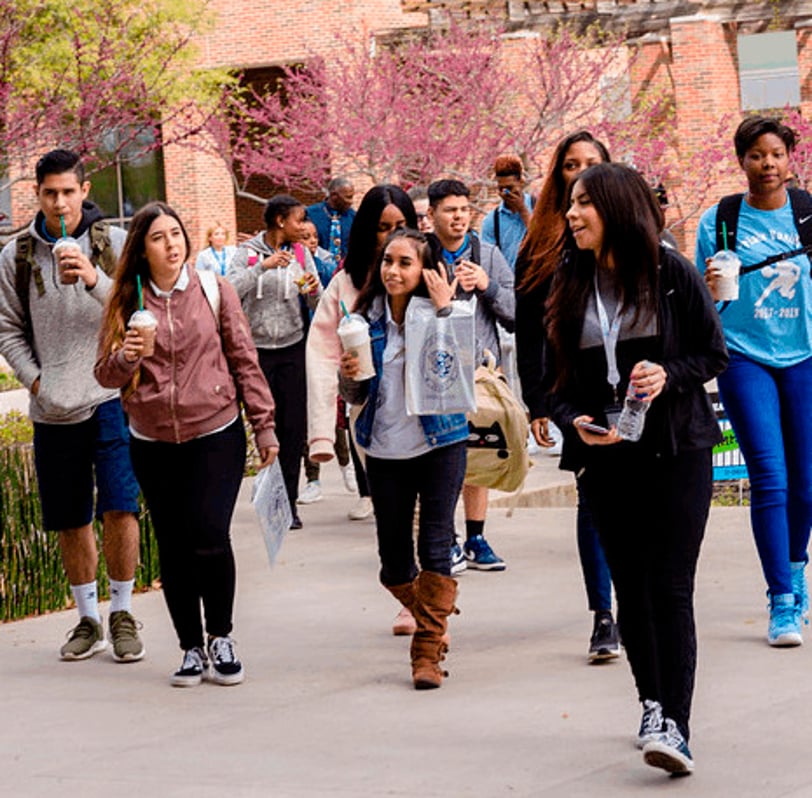
“UNT Dallas is a Minority-serving institution with a narrow yet deep focus—78% of students live within southern Dallas County. The master plan calibrates the growth of the campus to the needs of the university’s diverse students and responds to the poor health outcomes that characterize southern Dallas relative to the region.”SCUP National Campus Planning Awards, Jury Comments

Similar projects

/

Talk with us
Complex challenges need fresh perspectives and deep expertise. Connect with our team to explore how we can help you create spaces that make a real difference.