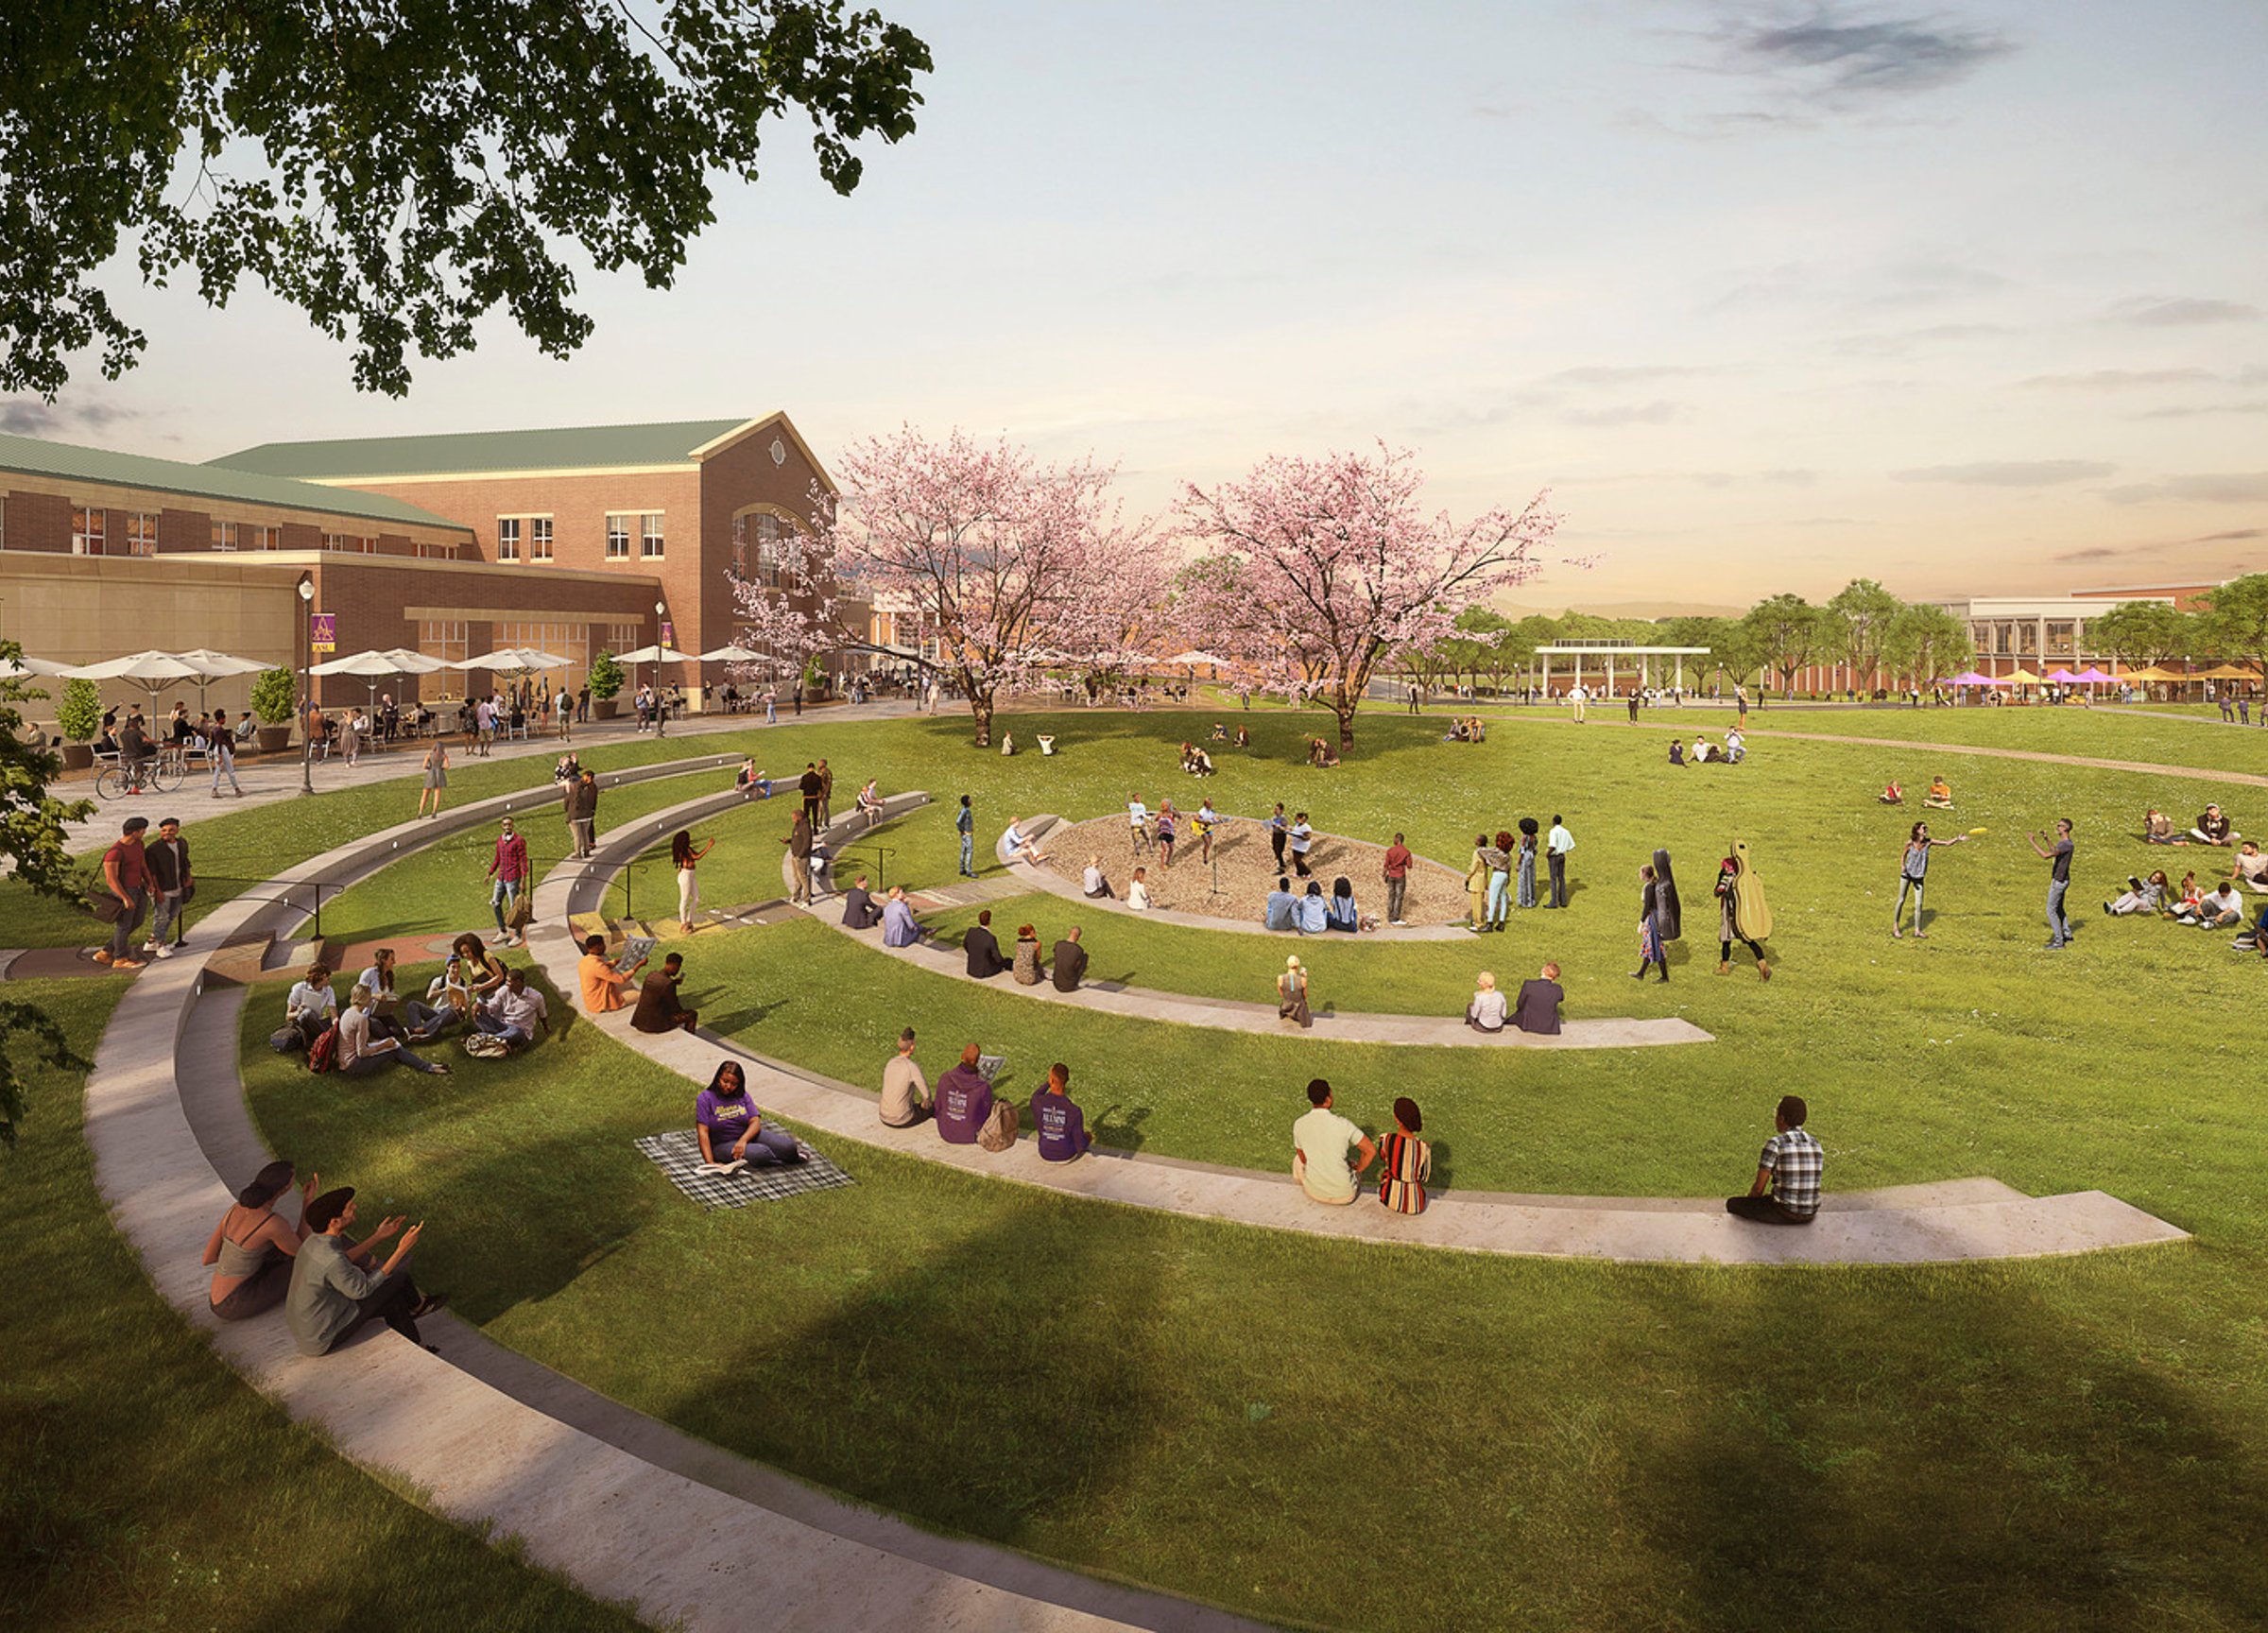
Alcorn State University Space Use and Campus Plan
What happens if a college doesn’t have a town? That’s the question facing Alcorn State University, the nation’s oldest public historically Black land-grant institution. Located in an isolated yet beautiful rural landscape in one of the most economically disadvantaged regions of the United States, Alcorn serves as a beacon of culture and opportunity for the thousands of families in southwest Mississippi.
Recognizing the opportunity to enhance recruitment and retention, university leadership commissioned Page, in collaboration with Canizaro Cawthorn Davis, to craft a long-term vision for its campus. The goal: infuse Alcorn’s facilities and grounds with the energy, public spaces, and amenities of a college town. With stakeholder enthusiasm driving the plan’s success, Page created unique engagement processes and strategic deliverables aligned with the university’s needs and aspirations.
Stakeholder involvement
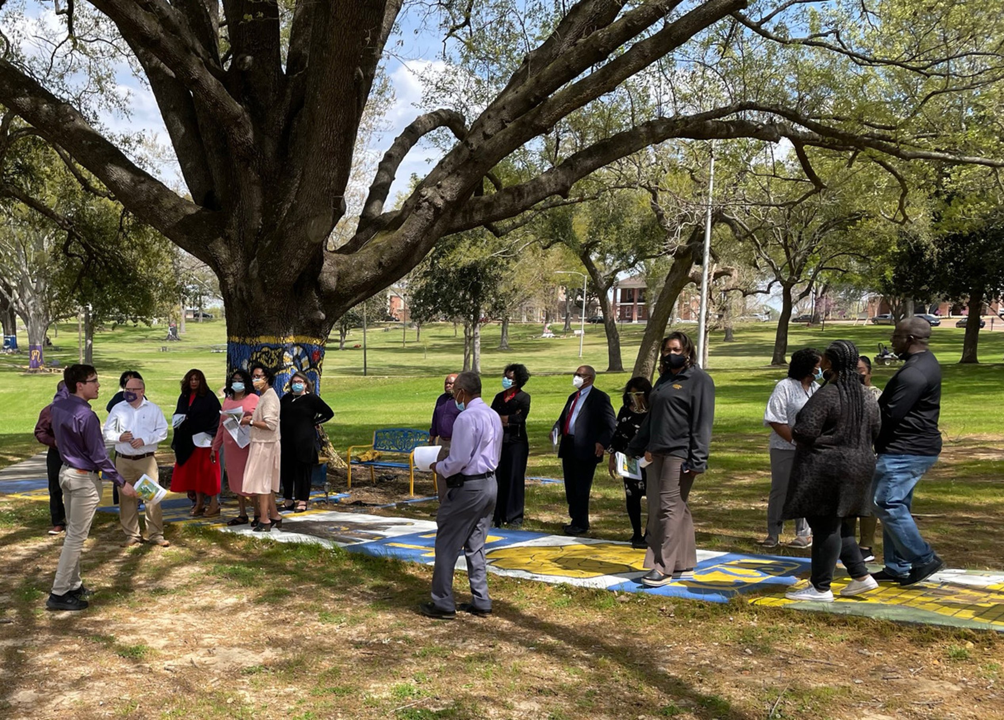
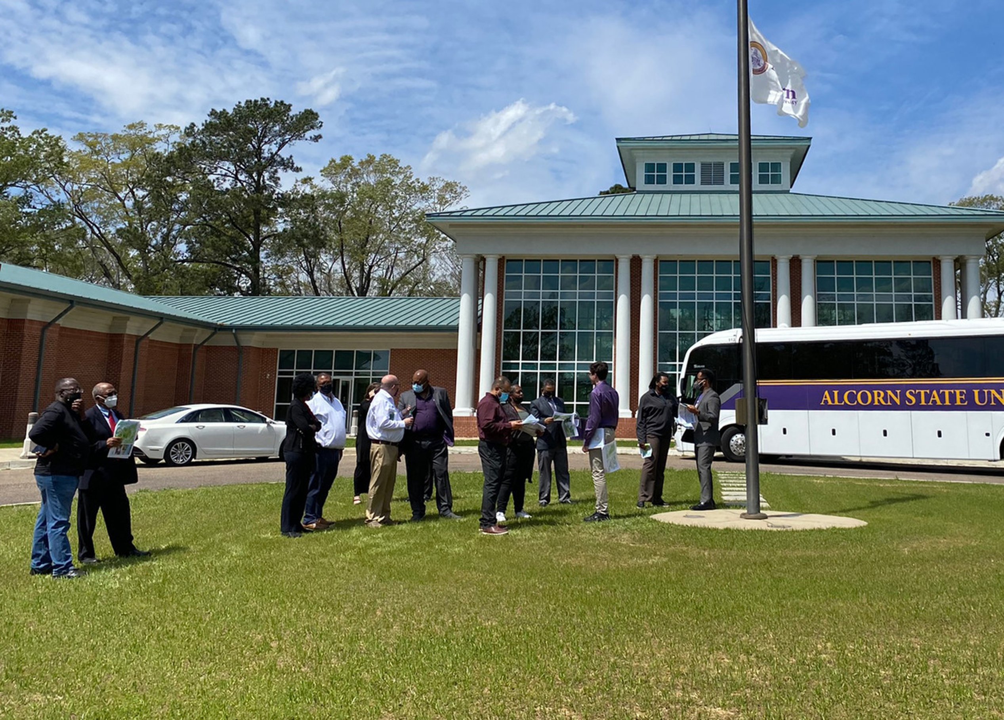
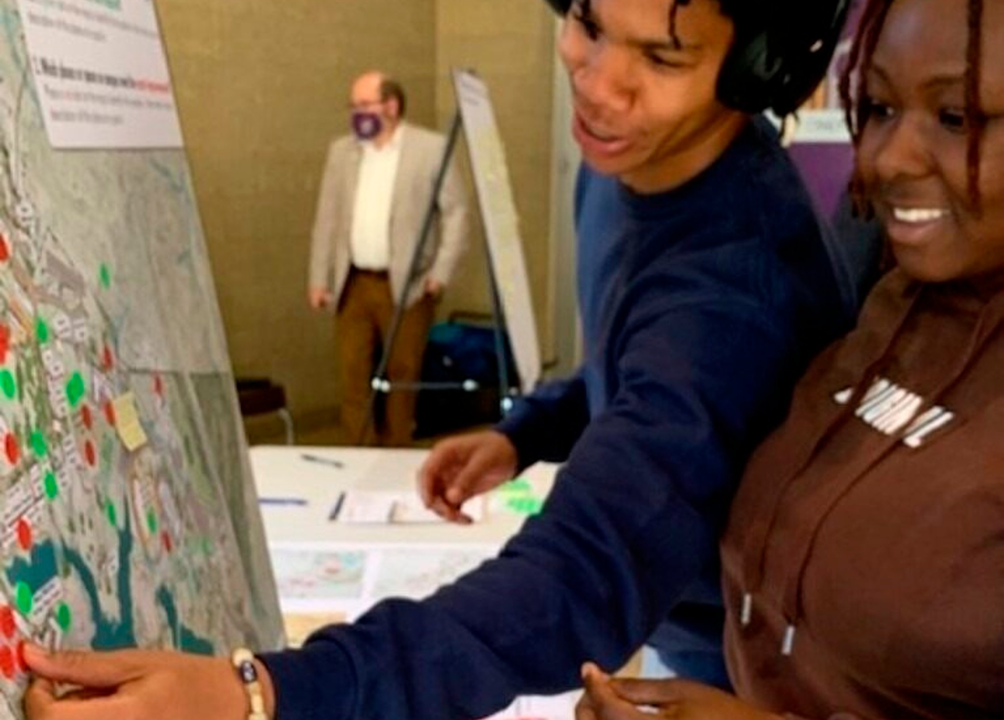
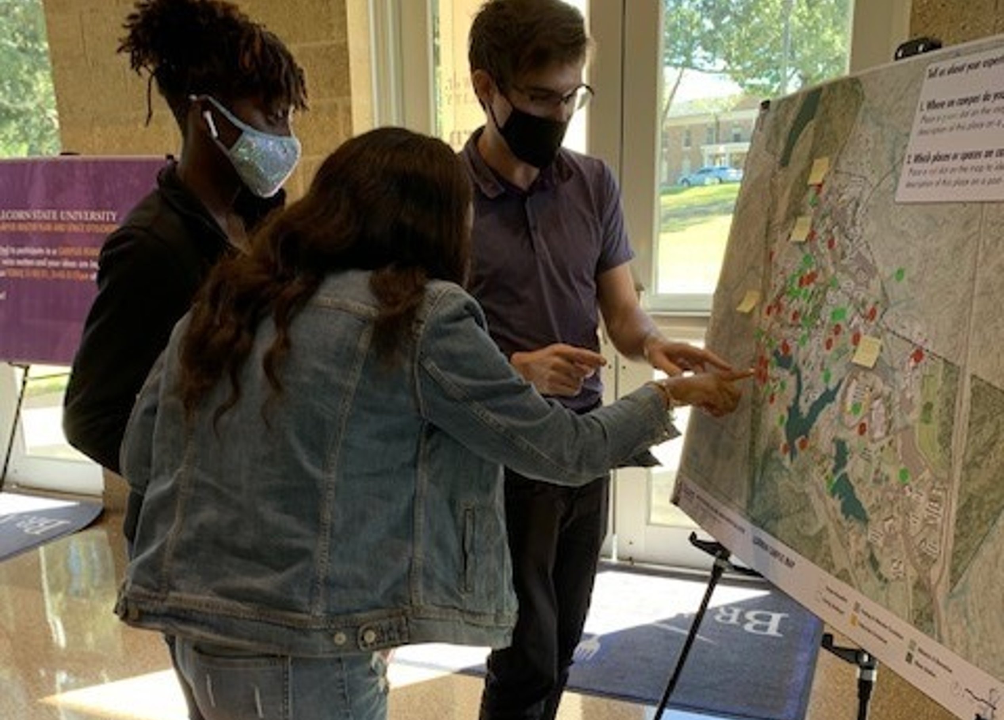
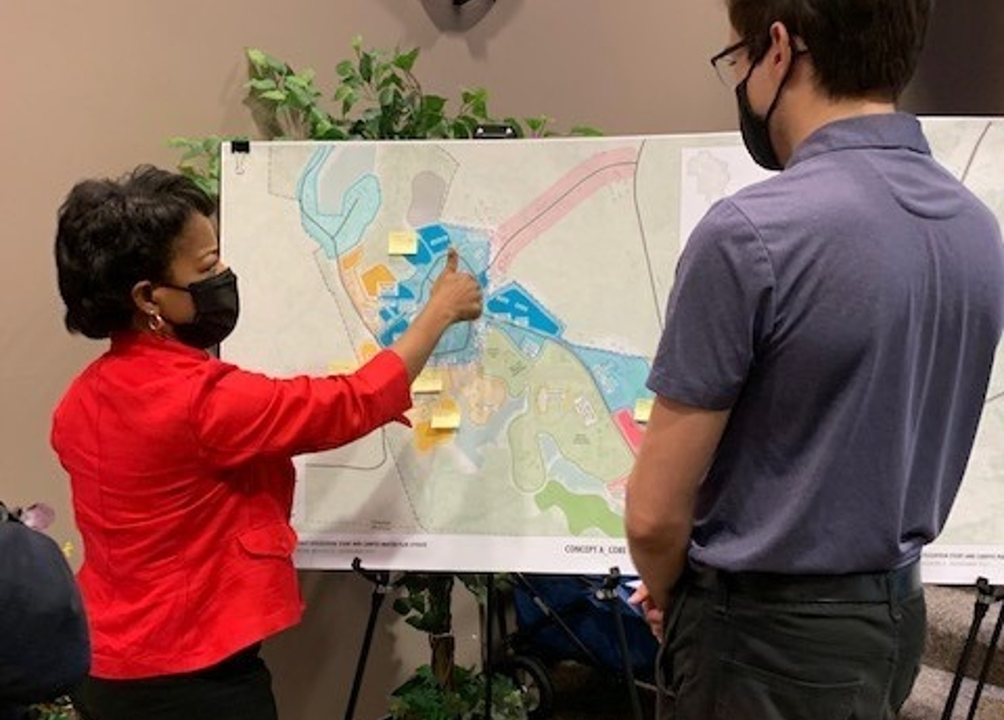
The Page team engaged a broad spectrum of campus users to align the plan with the overall goals of the Alcorn community.
/
Plan drivers
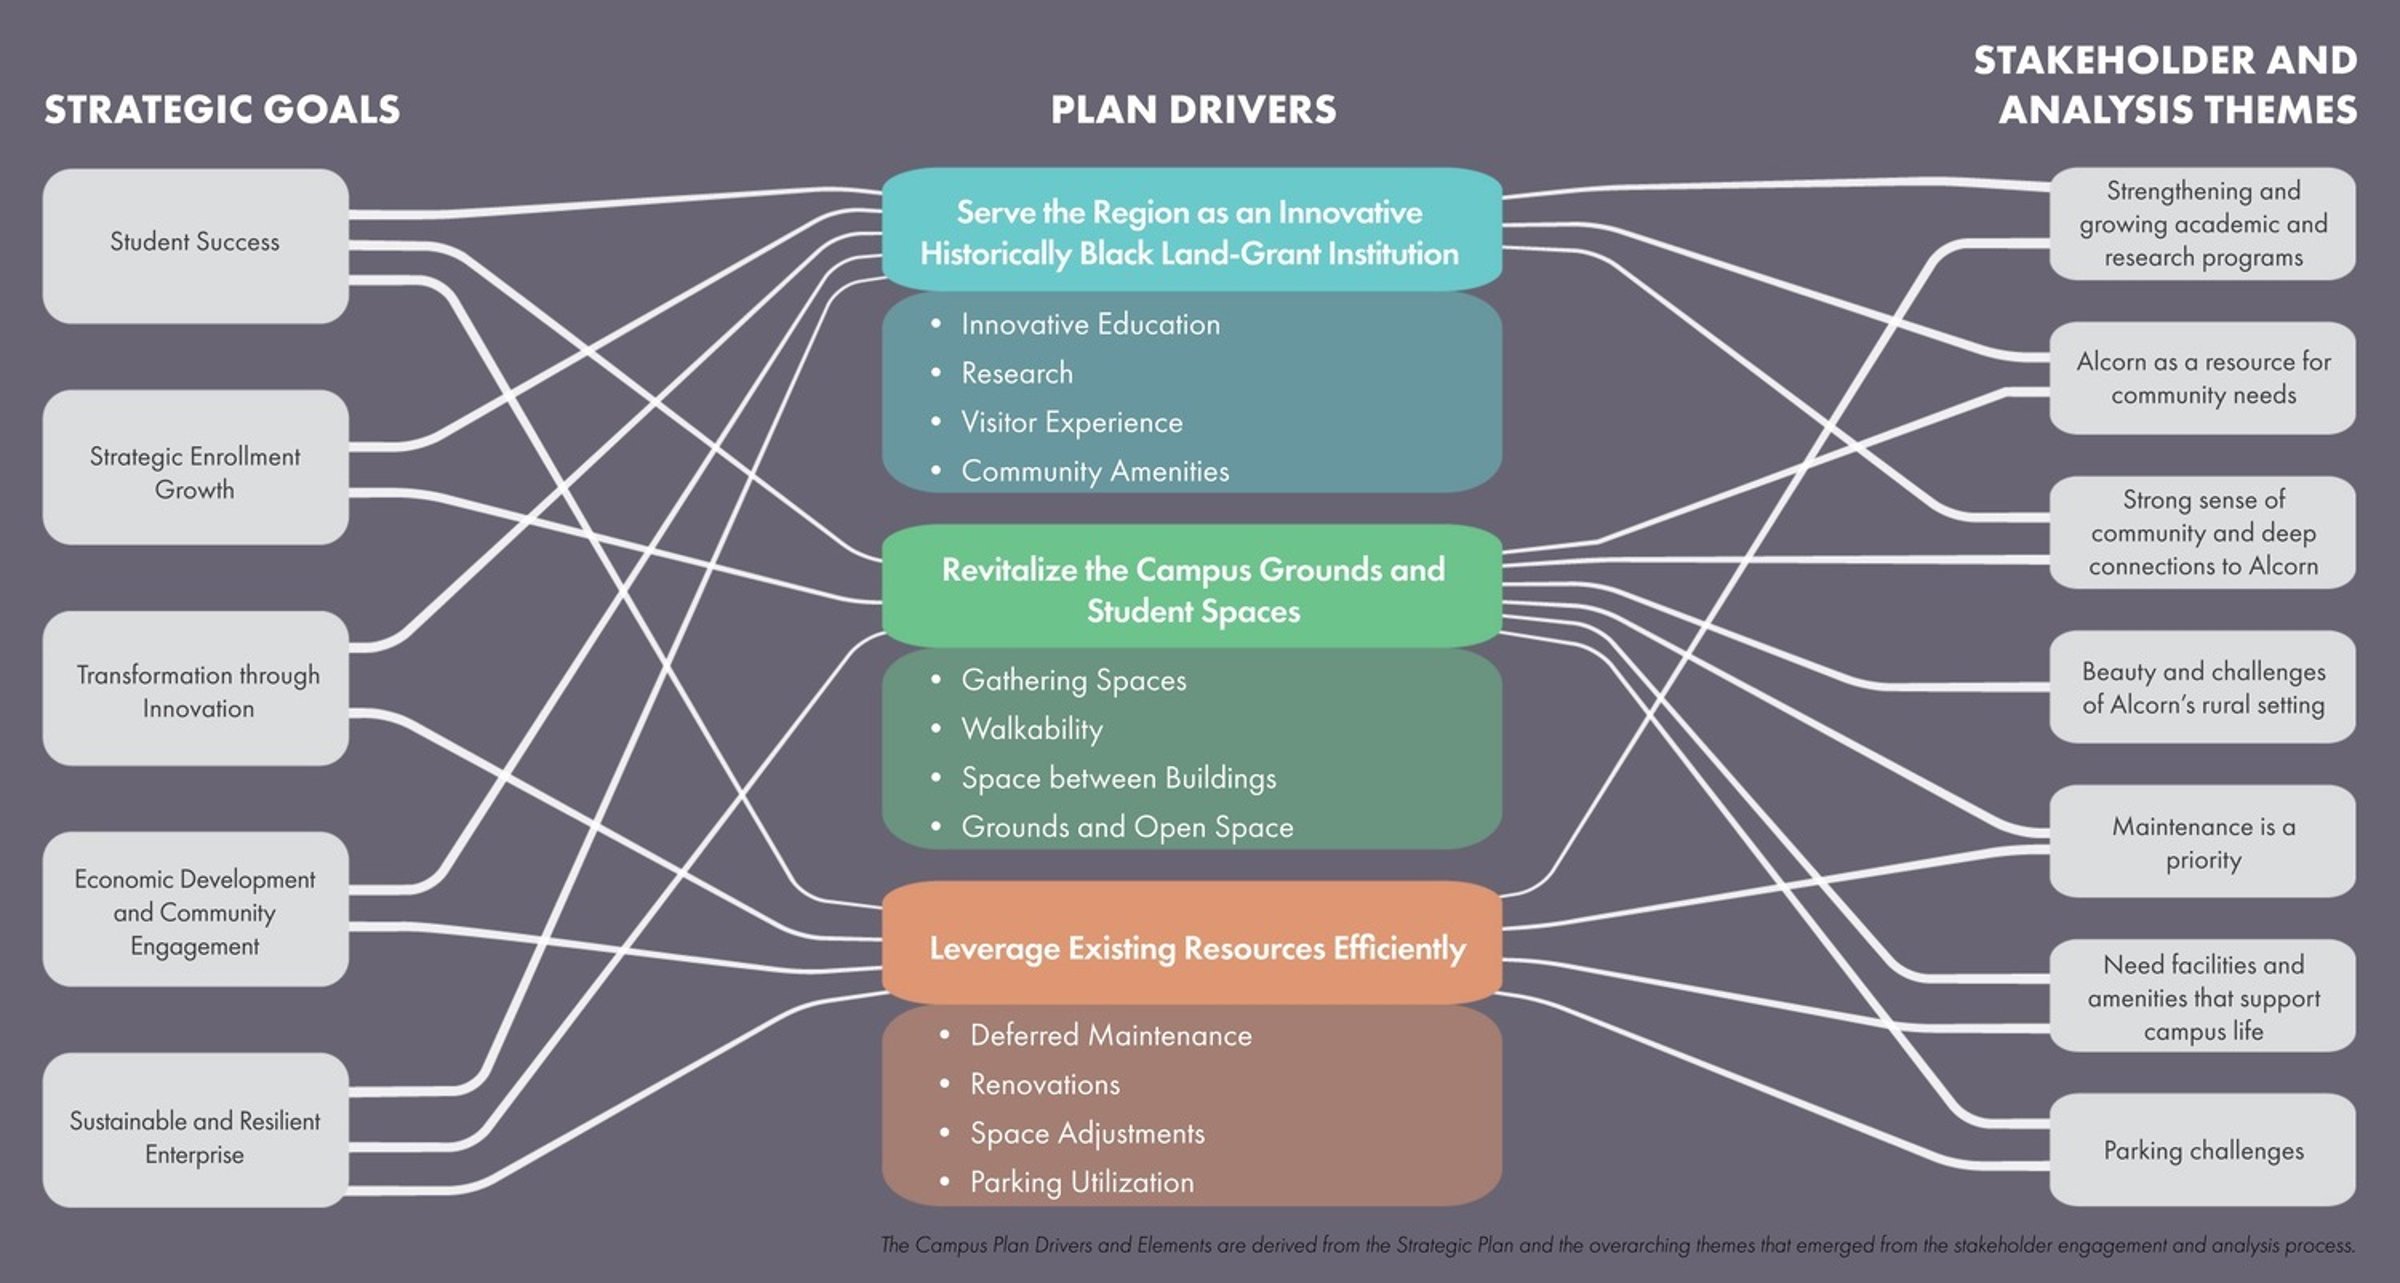
The goals driving the campus plan build on Alcorn’s 2021-2026 strategic plan, “The Path Forward: Forging Ahead,” and reflect extensive analysis and collaboration with university stakeholders. These priorities shape three plan drivers, guiding the vision for Alcorn’s future.
Campus vision
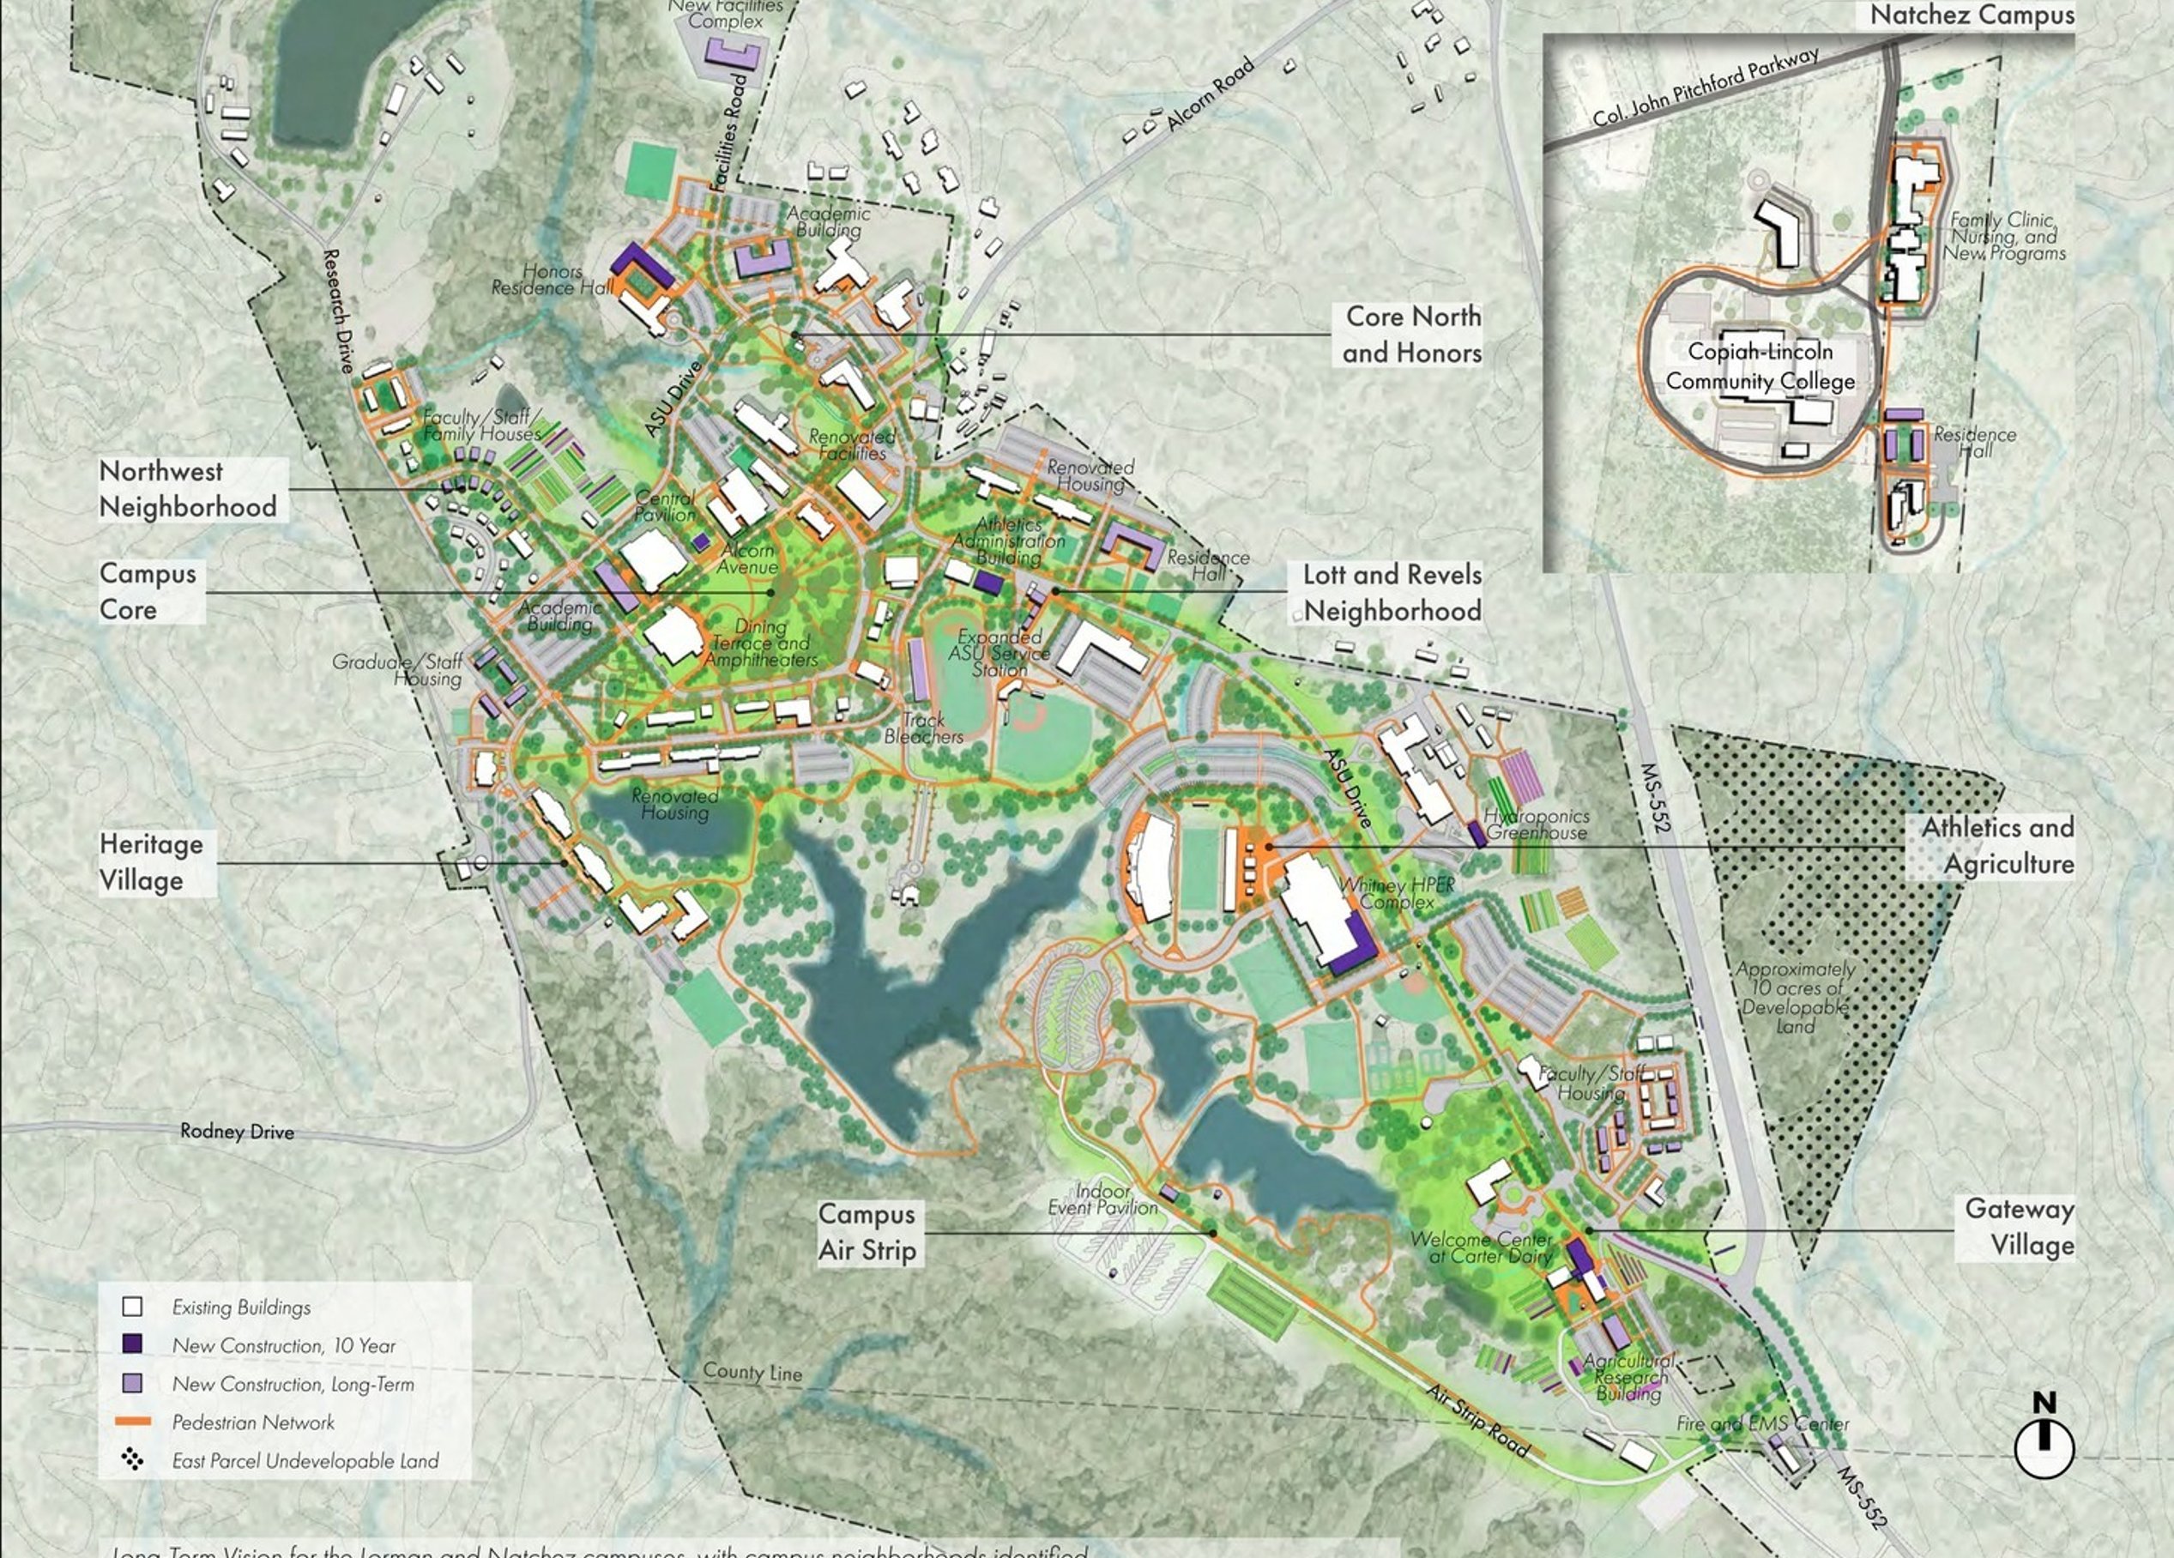


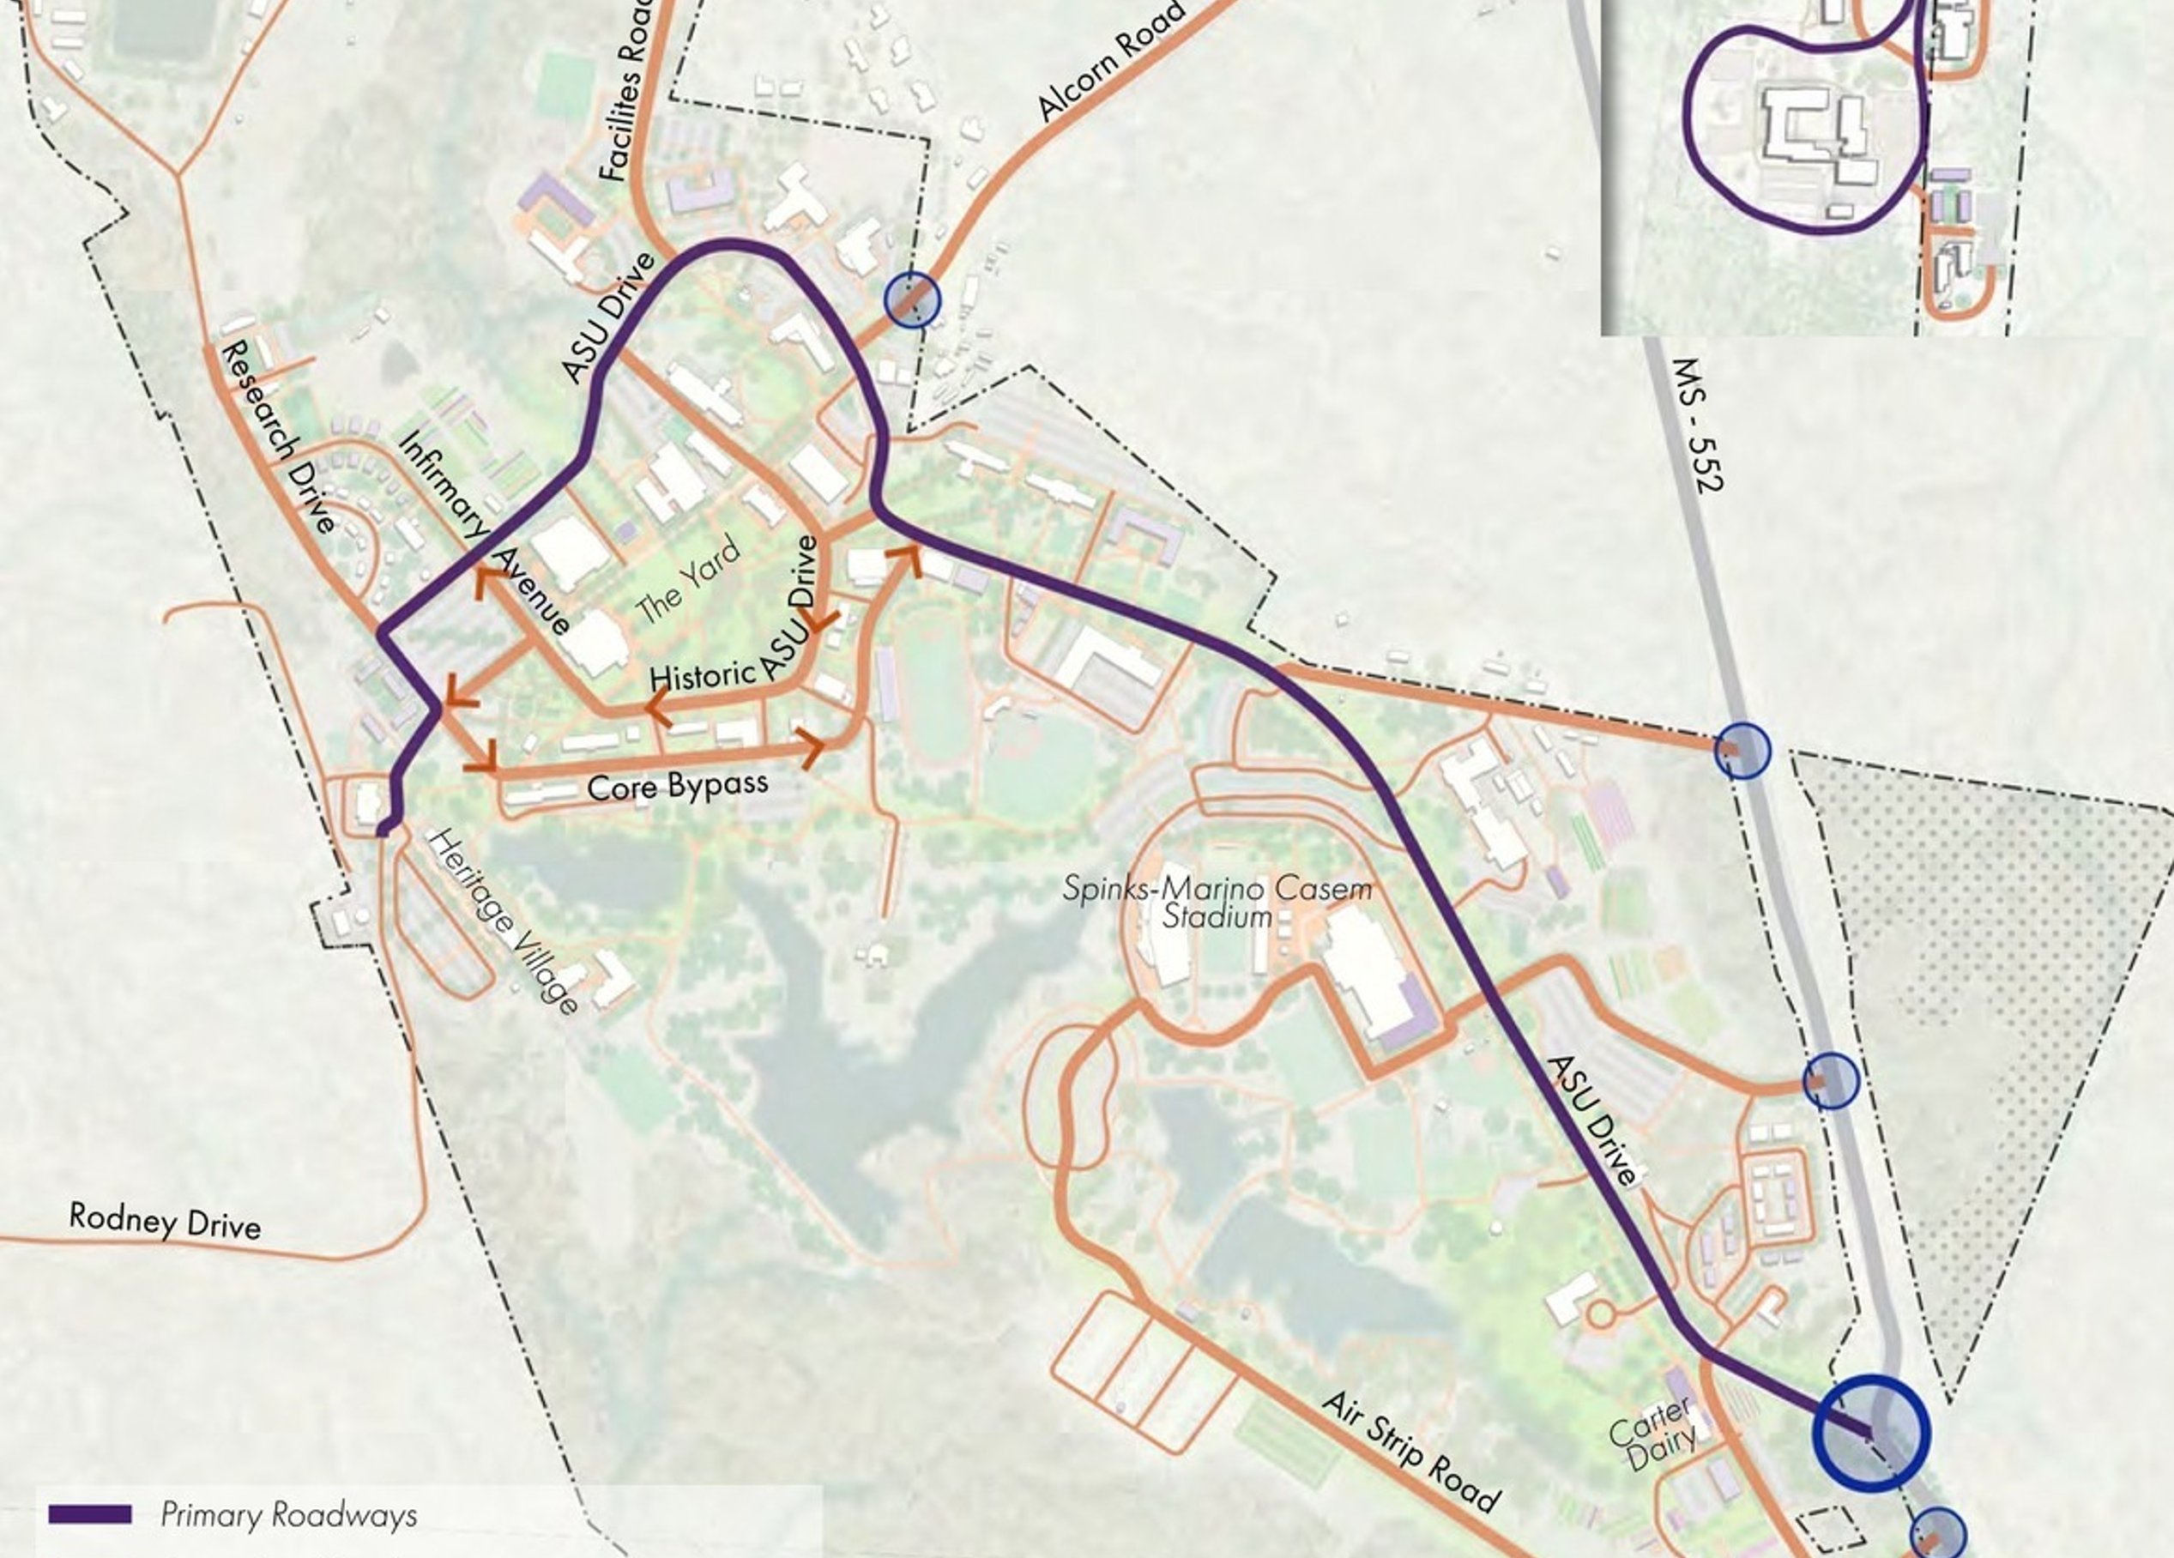


The overall campus vision provides a holistic approach to improving campus facilities, open space, and circulation networks while unifying the institutional identity.
/
Implementation
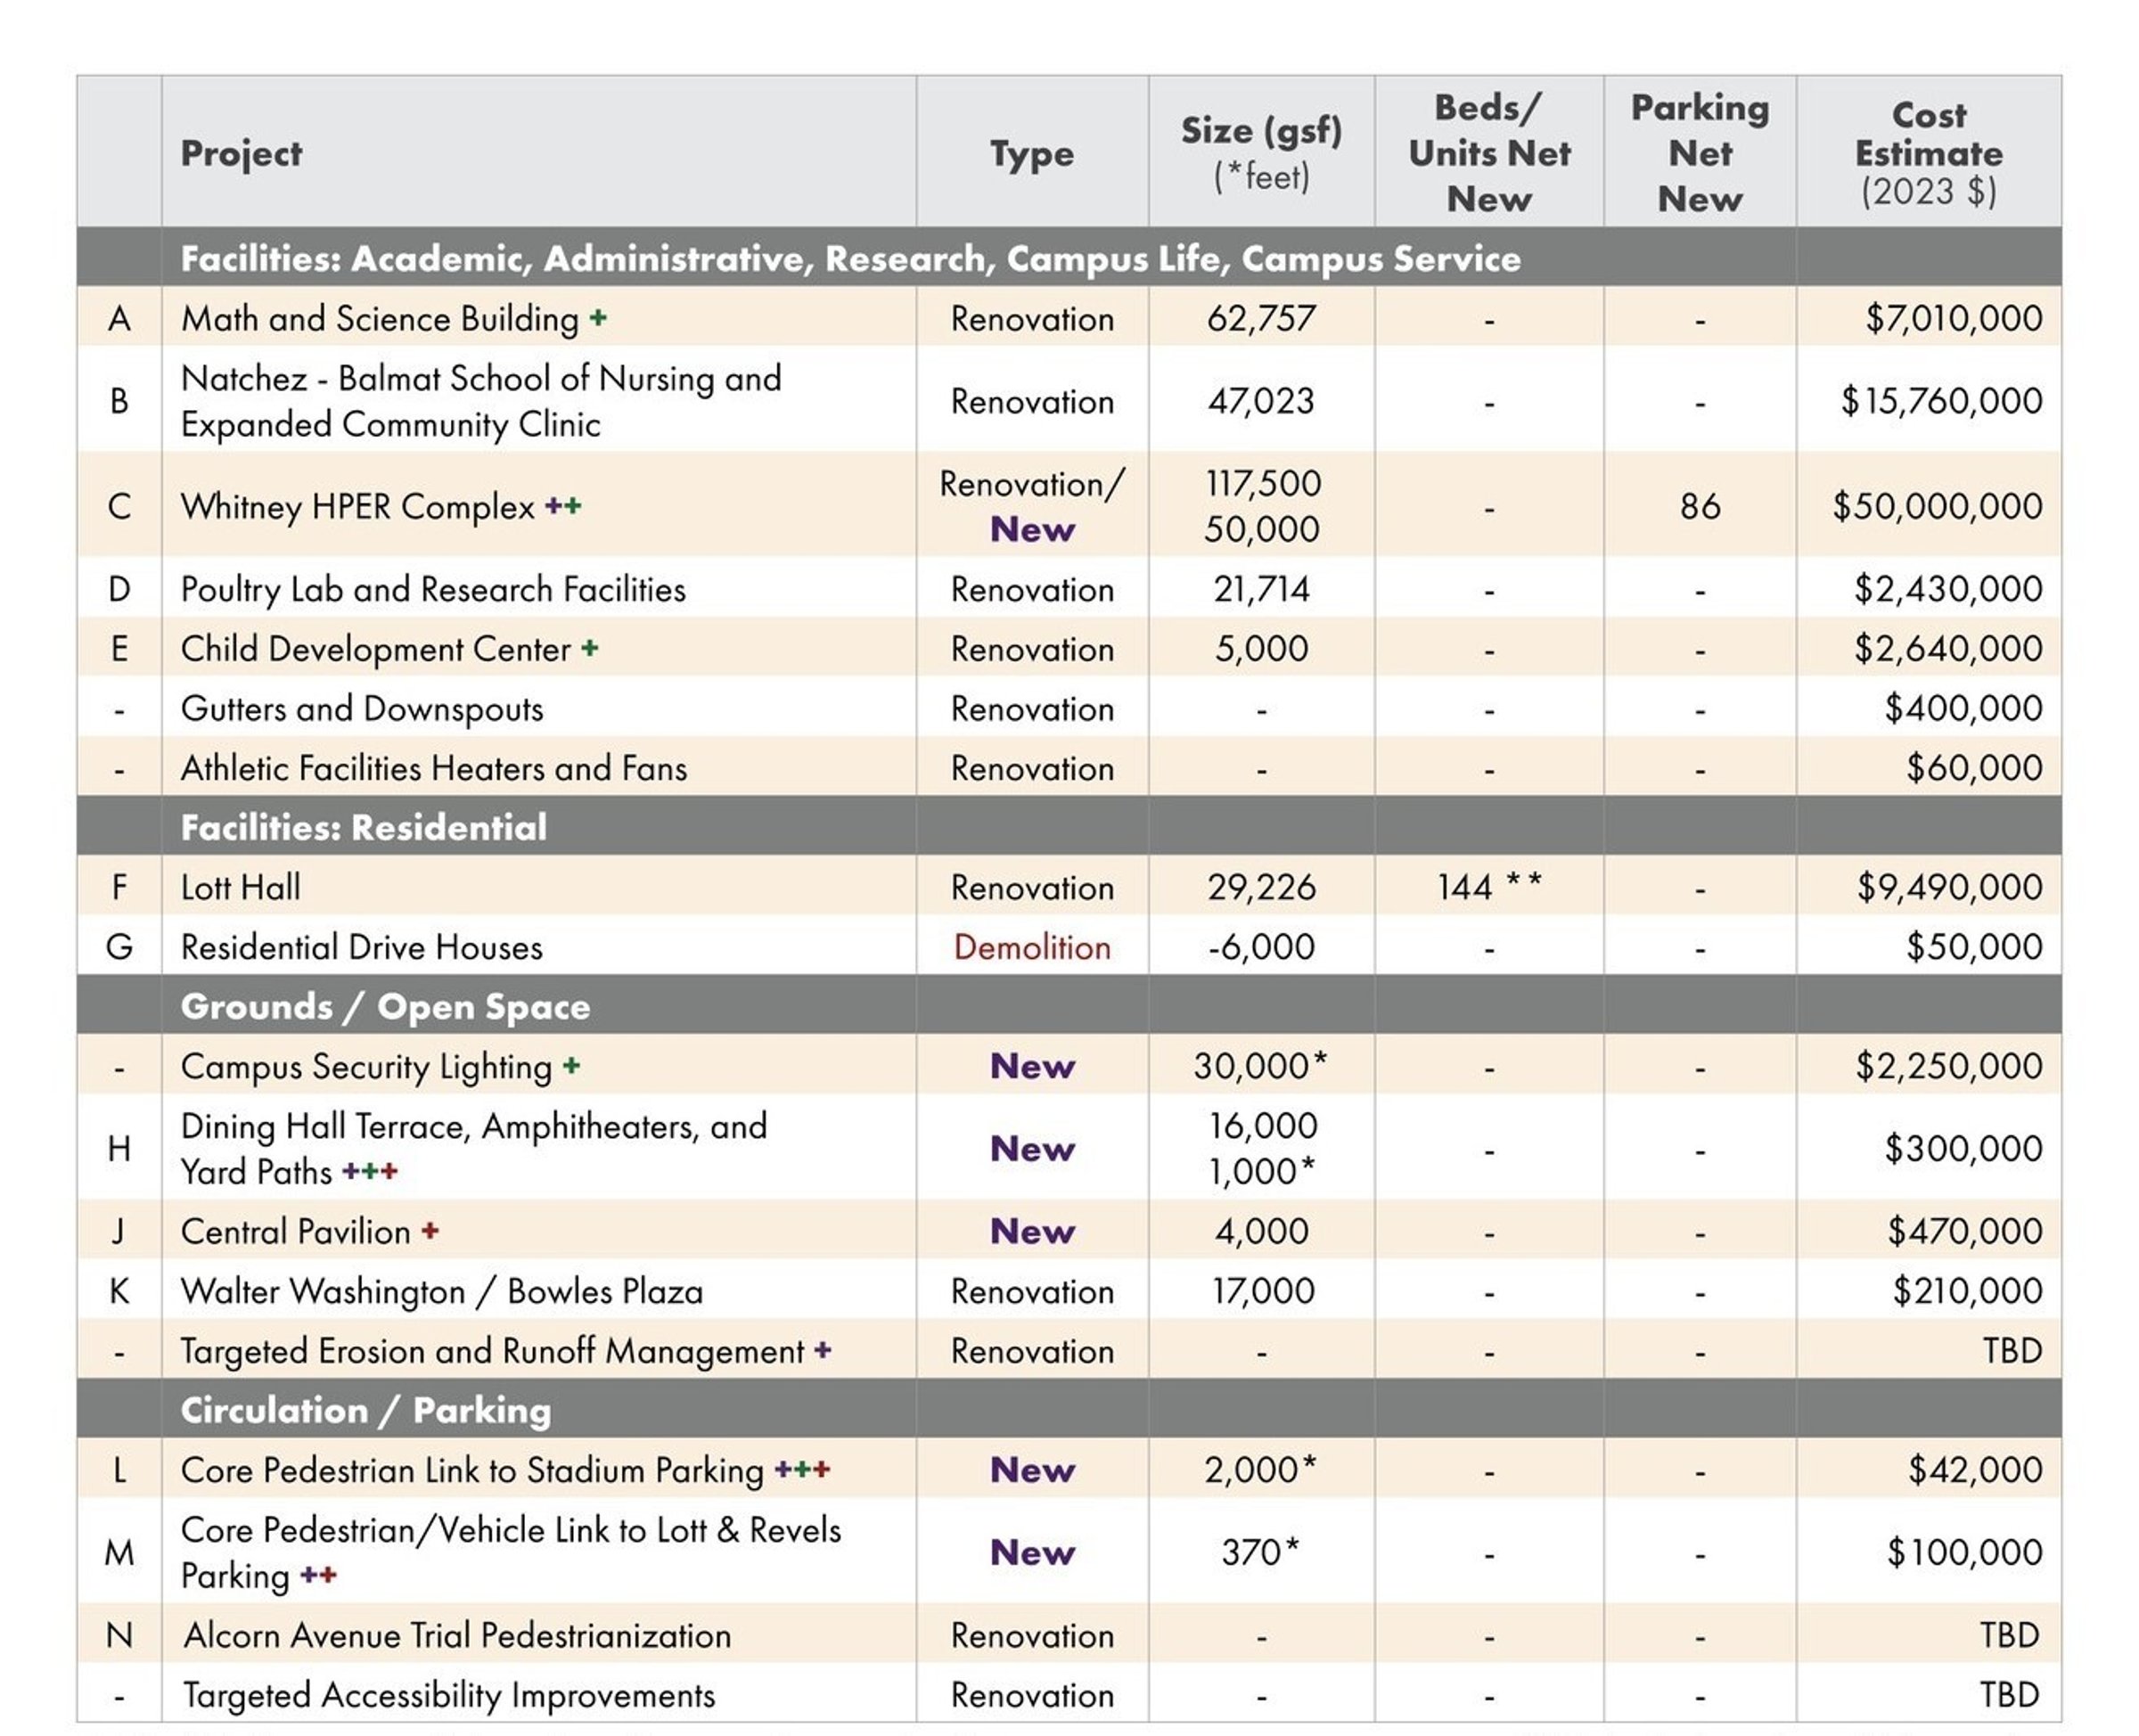
Keeping the plan realistic and relevant
Page holistically evaluated feasibility, considering swing space needs, dependent phasing sequences, and parking impacts to ensure a practical, actionable framework. With this foundation in place, the university uses the plan’s project tables as a flexible roadmap, allowing initiatives to evolve alongside shifting priorities and opportunities.
Before and after
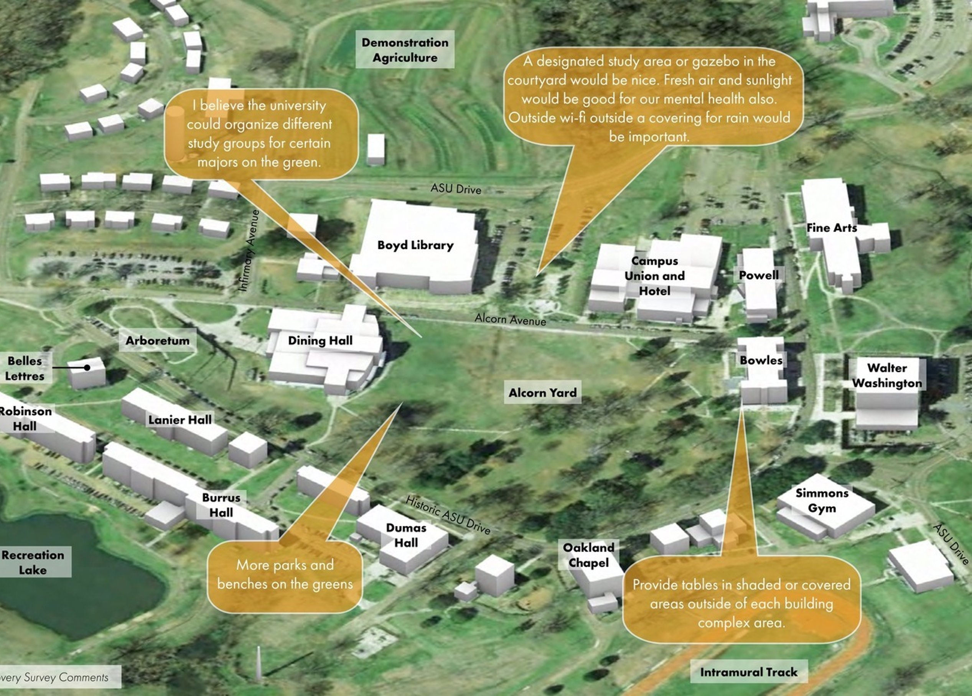
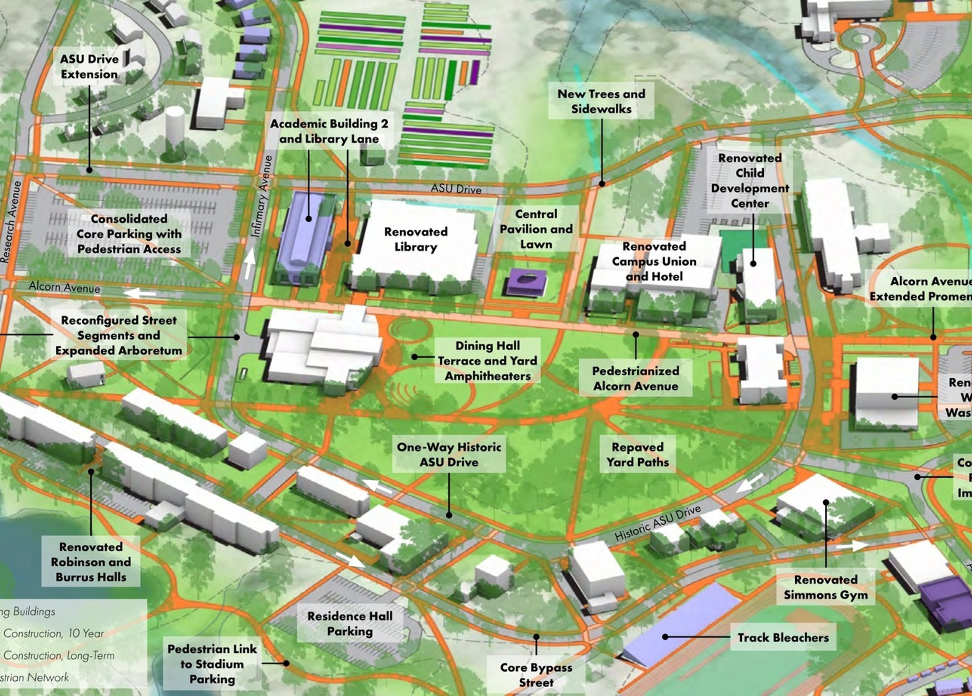
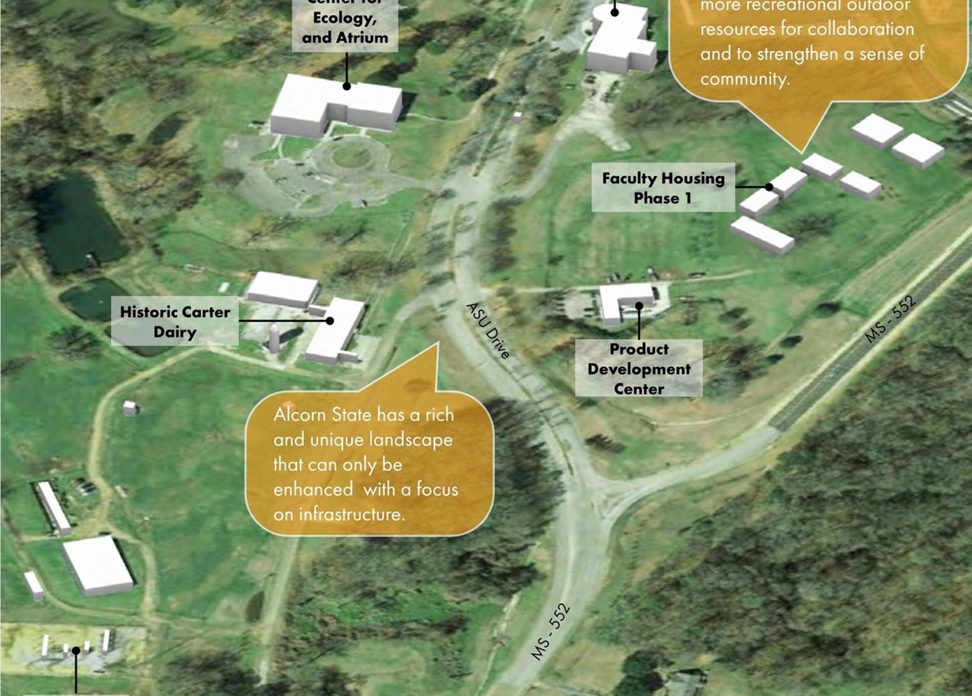
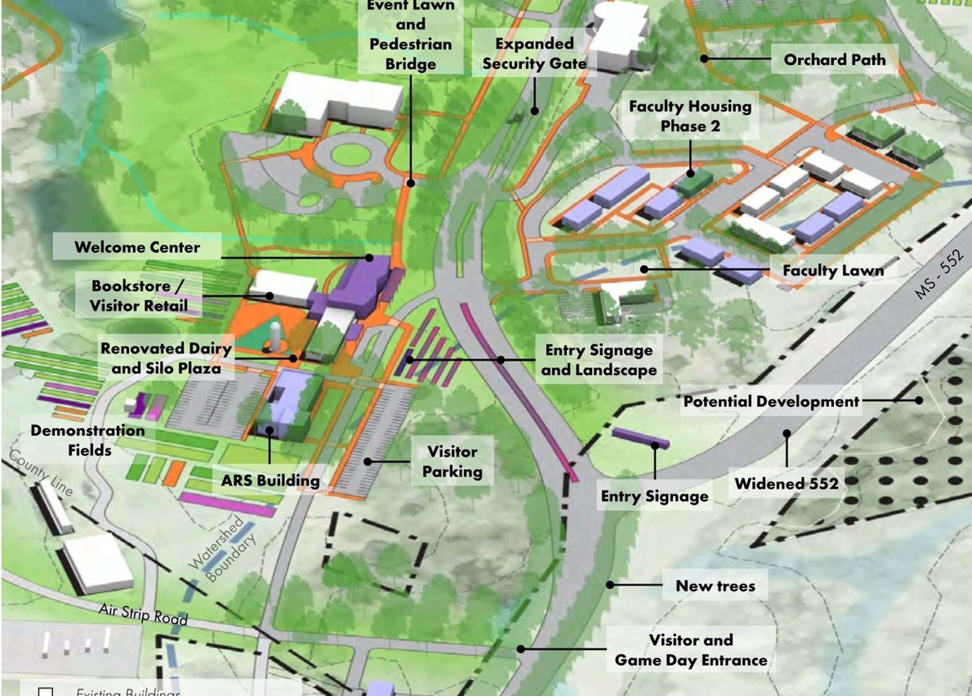
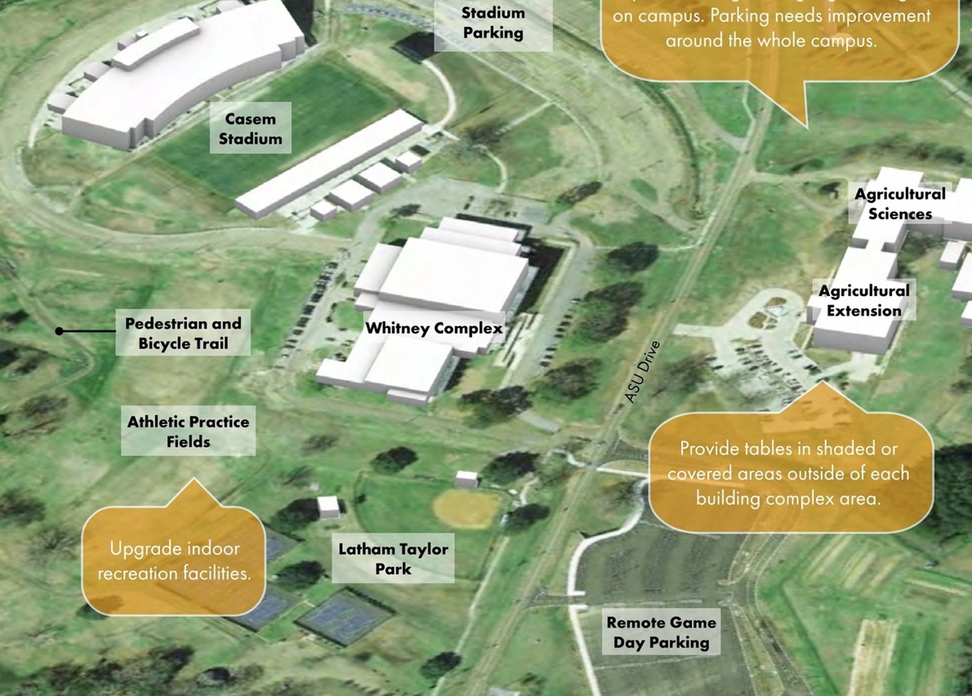
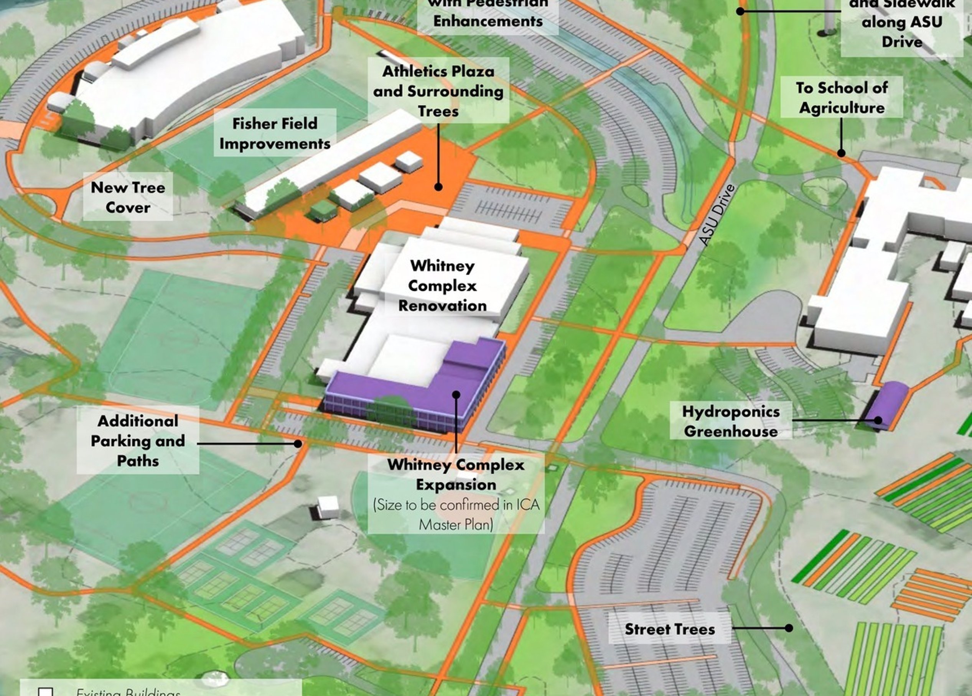
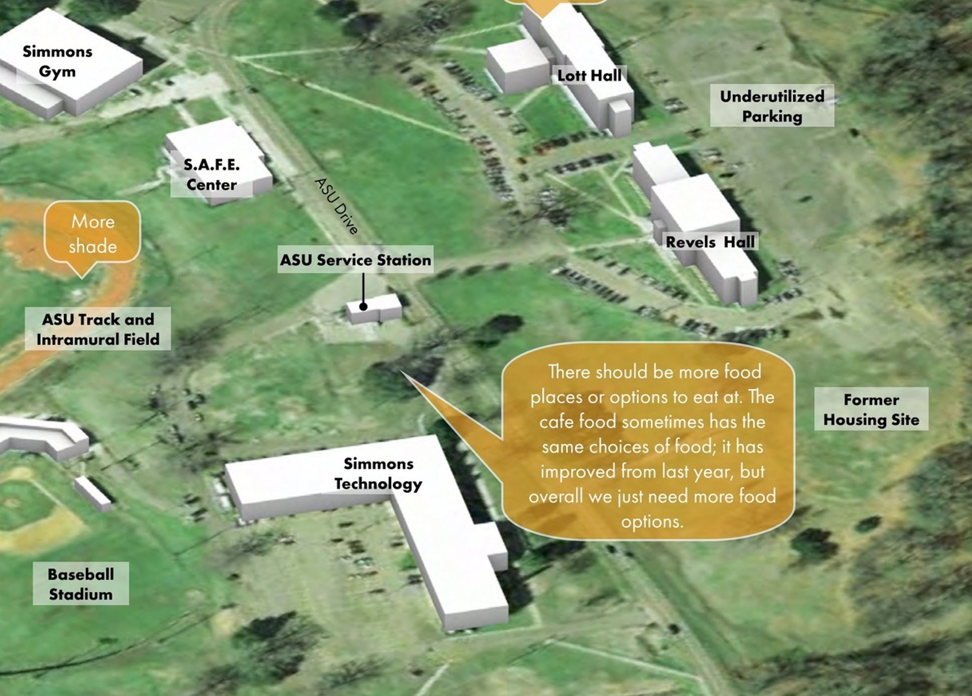
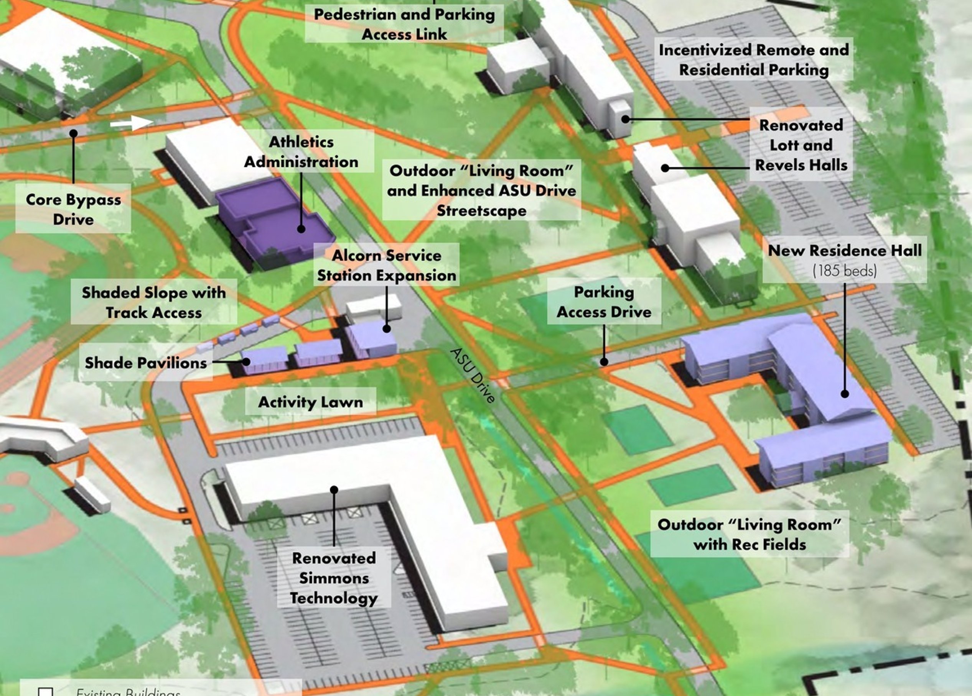
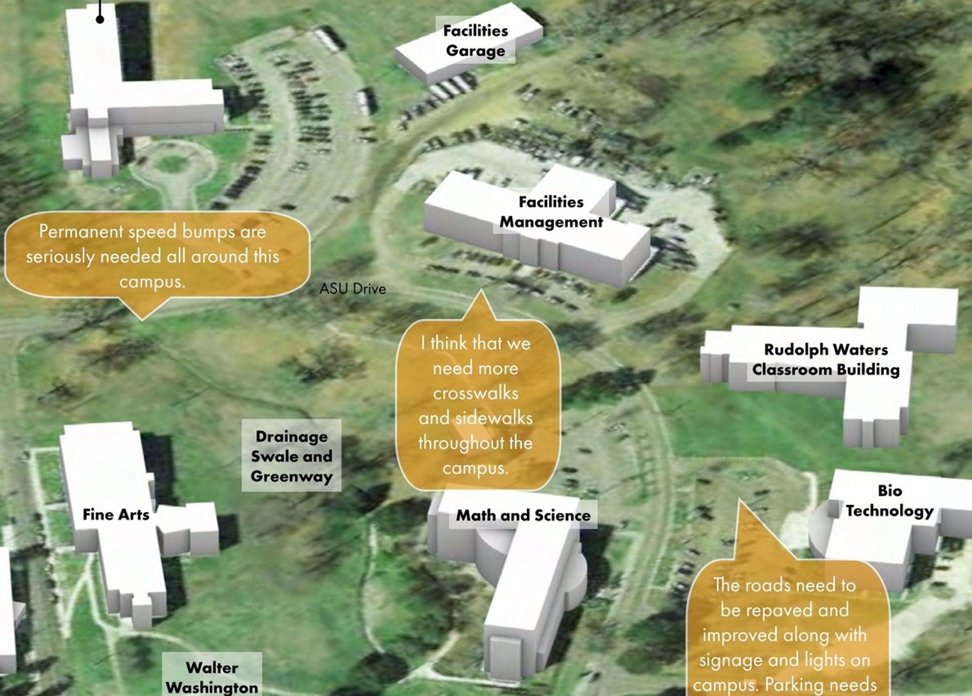
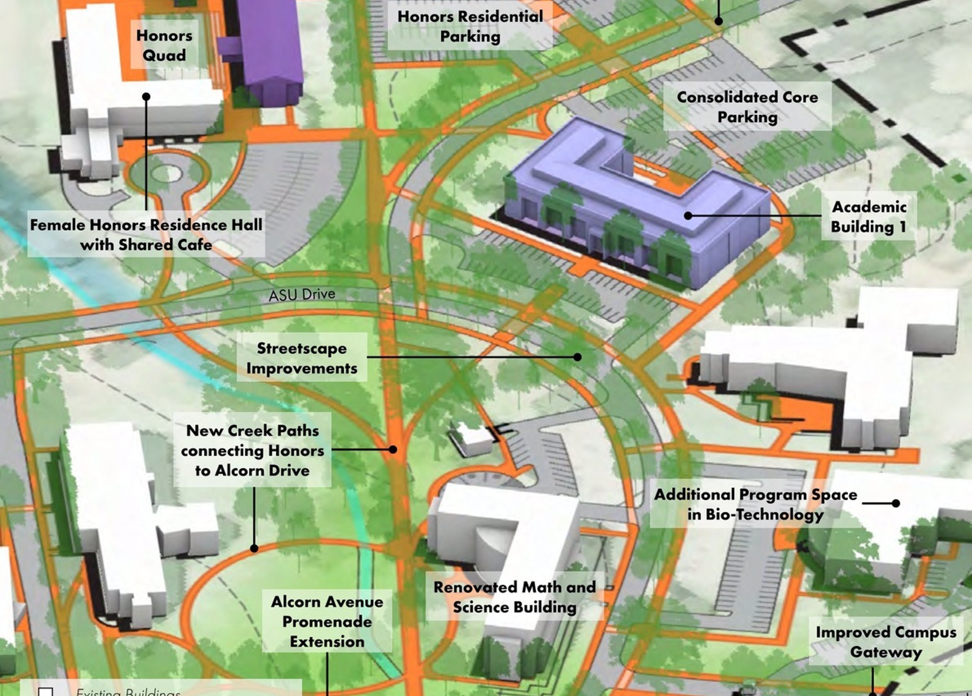
The campus plan envisions transforming existing spaces to enhance functionality and vibrancy. Early improvement projects activate underutilized areas, test ideas in key locations, and create immediate impact. Each intervention is a steppingstone for larger changes, ensuring Alcorn’s future remains adaptable and dynamic.
/
Similar projects
/

Talk with us
Complex challenges need fresh perspectives and deep expertise. Connect with our team to explore how we can help you create spaces that make a real difference.