
UNC Charlotte Campus Plan
The UNC Charlotte Campus Plan 2024: Great Horizons builds on the university's "Shaping What’s Next" strategic plan, guiding capital investments that support student success, academic excellence, and an enriched campus experience.
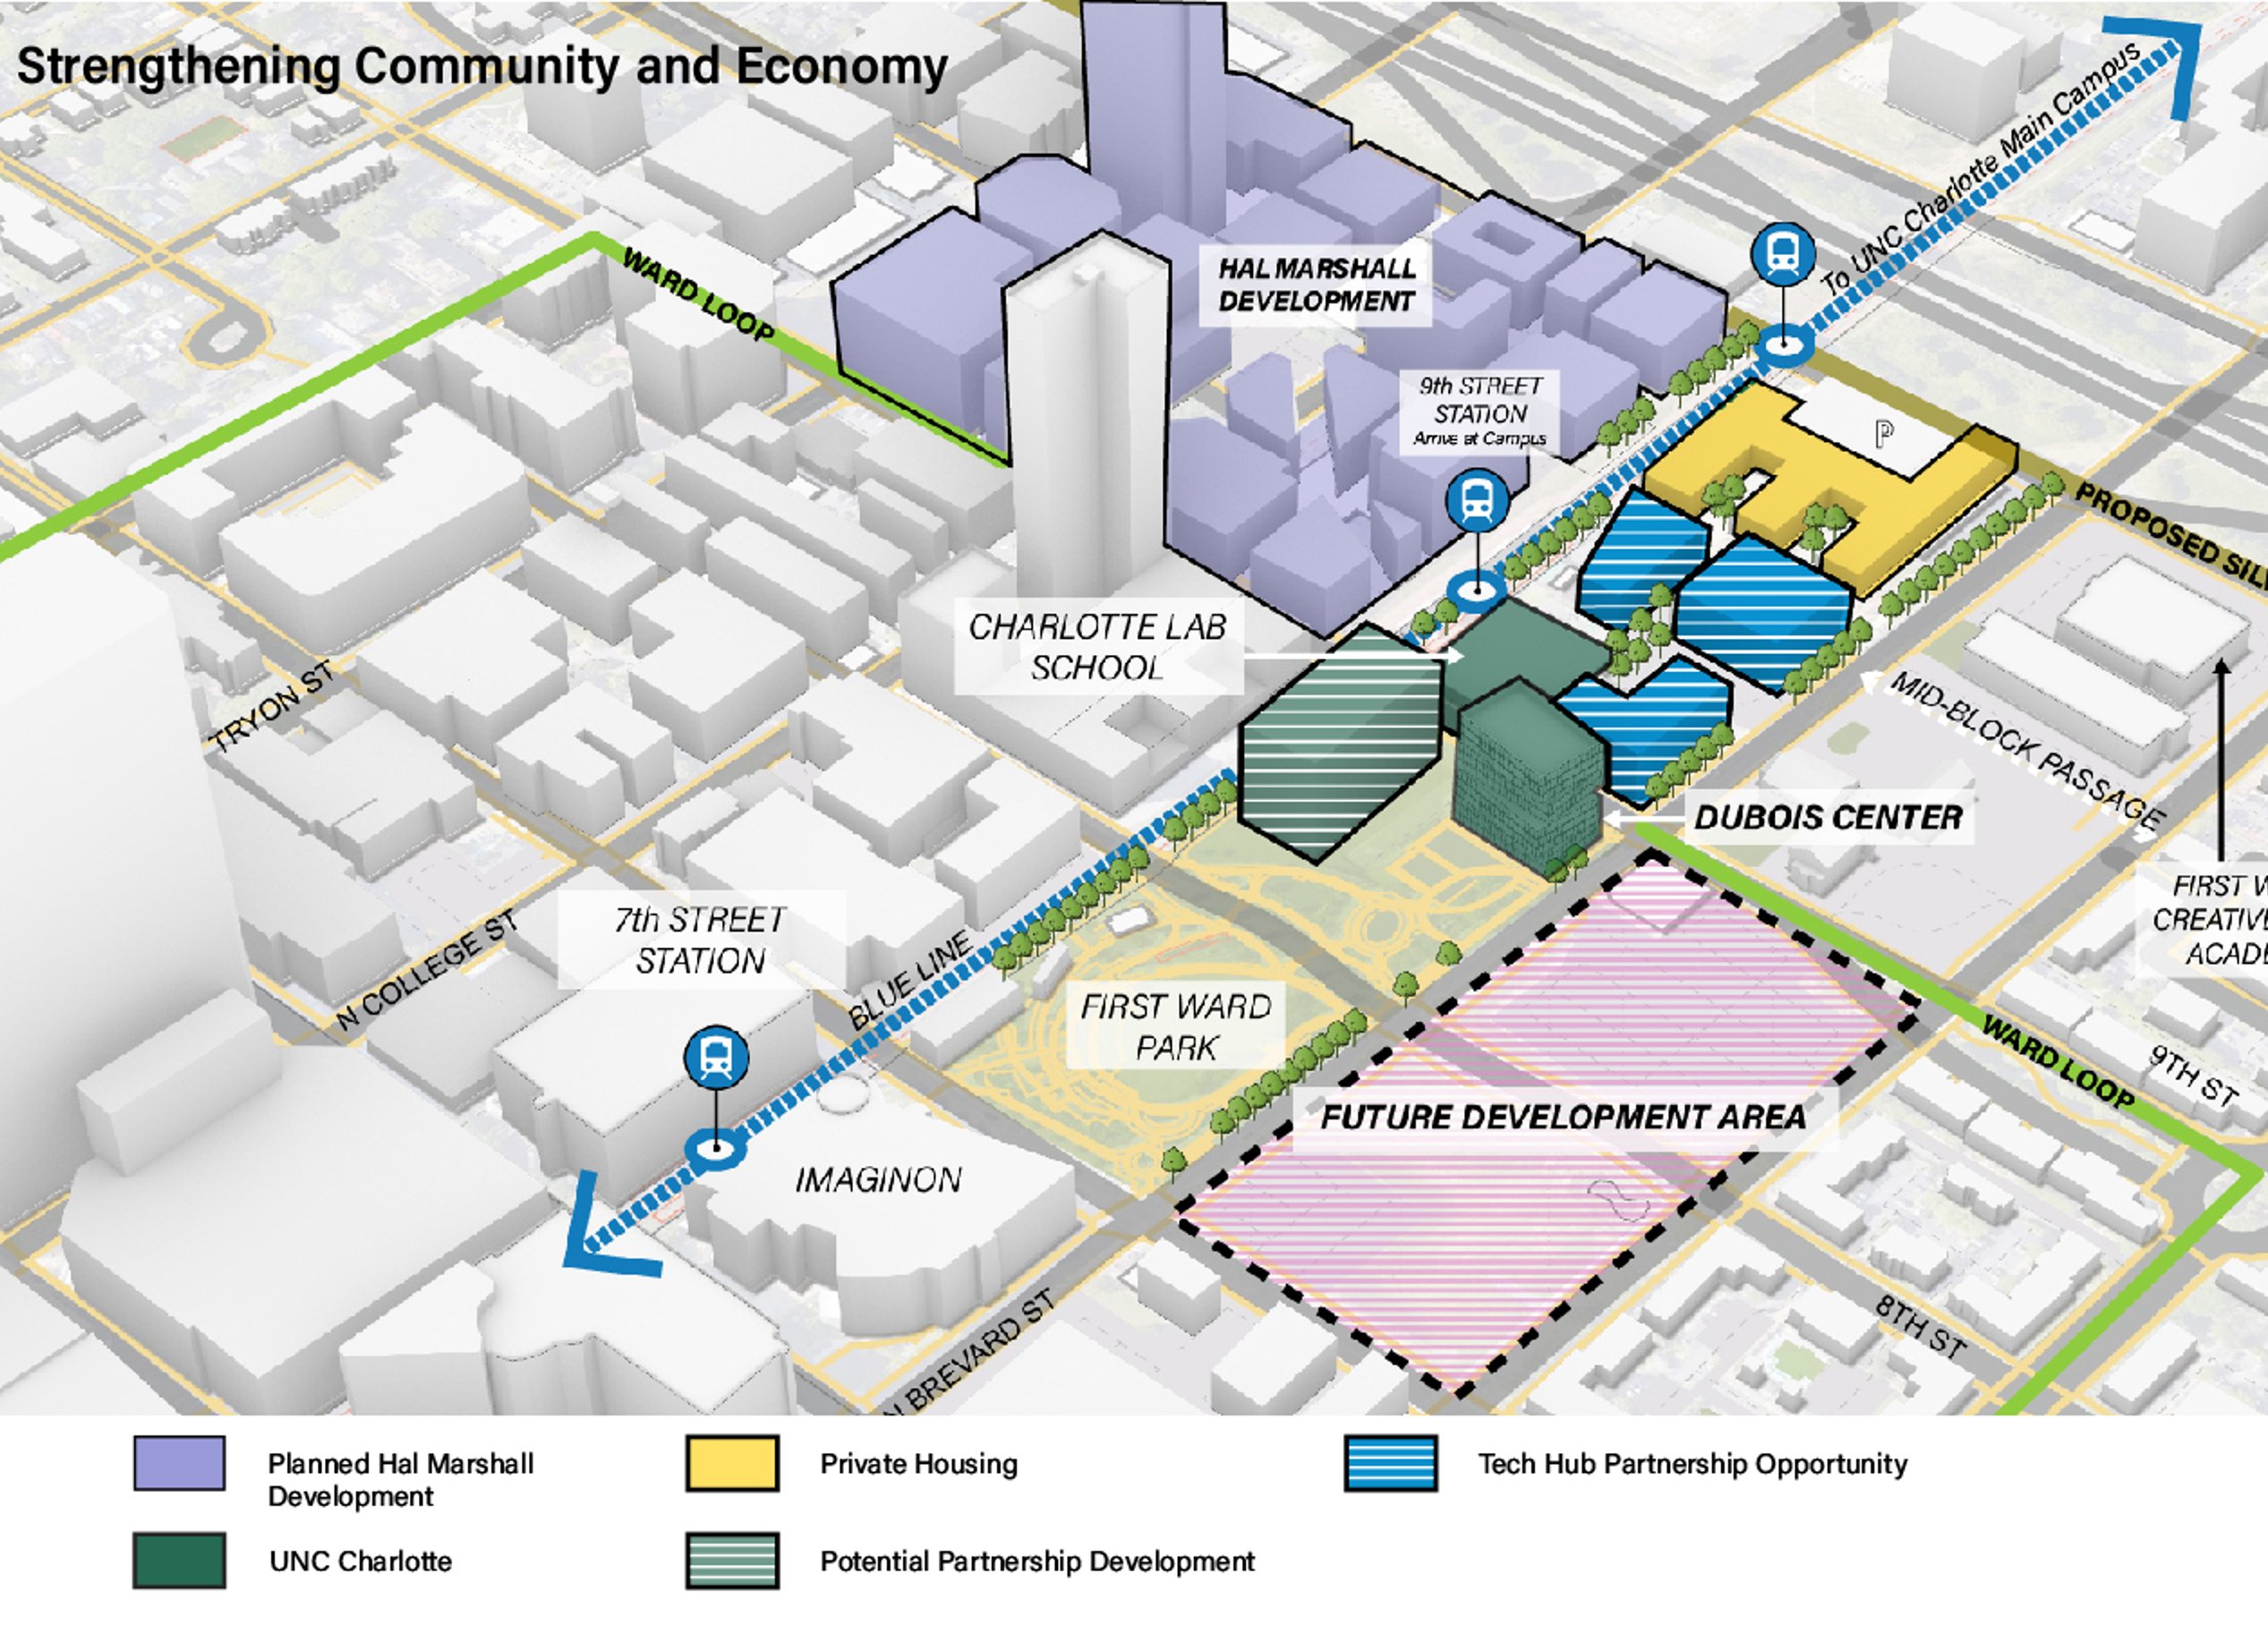
Page’s expertise in integrated planning and design helped shape a forward-looking vision, ensuring the campus evolves with flexibility, sustainability, and resilience at its core. The plan prioritizes academic and research expansion, with a focus on the Dubois Center in Uptown—positioning it as a catalyst for interdisciplinary collaboration within Charlotte’s growing technology district.
By strategically aligning investments with university goals, the plan ensures efficient land use, adaptable facilities, and enhanced campus connections. Sustainability remains central, balancing natural and built environments while fostering long-term growth. The result: a future-ready UNC Charlotte that remains a leader in education, research, and regional impact.
Campus plan

The UNC Charlotte Campus Plan defines a long-term vision that strengthens the university’s identity, connections, and sustainability while embracing its distinctive character and natural beauty.
The plan focuses on:
- Revitalizing the campus core
- Enhancing West Campus and edge districts
- Investing in emerging neighborhoods
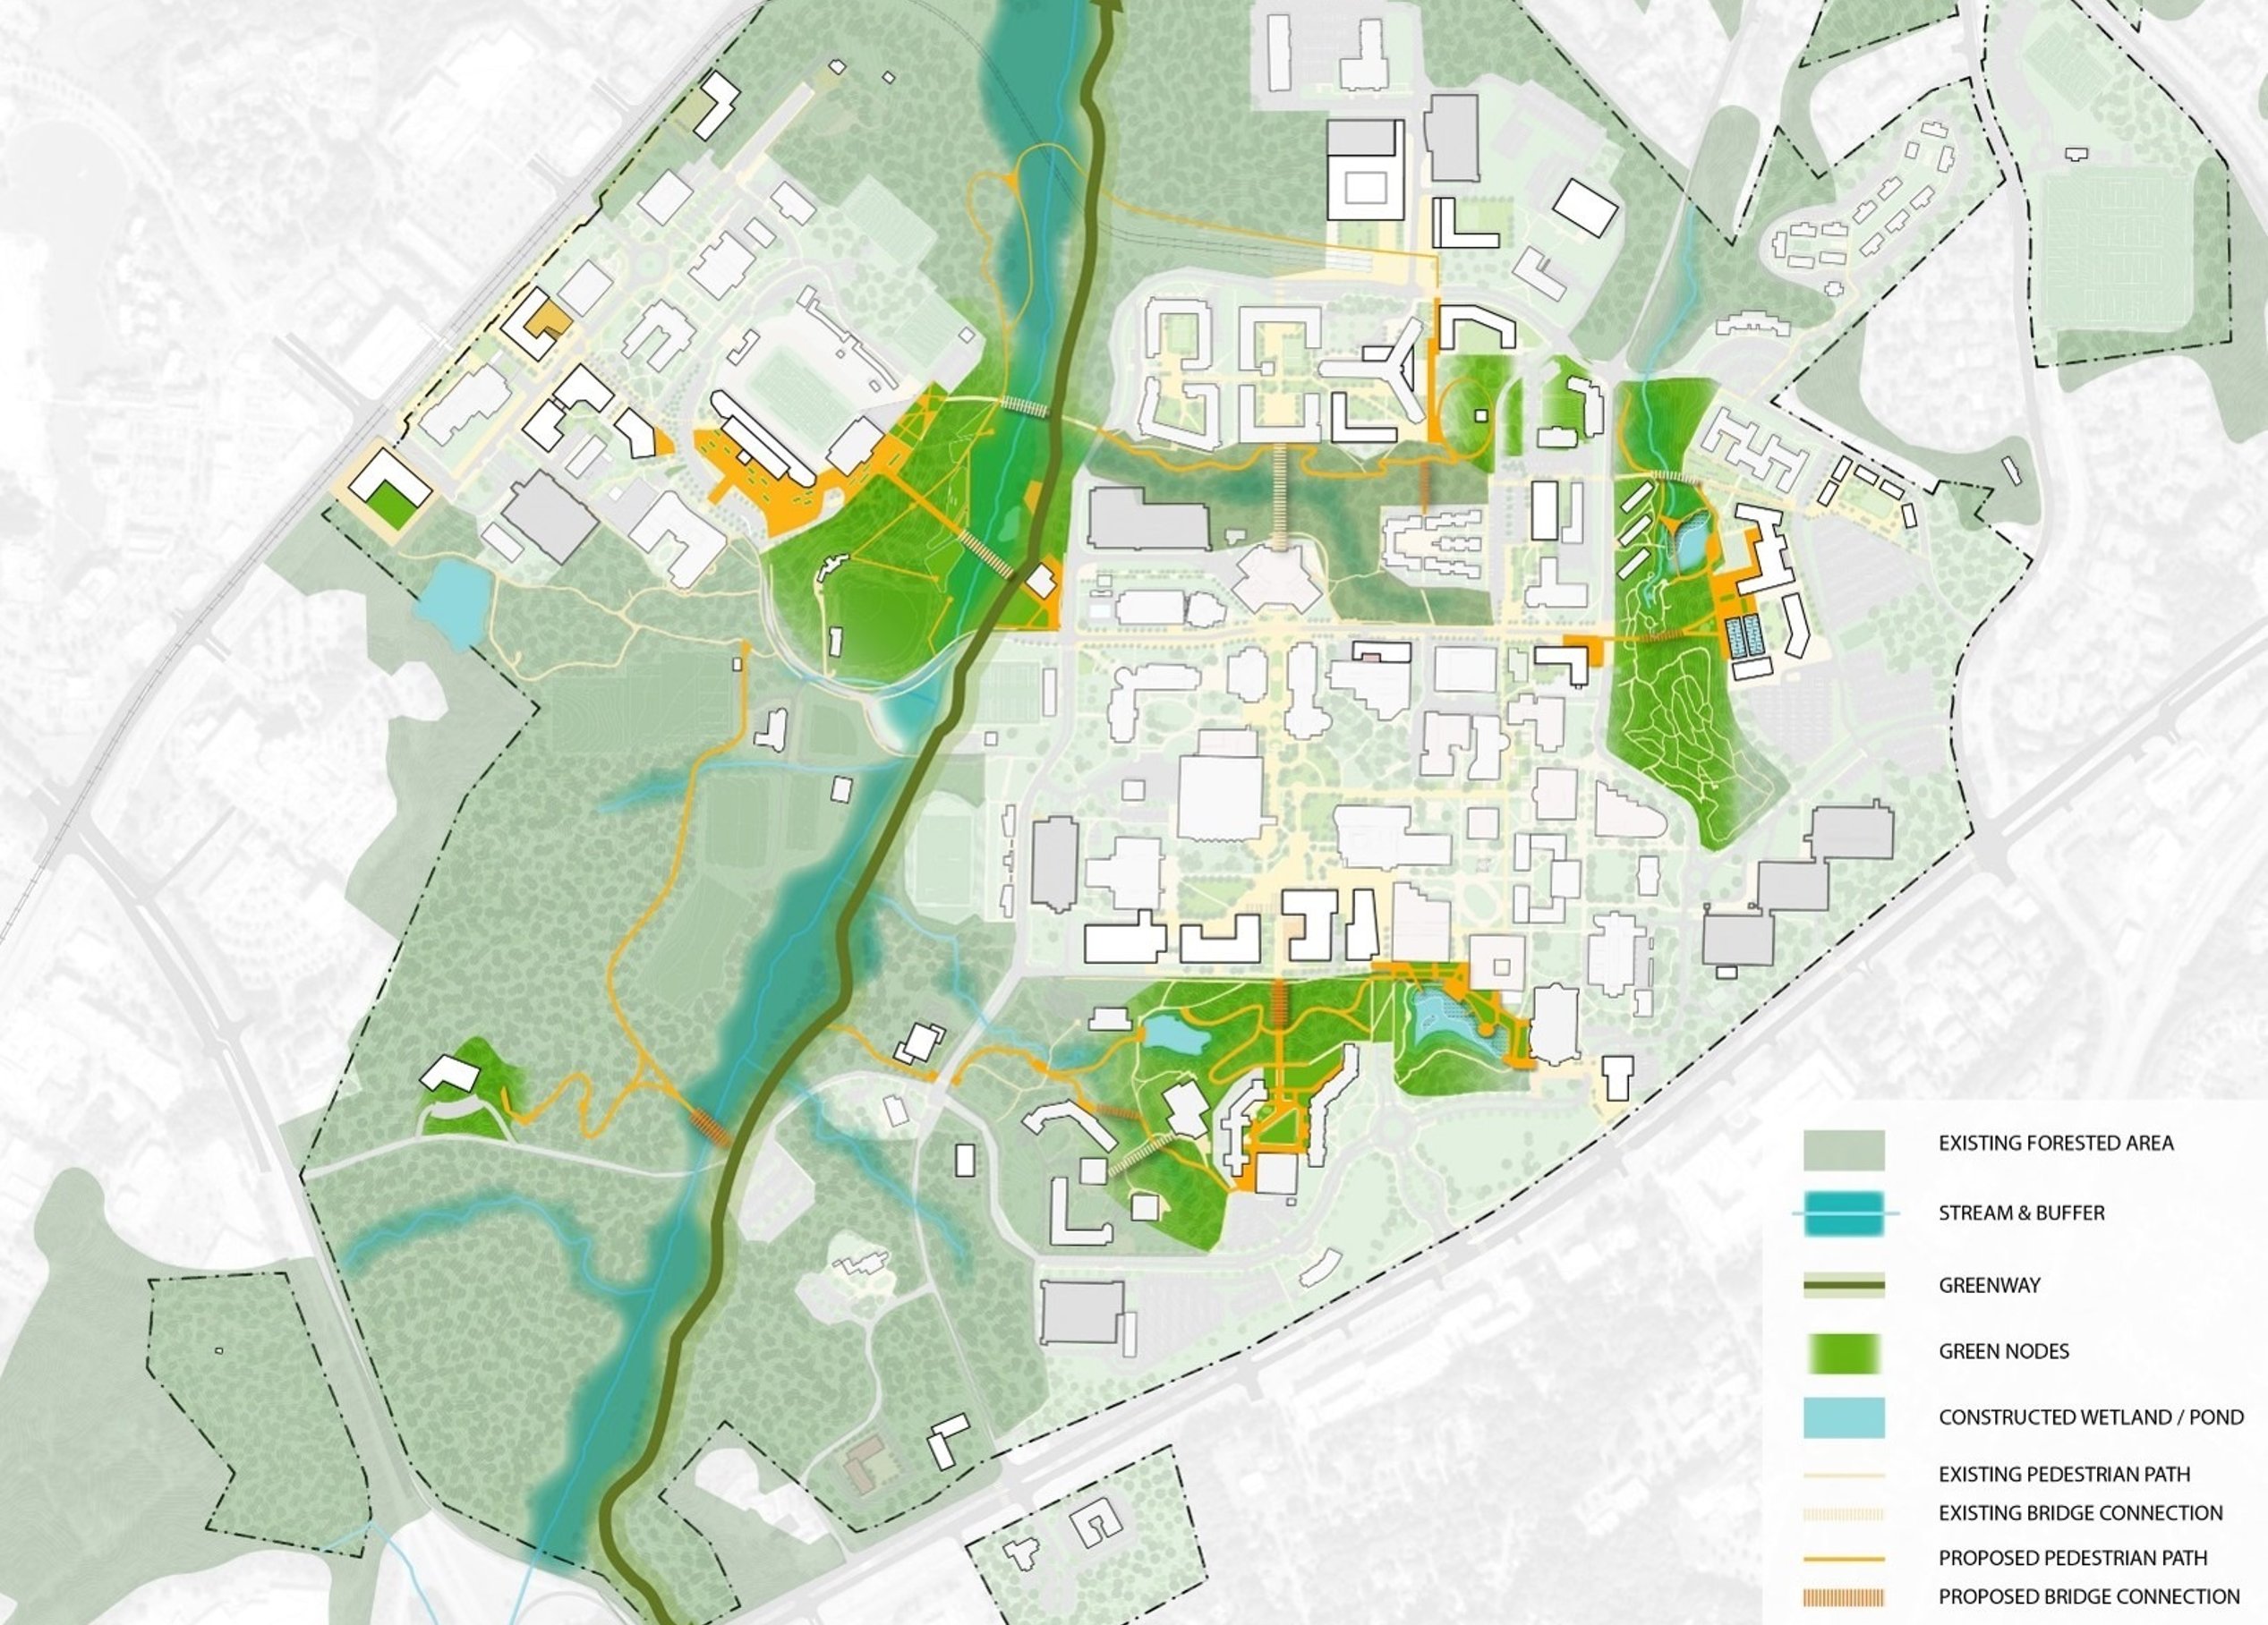
- Celebrating and activating the Toby Creek system
This strategic framework supports sustainable growth, ensuring UNC Charlotte remains a thriving, student-centered institution.
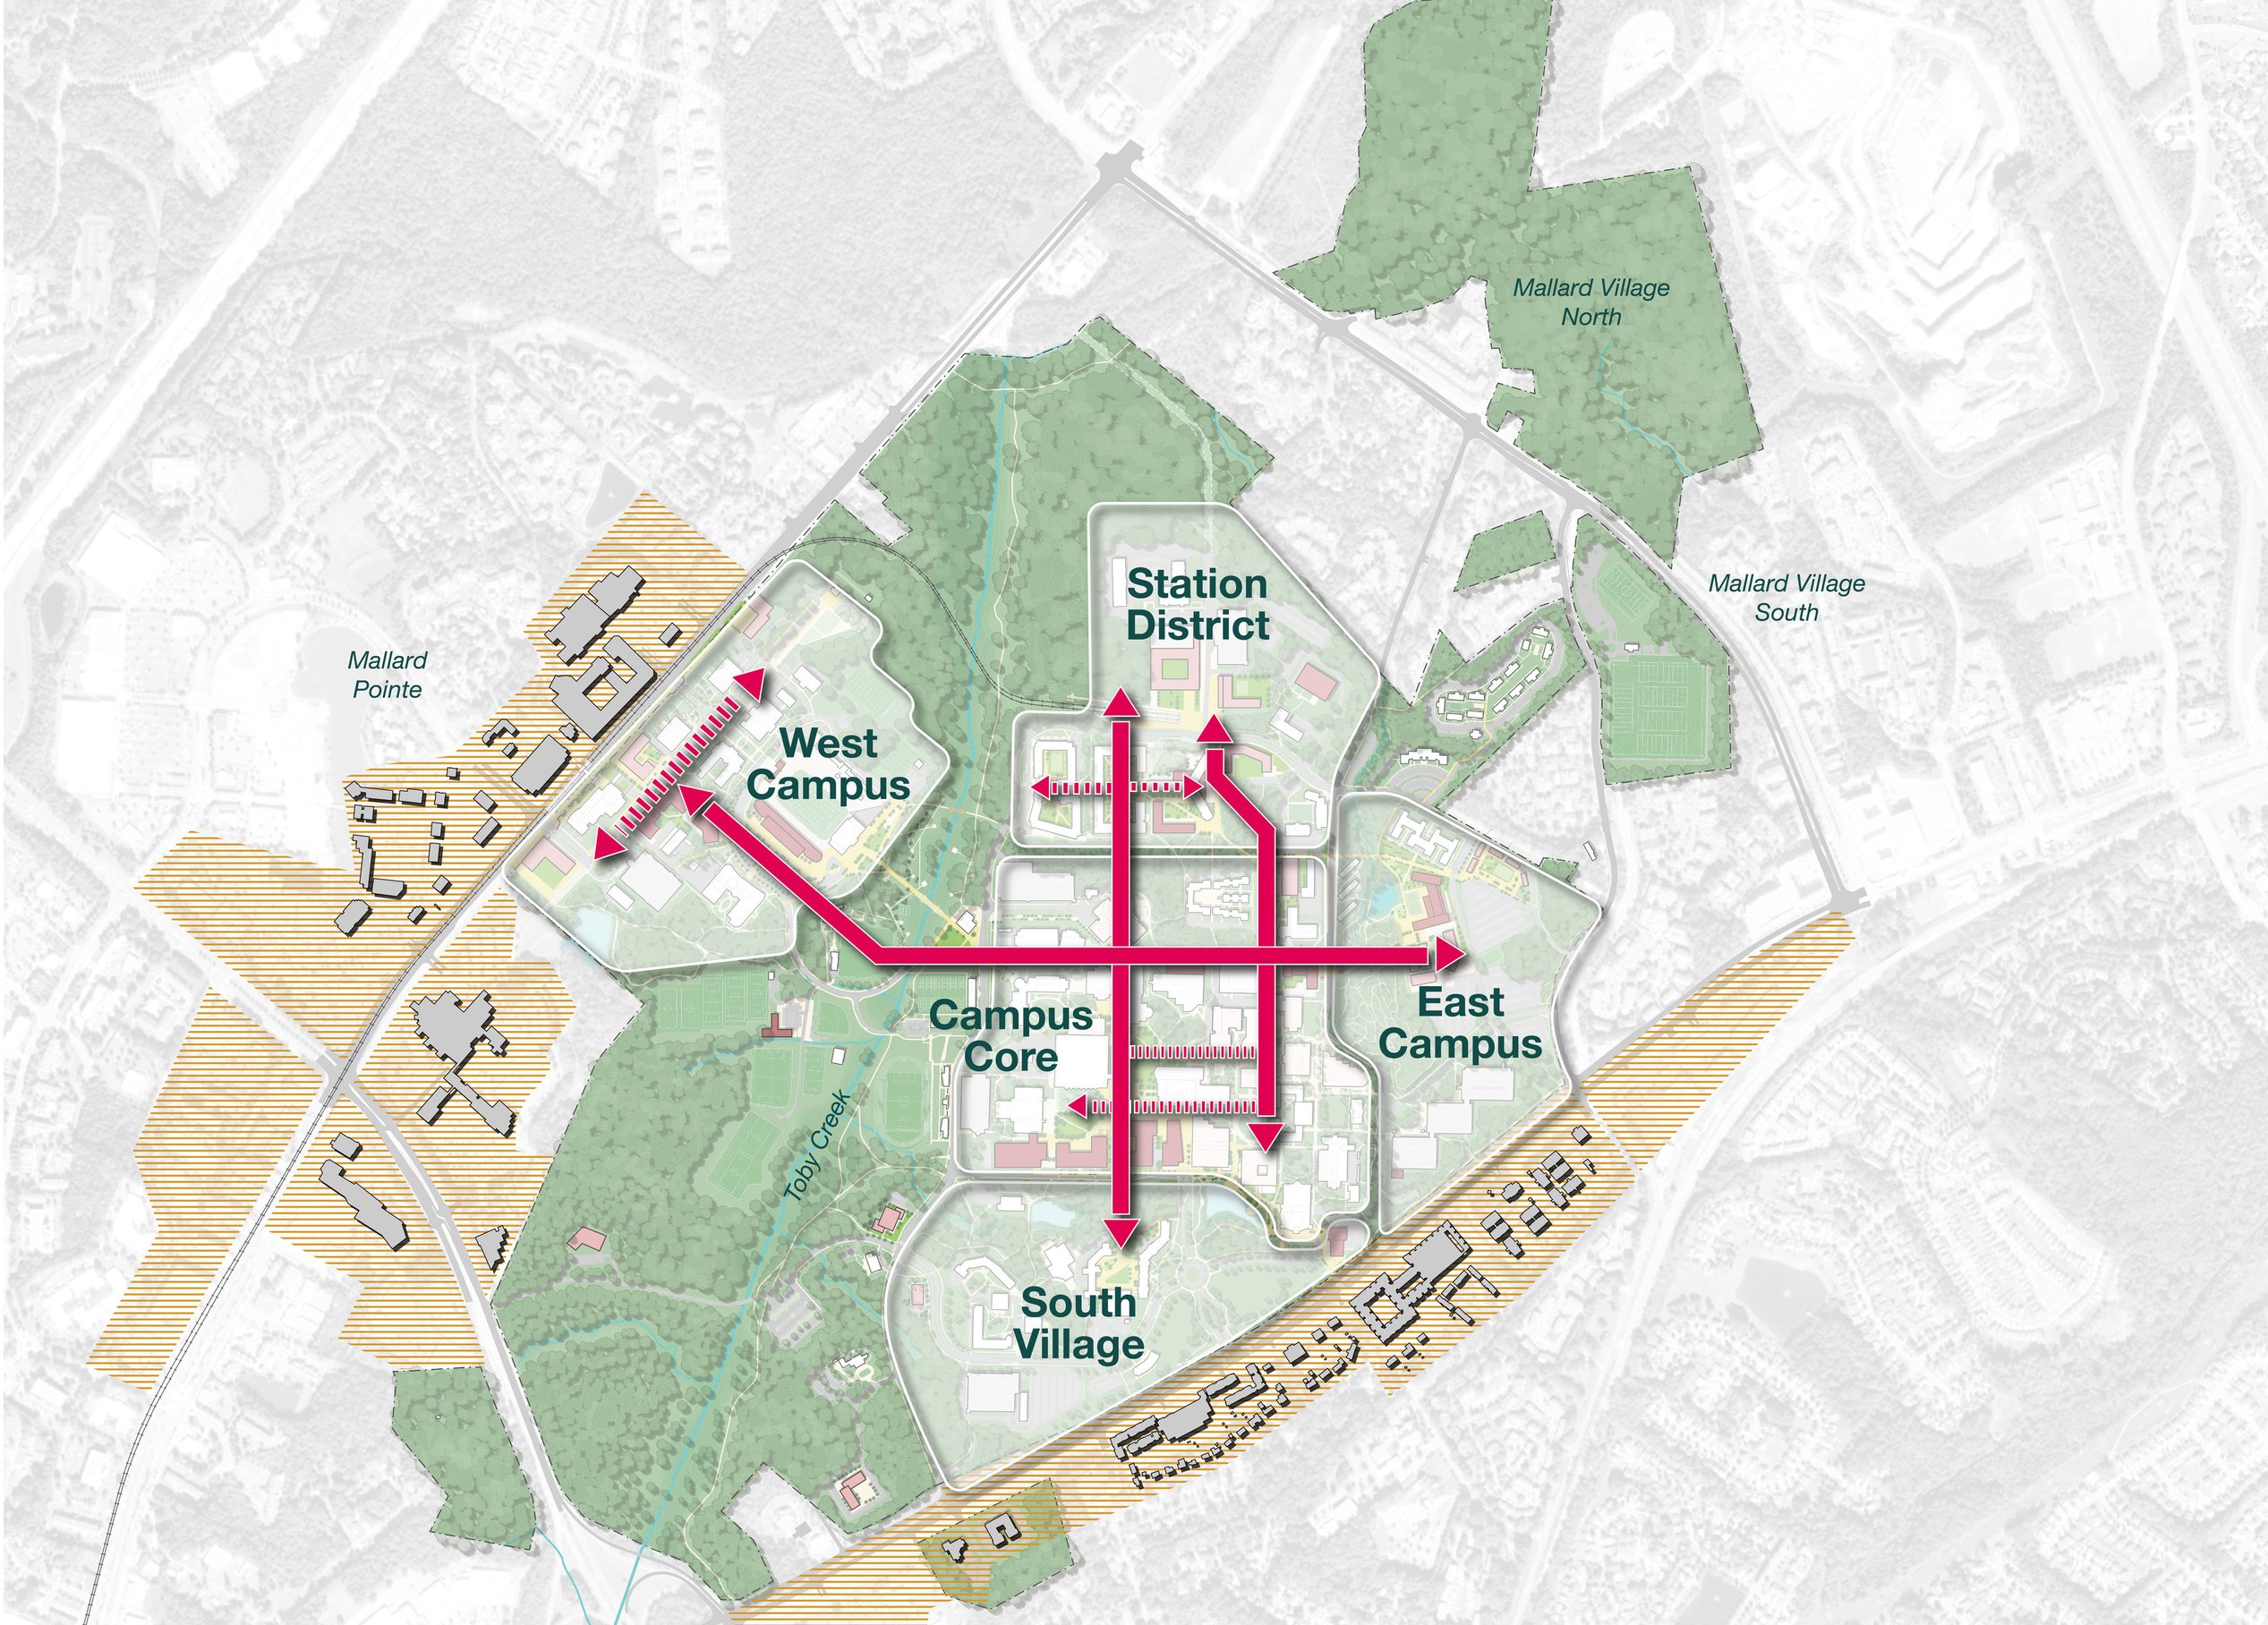
By shaping a network of well-connected neighborhoods, the plan fosters cohesive communities, strengthens campus identity, and enhances accessibility. Open spaces—including the Toby Creek Greenway—are seamlessly integrated into campus life, prioritizing mobility through improved pedestrian, bicycle, and transit connections.
With modernized infrastructure and flexible spaces, the plan positions UNC Charlotte to adapt, innovate, and lead in the decades ahead.
Stakeholder engagement
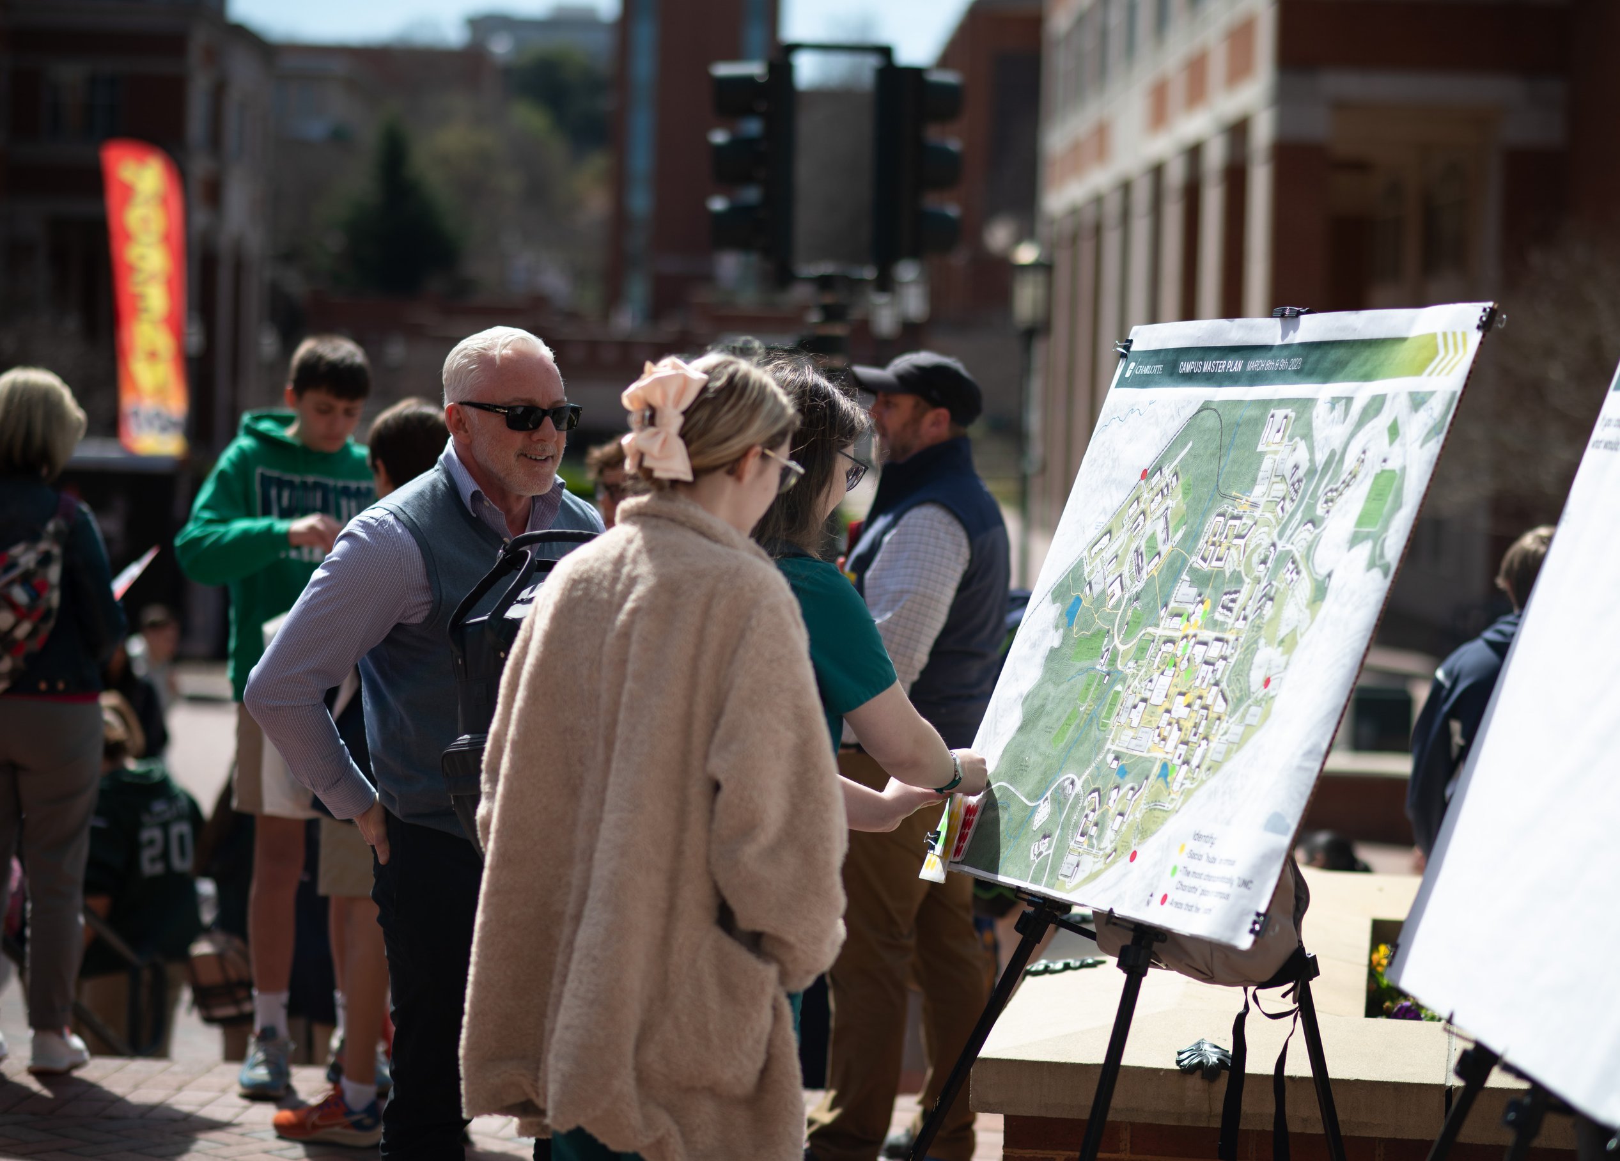
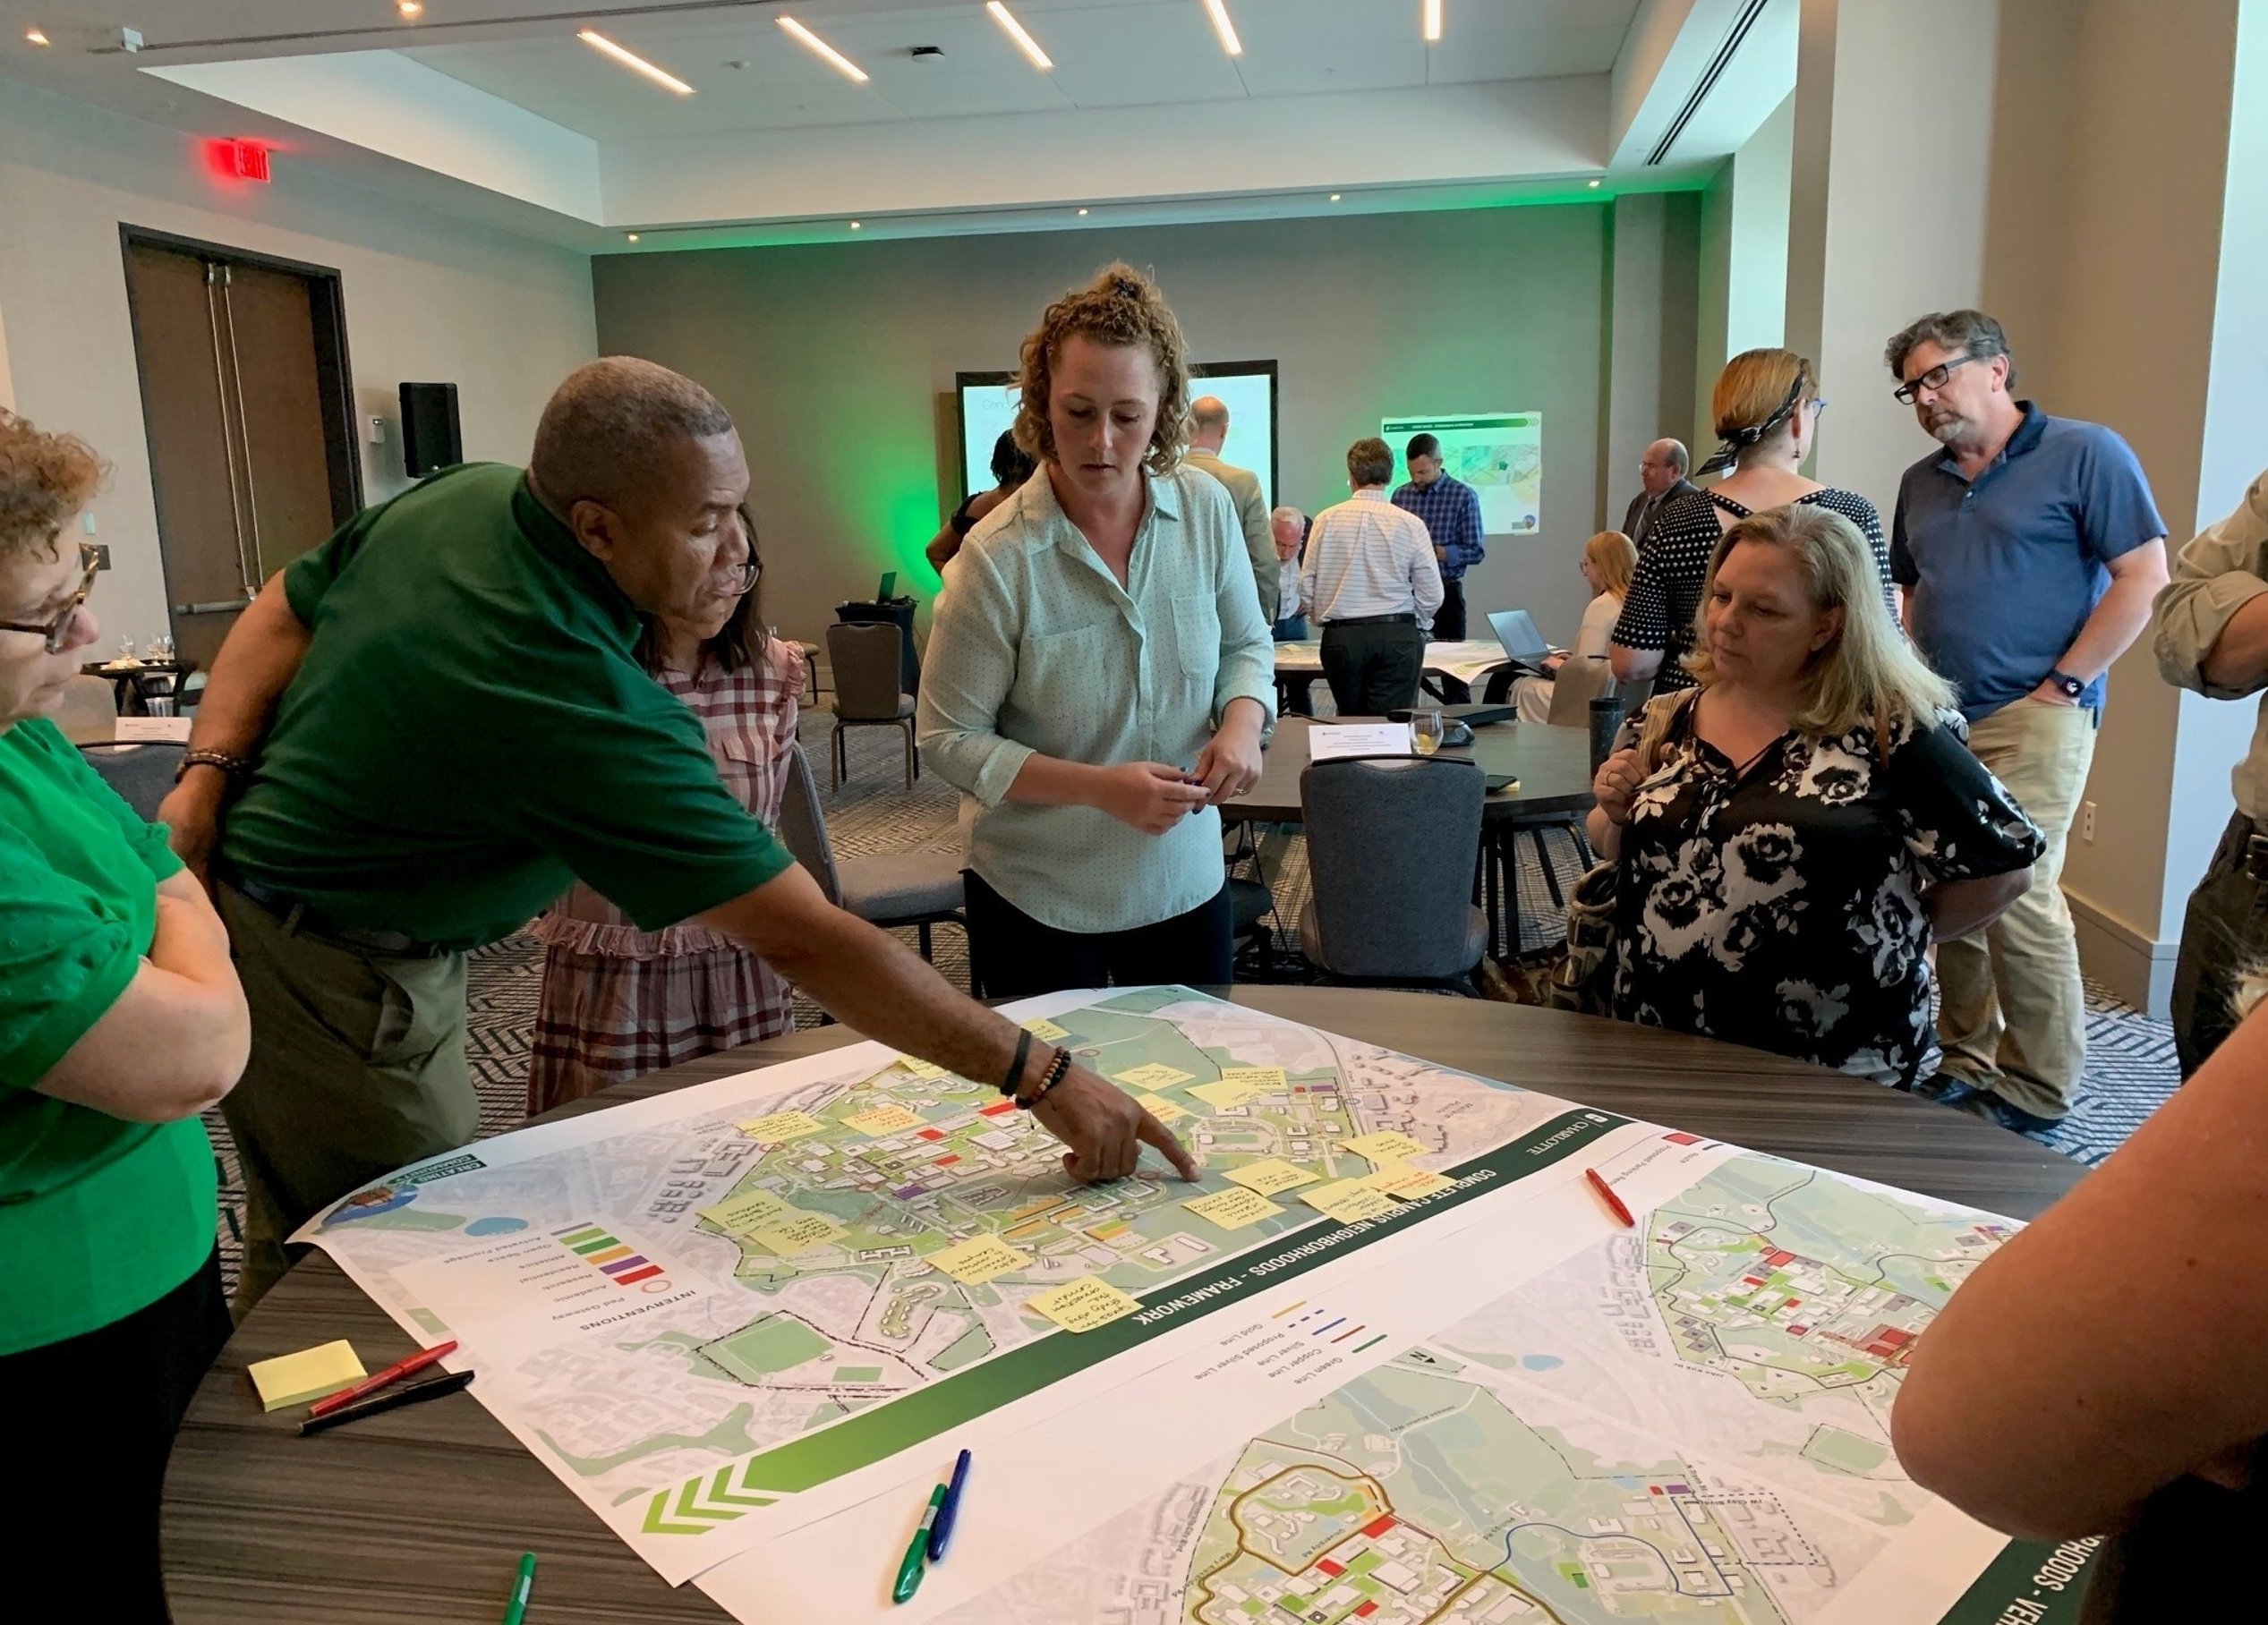
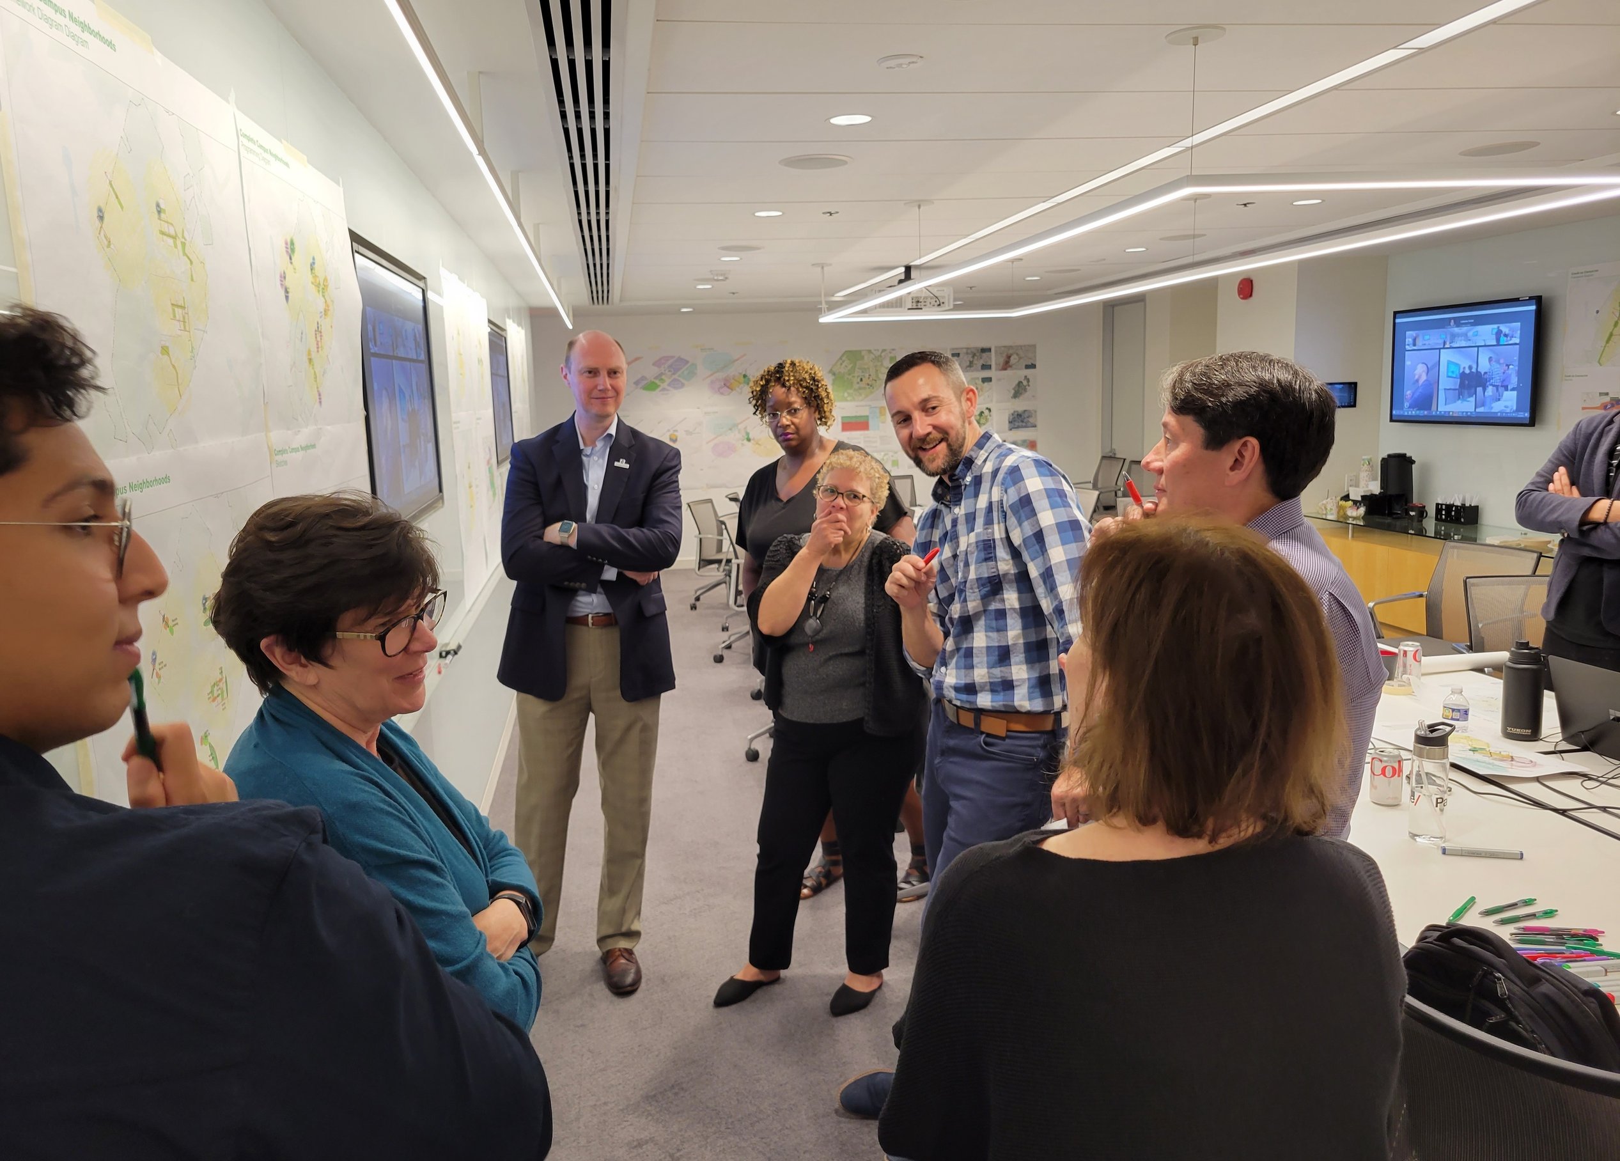

Inclusive and varied engagement shaped the plan’s vision. Feedback from campus forums, focus groups, tabling sessions, a dedicated website, and a university-wide survey ensured a collaborative, transparent planning process.
/
Campus heart

The Campus Core remains the academic and research heart of UNC Charlotte, evolving into a vibrant student life hub.
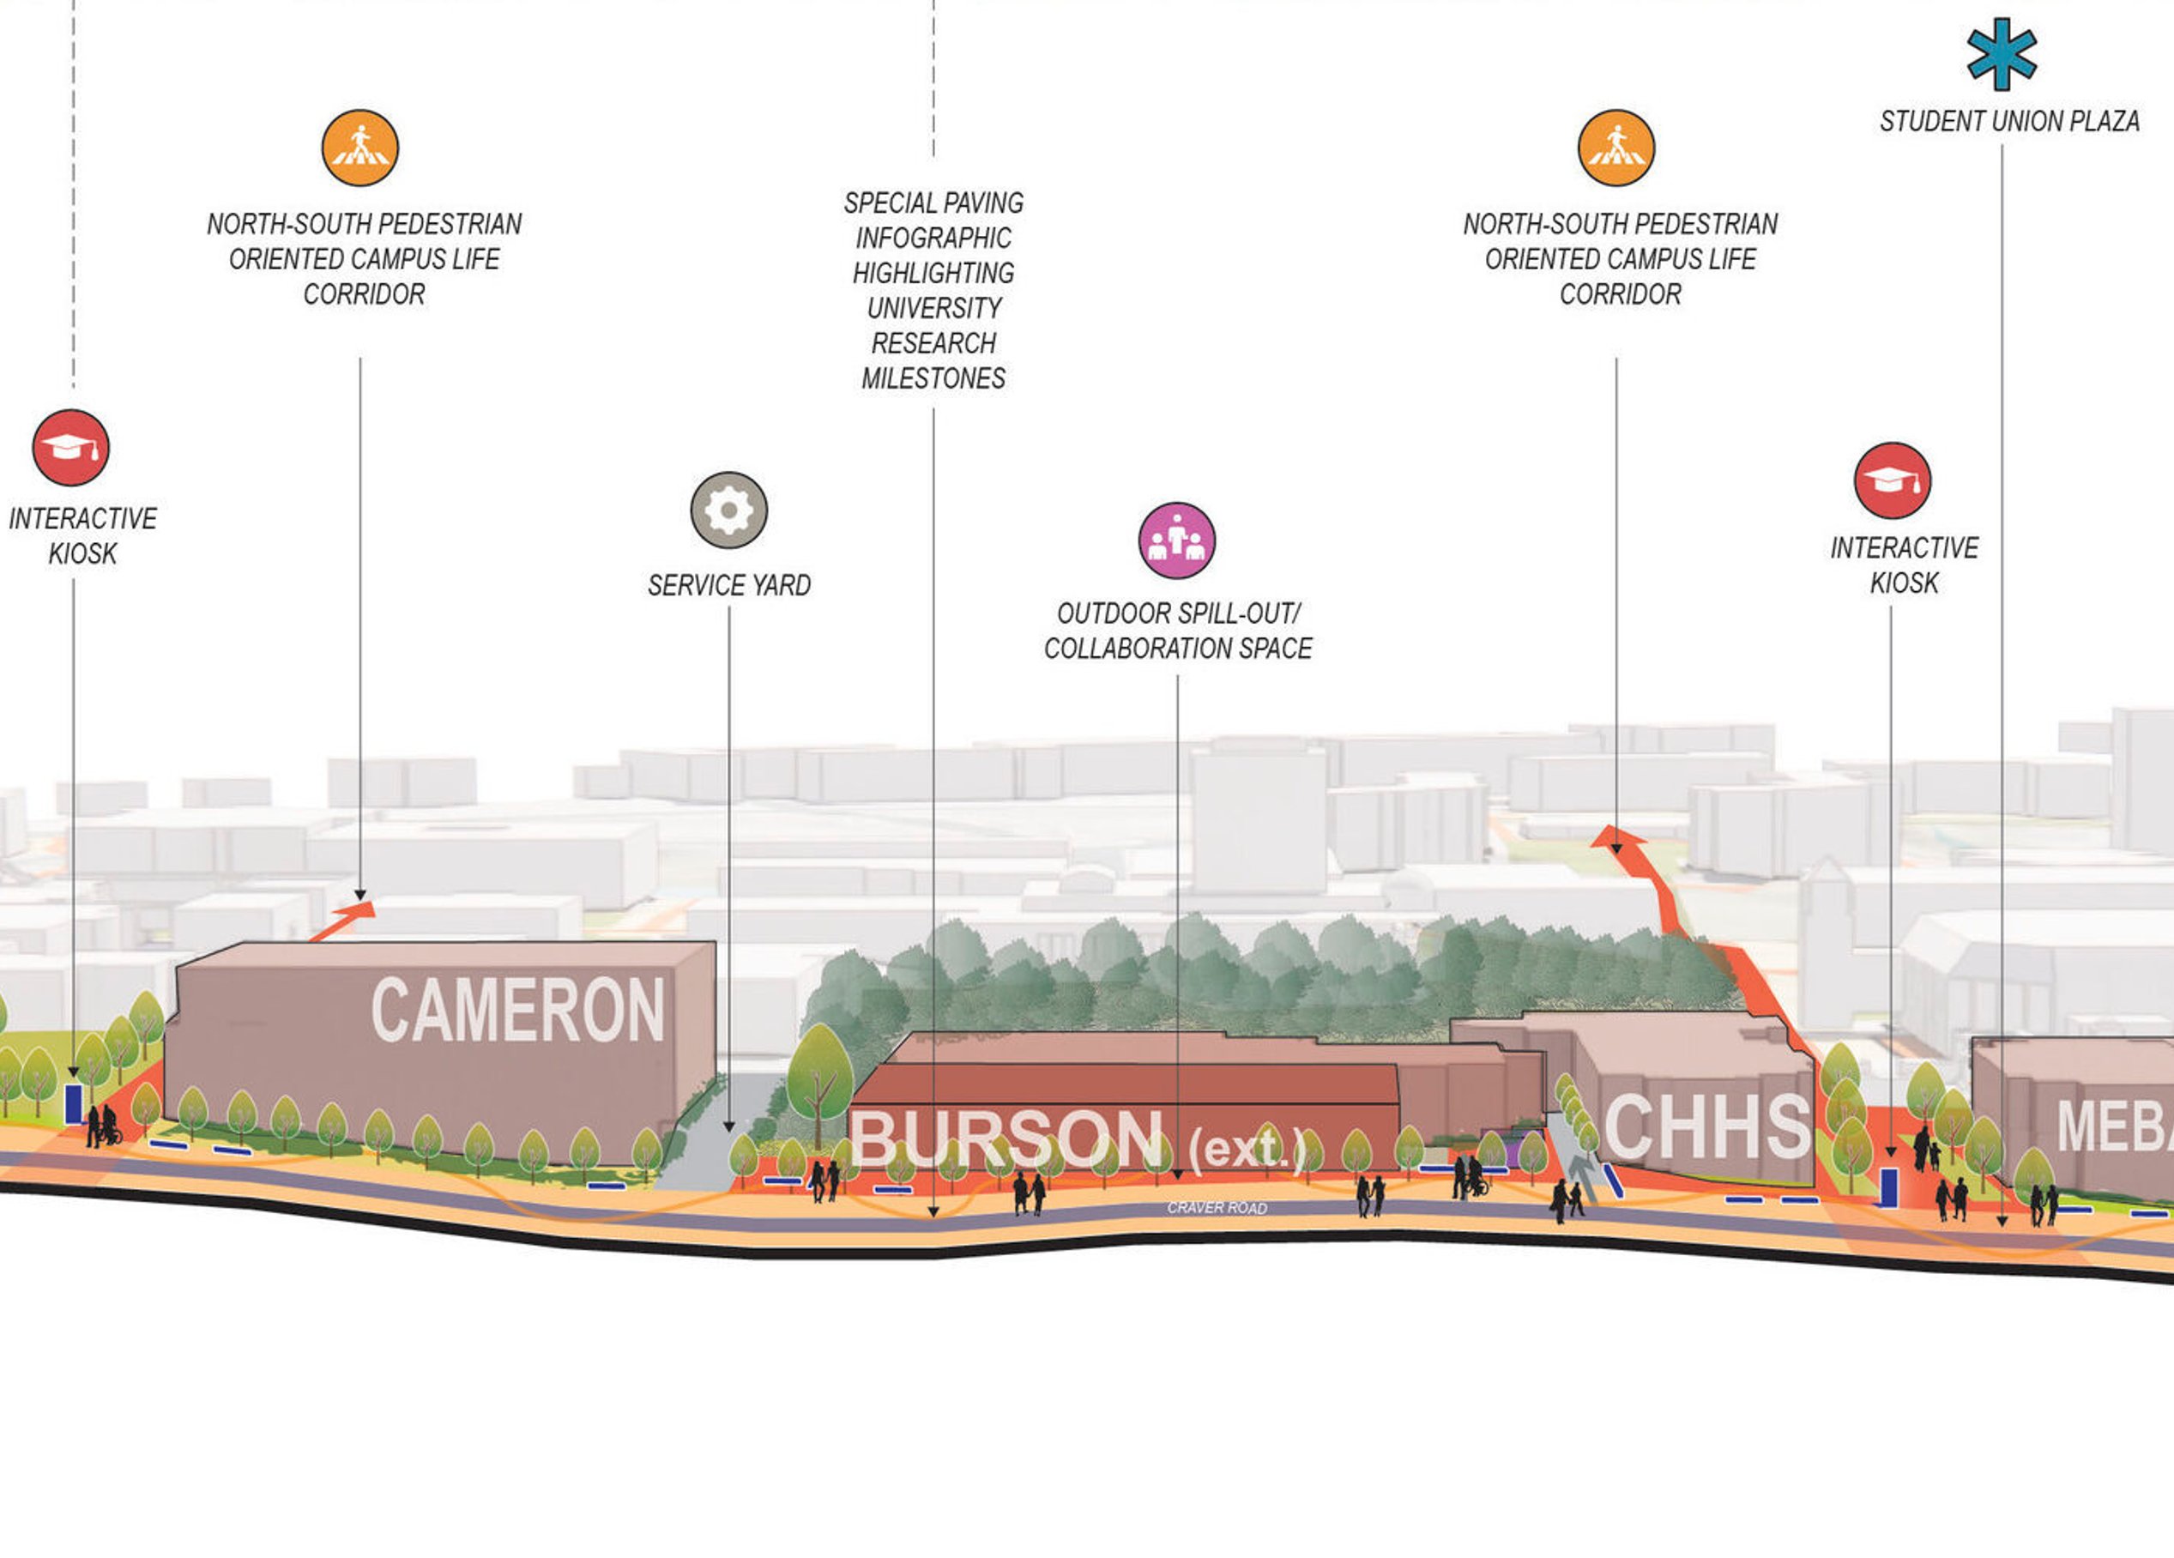
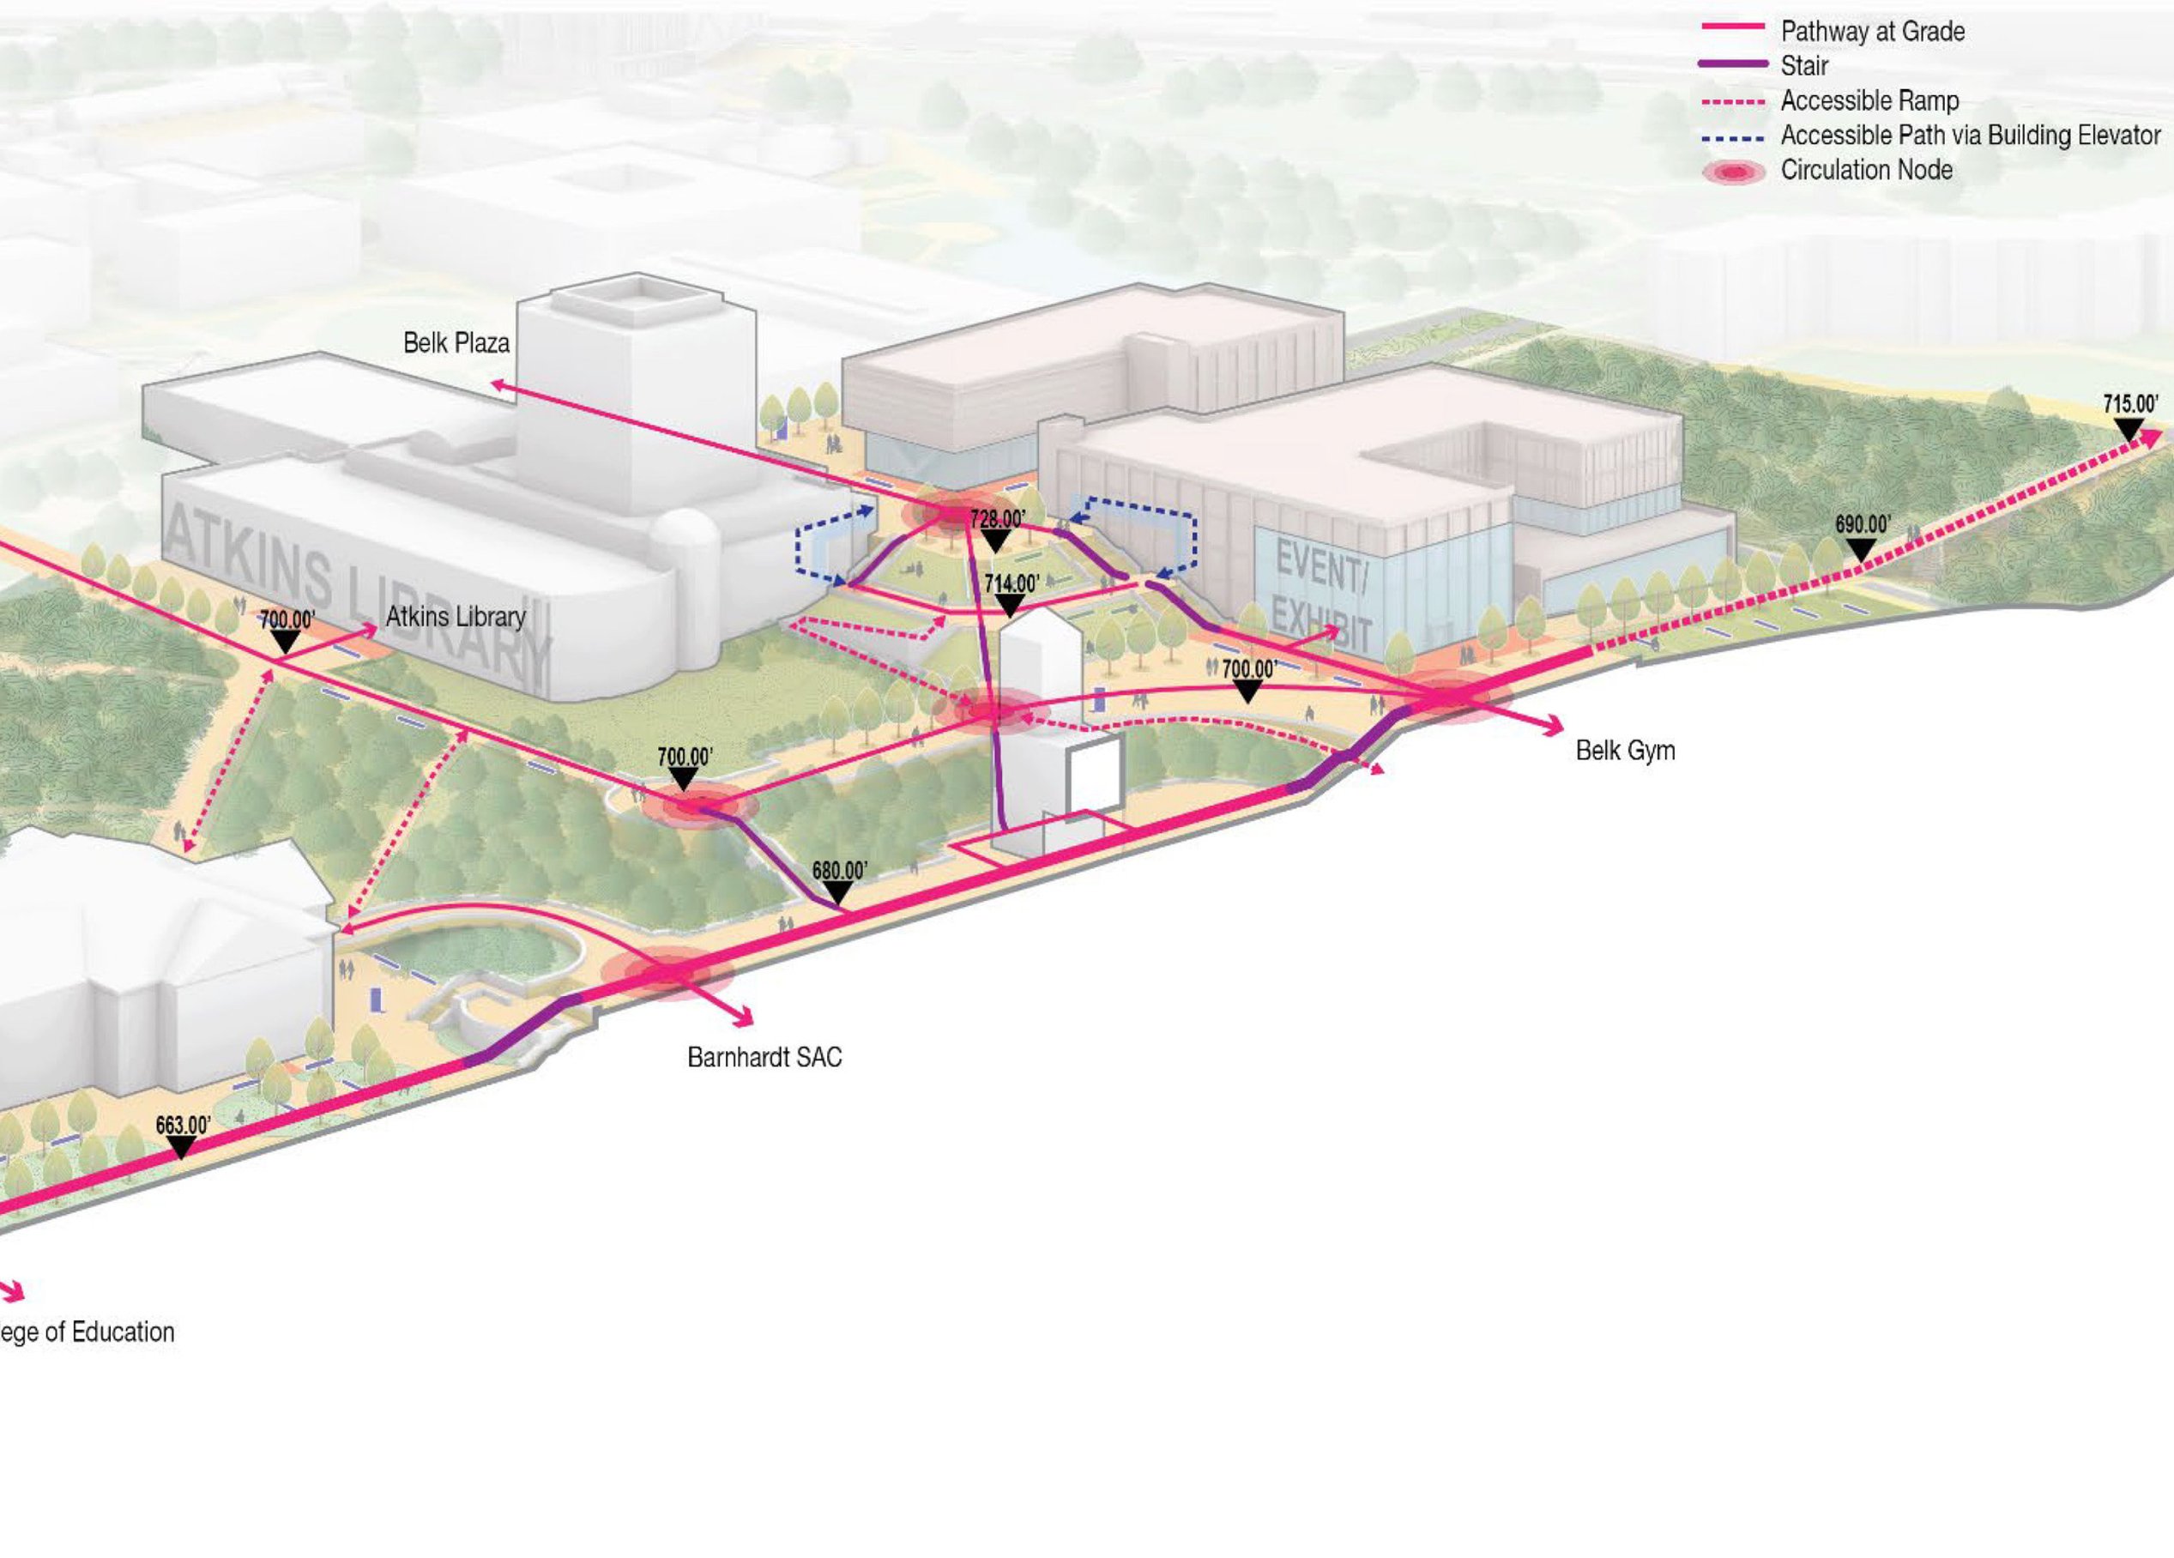
A reimagined Cone Center anchors this transformation, surrounded by renovated and new academic and research facilities. The district’s enhanced connectivity will strengthen student life corridors, linking the core to South Village and the Station District with activated indoor and outdoor spaces.
Planned improvements to Craver Road will reduce through traffic, prioritizing pedestrian, bicycle, and transit access—ensuring the campus core remains walkable, accessible, and engaging.
This thoughtful transformation enriches the student experience while reinforcing UNC Charlotte’s identity as a leader in innovation, collaboration, and campus life.

Edge districts
The plan strengthens campus edges, enhancing connectivity with the surrounding community—especially along N. Tryon Street and University City Boulevard.
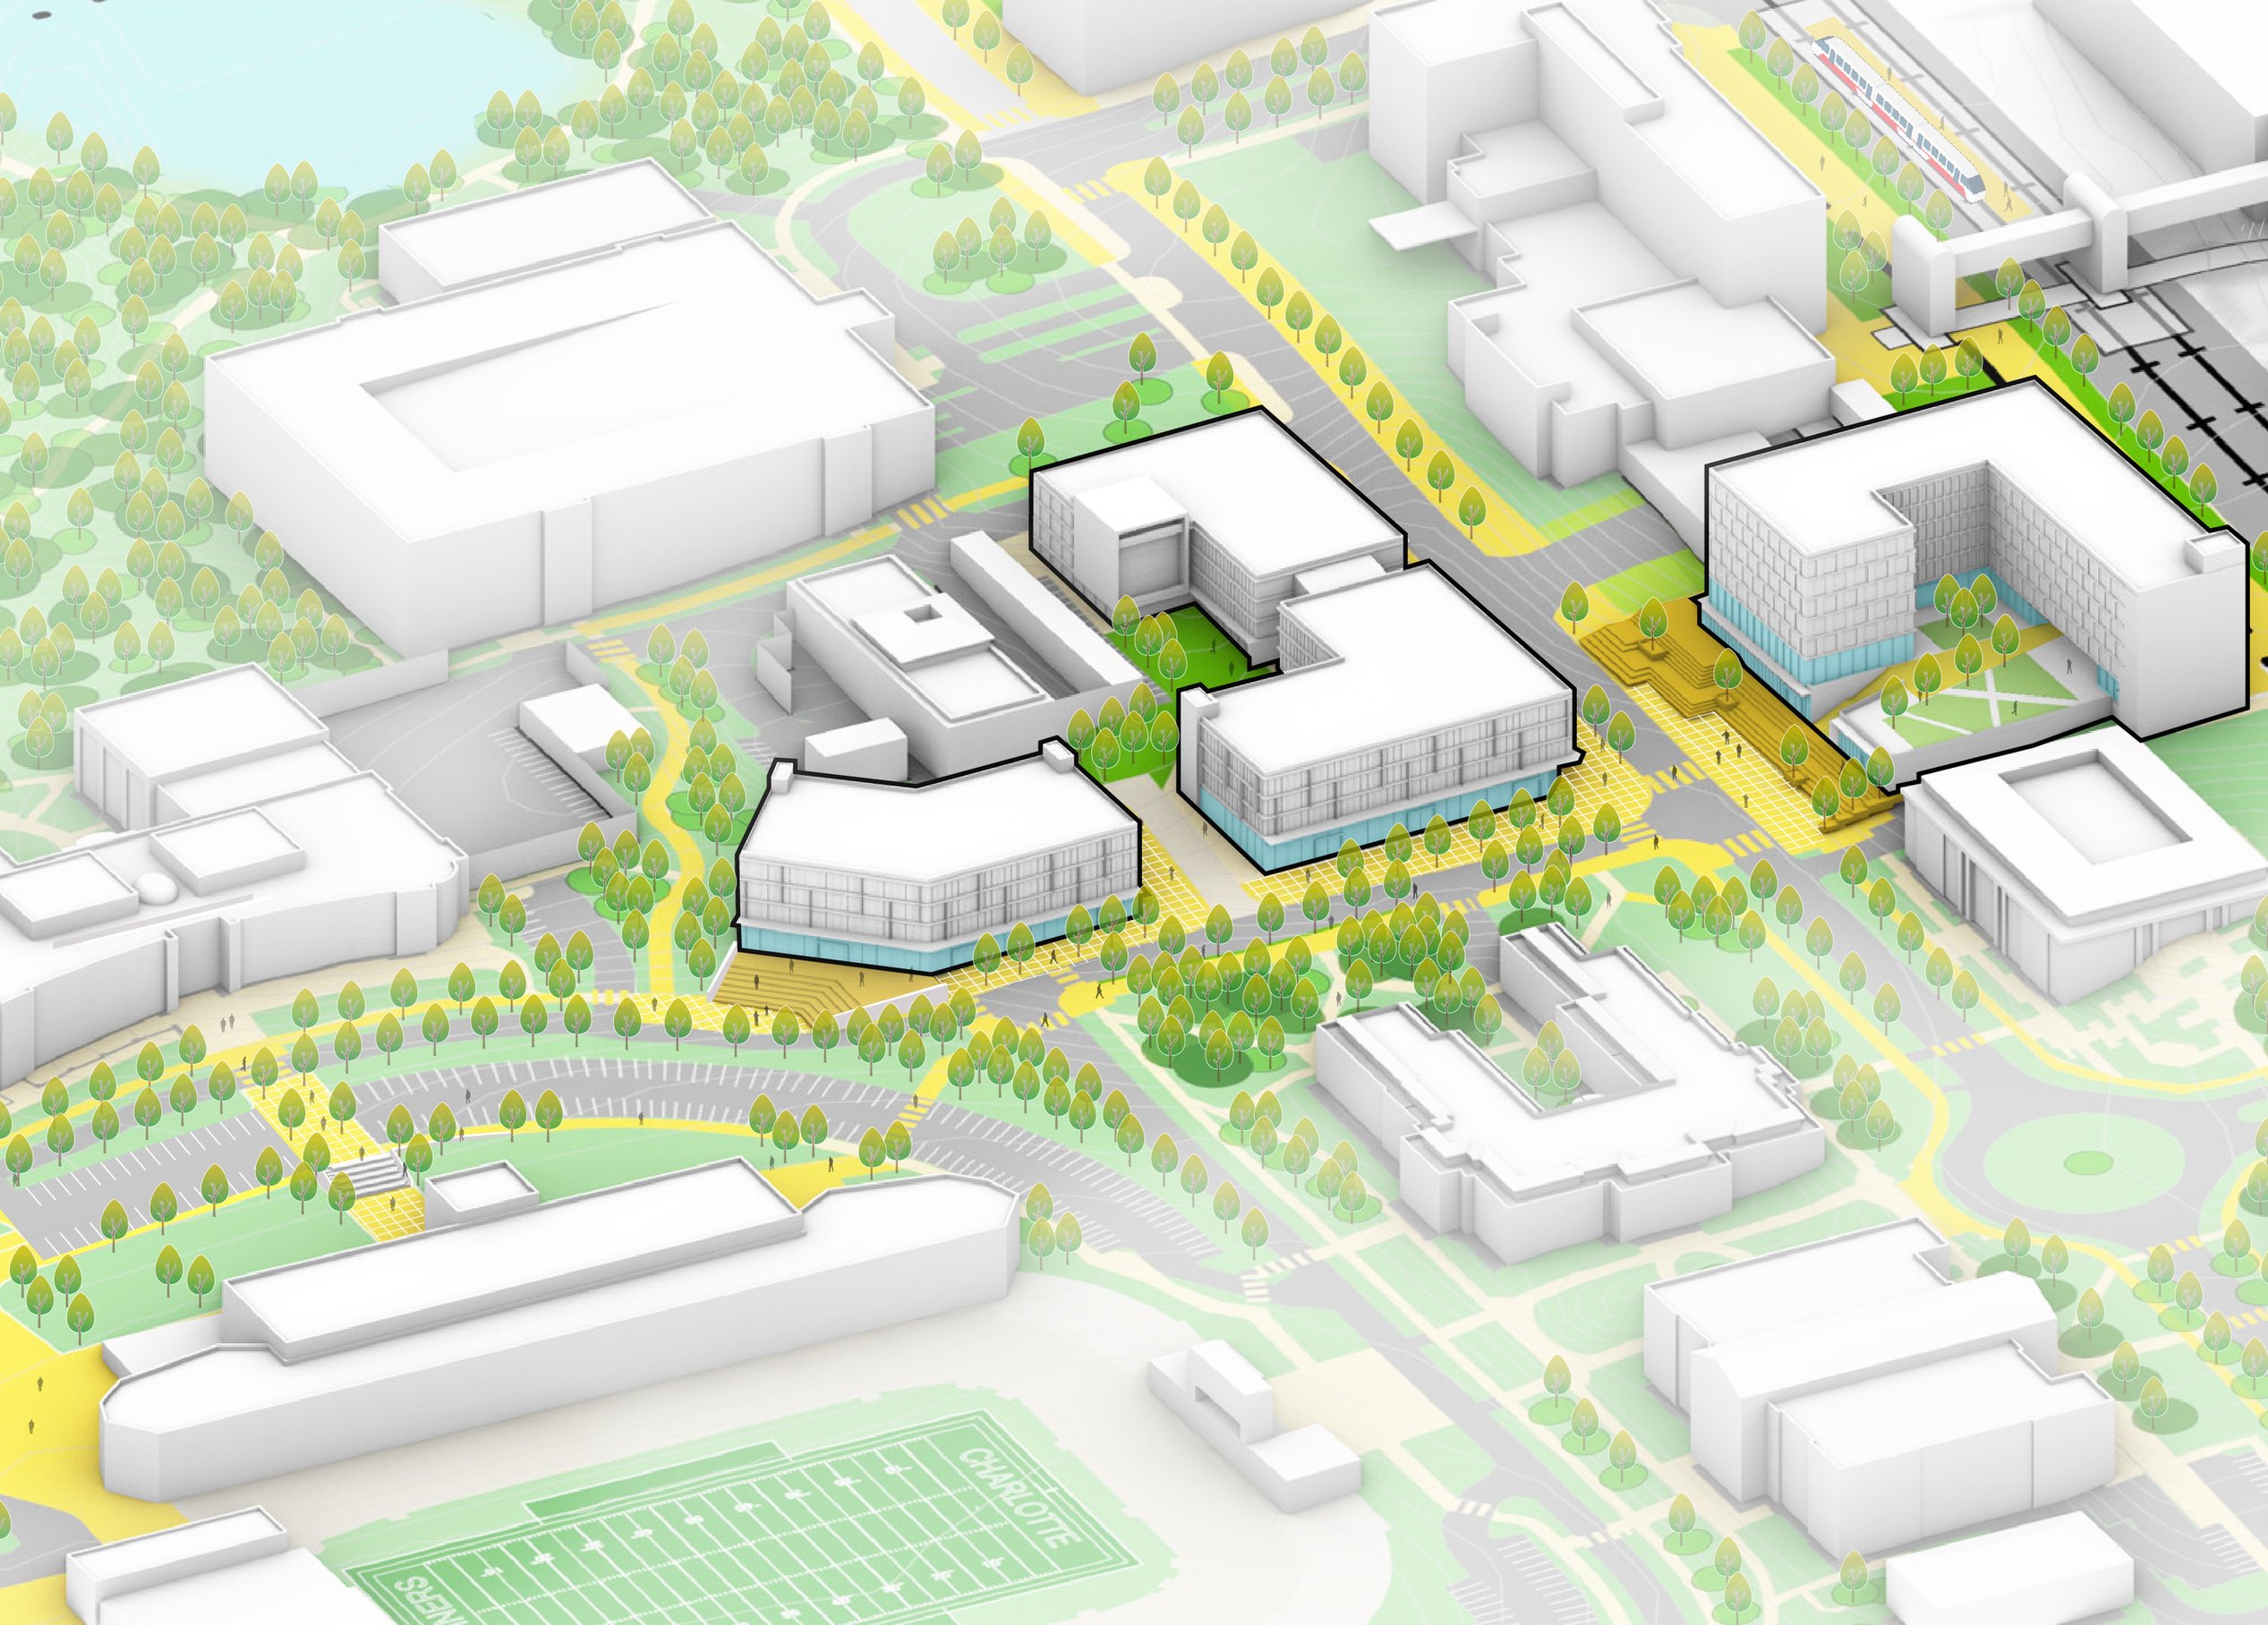
A mixed-use residential, research, and partnership hub will bridge Snyder Road and N. Tryon. It will feature ground-floor retail and services to support the adjacent J.W. Clay transit station.
New research buildings north of the station will expand industry partnerships and innovation opportunities. Improved walkability and transit access, including a new off-campus circulator, will integrate the university’s shuttle system with nearby retail and housing, strengthening UNC Charlotte’s position as a dynamic urban anchor.
Plan elements


/
Branding the vision
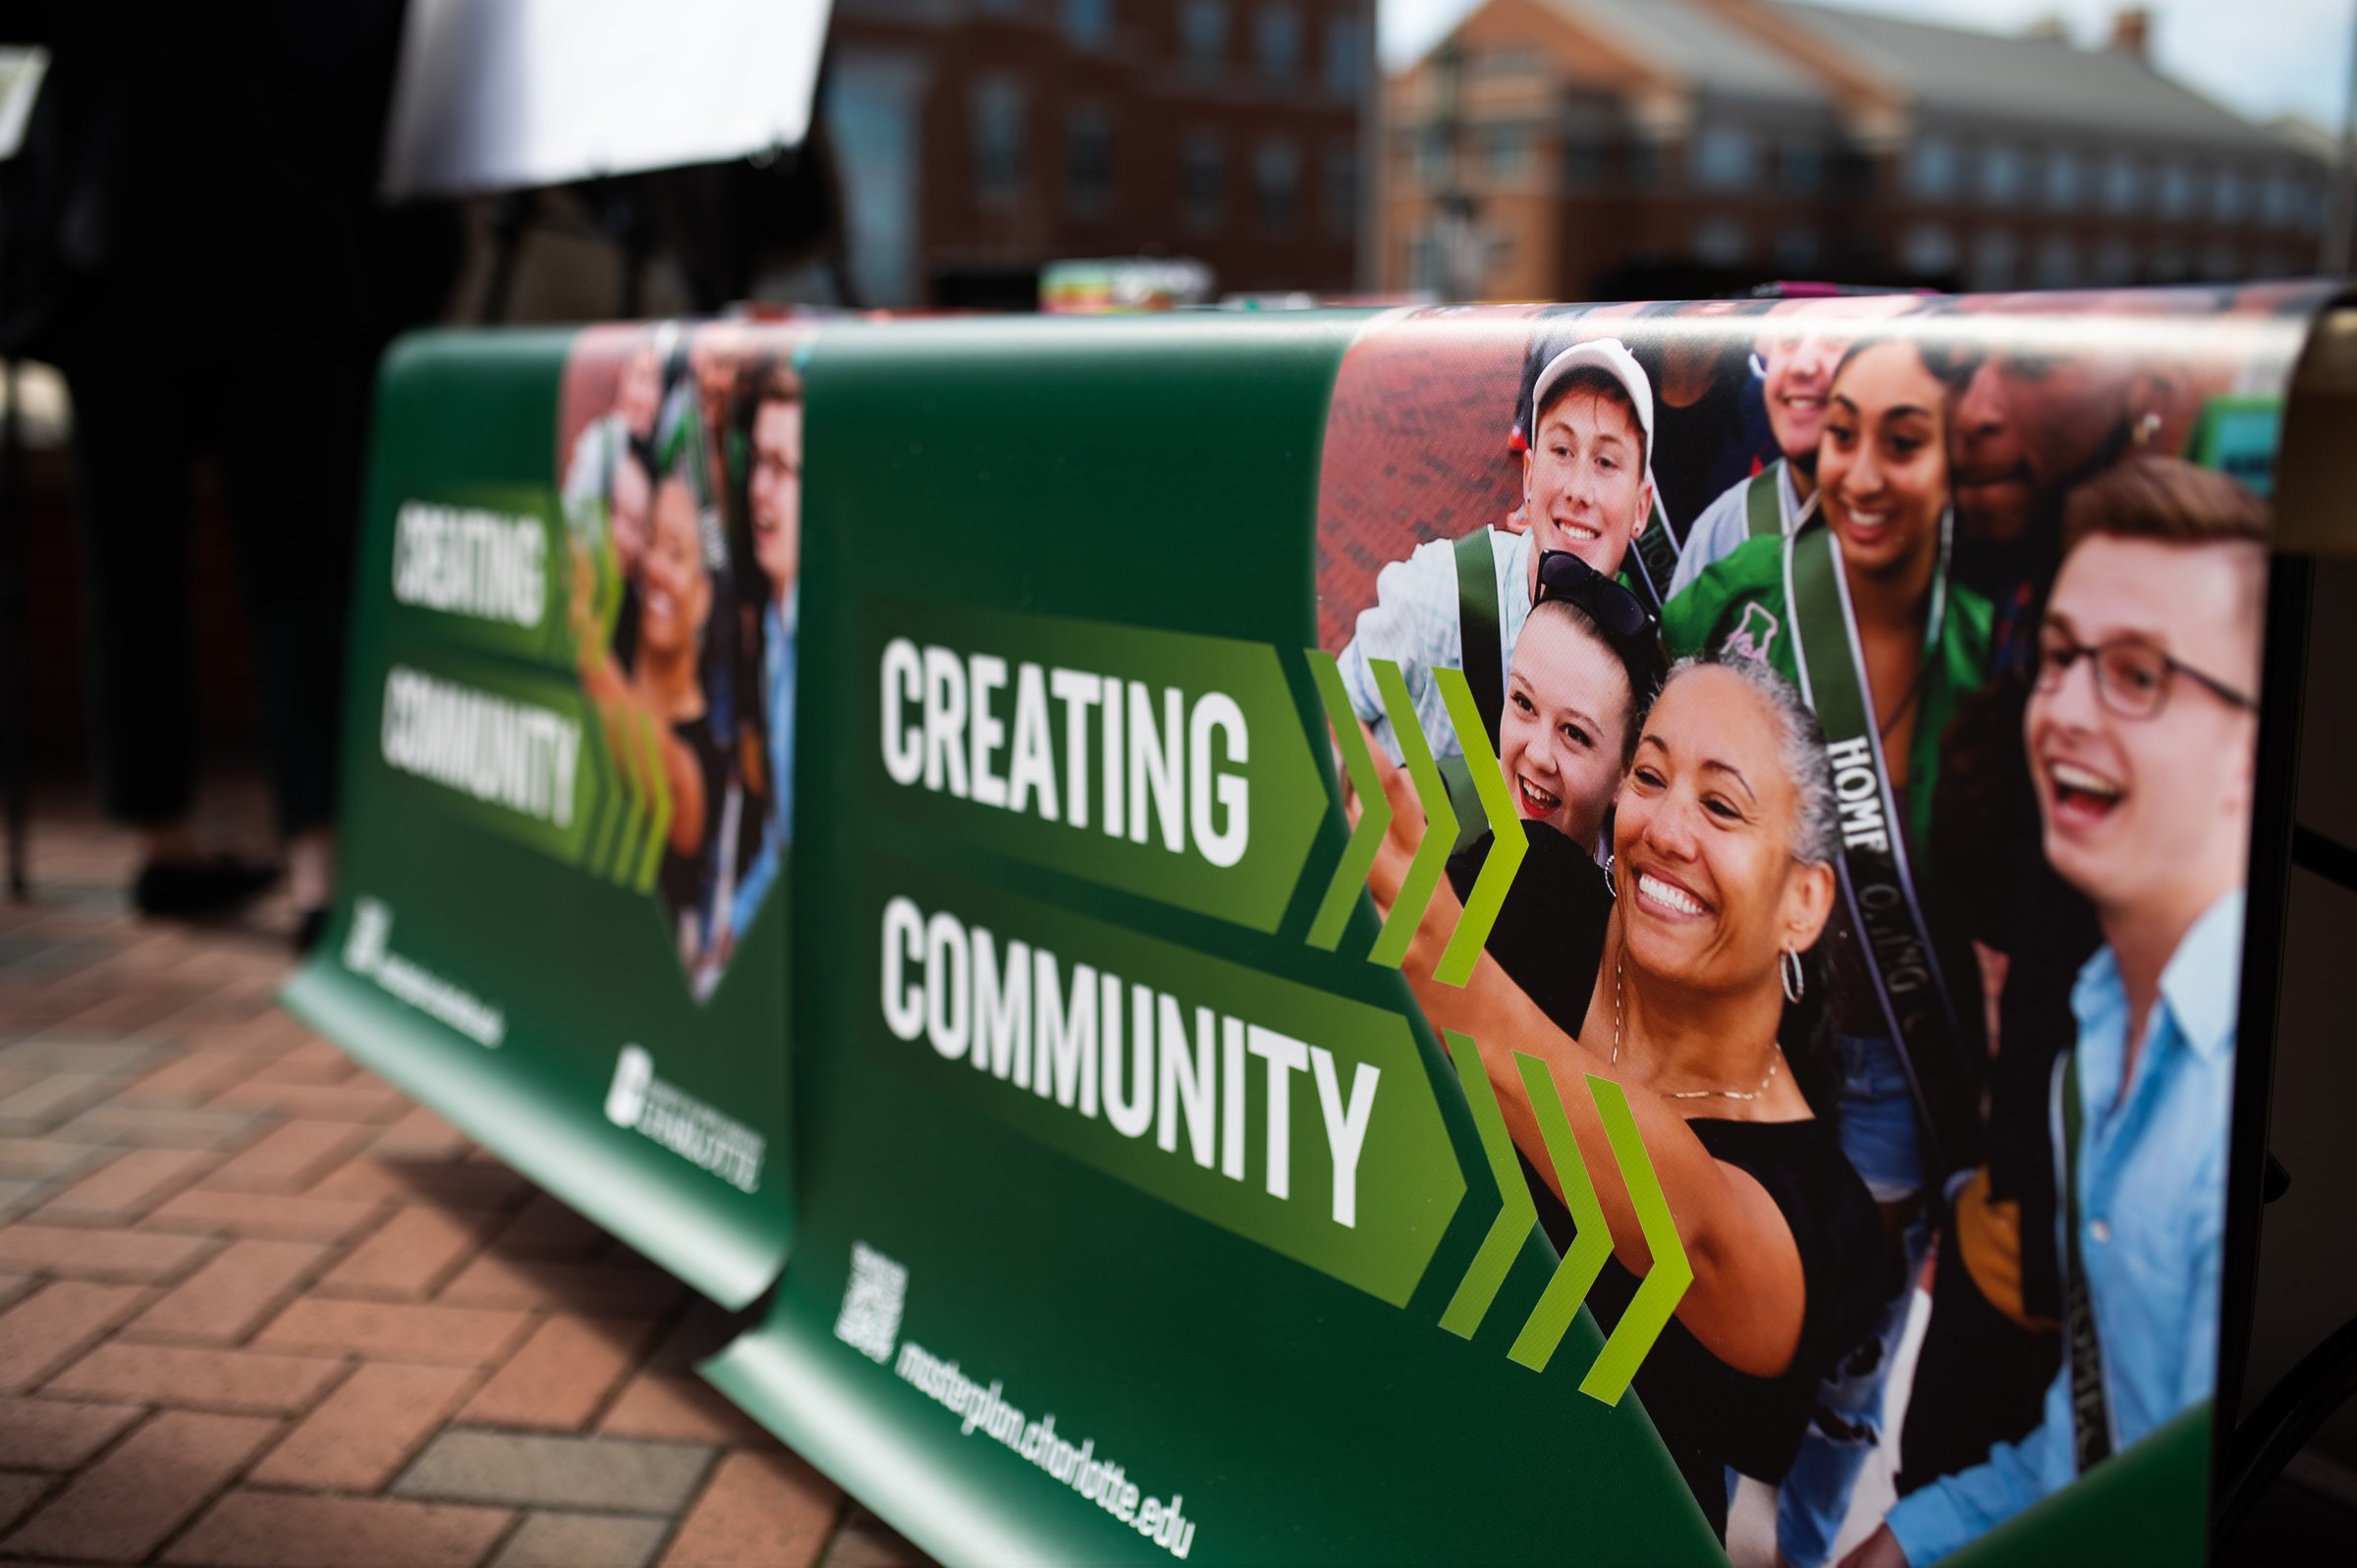
Crafting a unified brand through collaboration in campus planning
Established by Page’s Branding and Experiential Graphic Design team, the plan’s branding captured collaboration, inclusivity, and transparency. Stakeholder sessions, on-campus workgroups, and online engagement shaped a distinctive name, tagline, and visual identity. These elements reflect diverse voices and foster a stronger connection to the university’s future vision.

Workplace optimization
Recognizing shifts in post-pandemic work dynamics, UNC Charlotte conducted a workplace study alongside the 2024 Campus Plan to align office space with evolving needs.
Focusing on the Cato College of Education and Business Affairs, the study included:
- Diverse stakeholder workshops
- Surveying units about their presence on campus and the level of engagement in these activities (focus, collaboration, production, creation, serving, connecting)
- Focus on workplace commons promoting interdisciplinary collaboration and active linkages between units in support of work presence and activities
- Engagement around workplace guiding principles informed by precedent imagery
This data-driven approach provided a roadmap for adapting campus workplaces, ensuring they remain productive, collaborative, and future-ready.

Housing planning
The UNC Charlotte Housing Study aligned student housing with enrollment projections and market analysis.
Key insights included:
- A strategic framework for future capital investments
- Integration with broader campus growth strategies
- Opportunities for expanding graduate housing
With the campus organized into North, South, and East Village housing precincts, the plan ensures expansion supports both enrollment growth and student experience.
Open space plan
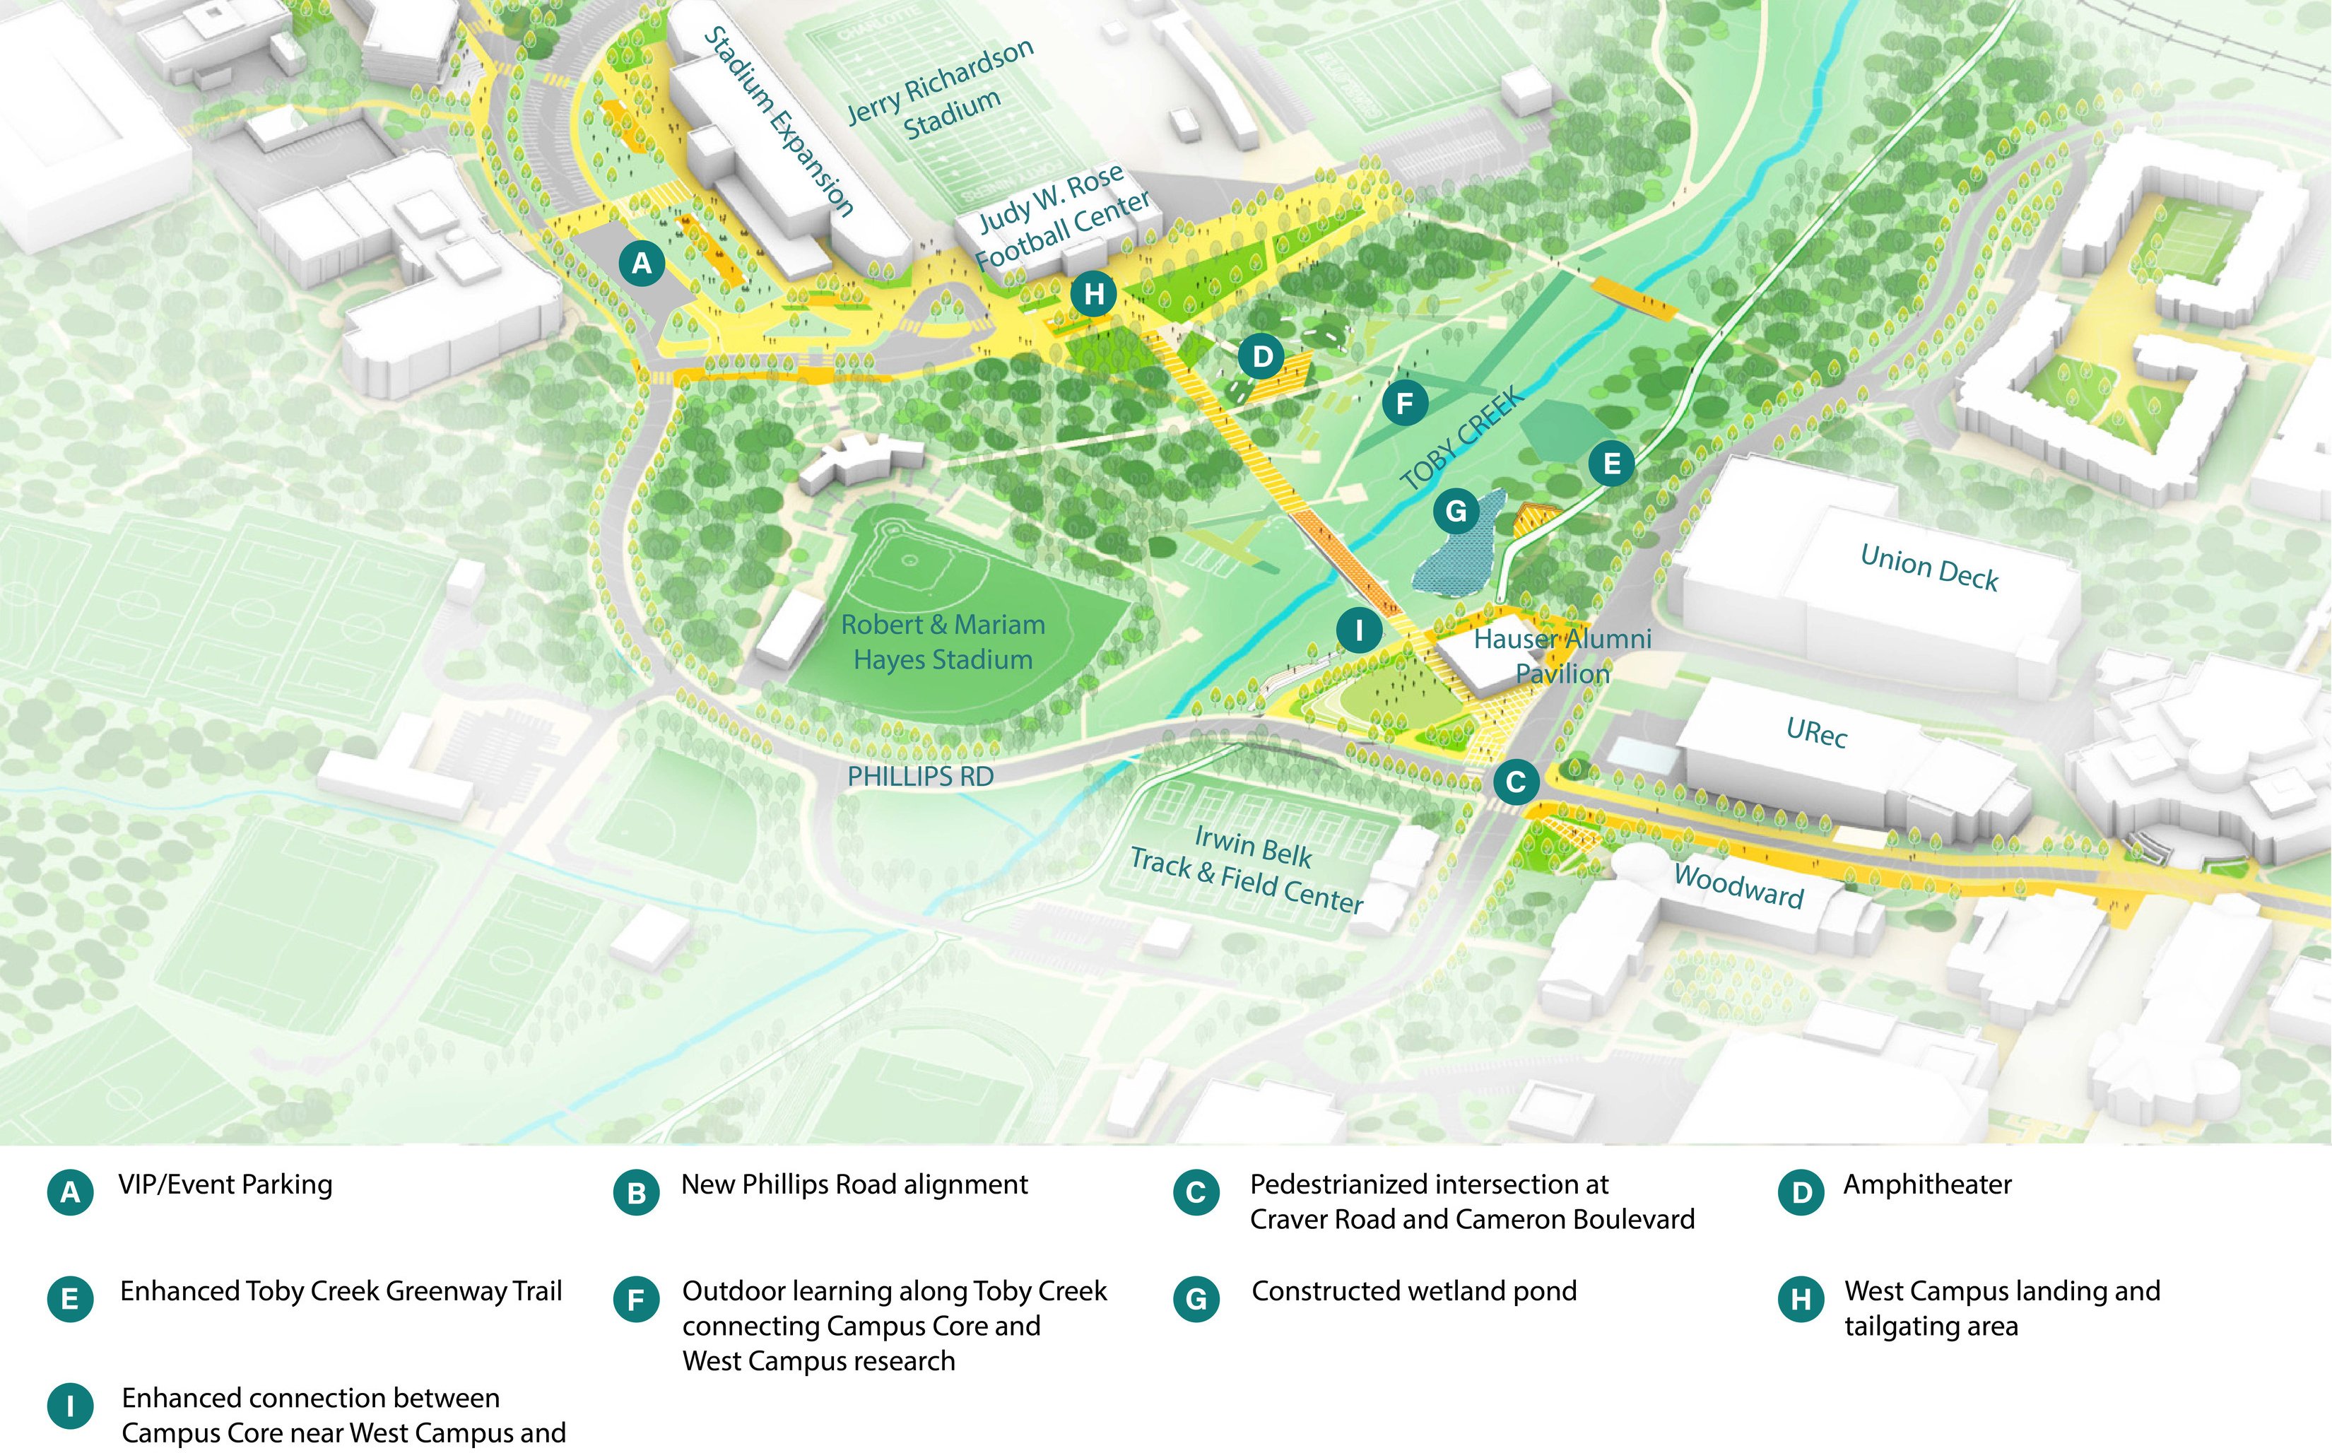
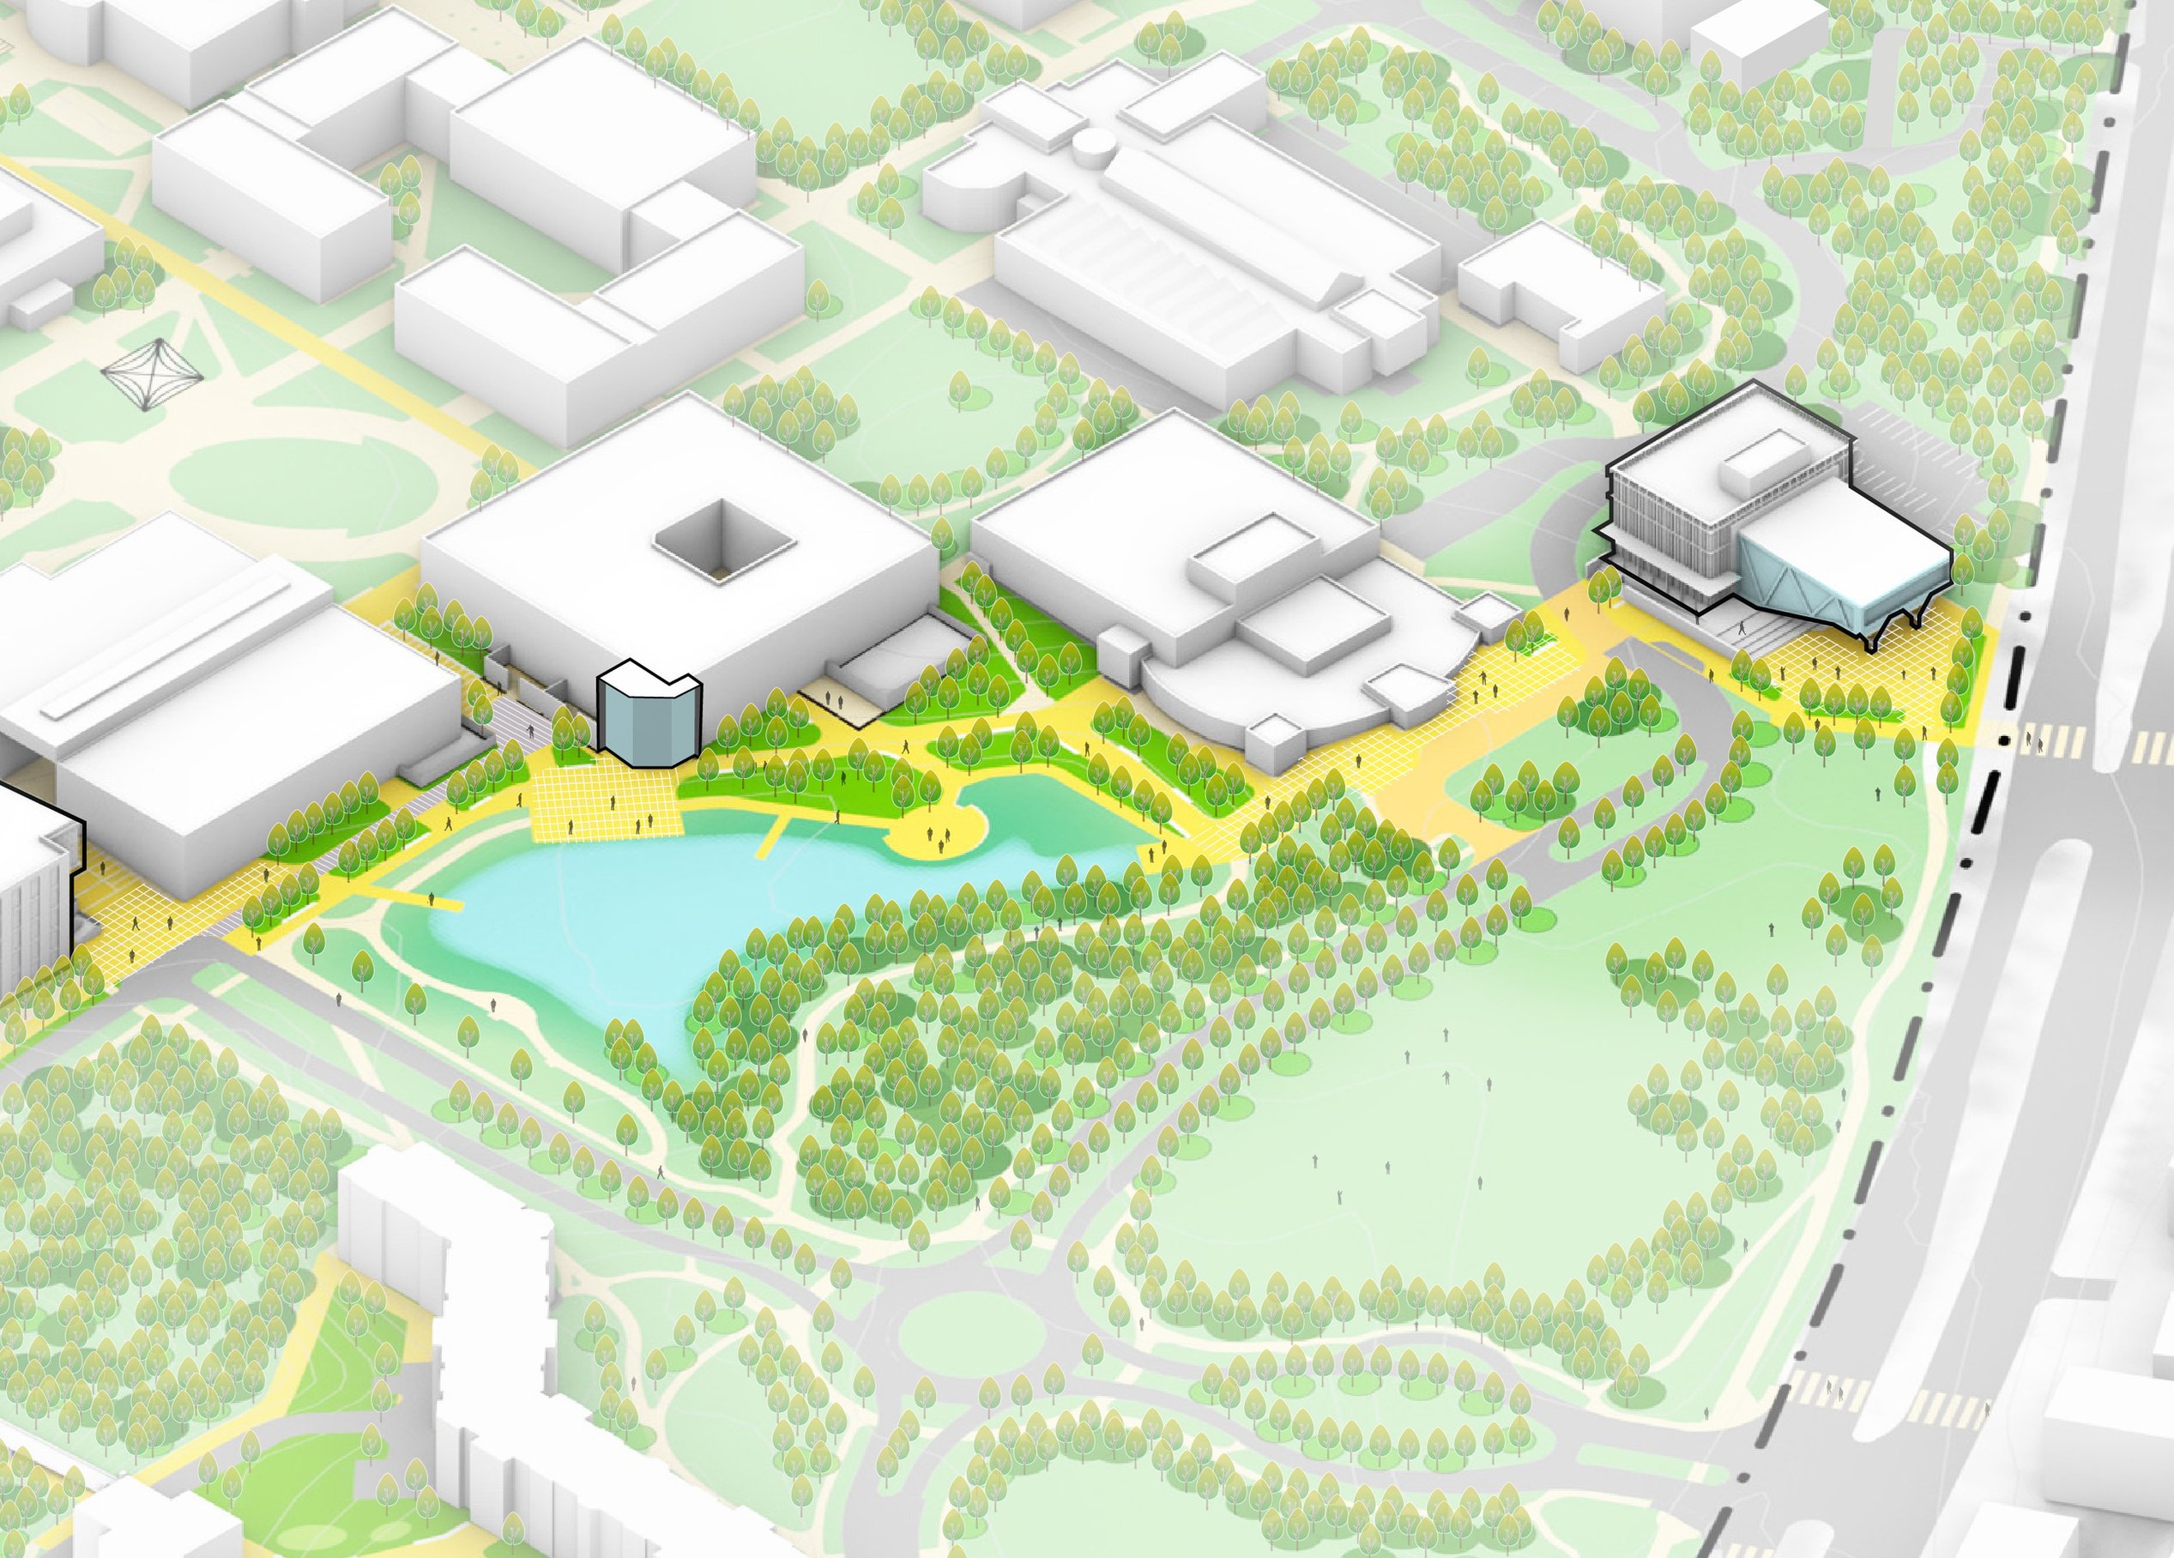
The Toby Crossing will be a key open-space connection, linking the campus core with the West Campus.
Page’s landscape architects led an Open Space Activation study, reimagining how campus spaces could be more functional, engaging, and dynamic. The study explored new opportunities for programming, socialization, and well-being while strengthening connections between academic, residential, and recreational areas. It also identified innovative ways to integrate natural landscapes into daily campus life, ensuring open spaces are vibrant hubs for community interaction and relaxation.
Similar projects

/

Talk with us
Complex challenges need fresh perspectives and deep expertise. Connect with our team to explore how we can help you create spaces that make a real difference.