
OSU Cascades Long Range Development Plan
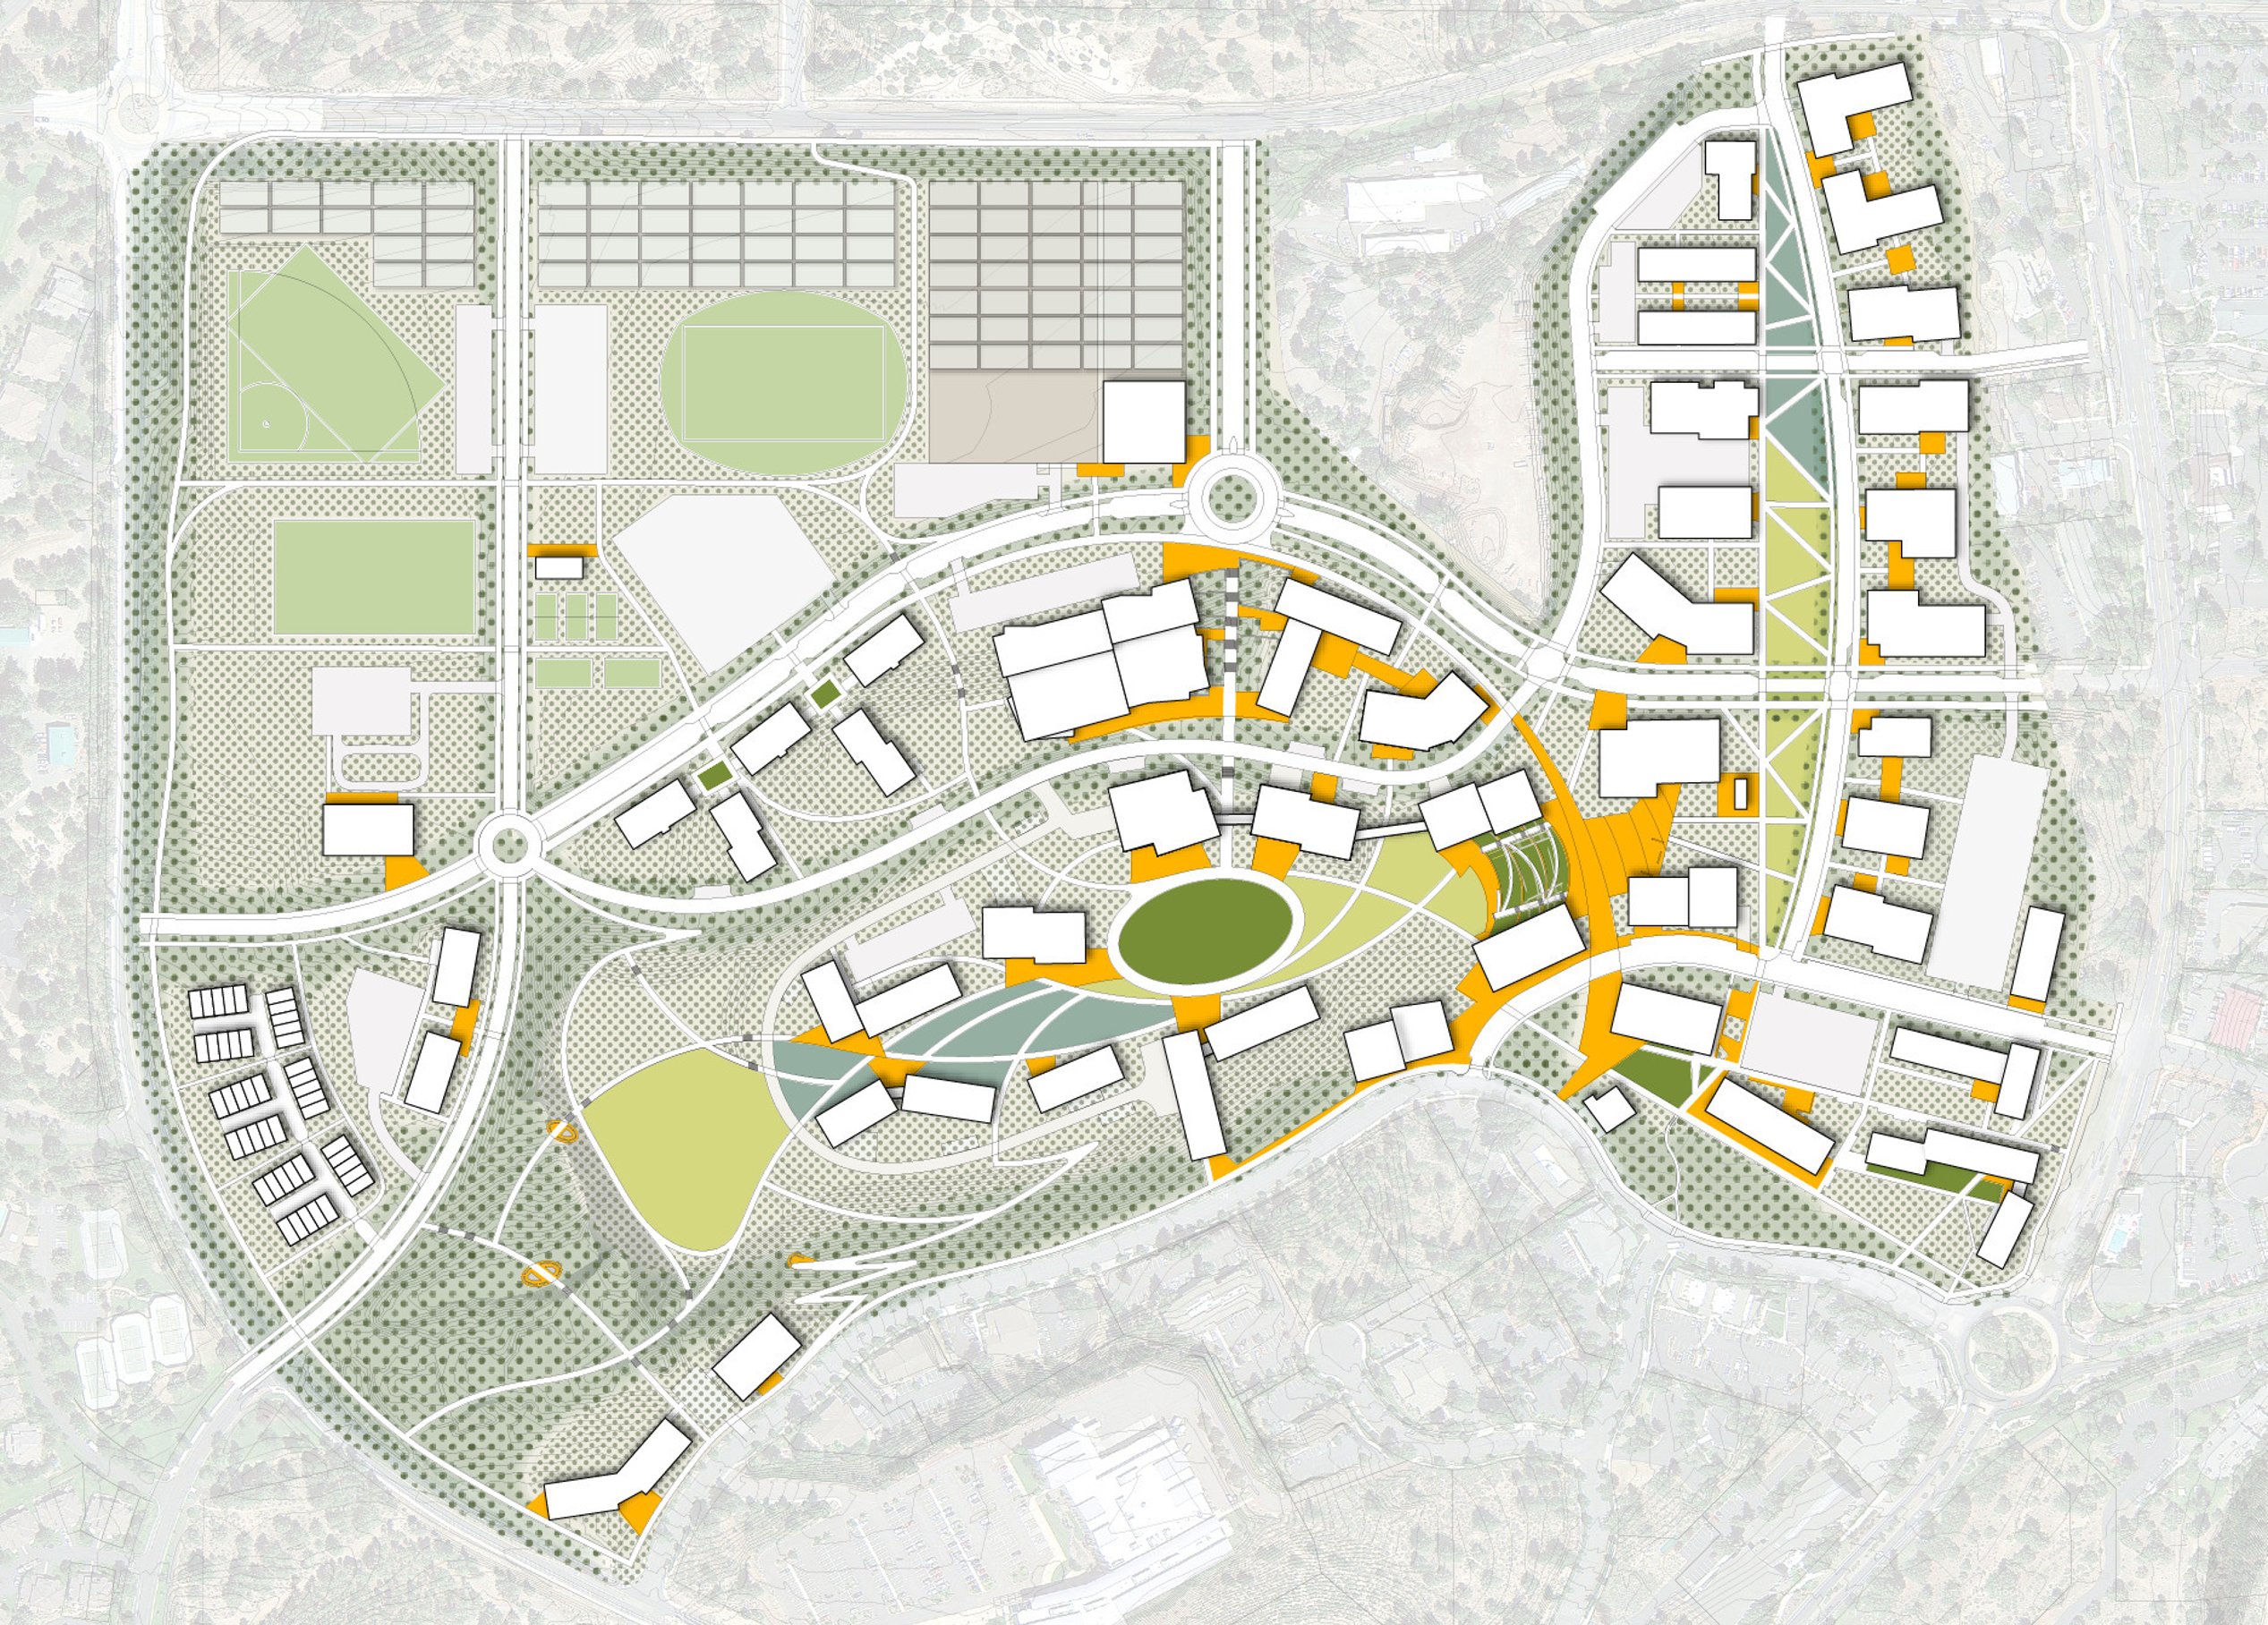
Page’s Long-Range Development Plan at OSU-Cascades is shaping Central Oregon’s first four-year university, establishing a physical framework to support the growth of 5,000 students over the next two decades. Designed for adaptability, the plan anticipates shifts in demographics, technology, and education—fostering a dynamic environment for learning and collaboration while driving long-term environmental, economic, social, and cultural resilience for the region.
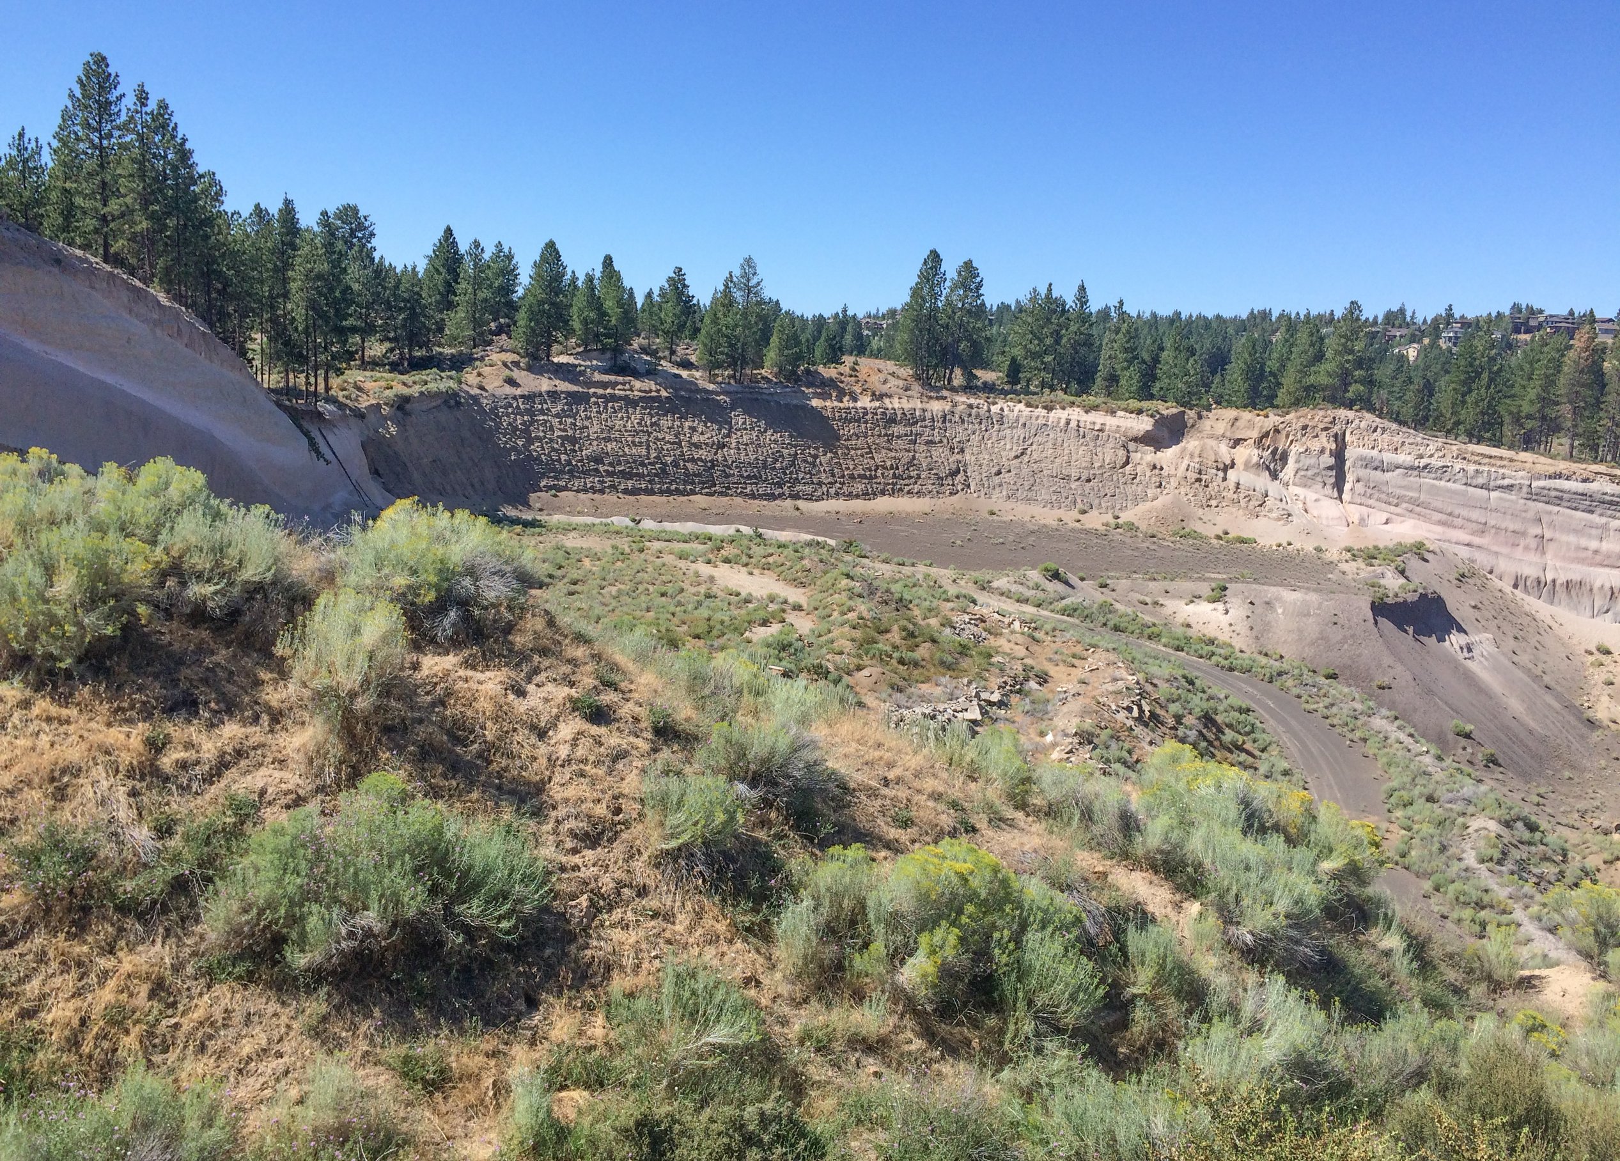
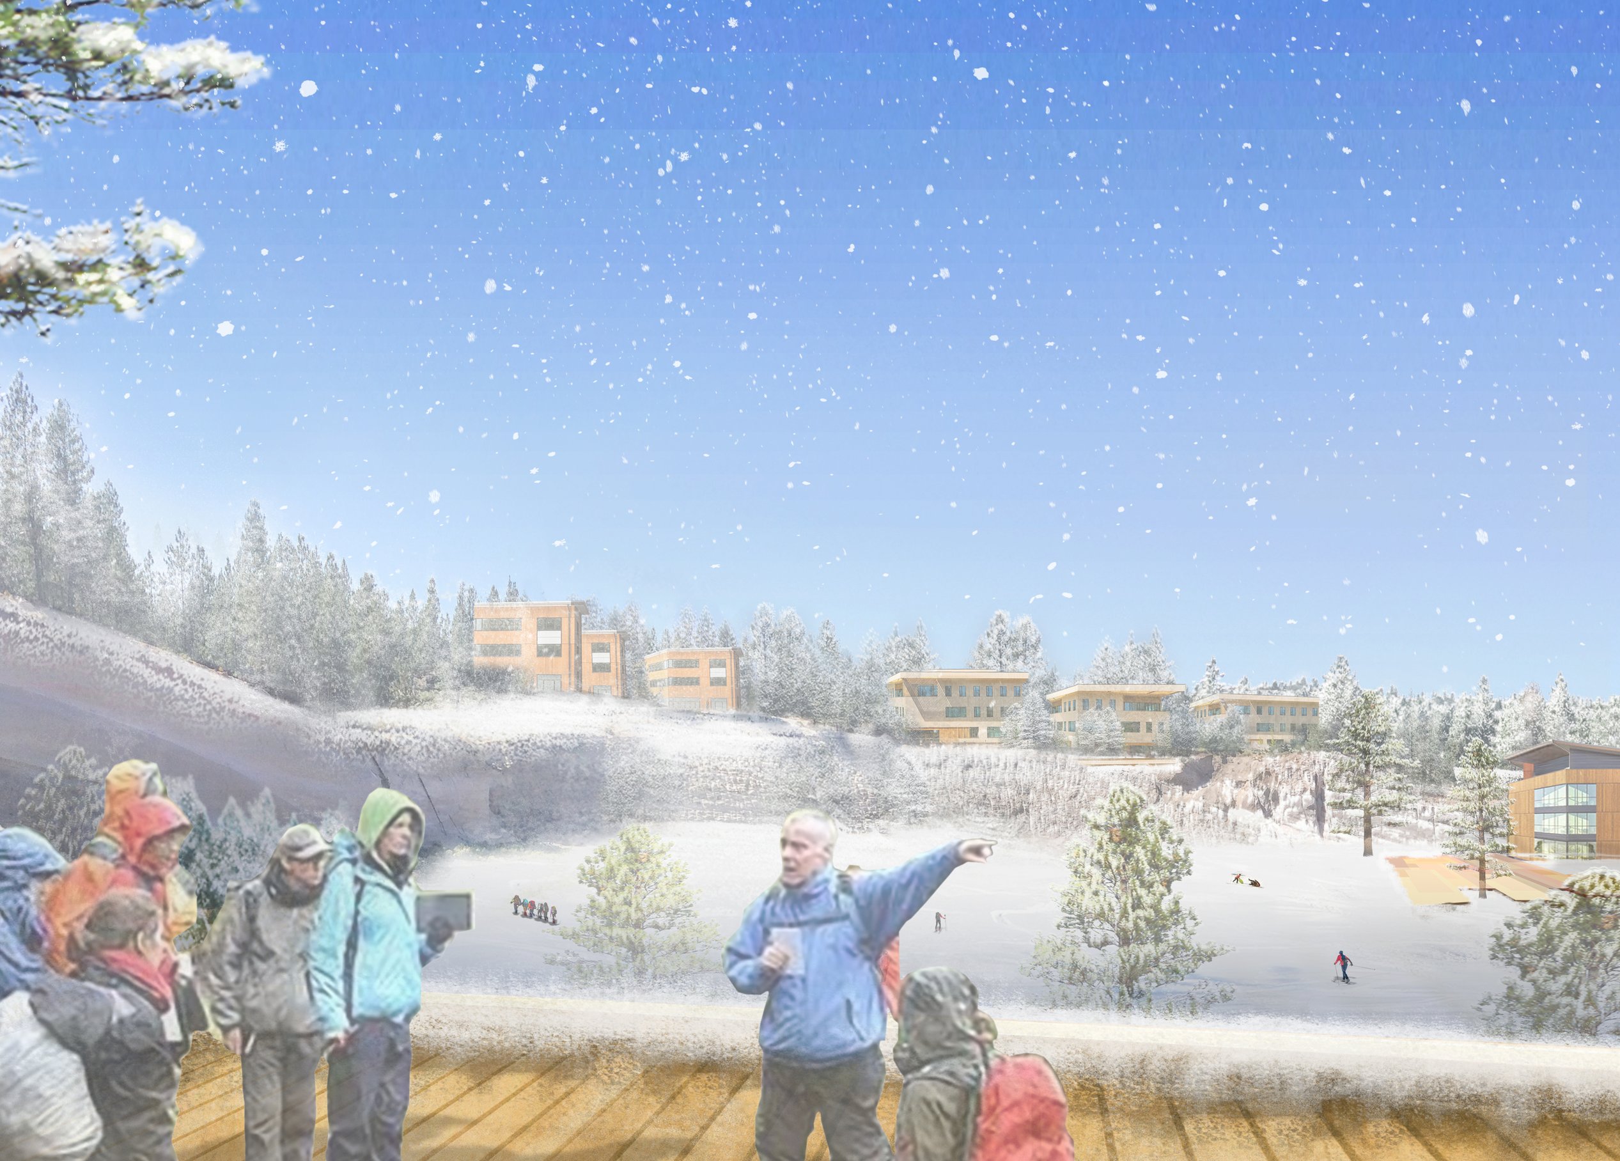
A key challenge is transforming a former landfill and pumice mine into a thriving campus. The solution: a remediation and reclamation strategy that revitalizes these brownfield areas into a vibrant, sustainable setting that strengthens the Bend community. Rooted in Central Oregon, the campus integrates the region’s dramatic topography, high-desert habitat, and a regenerative ecological approach—reinforcing its deep connection to place.
Awards
-
2018 Award for Excellence in Planning for a New Campus, Society for College and University Planning (SCUP)
Sustainability

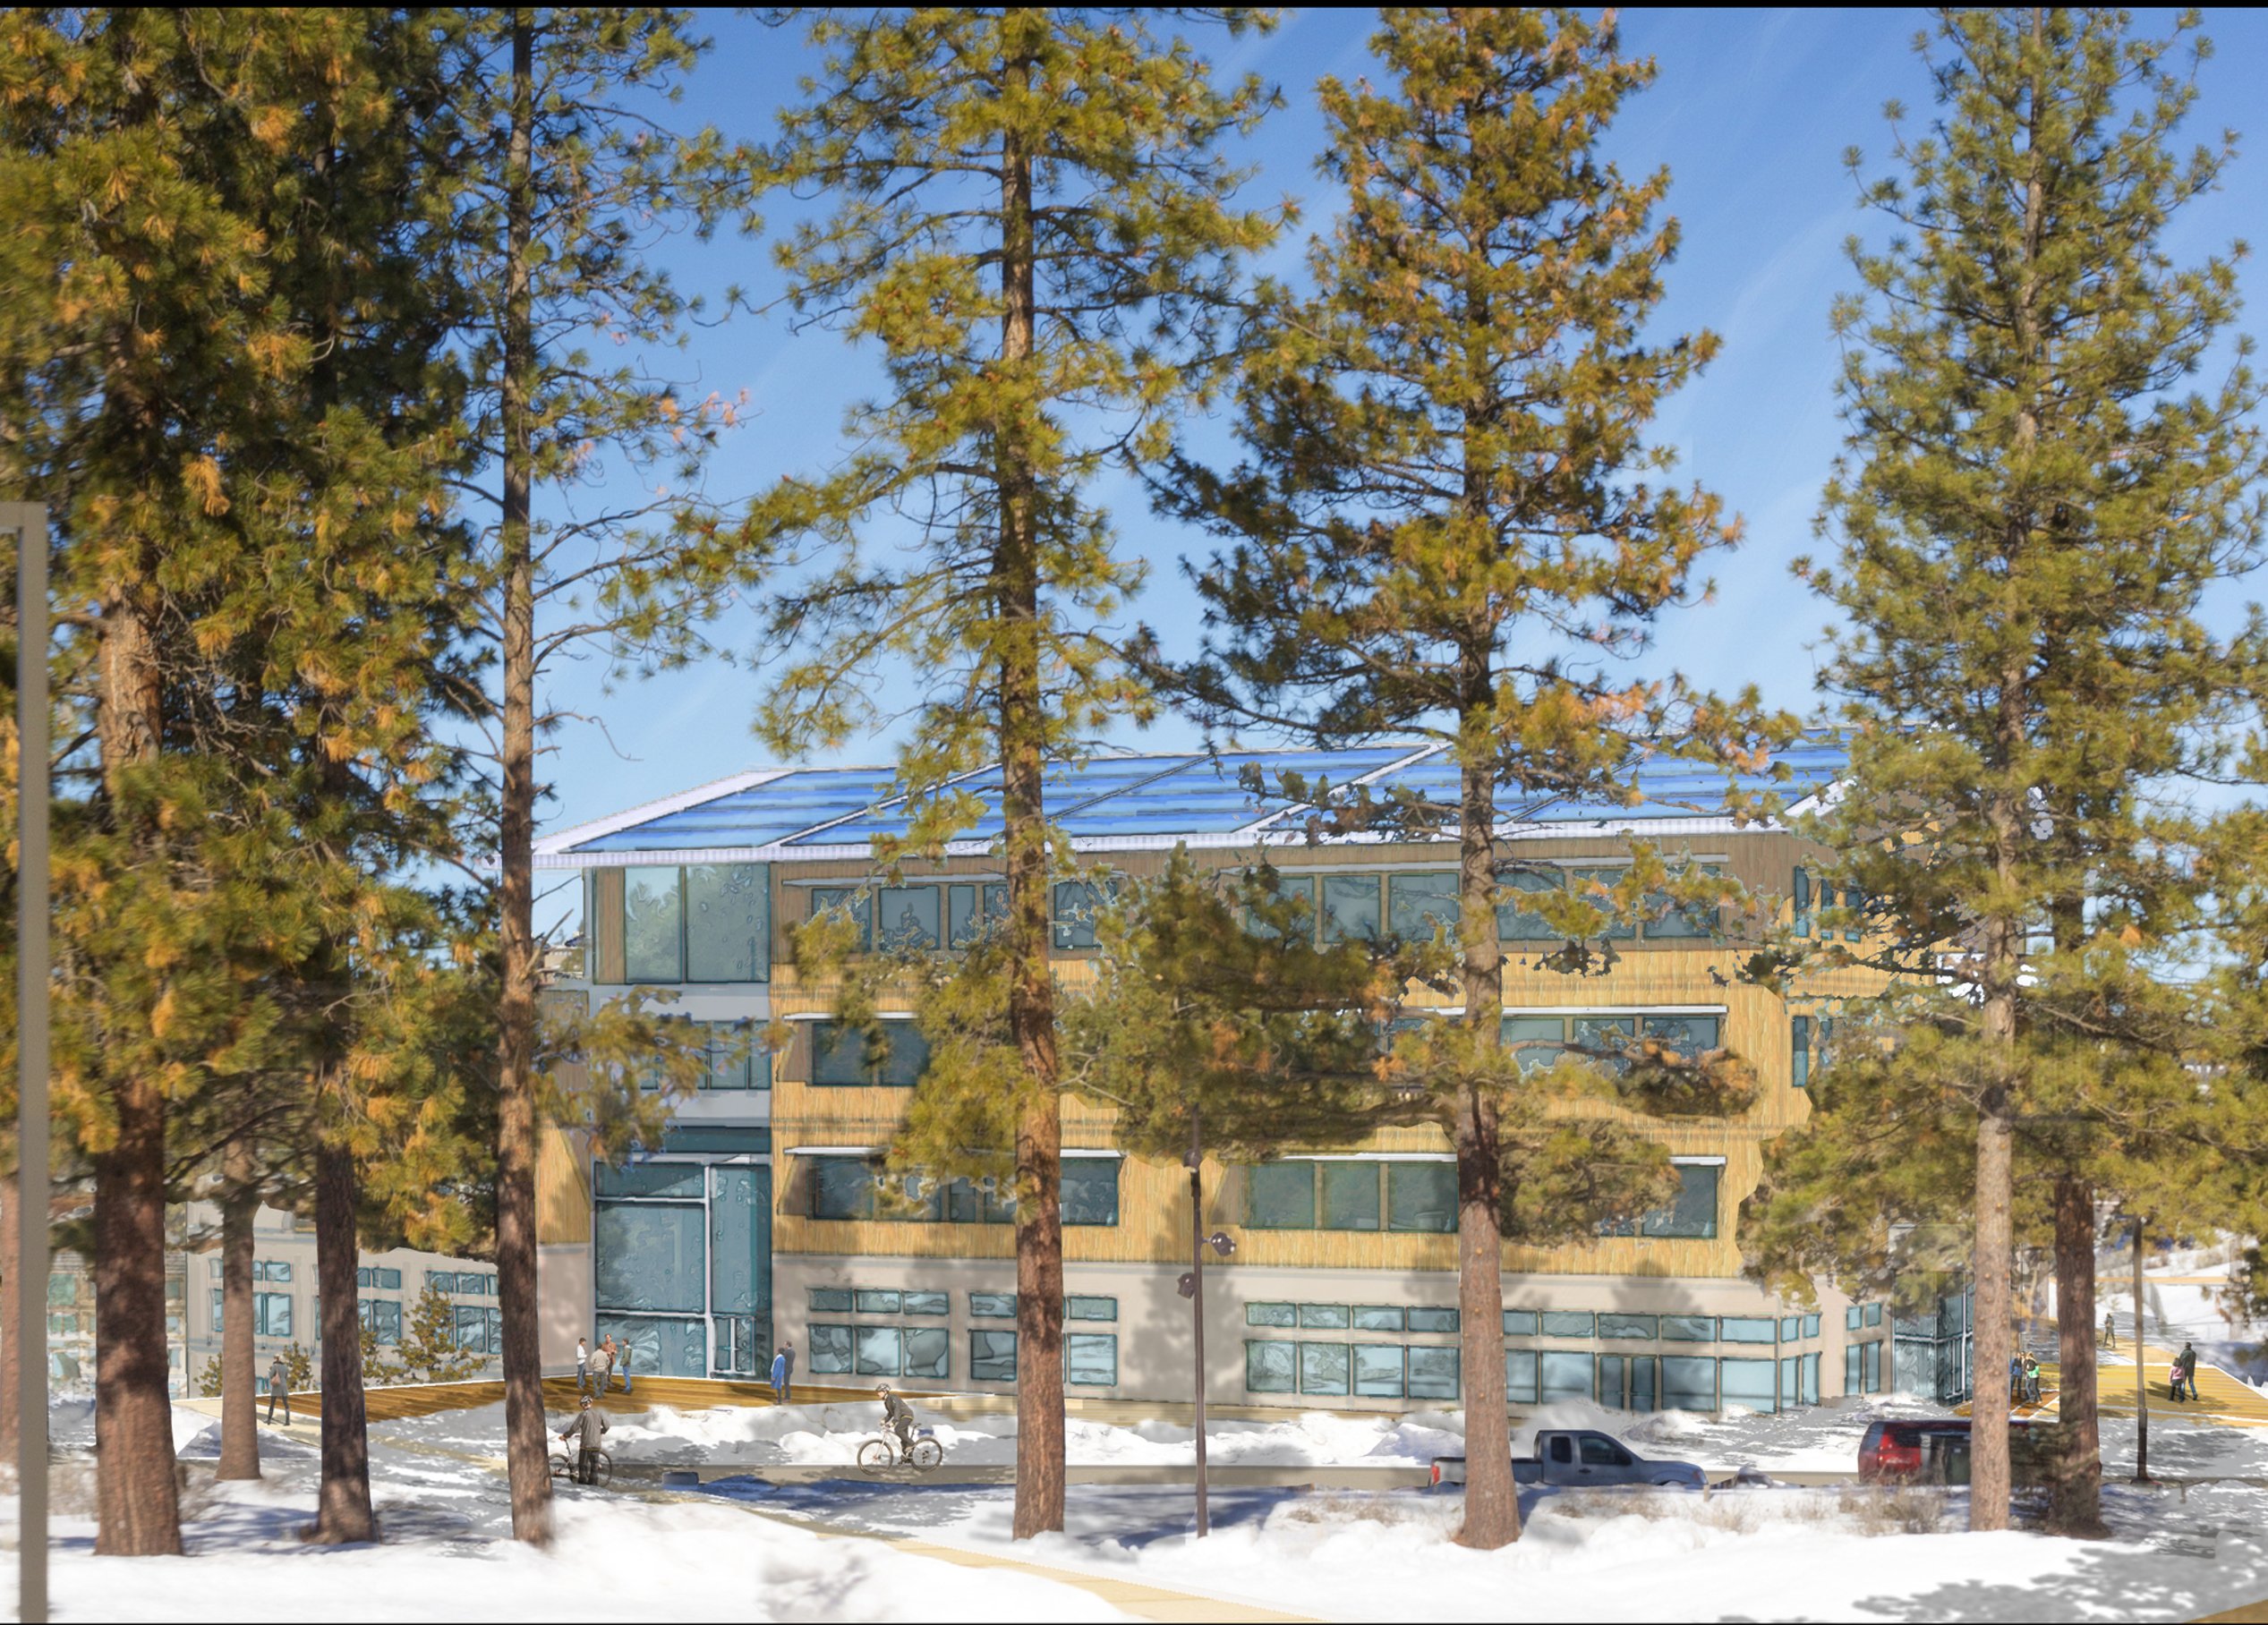
OSU-Cascades leads sustainable campus development with an innovative infrastructure plan designed to achieve net-zero energy, water, and waste. The plan integrates dynamic, environmentally friendly processes that educate and firsthand engage students, faculty, staff, and visitors in sustainability.
Beyond environmental goals, it strengthens economic, social, and cultural resilience while enhancing sustainability and disaster preparedness. The plan advances the university's mission and the broader community by fostering an inclusive environment, expanding community access, and supporting economic development and affordable housing.
University mission
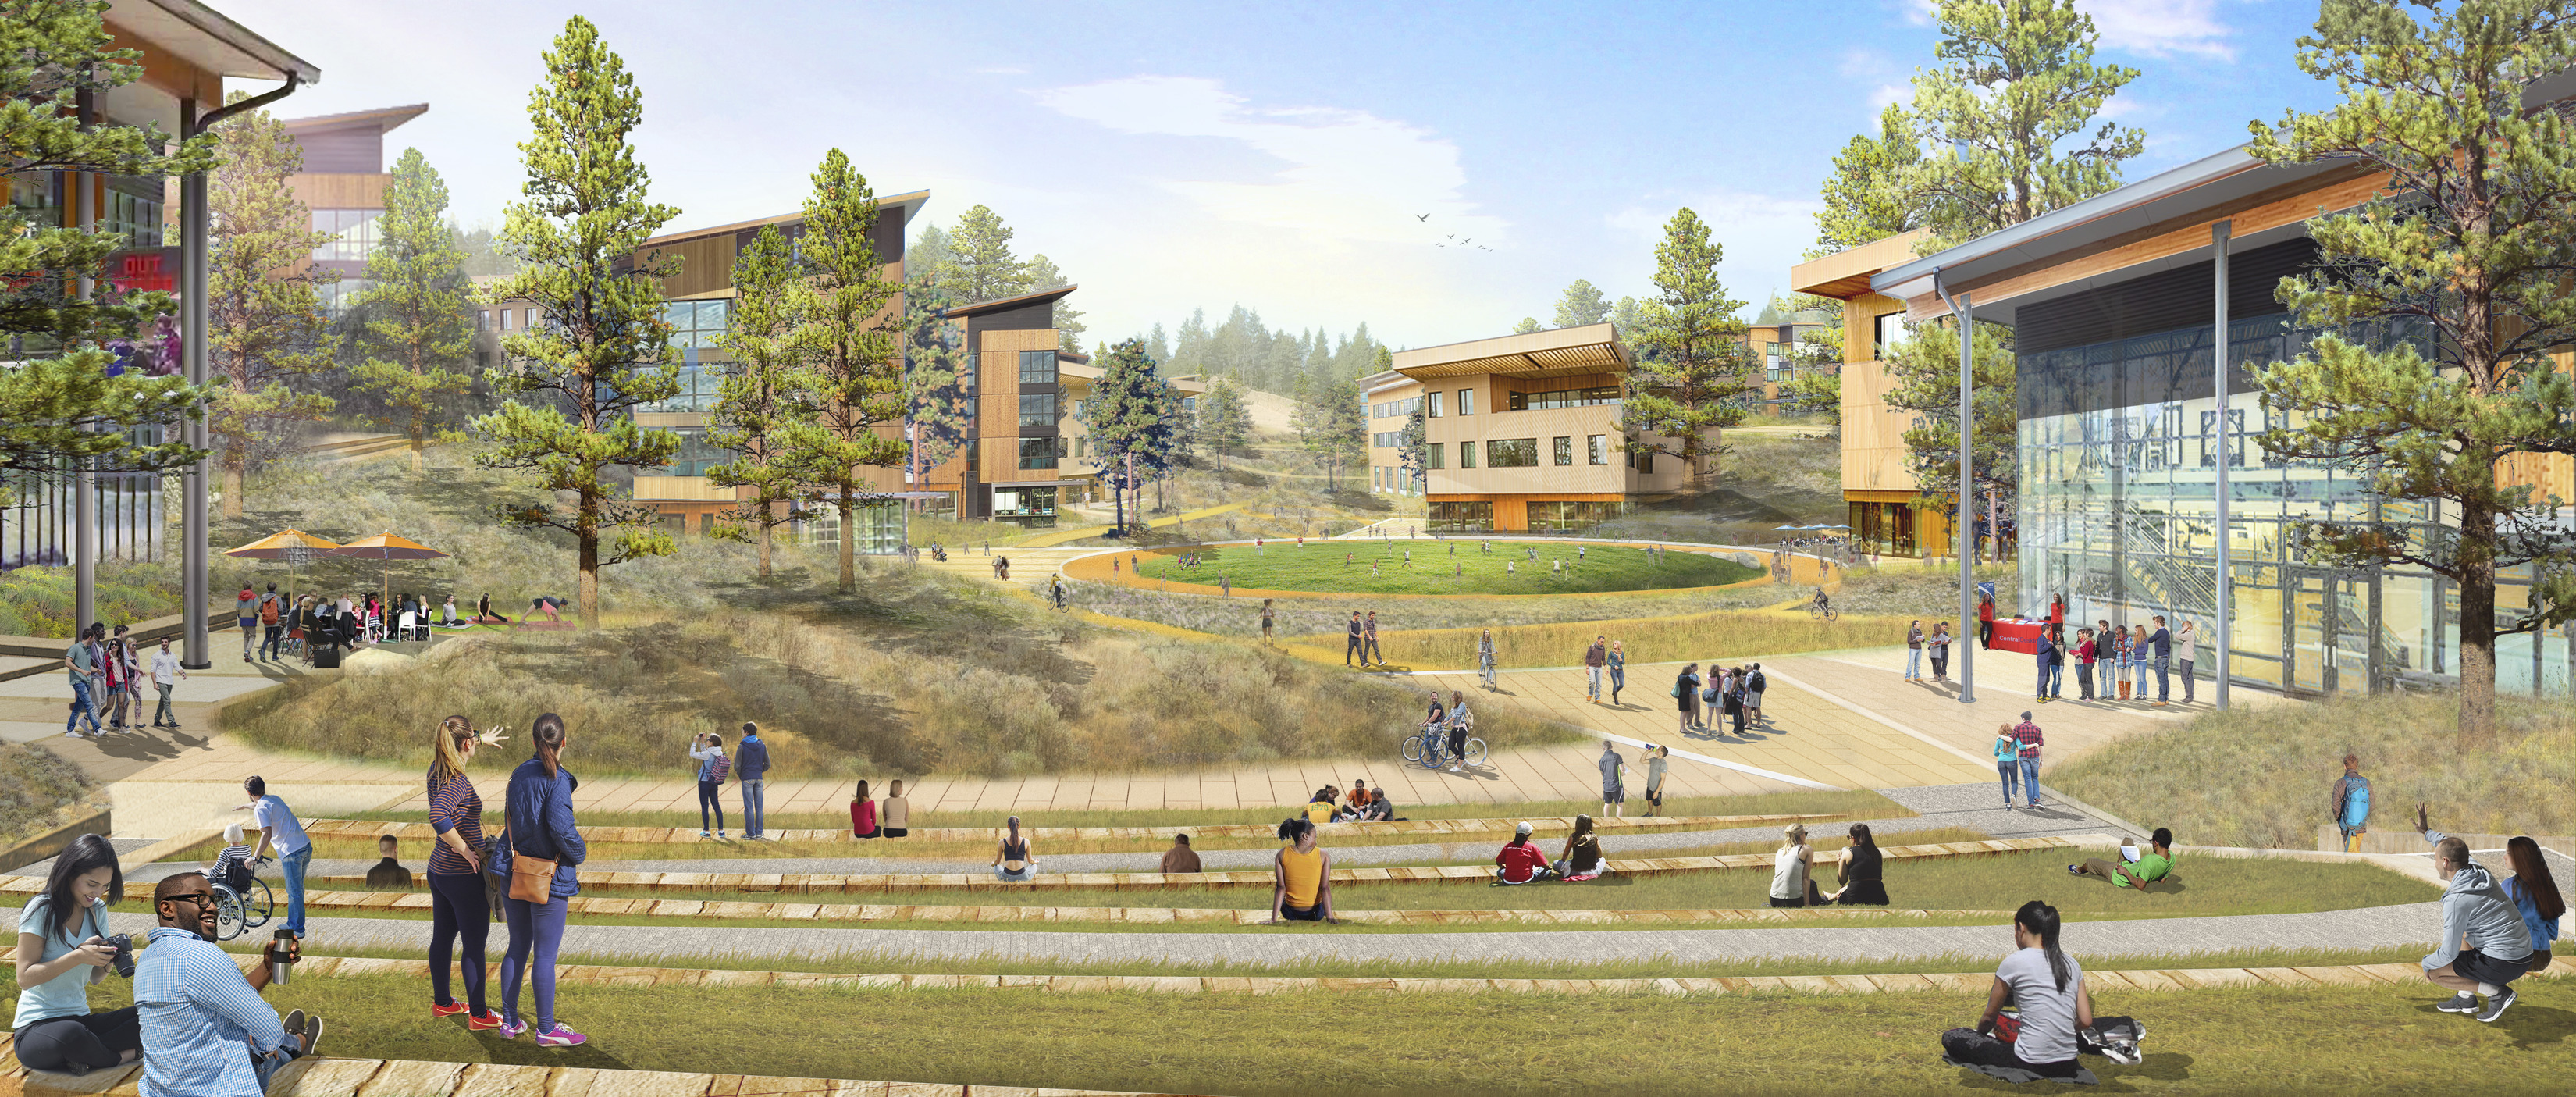
OSU-Cascades fulfills a longstanding need for baccalaureate and graduate programs in Central Oregon. By implementing this plan, the university expands its ability to serve a growing, diverse student population. First-generation students, minorities, and non-traditional learners represent a significant share of OSU-Cascades’ student body, making accessible resources and support systems essential to the region’s economic and social resilience.
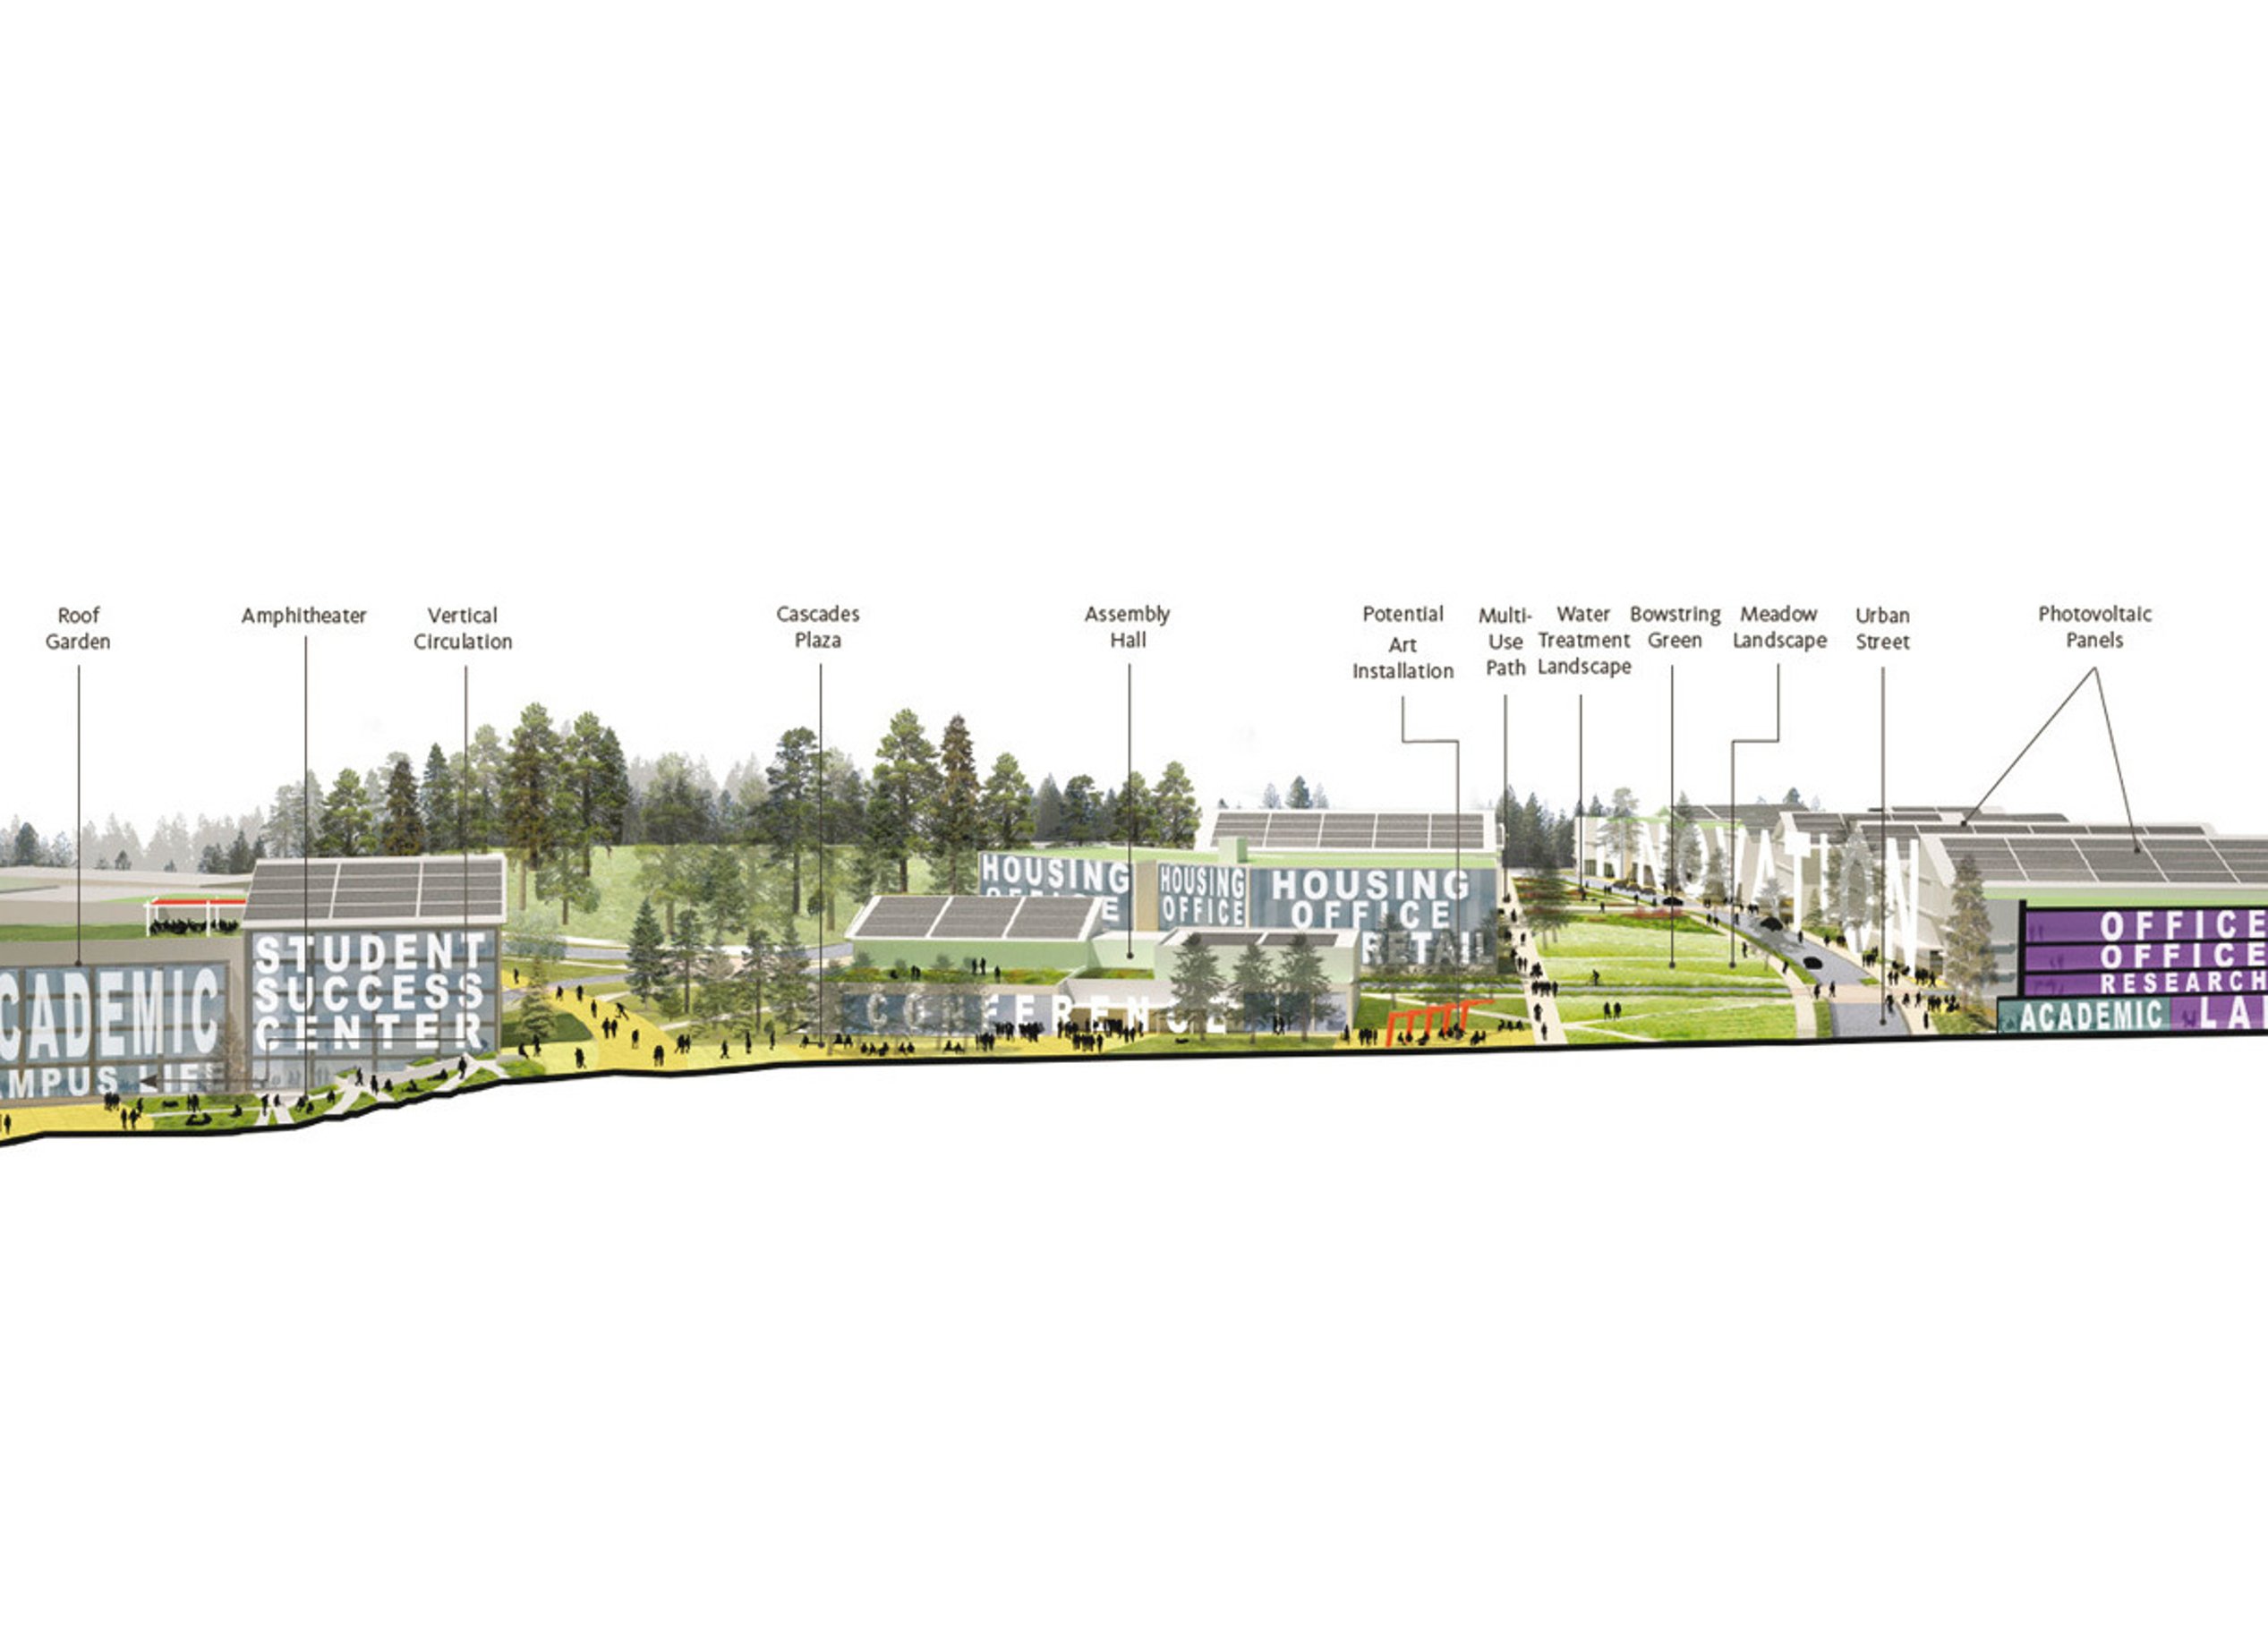
The university’s role extends beyond education—it catalyzes regional growth, cultural exchange, and technological advancement. The plan supports this vision through purposeful partnerships, mixed-use spaces, and shared community facilities, including the Health & Wellness Center, Bend Science Station, Innovation District, Assembly Hall, Early Learning Center, and workforce housing.
With universal accessibility, open collaboration spaces, and permeable campus boundaries, the campus breaks down barriers, fostering an inclusive, connected academic and civic hub.
Land rehabilitation
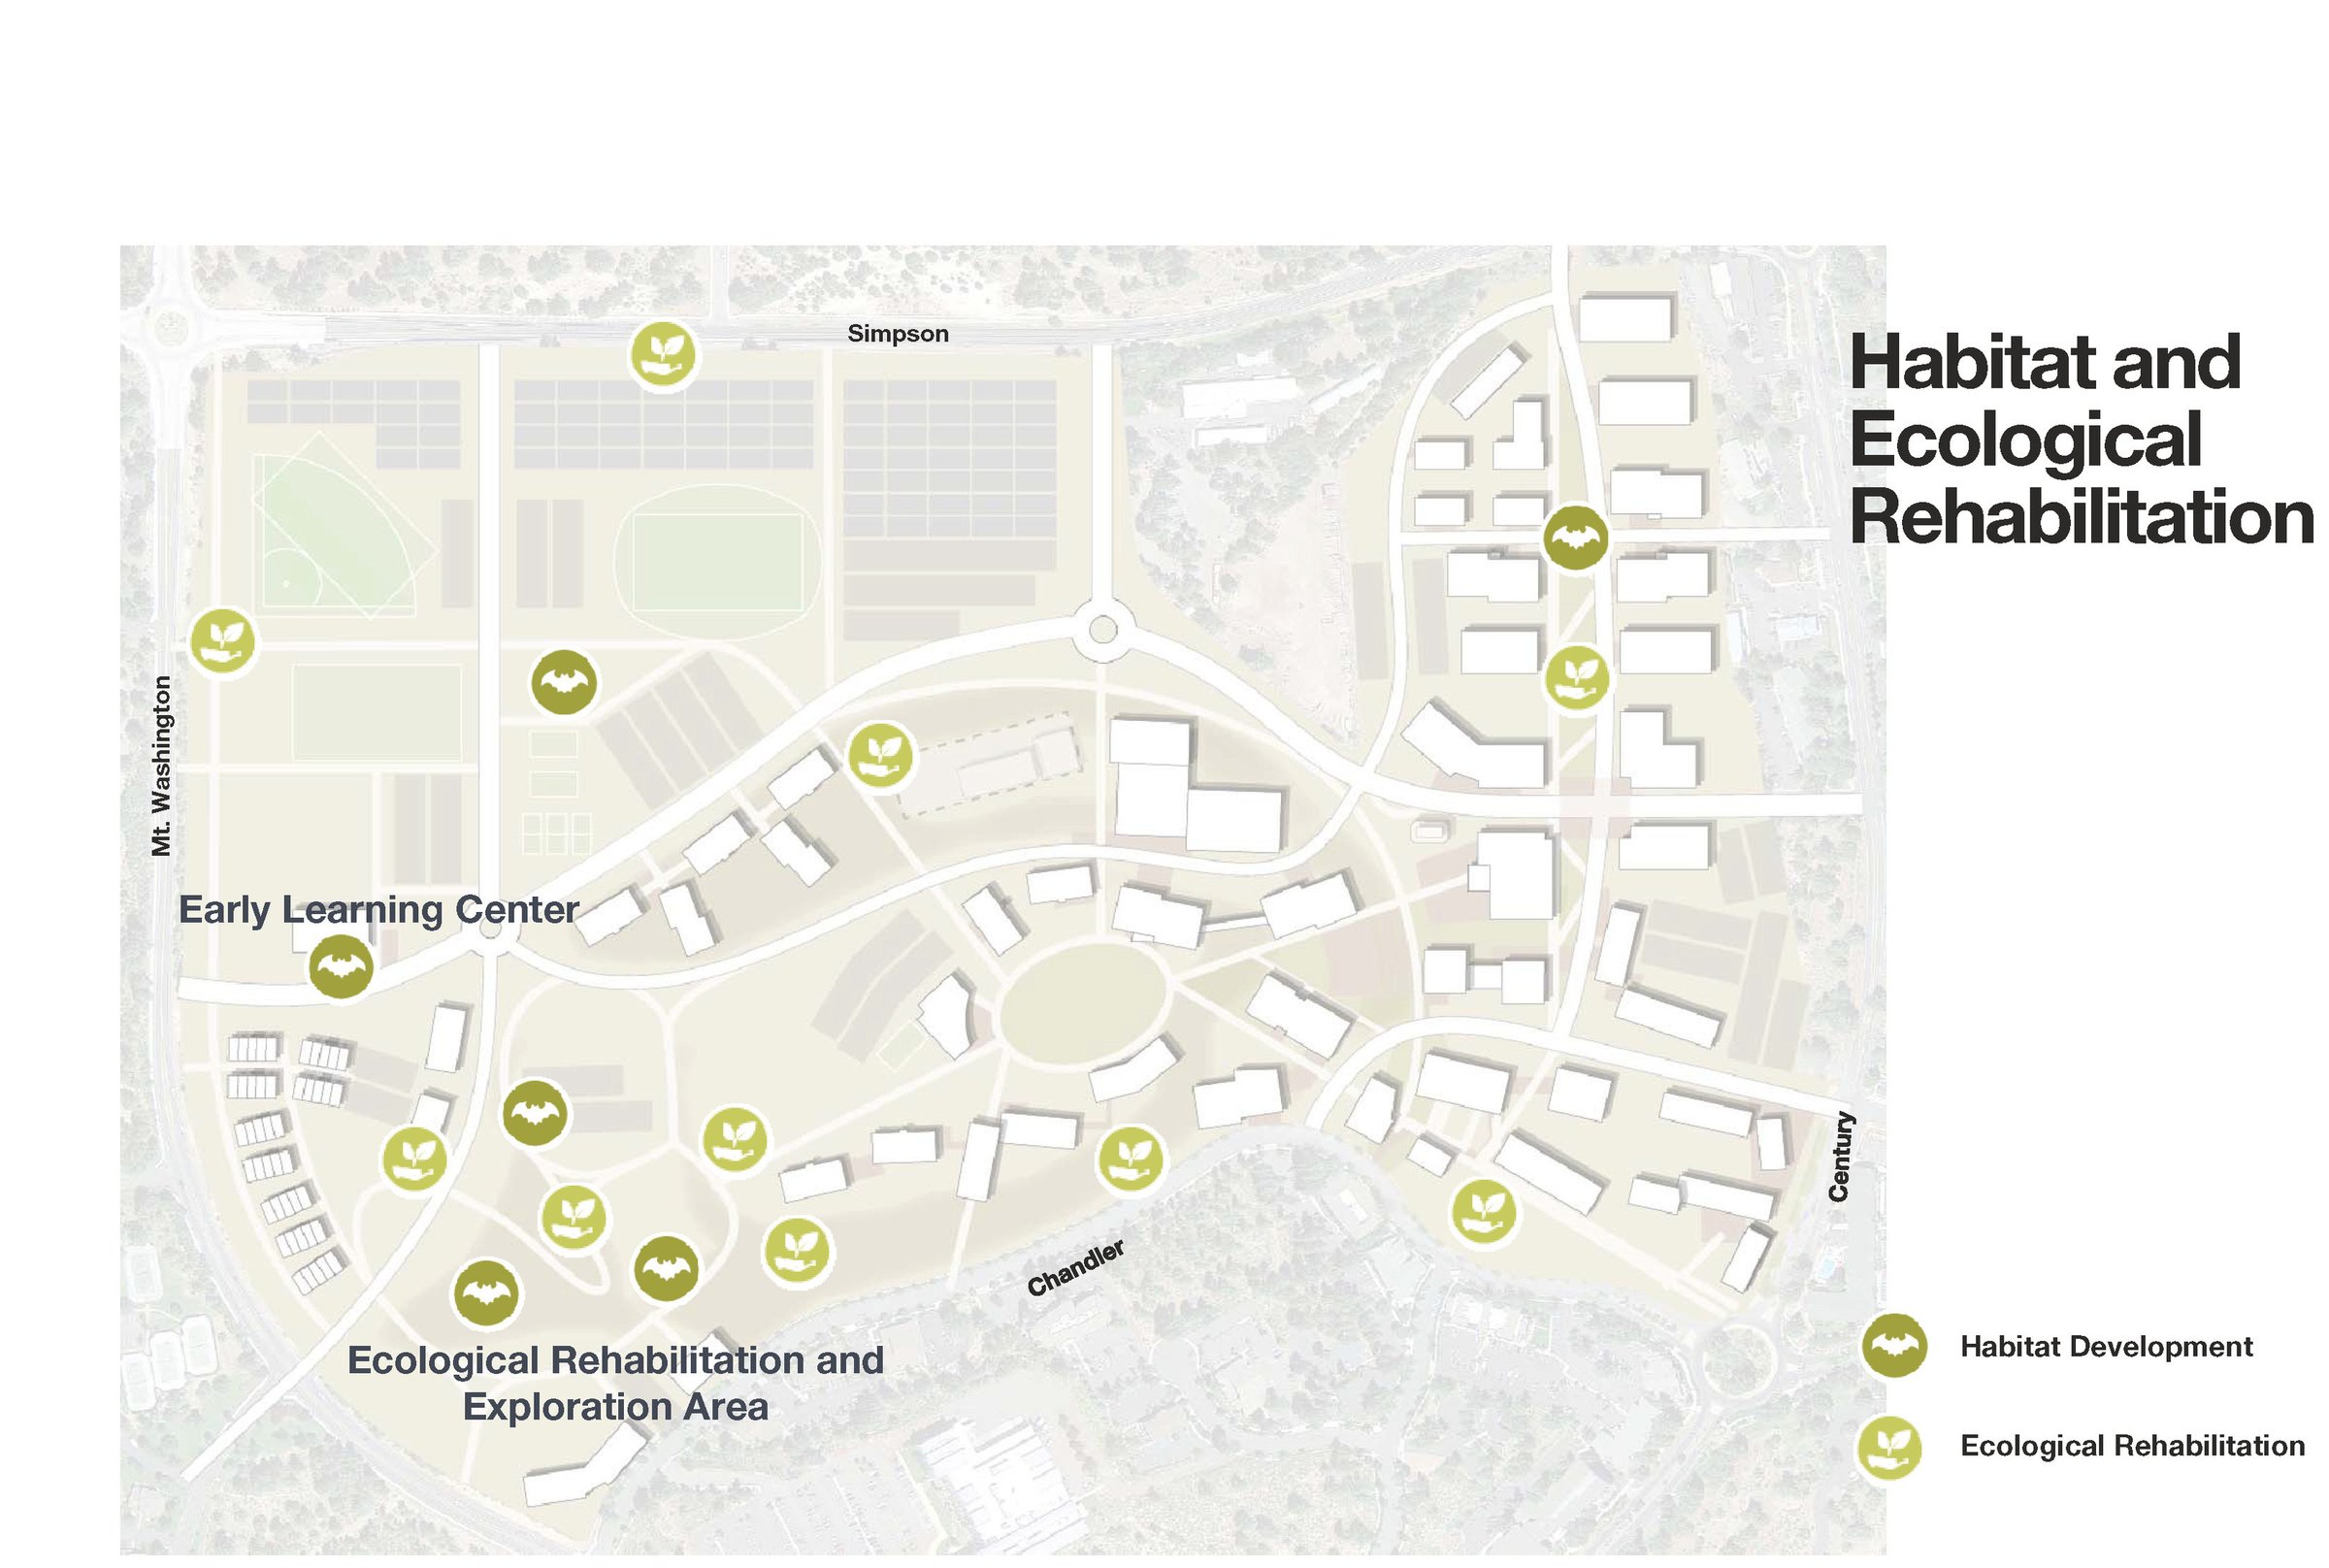
Transforming an environmentally degraded landscape into an ecologically thriving campus
A regenerative remediation strategy prioritizes native soil reuse and habitat restoration, returning much of the site to native woodlands and meadows. Developed campus areas feature durable, high-performing materials for active gathering spaces like greens and plazas, while trails, overlooks, and tranquil landscapes enhance community and student well-being.
Town-gown relationships
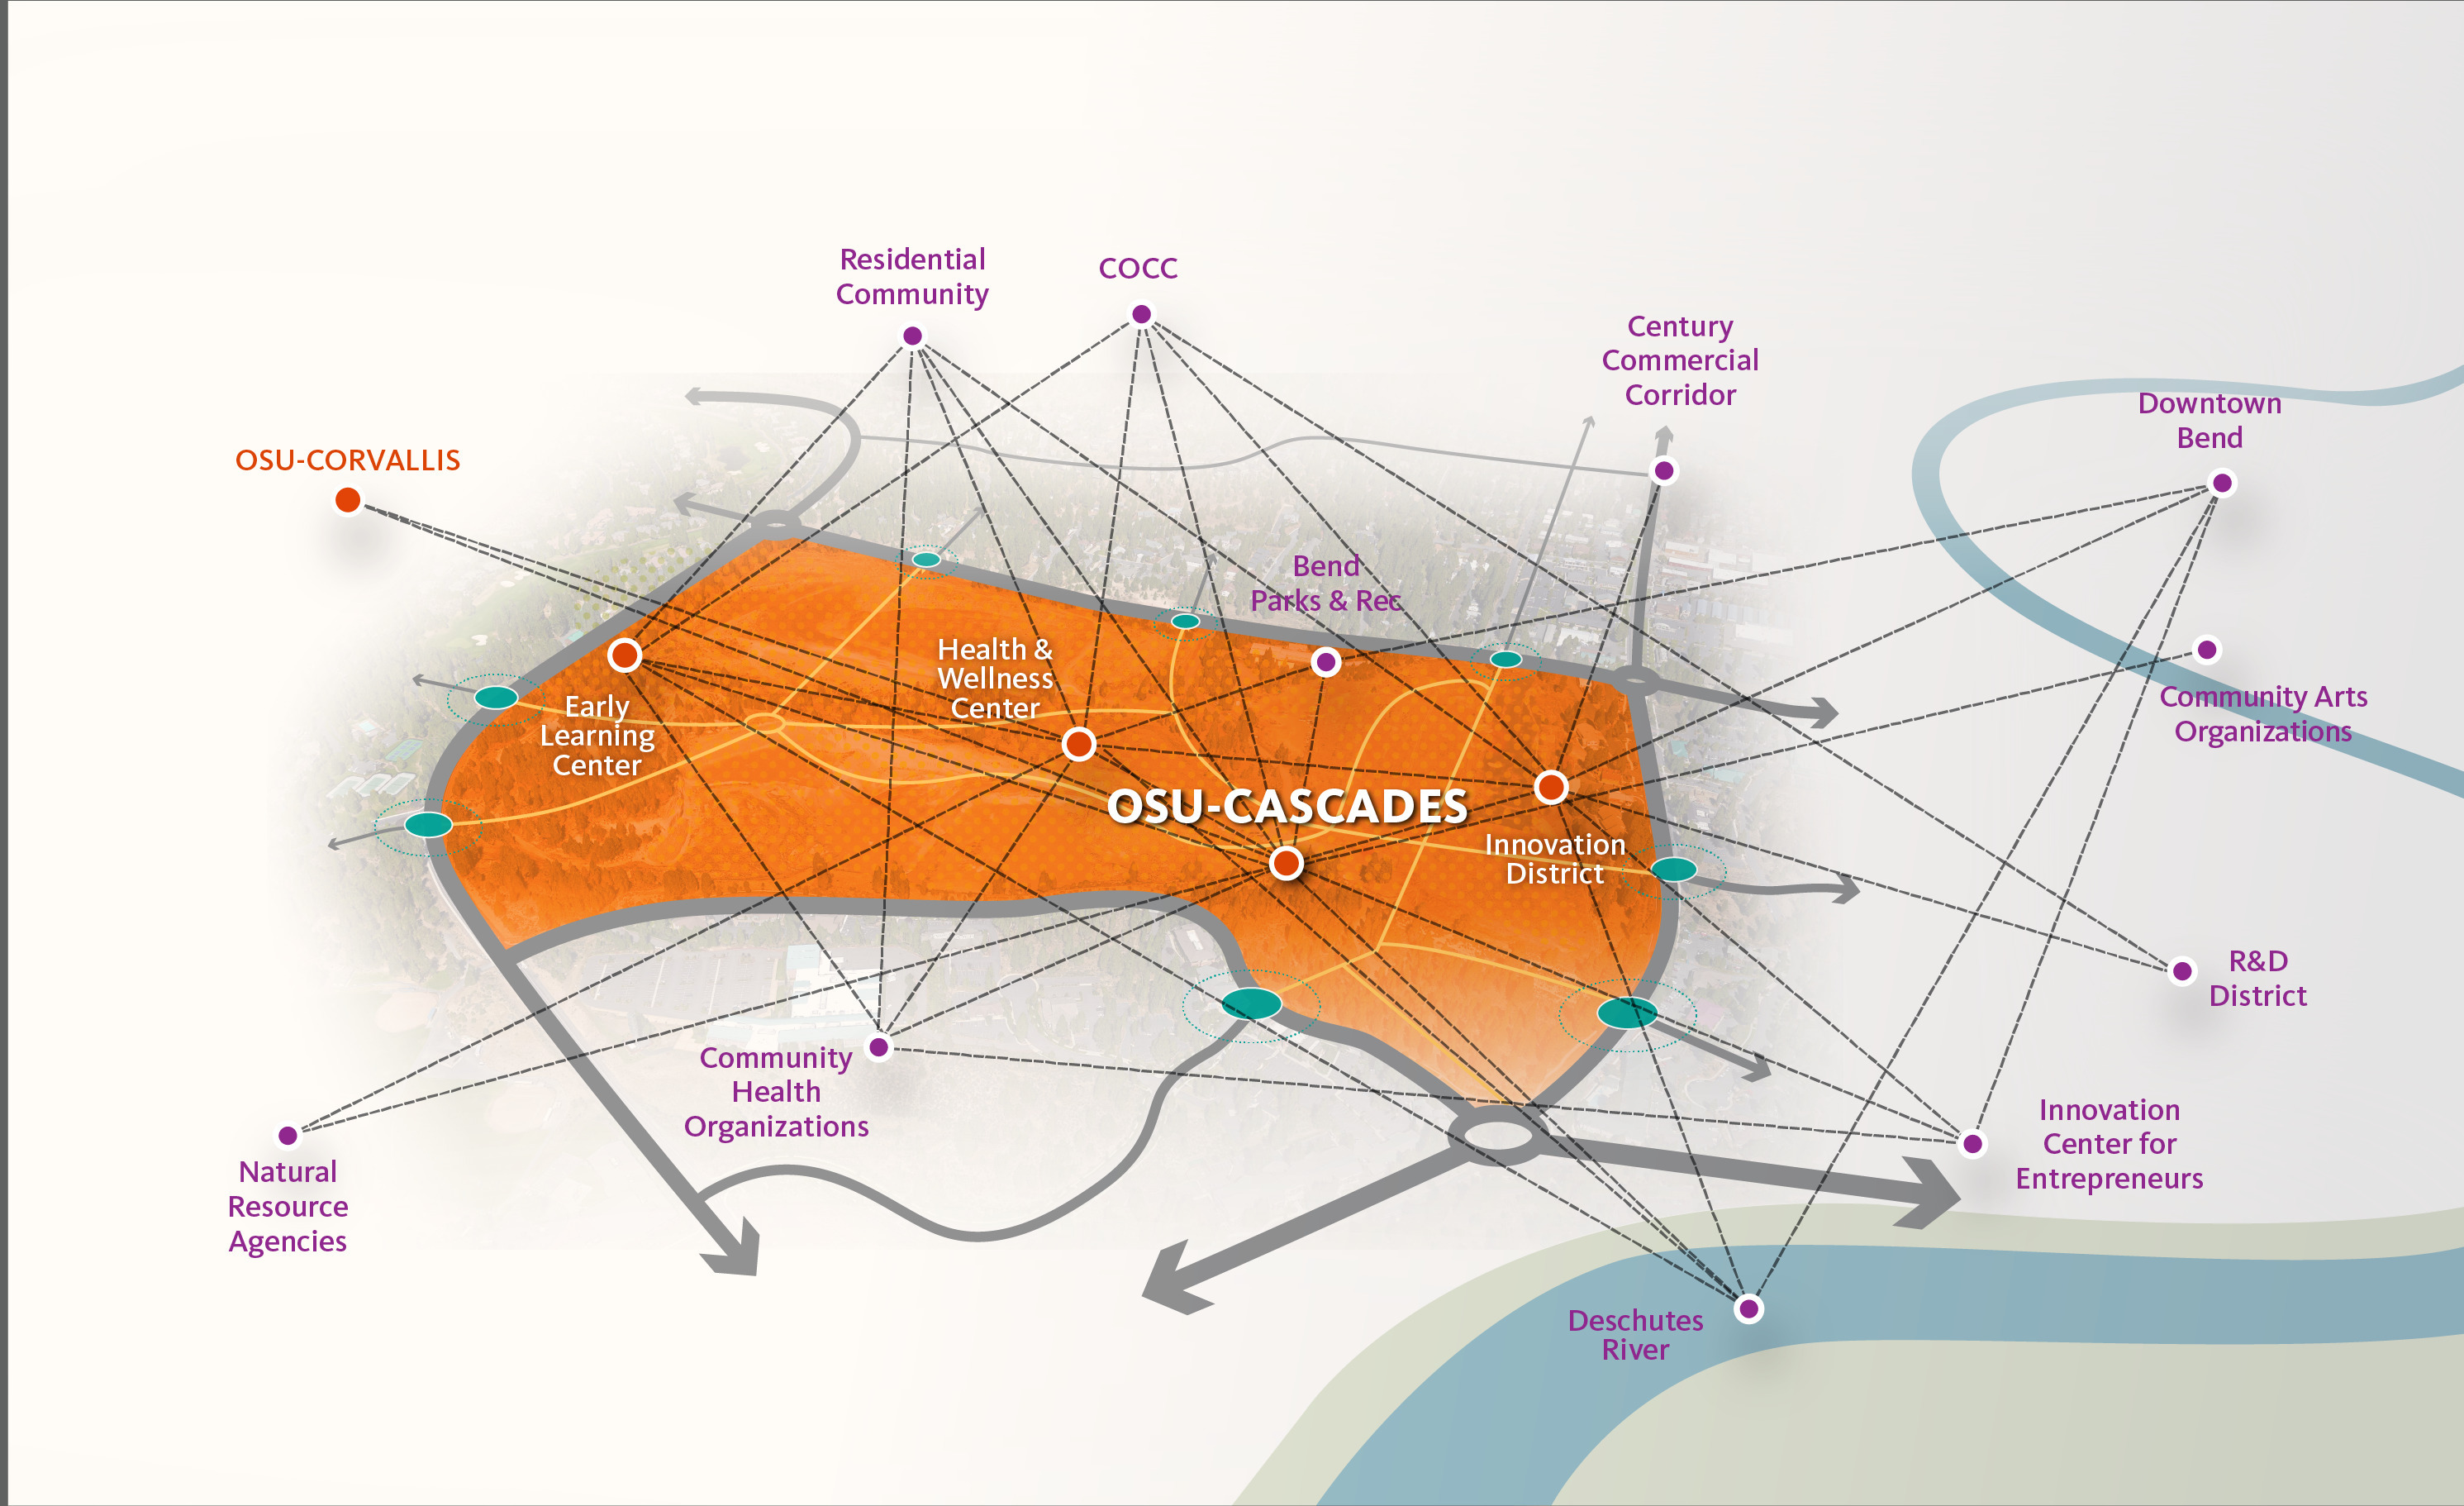
At the start of the Long-Range Development Plan process, community concerns emerged around the university’s potential social impacts. Through a strategic, solutions-driven engagement process, OSU-Cascades and Page harnessed local knowledge, values, and strengths to create a plan rooted in collaboration.
Opening the campus to the community was a core priority. Shared facilities, permeable edges, and co-located partner organizations ensure mutual benefits. As the campus grows to accommodate 5,000 students, economic development is already rippling across the region, generating direct, indirect, and induced economic growth. Once fully implemented, the plan will contribute $237.7 million in annual statewide economic impact and support 3,662 jobs, most within Deschutes County.
Beyond these measurable impacts, OSU-Cascades is shaping a more resilient Central Oregon, ensuring that education, opportunity, and innovation remain accessible to all.
Plan components
/
Plan report
Similar projects

/

Talk with us
Complex challenges need fresh perspectives and deep expertise. Connect with our team to explore how we can help you create spaces that make a real difference.