
Chickasaw Nation Medical Center
Rooted in Chickasaw culture, this 358,000-square-foot replacement hospital reflects the art, traditions, and identity of the Nation. The design draws inspiration from Native American basket weaving and textiles, influencing fenestration and surface treatments, while traditional Chickasaw colors—rich in spiritual and cultural significance—are woven throughout the building.
More than a healthcare facility, the center serves as a hub for community and connection. A central “town center” space anchors the building, seamlessly linking hospital and clinic functions while fostering engagement, health education, and a shared commitment to well-being. The entire site is designed as a healing environment, with a network of restorative landscapes that offer moments of reflection and renewal.
Awards
-
1Healthcare Design Architectural Showcase Winner Healthcare Design Magazine
-
2Merit Award for Healthcare Interior Design Magazine Best of Year
-
3SARA Design Award of Honor Society of American Registered Architects
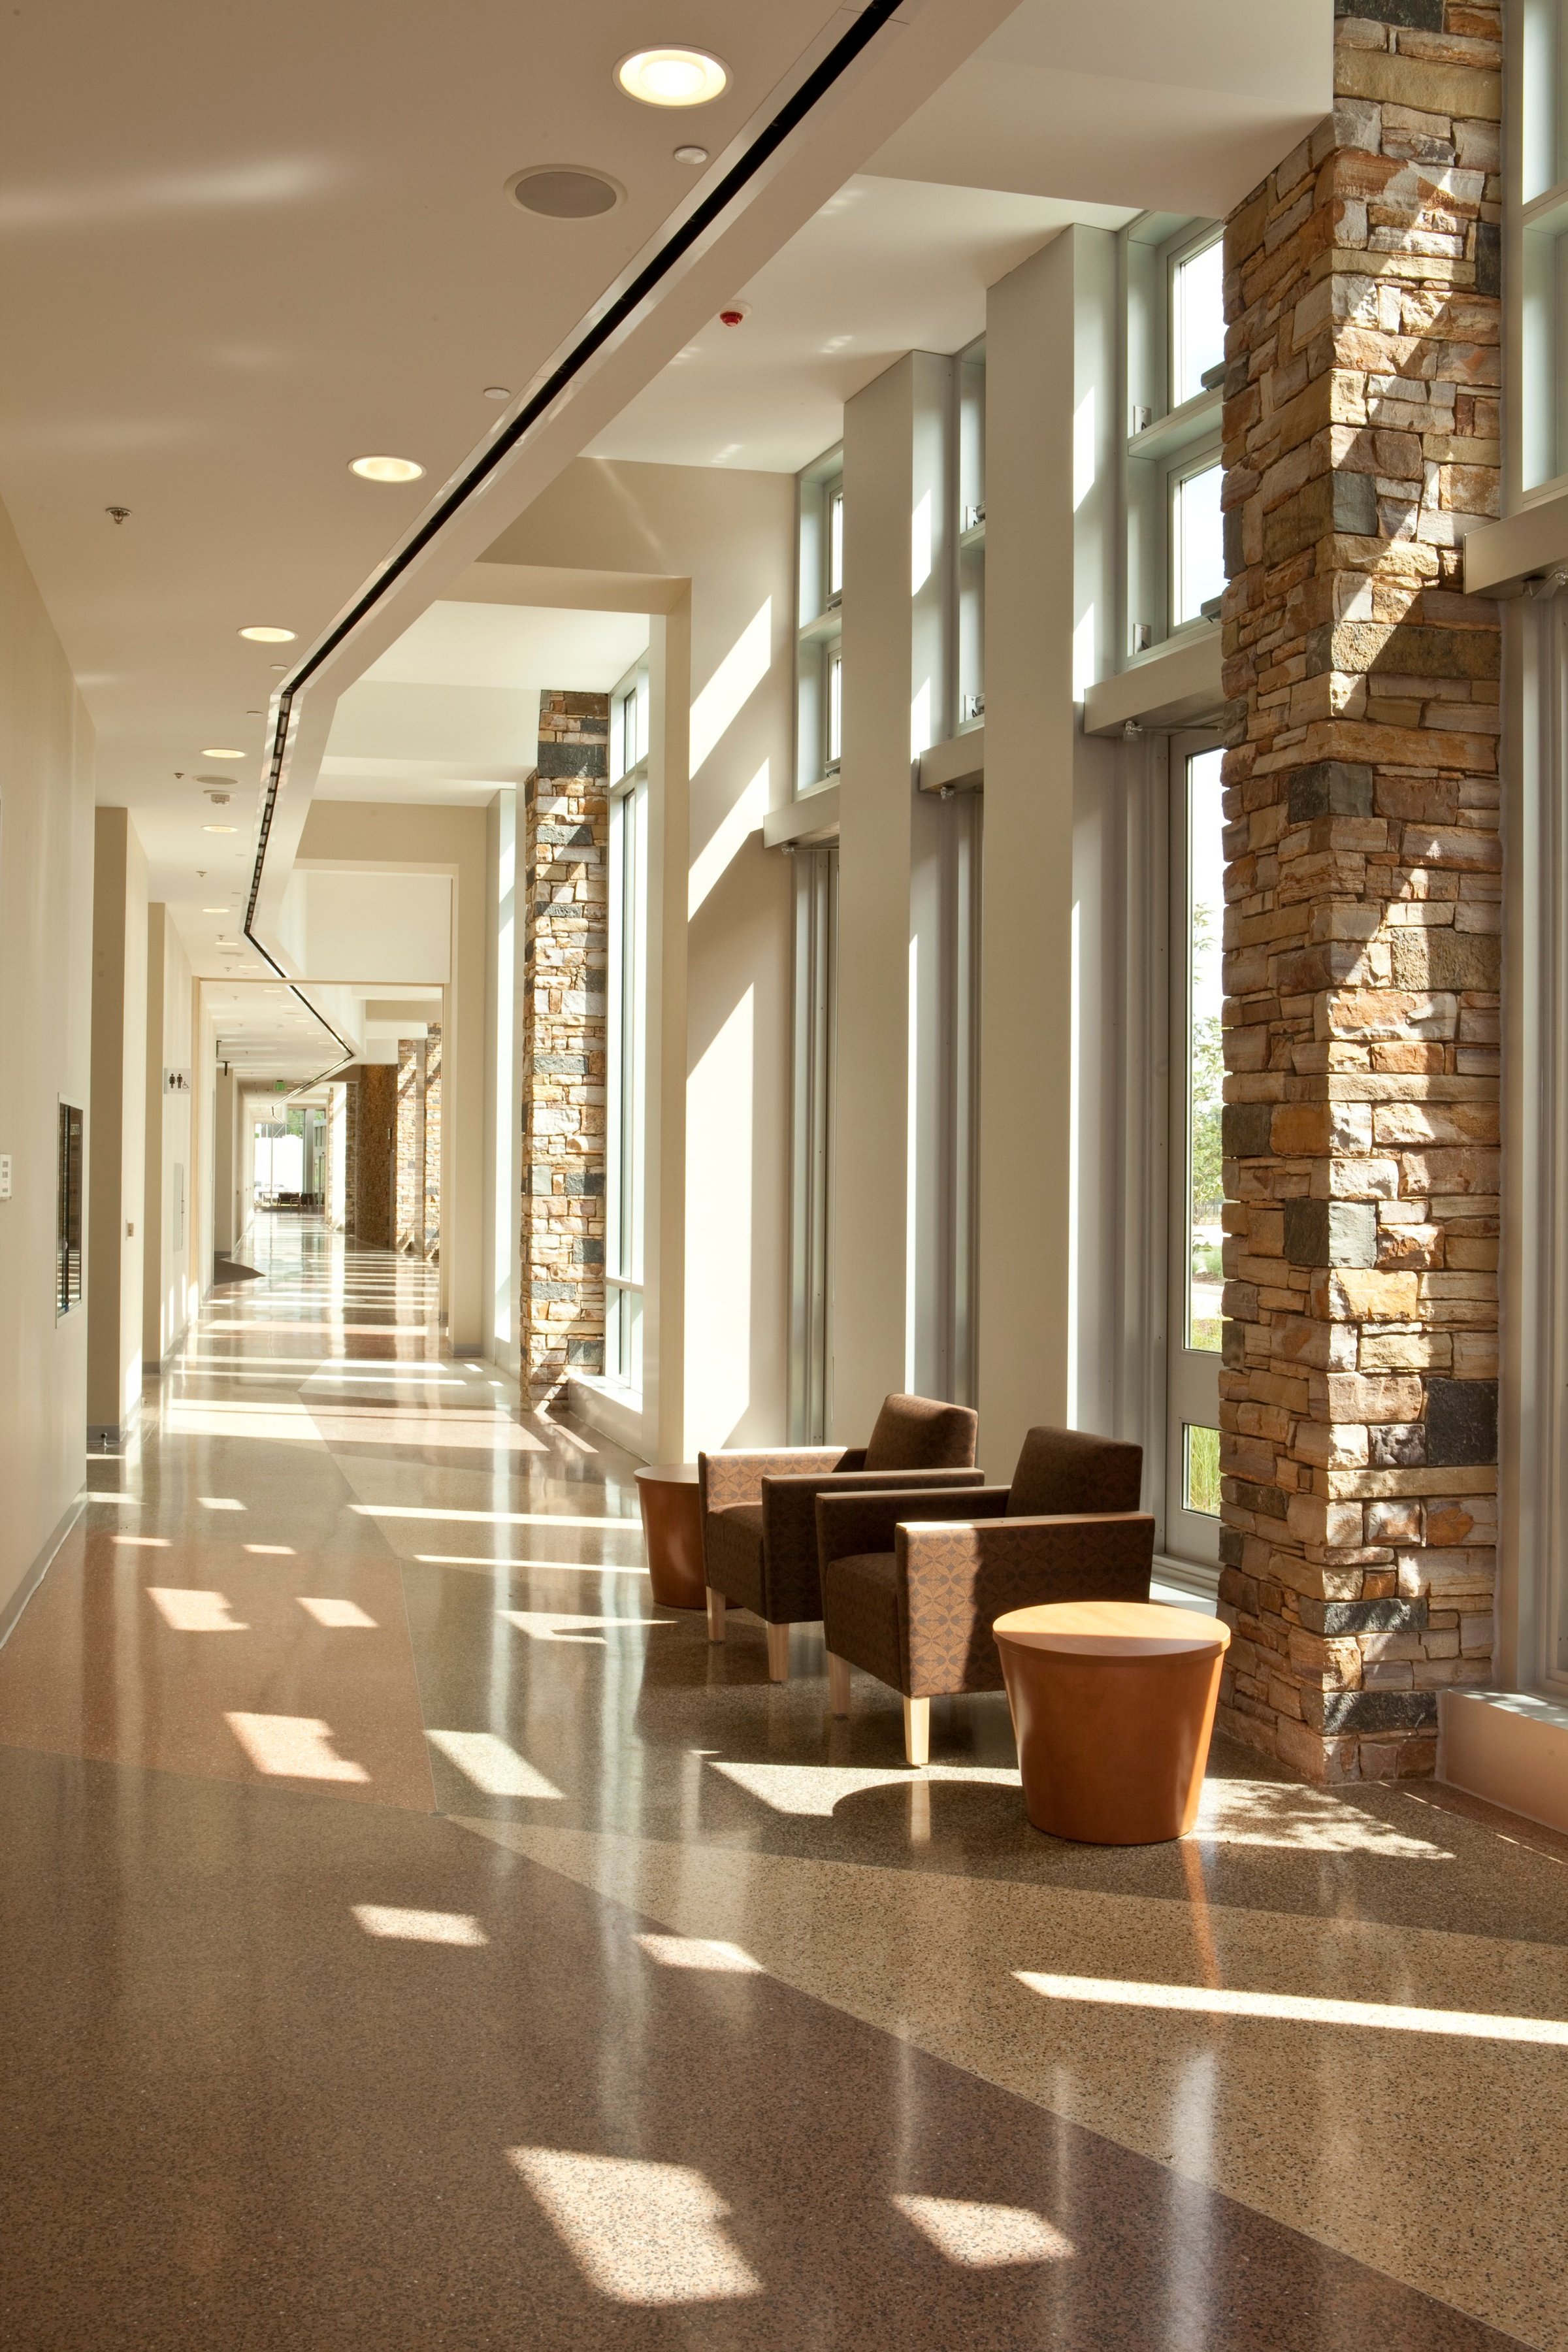
Intuitive design
The medical center provides inpatient and outpatient services, including Level III emergency care, ambulatory care, diabetes care, imaging, women’s health, dentistry, and tribal health programs. A single, continuous concourse simplifies navigation for patients and visitors while enhancing staff interaction, improving communication, and fostering better-integrated patient care.

Engineering excellence
Page Engineers provided site and utility design, including a helipad, a mile of roadways, 1,400 parking spaces, ADA sidewalks and crossings, patient drop-off zones, drive-through pharmacy lanes, and fuel and medical gas unloading areas. Infrastructure upgrades included 14,000 feet of 12” water piping, a wastewater lift station, 2,300 feet of gravity sewer, and 4,500 feet of force main with creek and highway crossings. Page efficiently secured ODEQ and ODOT permits, ensuring seamless project execution.

Similar projects
/

Talk with us
Complex challenges need fresh perspectives and deep expertise. Connect with our team to explore how we can help you create spaces that make a real difference.