College of Nursing, College of Dentistry & Bioengineering Institute
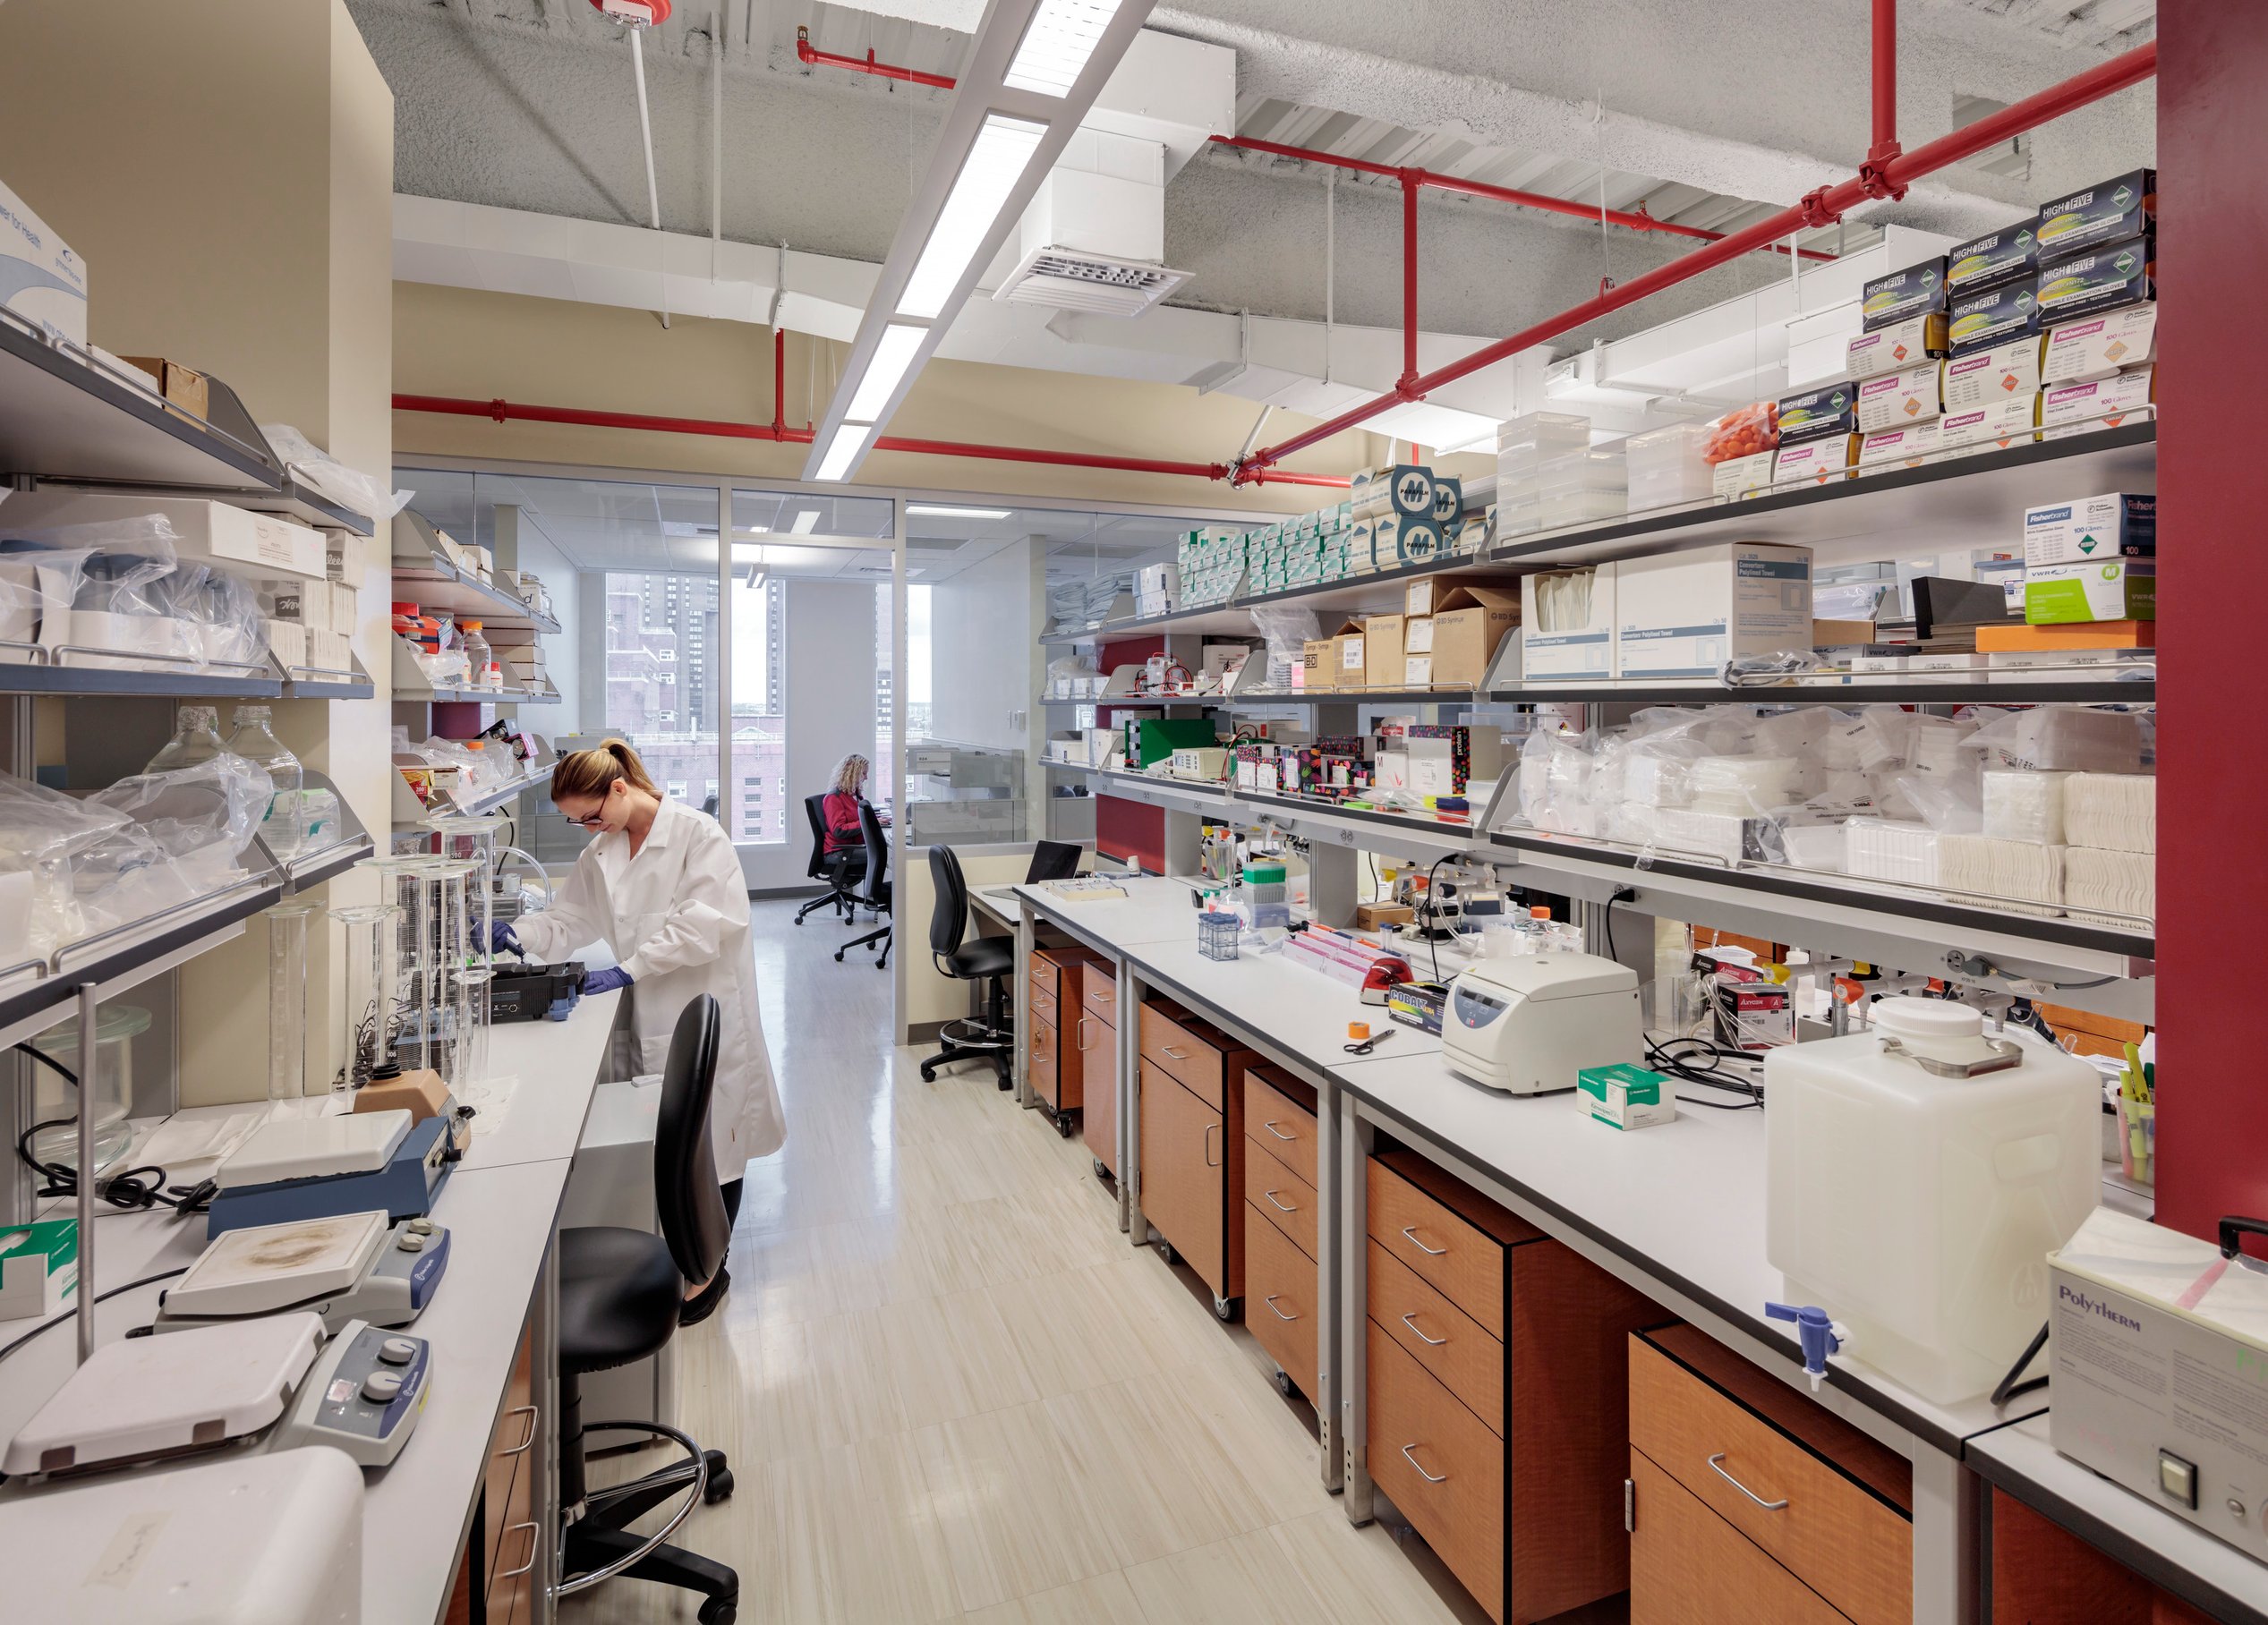
A 21st-century interprofessional urban teaching, learning, and research community, NYU’s new facility features leading-edge, human-focused technology and fosters collaboration. Page and KPF partnered to co-locate three distinct programs — nursing, dentistry, and bioengineering — leveraging their expertise in healthcare and research environments to create synergistic connections.
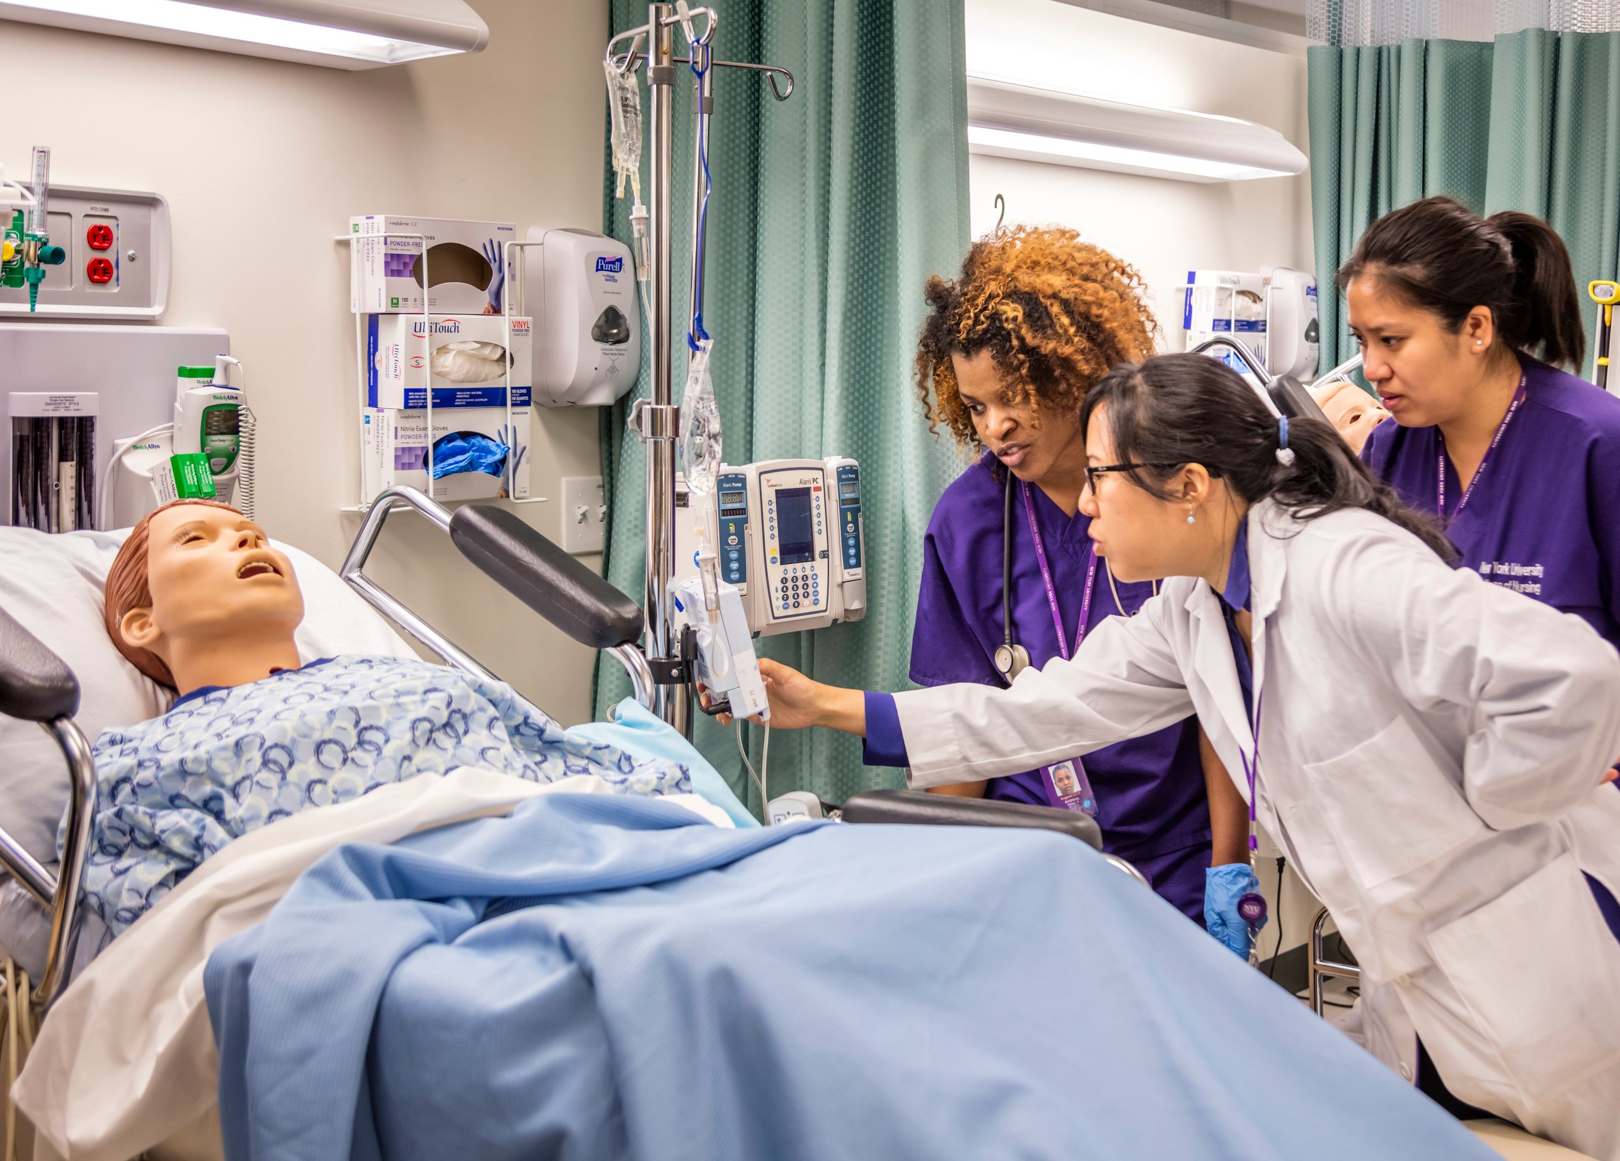
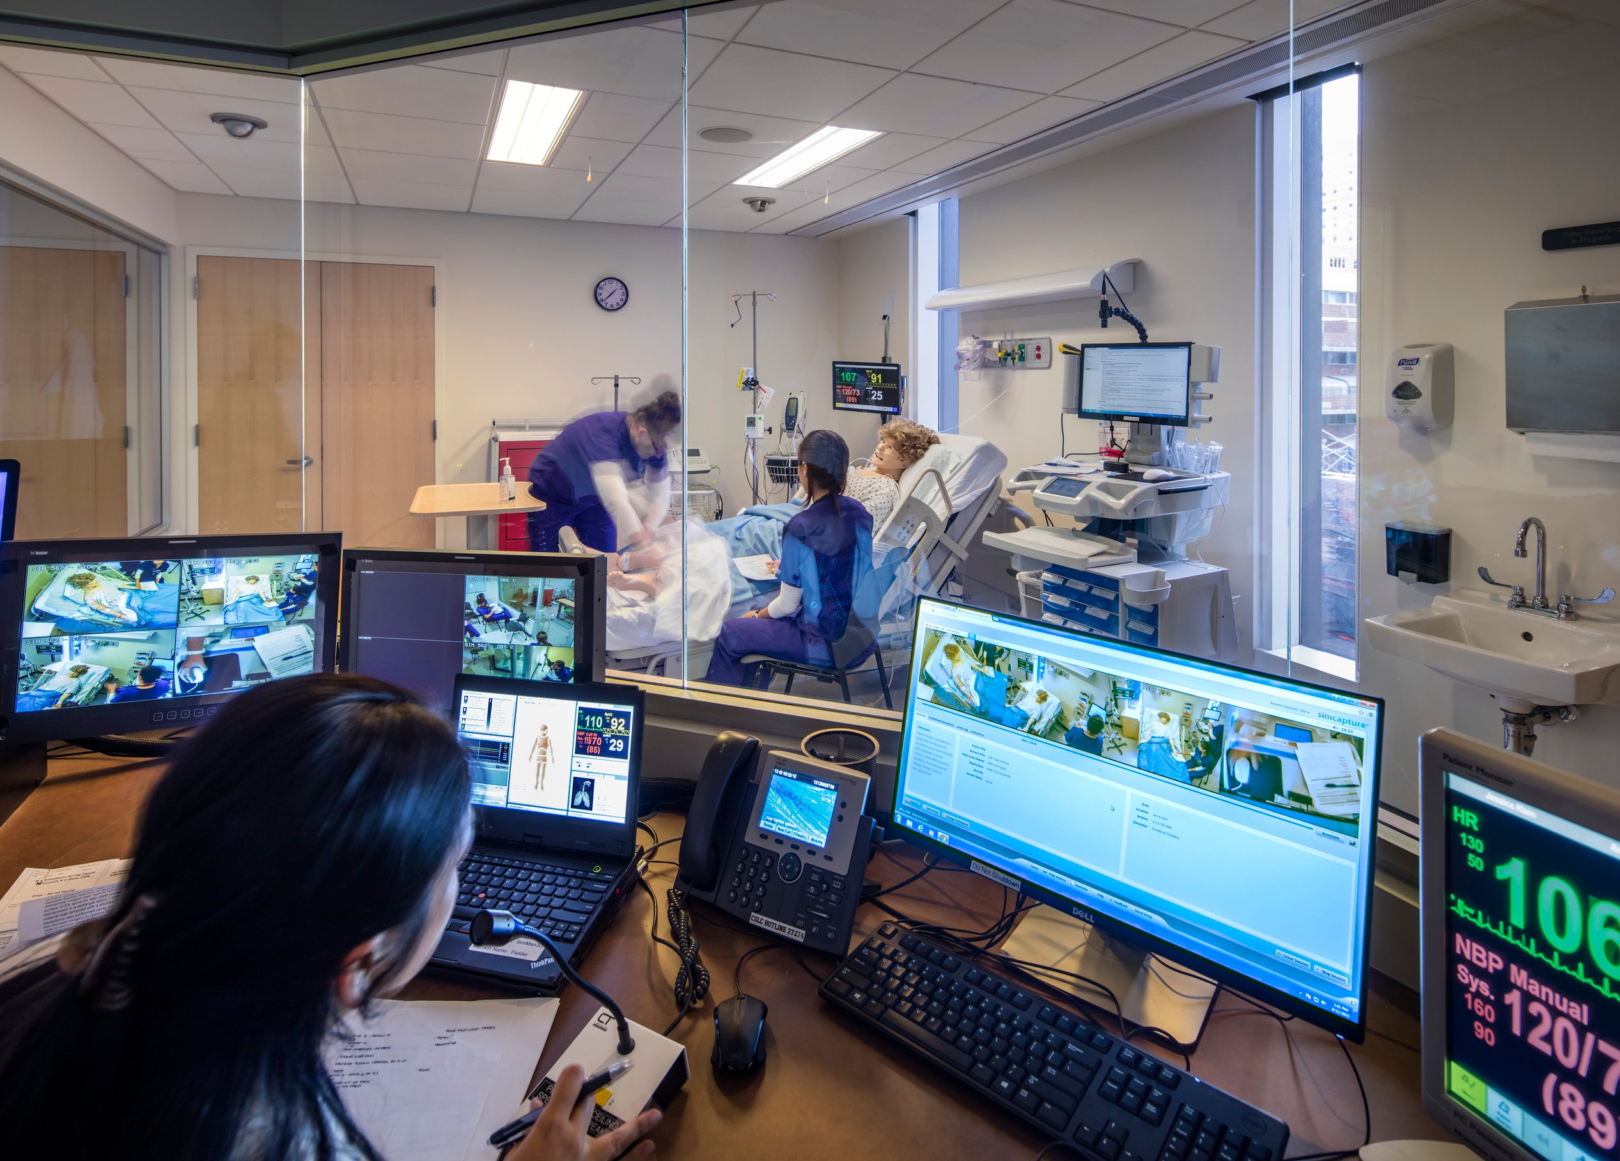
The design team implemented strategic adjacencies and shared resources to enhance learning, research, and interdisciplinary collaboration. Simulation spaces provide students with hands-on opportunities to refine skills and advanced techniques before entering clinical practice.
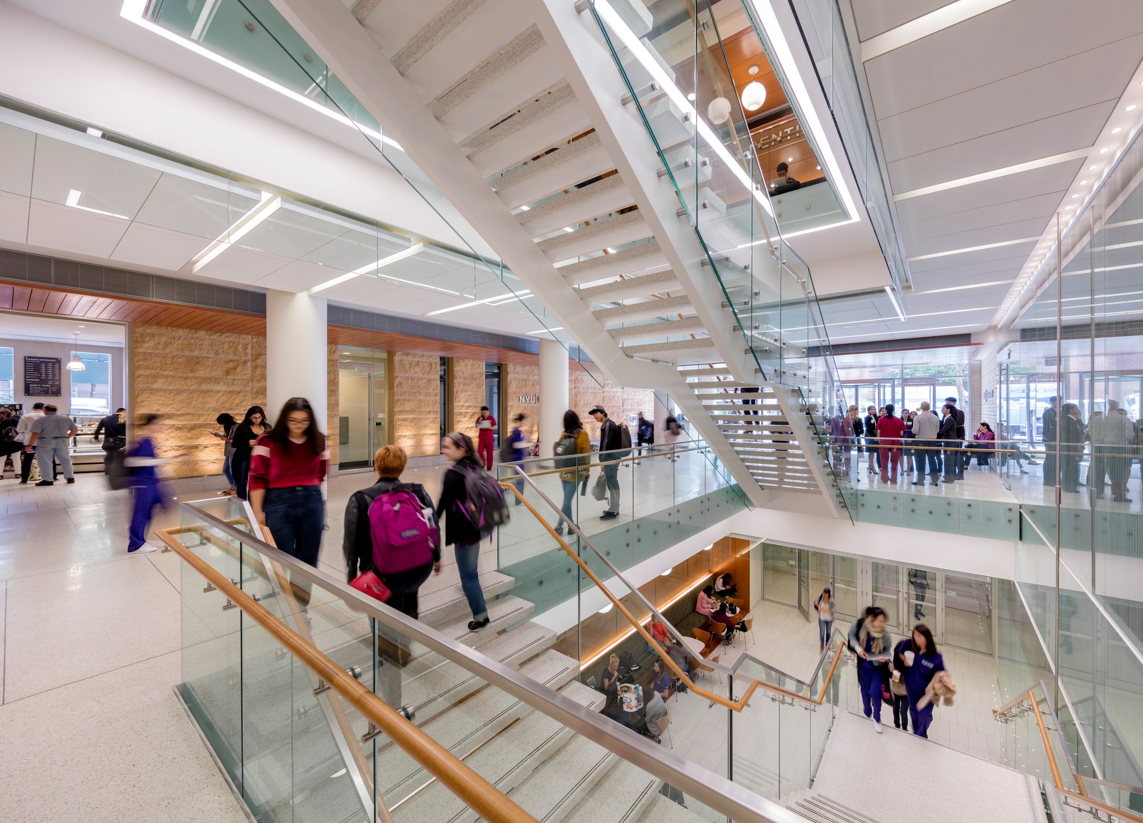
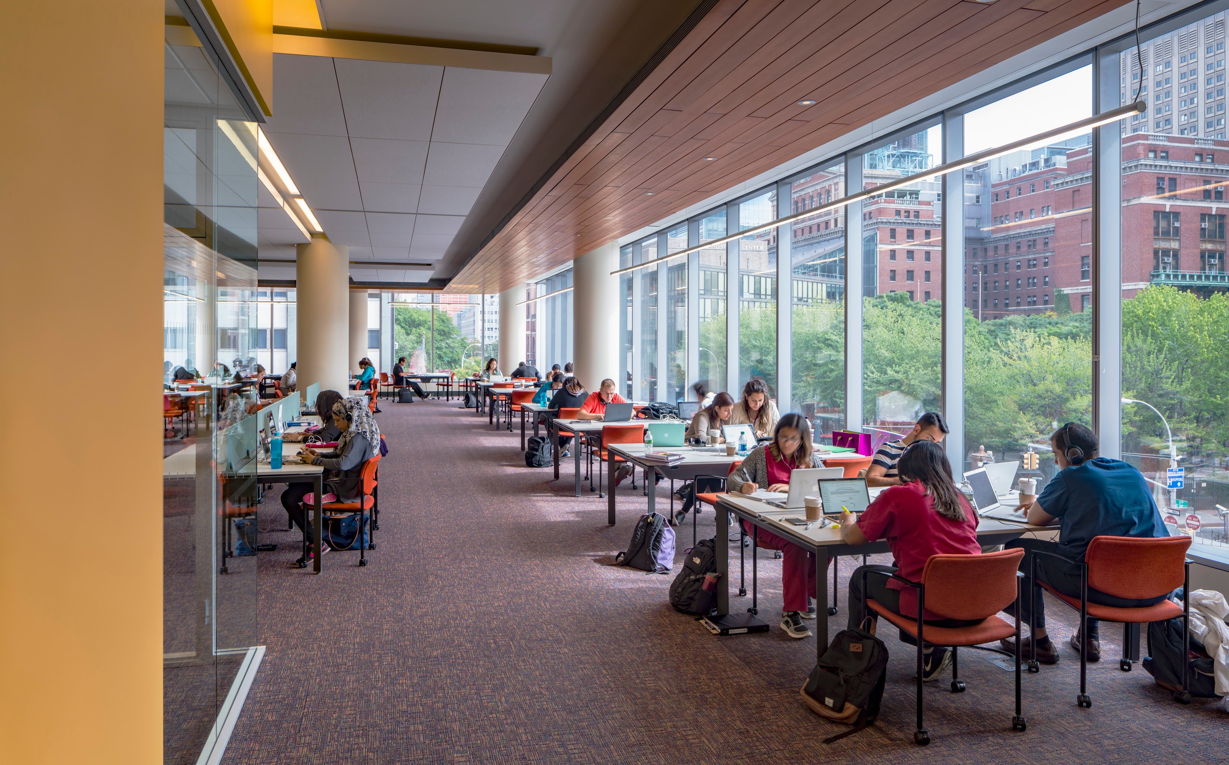
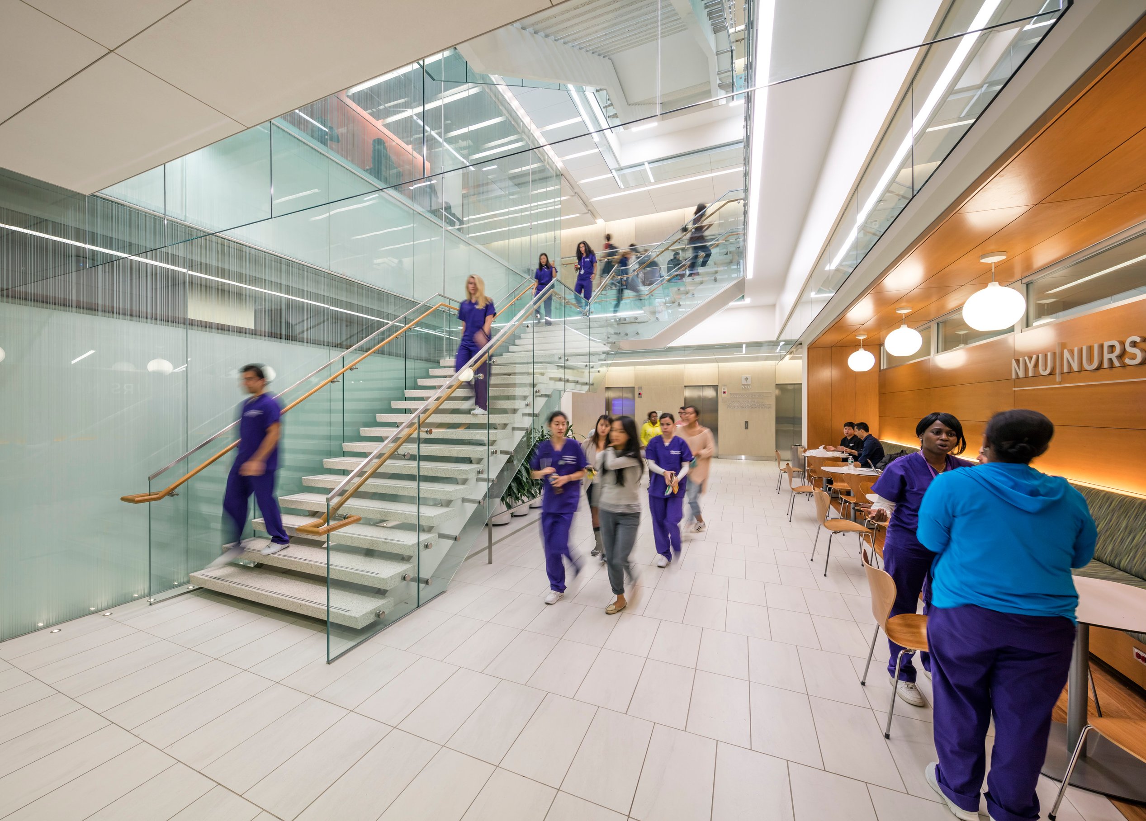
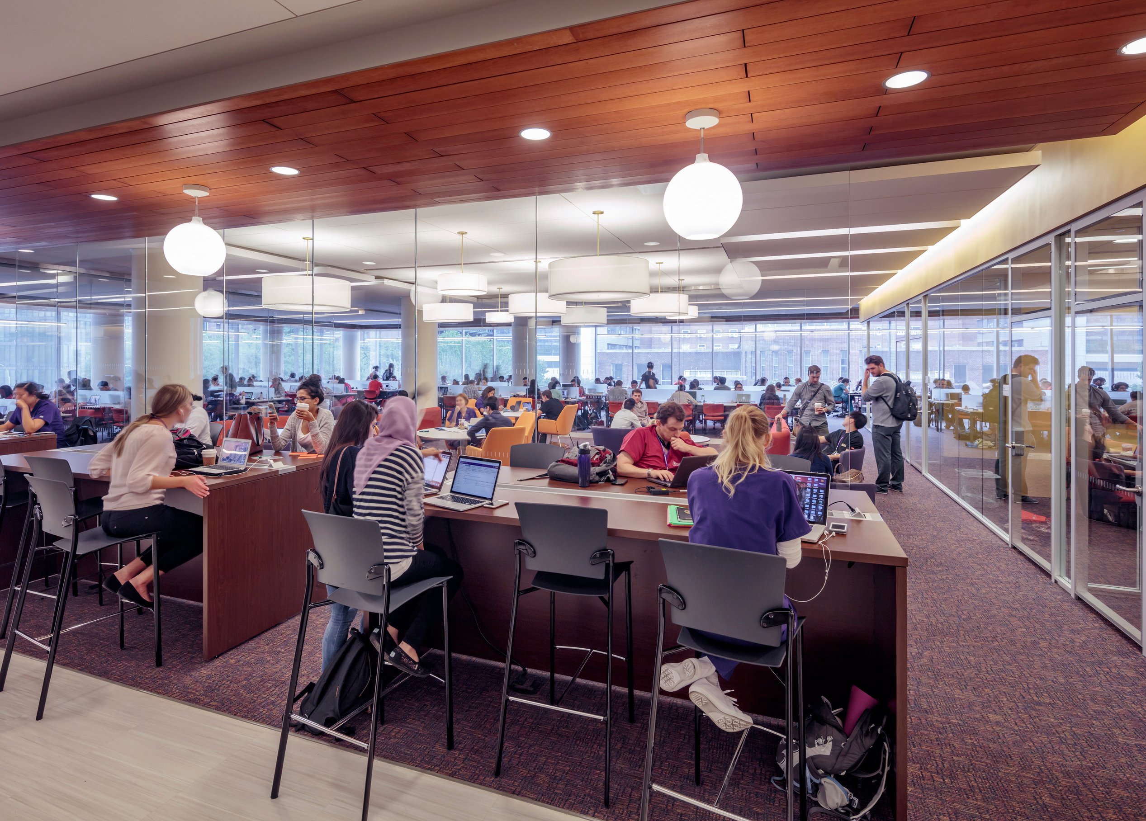
A light-filled central staircase encourages movement throughout the building, leading to a spacious, shared Study Commons. Designed as a “red carpet lounge,” this vibrant hub supports students in rigorous programs. NYU’s world-class brand is reflected in high-quality finishes, comfortable furnishings, and amenities that accommodate diverse learning styles.
The transparent design showcases internal activities while framing expansive skyline views—a solution that enhances the facility’s spacious feel despite its tight urban site.
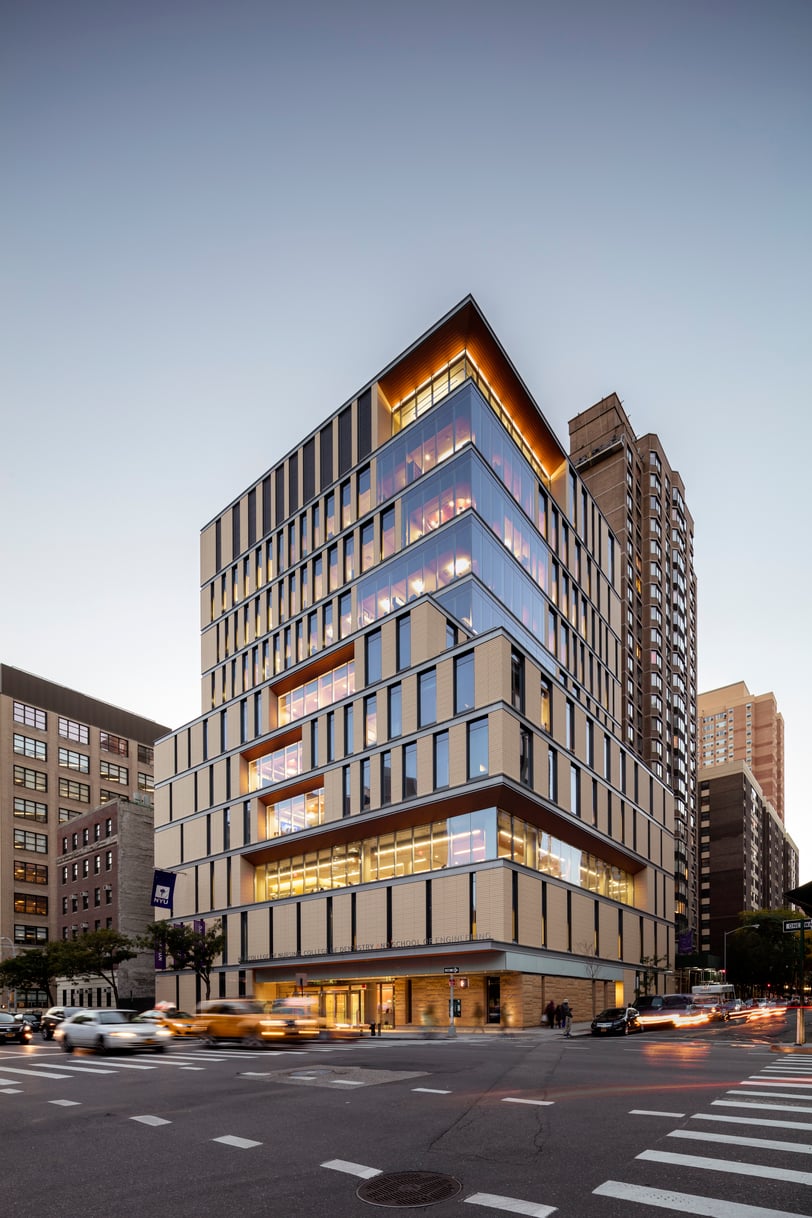
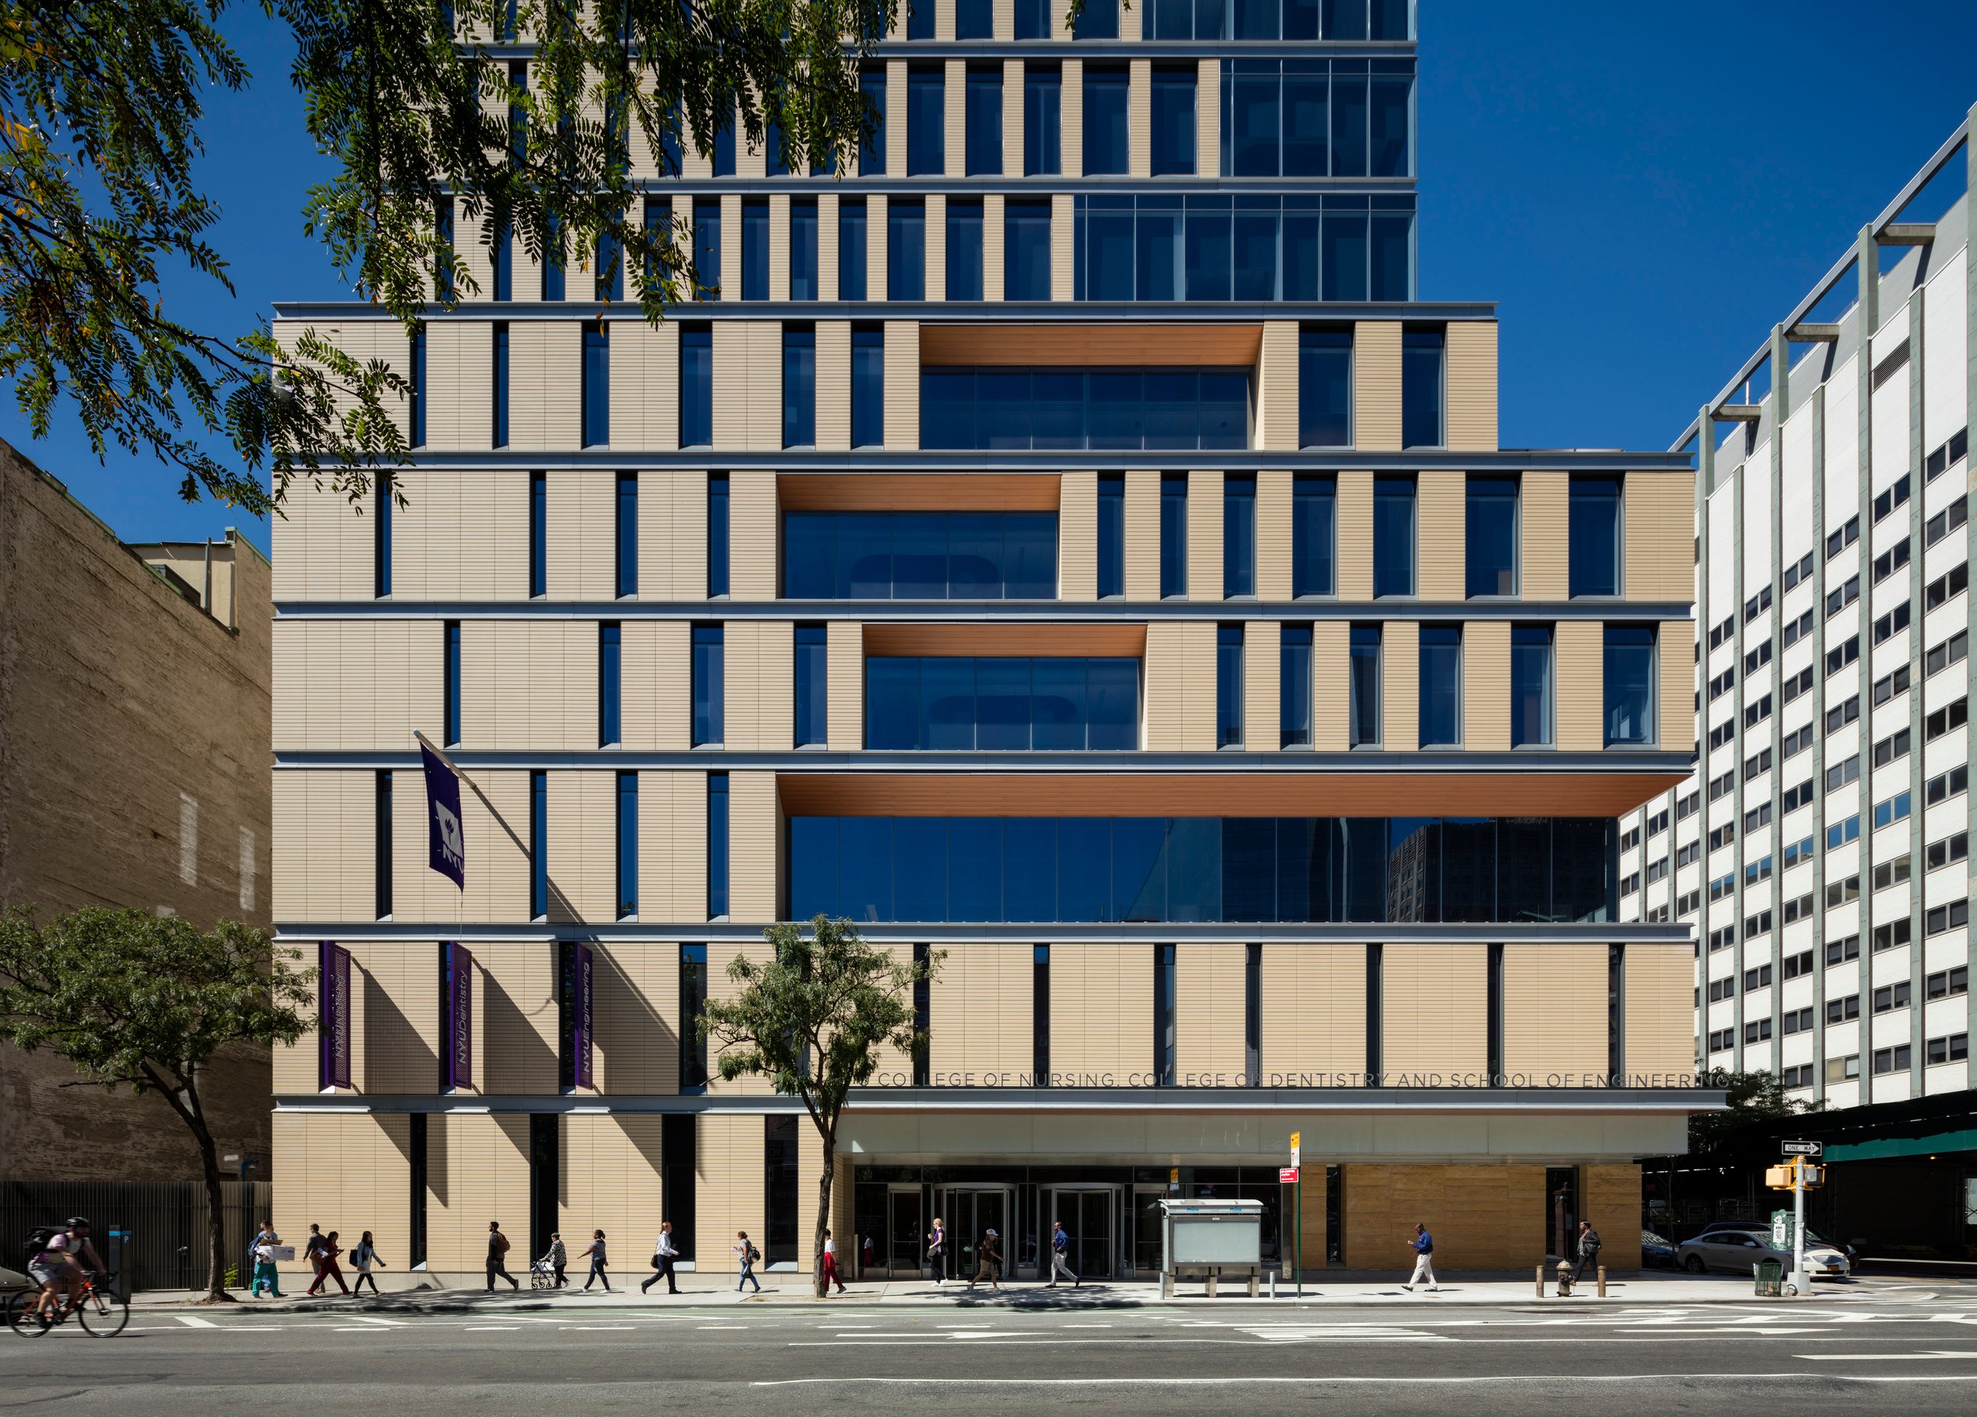
This 11-story, 170,000-square-foot facility was designed to foster collaboration between nursing, dentistry, and bioengineering, promoting a new education model, healthcare delivery, and scientific partnership.
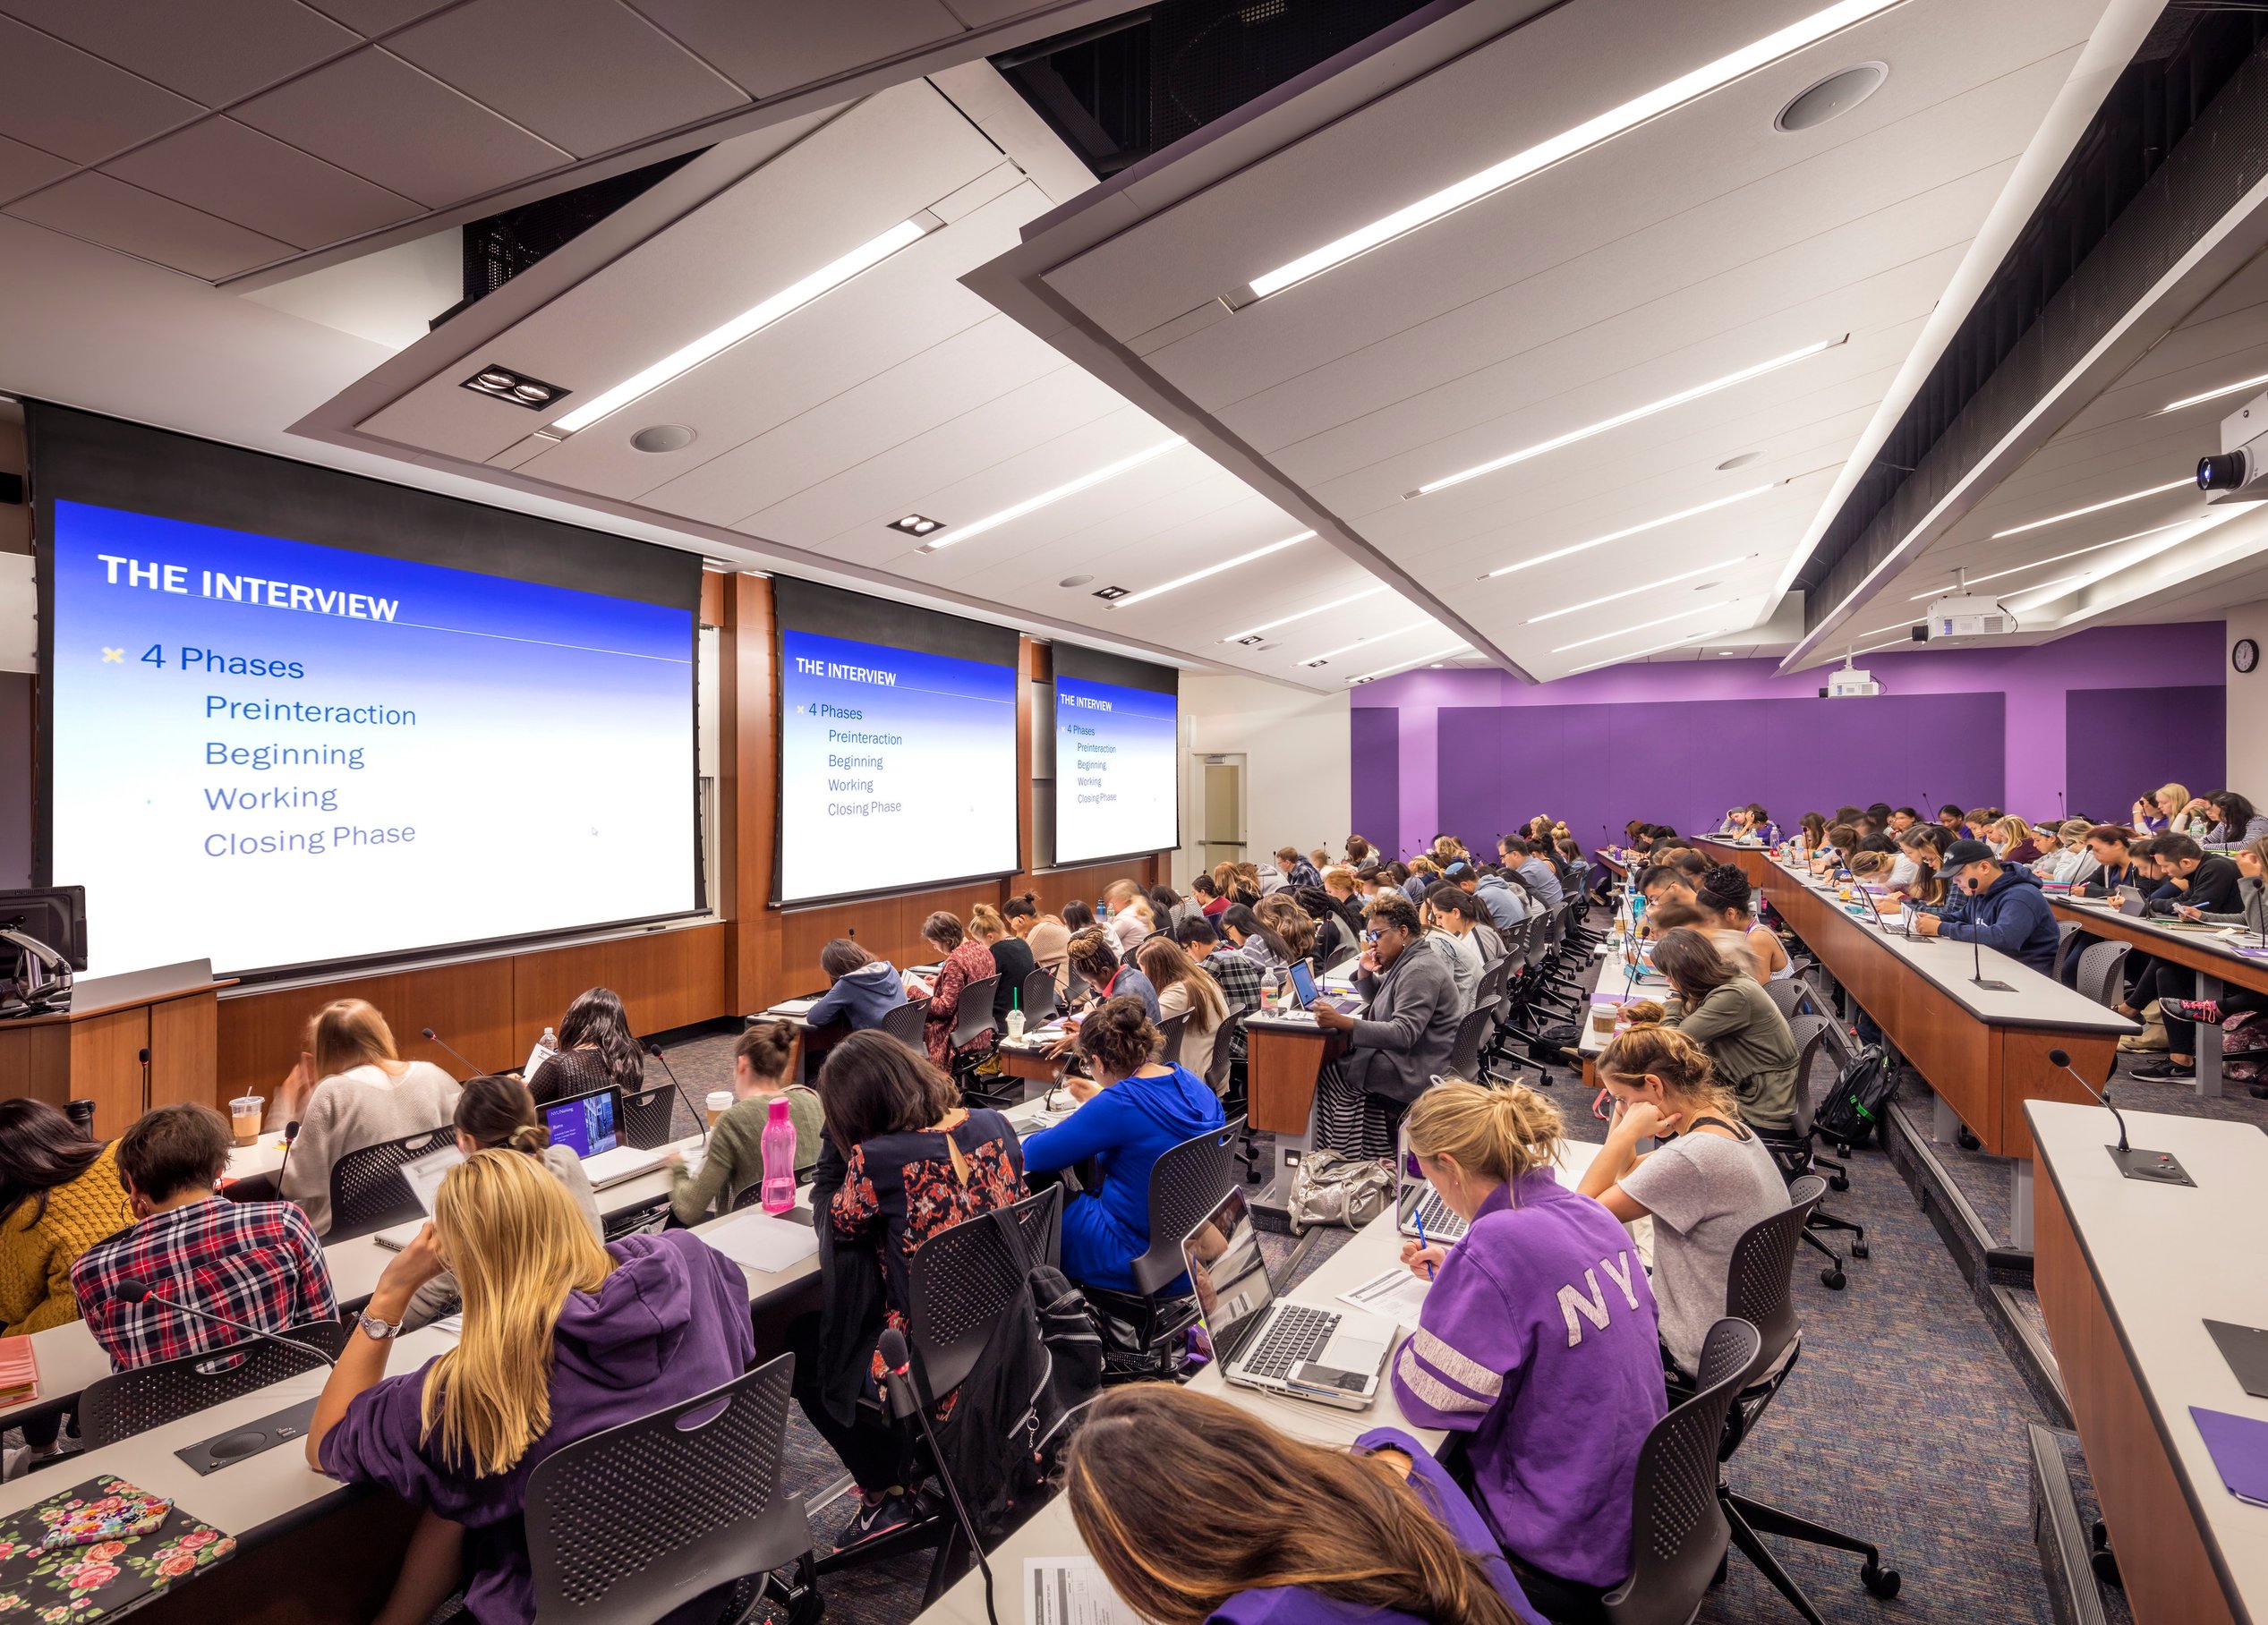
The College of Nursing occupies approximately 50% of the building, the College of Dentistry 32%, and the Bioengineering Institute 18%. Shared spaces include the main lobby with a café, the third-floor Learning Commons, the seventh-floor faculty and staff offices, and the eleventh-floor Executive Conference Center. The design emphasizes interconnectivity and openness.
“By bringing these three health leaders under one roof, 433 First Avenue becomes not just an impressive addition to the NYU and New York City landscape but a shining example of that commitment. In classrooms, laboratories, offices, and a technology-rich learning commons, students and colleagues from across disciplines will come together to teach, learn, and explore exciting opportunities.”Dr. Robert BerneFormer Executive Vice President for HealthNYU
/
Similar projects
/

Talk with us
Complex challenges need fresh perspectives and deep expertise. Connect with our team to explore how we can help you create spaces that make a real difference.