Confidential Energy Infrastructure Client
For 15 years, Page has partnered with one of the largest diversified energy infrastructure companies, delivering key projects to revitalize office buildings, control rooms, and warehouses—ensuring they adapt to evolving business operations for the next decade and beyond.
Our work spans an industrial site master plan, office building conversions, and a control room expansion for seamless integration of control rooms, laboratories, maintenance shops, and warehousing. Page has worked with this client to develop campus-wide planning and solutions for their major energy hubs in Texas and Montana. By transforming both industrial and administrative spaces, Page continues to help our client optimize operations and adapt to future needs.
Mont Belvieu, Texas
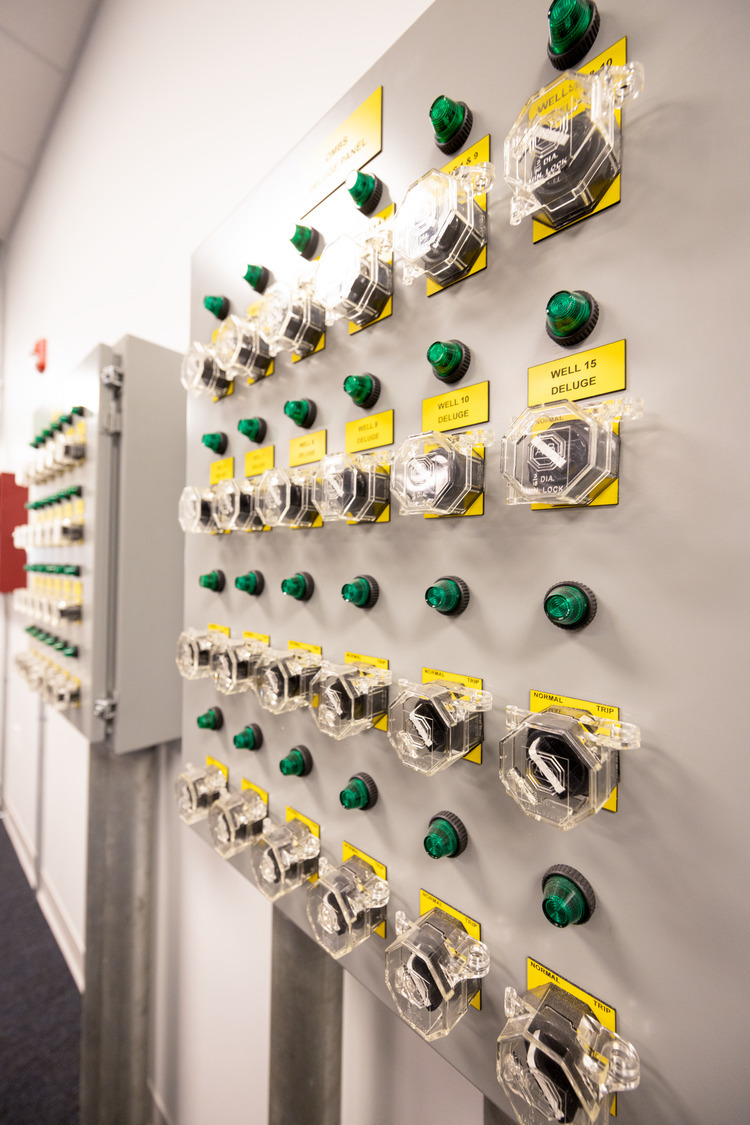
Page partnered with this client to plan, program, and design the renovation and expansion of their critical control room in Mont Belvieu, Texas—a facility essential for operating gas processing units over the next decade. This project marked the first phase of a larger master-planned complex, which includes administration, control, laboratories, maintenance shops, warehousing, and other essential facilities.
Given the site’s complexity—situated among multiple pipeline right-of-ways and handling highly sensitive gas and chemicals—the design prioritized safety, environmental considerations, and operational efficiency. The Page team began by assessing the existing control room and site, carefully analyzing vehicular, pedestrian, and workflow patterns to optimize functionality.
Sidney, Montana
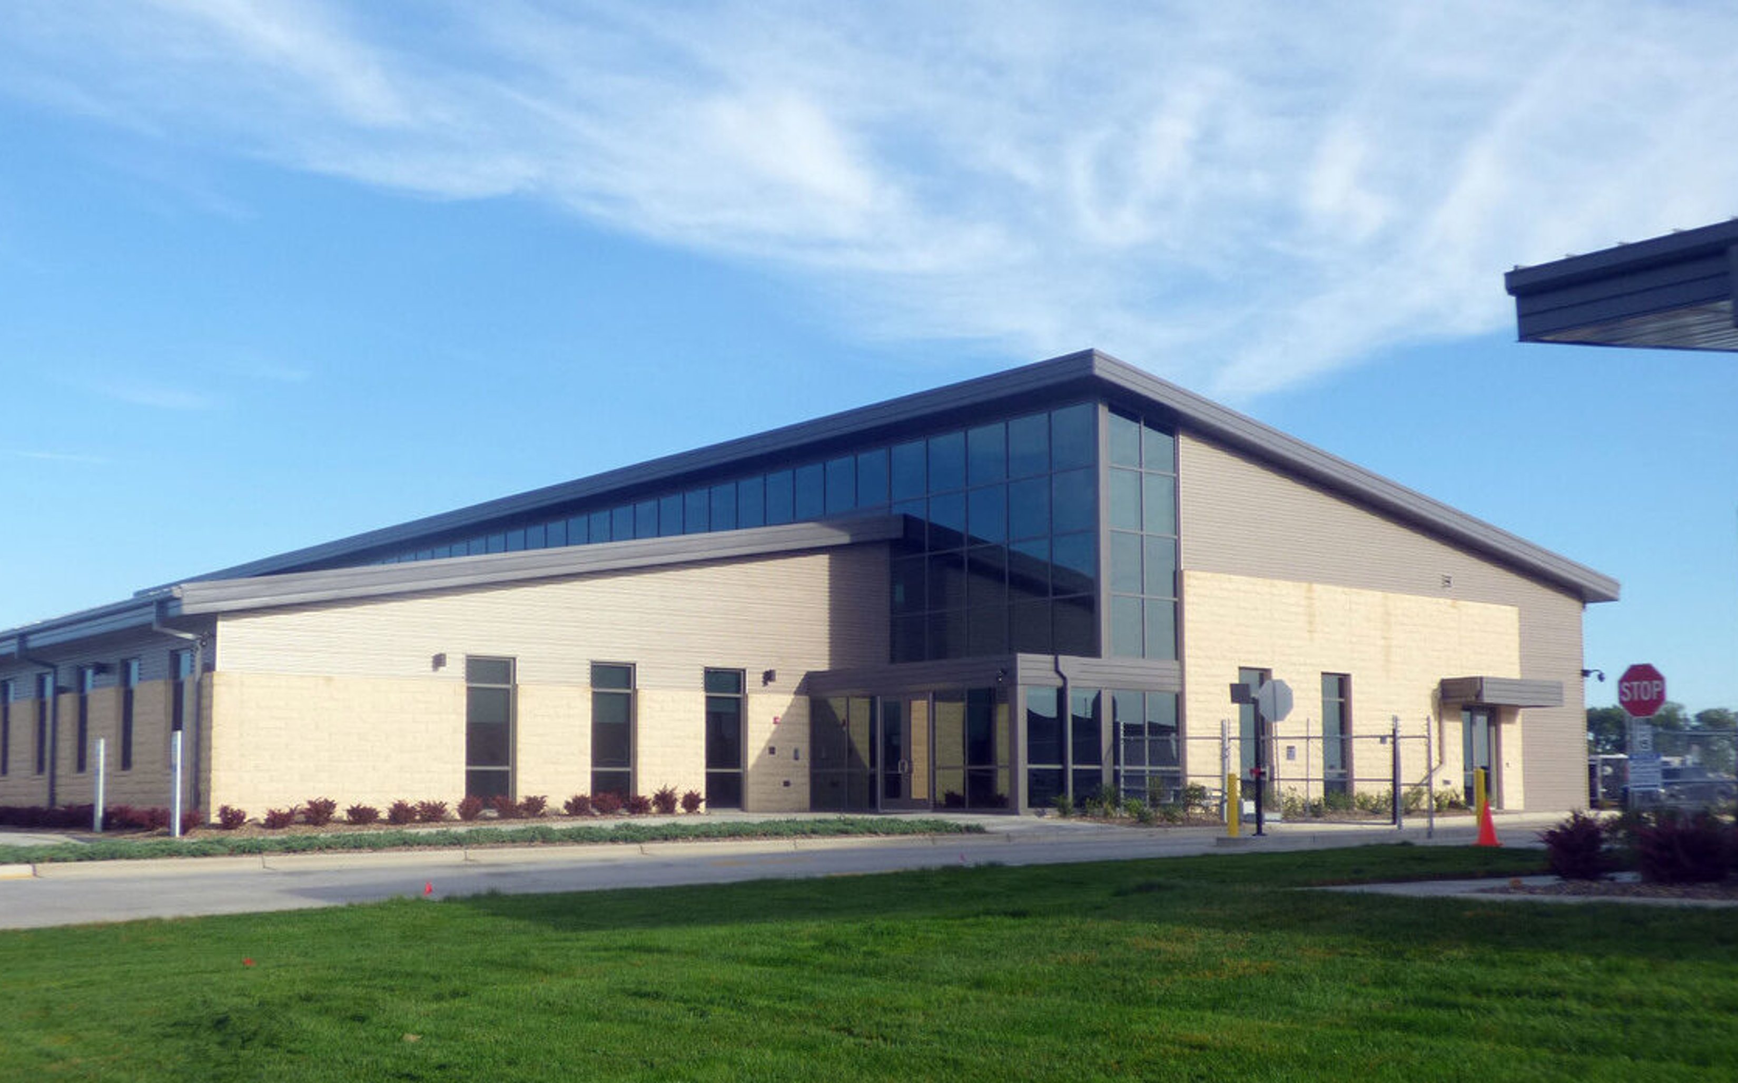
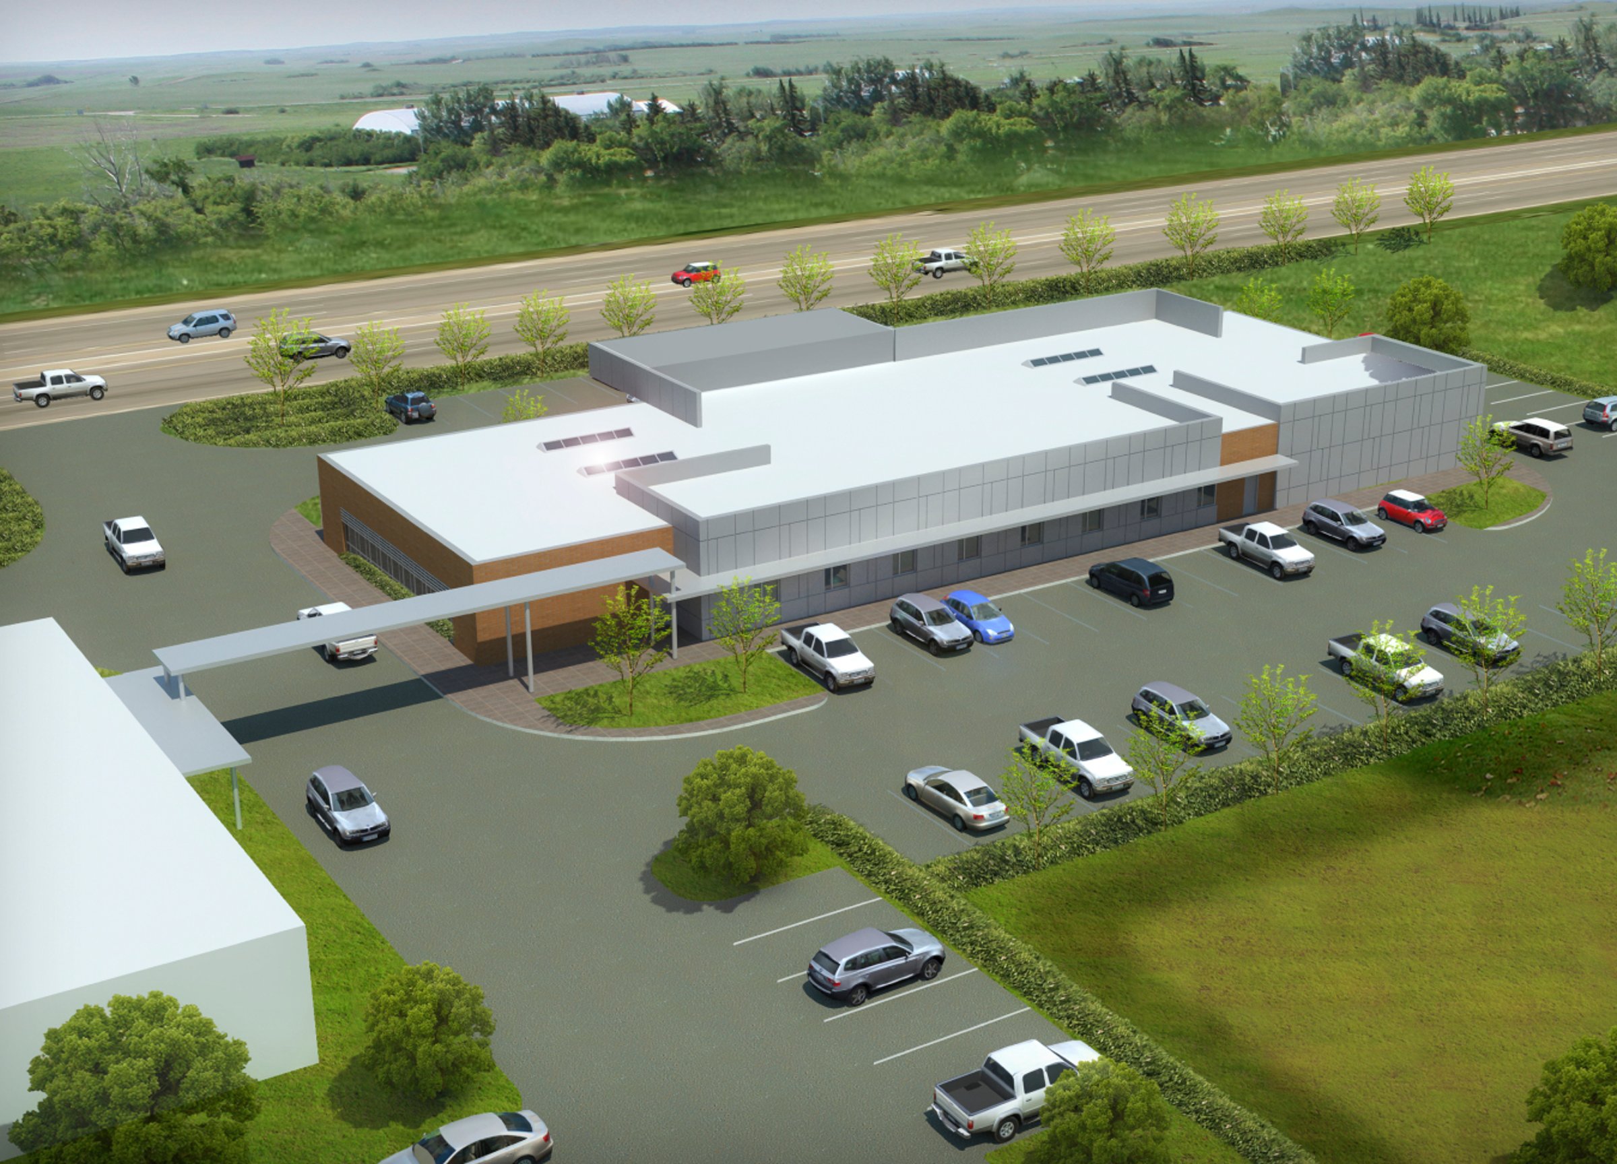
To support long-term growth and operational efficiency, Page worked with the client to develop a cost-effective solution that consolidates administrative and field support operations into a single corporate office and manufacturing campus for the Bakken Oil and Gas region. With projected 10% annual growth, the need for a centralized, scalable space was critical.
Located in Sidney, Montana, the new campus provides strategic access to regional resources, processing plants, and pipelines while eliminating inefficiencies caused by dispersed personnel and facilities. The 20-acre site, located two miles south of town, brings together all existing office, shop, storage, and pipe/laydown yard functions, with planned space consolidation, decompression, and expansion to enhance productivity.
The 61,000-square-foot facility is designed for flexibility and future expansion, with 9 acres dedicated to the pipe and laydown yard, 9.5 acres for parking and site improvements, and a 3.2-acre reserve for future development—ensuring the campus evolves with the company’s needs.
Administrative Office Building
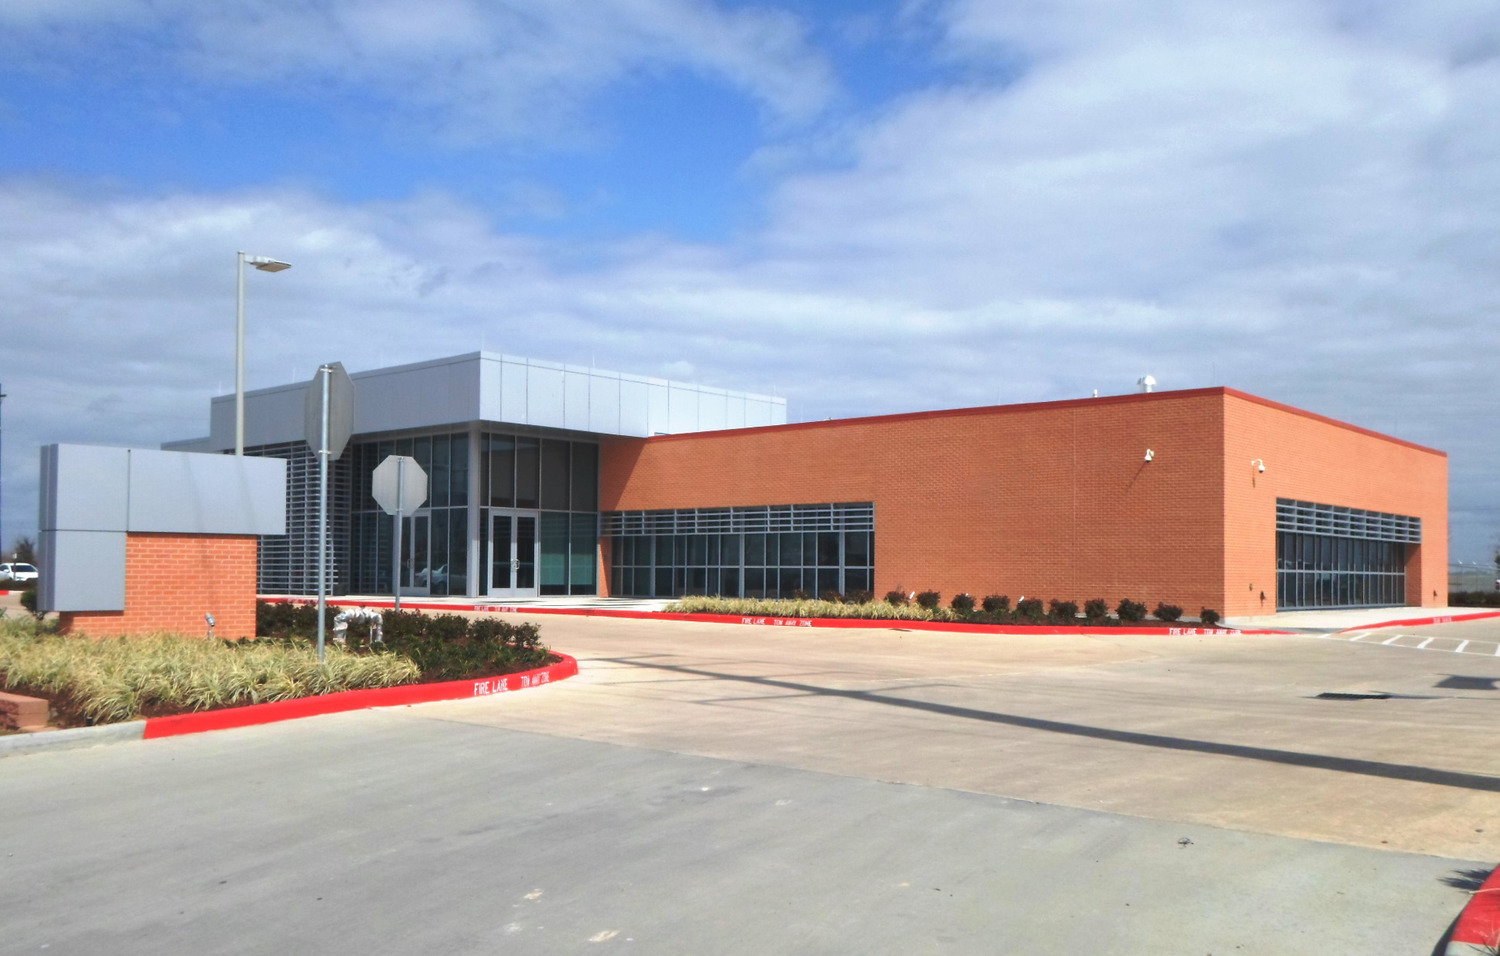
Page provided architecture, engineering, and contract administration services for a new office and control room building at the client’s Mont Belvieu industrial site. Designed for resilience and continuity, the facility is built to withstand overpressure zone conditions and Category 3 hurricanes, ensuring uninterrupted operations in a high-risk environment.
Replacing outdated facilities, the new building consolidates administrative and operational functions while expanding the central control room to monitor multiple remote sites. It houses administrative offices, a conference room, and essential staff support spaces. The control room area includes a computer room, maintenance and mechanical spaces, and operator workstations—all strategically arranged for proximity, visibility, and efficiency.
This purpose-built facility strengthens safety, functionality, and long-term adaptability, supporting the client’s mission-critical operations in a complex industrial setting.
“I’m humbled to work with this Client in all aspects of upstream, midstream, and downstream projects. Their commitment to cleaner energy and sustainability aligns with our firm’s goals, especially thinking about the future of Energy transformation.”Ken BlackAssociate Principal, Senior Project ManagerHouston
Similar projects

/

Talk with us
Complex challenges need fresh perspectives and deep expertise. Connect with our team to explore how we can help you create spaces that make a real difference.