
Saudi Basic Industries New Jubail Technology Center
Page developed the conceptual design and Front-End Engineering Design (FEED) for SABIC’s new Technology Center (STC-J2). This state-of-the-art facility, positioned as a landmark in eastern Saudi Arabia, spans 65,000 square meters. Located next to the existing research center, it operates in close collaboration with SABIC’s global network of technology centers.
Designed for LEED Gold, this world-class research laboratory fosters collaboration and innovation in advanced chemicals research. The facility includes offices, laboratories, and shared support spaces, accommodating over 450 managers, scientists, engineers, technicians, and support staff. With leading-edge systems and technologies, it provides an environment that encourages intellectual exchange and discovery.
STC-J2 focuses on the development of new chemical technologies, polymer products, and processes, including the use of innovative catalysts in manufacturing. The facility also executes process improvement and optimization studies to enhance efficiencies and product quality of industrial plants and petrochemicals.
Global design partner
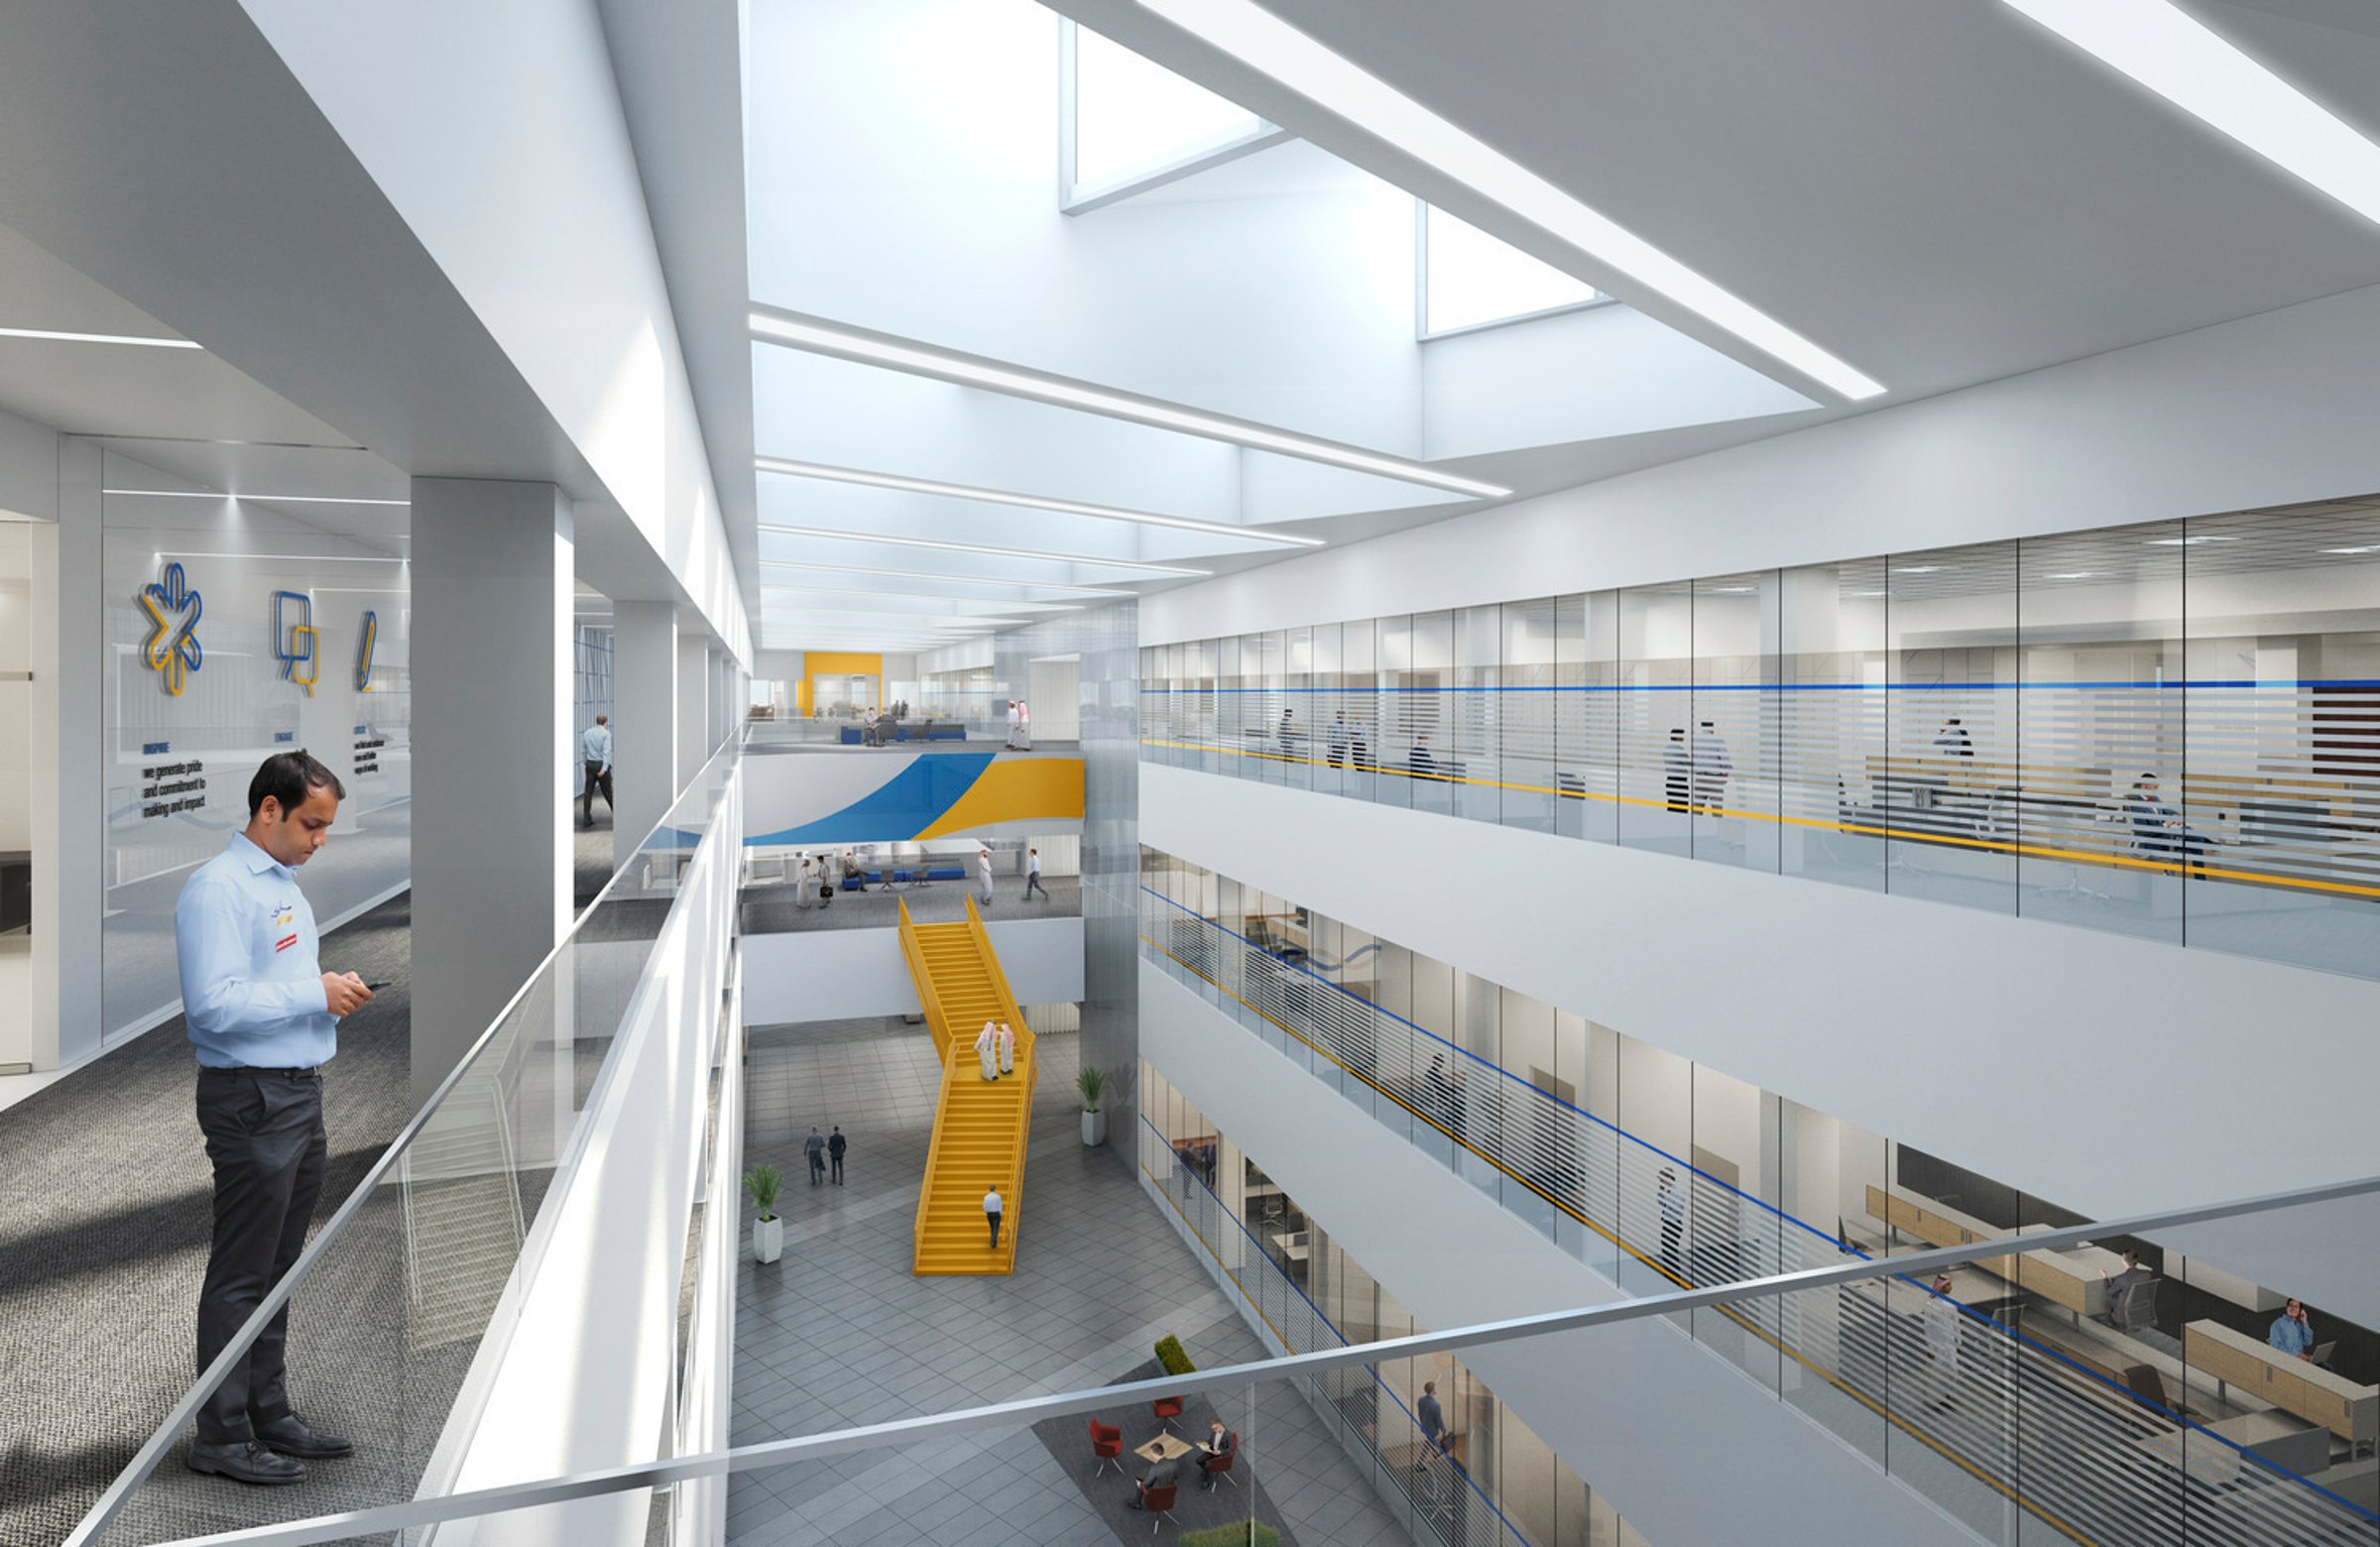
Page worked in tandem with an In-Kingdom design partner to deliver a world-class research facility. An ambitious design schedule was just one of the many challenges demanding innovative solutions. We reimagined traditional R&D laboratories that housed thousands of specialized scientific instruments, emphasizing the complexity and scale of this high-stakes project.
Laboratory planning
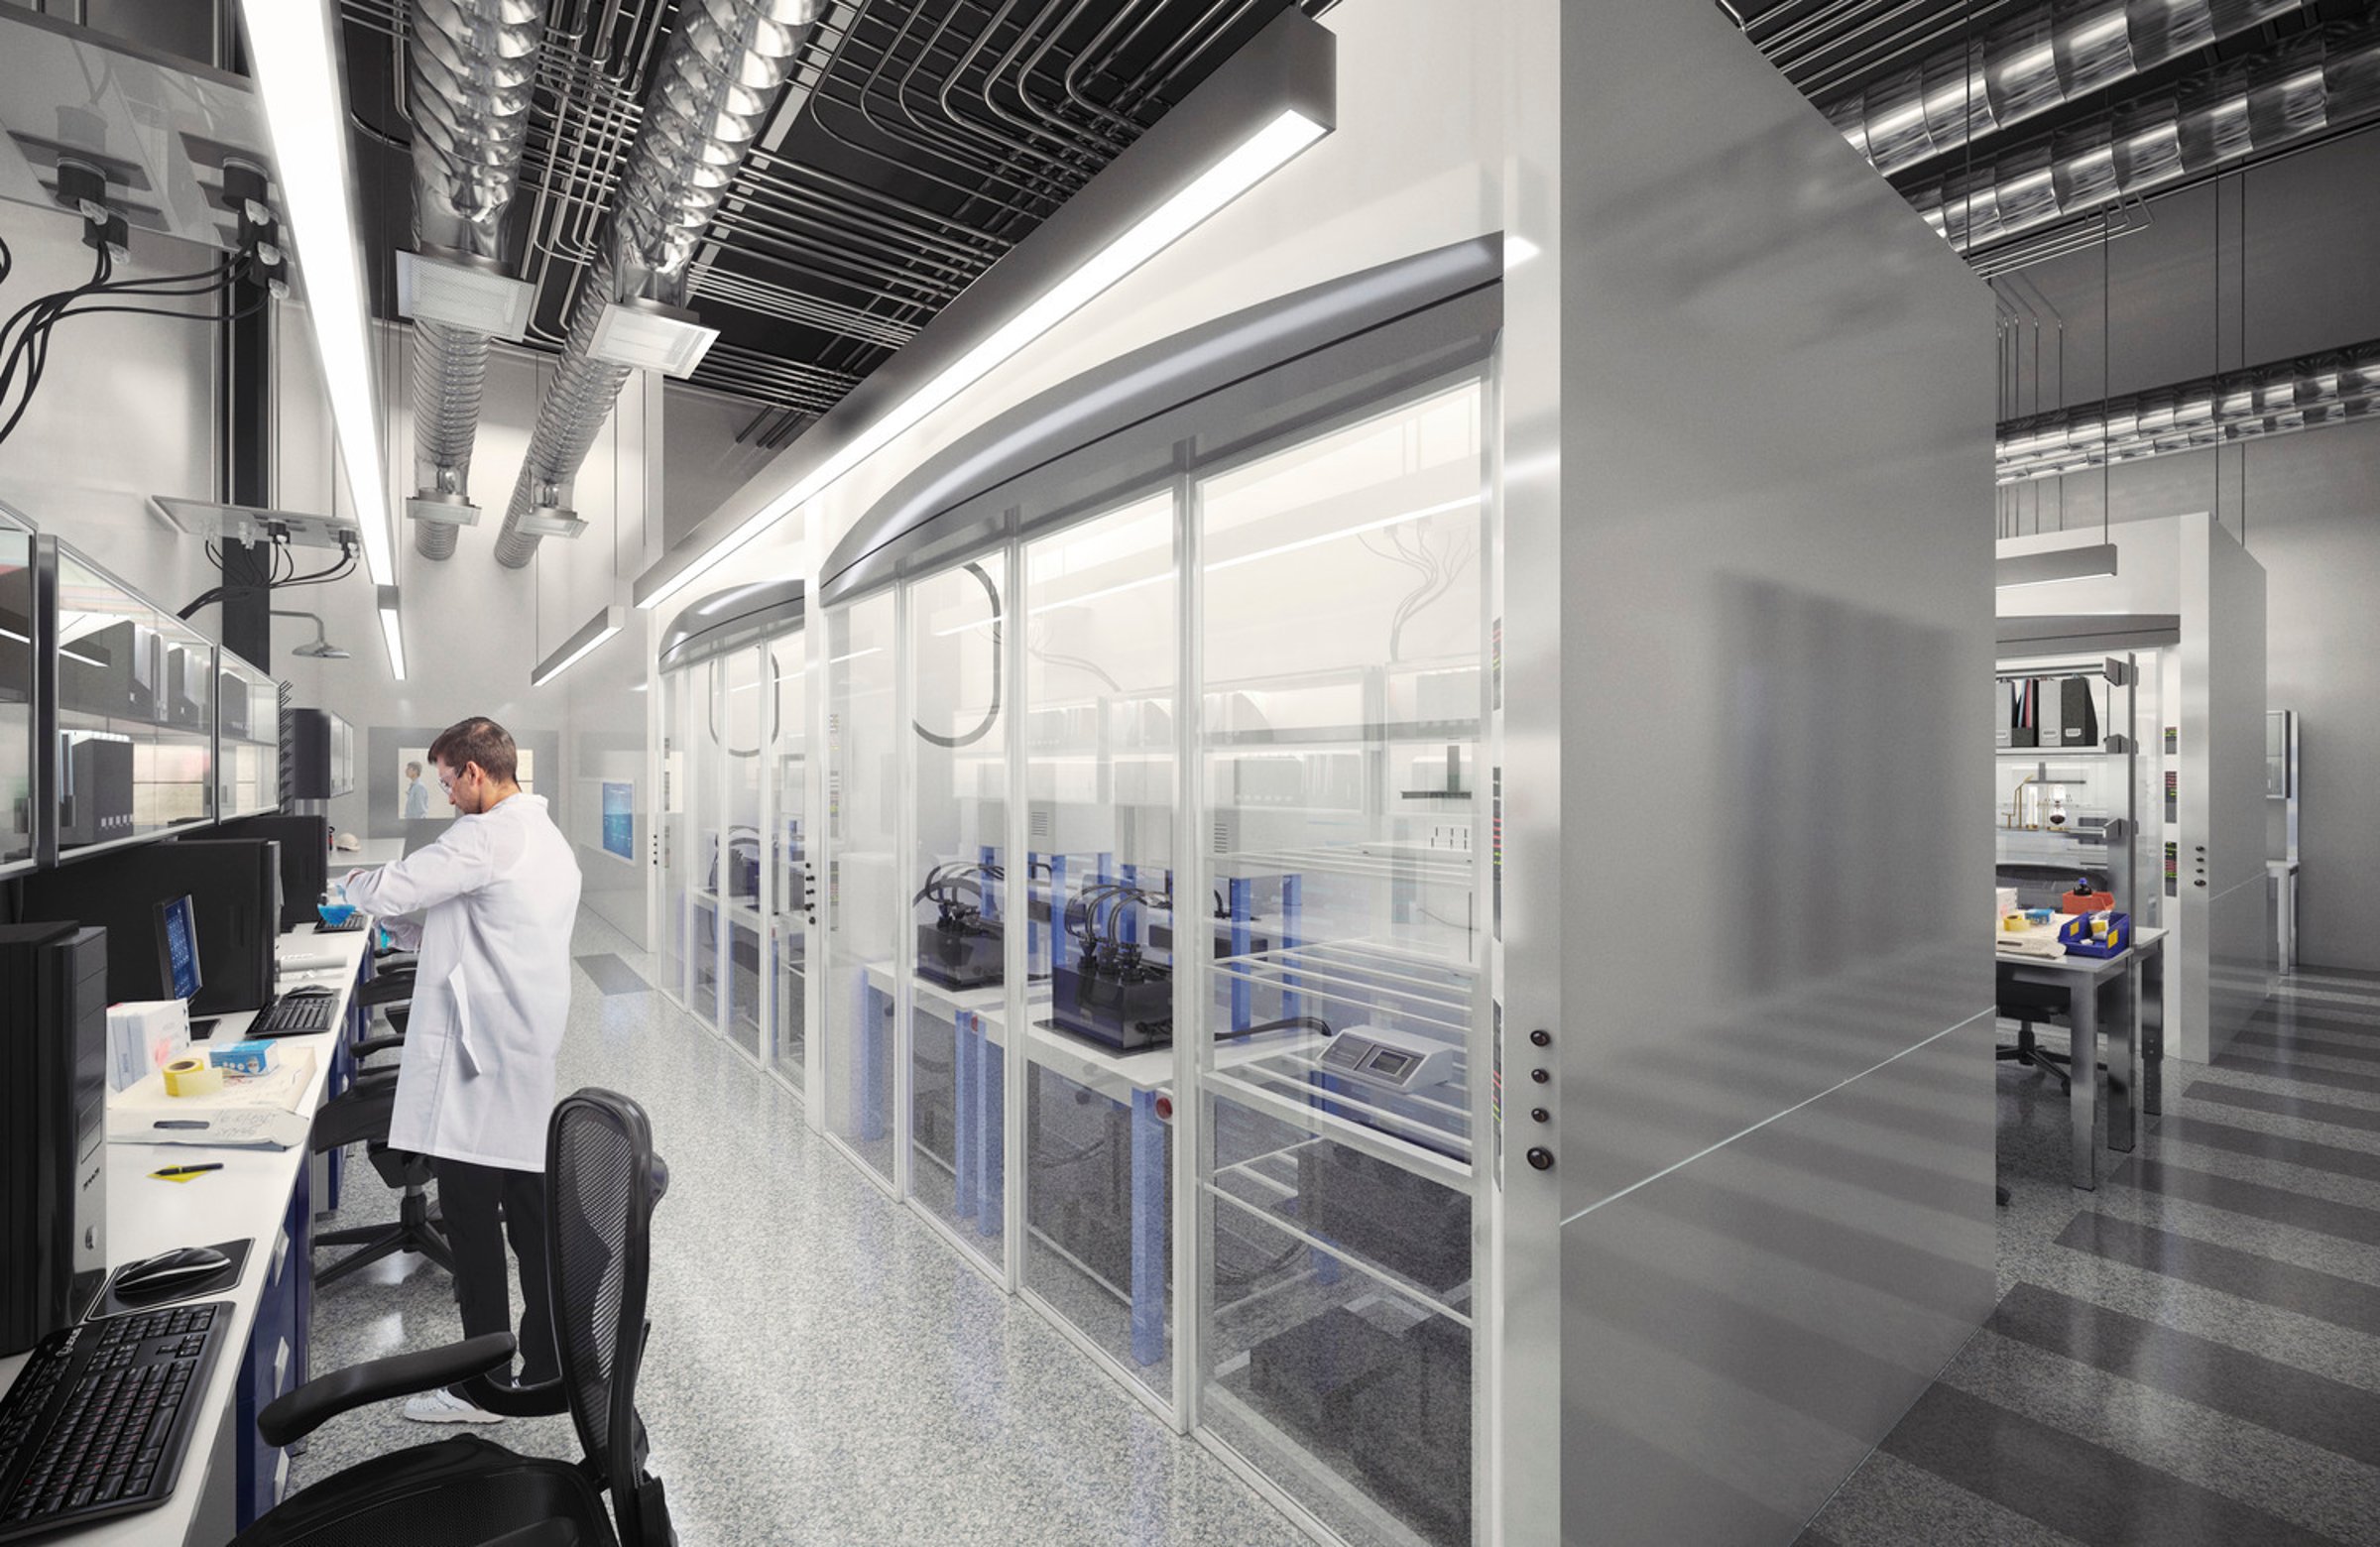
Laboratory planning for a flexible, future-proof design.
Users preferred offices near their labs with a clear line of sight for oversight. To future-proof the facility, Page designed flexible lab planning and fire separation strategies to avoid future demolition and reconstruction. Consistent perimeter air supply ensures independent yet safe operations, while energy recovery systems help reduce energy costs.
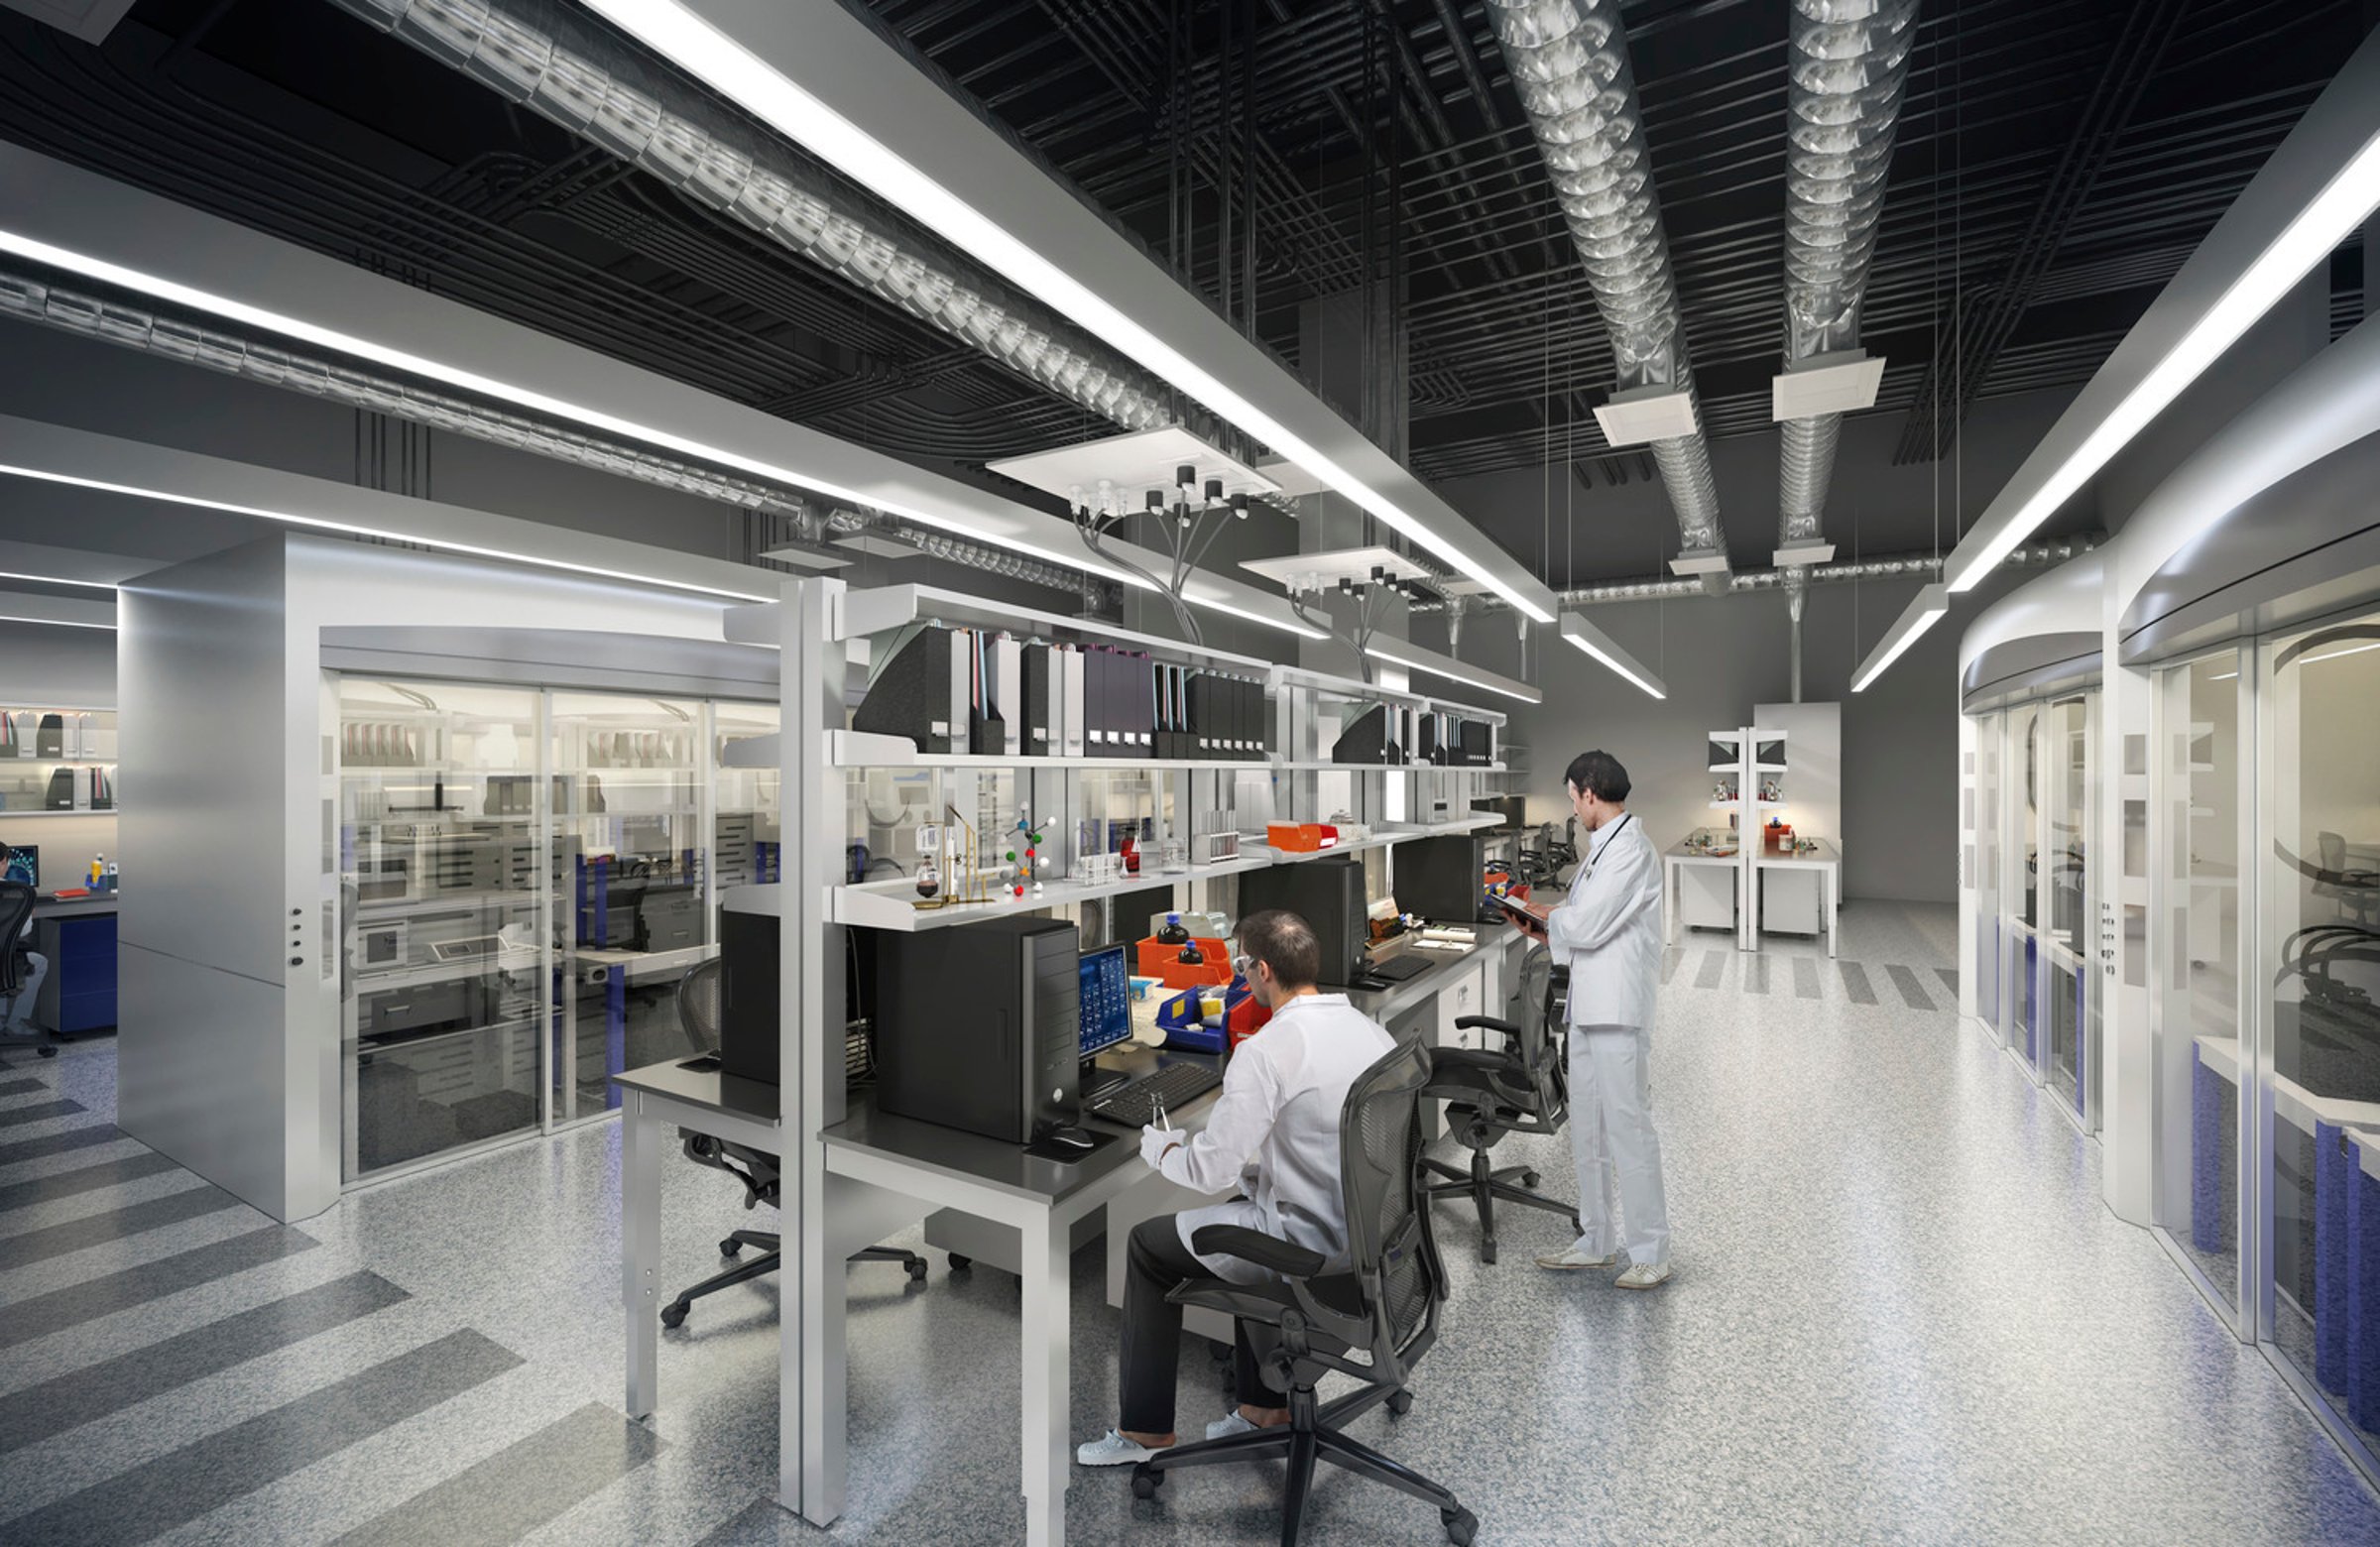
Optimized laboratory ventilation.
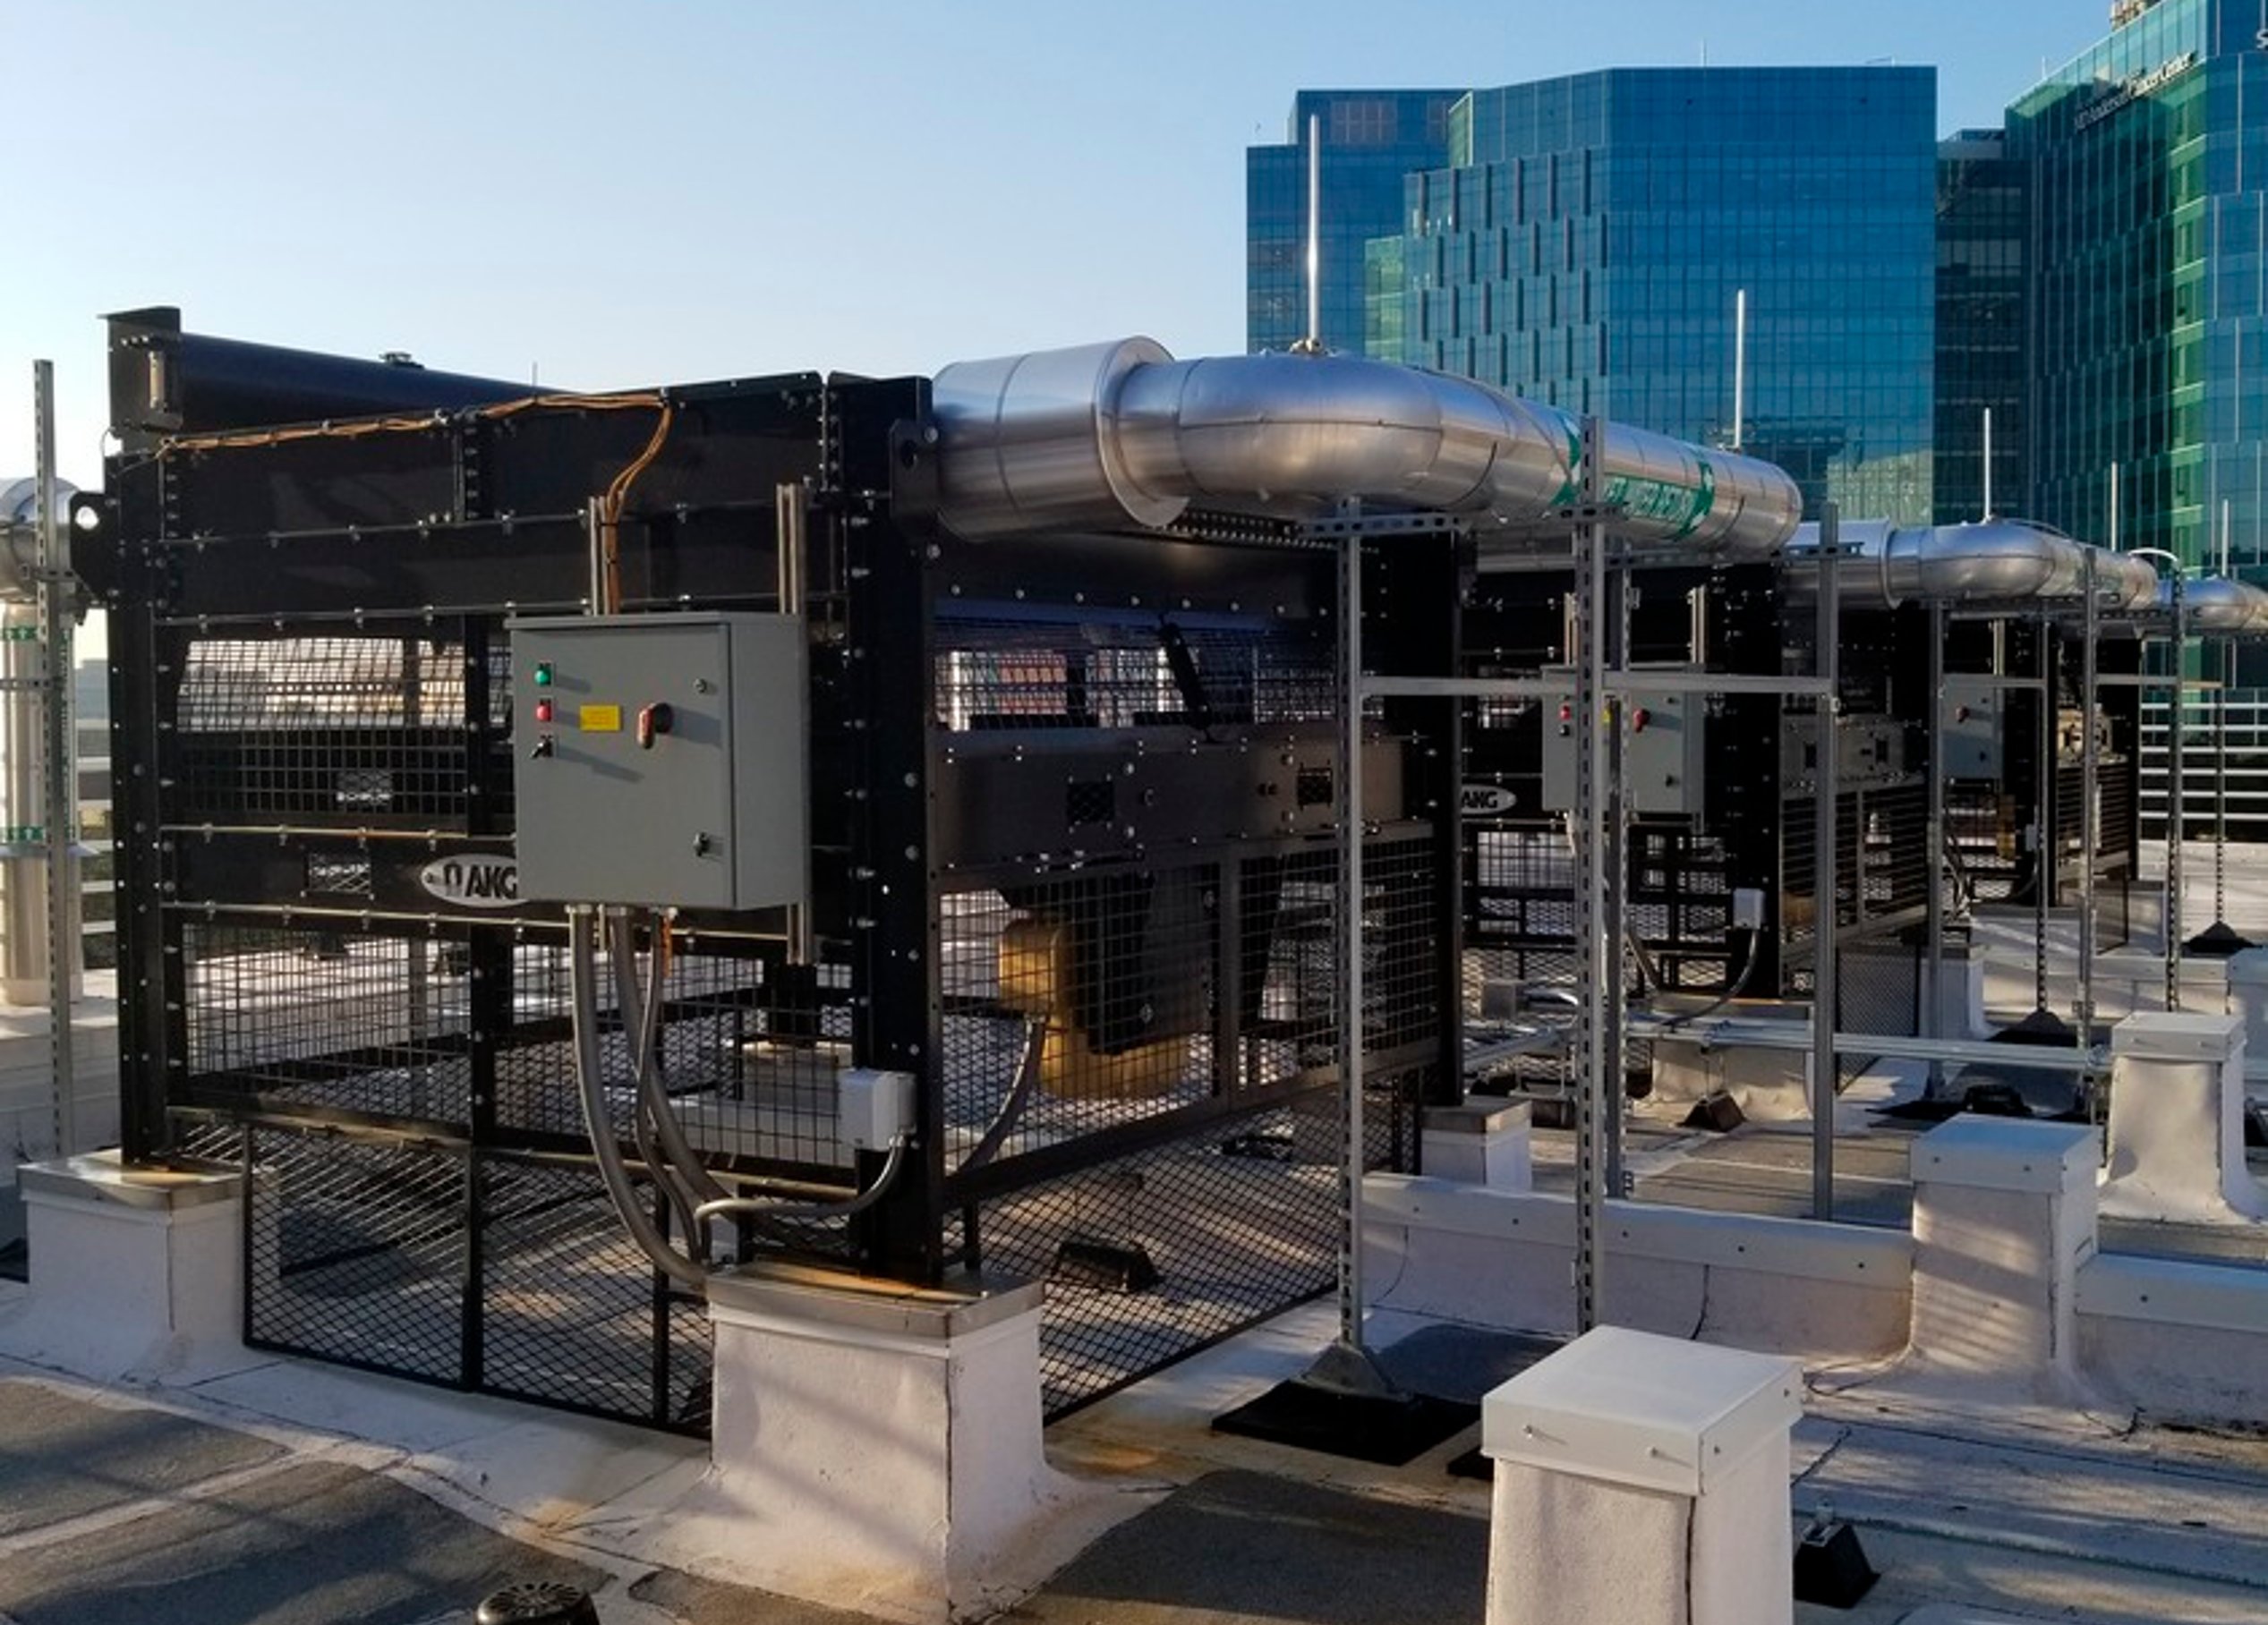
Laboratory spaces require ventilation designed to provide 24/7 stable temperature, humidity, and cleanliness. Page’s design extends control to adjacent spaces, improving pressurization and stability. Multi-fan array technology provides reliability and redundancy without sacrificing safety. Modular fan arrays incorporate online available fan redundancy without downtime.
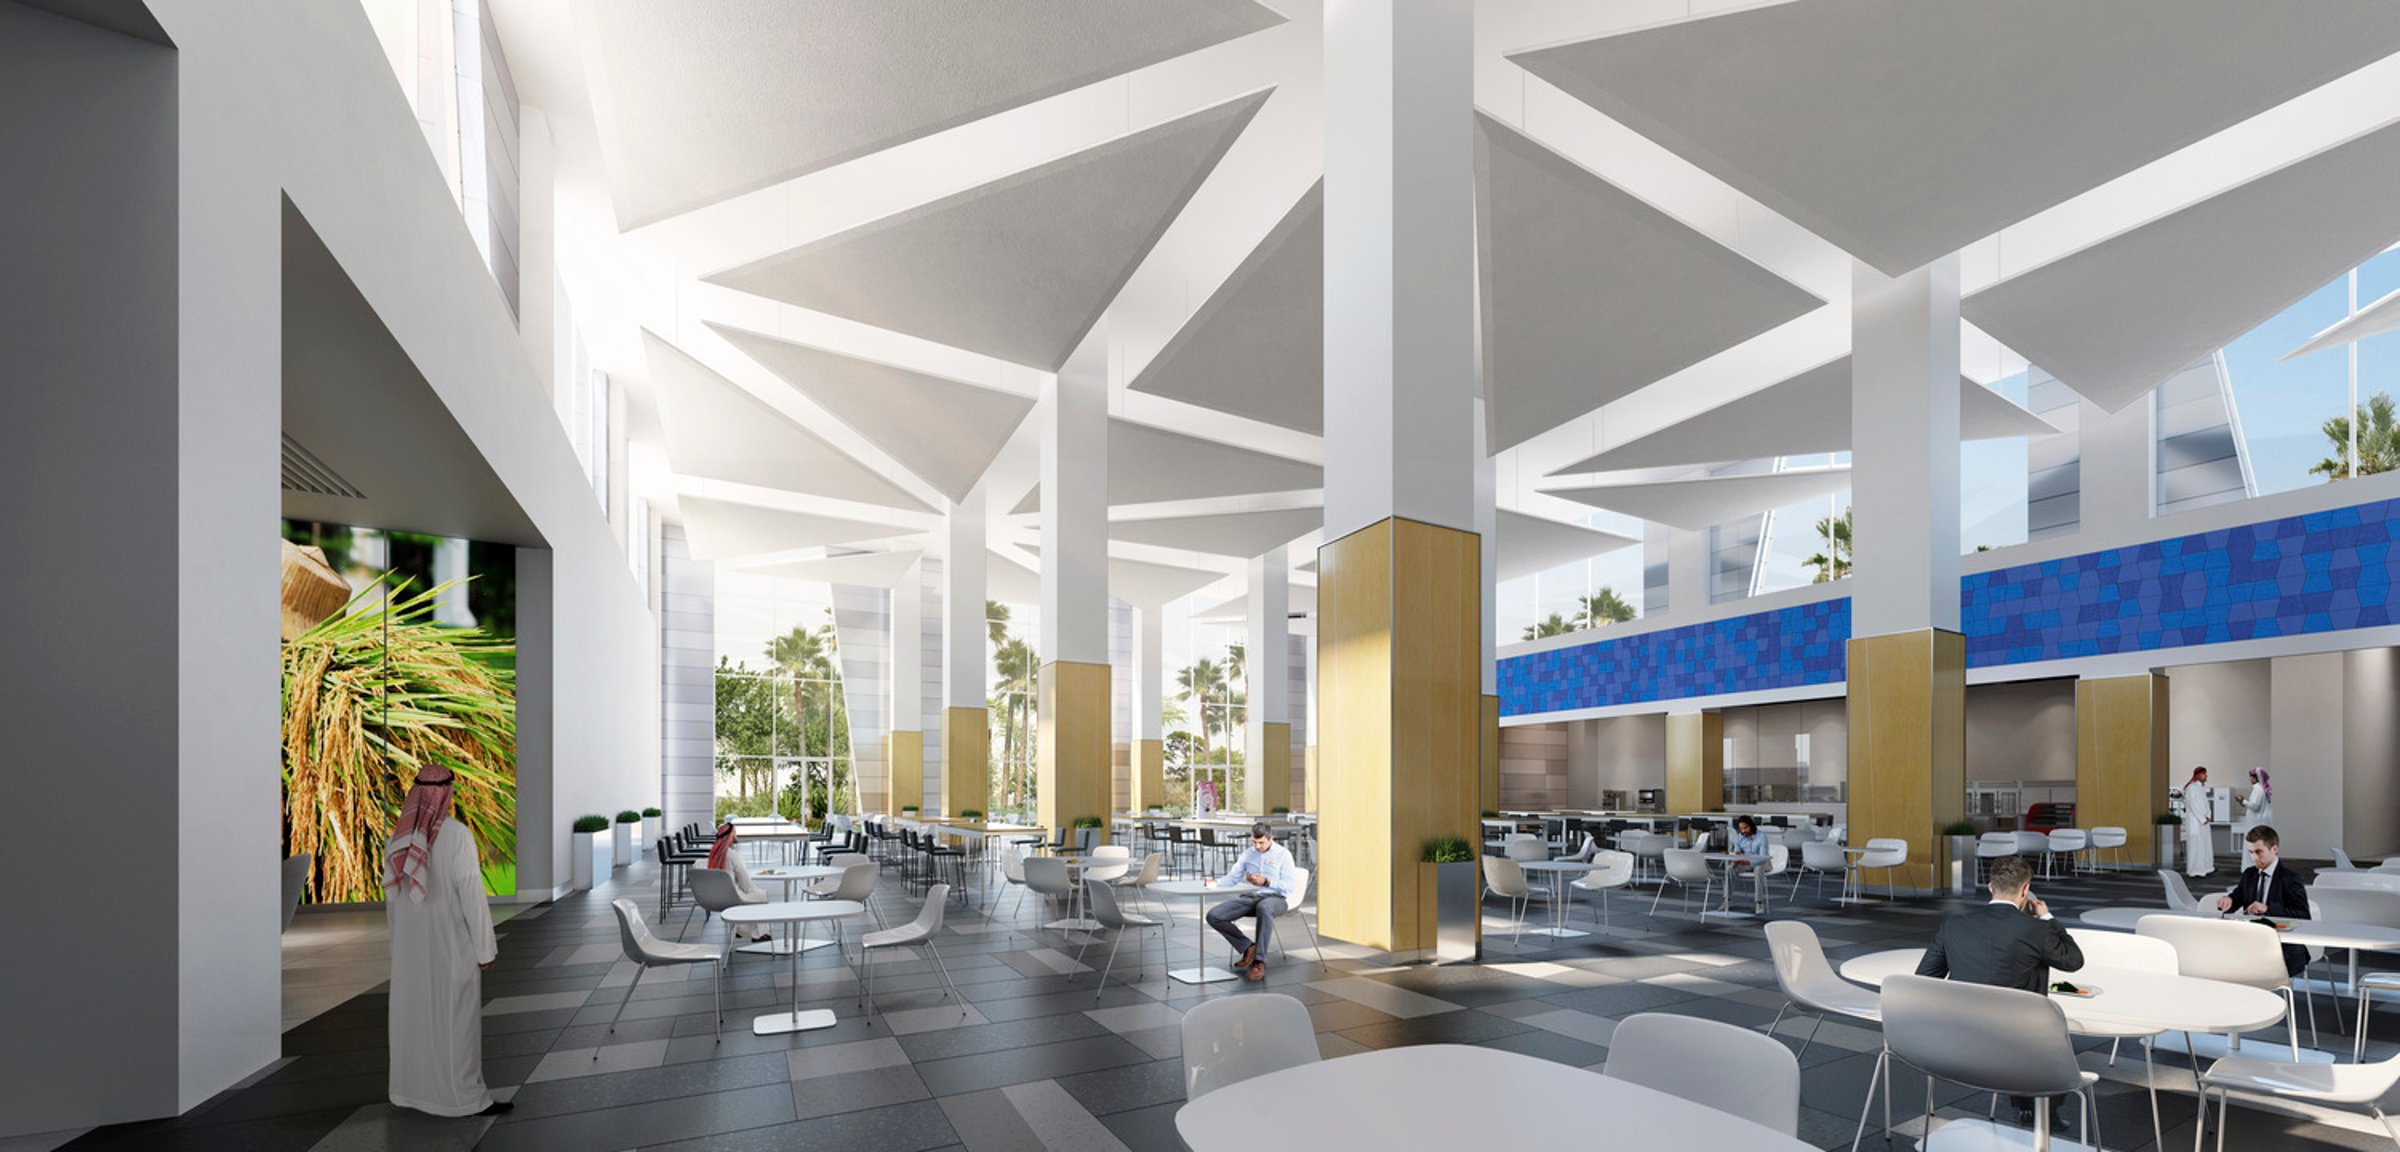
“The project, which is well in line with our 2025 strategy, will be instrumental in driving our research and development efforts, particularly in our chemicals and fertilizers business.”Ernesto OcchielloSABIC Executive Vice President, Technology and Innovation
Similar projects

/

Talk with us
Complex challenges need fresh perspectives and deep expertise. Connect with our team to explore how we can help you create spaces that make a real difference.