Experimental Media & Performing Arts Center (EMPAC)
Page collaborated with Nicholas Grimshaw & Partners on the new Experimental Media & Performing Arts Center (EMPAC) at Rensselaer Polytechnic Institute (RPI) in upstate New York. Designed to push the boundaries of technological innovation in the performing arts, this center delivers unparalleled acoustic and visual experiences, supporting groundbreaking artistic exploration.
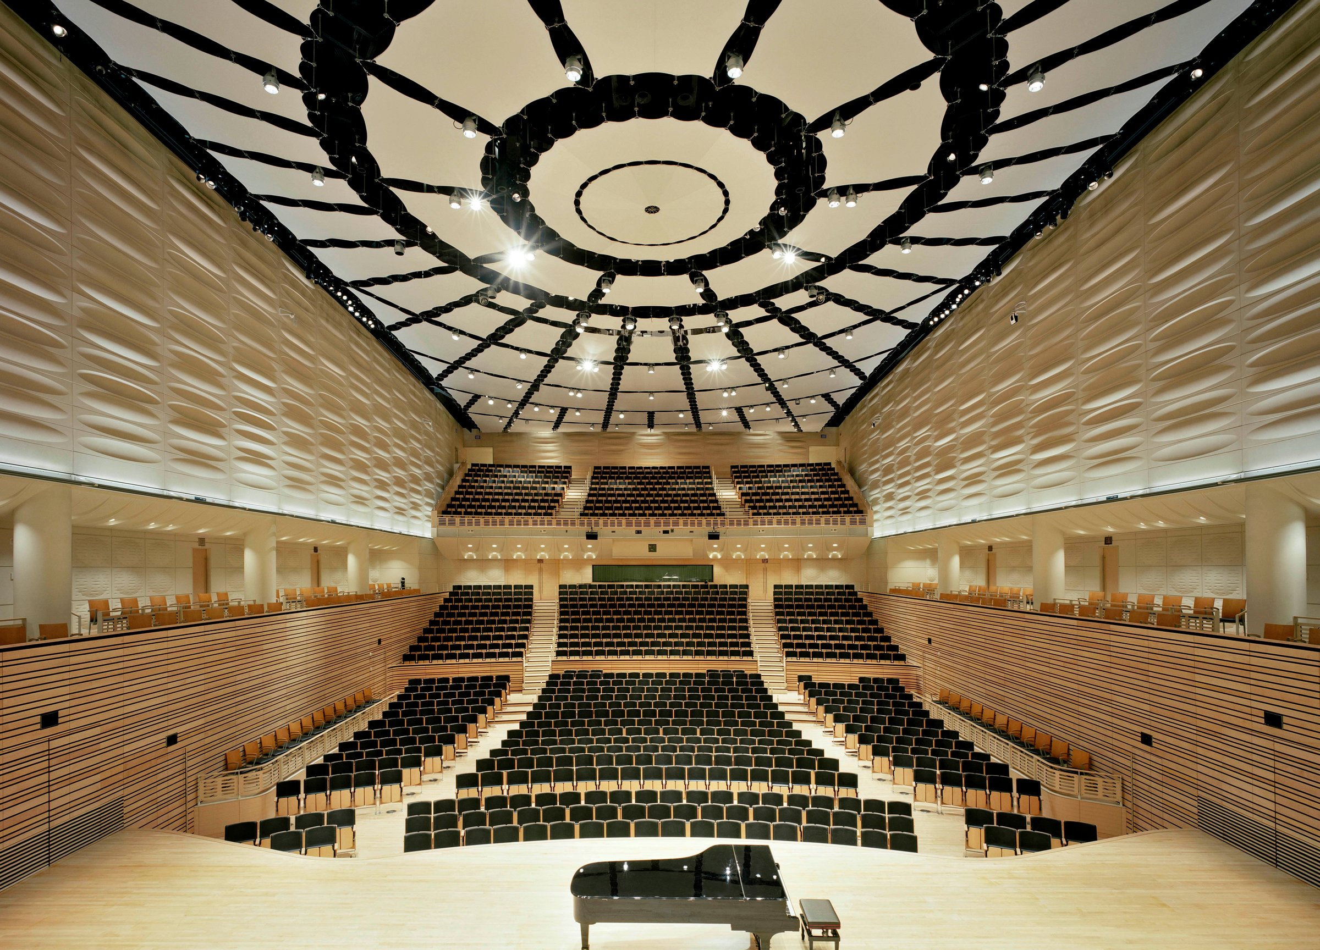
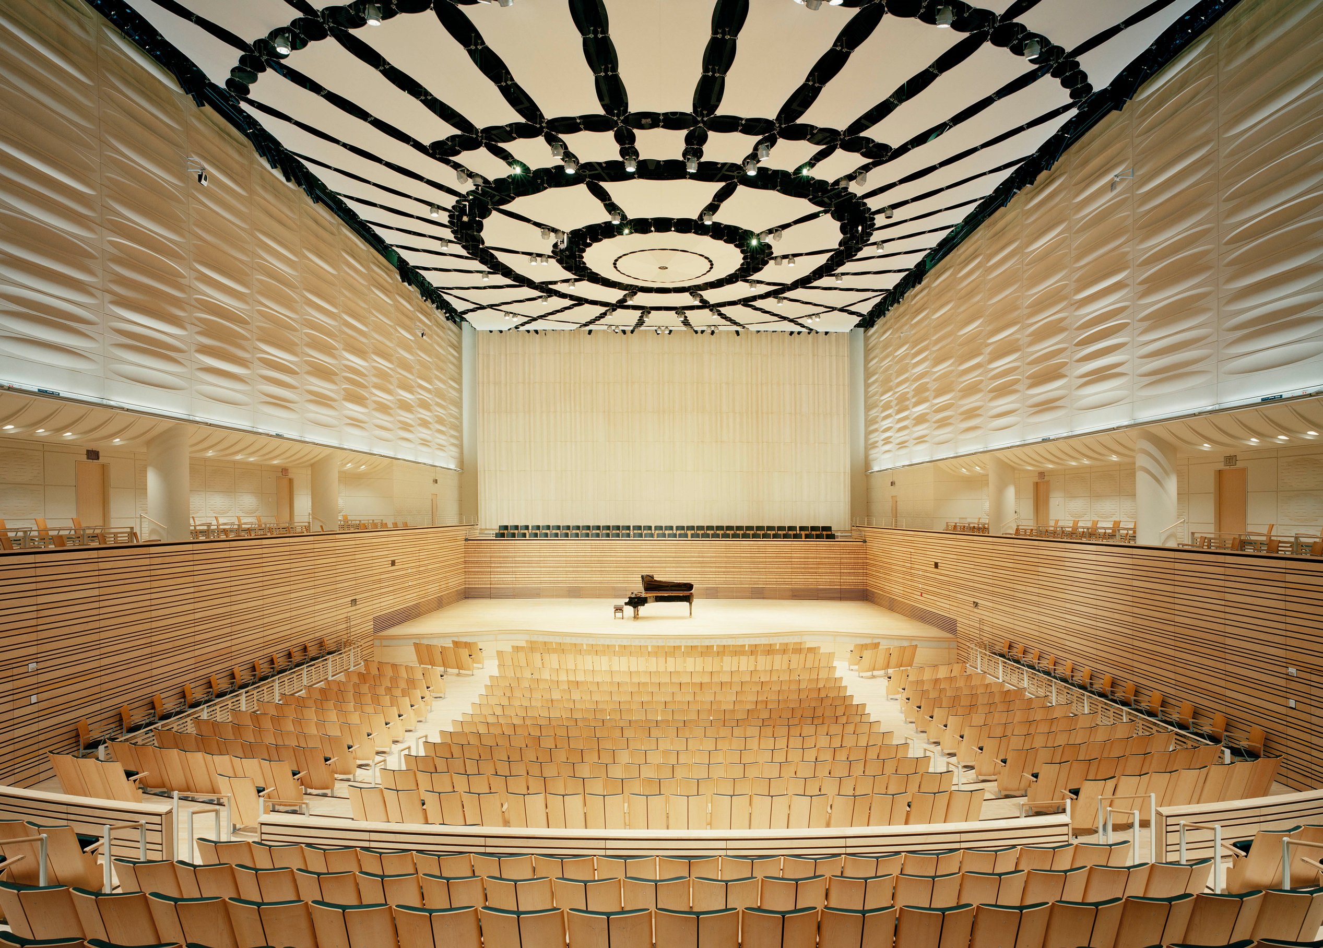
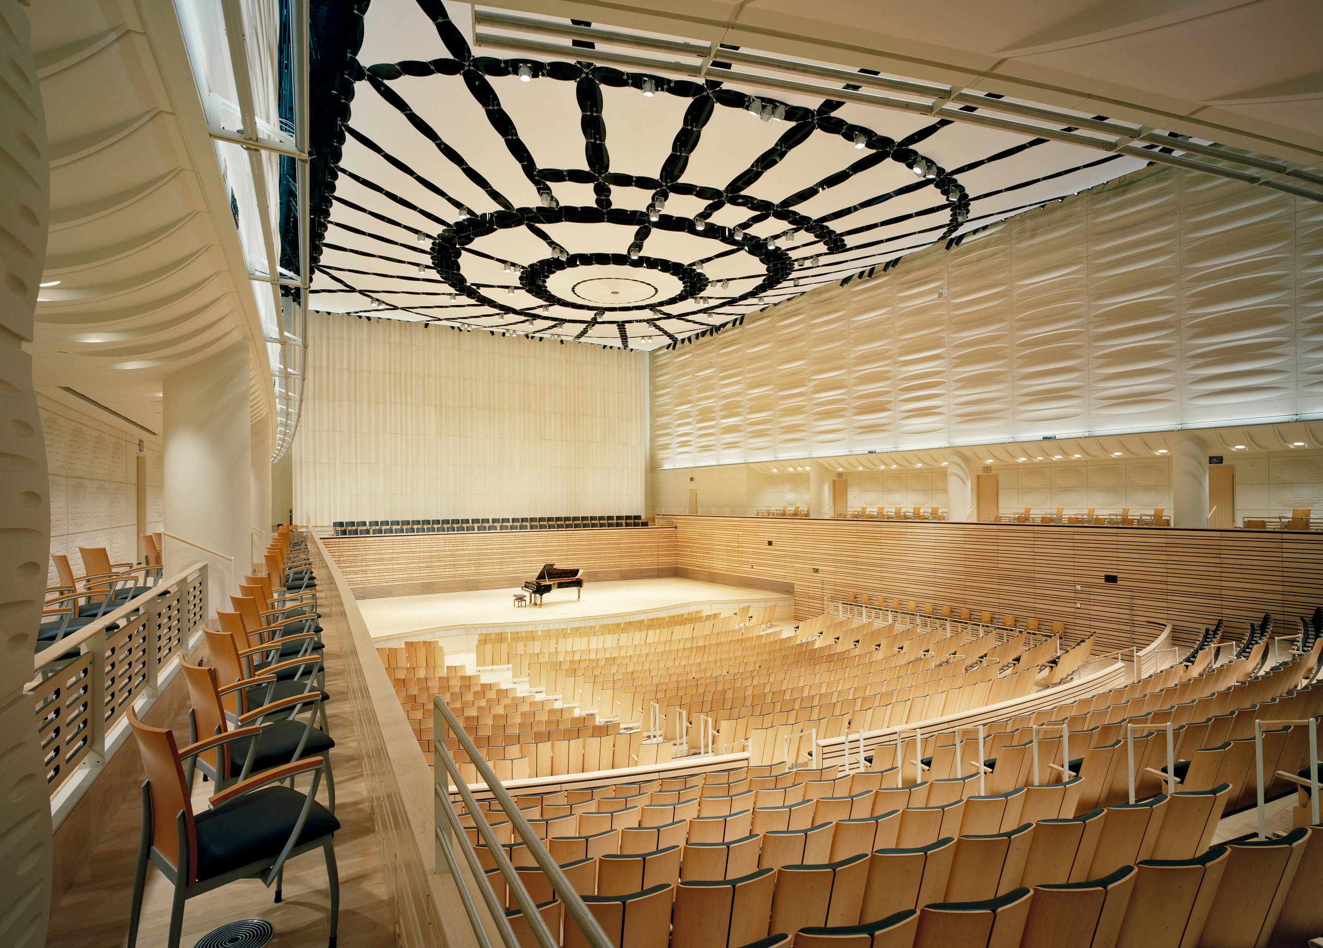
Precisely tailored to its complex program, EMPAC houses a 1,200-seat concert hall, a 400-seat theatre with a full fly tower, two adaptive-environment (“black box”) studios with integrated audio and video production suites, artists-in-residence studios, a campus radio station, and a dance studio. As the nation’s oldest technological university, with one of the first undergraduate programs in Electronic Media and Arts in the United States, RPI reinforces its position at the forefront of experimental media with this facility.
Awards
-
1Design Award of Excellence, AIA New York State Chapter
-
2Excellence in Structural Engineering Award, National Council of Structural Engineers
-
3Honor Award Built Design, ASLA New York Upstate Chapter
-
4Architectural Design Award, Western Red Cedar
-
5Best Cultural Building Award, New York Construction Review
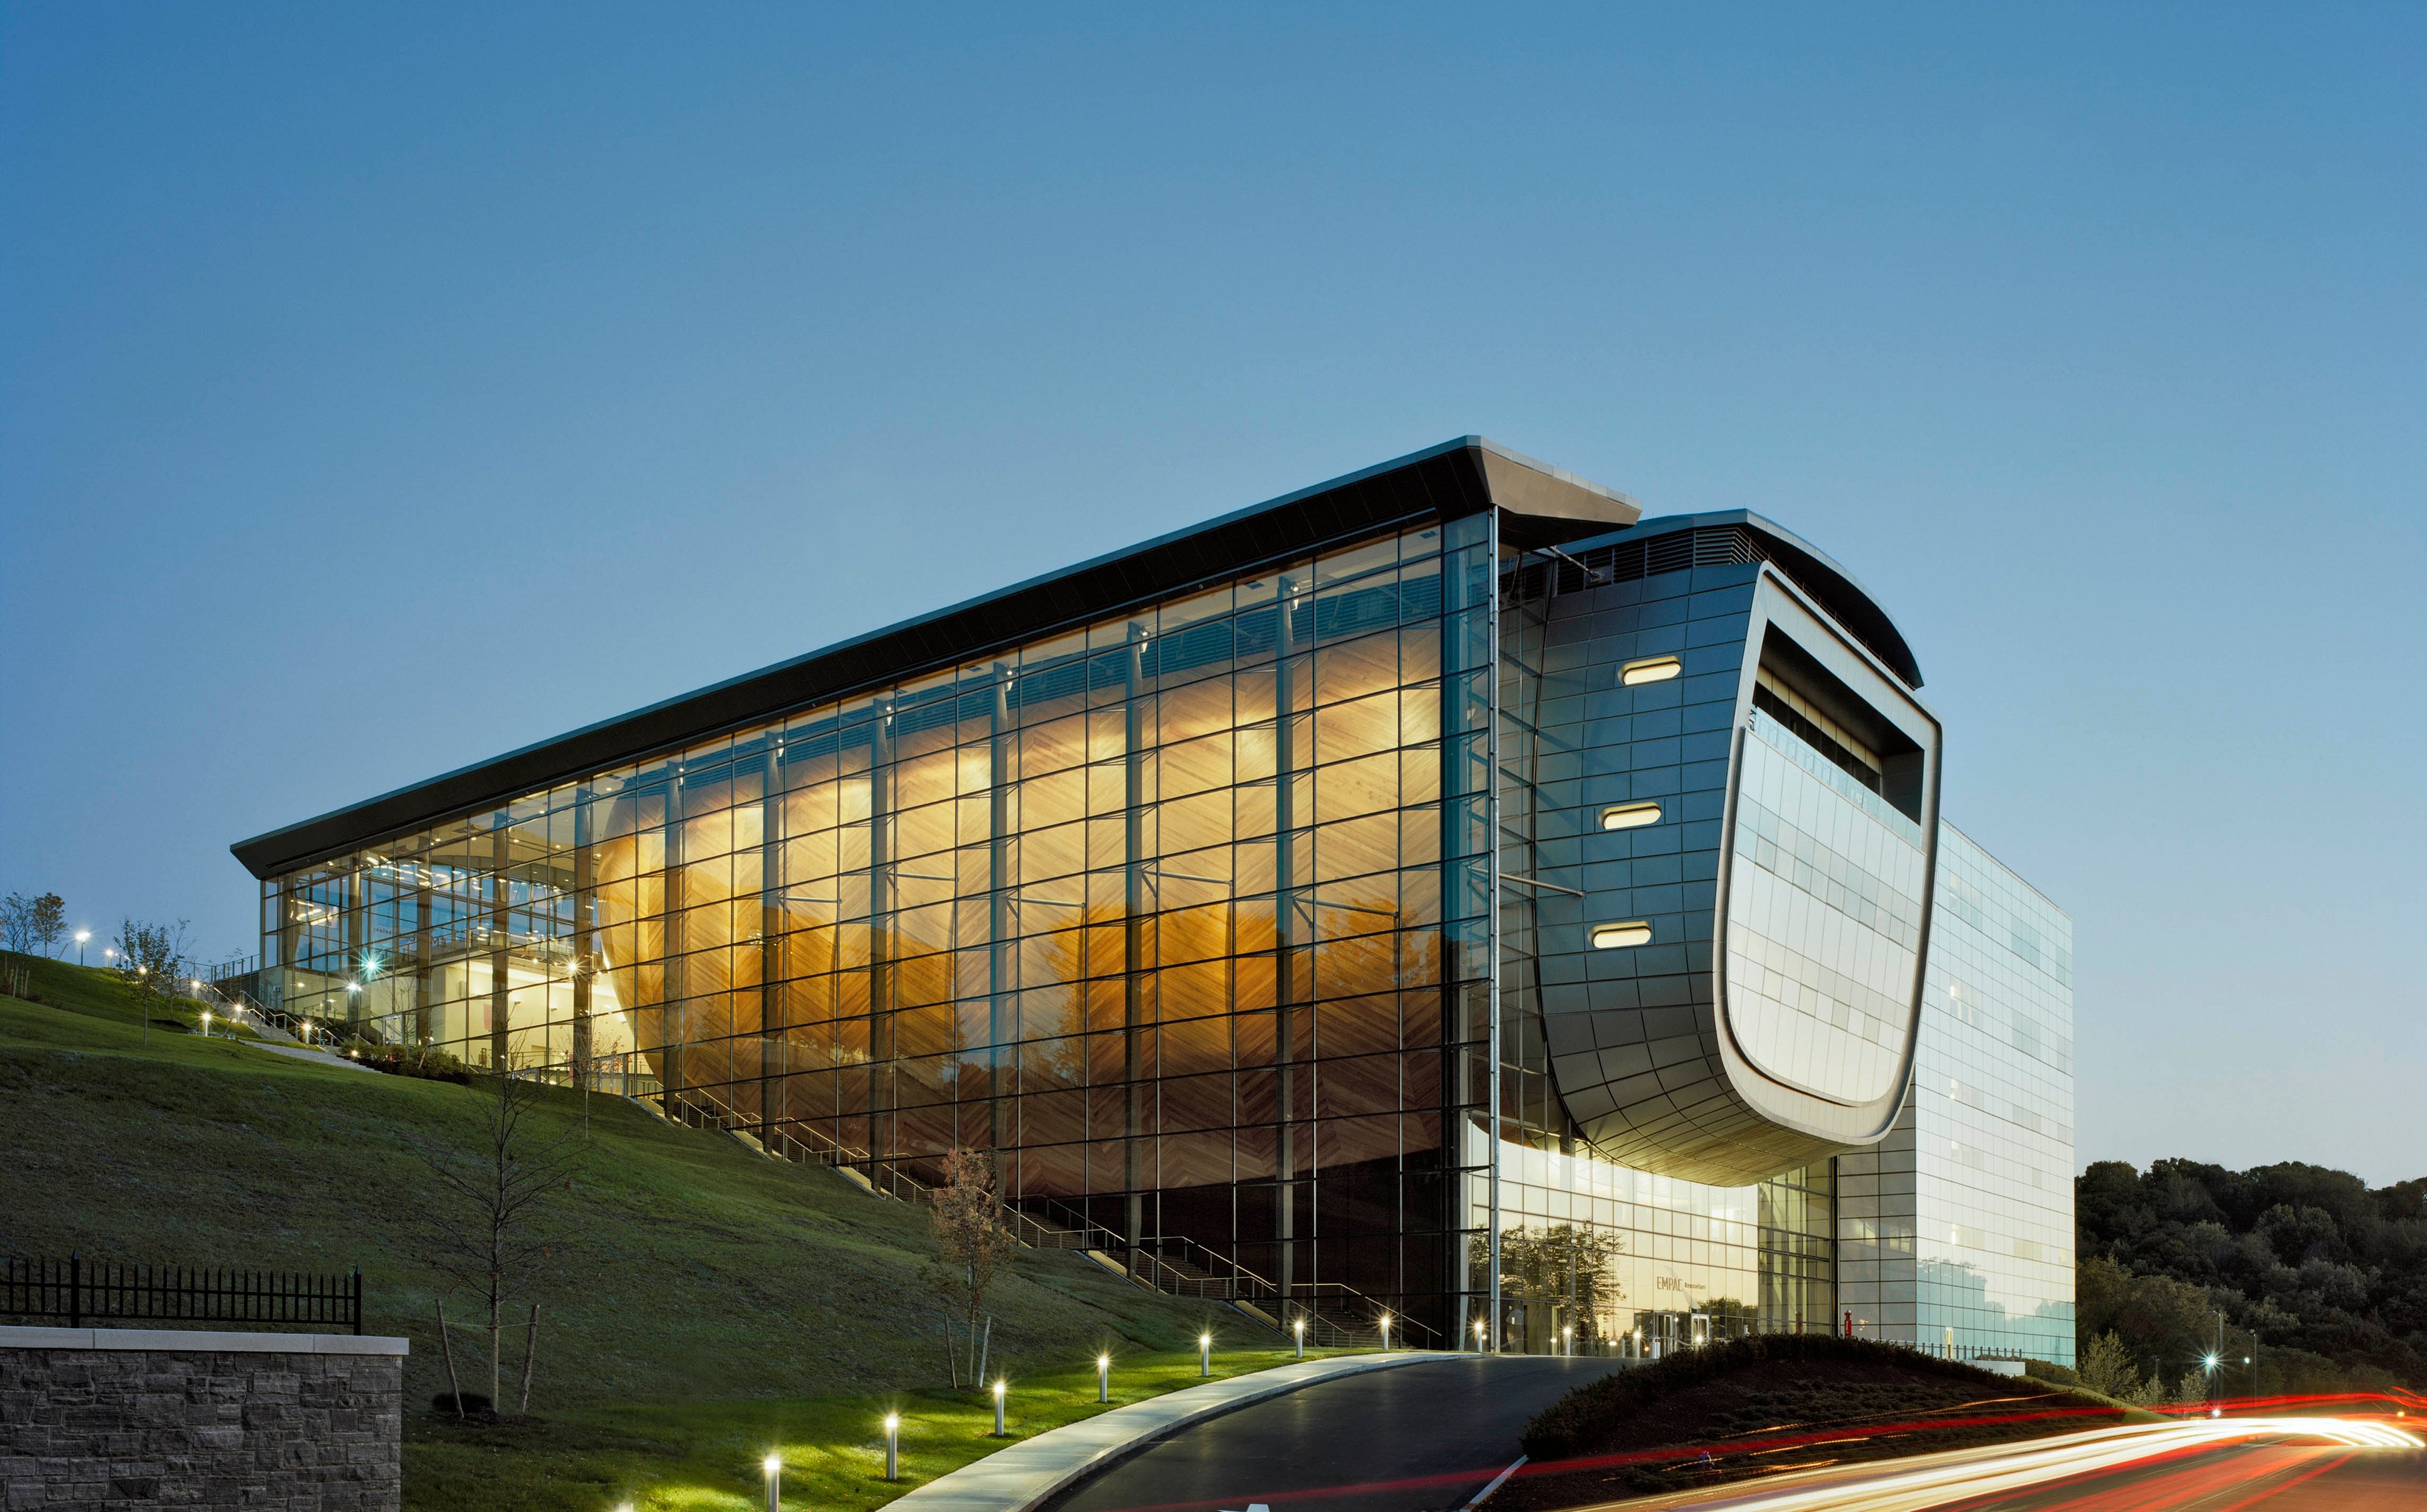
EMPAC is one of the nation's most advanced performing arts venues. It empowers students to explore their creative interests while fostering connections between the campus and surrounding community through electronic and performing arts.
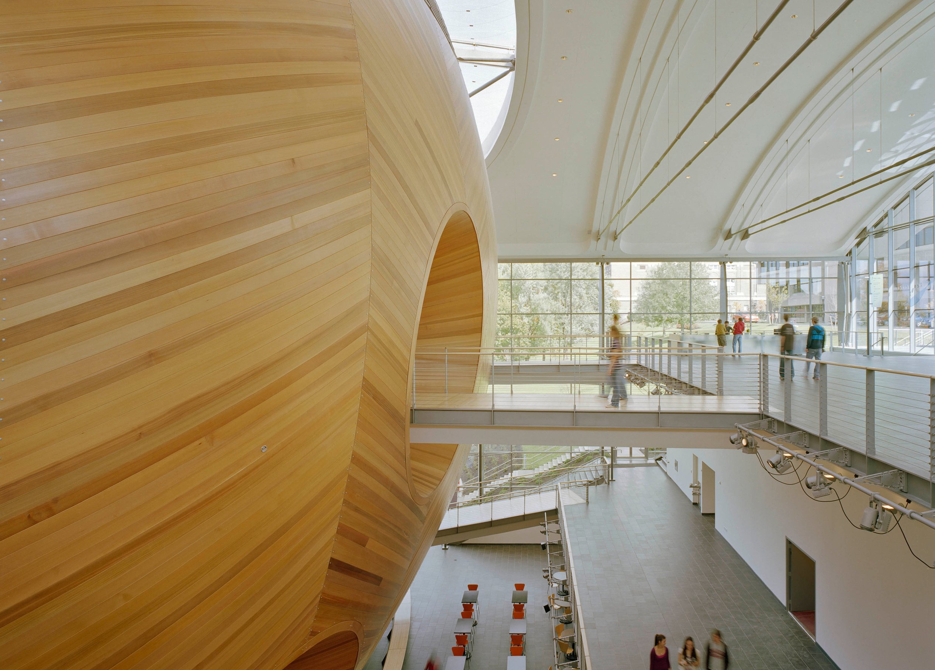
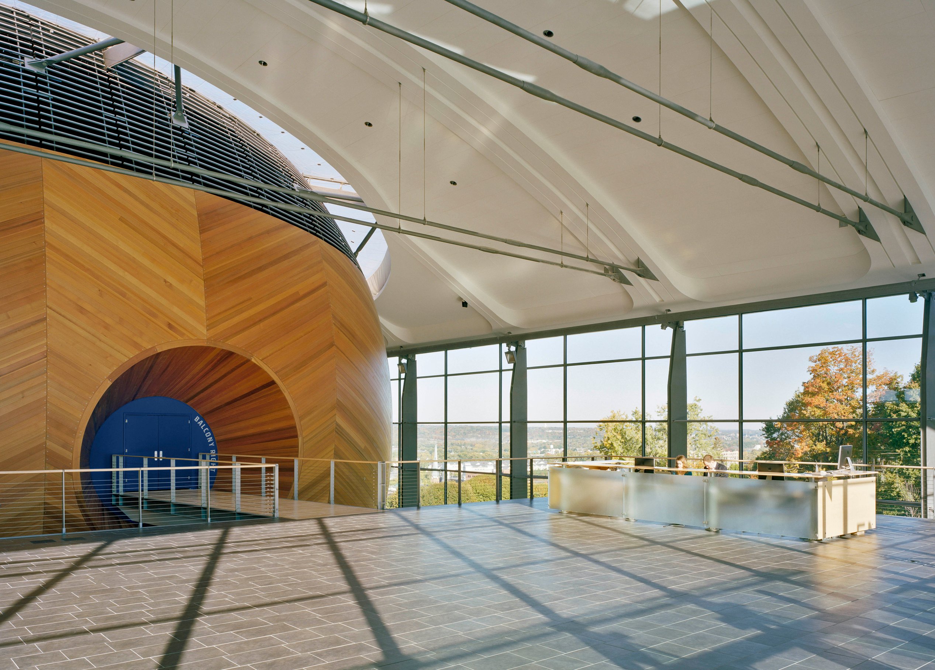
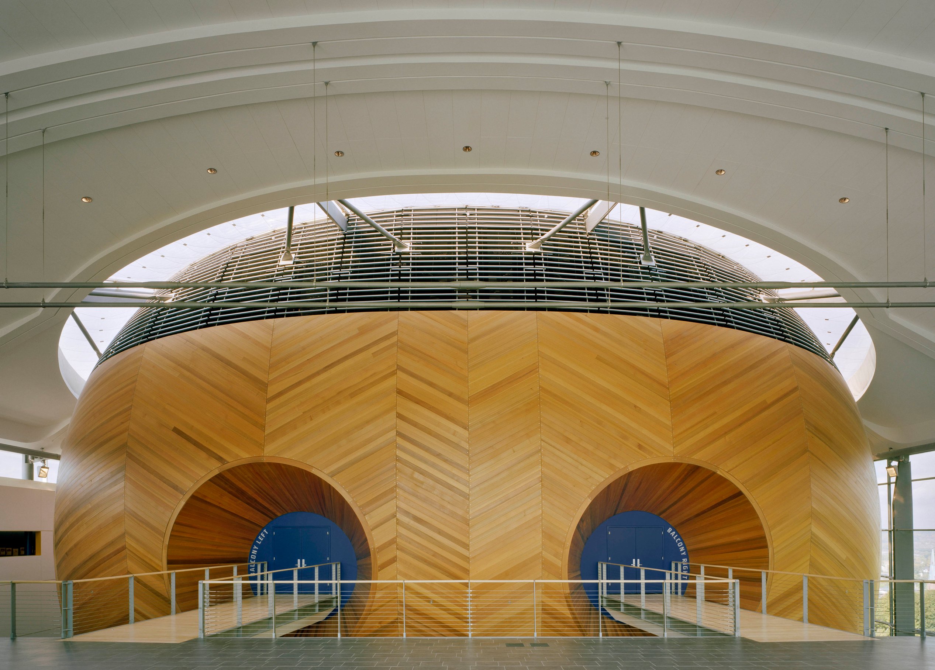
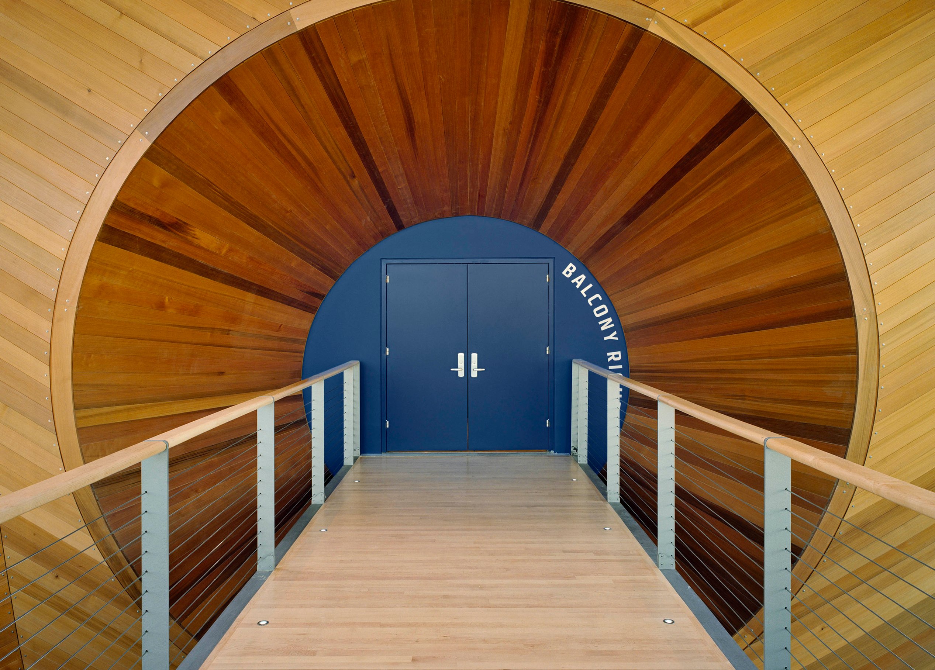
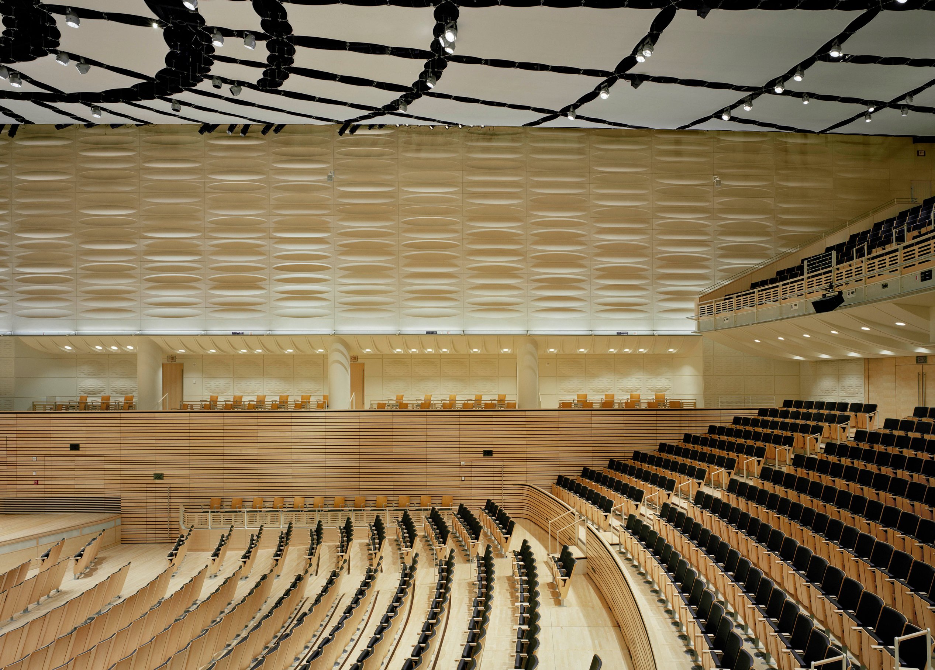
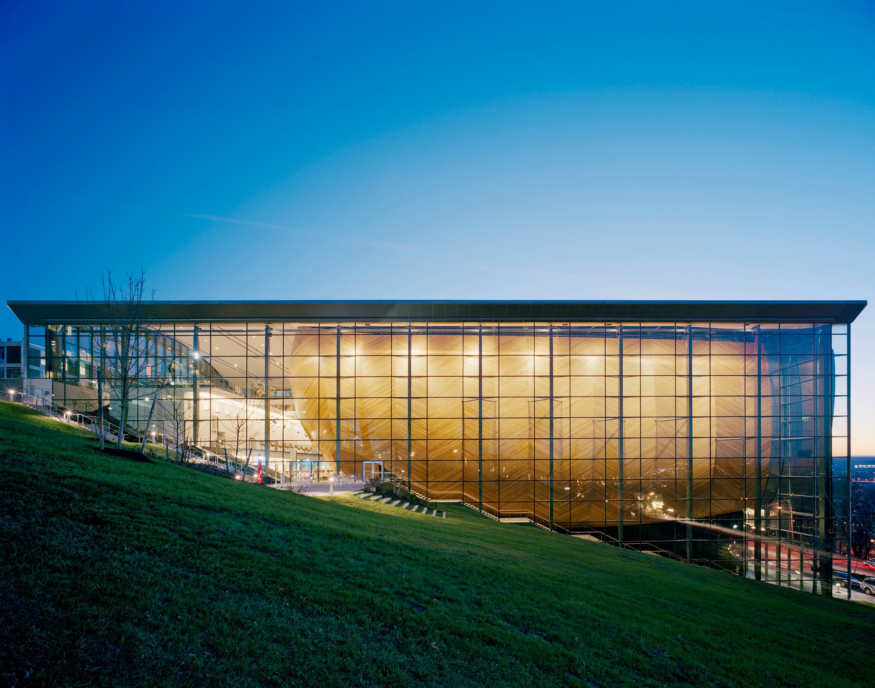
Our design team leveraged the site’s challenging hillside location by positioning the facility’s entrance at the highest elevation. From this easily accessible point, patrons descend through seven levels of the central atrium, a dynamic social hub that connects the building’s diverse spaces. The dramatic 1,200-seat concert hall—blending the refined acoustics and comfort of great historic venues with 21st-century technology and adaptability—is wrapped inside a striking “hull” of curved cedar planks. Suspended within a transparent glass exterior, this enclosure elegantly integrates the hall’s extensive mechanical and circulation corridors, creating a seamless fusion of form and function.


/
Innovation transforms visual and performing arts education
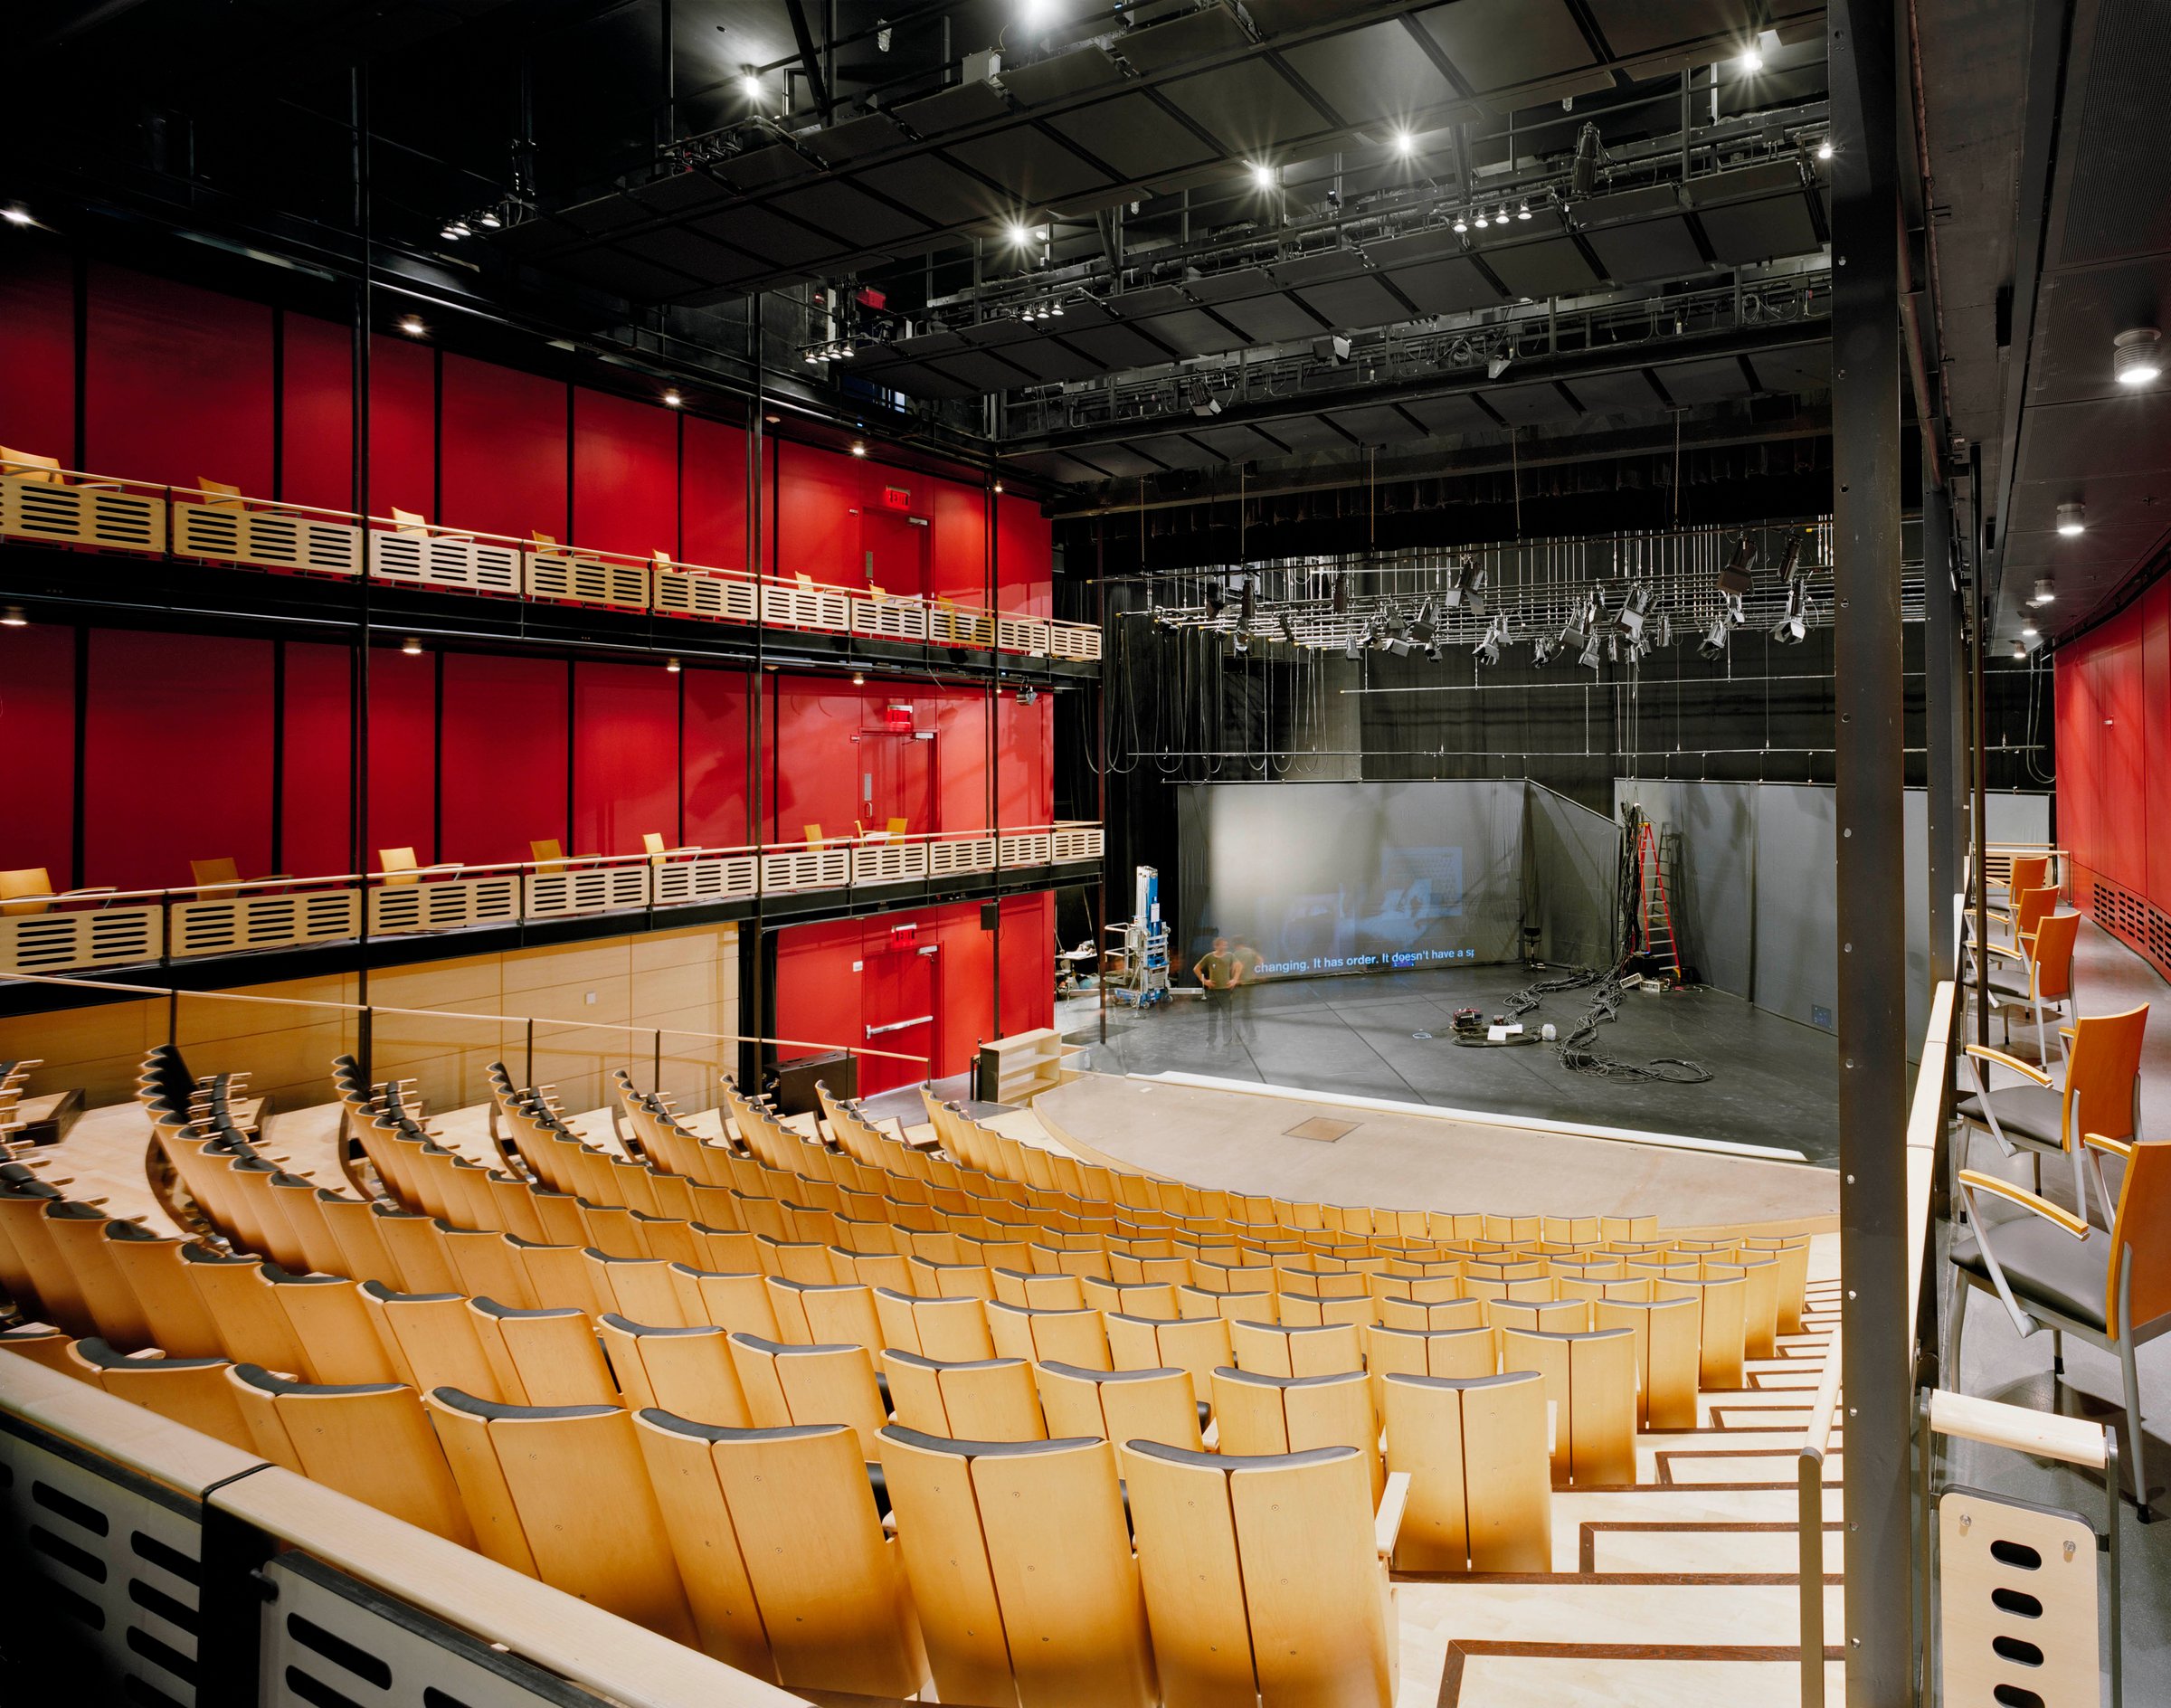
EMPAC features a 400-seat theater with an 80′ x 40′ stage, a 60′ fly tower, and computer-controlled rigging.
Versatile spaces built for the future
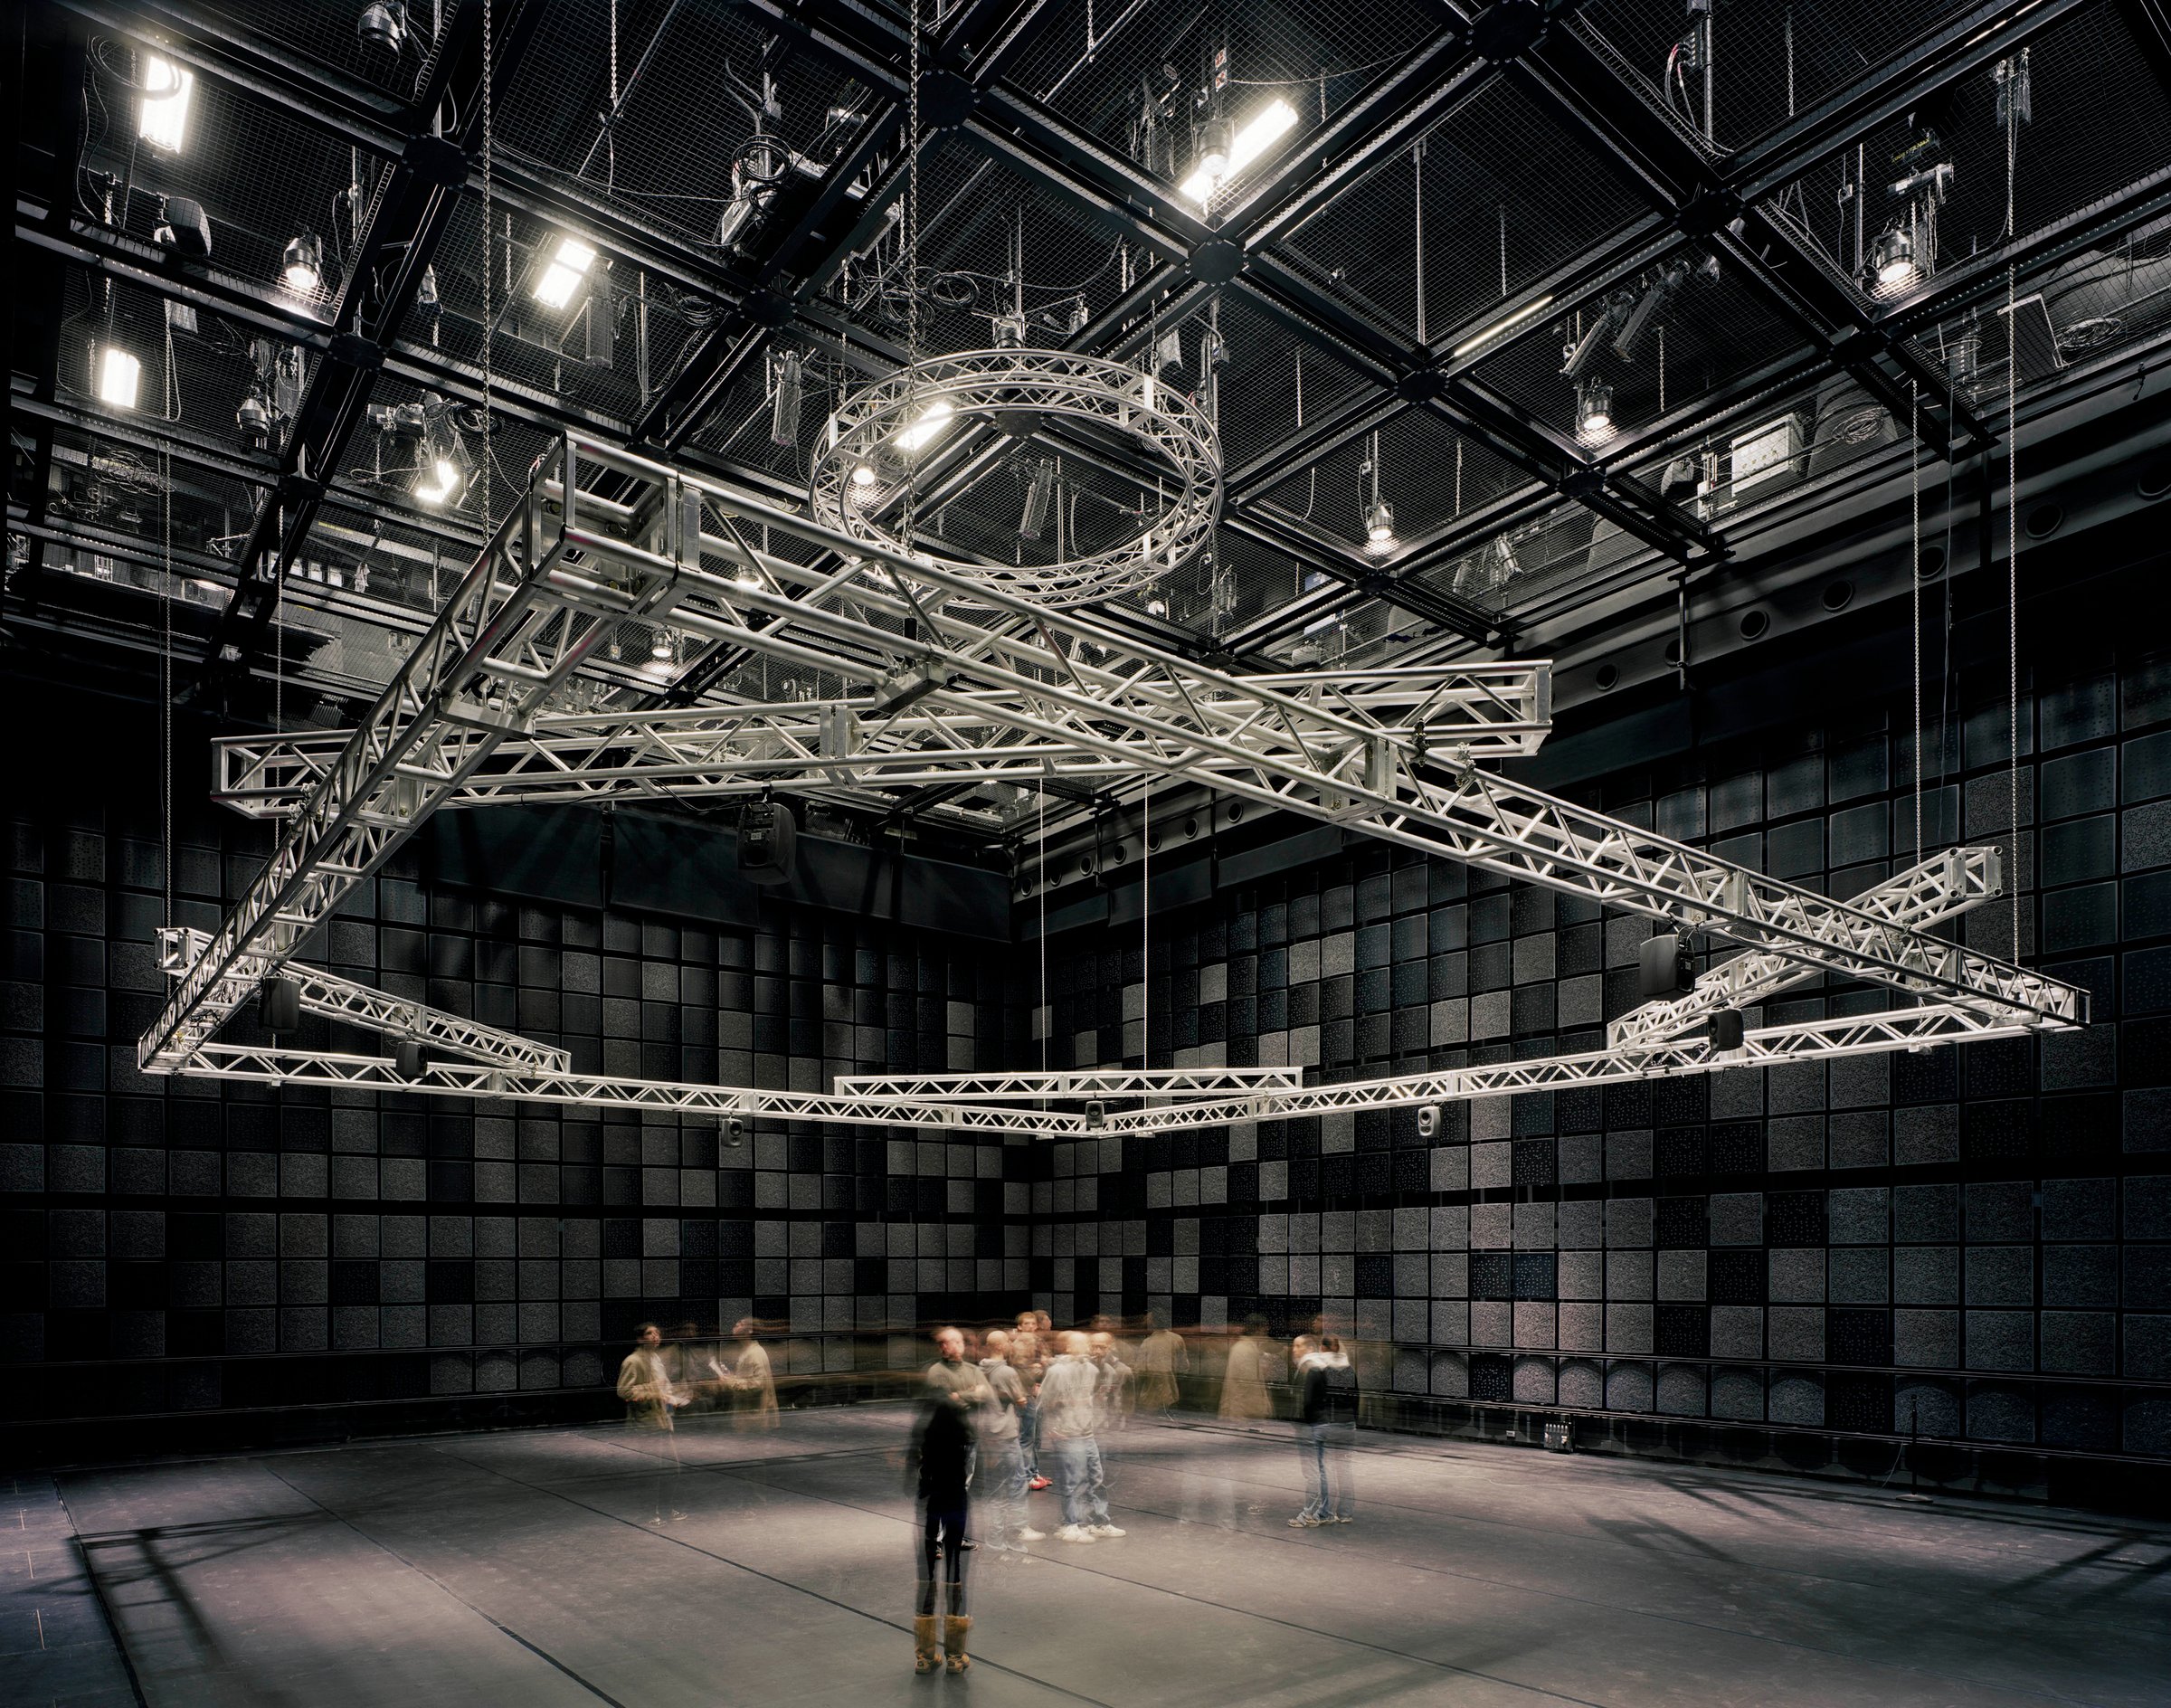
A true “black box” with minimal architectural finish, Studio 1 is well suited for audio and music and optimized for scientific visualization, multi-screen and immersive performances, and dance. Video can project on all sides beneath a 40’ ceiling with a walkable theatrical grid over the entire surface of the room.
Endless opportunities for creativity and collaboration
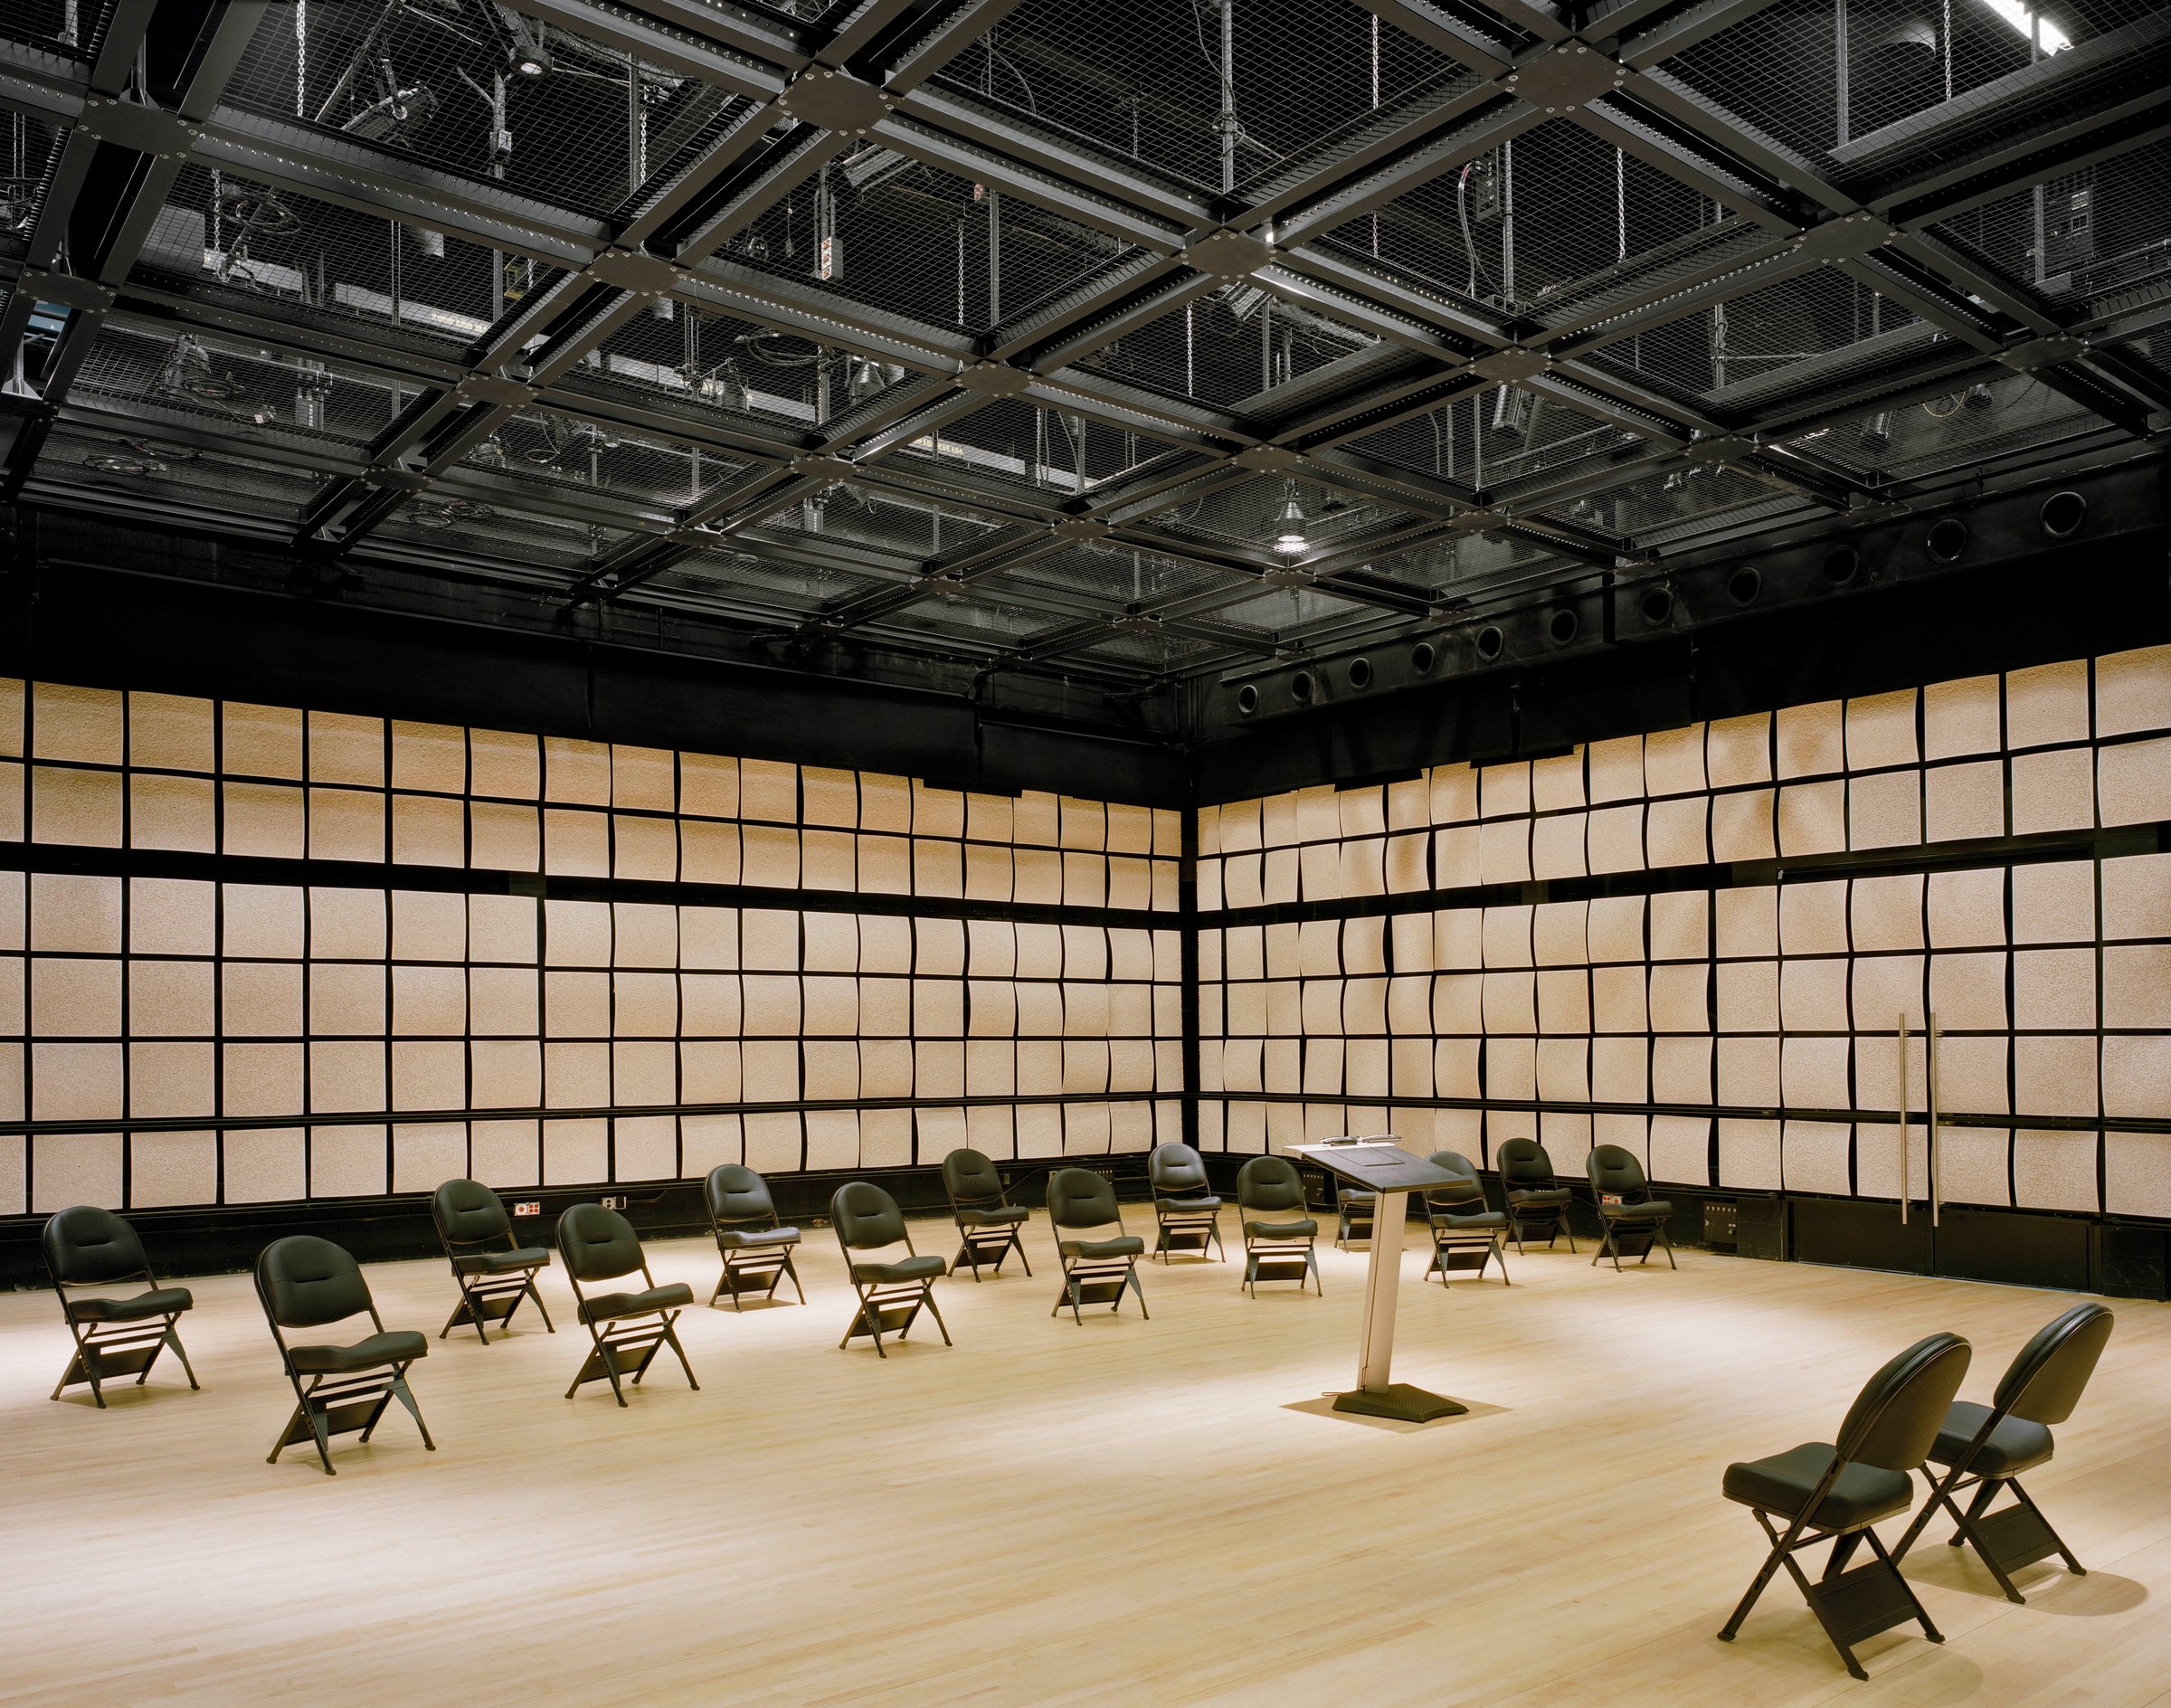
Studio 2, a scaled version of Studio 1, is ideal for dance and visual presentations and is purpose-built for music recitals and recordings. In addition to its tension-wire grid ceiling, Studio 2 features resilient maple flooring and ivory-colored adjustable acoustic wall diffusion panels.
Similar projects


/

Talk with us
Complex challenges need fresh perspectives and deep expertise. Connect with our team to explore how we can help you create spaces that make a real difference.