James & Nancy Gaertner Performing Arts Center
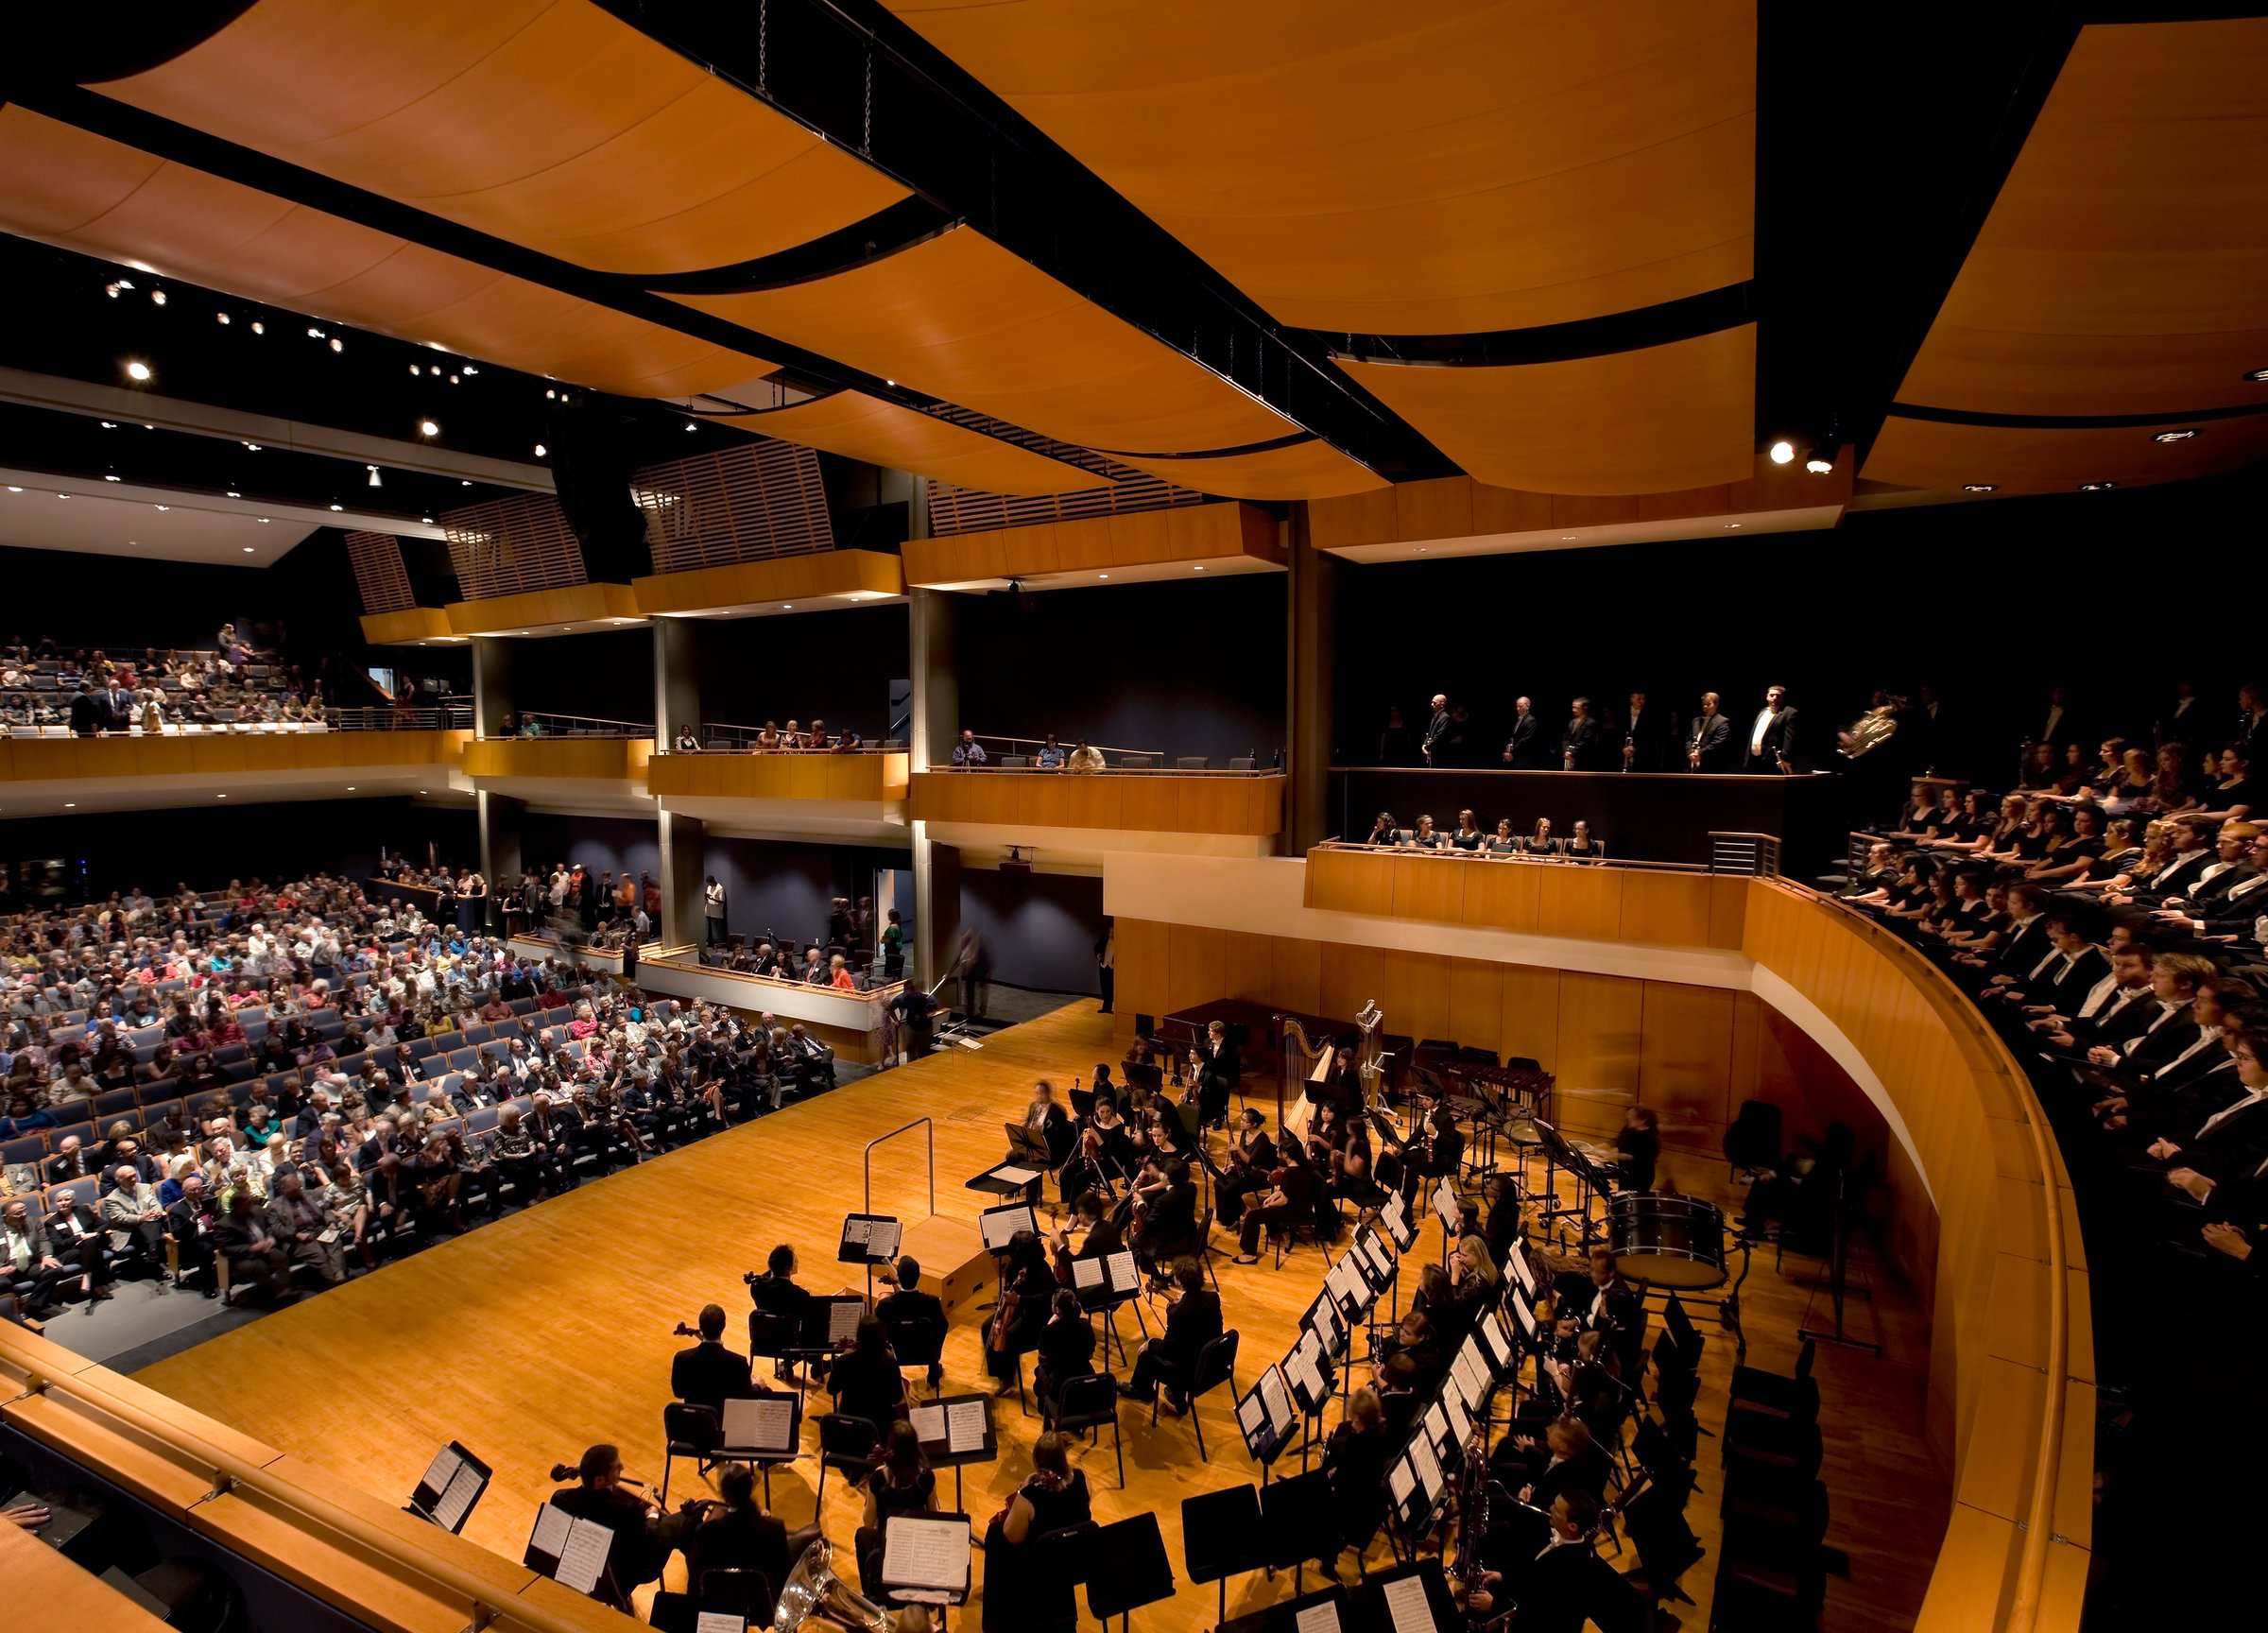
The James & Nancy Gaertner Performing Arts Center unites Sam Houston State University’s Music, Dance, and Theatre departments into a state-of-the-art fine arts complex. Designed by Page to support education and performance, the facility serves as the focal point of the College of Fine Arts and Mass Communication, connecting the Music Building and the University Theatre Center.
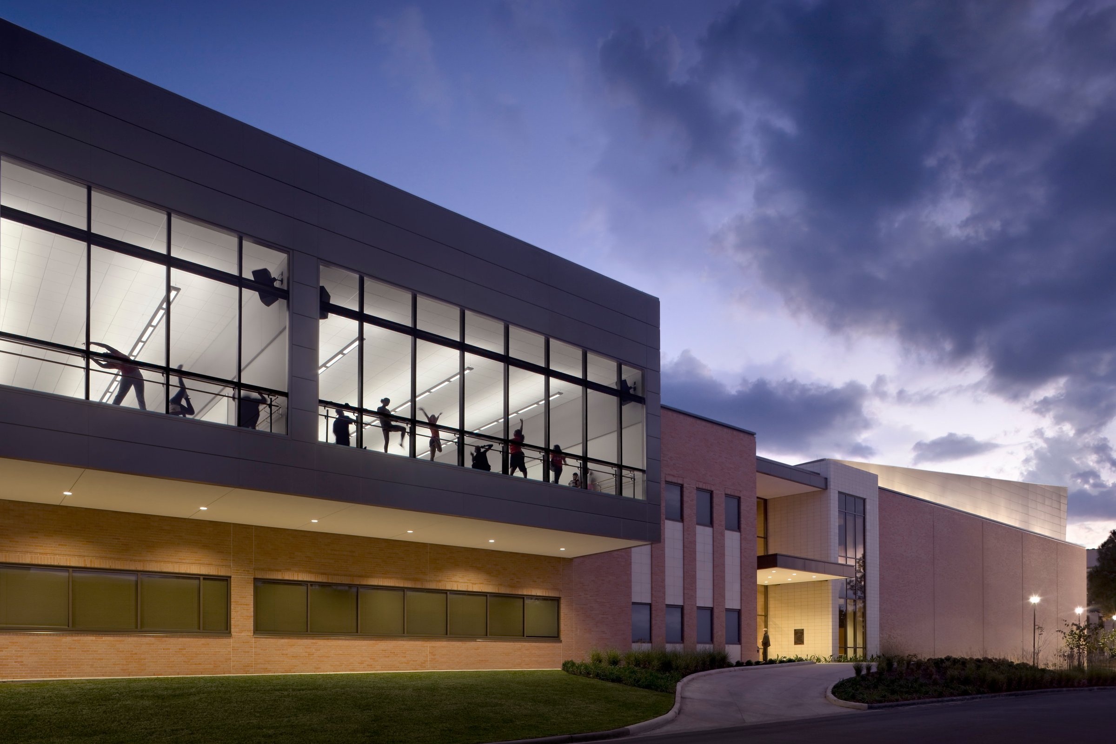
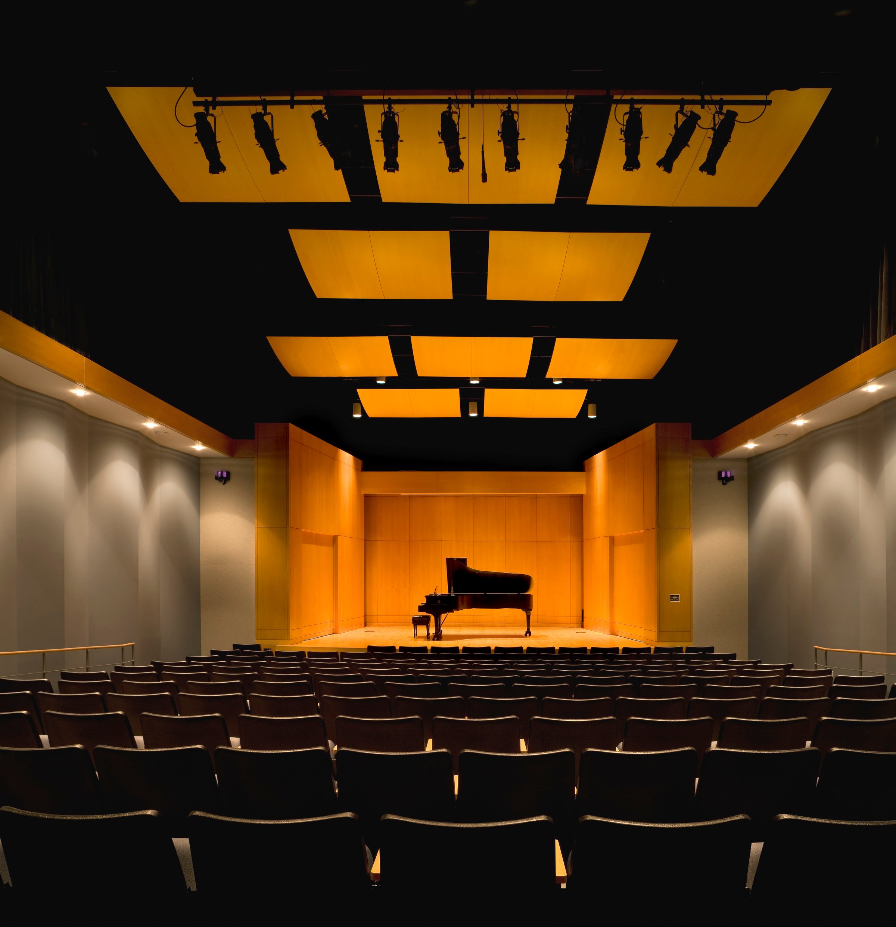
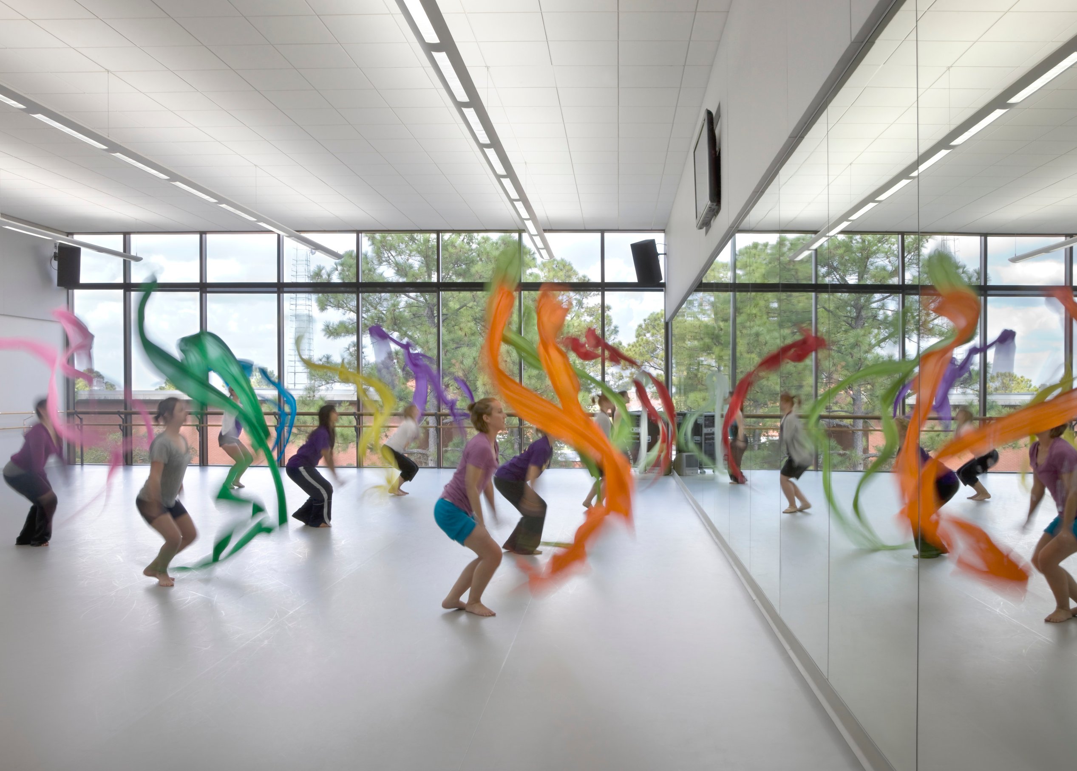
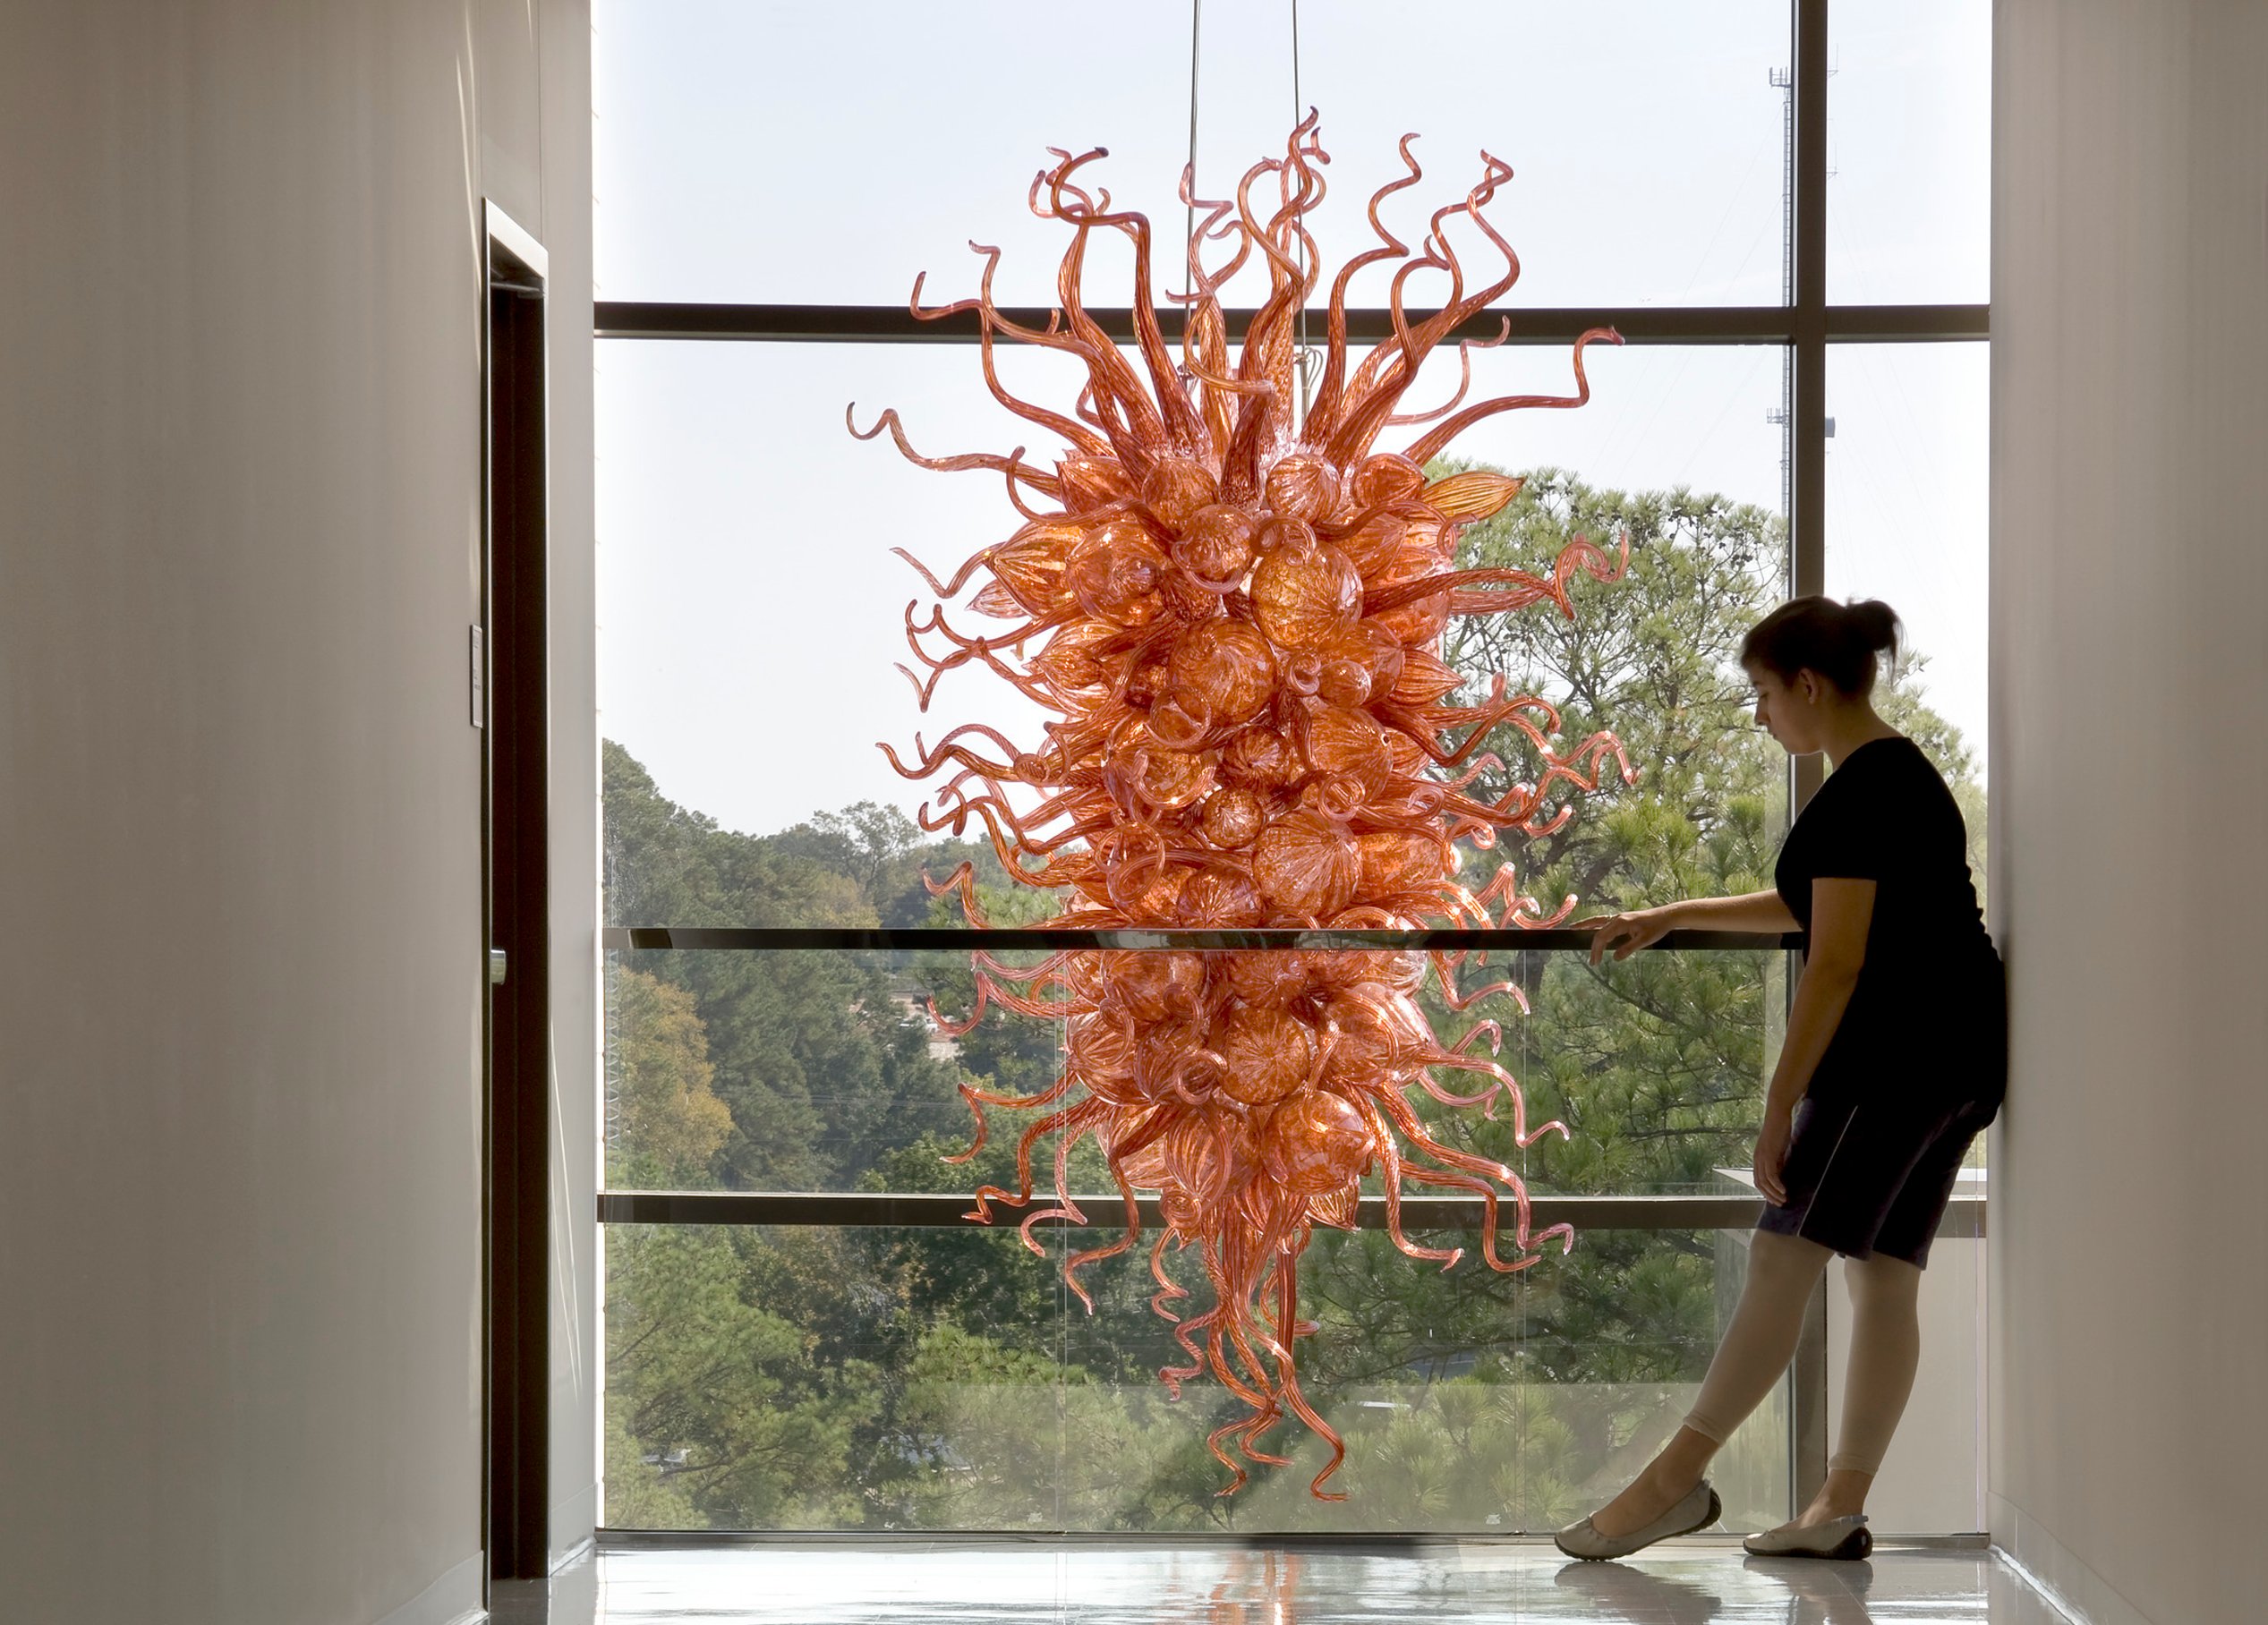
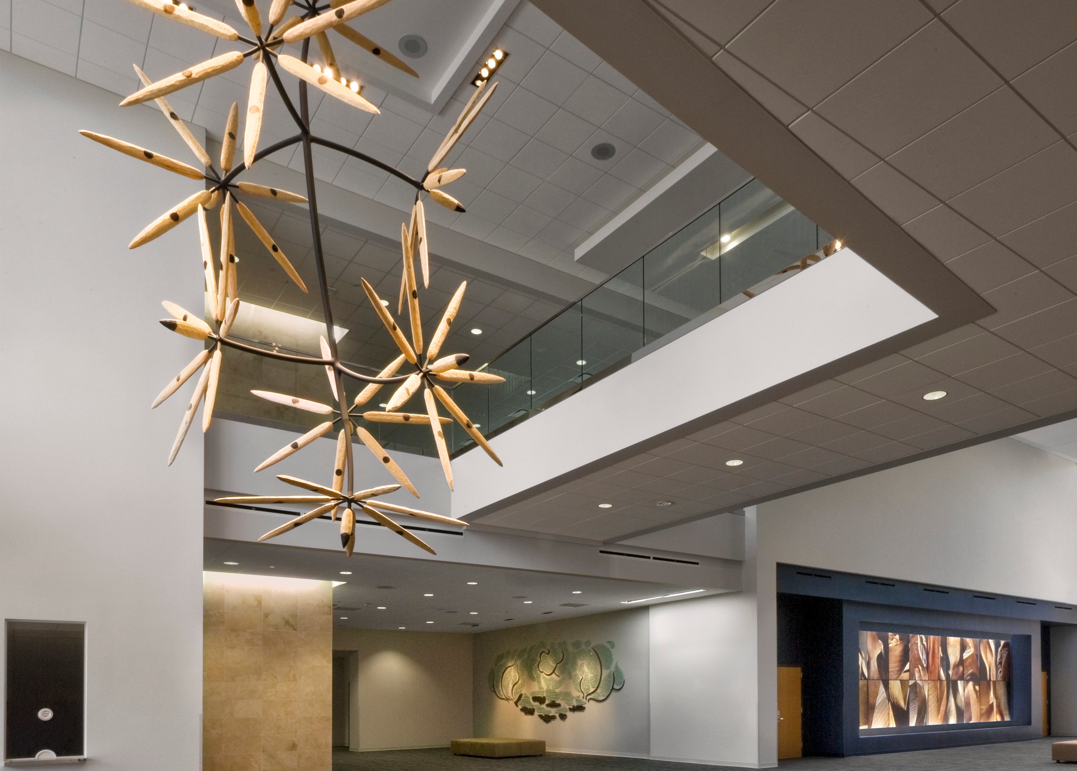
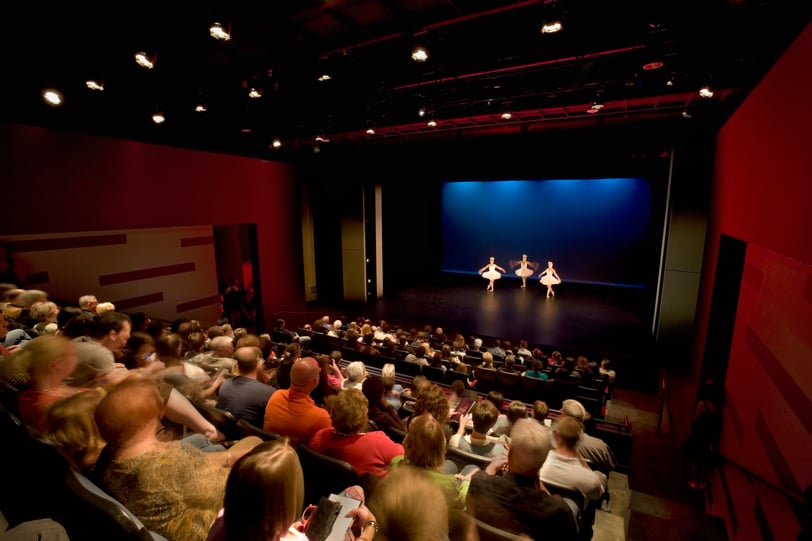
The 102,000-square-foot center features an 800-seat concert hall, 175-seat recital hall, 150-seat dance theatre, and cantilevered, glass-clad dance studios that flood interiors with natural light. A spacious lobby, outdoor performance area, and curated artwork create a dynamic hub for students and the community.
Our team optimized acoustics, structural coordination, and system integration to ensure a high-performance design. The result is a visually striking, dynamic space that enhances collaboration across disciplines—a lasting investment in the performing arts at SHSU.
Awards
-
1Excellence in Construction, Institutional Buildings, Associated Builders & Contractors National
-
2Educational Interiors Showcase, Outstanding Project - Auditoriums/Music Rooms, American School & University (ASU)
-
3Excellence in Construction, Institutional Buildings, Associated Builders & Contractors (ABC), Greater Houston
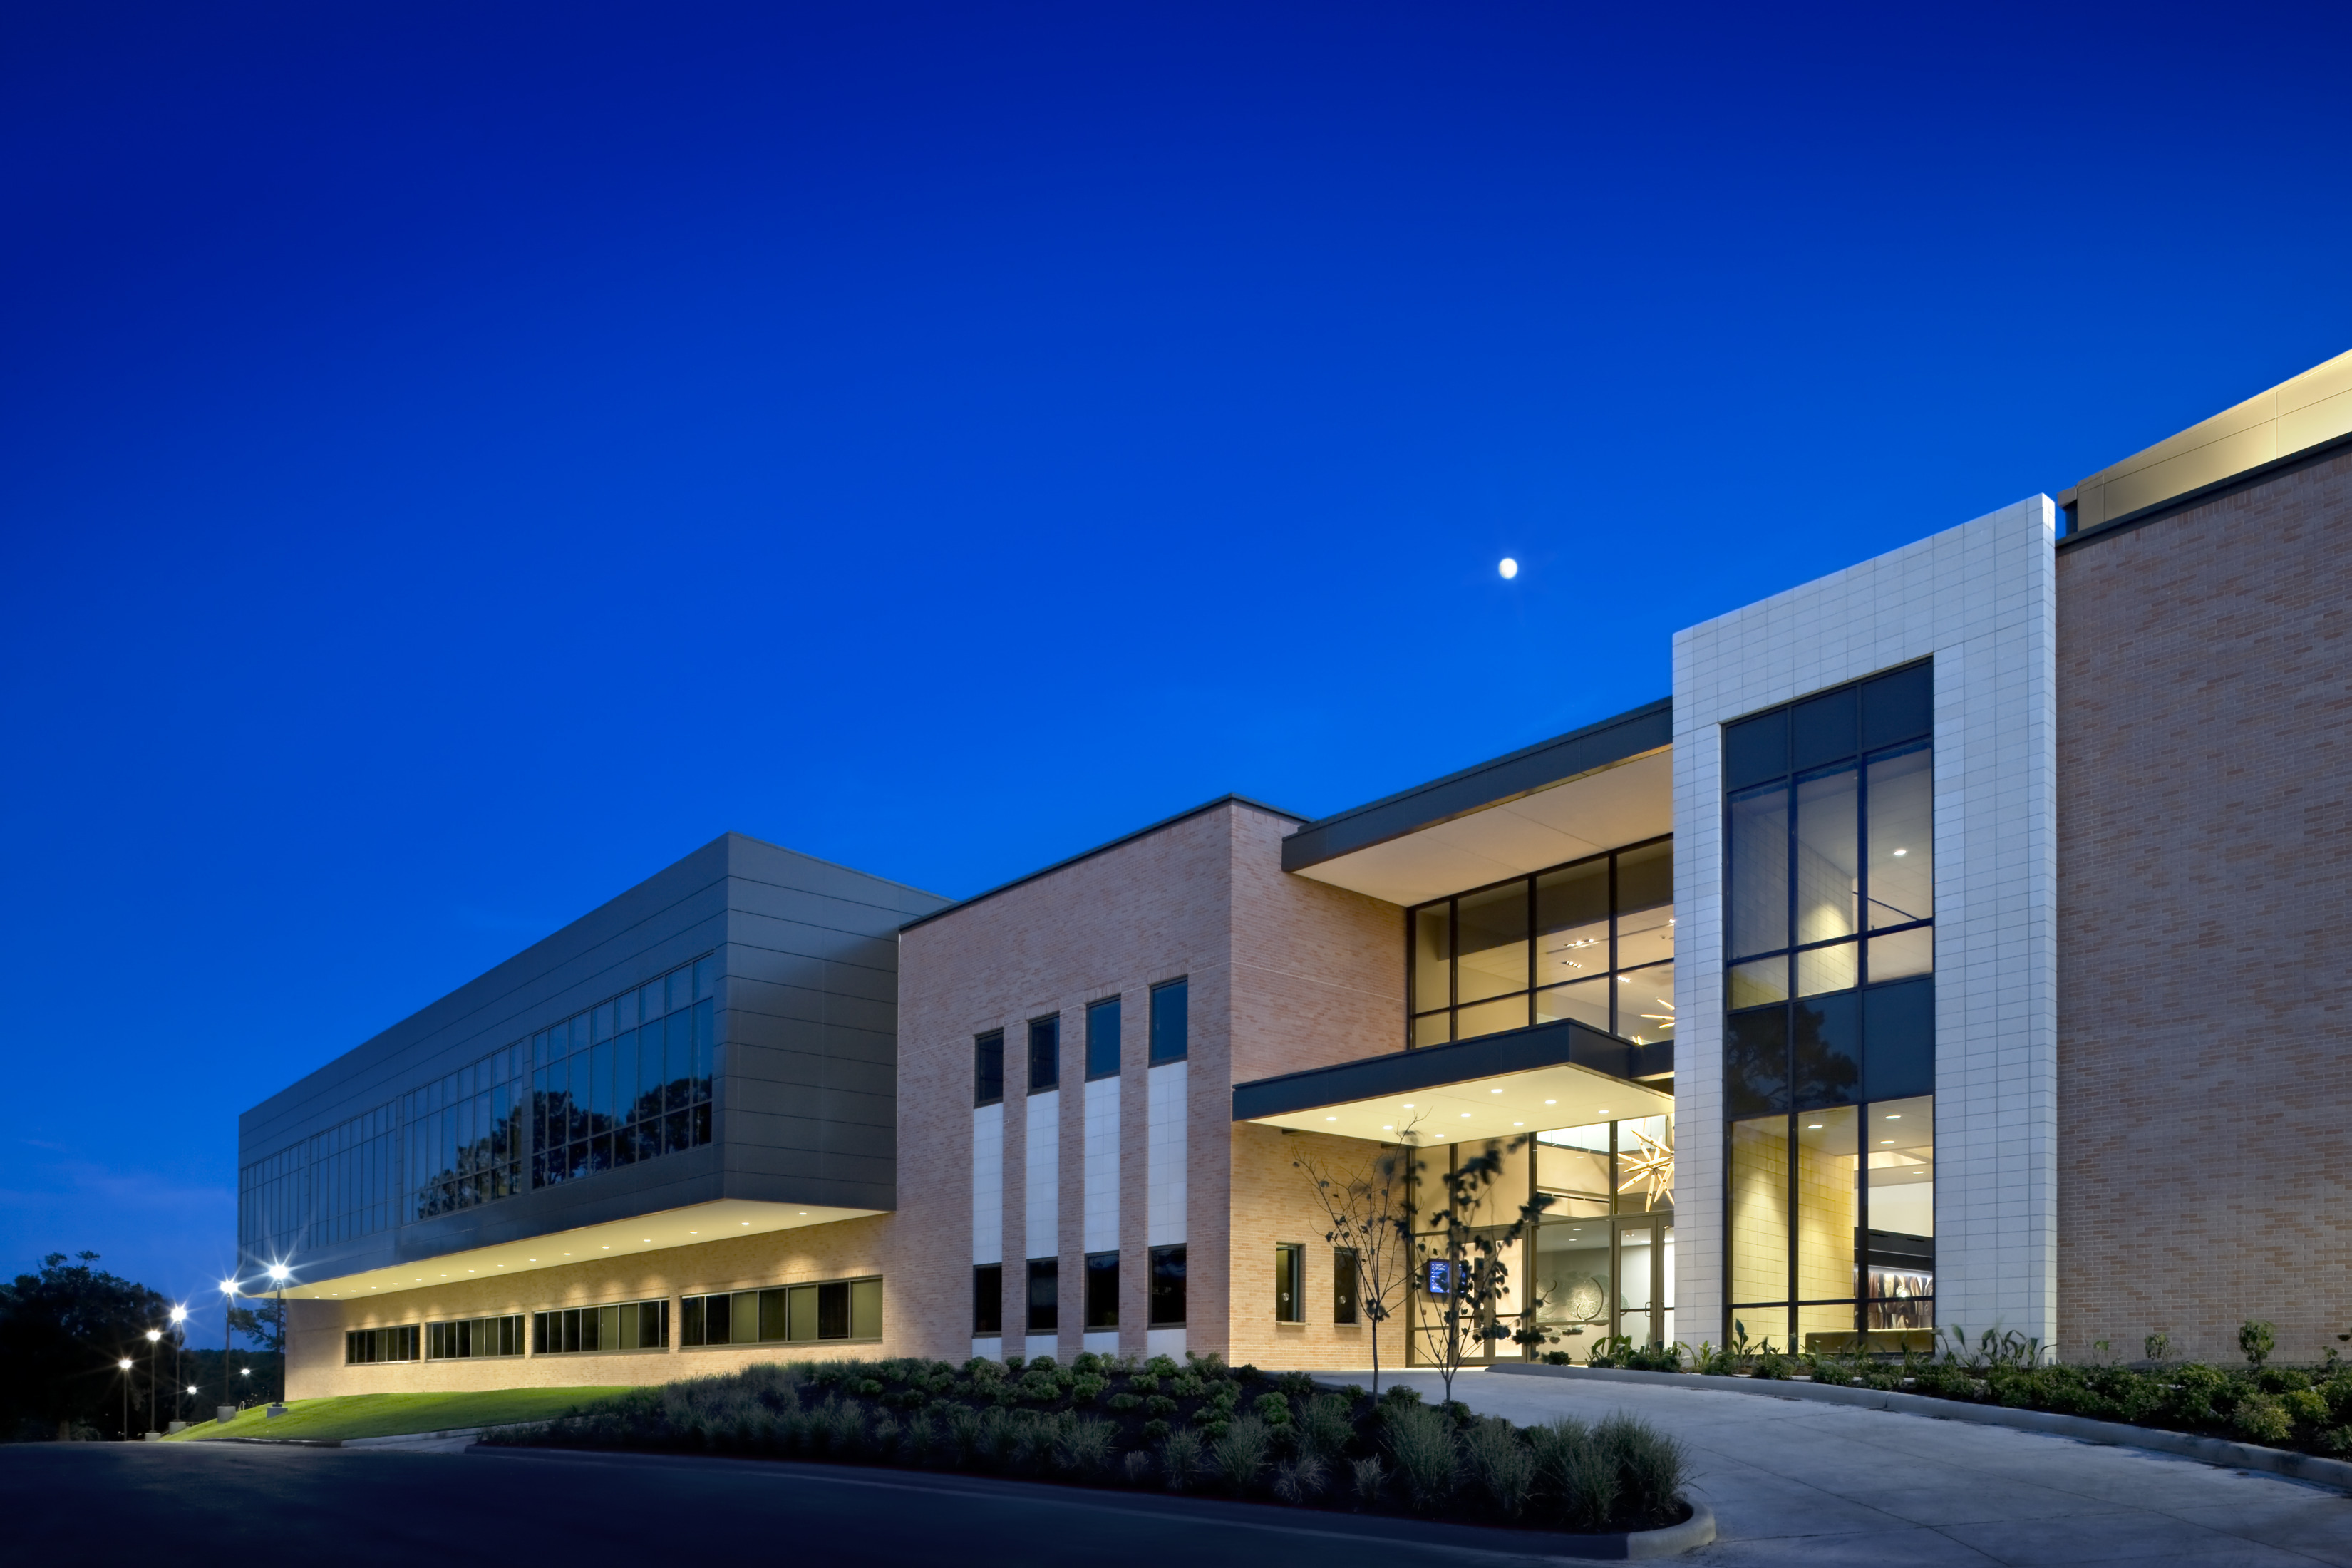
Sustainability is embedded in the facility’s design. High-performance insulated metal panels enhance energy efficiency while ensuring superior acoustical isolation. Thoughtful daylighting strategies prioritize north-facing windows, reducing climate impact, while shading devices regulate sunlight from the south.
Material choices reflect a commitment to environmental responsibility—no newly cut old-growth timber was used, and all adhesives, sealants, and finishes are low VOC-emitting. PVC-free resilient tiles contribute to a healthier indoor environment. A targeted energy analysis also shaped the space, optimizing shading solutions in the lobby to mitigate solar heat gain and elevate comfort.
Efficient and purposeful structures
Second-floor dance studios are cantilevered, allowing access to ground-level chilled-water lines.
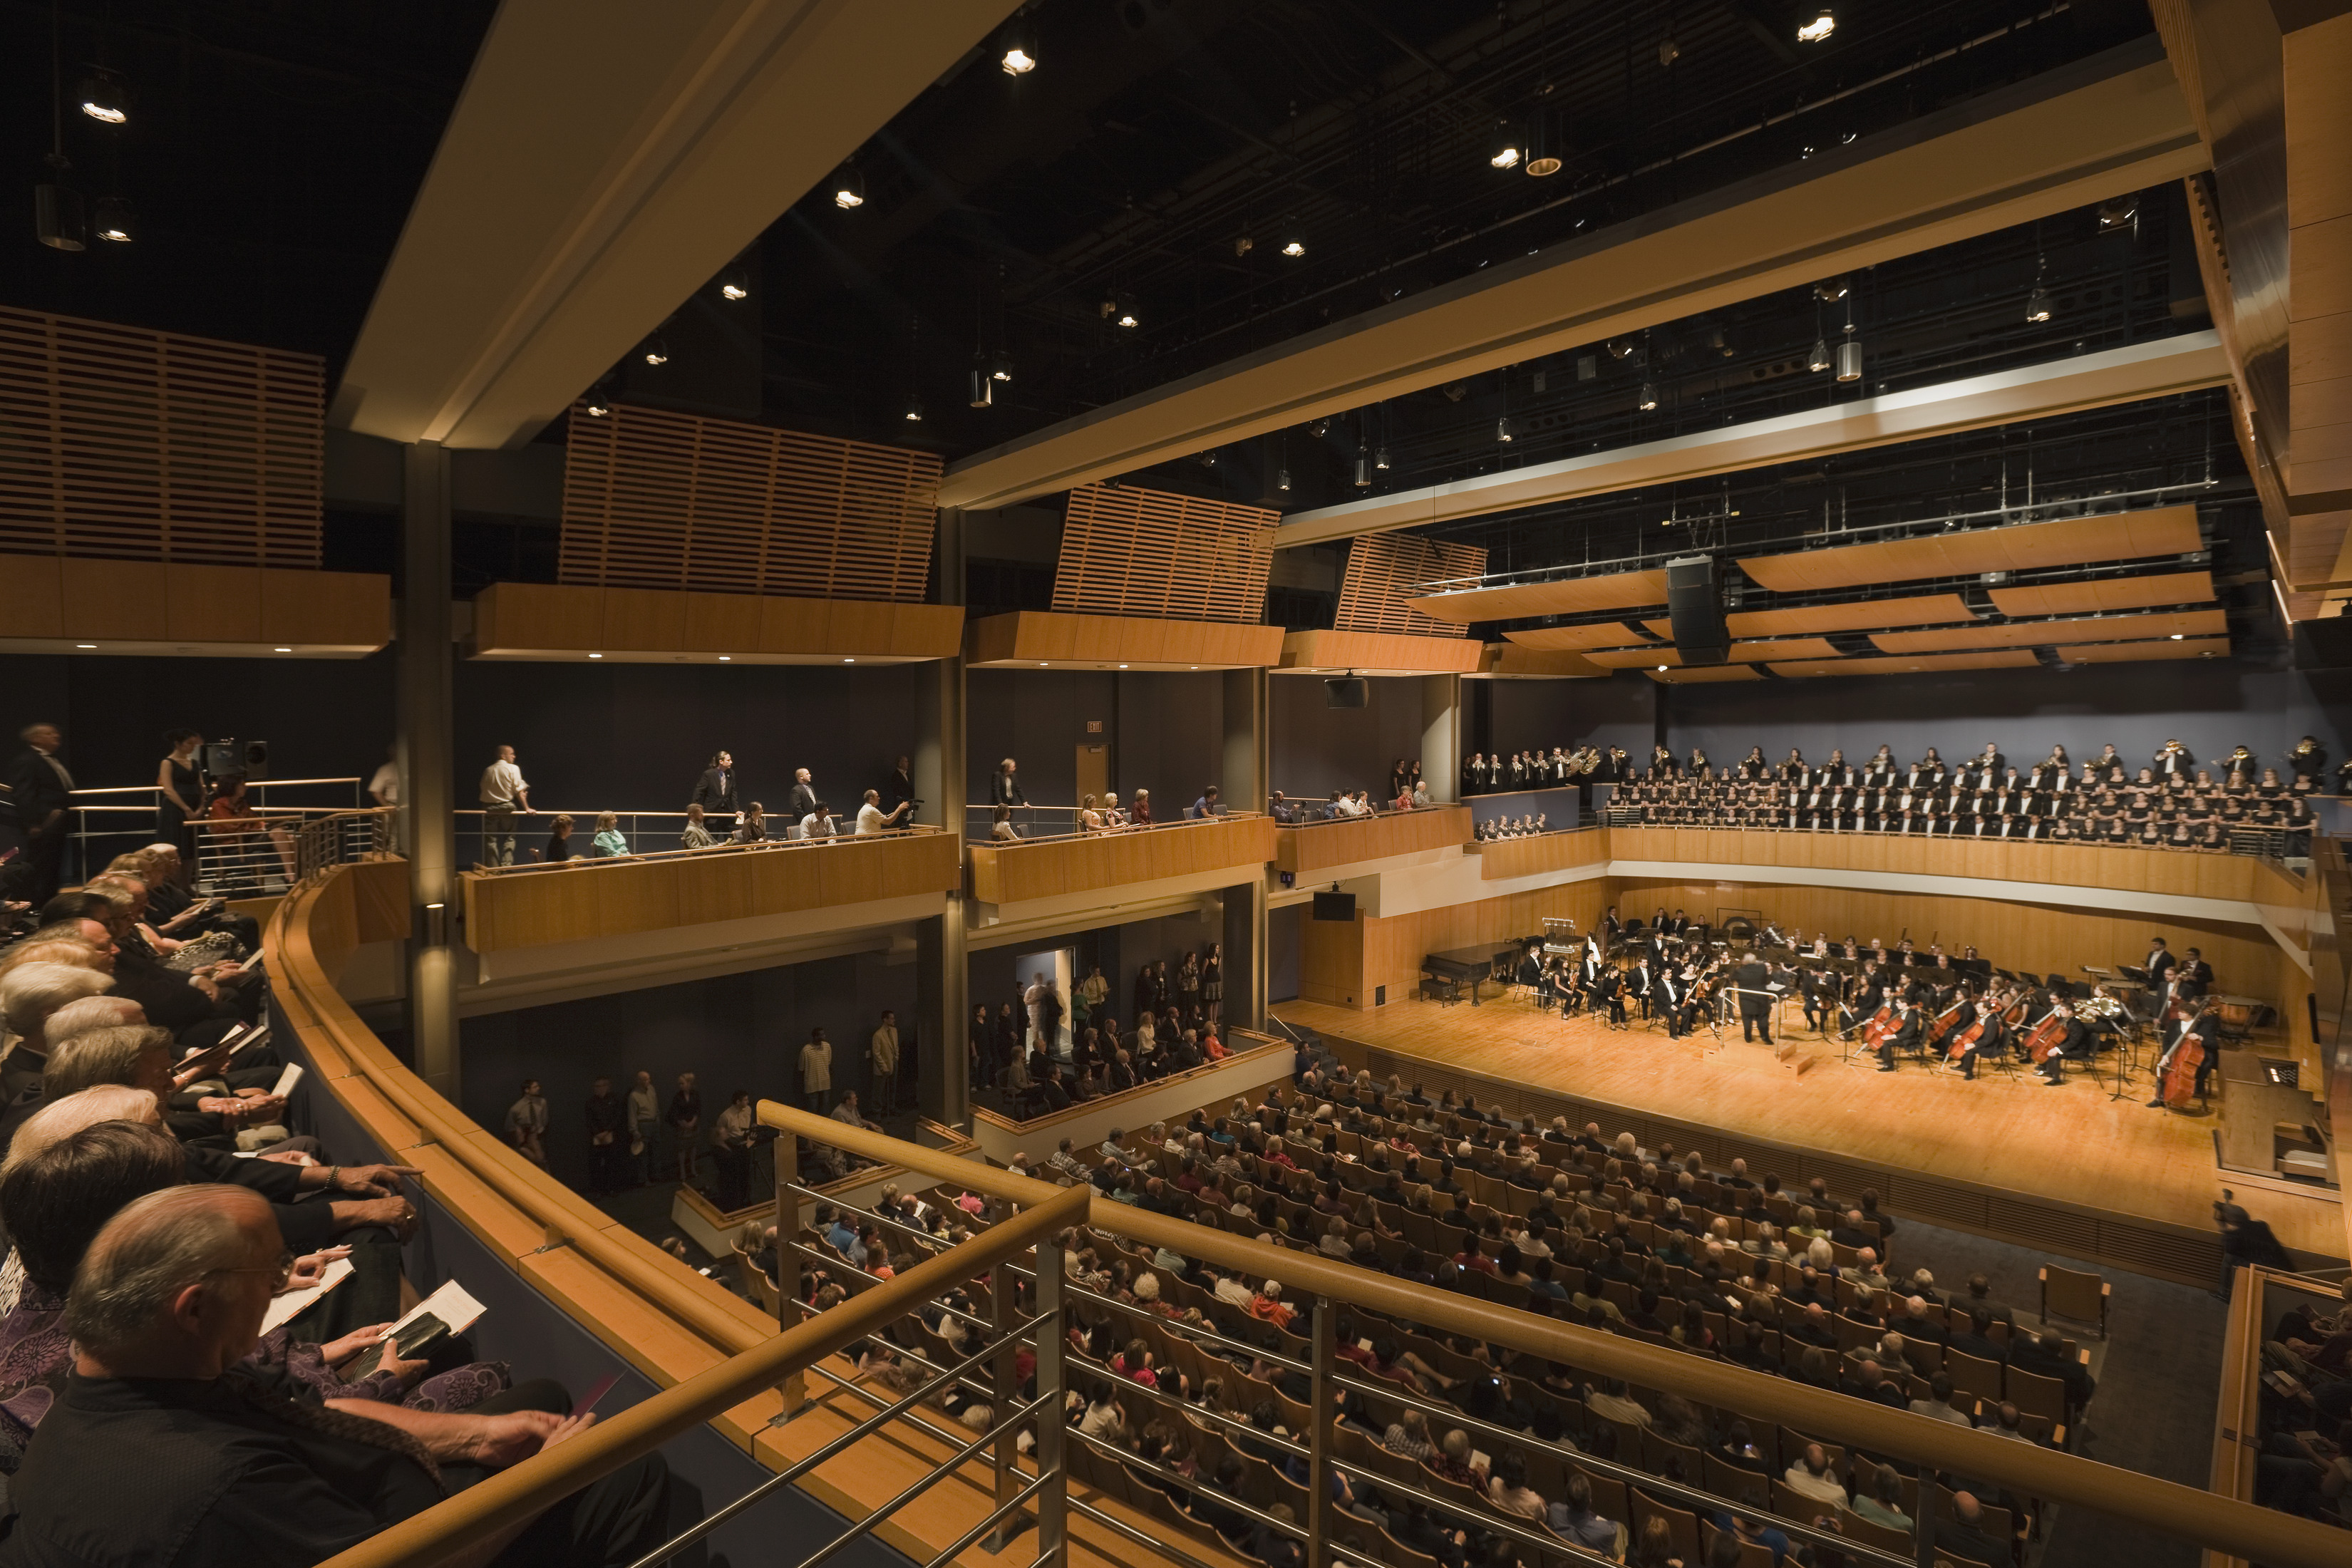
In the performance hall, warm wood paneling lines the stage. The fronts of the box seats and wooden panels seem to float from the ceiling, lending a sense of being “inside the instruments.” The 50-foot-high ceiling enhances reverberant sound and gives form to the tall, sloped roof. A rich palette of blues, offset with white, completes the sophisticated interior. The state-of-the-art acoustics adapt to each performance, from a full symphony orchestra to a piano soloist, a jazz ensemble, or an opera.
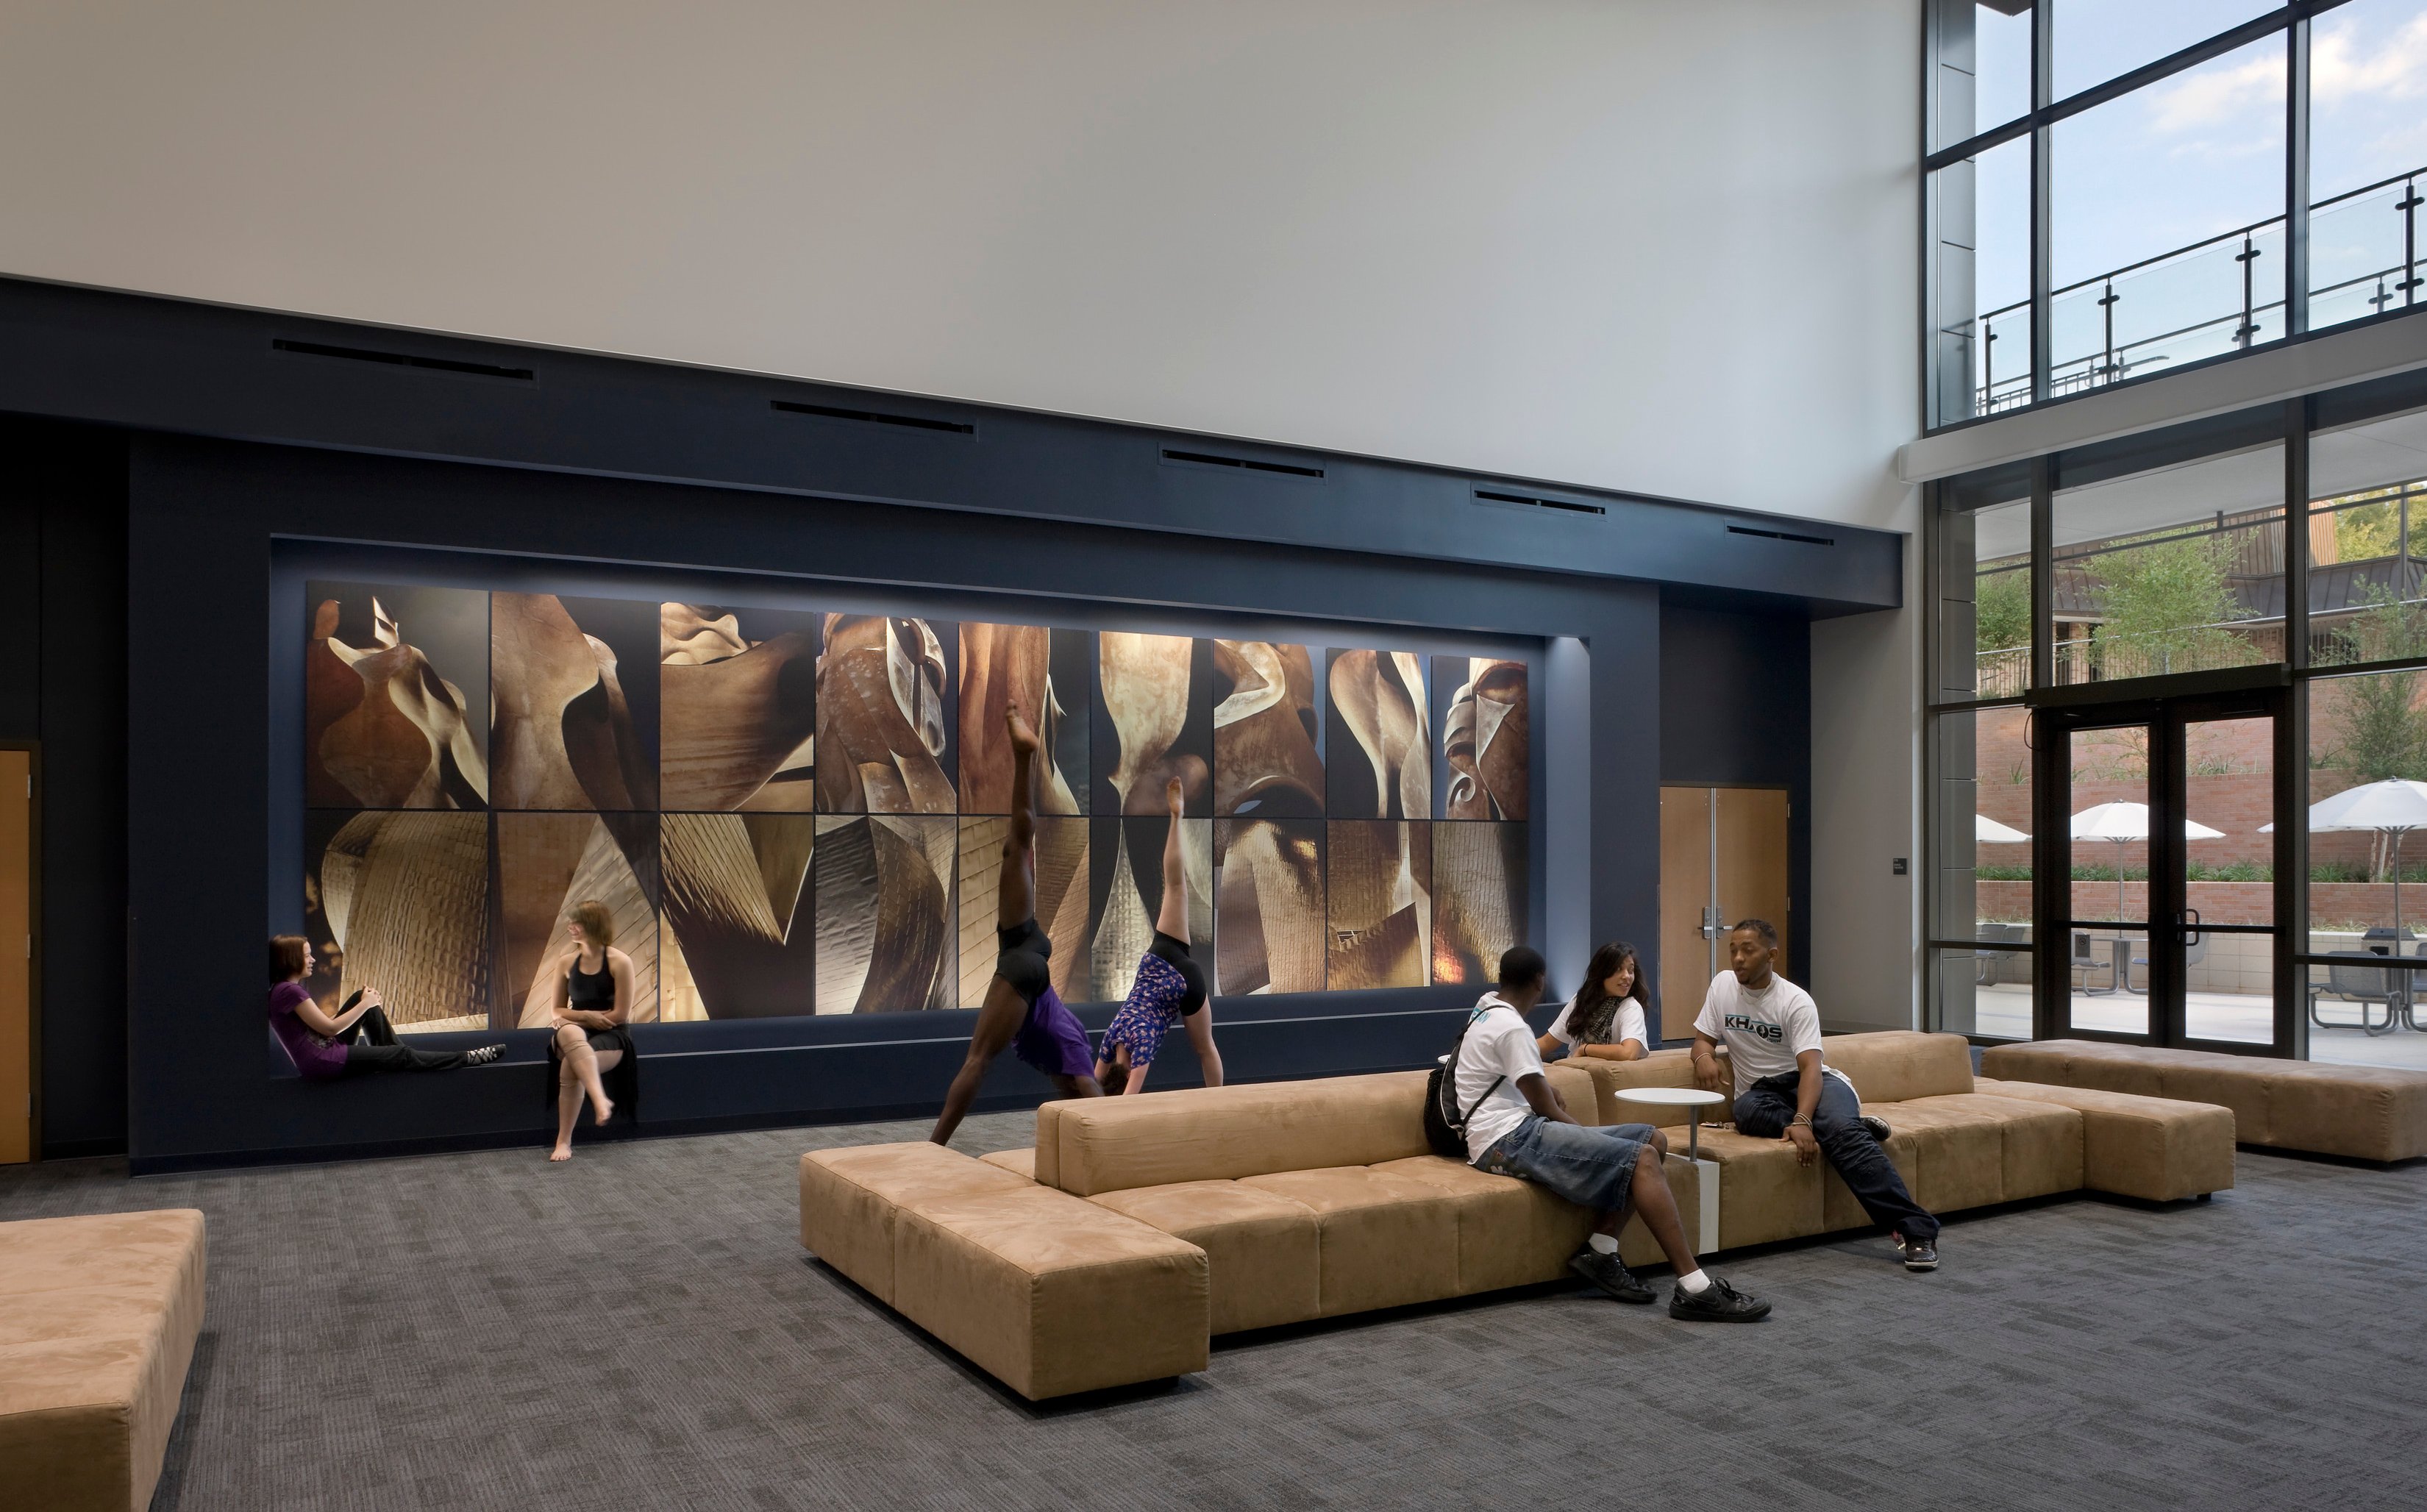
Beyond public performances, the halls serve as immersive teaching and learning spaces, allowing students to truly hear and refine their sound. Wood paneling extends into the spacious 7,000-square-foot central lobby, positioned between the dance and music departments, to support multiple performances simultaneously.
Connecting directly to a terraced outdoor performance area, the lobby adapts to the site’s steep grade, creating a seamless flow between indoor and outdoor venues. Together, these spaces showcase the arts while providing a vibrant gathering place for students and visitors.
Preparing to perform
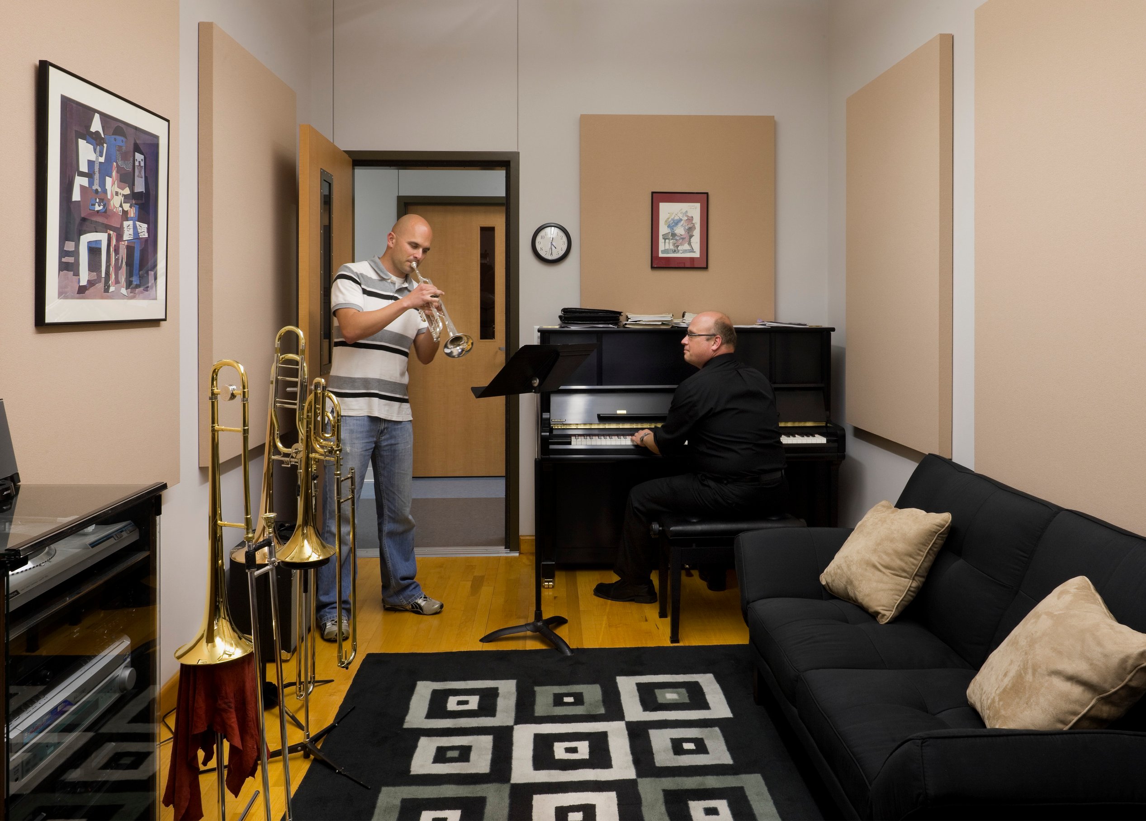
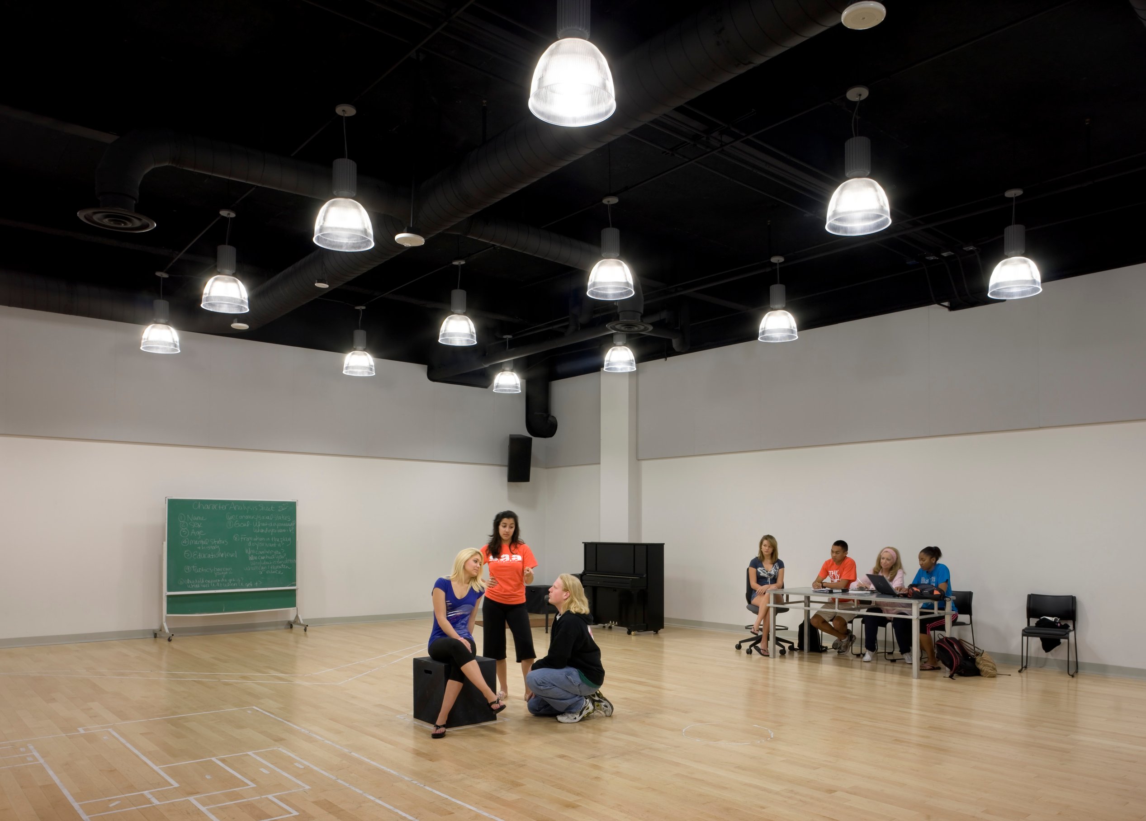
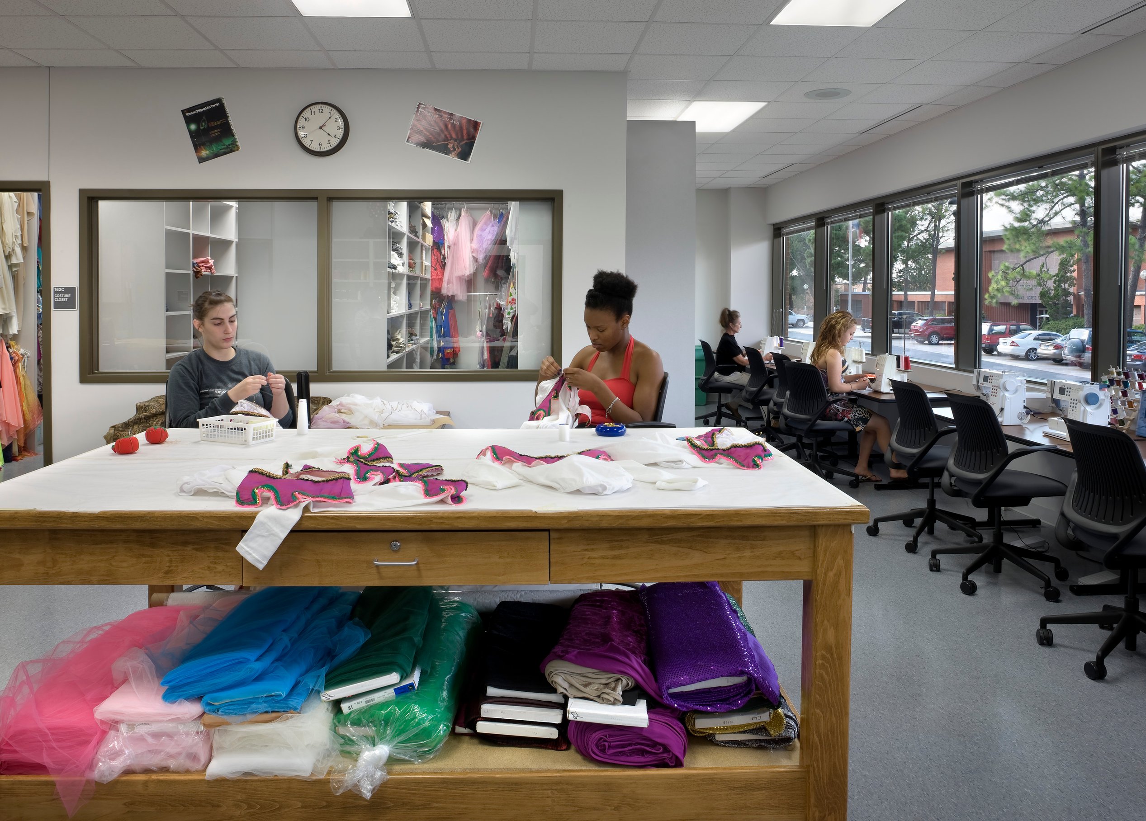
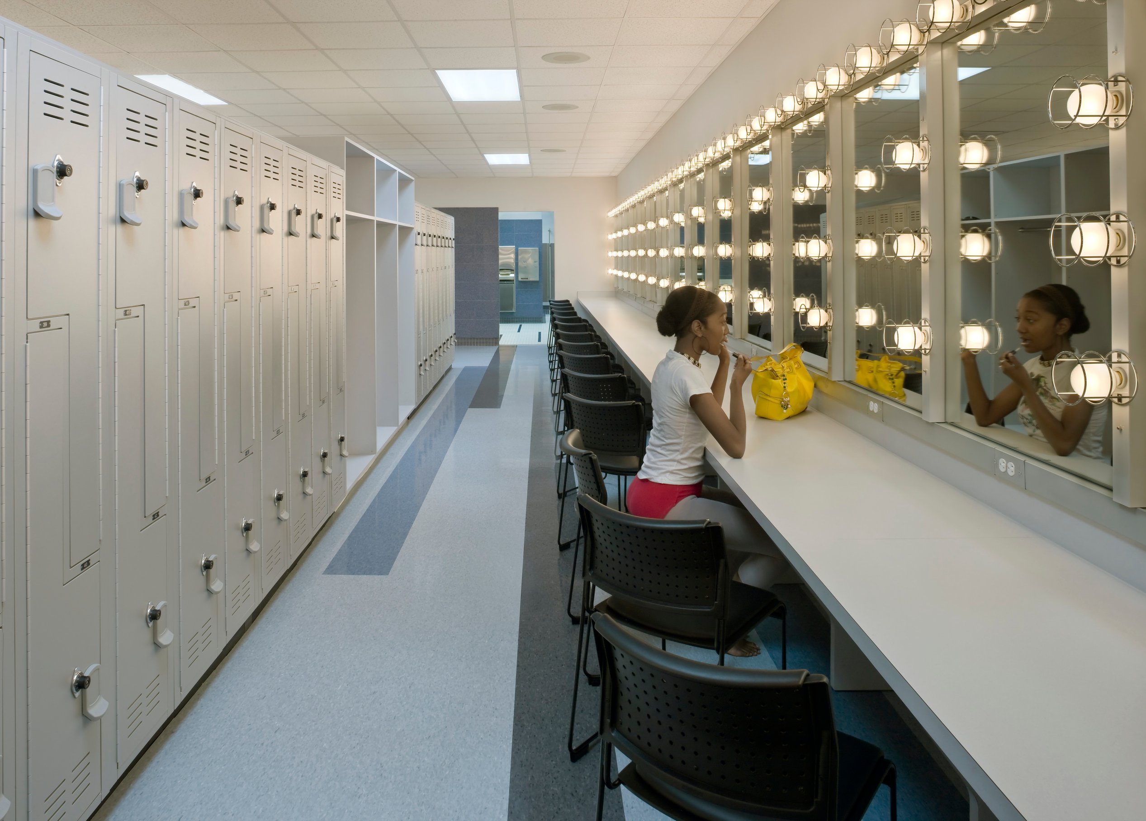
The facility includes a concert hall, a recital hall, an outdoor performance area, a dance theater, three theater rehearsal studios, a body conditioning room, costume and scenic shops, and offices.
/
“… a spectacular addition to the university and to the Huntsville community. The generous yet perfectly human-scale public spaces create a welcoming and artistic ambiance that sets the scene for the creative events that take place here.”Dana Nicolay, MFA, CLMAEmeritus FacultySHSU
Similar projects
/

Talk with us
Complex challenges need fresh perspectives and deep expertise. Connect with our team to explore how we can help you create spaces that make a real difference.