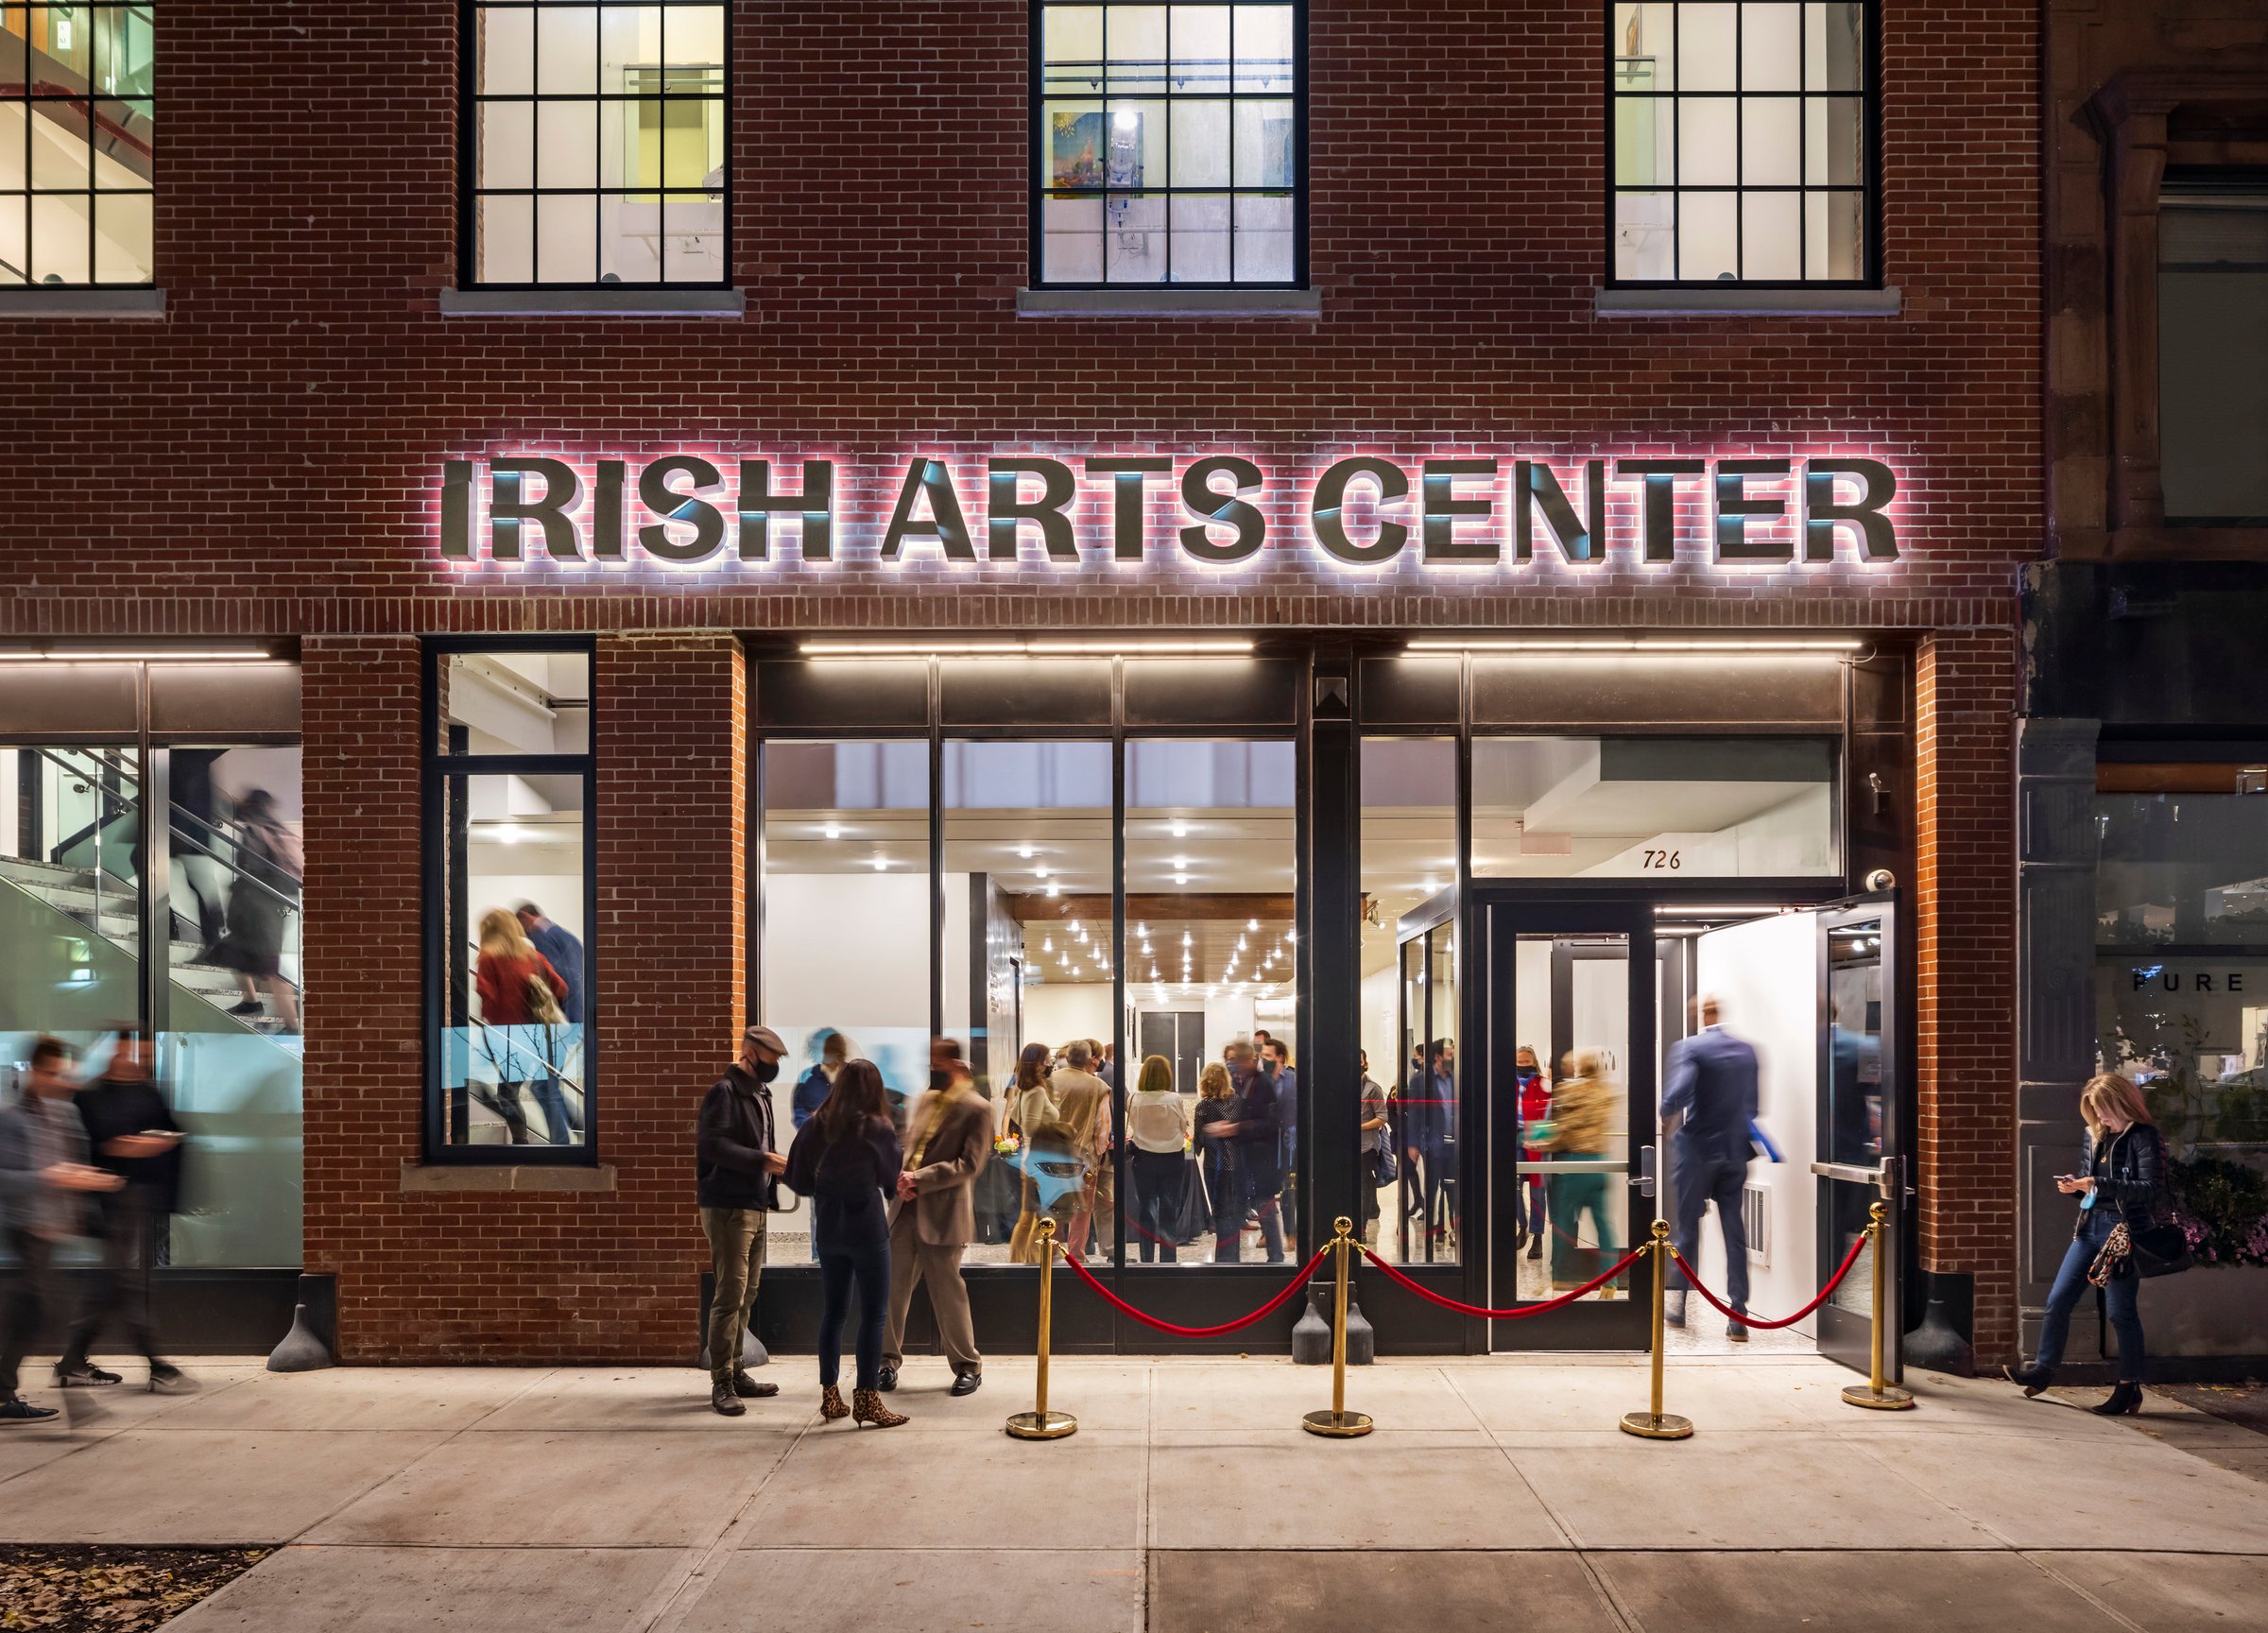
Irish Arts Center (IAC)
The Irish Arts Center (IAC) is a home for cultural exchange with Ireland, a place for the development of new productions, a venue that supports cross-collaborations between American and Irish artists in many disciplines, and a center for educational programs that serve both the Irish American and larger community.
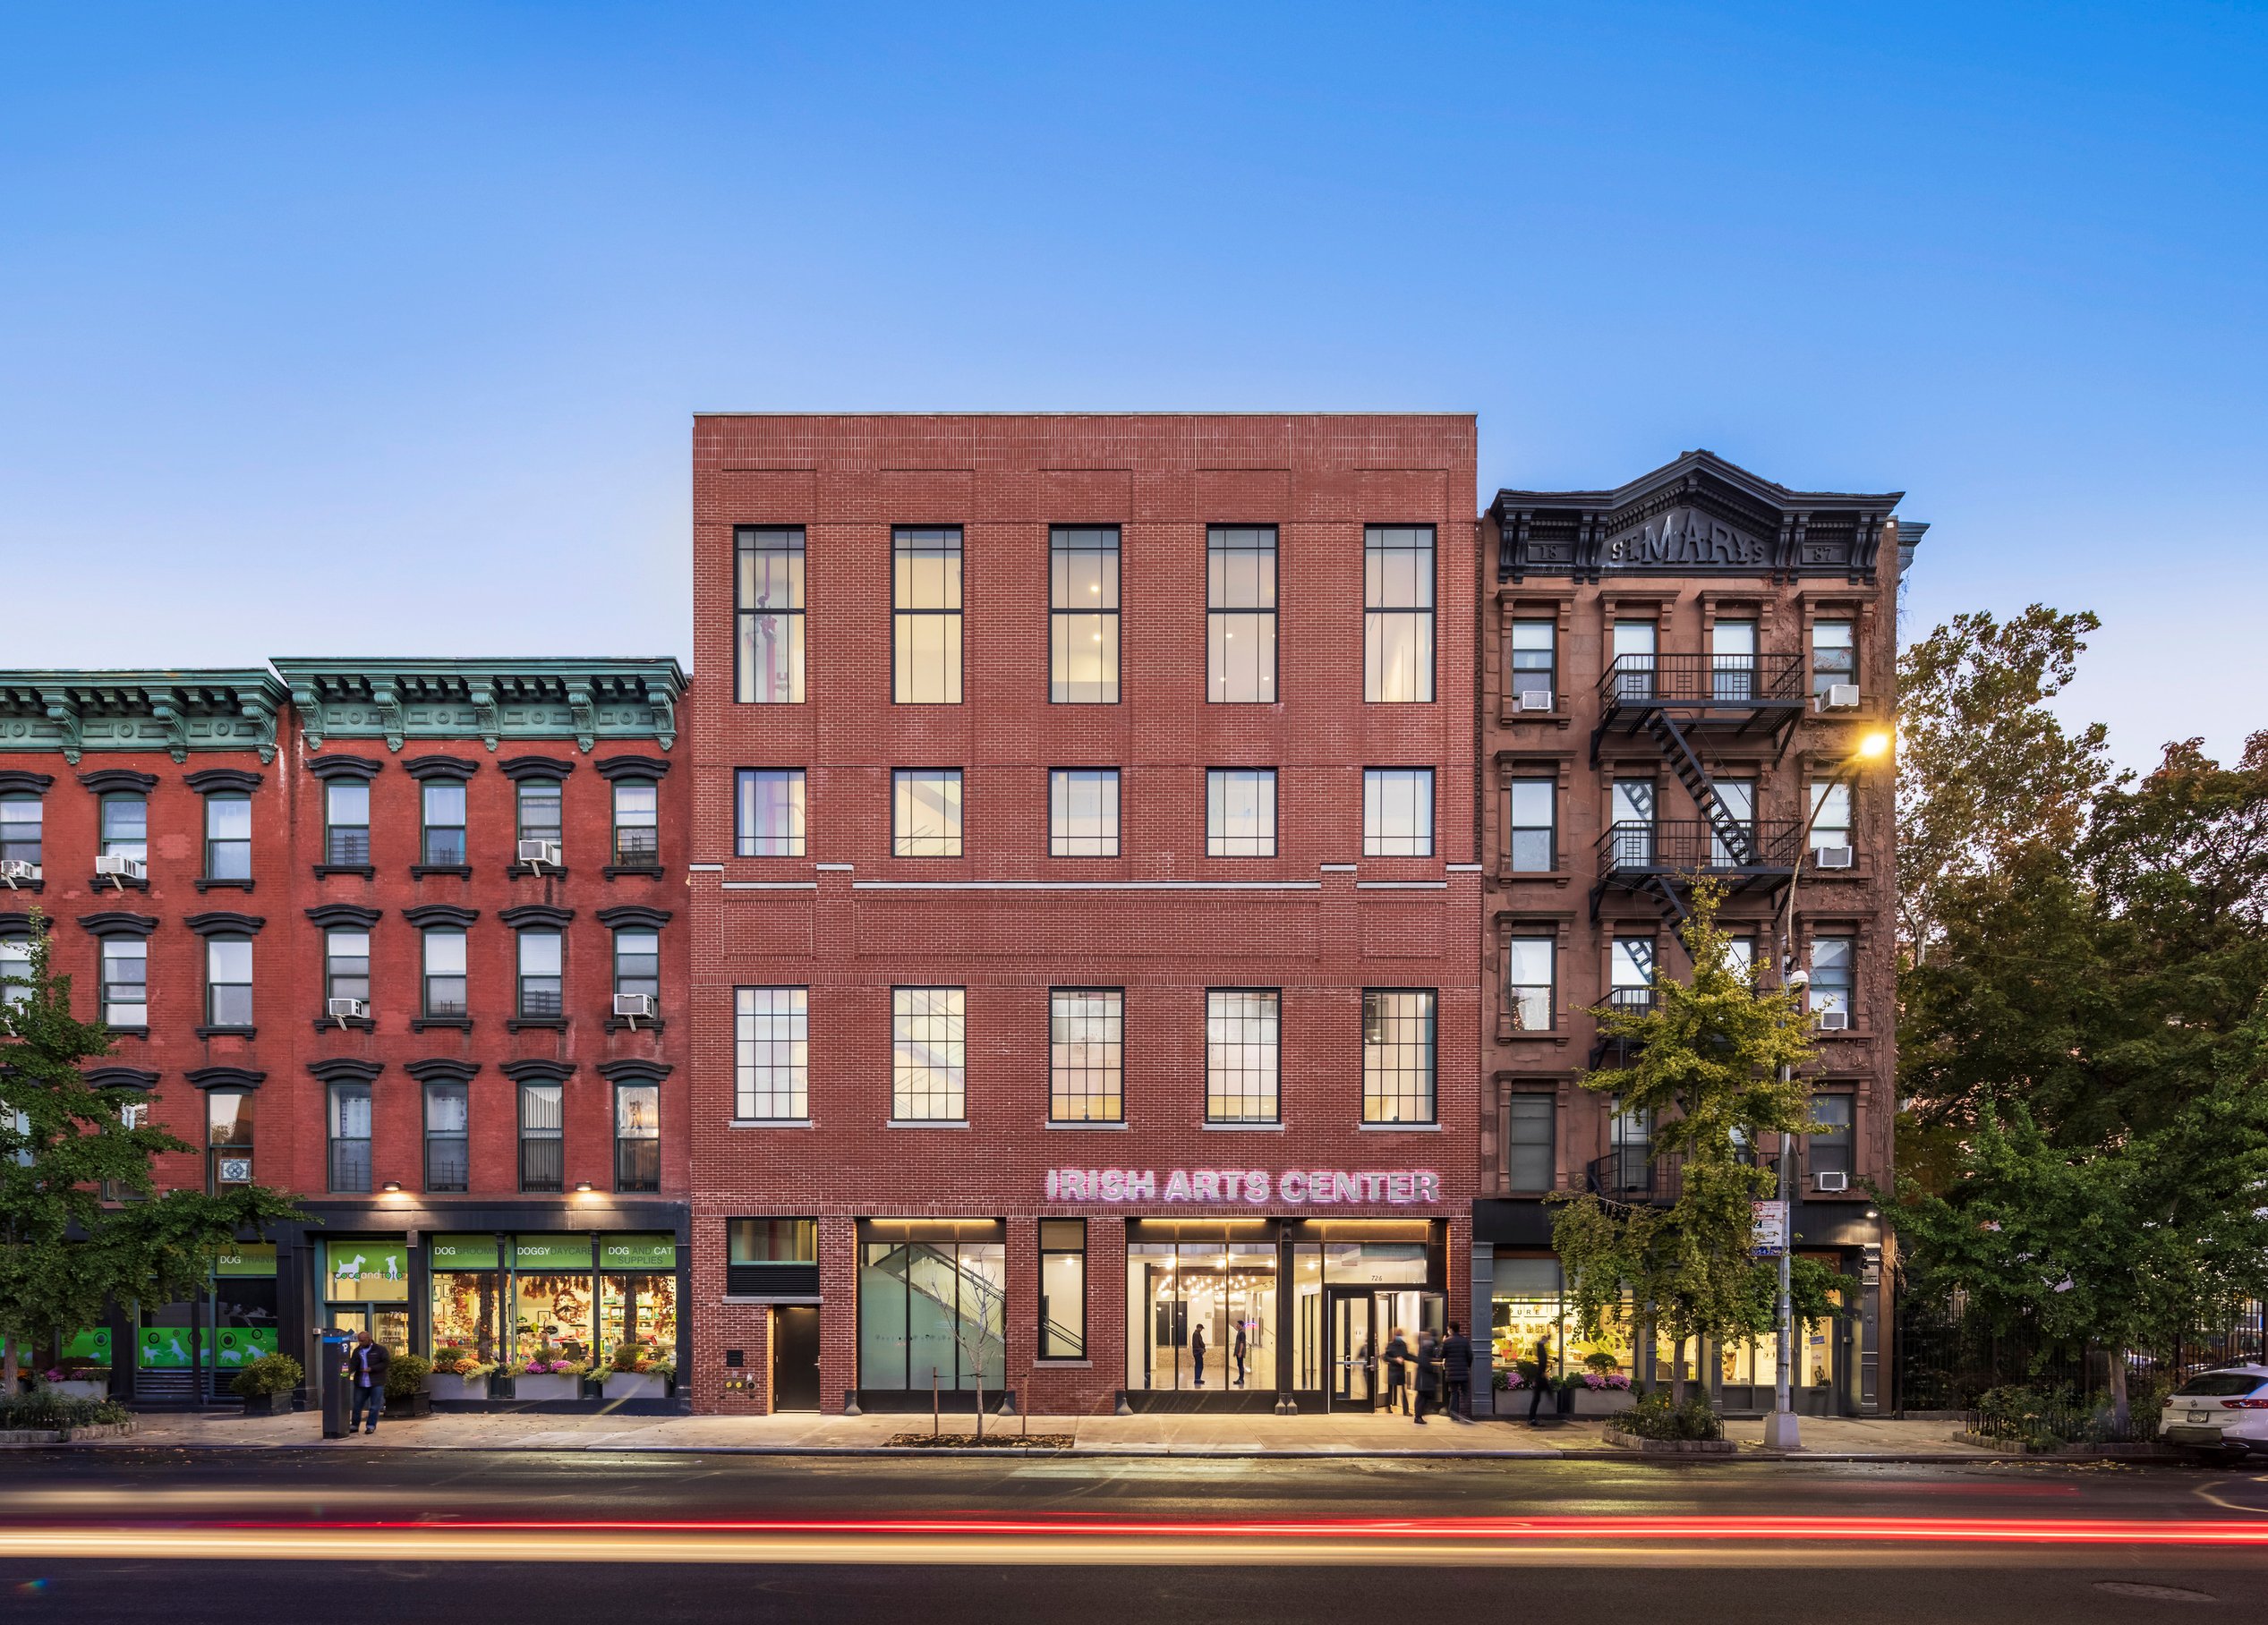
For most of its existence, the IAC operated out of a converted three-story tenement building. Page’s new expansion developed an adjacent lot on 11th Avenue, a former autobody shop, to house the new facility. The historic brick and cast-iron façade was preserved and incorporated into the new building.
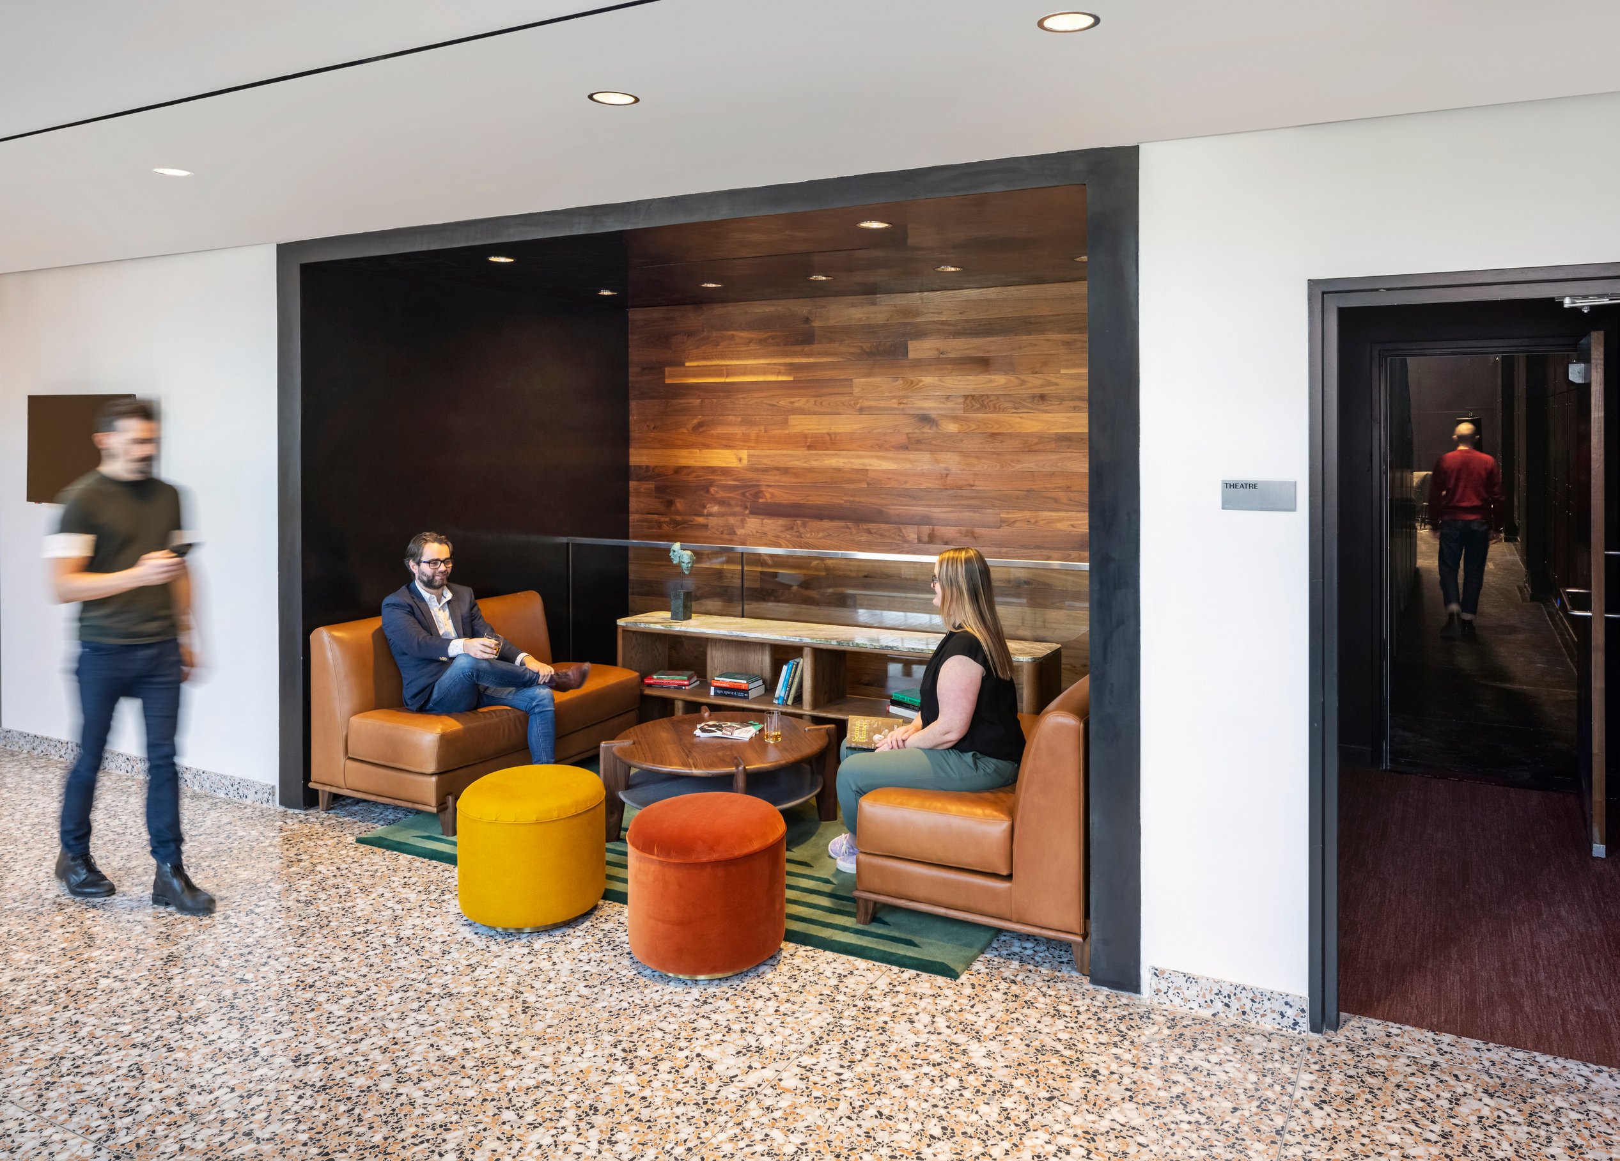
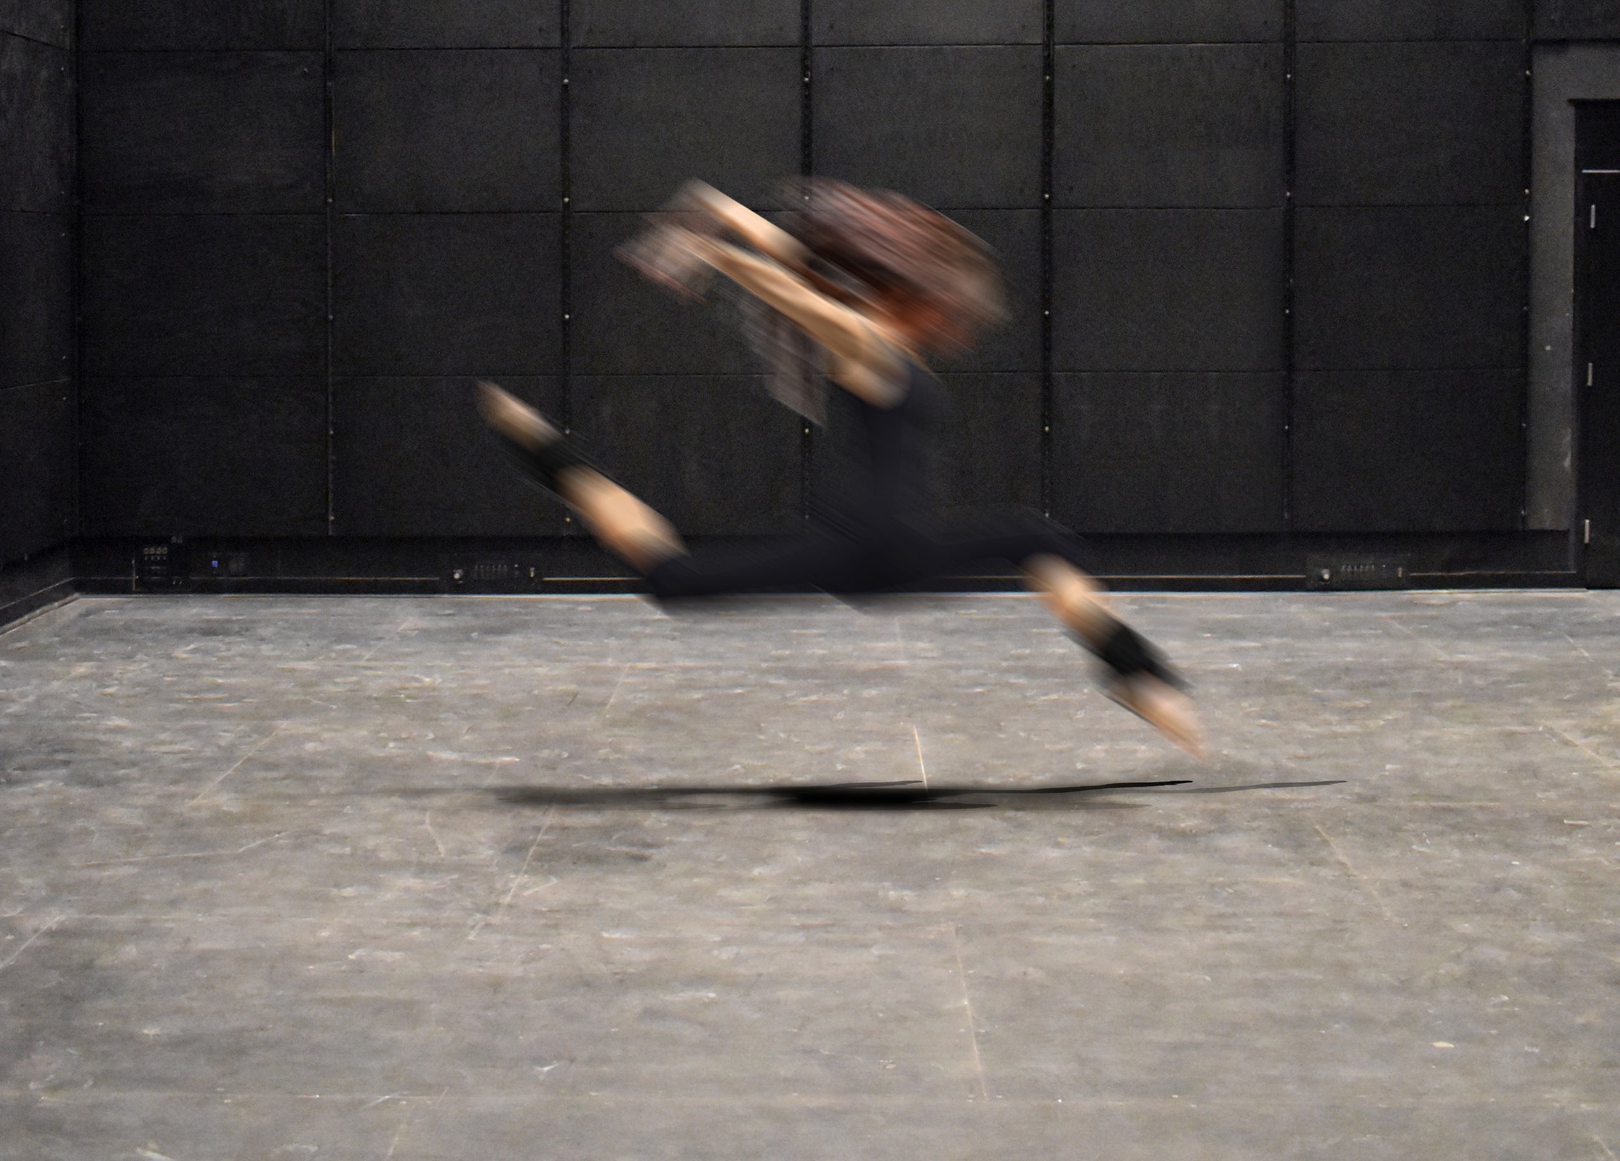
The expansion houses a 199-seat flexible theater, rehearsal studio classroom, multi-purpose classroom, exhibit areas, and a café, providing spaces for collaboration among the creative disciplines of music, theater, dance, film, comedy, literature, and visual arts.
/
Community
A community hub
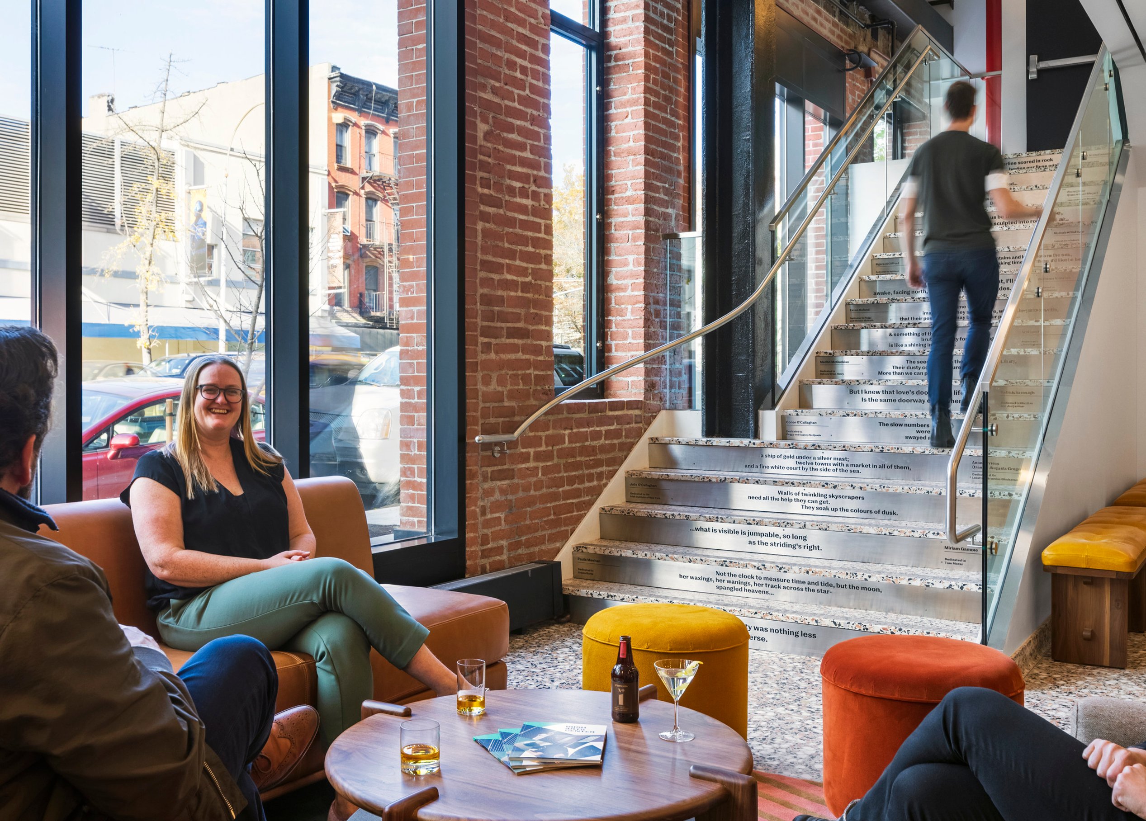
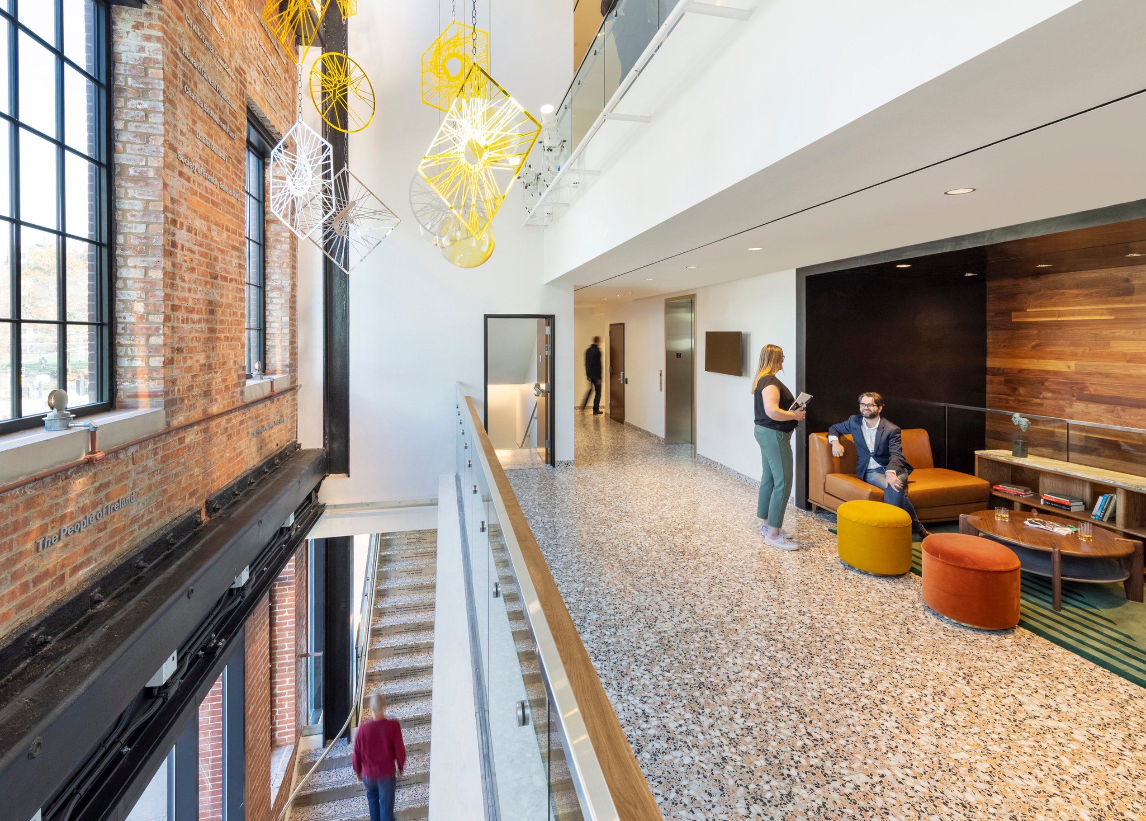
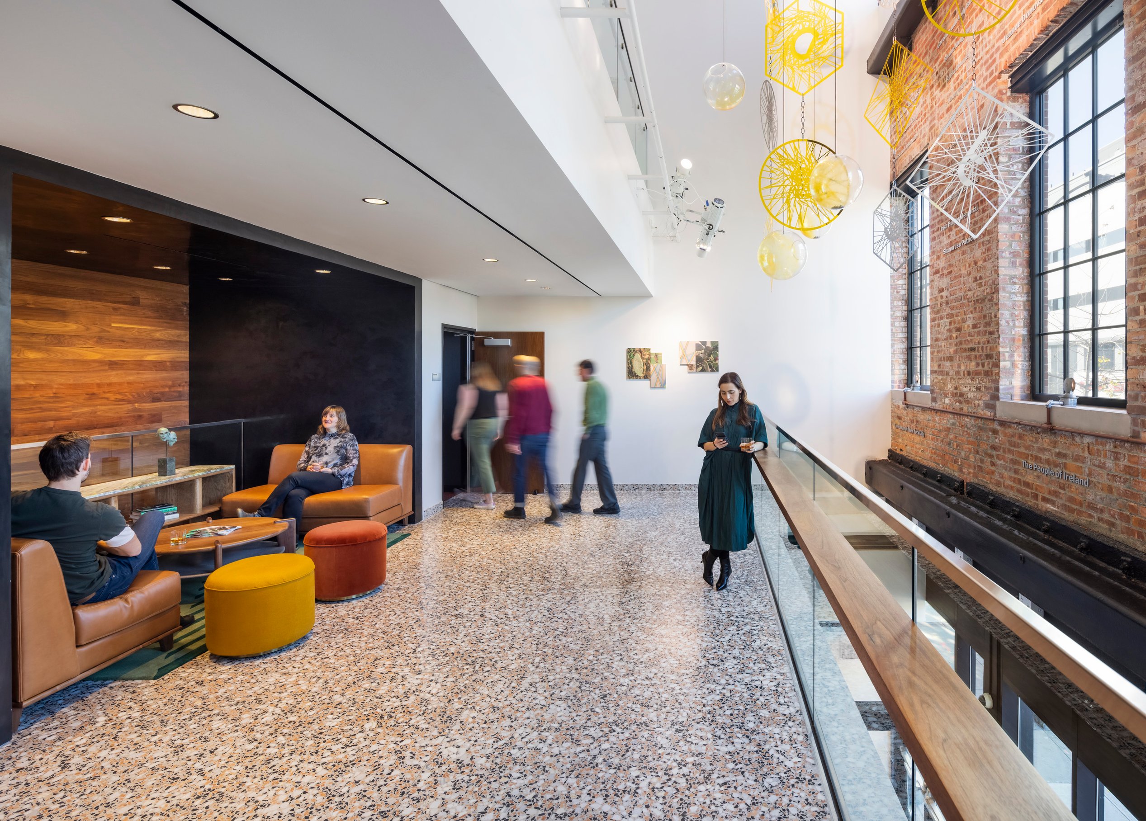
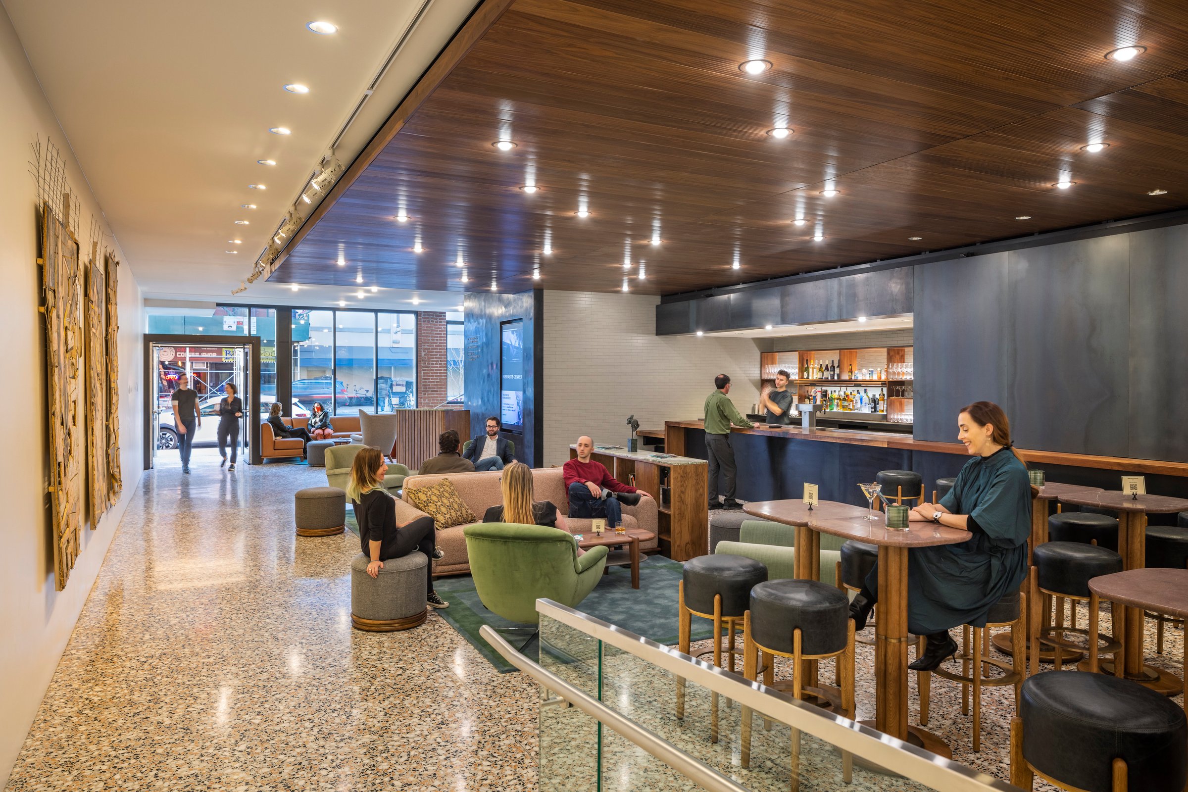
The IAC functions as a community amenity, offering a generous lobby and lounge space, café, gallery, and studio classroom. The rear of the building includes a second entrance and back-of-house spaces designed to be shared by the future Phase II renovation of the original 51st Street location.
Flexibility
A versatile stage
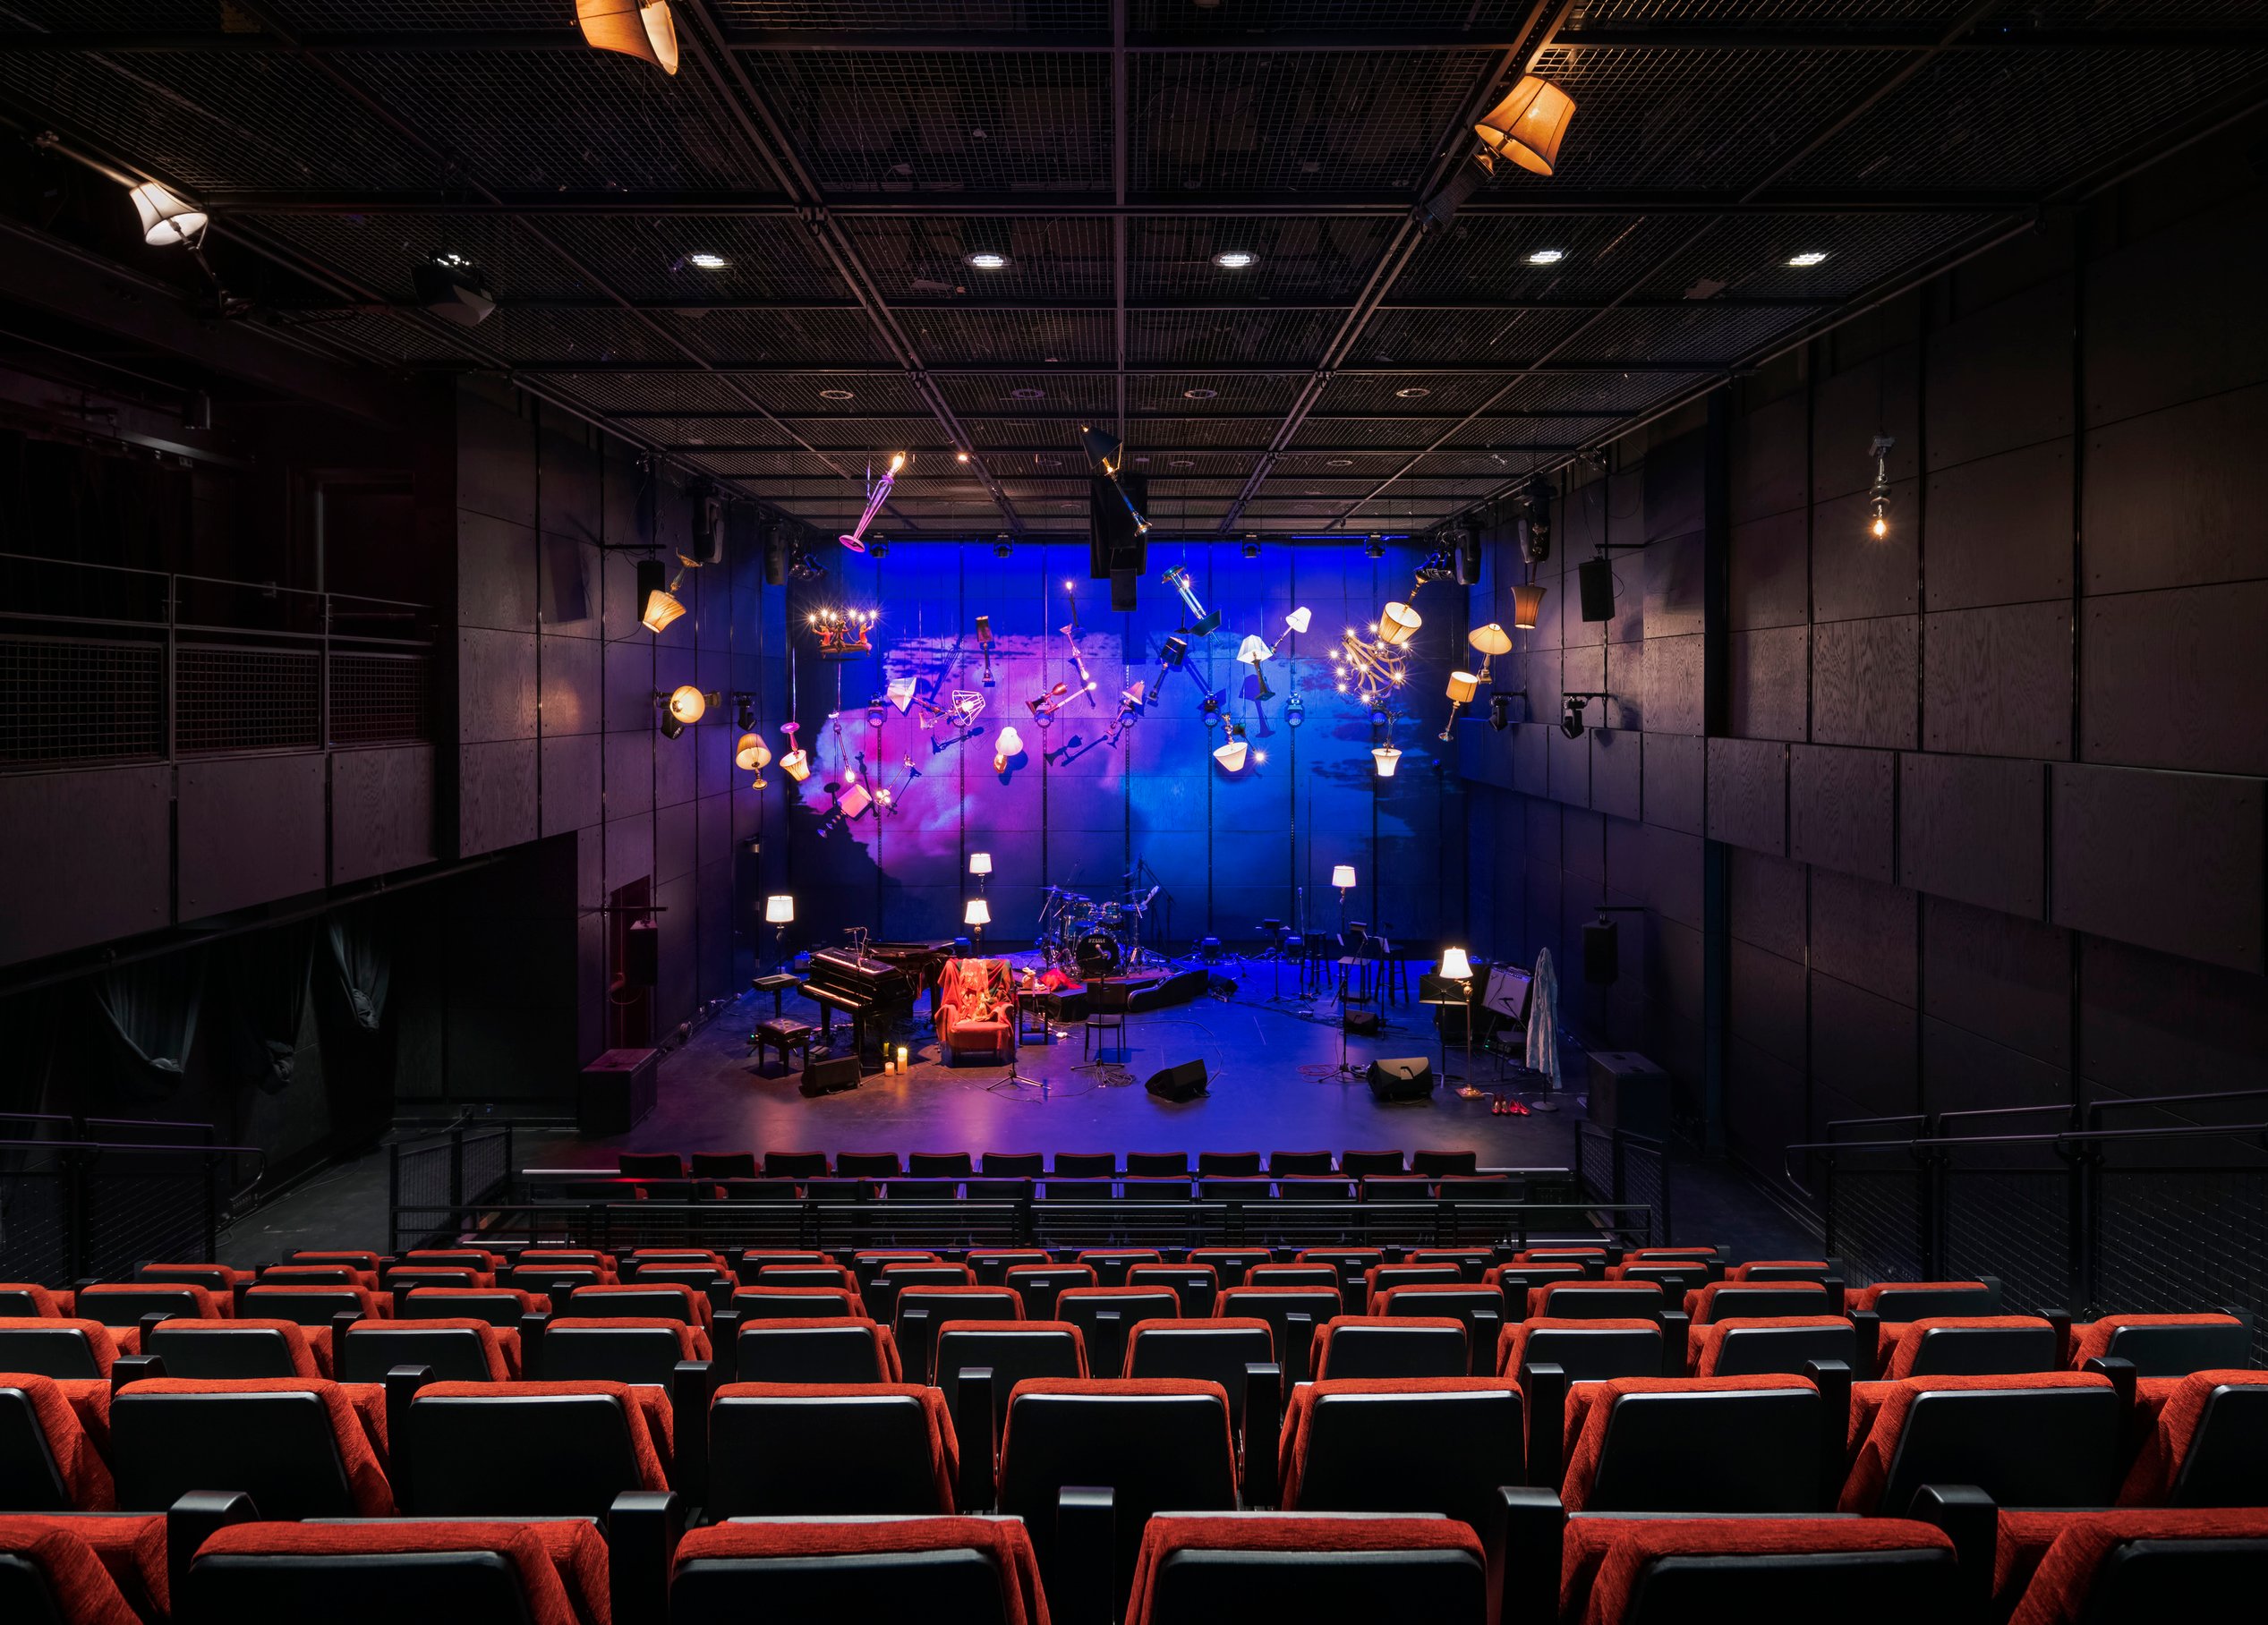

The new theater was designed in close collaboration with the IAC’s production team and our theatre design consultant. The venue is designed as a flexible and neutral backdrop and features a walkable grid that can adapt to any performance while retaining a distinct live music character.
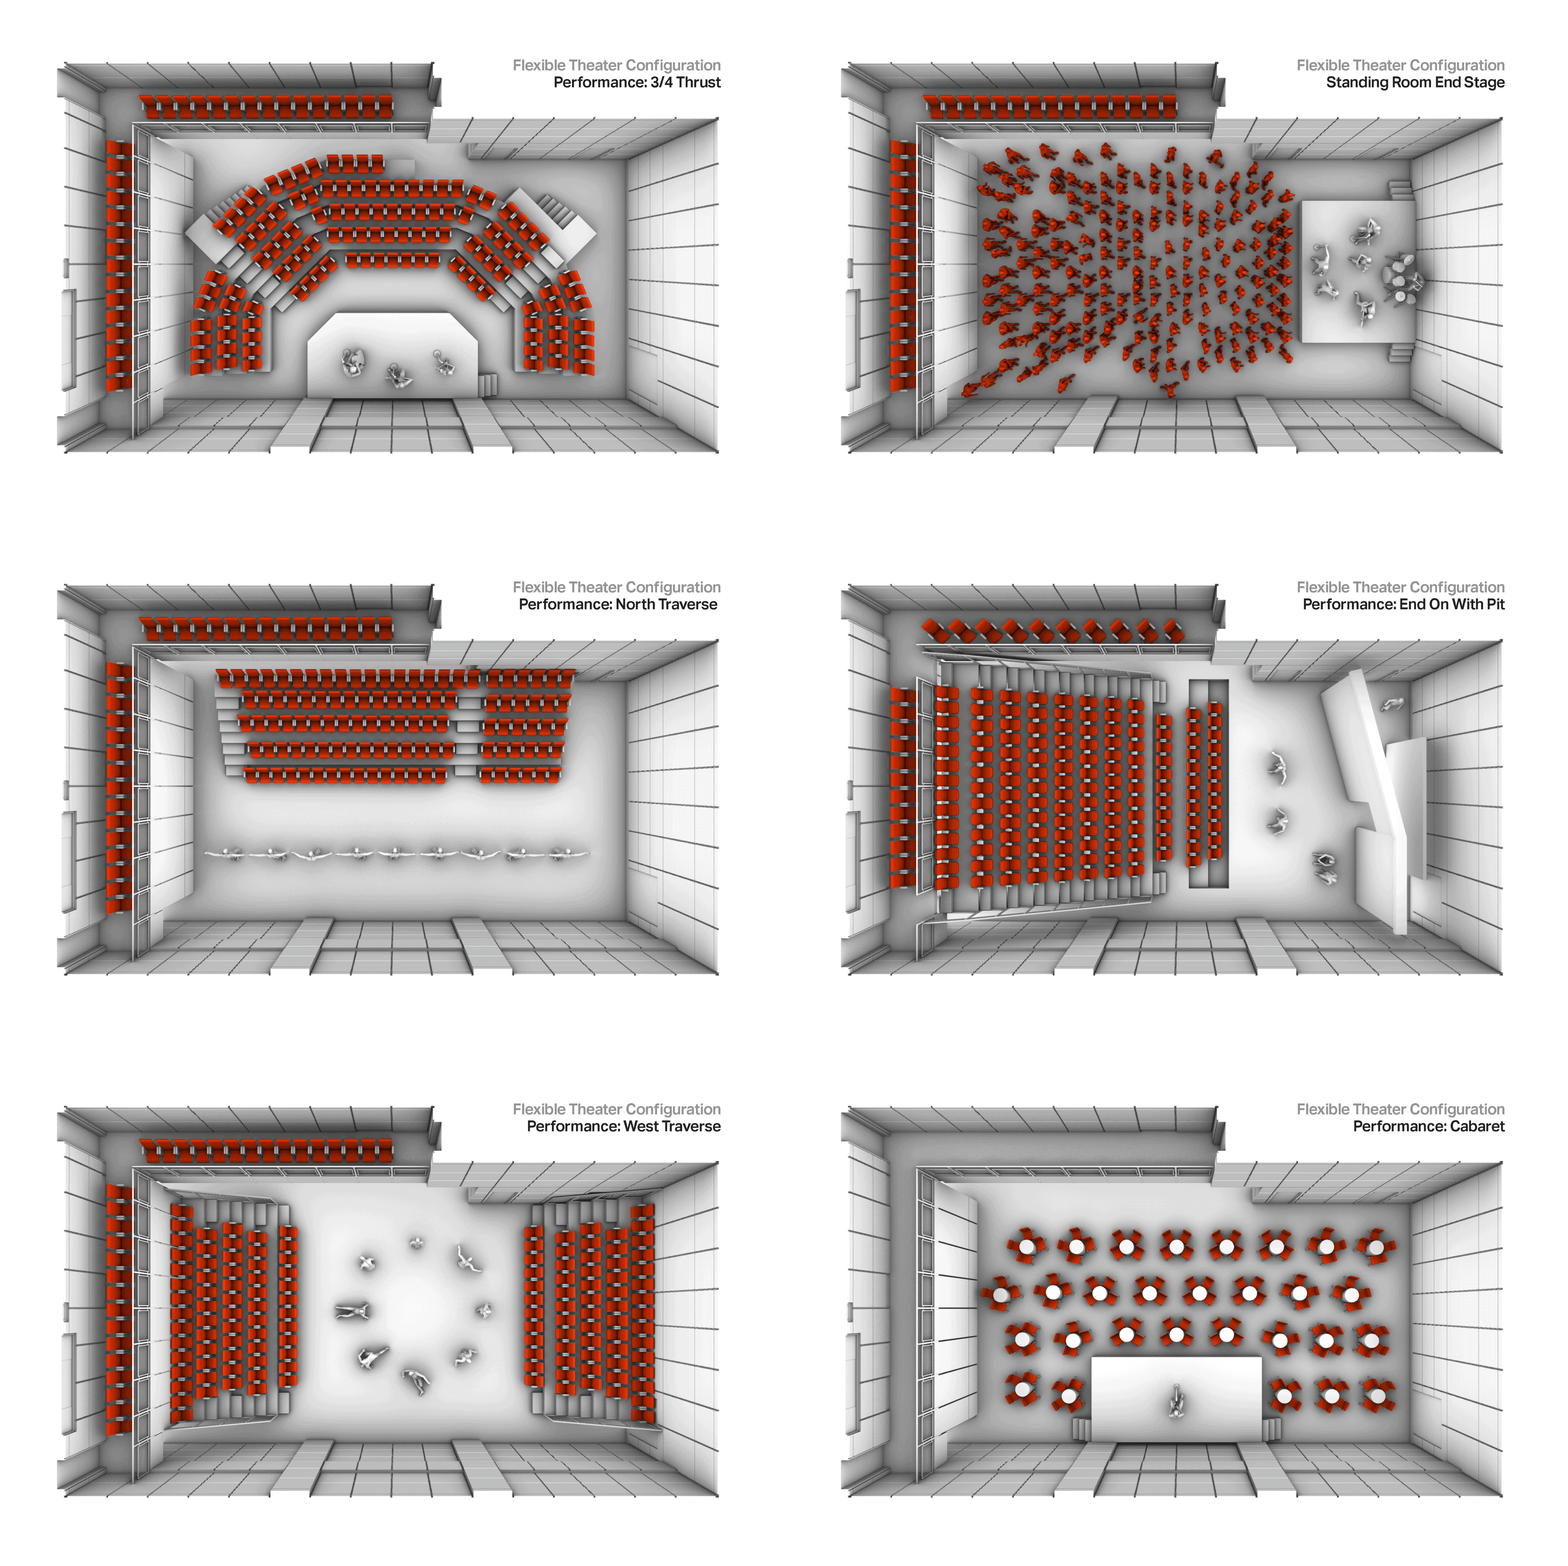
From standing room to standing ovations
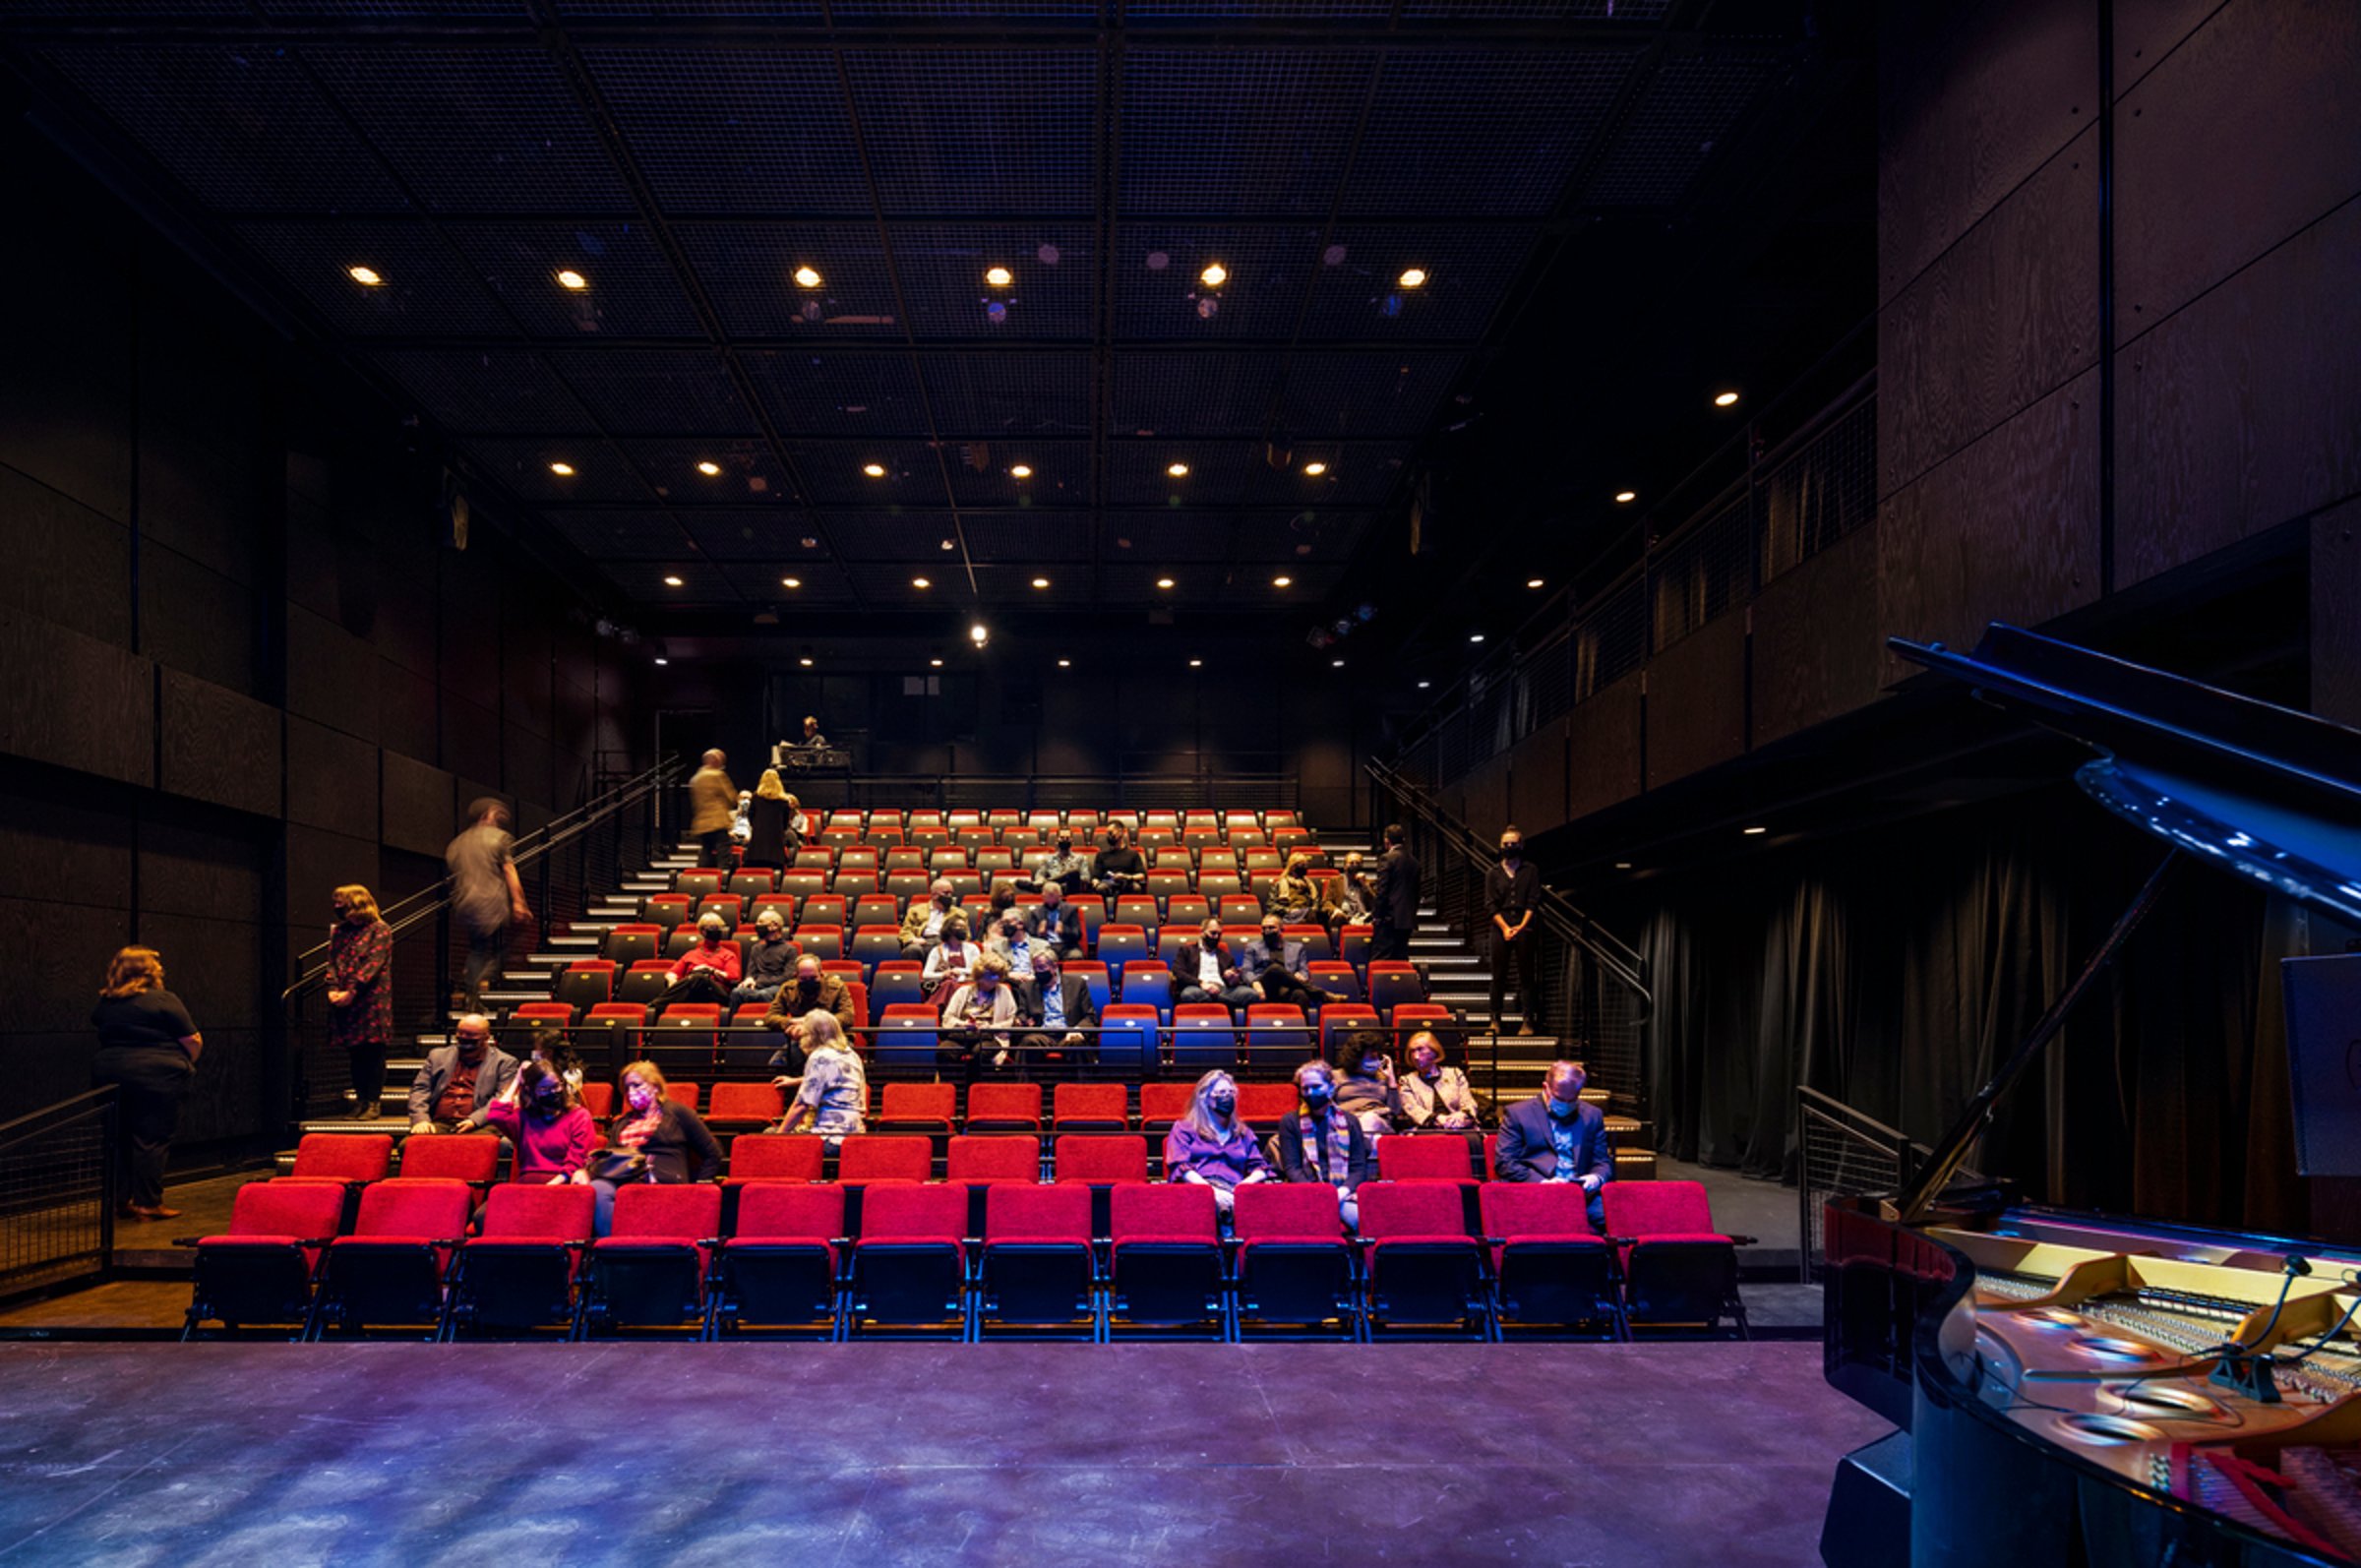
The flexible 199-seat theatre can be reconfigured for a wide range of performances and events, including stage productions, live music, dance, spoken word, and celebrations.
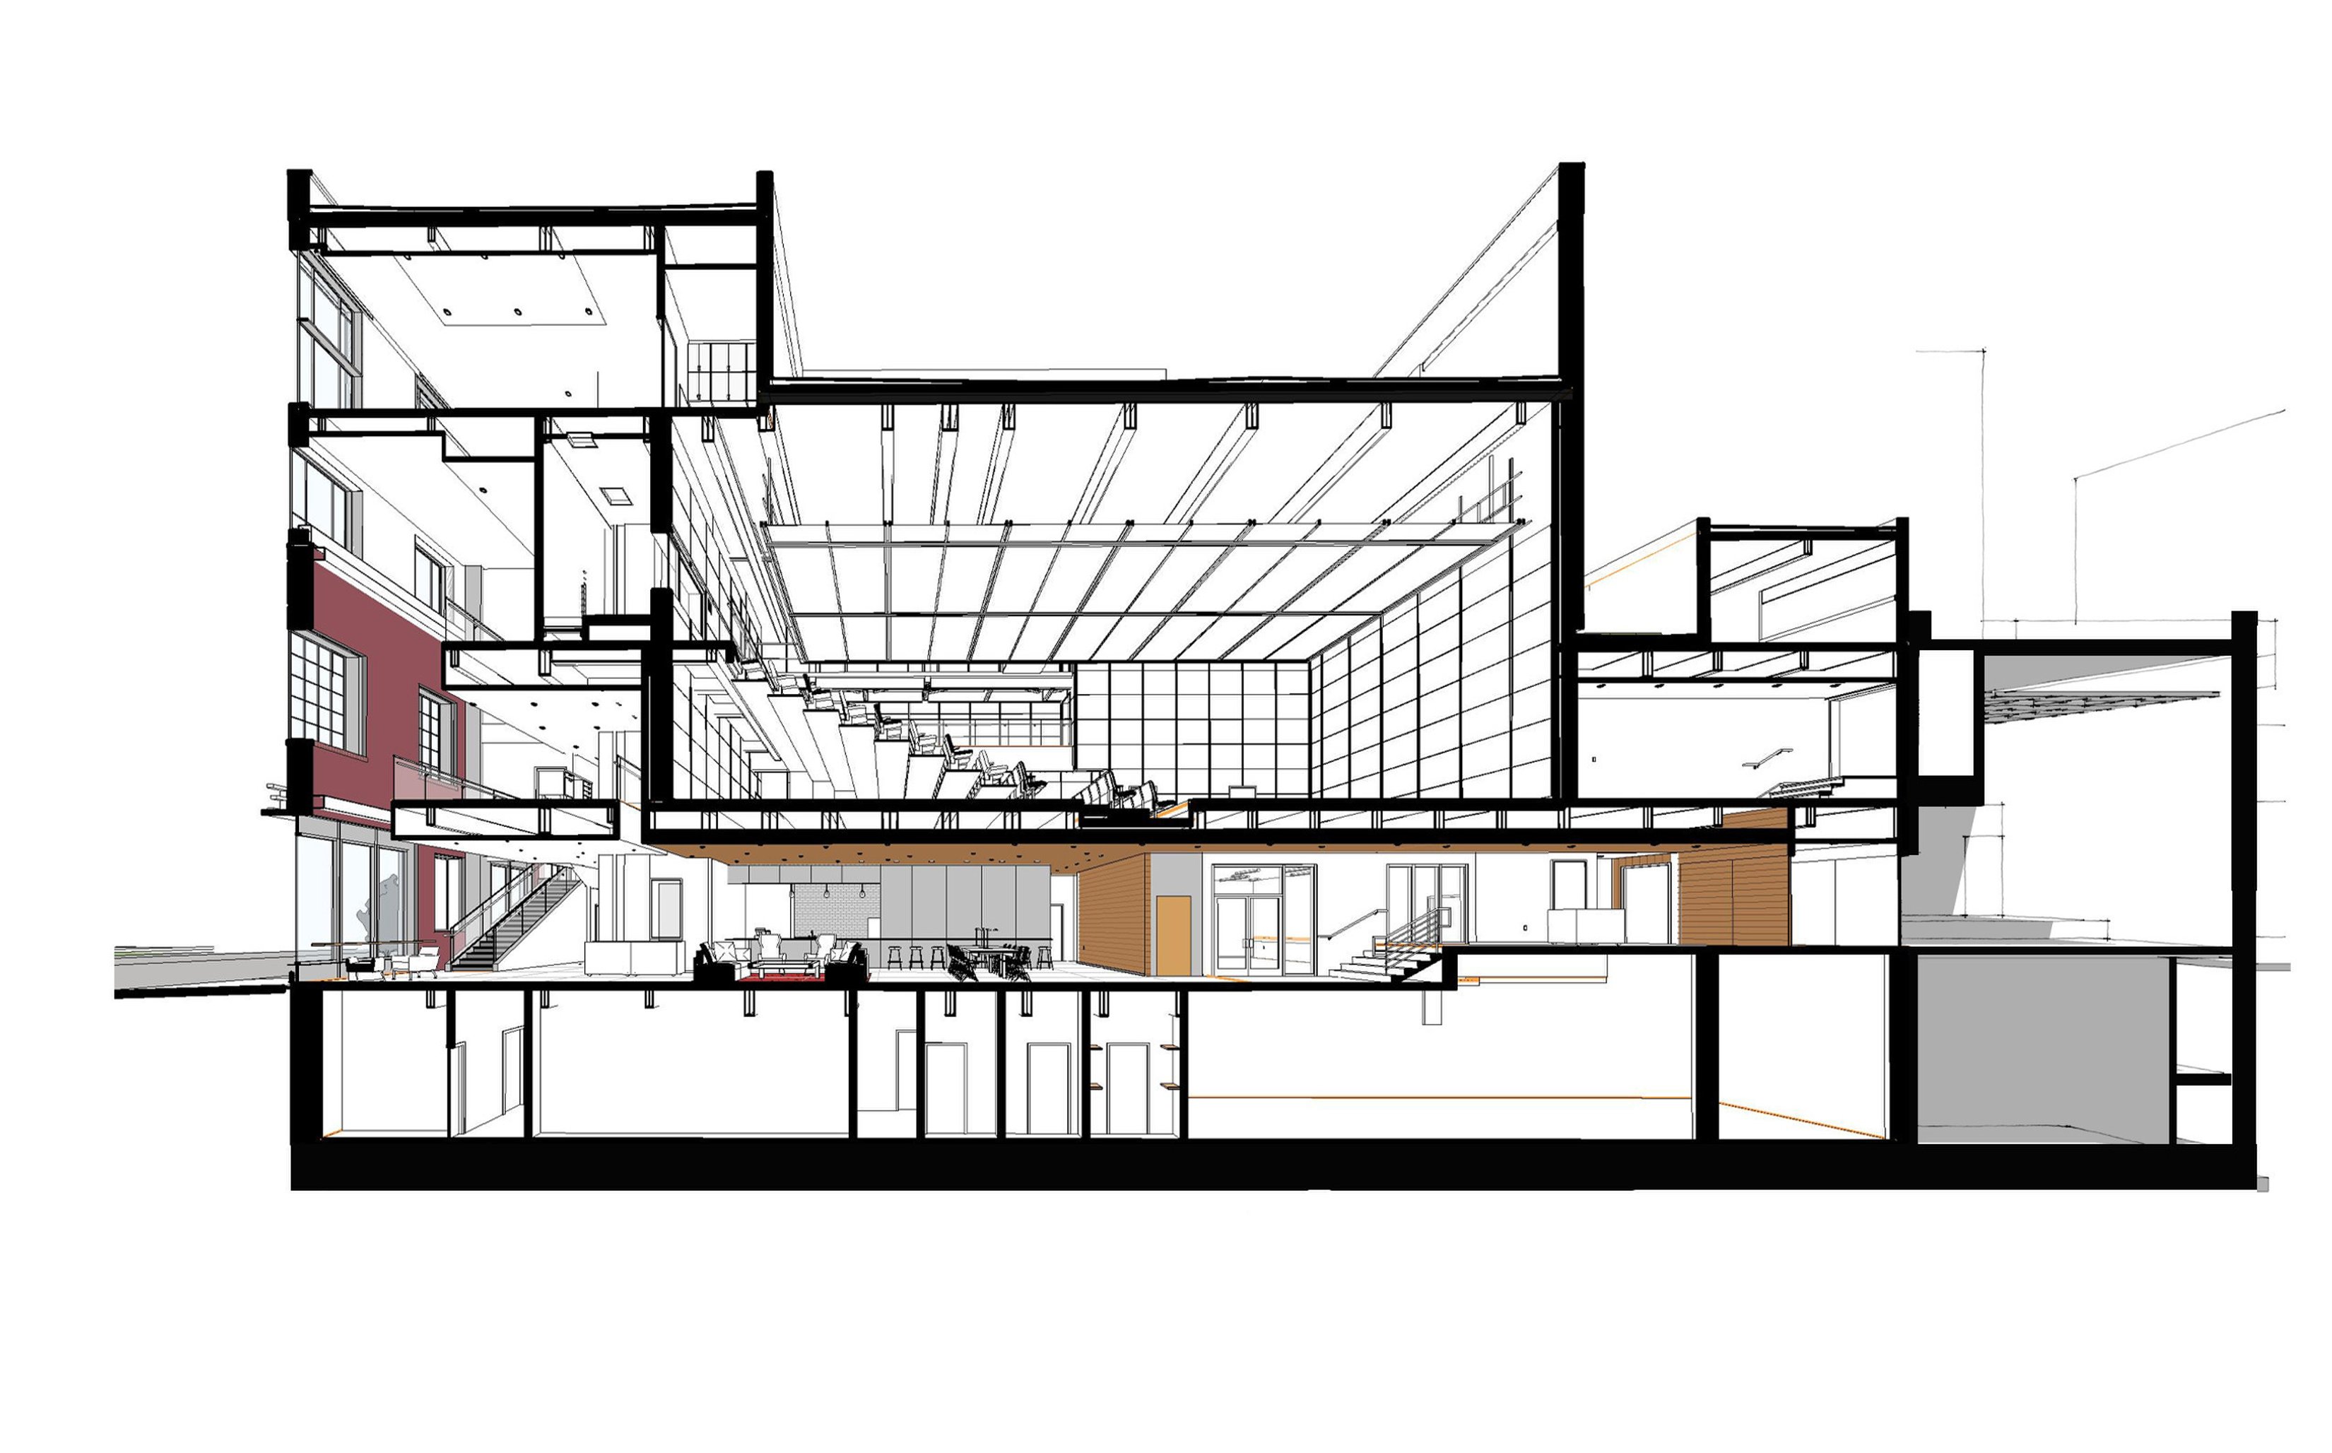
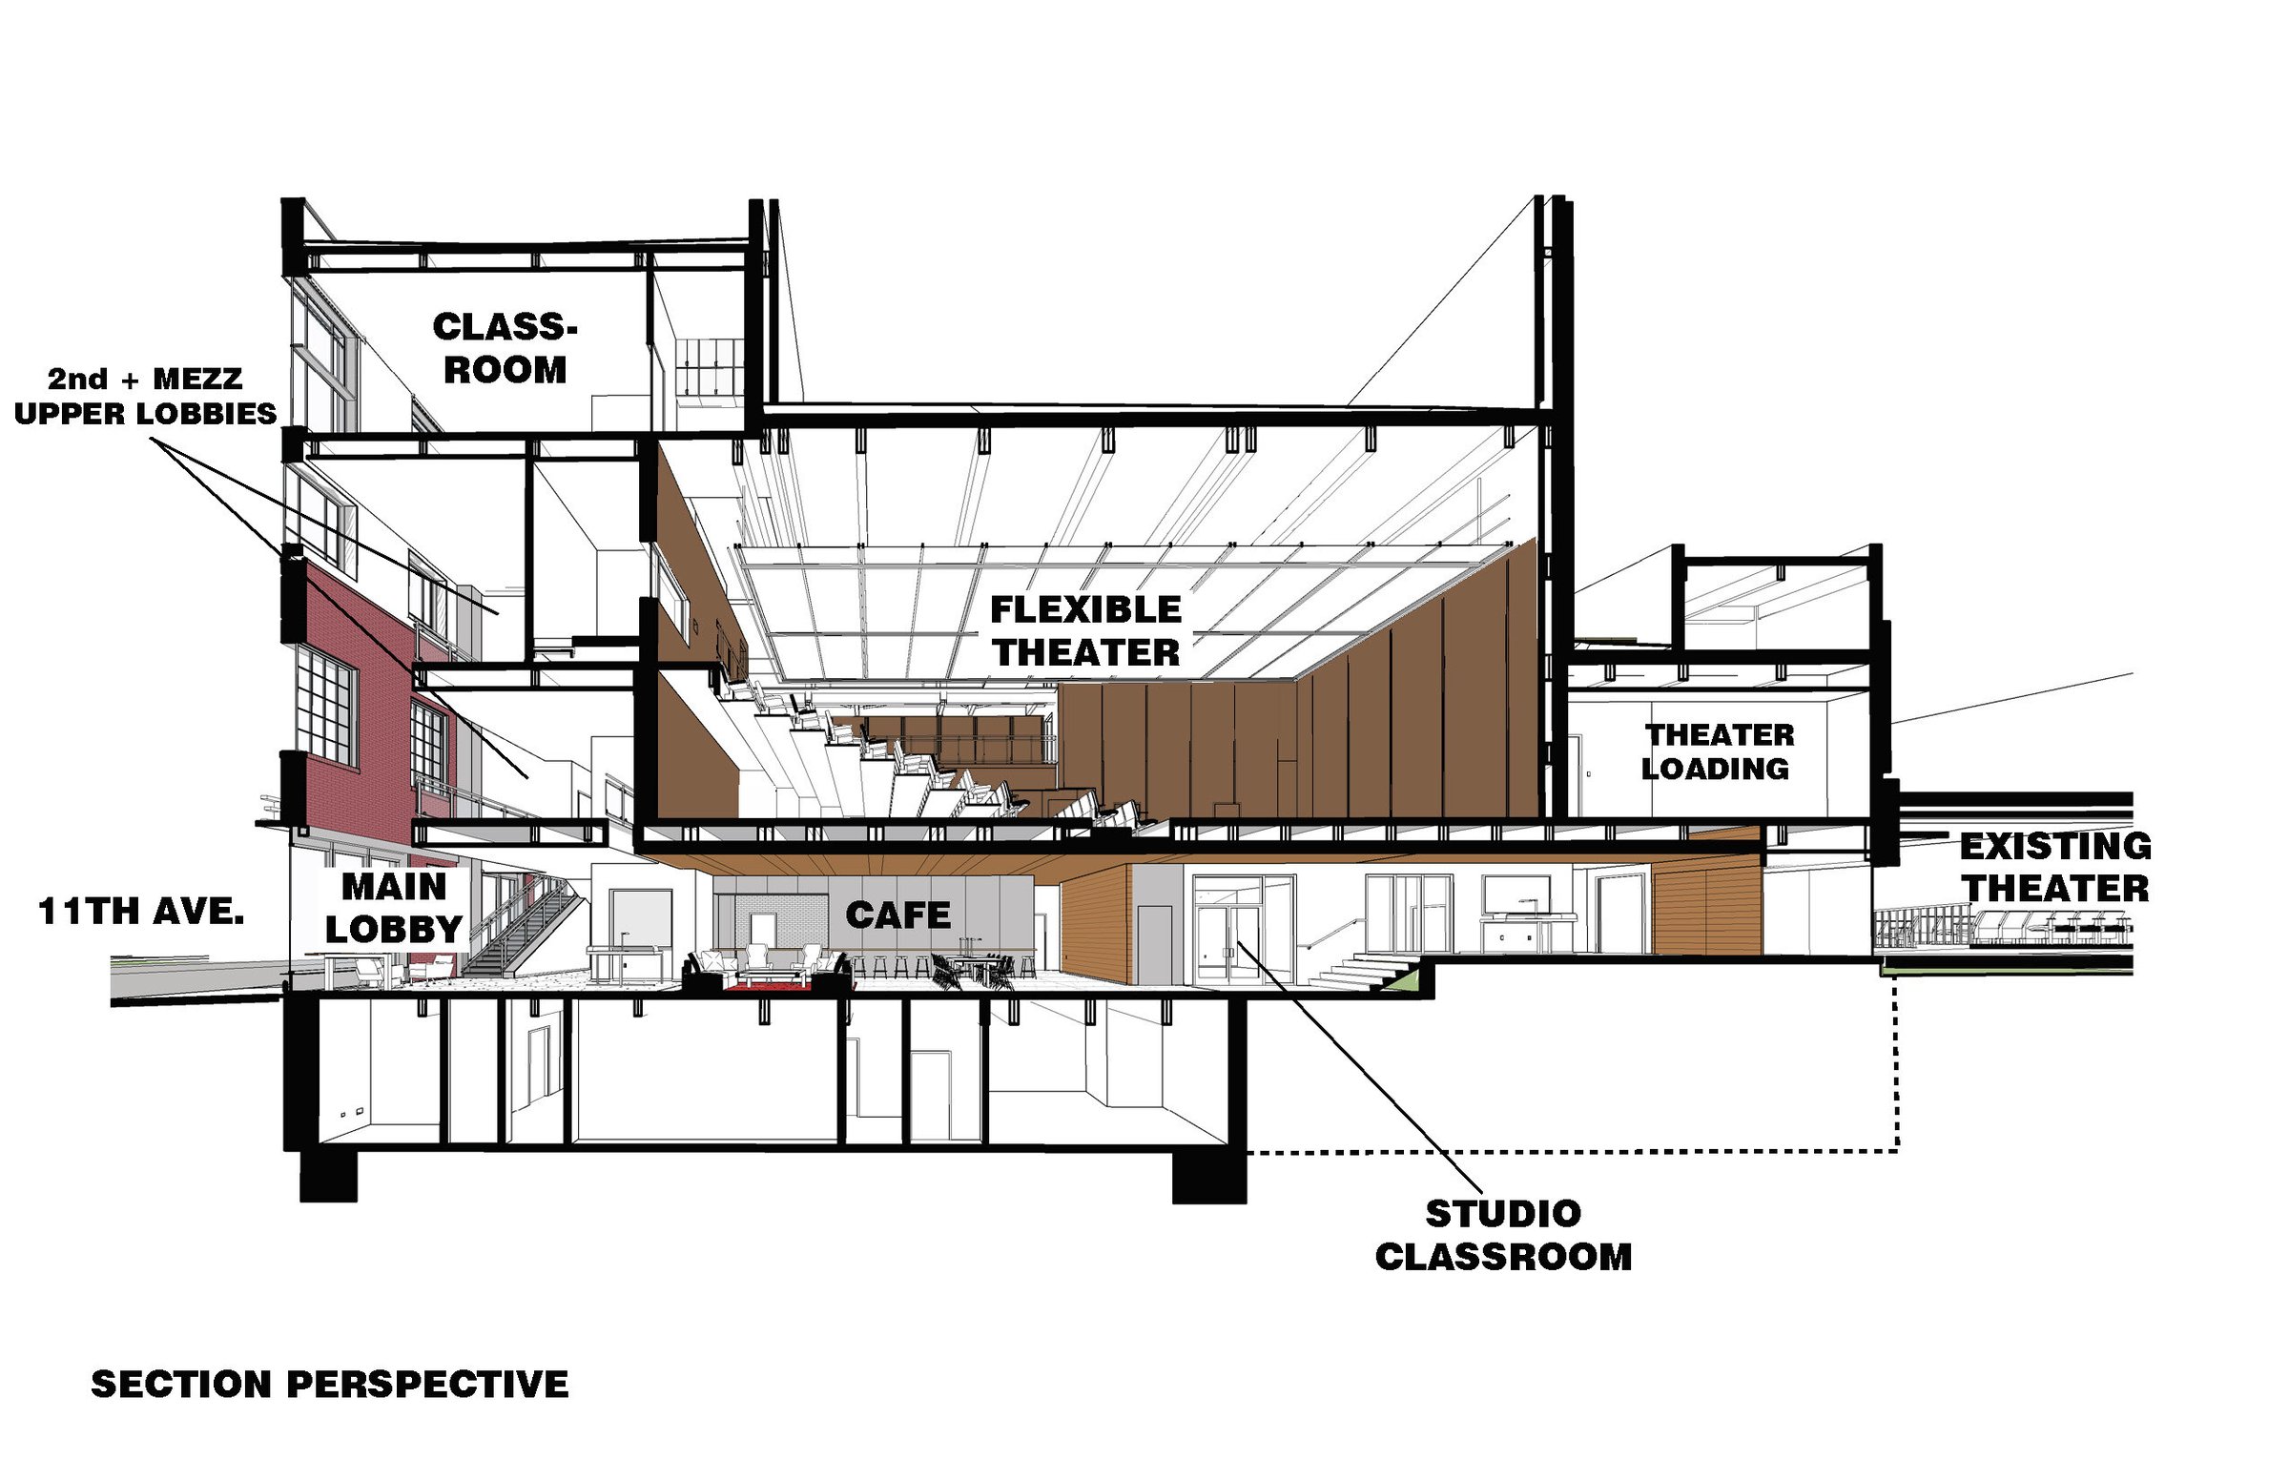
Section perspective through the lobby and theatre
Once an autobody shop, this site has transformed into a vibrant arts hub while preserving a piece of the neighborhood’s past. The original two-story brick façade still stands, now framing the building’s lobby atrium and serving as a tangible connection to Hell’s Kitchen’s history.
With rapid development reshaping the area, the community was passionate about keeping this architectural element. Carefully braced and restored, the façade now blends old and new, honoring the neighborhood’s character.
Beyond the building, the project fostered a deeper community connection. Residents came together to expand a nearby garden, serving as a welcoming secondary entrance. Inside, a local wine bar brings warmth and hospitality, running the lobby café—a space for gathering, conversation, and creativity.
Video updates
Executive Director Aidan Connolly shares an update on the construction of the new facility, "Back on site—keep the faith."
The community gathers to celebrate the topping-out milestone.
Similar projects

/

Talk with us
Complex challenges need fresh perspectives and deep expertise. Connect with our team to explore how we can help you create spaces that make a real difference.