
The Perelman Performing Arts Center (PAC NYC)
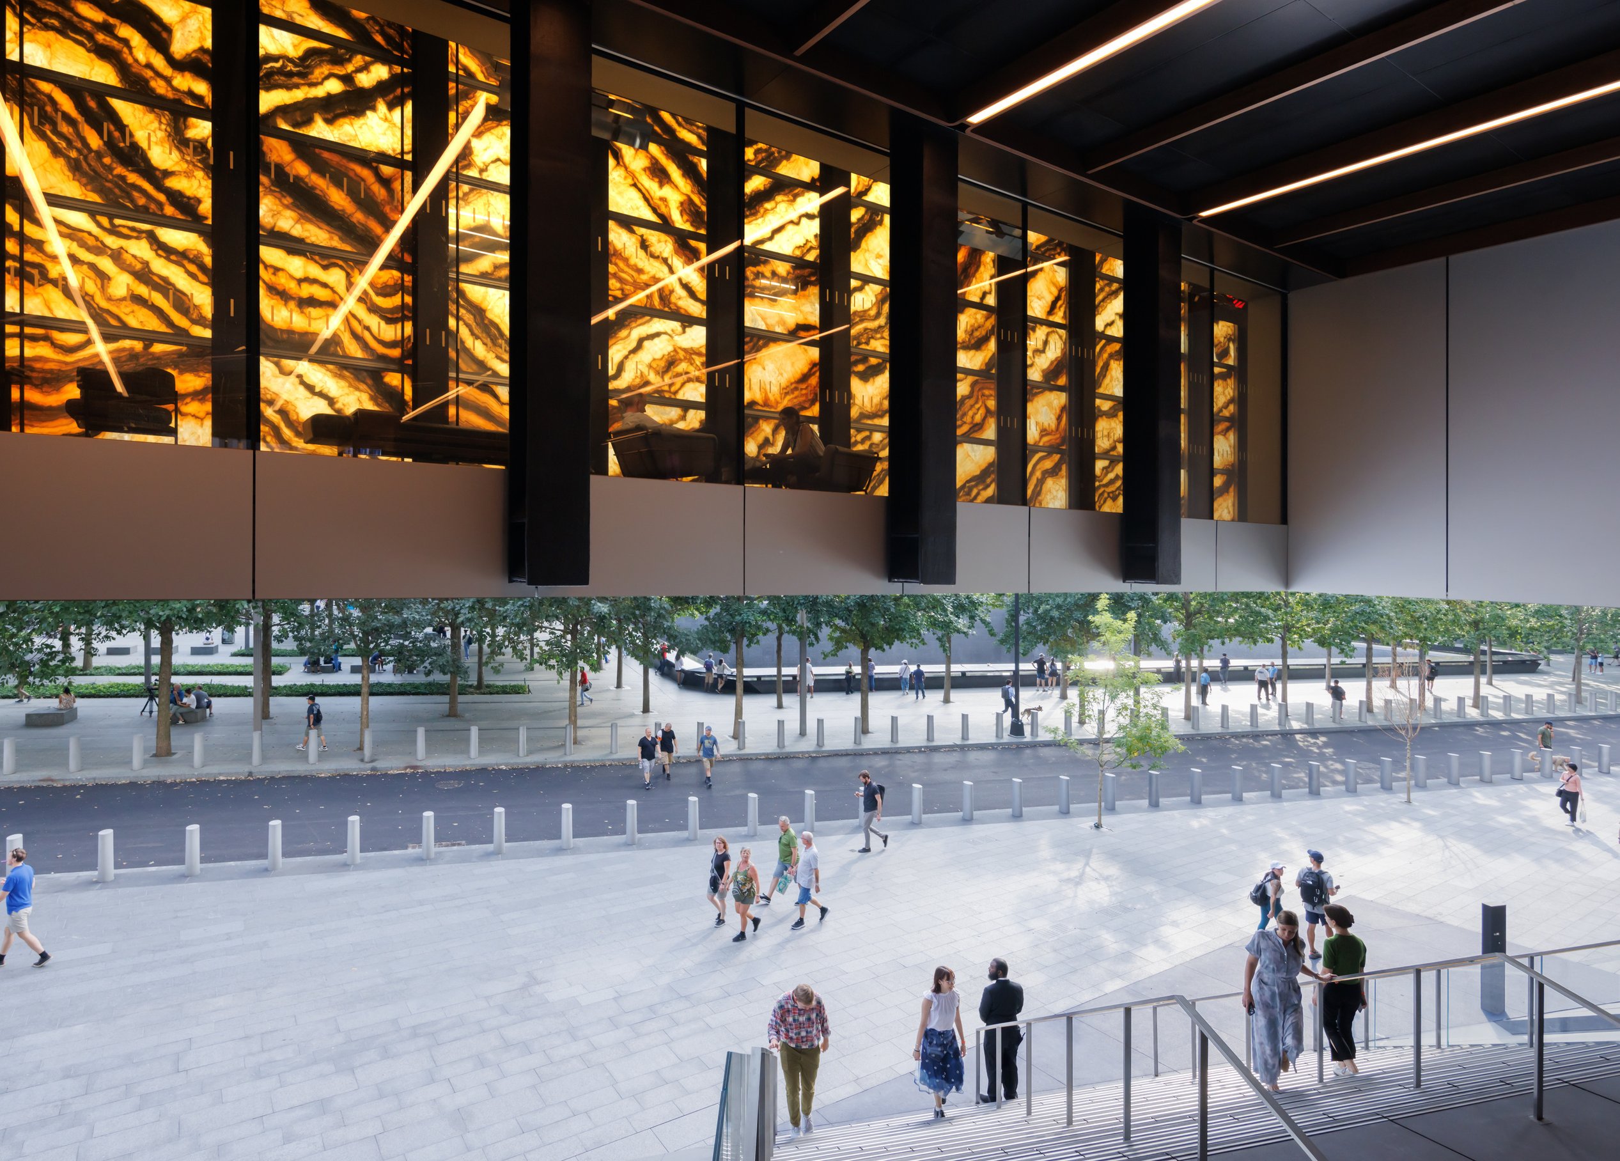
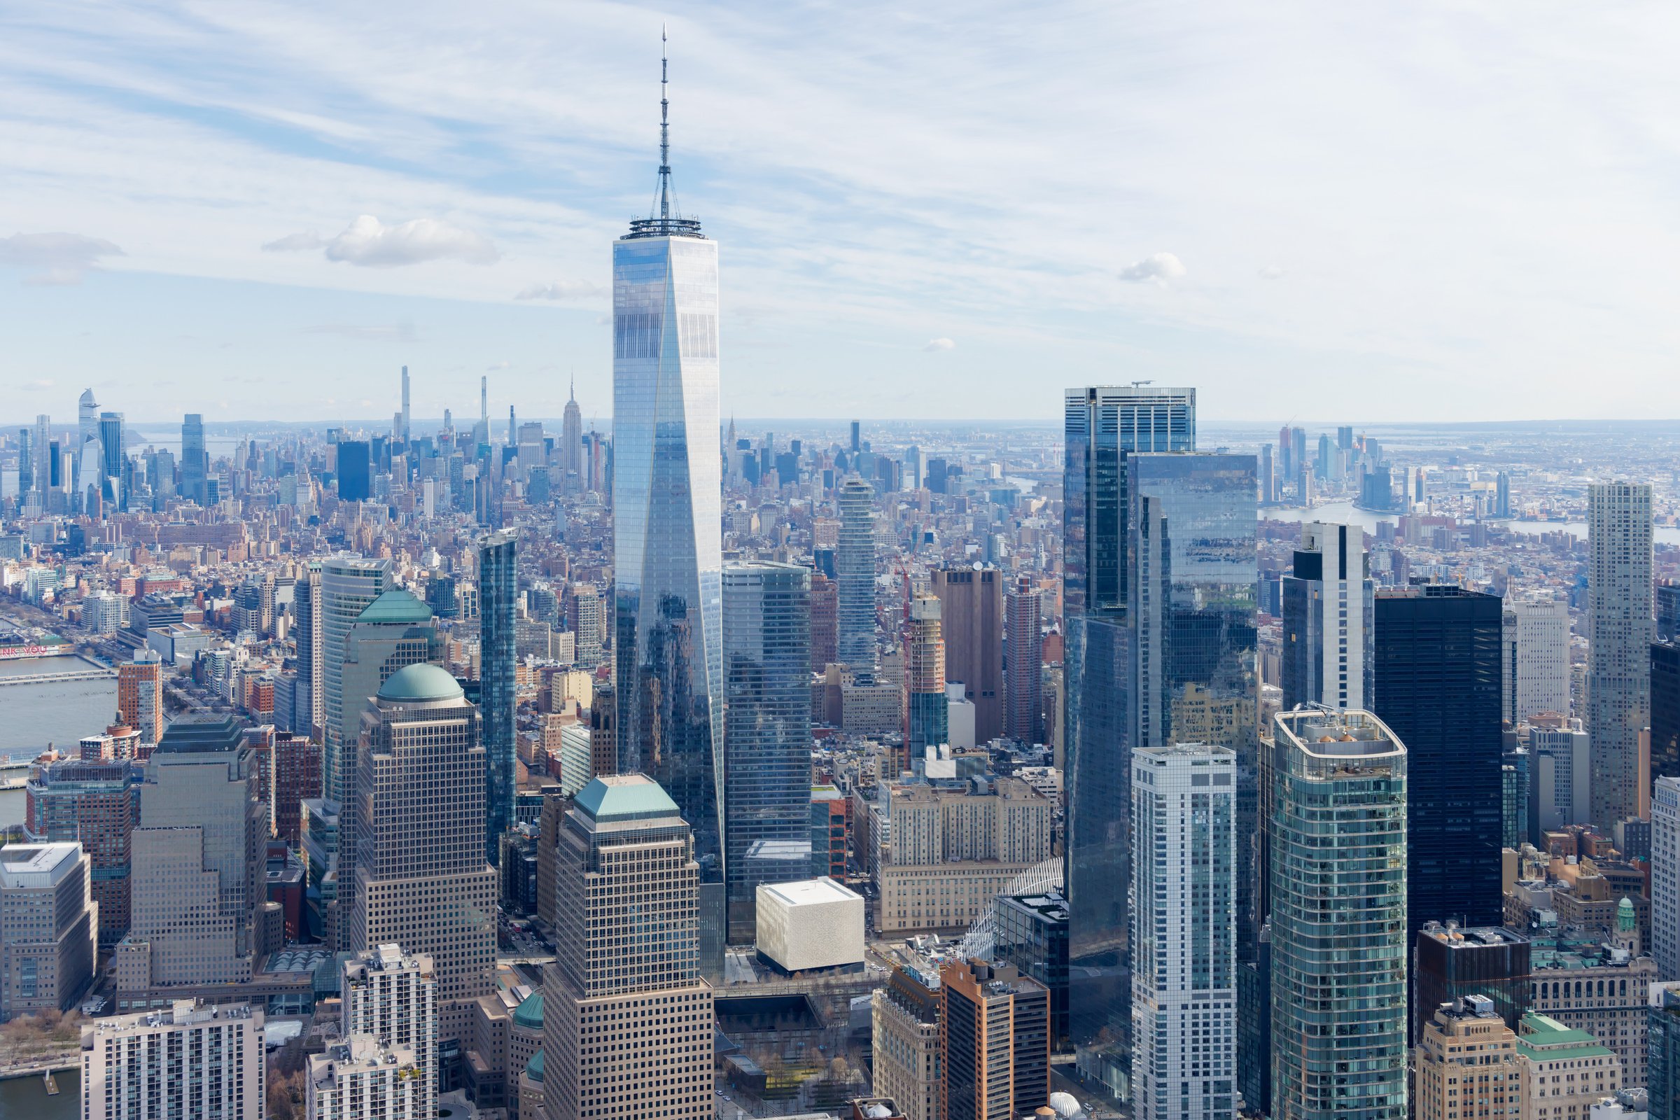
A performing arts center was a key component of the master plan to rebuild the World Trade Center site following the attacks on September 11, 2001. The Perelman Performing Arts Center (PAC NYC) provides 135,000 square feet of space for theater, dance, music, film, and opera in Lower Manhattan, directly adjacent to the National September 11 Memorial and Museum, another Page project.
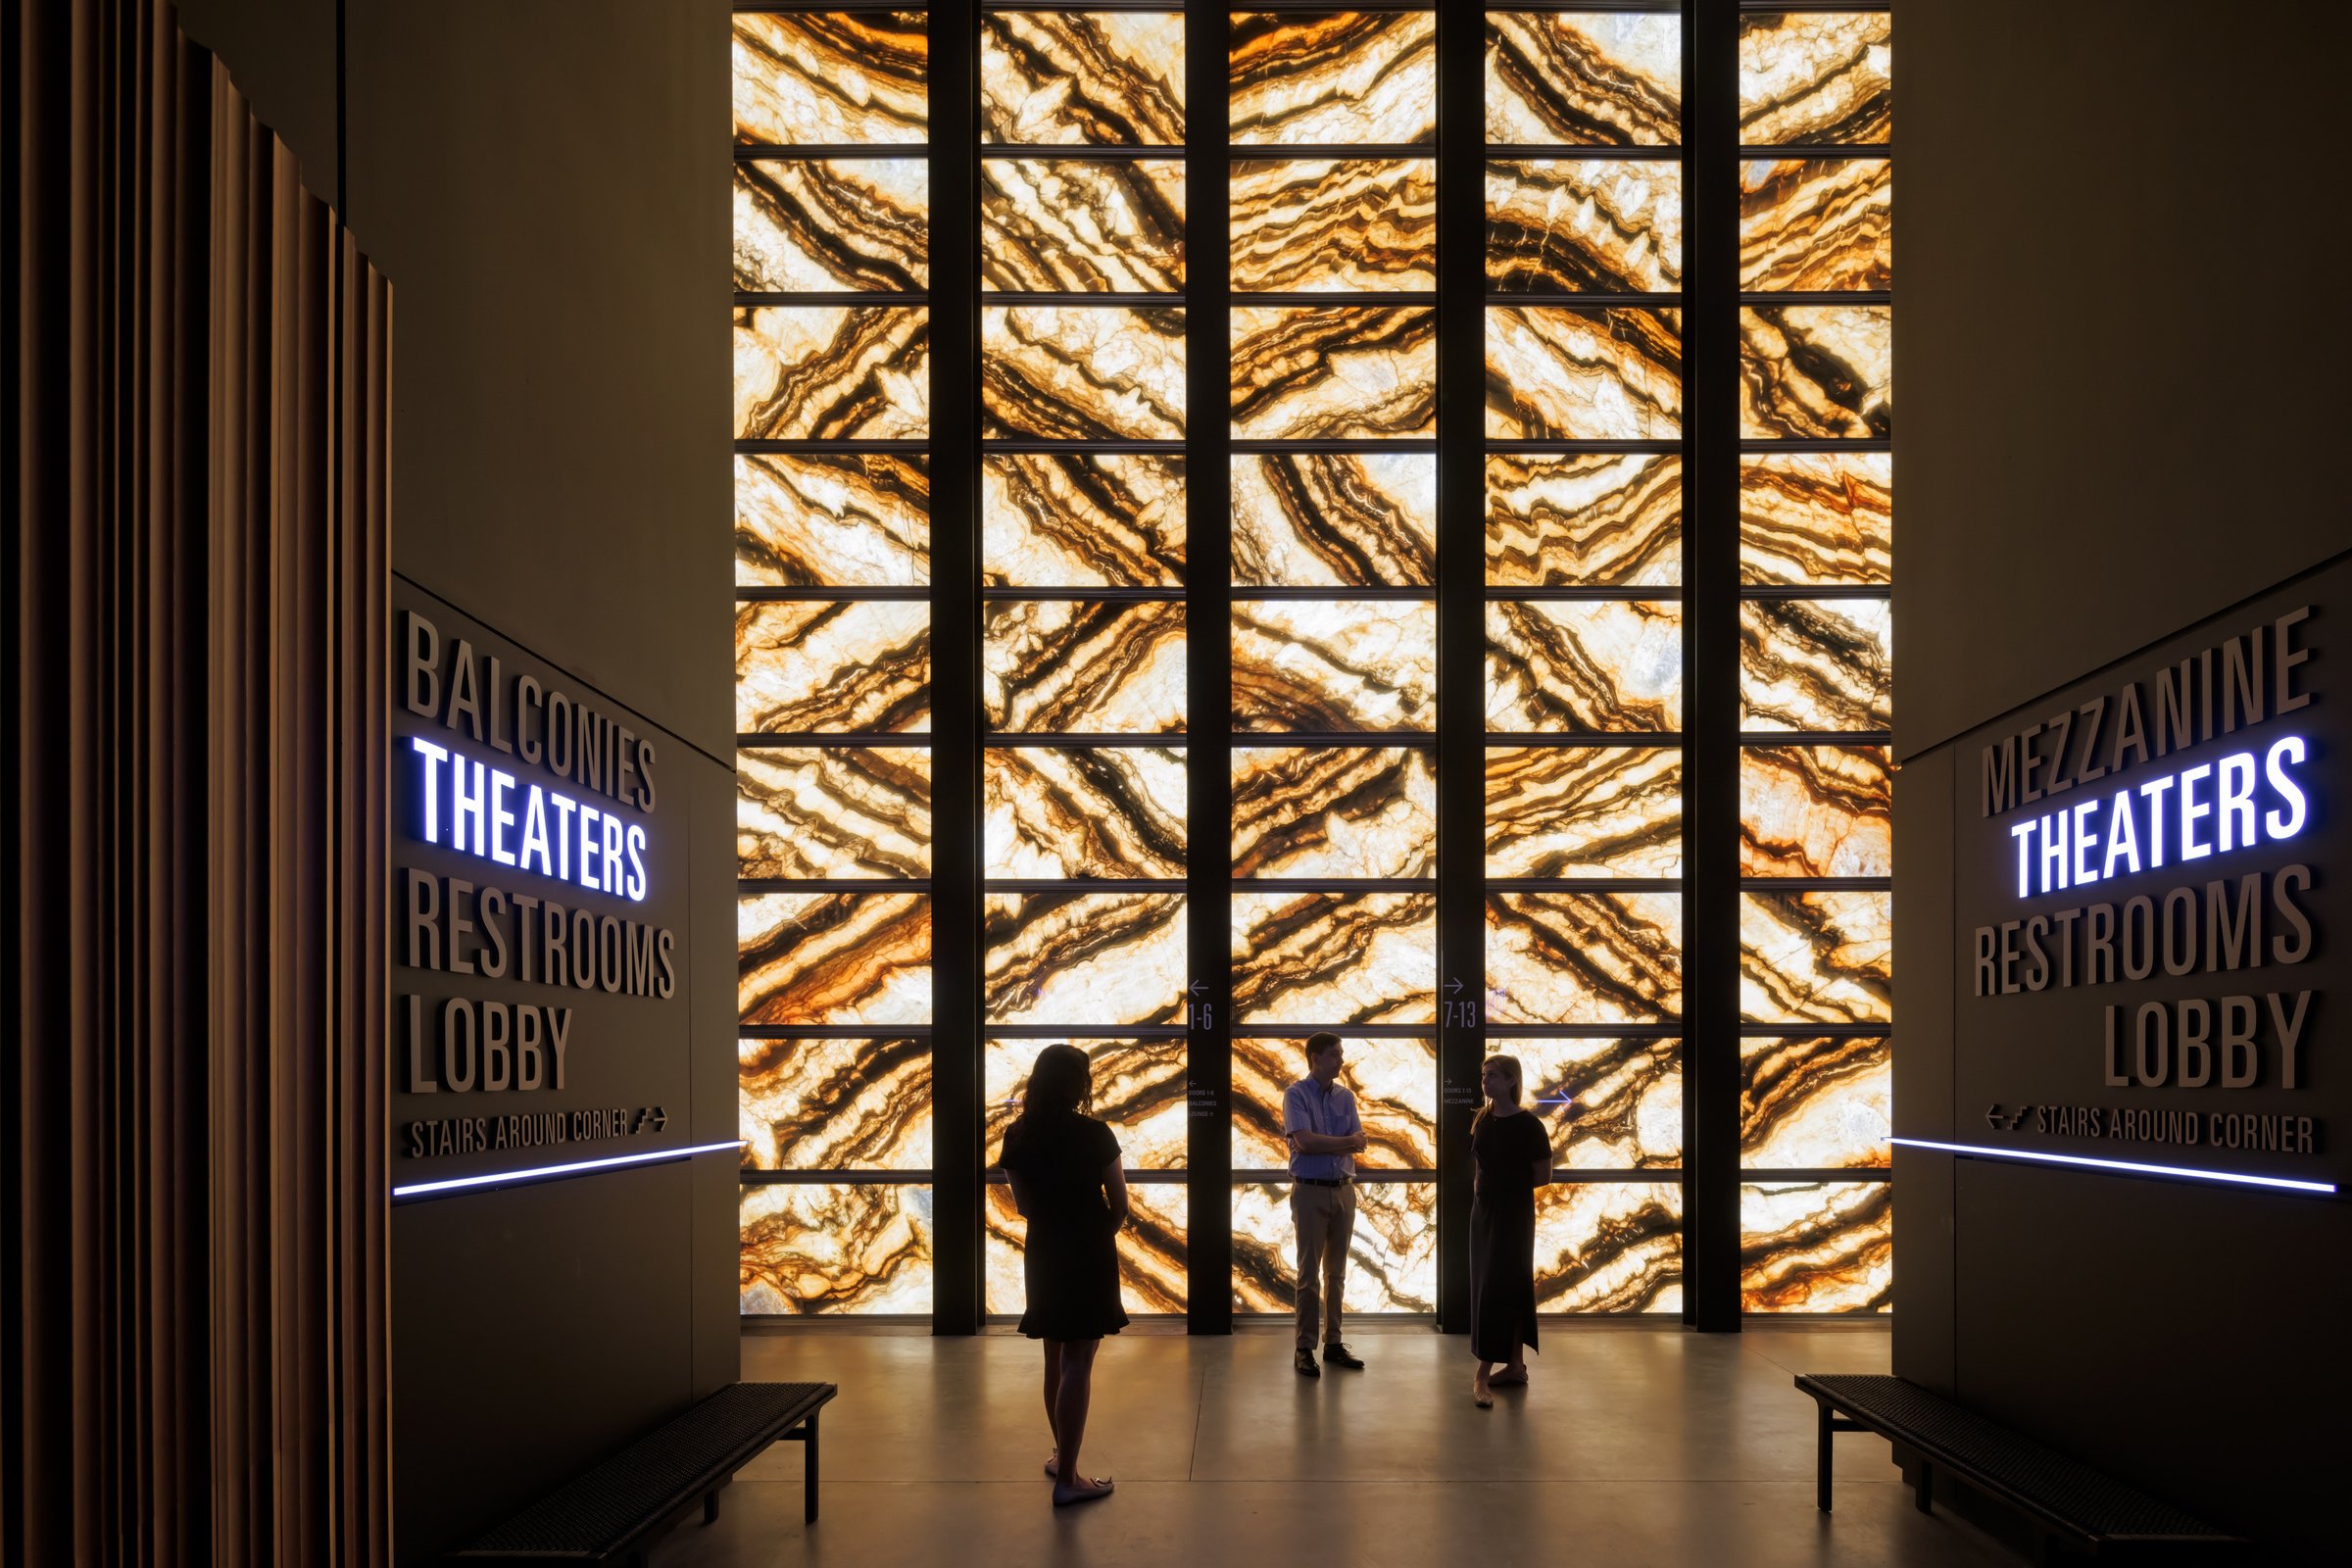
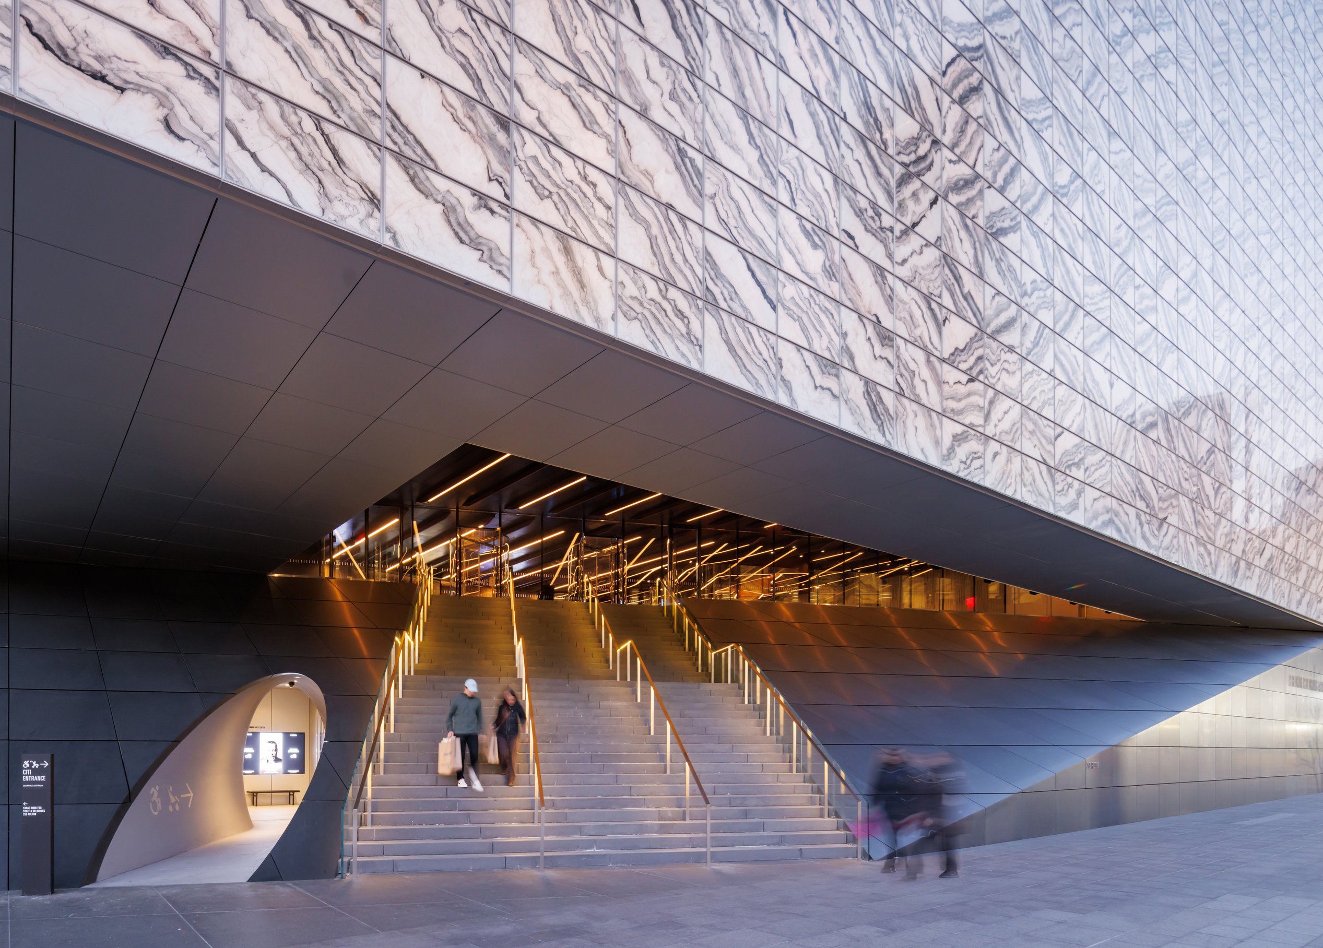
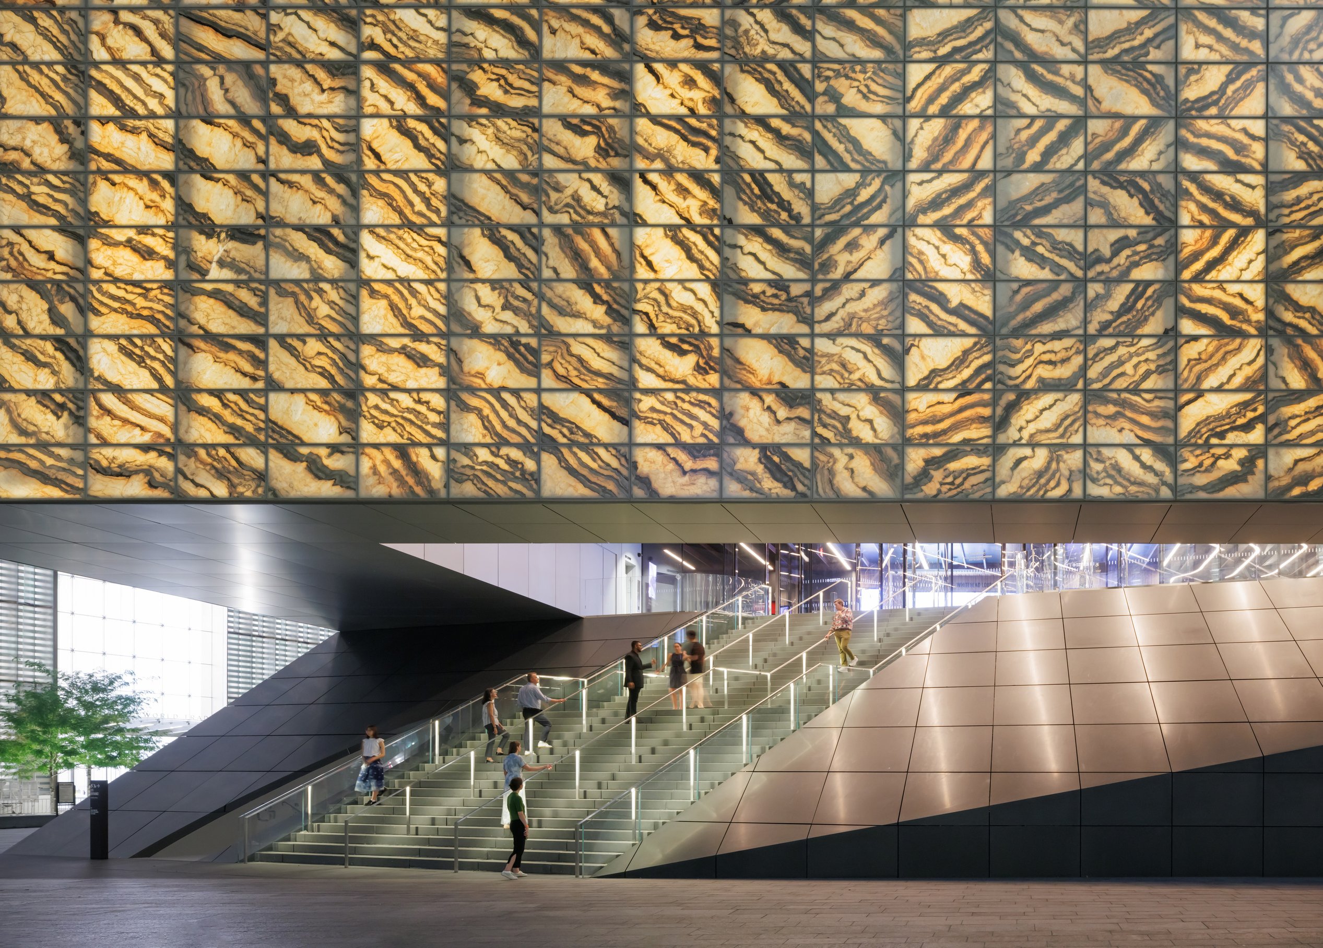
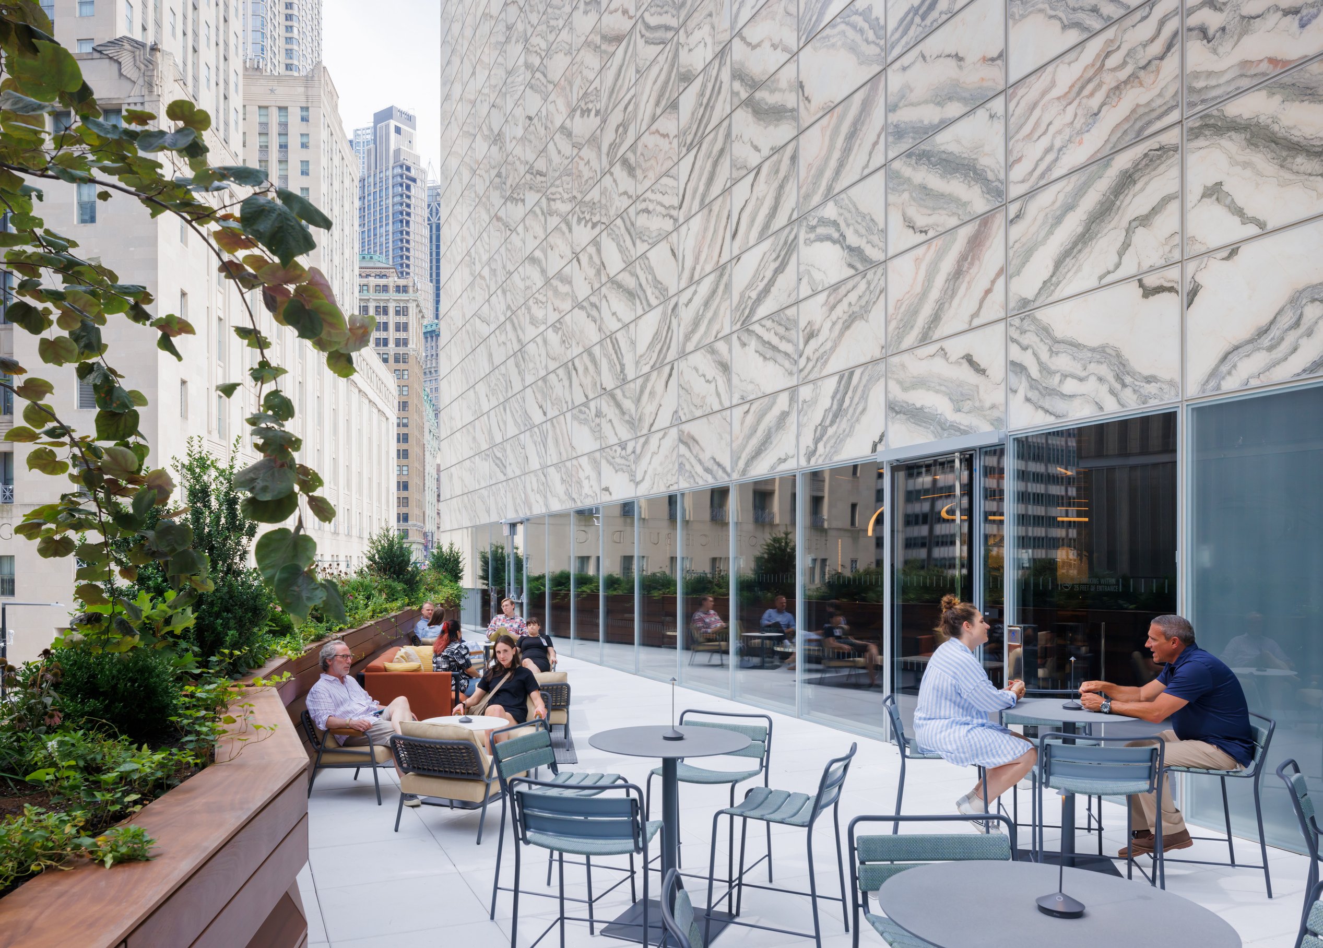
Envisioned as a solemn, white marble cube against the Memorial by day, the Center comes alive at night with interior lighting that illuminates the form with an amber glow, acting as a lantern for a reborn World Trade Center.
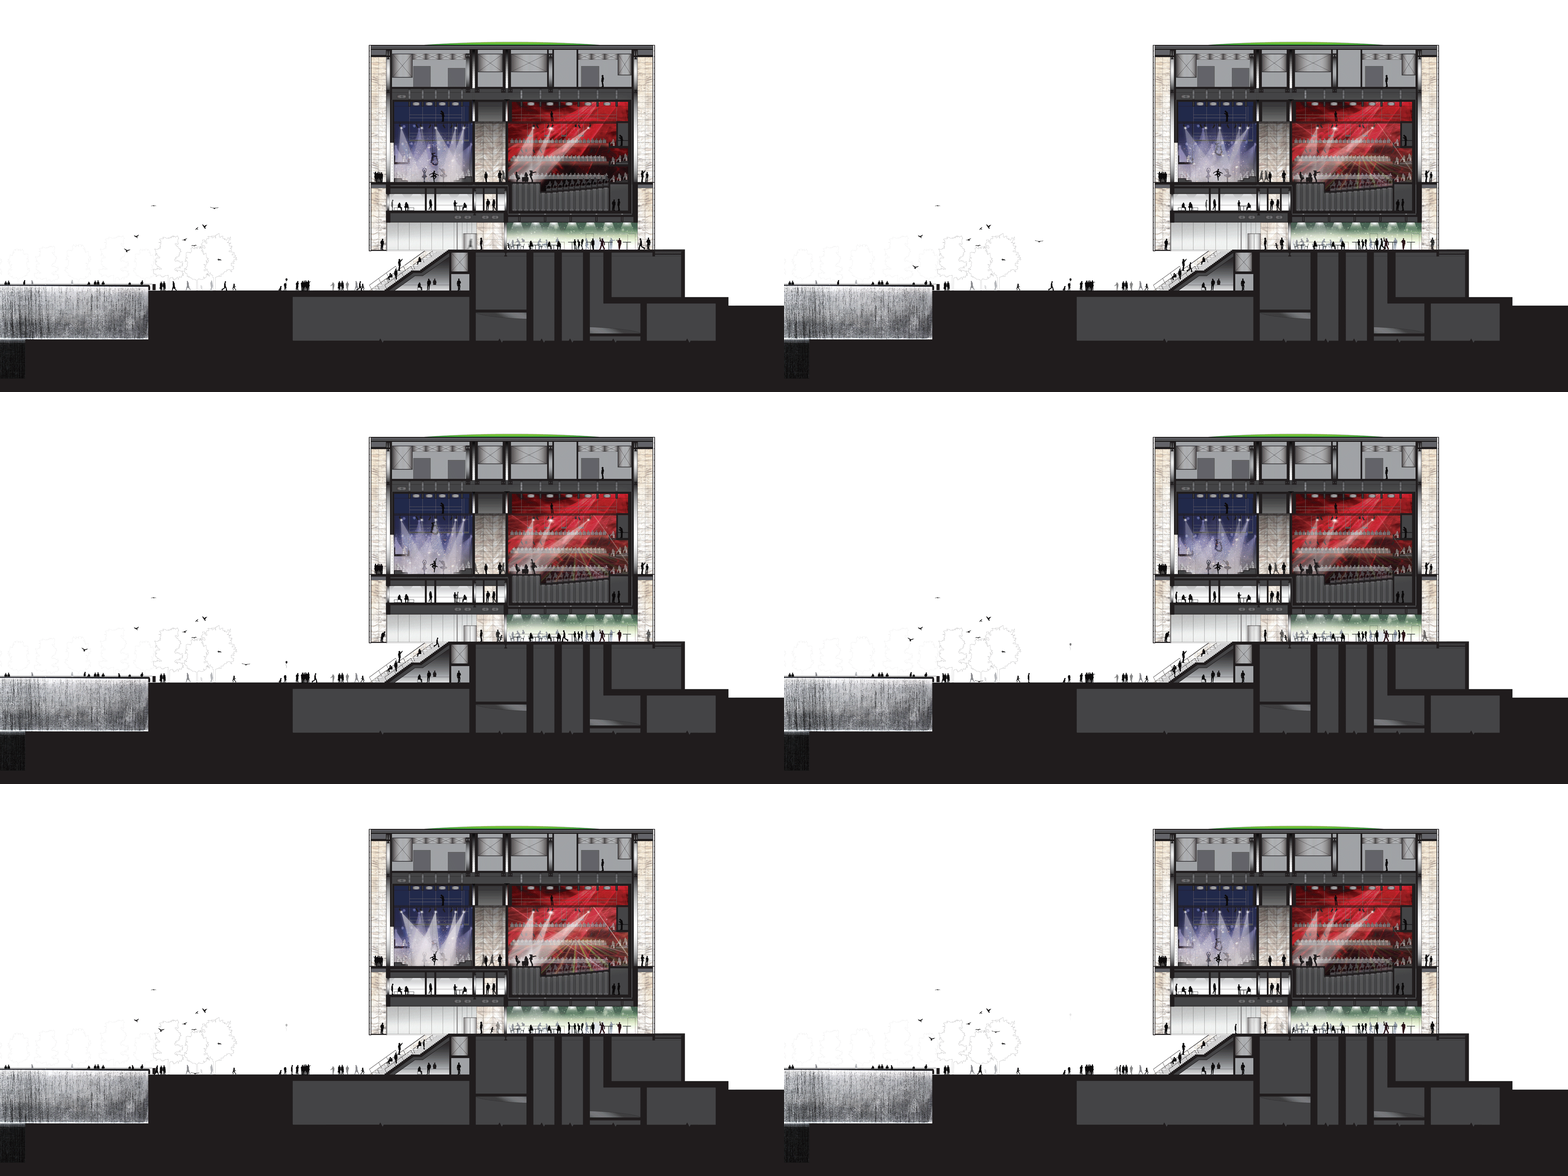
Hidden inside is a technically sophisticated and highly transformable venue, equipped with dozens of reconfigurable seating and stage arrangements capable of hosting audiences from 99 to 1,200 people.
The Perelman provides a cultural anchor that activates this resurging neighborhood and draws visitors from the city and around the world.
Awards
-
1Honor Award in the Cultural Category, AIA New York Chapter, Design Awards
-
2American Architecture Award, The Chicago Athenaeum
-
3Top 10 Projects of the Year, Architectural Record
-
4Most Glamorous Civic Building in New York, The New York Times
-
5The Best Architecture of the Year, The Wall Street Journal
Inside the lantern
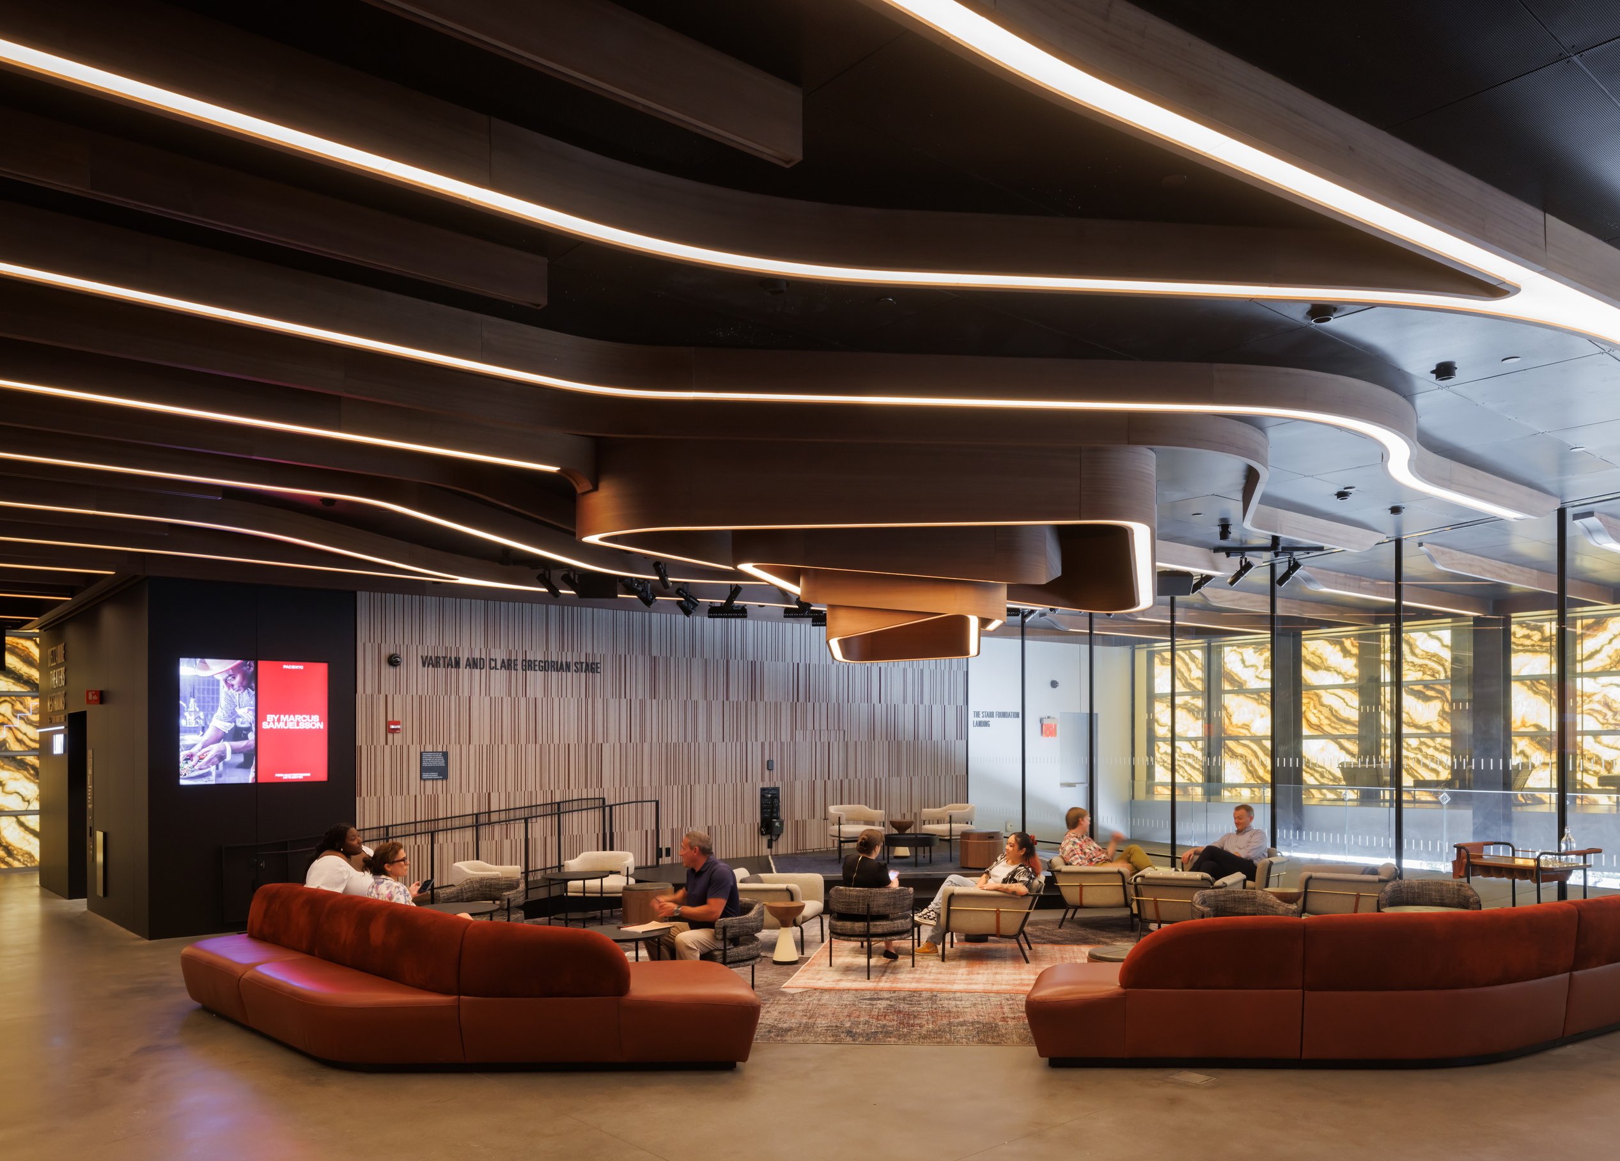
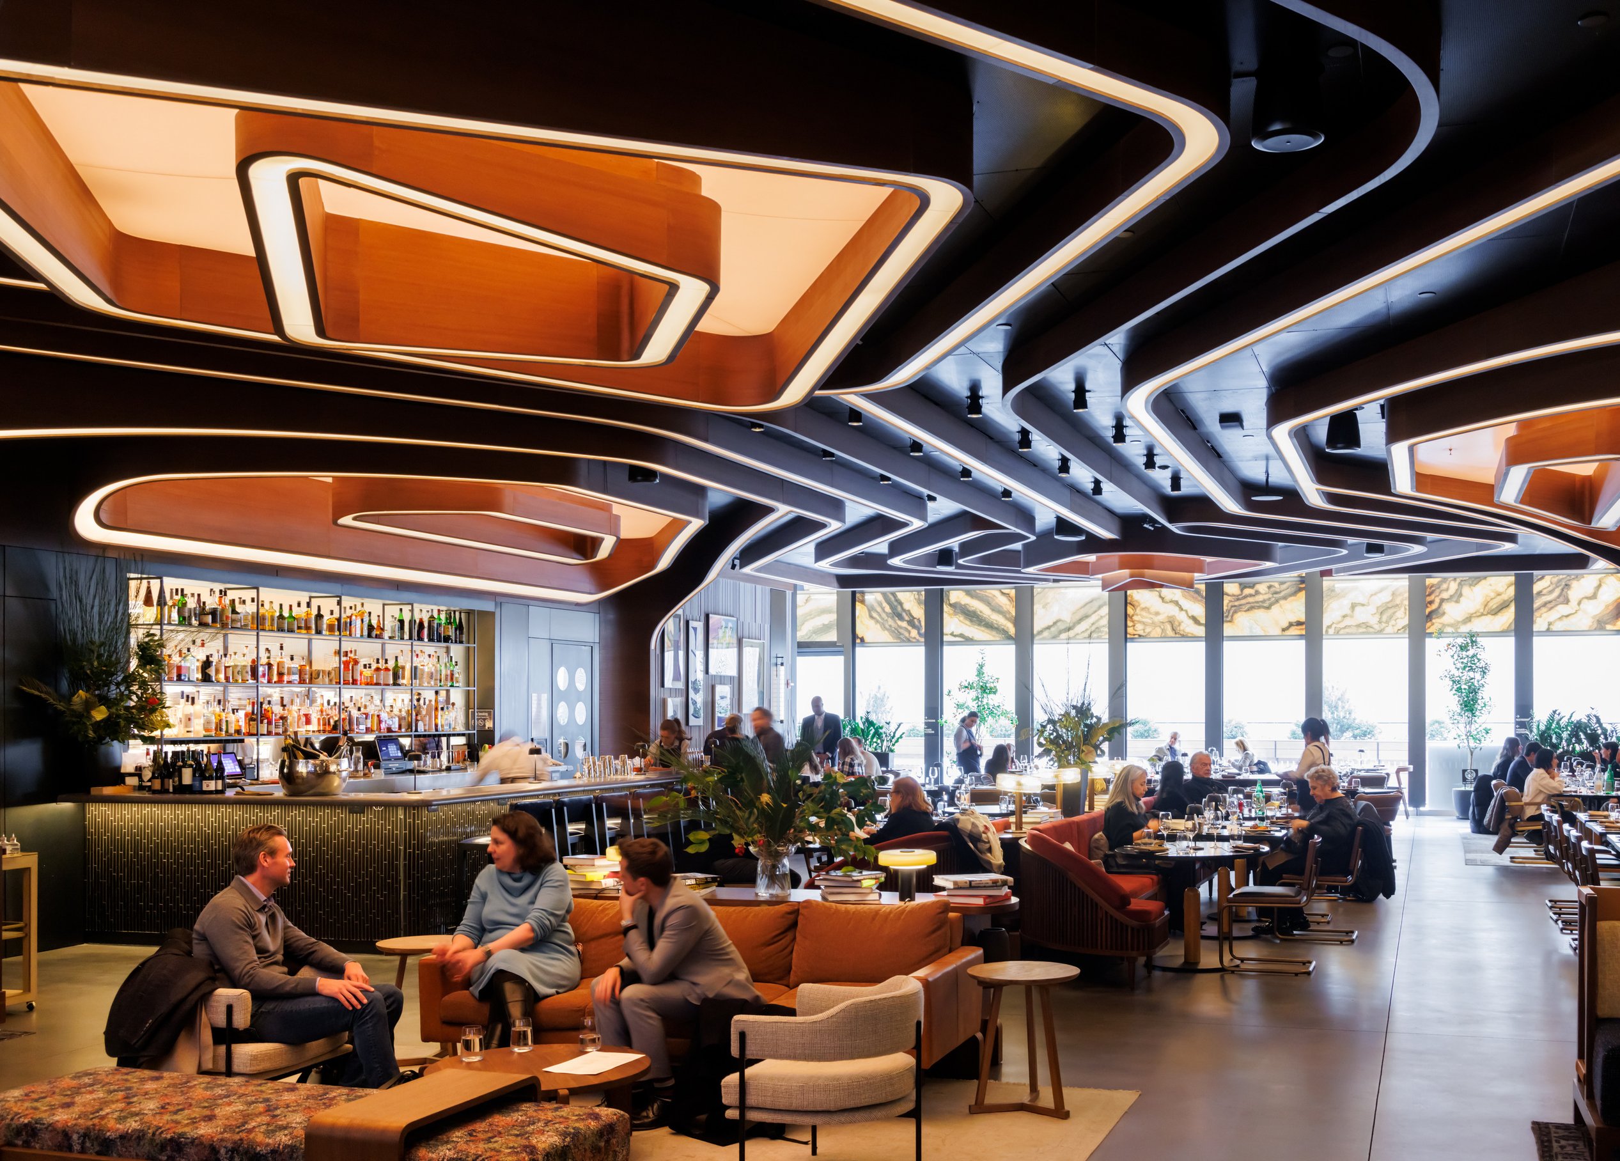
The stone layers of marble encased in glass and painstakingly bookmatched across all four facades create a performance all its own. A spectacular dance of light provides a dynamic backdrop to the public lobby, café, and terrace before heading to the venues inside.
/
Designing PAC NYC required balancing adaptability, technical sophistication, and precision to create a dynamic performance venue. Challenges included movable building system components, acoustic and vibration isolation, strict safety requirements, and integrating third-party MEP systems. The team collaborated closely with the Owner, Theater Consultants, and the PANYNJ to craft innovative solutions.
PAC NYC is designed for adaptability, transforming into multiple theater configurations. It can shift from an intimate 99-seat setup to a 472-seat theater-in-the-round or a 737-seat, two-balcony end-thrust theater. These changes are made possible by removable platforms, seating lifts, movable seating towers, retractable fireproof doors, and demountable balconies. When fully combined, the space can accommodate up to 1,200 guests.
Even PAC NYC’s rehearsal room embodies the facility’s inherent flexibility. It’s a truly multi-purpose space—designed for performances, acoustically separated to serve as a fourth venue, and strategically located to accommodate social gatherings and intermission refreshments. The rehearsal room offers patrons a unique glimpse behind the curtain into the inner workings of a modern performing arts center.
Designing PAC NYC required balancing adaptability, technical sophistication, and precision to create a dynamic performance venue. Challenges included movable building system components, acoustic and vibration isolation, strict safety requirements, and integrating third-party MEP systems. The team collaborated closely with the Owner, Theater Consultants, and the PANYNJ to craft innovative solutions.

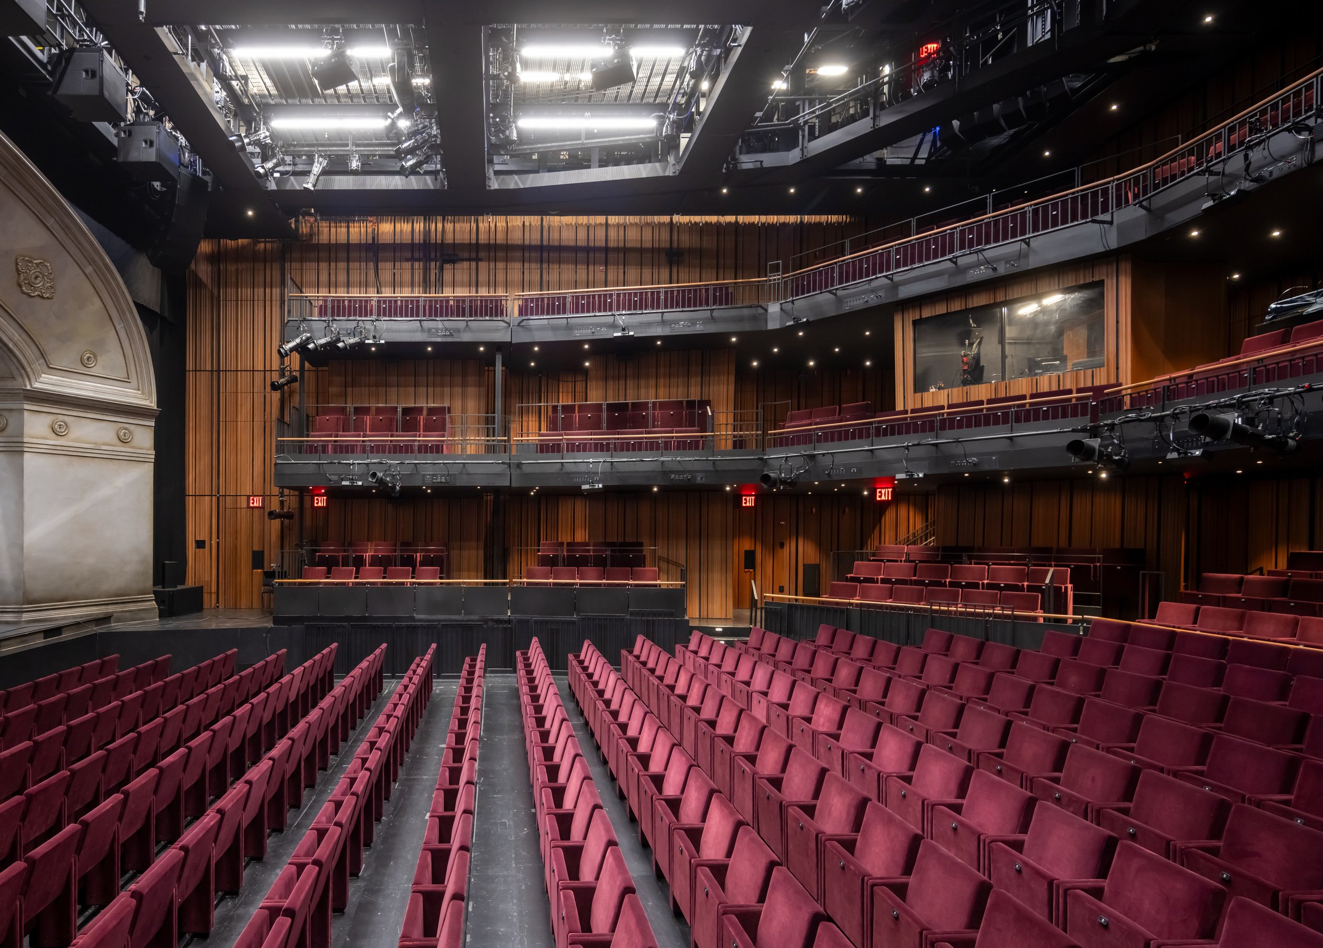

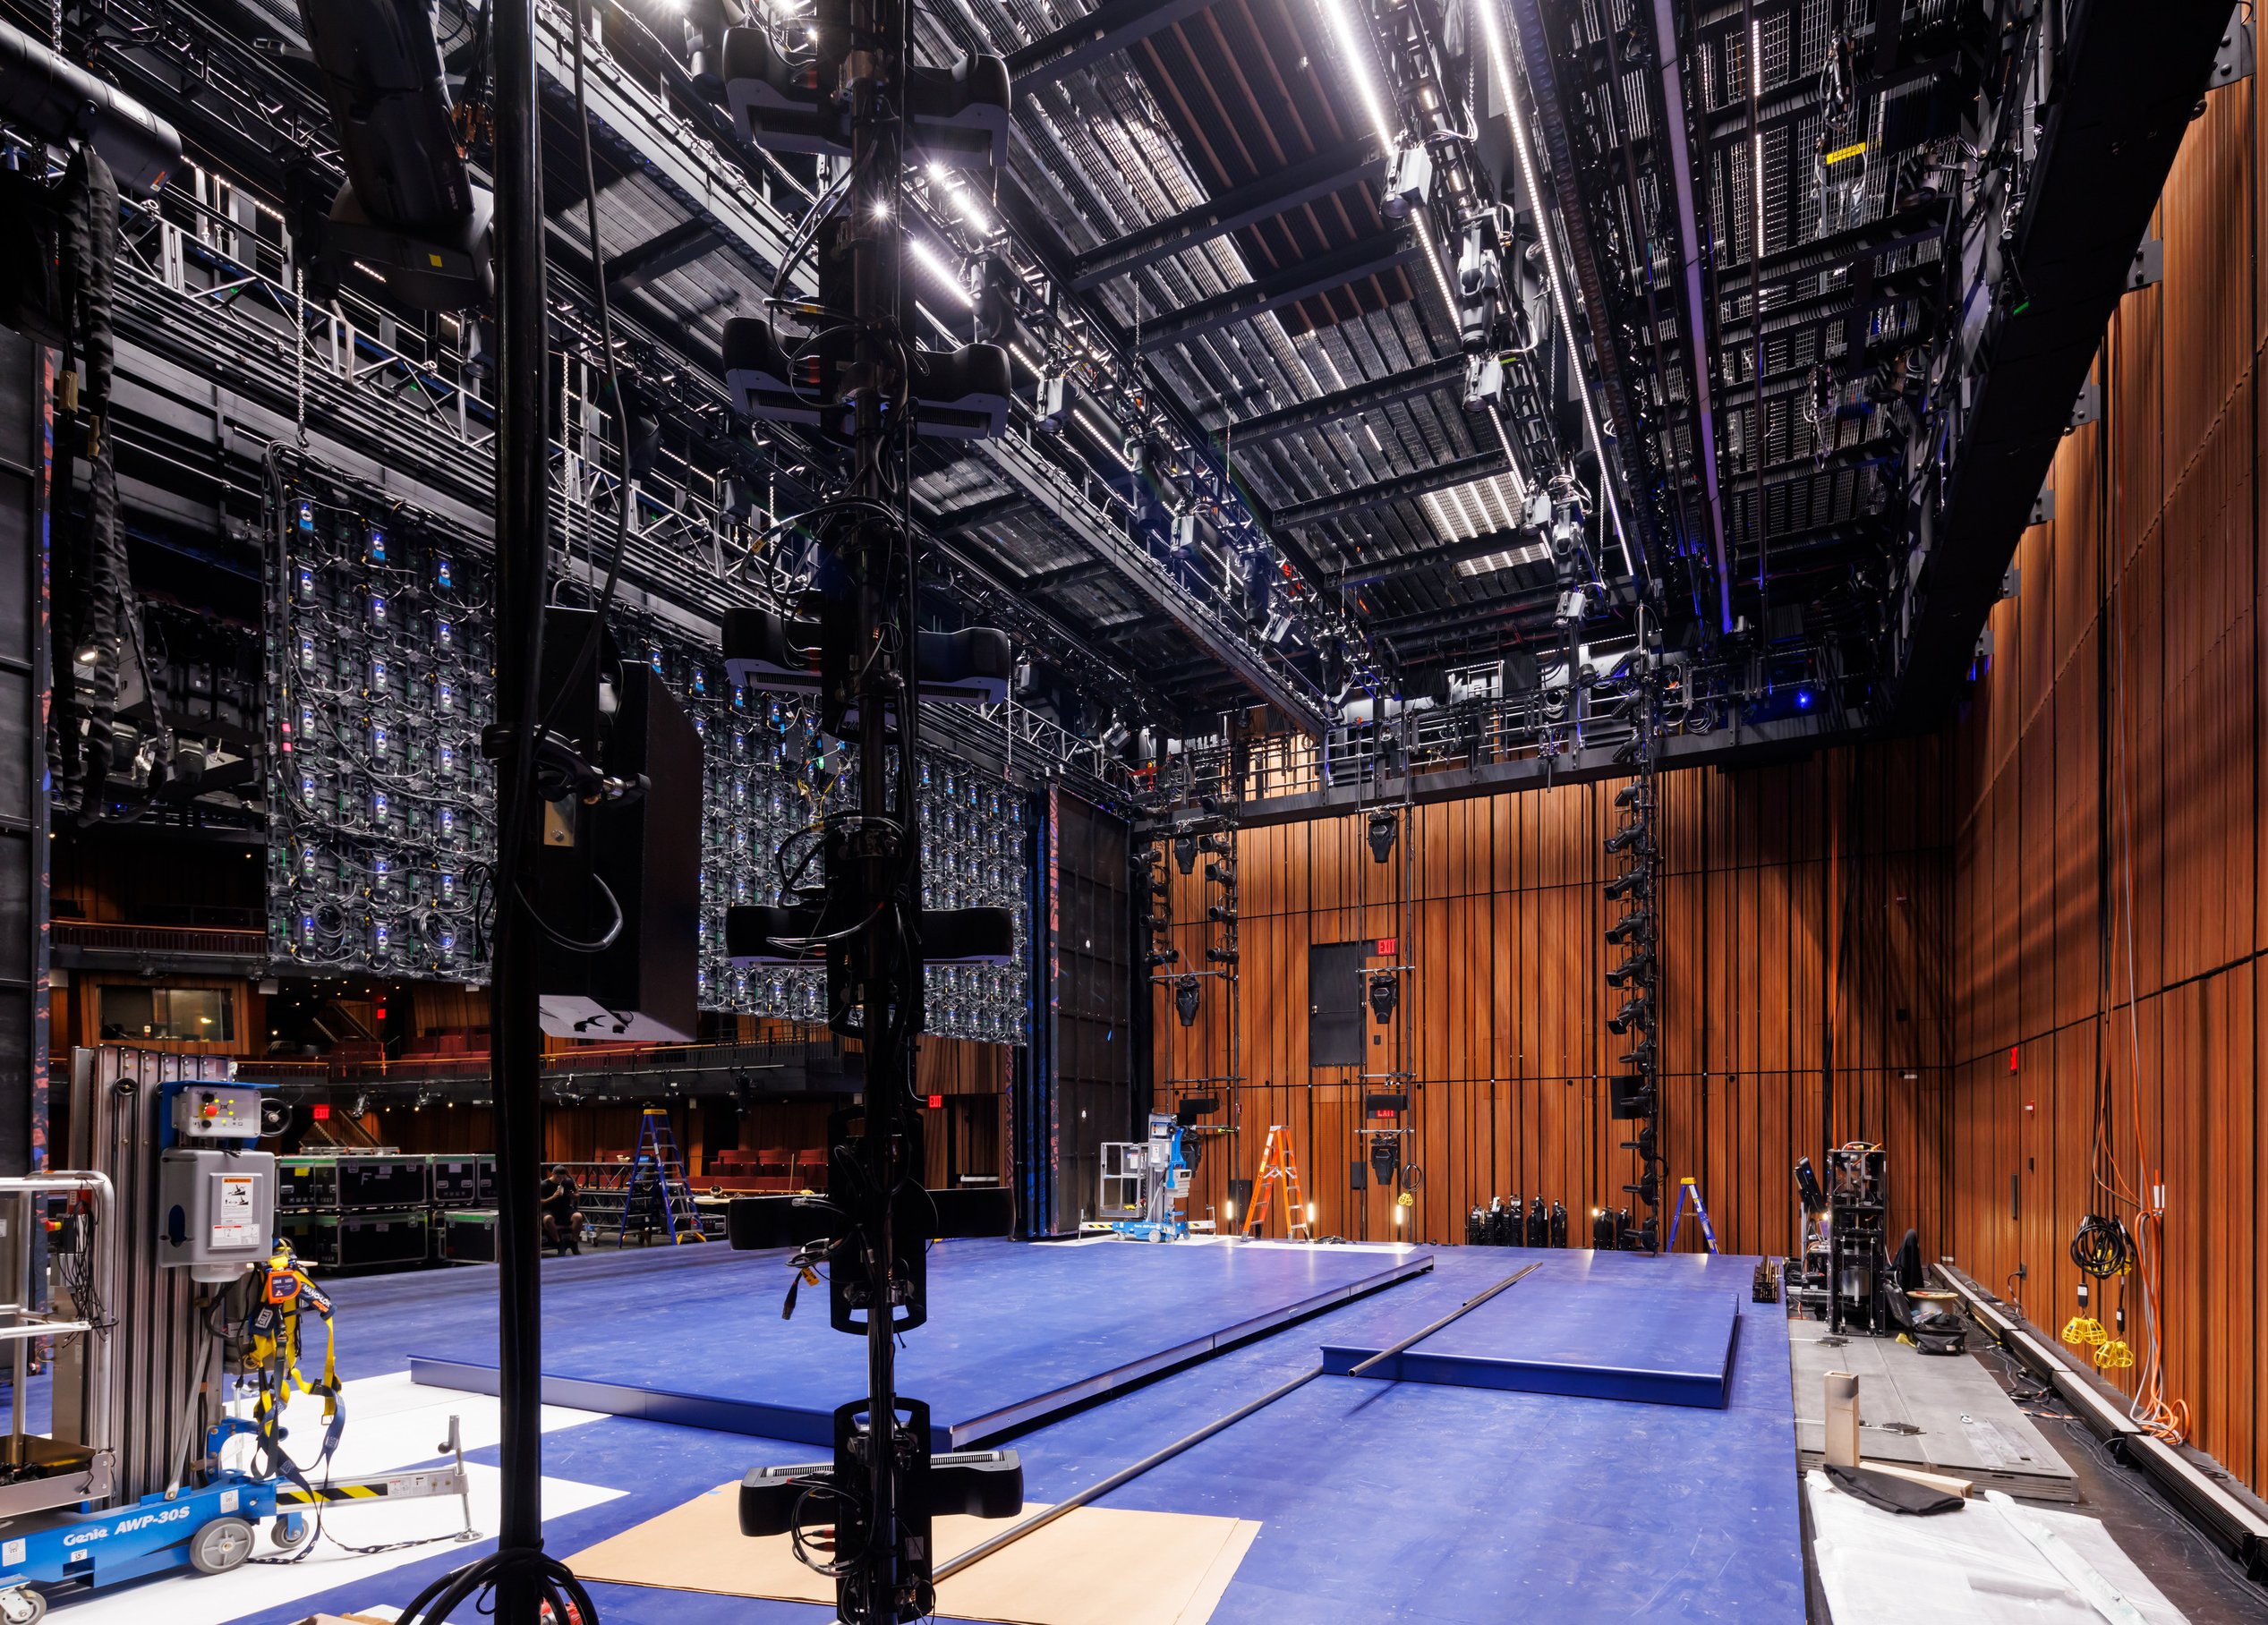
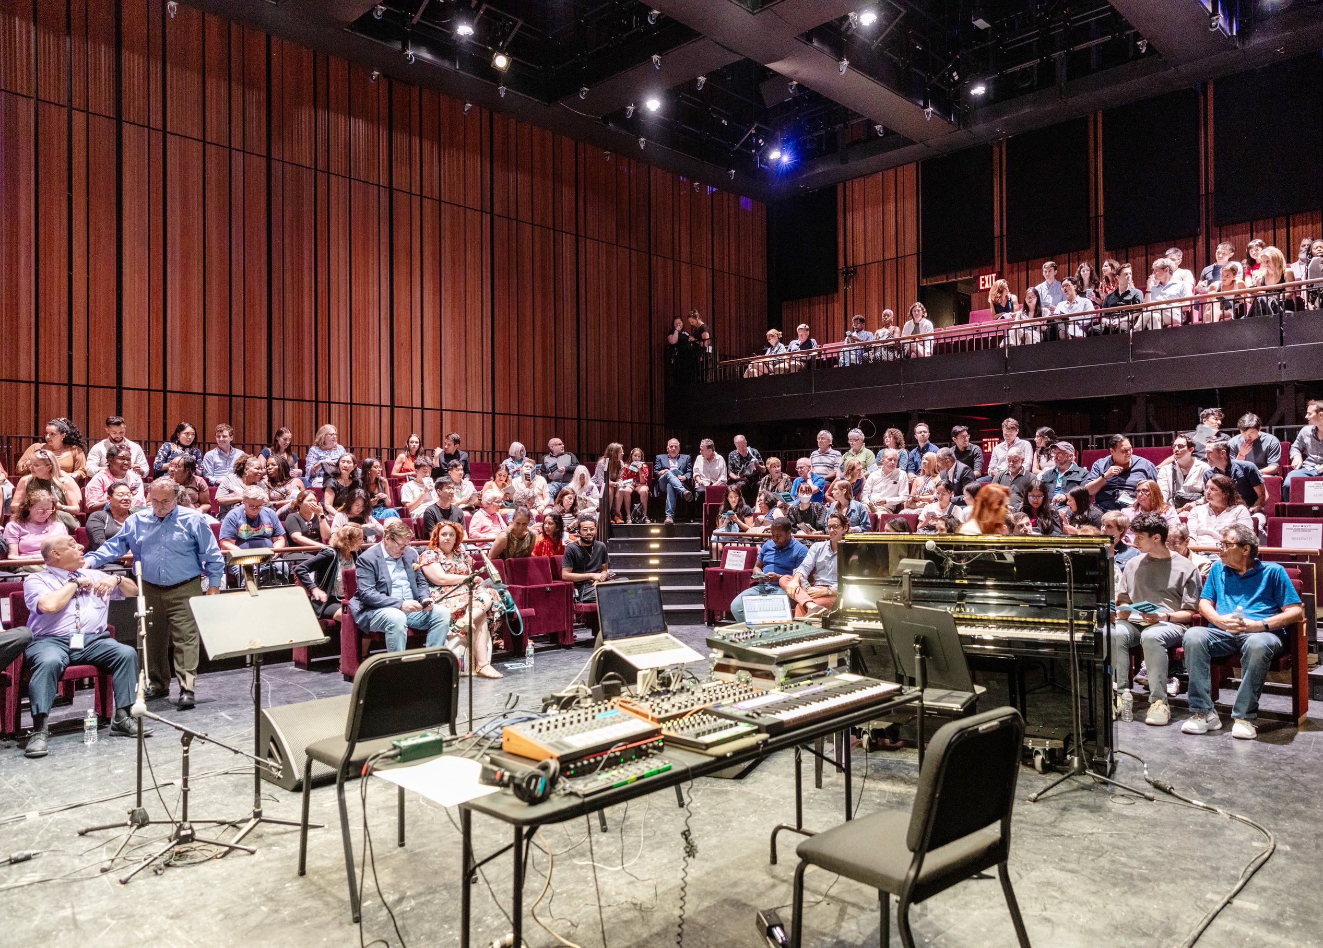
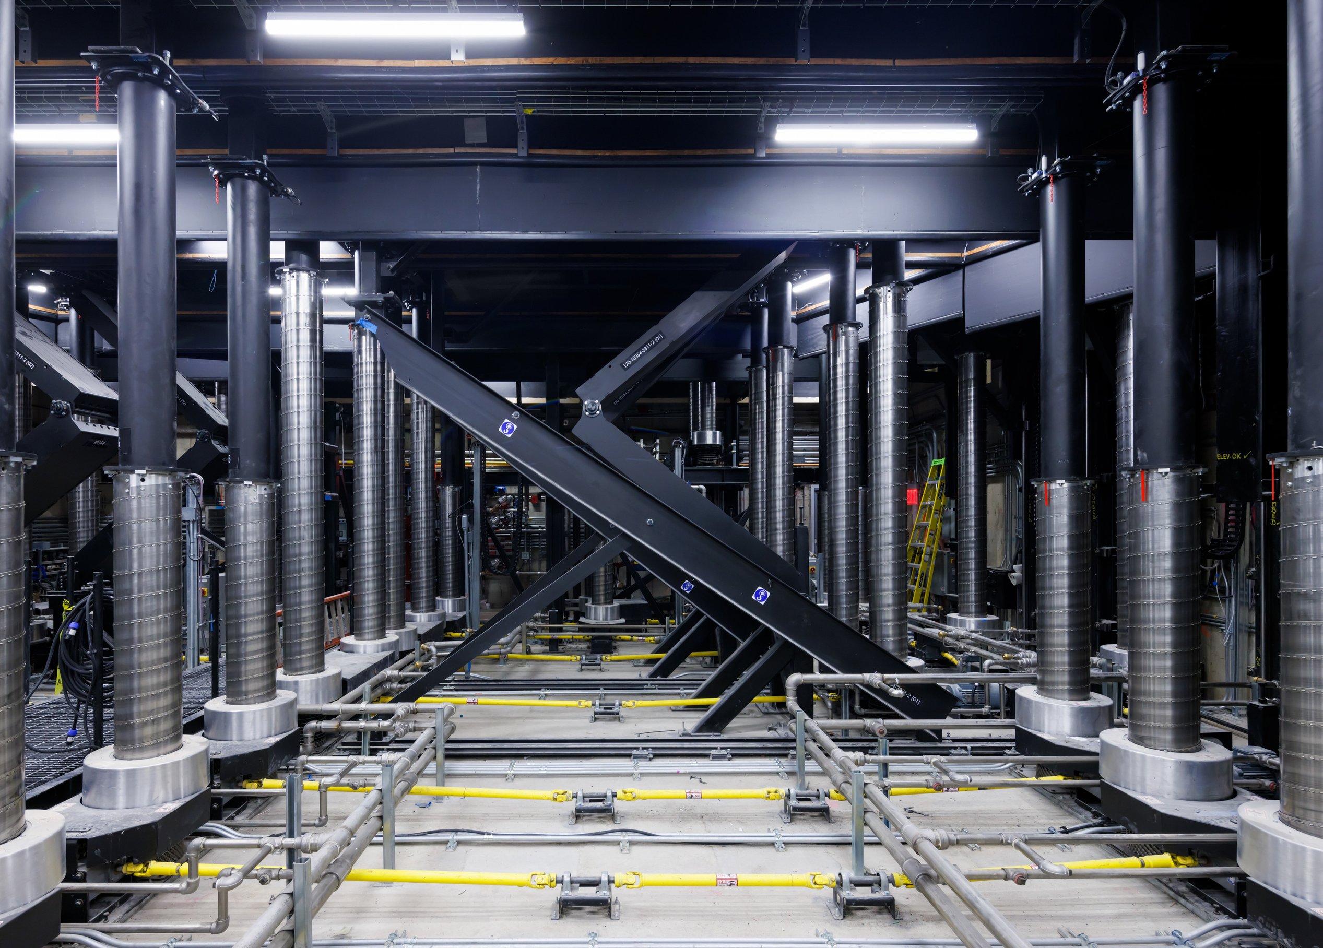
The three venues, from largest to smallest, are the John E. Zuccotti Theater, the Mike Nichols Theater, and the Doris Duke Theater. The hydraulic pistons underneath the Zuccotti Theater can dynamically raise the orchestra seating rows by as much as 20 feet.
/
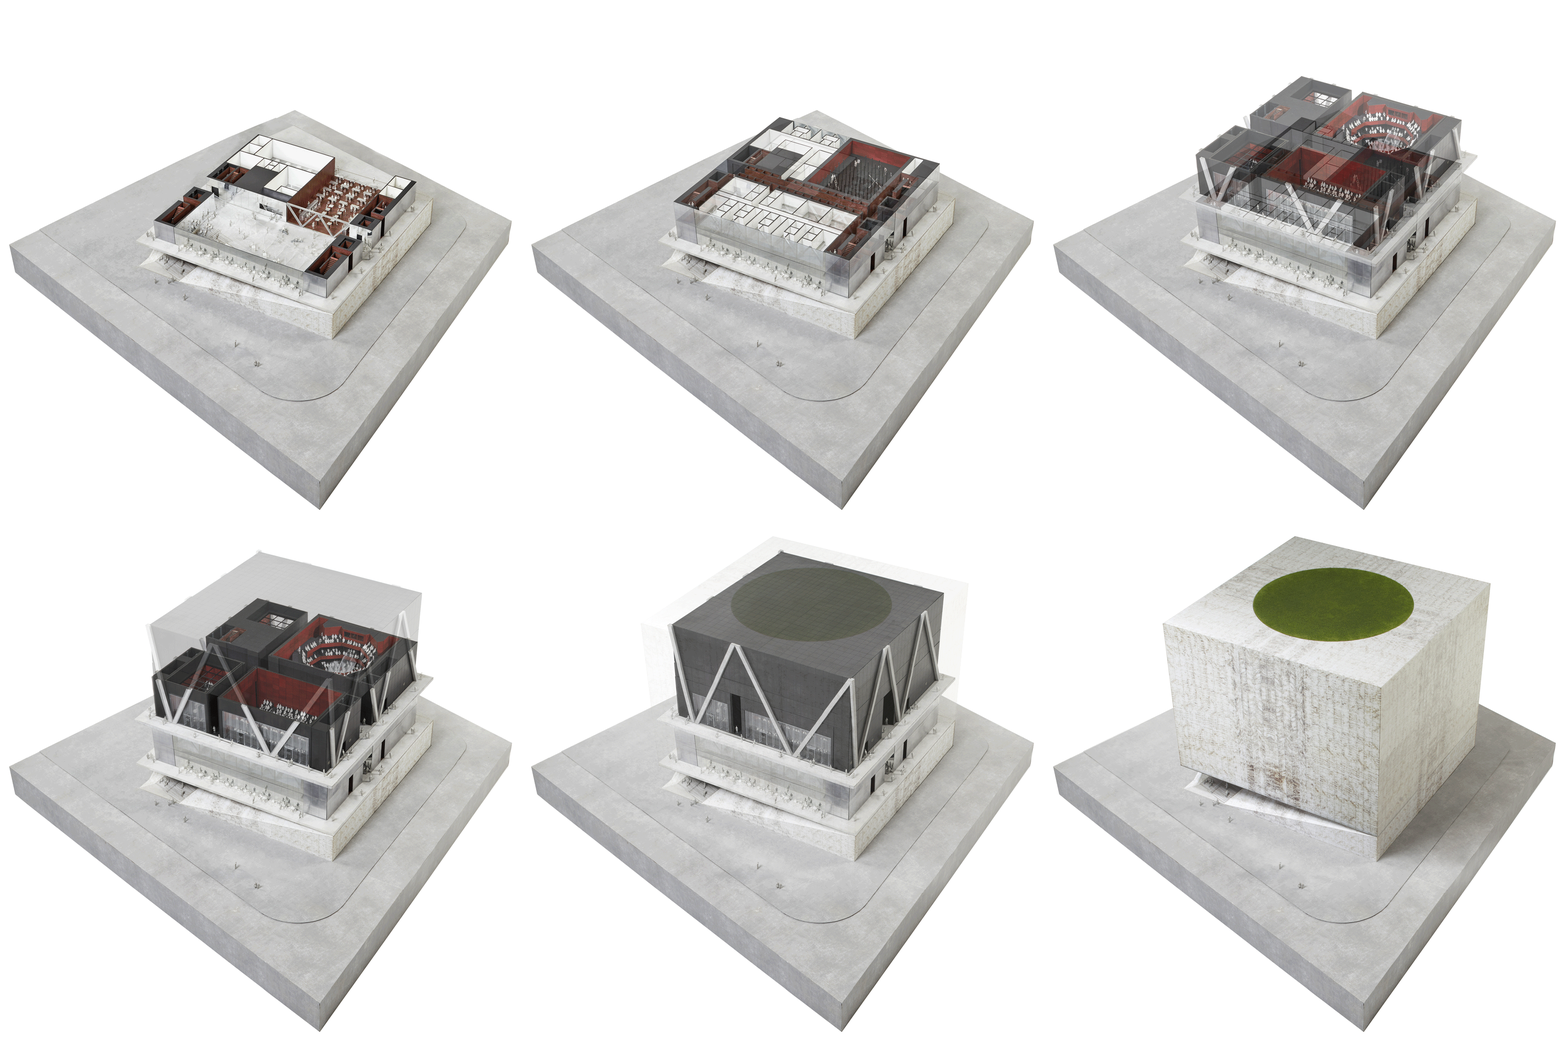
A stage for every story
This axon build-up shows public spaces of different scales, from a 99-seat intimate arrangement to a 472-seat theater-in-the-round and a raked 737-seat, two-balcony end-thrust theater.
Similar projects

/

Talk with us
Complex challenges need fresh perspectives and deep expertise. Connect with our team to explore how we can help you create spaces that make a real difference.