Integrated Science & Engineering Complex
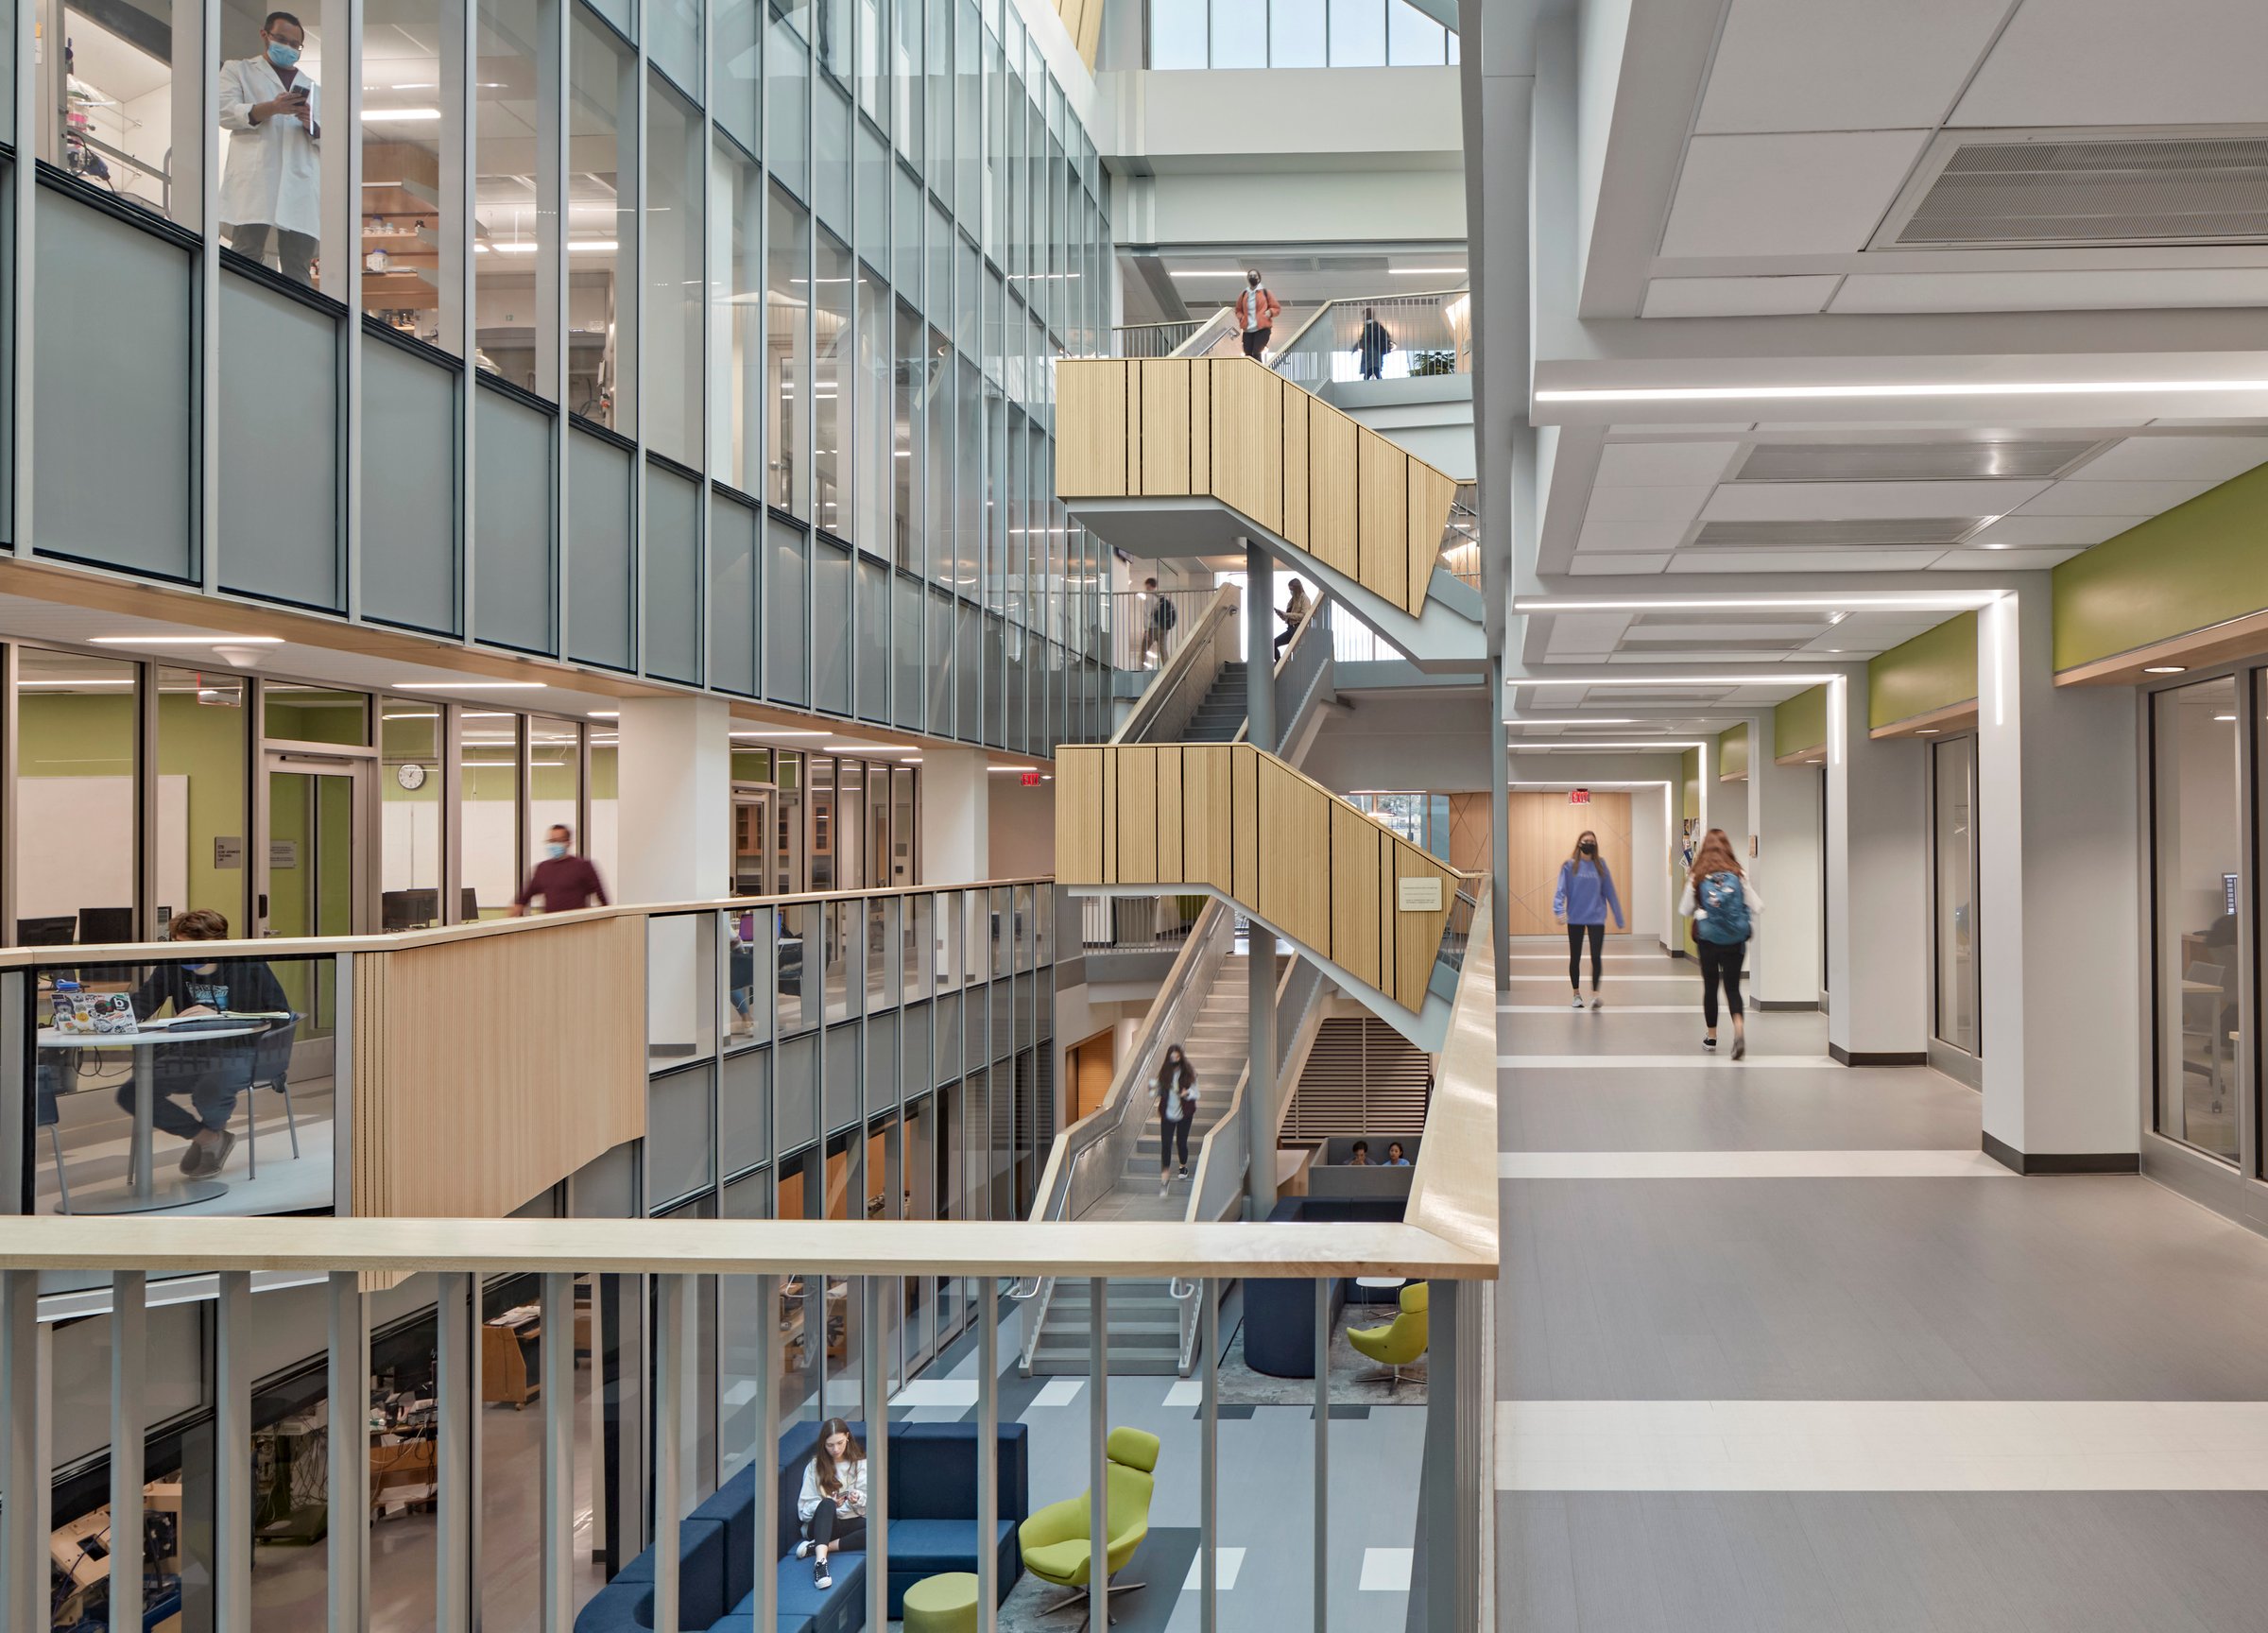
Union College’s Integrated Science and Engineering Complex reflects the college’s history as the first liberal arts college to offer engineering, which was established in 1845. The facility integrates scientific innovation and liberal arts education to redefine teaching, learning, and discovery.
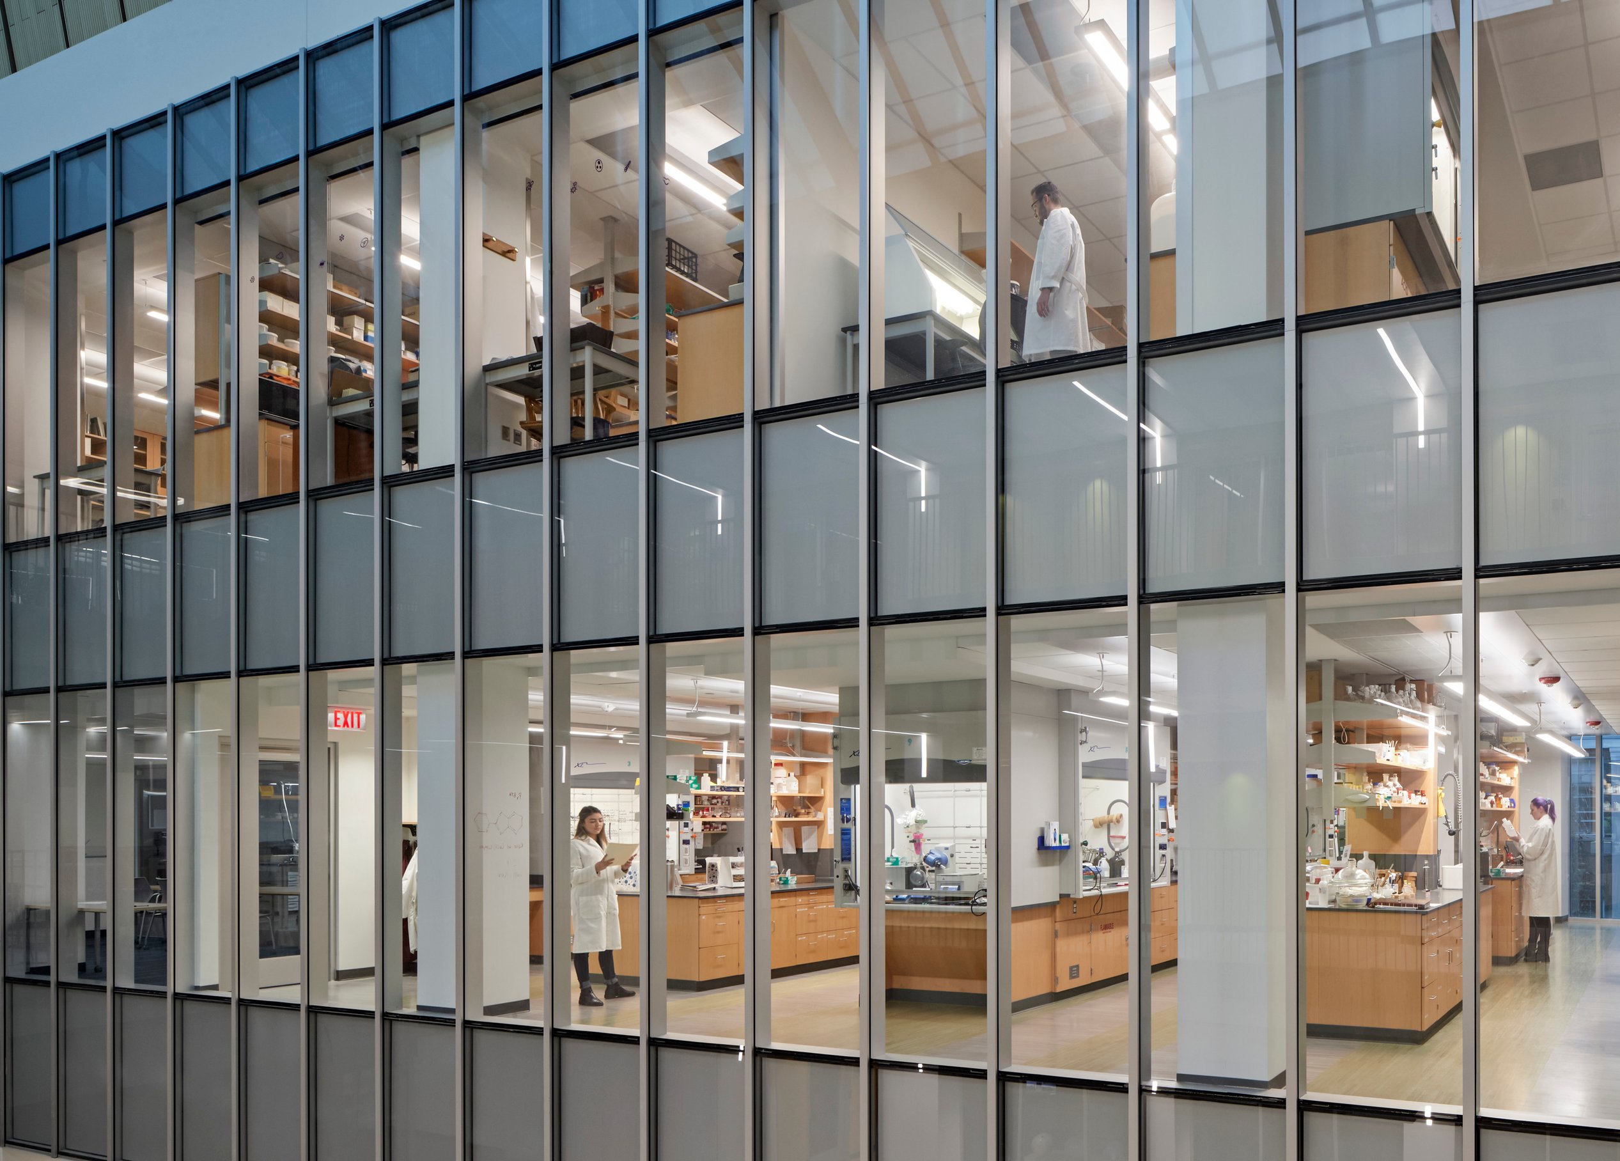
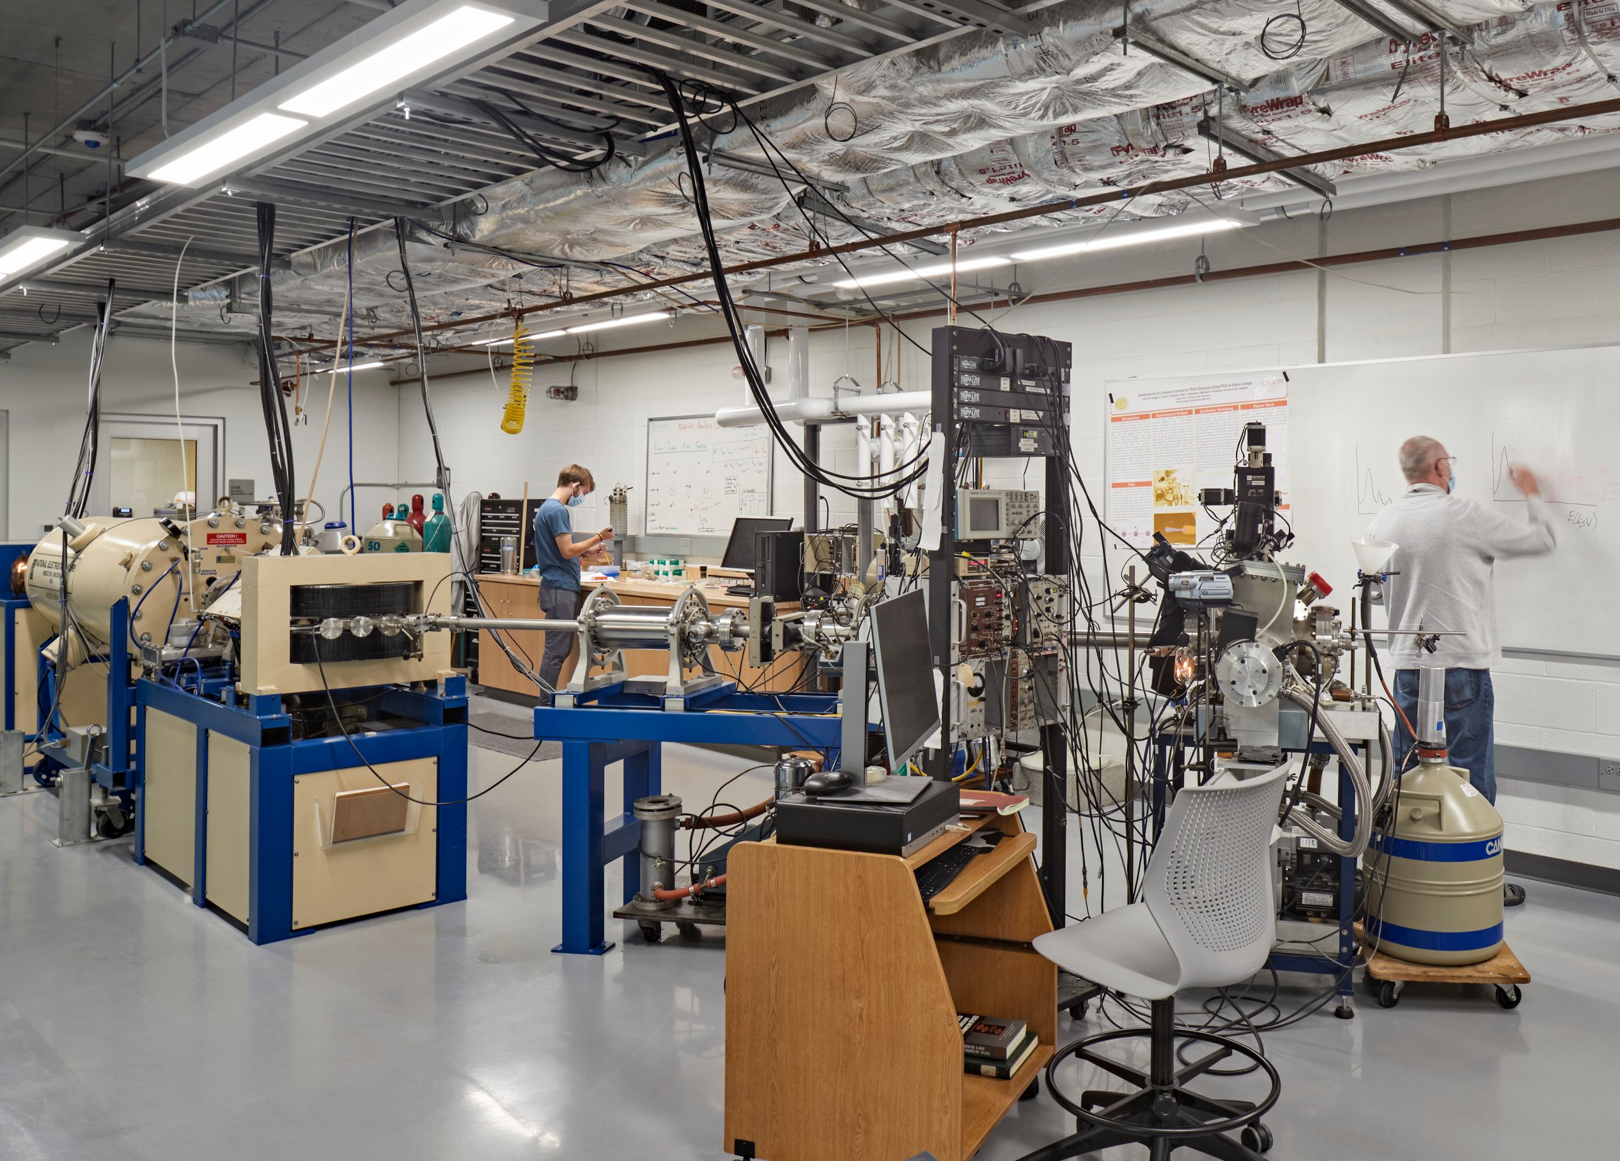
The complex creates a collaborative forum, uniting students and faculty across disciplines. A four-story light well fills the space with natural light, providing an energetic atmosphere where students gather to explore, research, or connect between classes. Expansive glass walls showcase leading-edge labs and scientific instrumentation, reinforcing Union’s practical, hands-on approach.
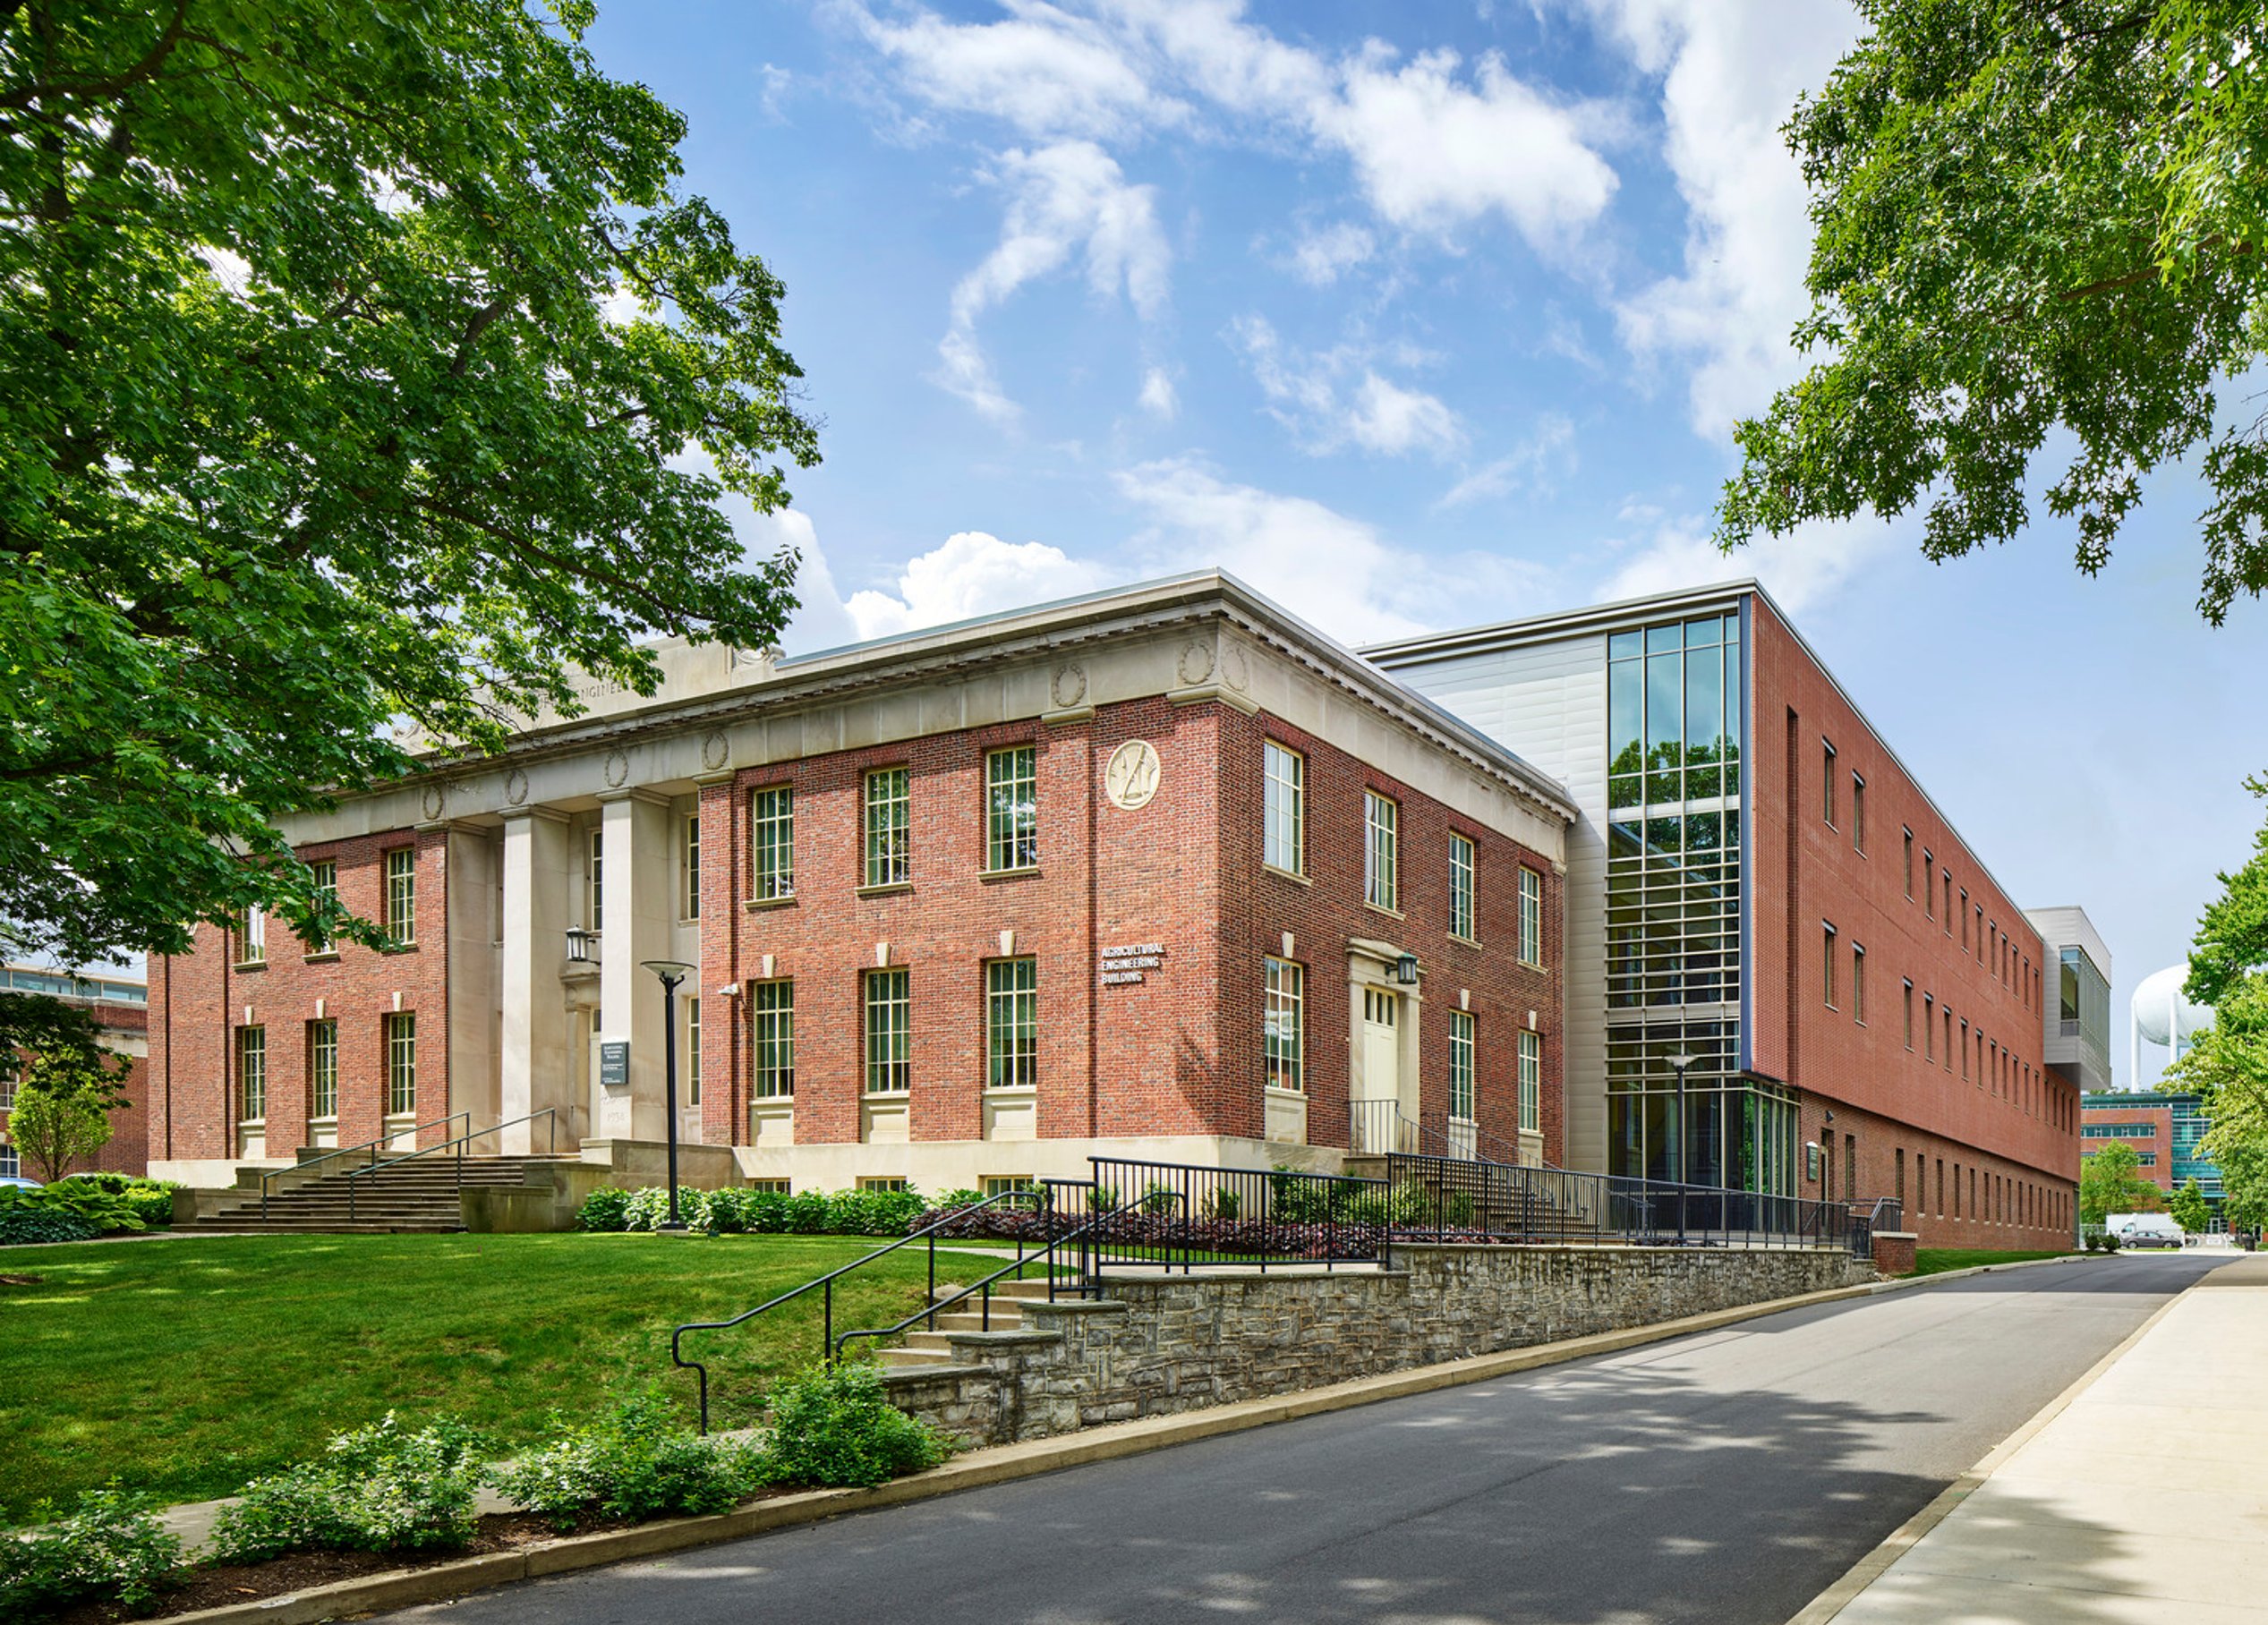
Designed for fluid interaction, the building’s curved form weaves between historic campus structures, linking adjacent buildings via indoor corridors for year-round accessibility. Outdoor seating, walking paths, and expanded green spaces transform the complex into a campus hub and oasis, welcoming all students to engage with science in new and unexpected ways.

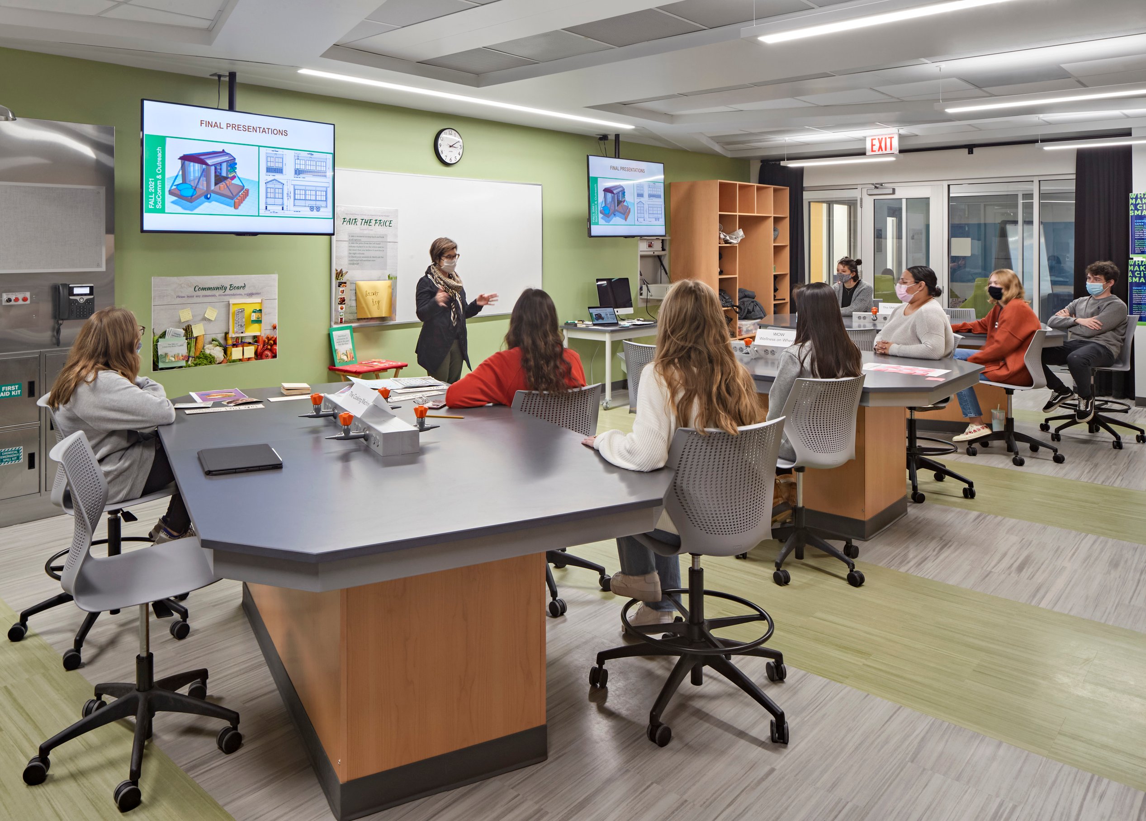
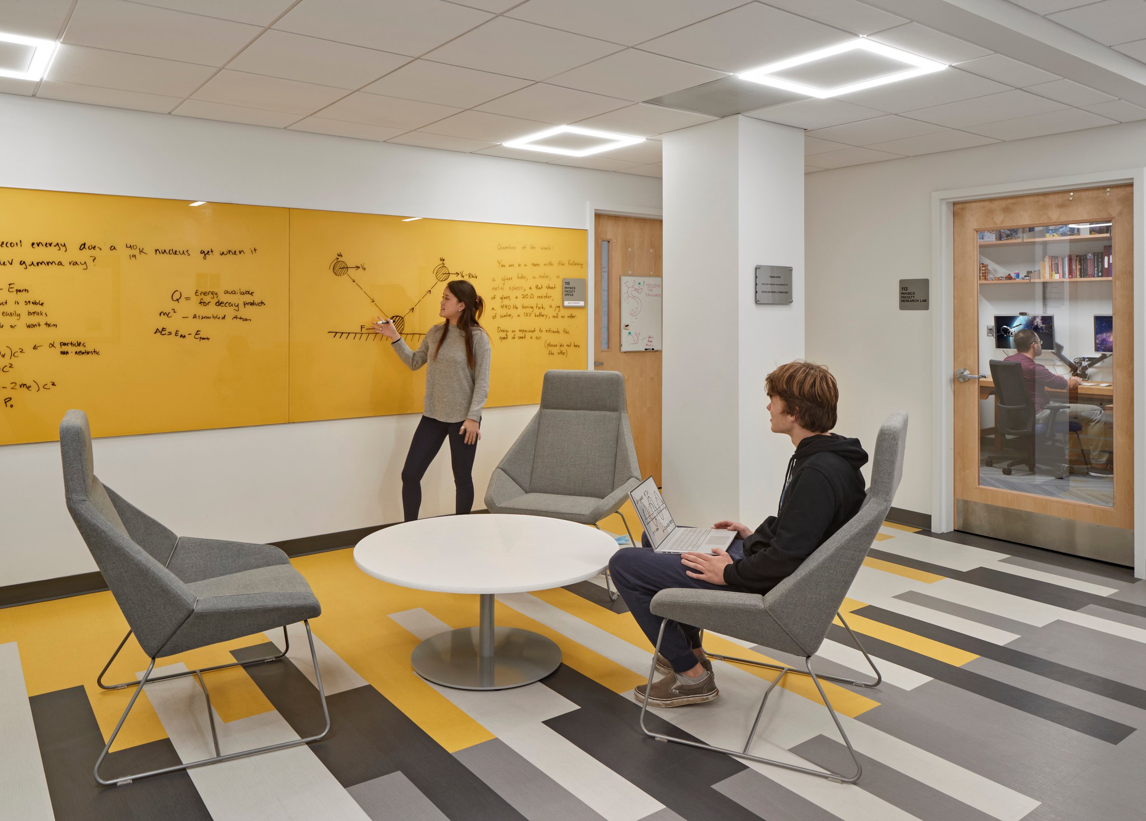
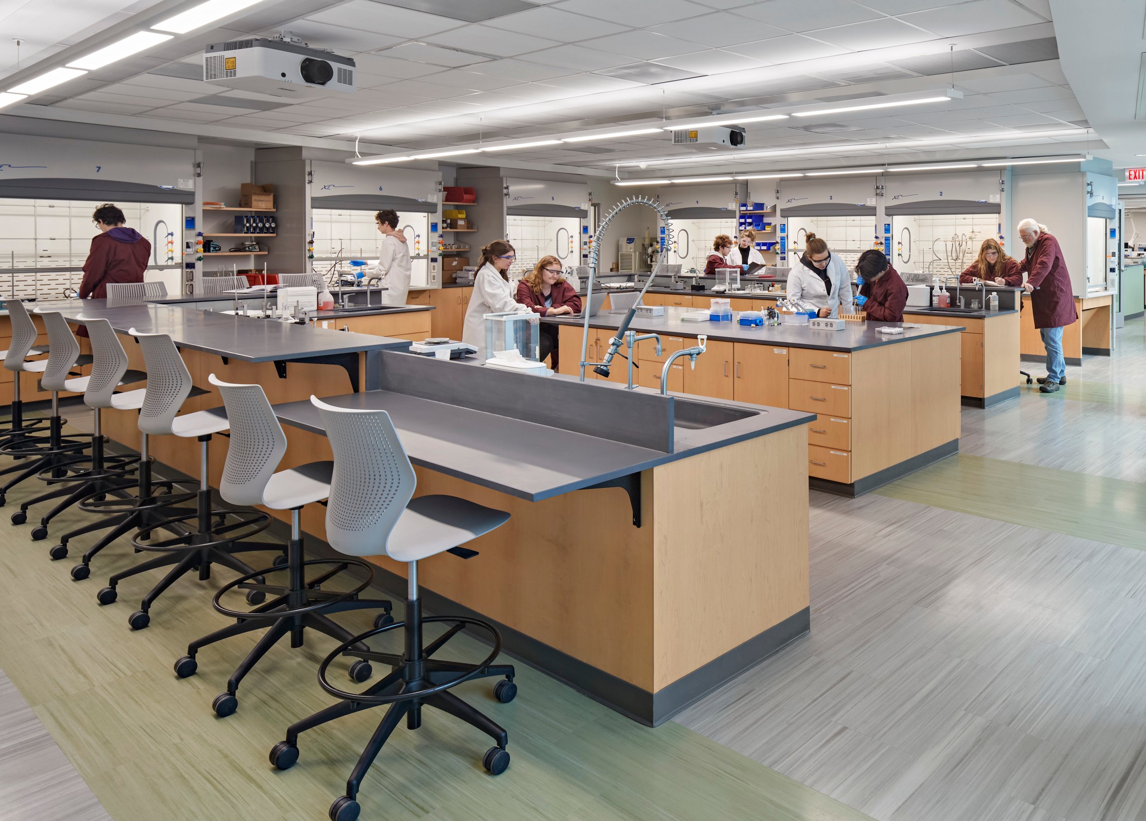
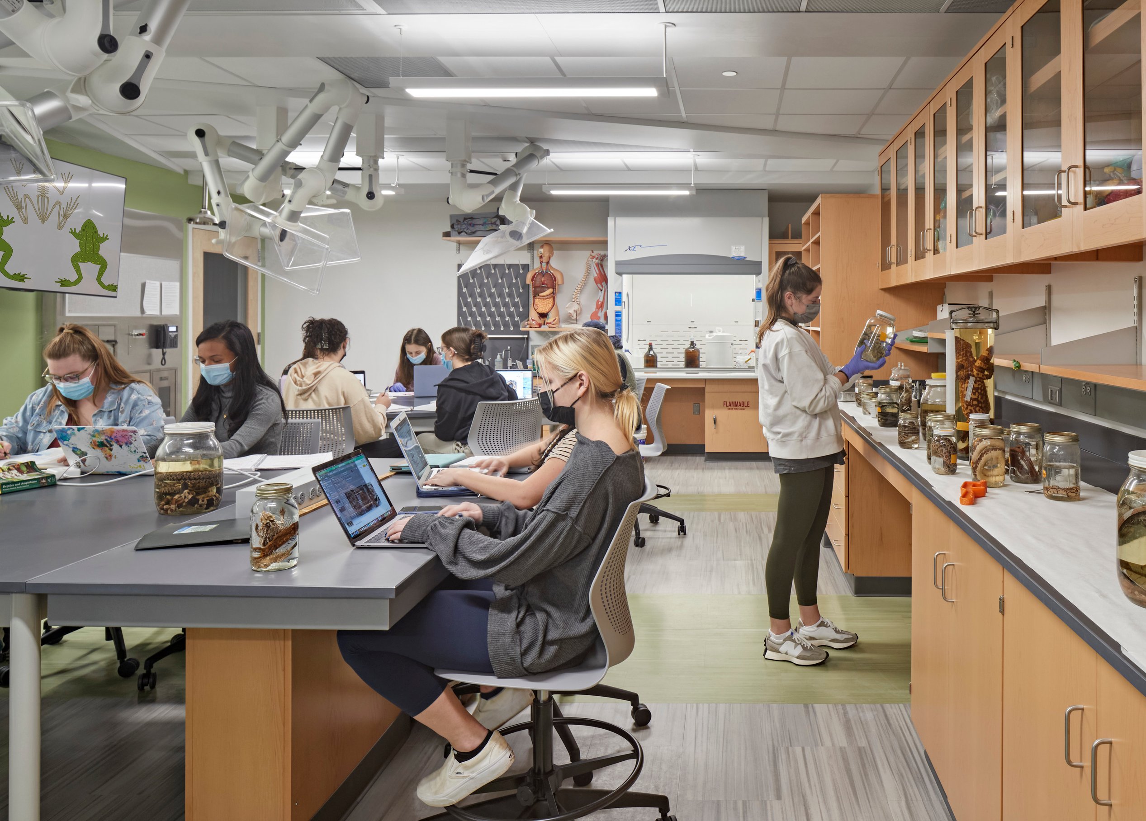
The building is home to more than seven scientific programs, spanning physics, astronomy, and biomedical engineering, but its impact goes far beyond individual disciplines. Designed as a vibrant hub where science, engineering, and the liberal arts intersect, the space fosters collaboration, discovery, and unexpected connections. Open, light-filled gathering areas—such as the atrium, Science Café, and learning commons—encourage interaction between students and faculty from diverse fields. Offices are interwoven with labs and study spaces, ensuring that mentorship and idea-sharing happen organically.
From biochemistry and environmental science to computer engineering, specialized research spaces empower students to explore ideas with access to world-class equipment. The building’s transparent design puts science on display, making learning visible and inviting curiosity. Whether in a structured lab setting or a spontaneous conversation in a common space, the building creates an environment where students evolve from learners to researchers—and, ultimately, to collaborators shaping the future.

“Now students can see each other working, which not only improves safety but also encourages curiosity and excitement about the sciences and engineering.”Brian TuckerSenior Academic Planner


/
Similar projects


/

Talk with us
Complex challenges need fresh perspectives and deep expertise. Connect with our team to explore how we can help you create spaces that make a real difference.