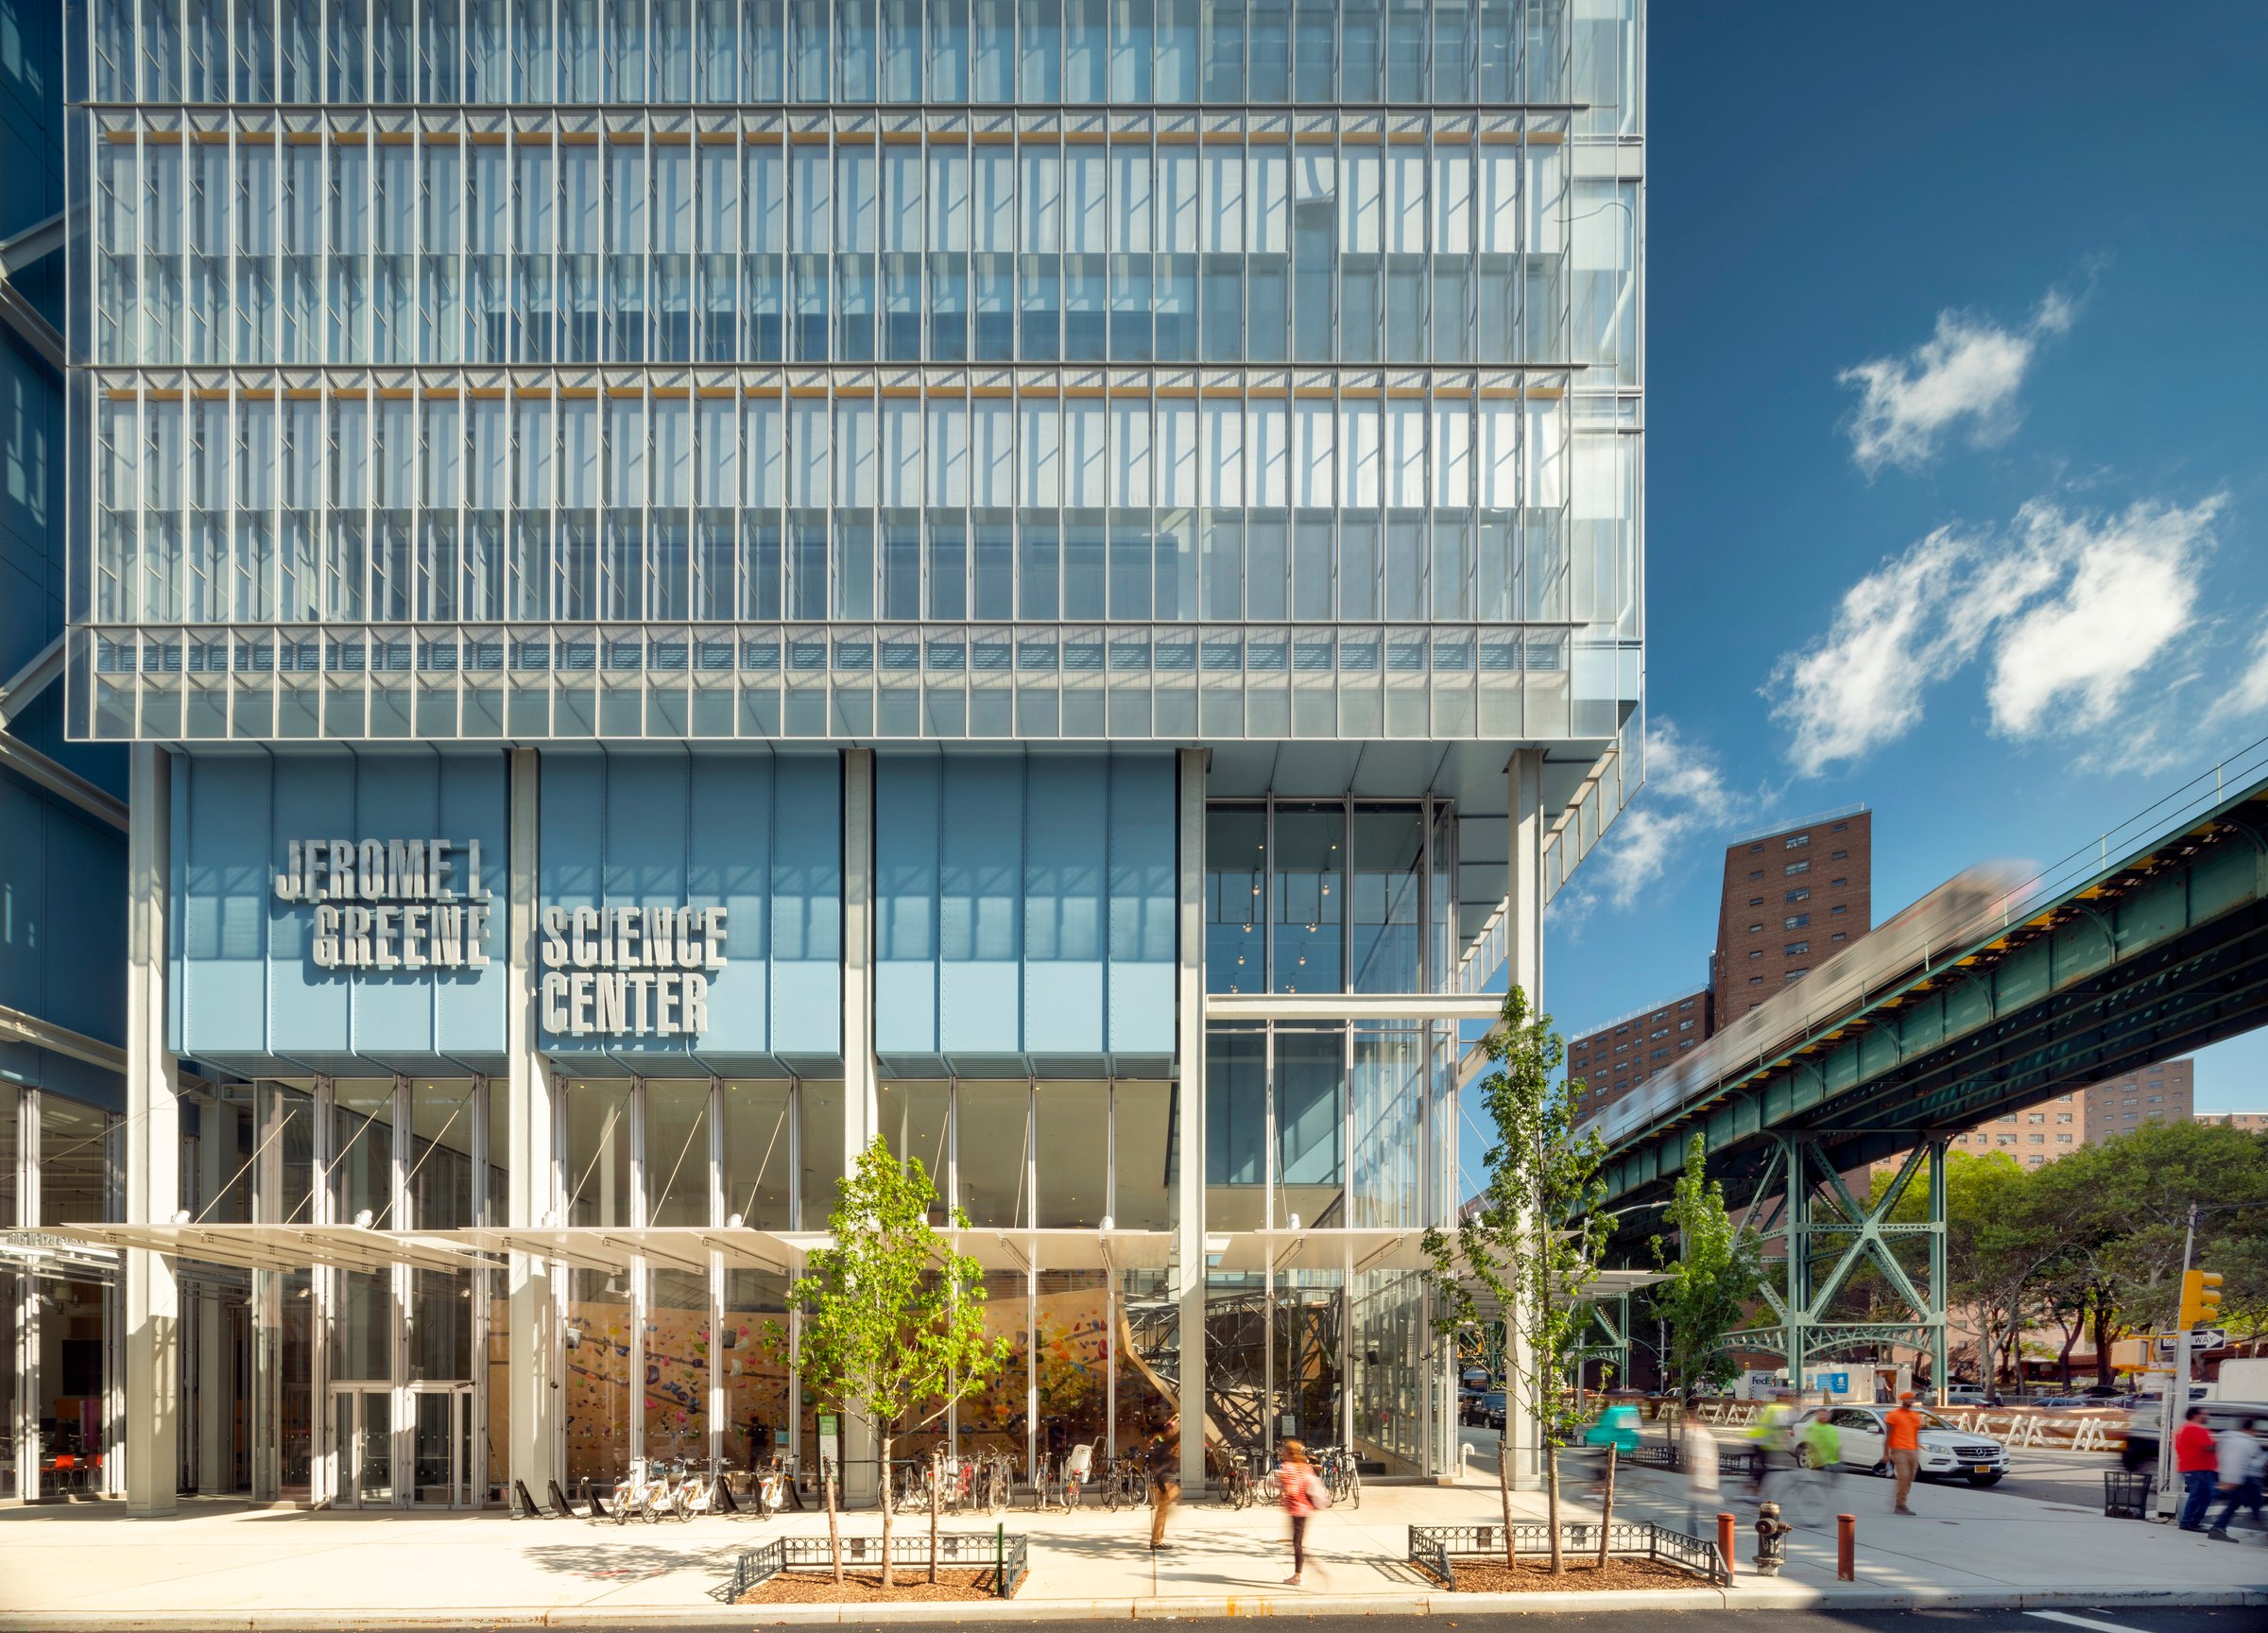
Jerome L. Greene Science Center
The Jerome L. Greene Science Center is a cornerstone of Columbia University’s Manhattanville campus and home to the Mortimer B. Zuckerman Mind Brain Behavior Institute. As the largest academic science building in New York City, this nine-story facility unites leading experts in neuroscience, engineering, psychology, and related fields to advance research on brain function, gene expression, and human behavior—work that could transform treatments for neurodegenerative diseases like Parkinson’s and Alzheimer’s.
Designed to foster collaboration, the center features a dynamic laboratory concept organized into four neighborhoods along two intersecting axes—one for circulation and the other for active meeting and research spaces. Open staircases, double-height spaces, and shared gathering areas encourage interdisciplinary exchange, creating an environment where groundbreaking ideas thrive.
In collaboration with Renzo Piano Design Workshop, Page served as Executive Architect, extending its 25+ year partnership with Columbia in shaping the university’s evolving academic landscape.
Awards
-
2015 Architect’s Newspaper, Best of Design Awards, Best of Façades Award, Architects Newspaper

Sustainability
The Jerome L. Greene Science Center is designed to set a new standard for sustainable academic buildings, achieving LEED Gold certification. A high-performance building envelope and mechanically ventilated double-skin façade optimize energy efficiency, while automated shades minimize solar heat gain.
Inside, chilled beams, radiant heating, and displacement ventilation enhance thermal comfort, as occupancy sensors and daylight dimming reduce energy use. An enthalpy heat recovery system captures waste heat, and a high-reflectance roof mitigates the urban heat island effect.
By prioritizing indoor air quality, low-VOC finishes, and regionally sourced materials, the Center creates a healthier, more sustainable research environment—demonstrating Columbia University’s commitment to efficiency and environmental responsibility.
Design features
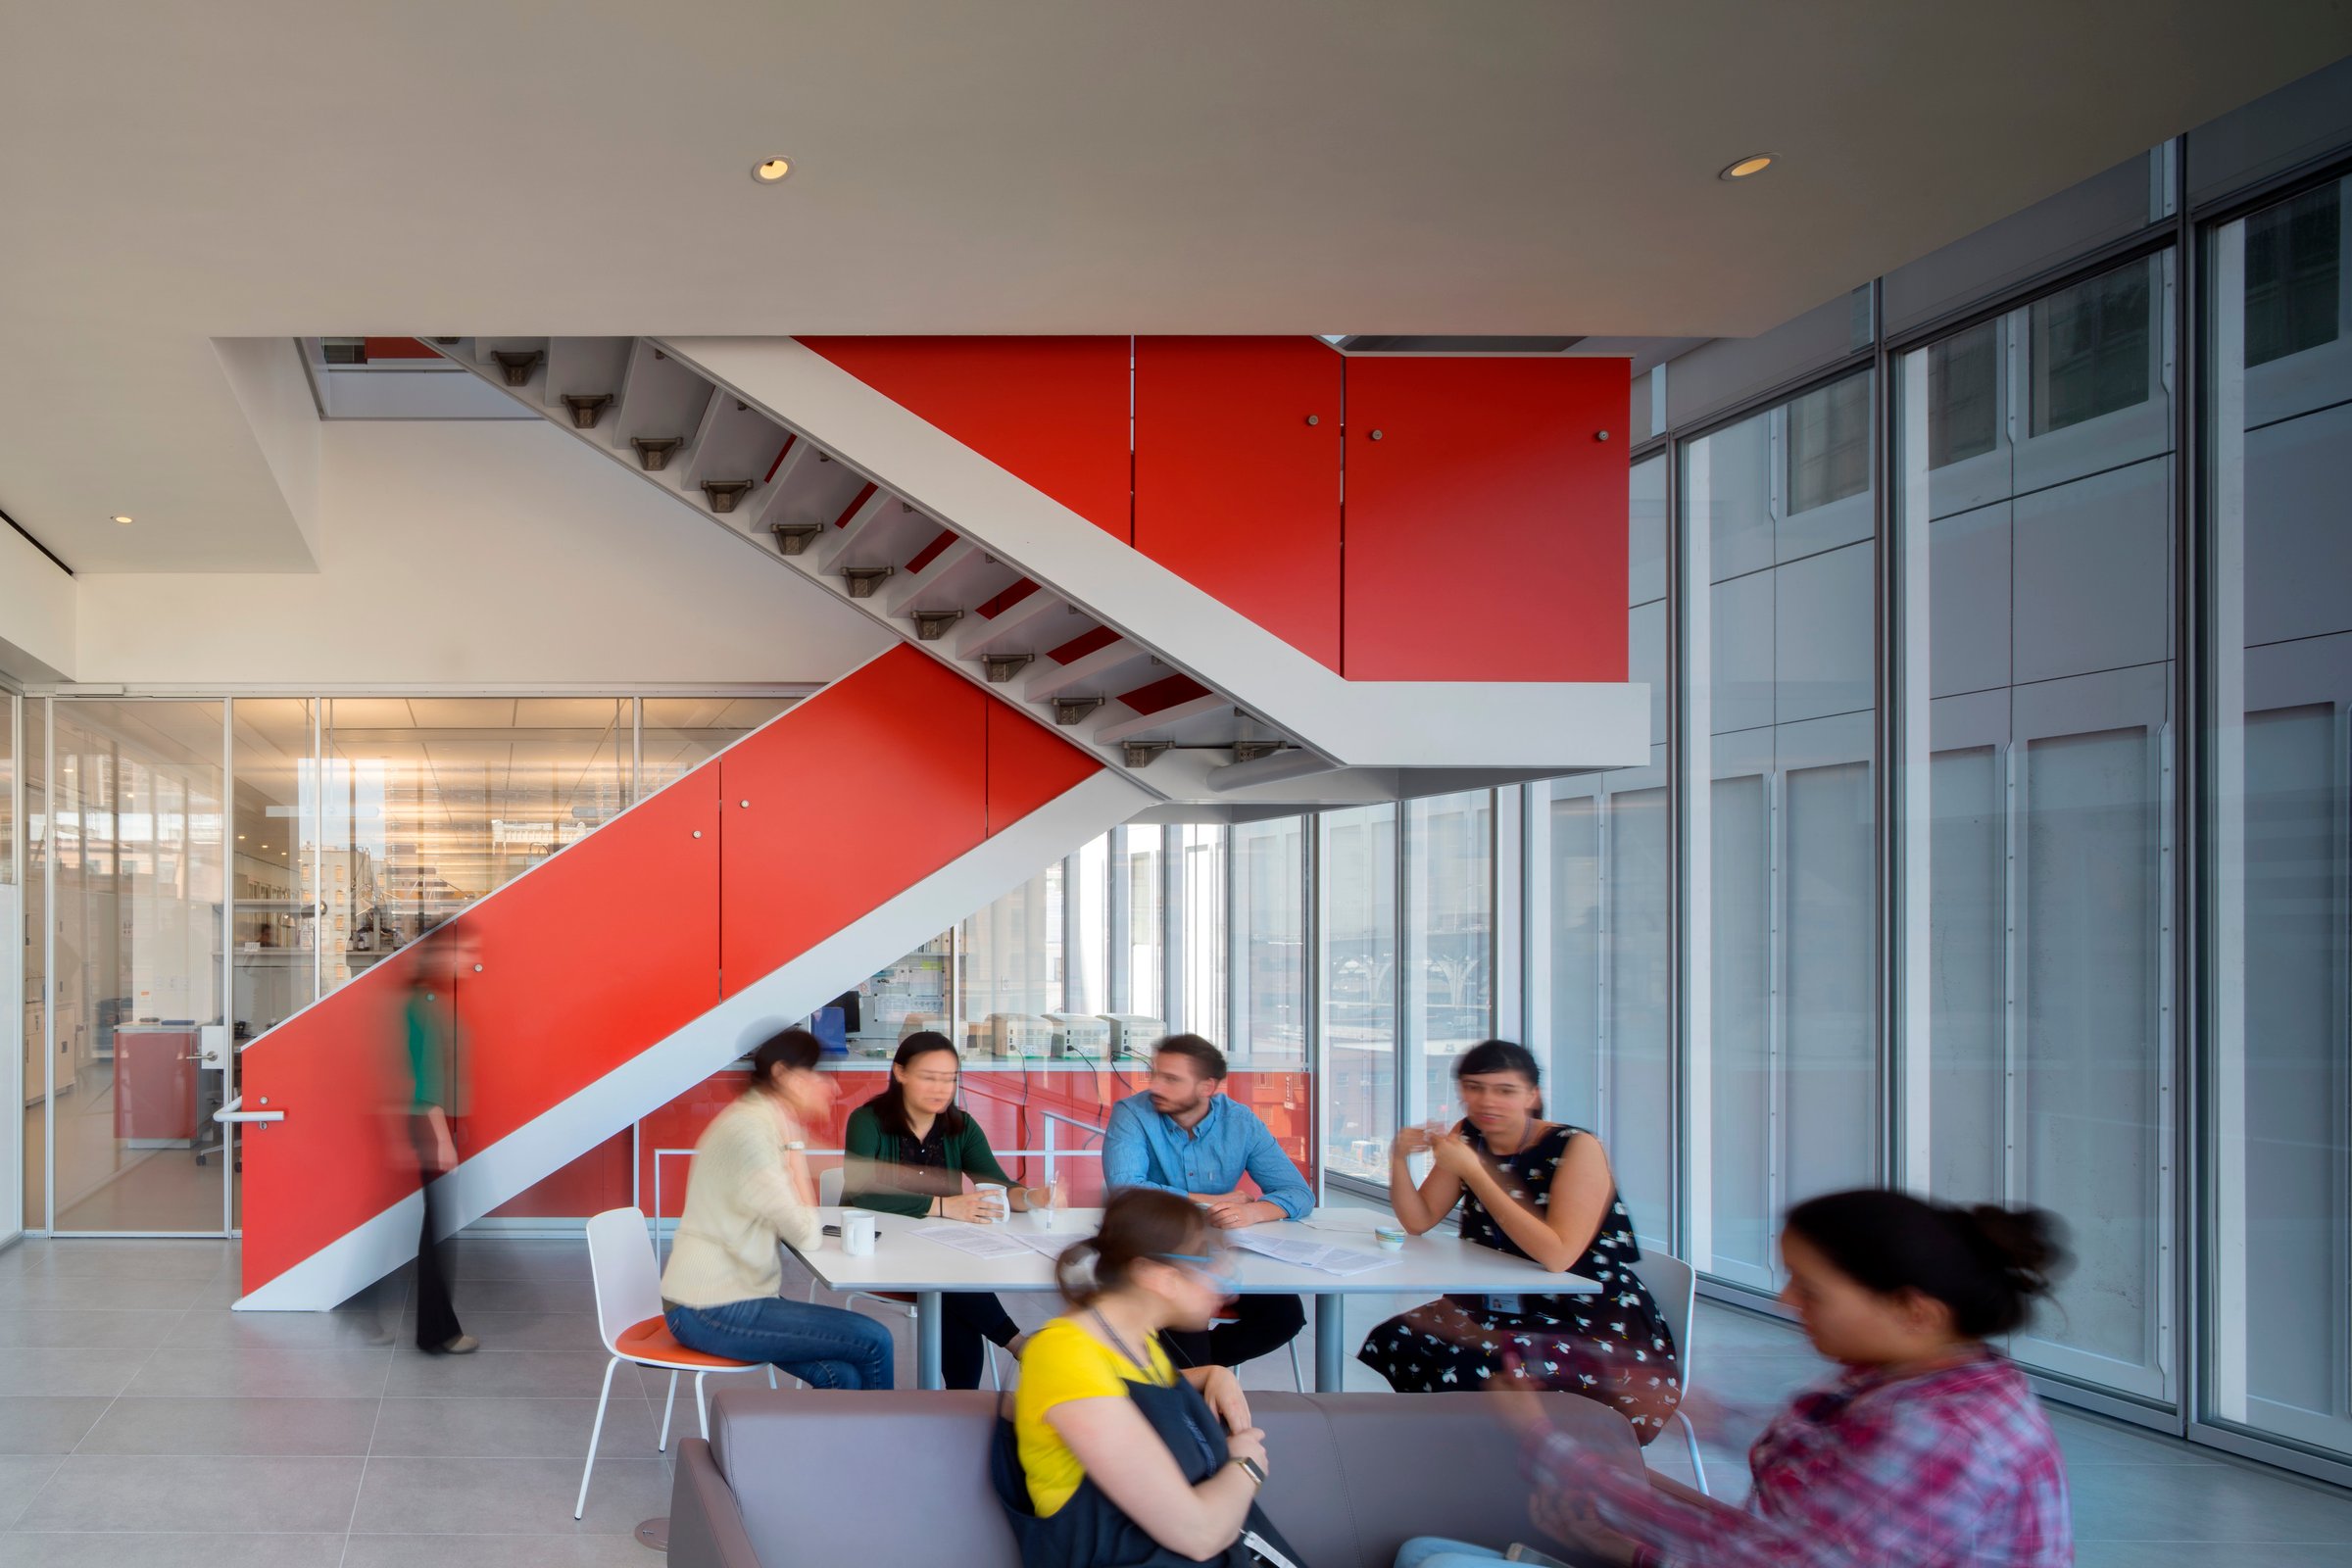
Collaboration in motion
The Science Center is designed to spark unexpected discoveries. Open-floor labs surround a central core of meeting rooms, while kitchens and open staircases activate corner spaces. These elements foster dynamic interactions, ensuring new ideas flow seamlessly through the building, fueling the next breakthroughs in brain research.
The urban layer
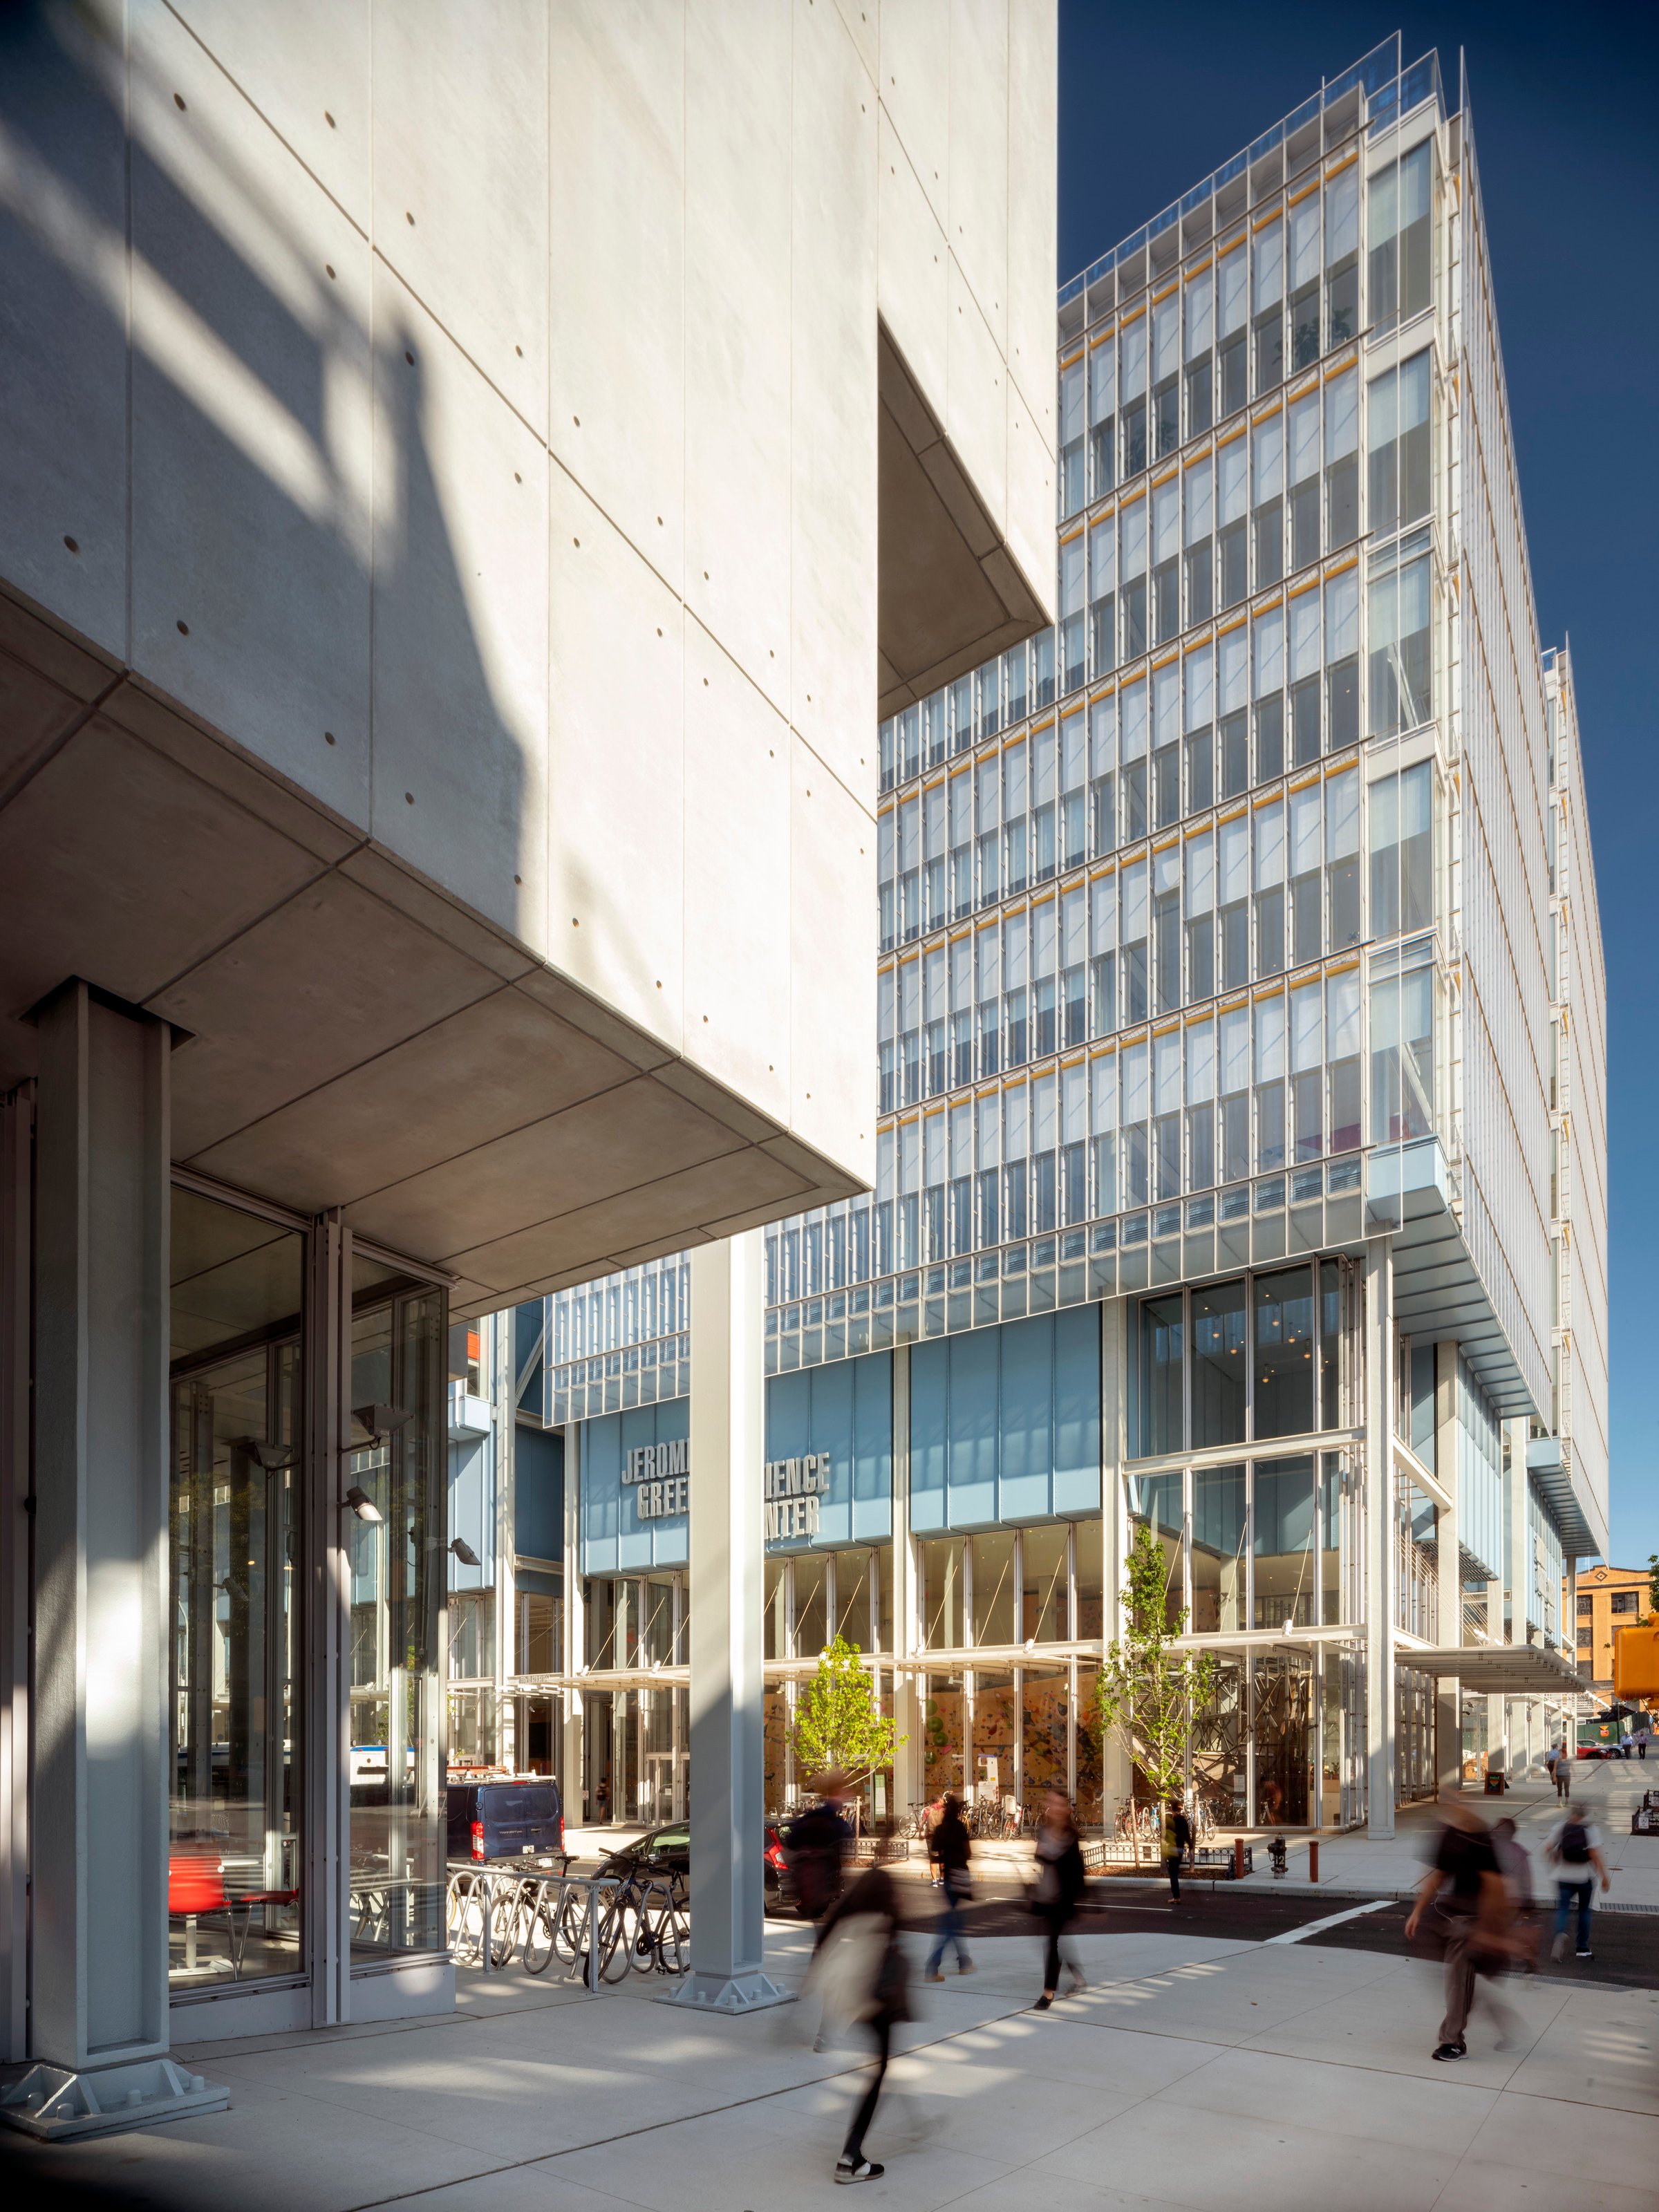
Connecting science with the city
Blurring the boundary between research and community, the center’s transparent ground floor and widened sidewalks invite public engagement. Reversed setbacks and steel-framed canopies create a welcoming urban experience, reinforcing Columbia’s commitment to an open, walkable campus seamlessly integrating with its surrounding neighborhood.
Similar projects


/

Talk with us
Complex challenges need fresh perspectives and deep expertise. Connect with our team to explore how we can help you create spaces that make a real difference.