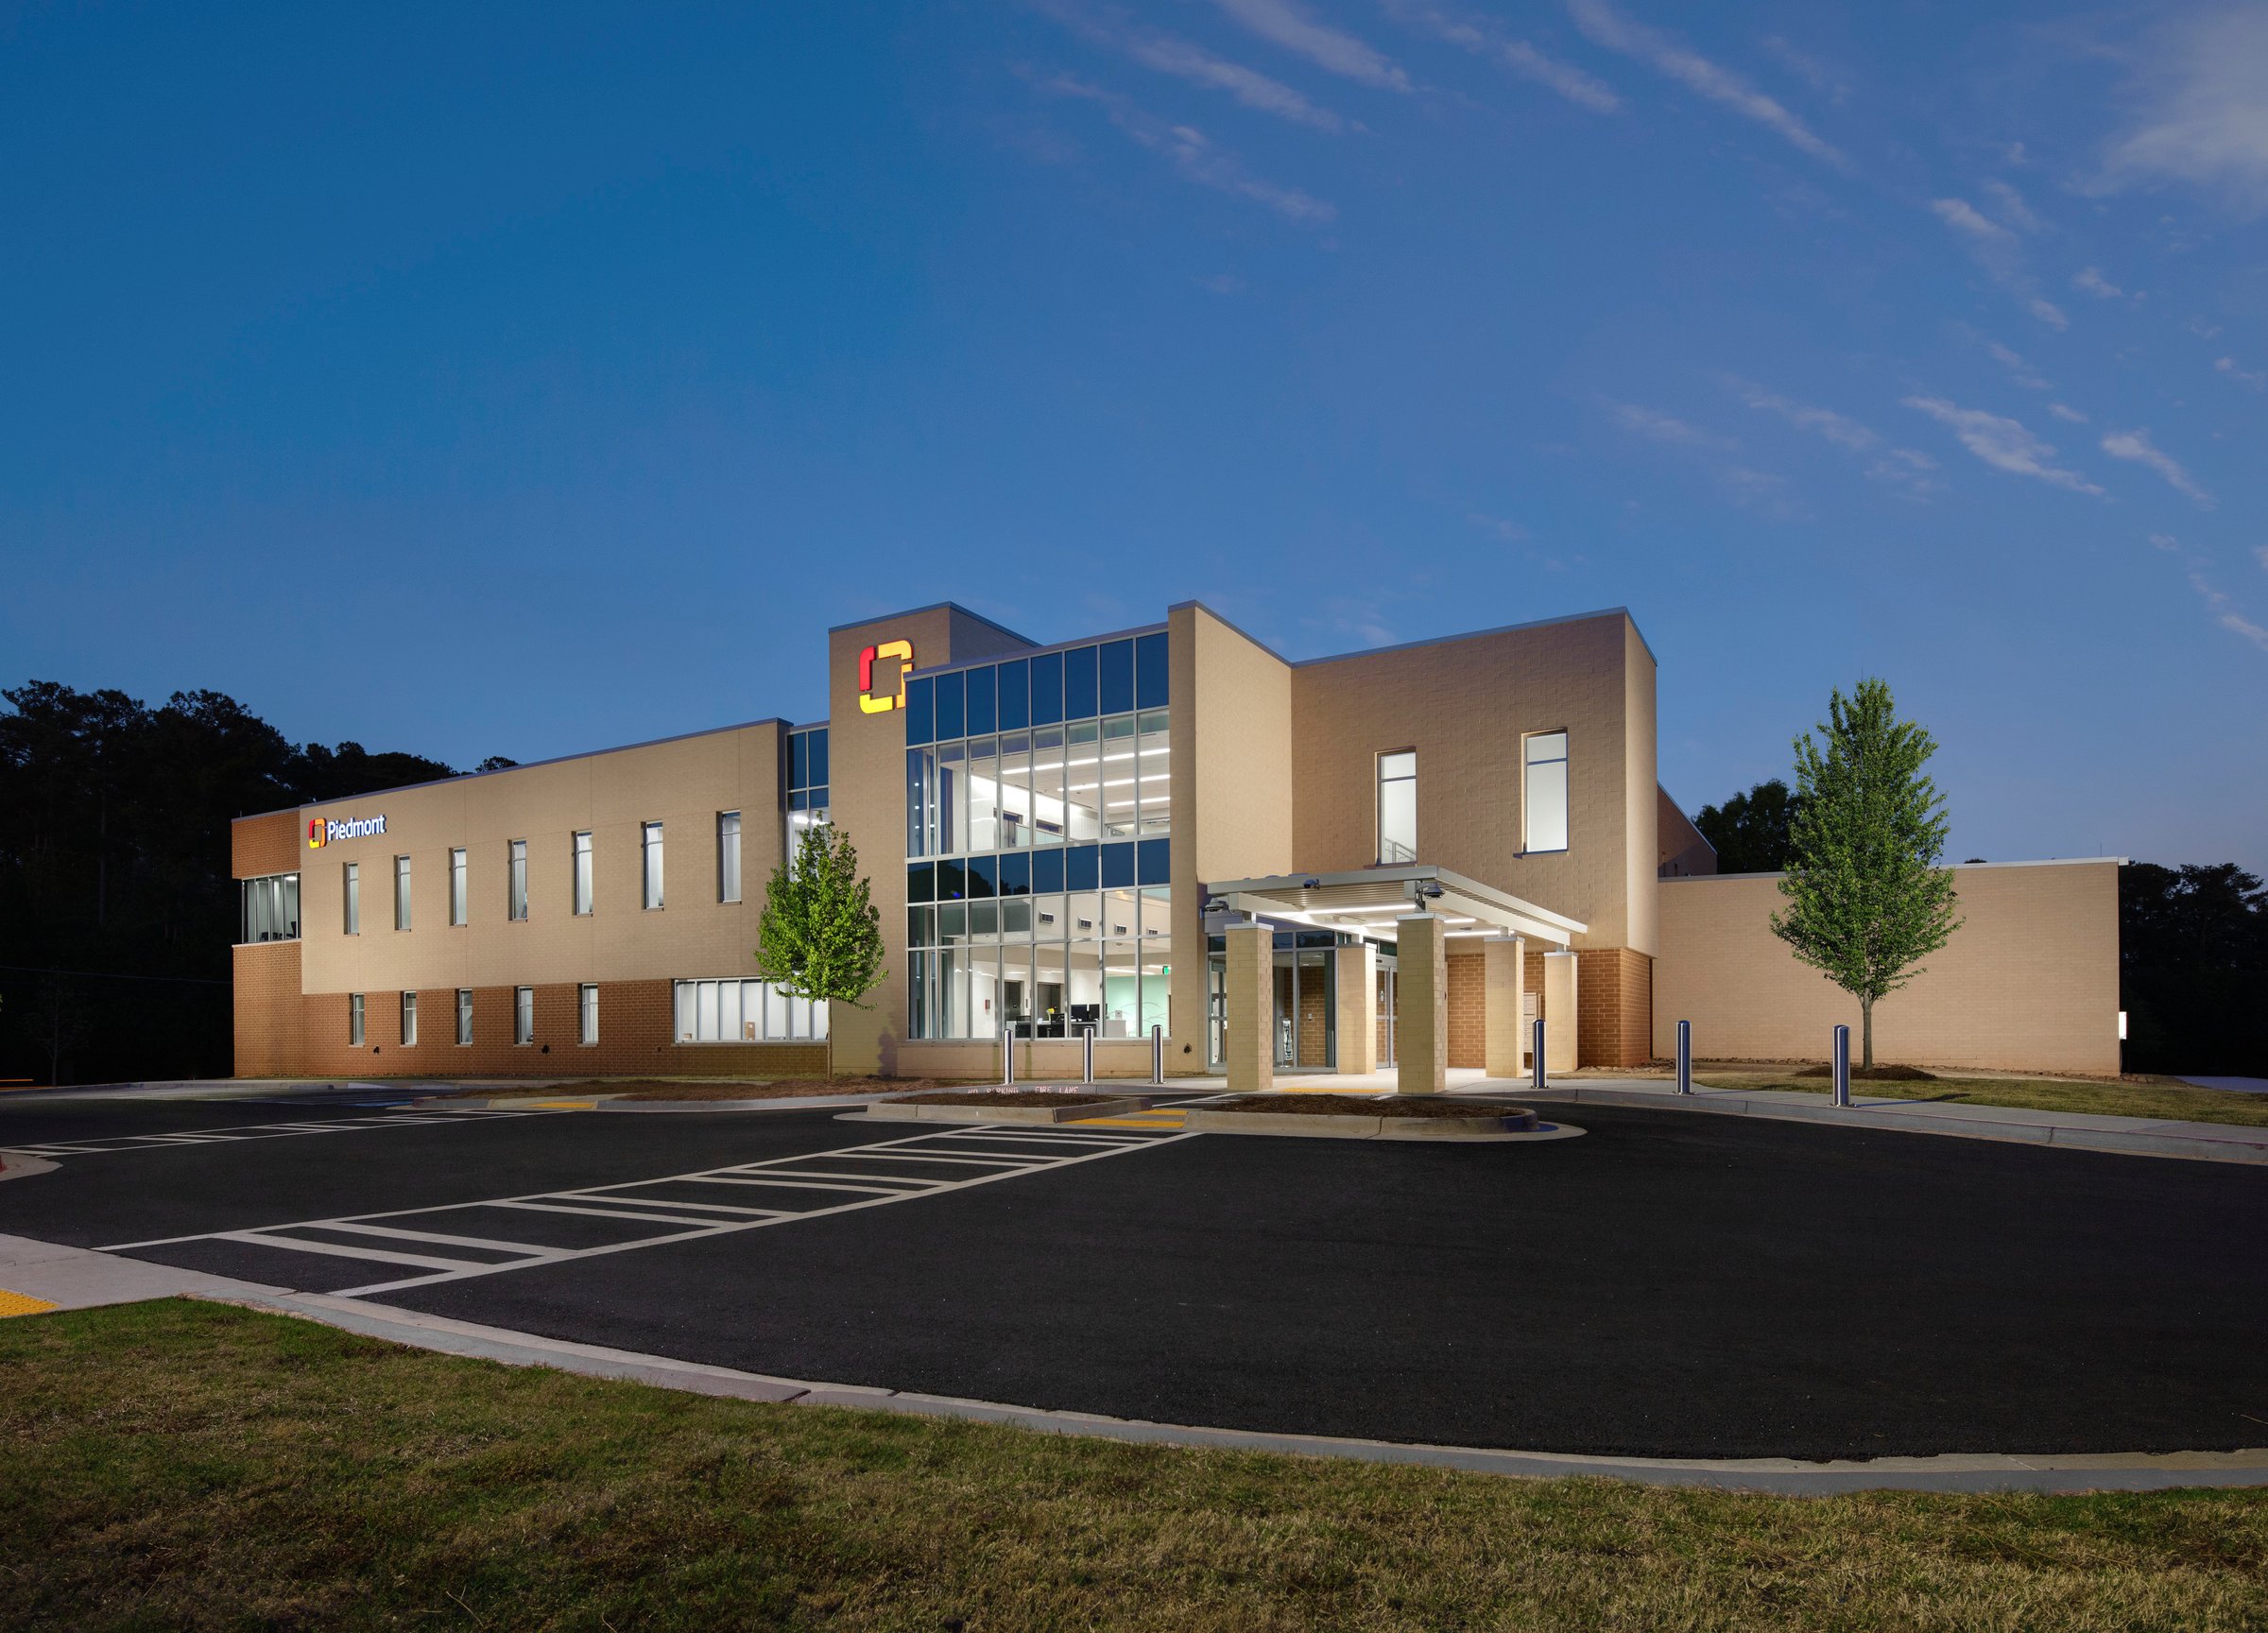
Kennesaw Medical Office Building
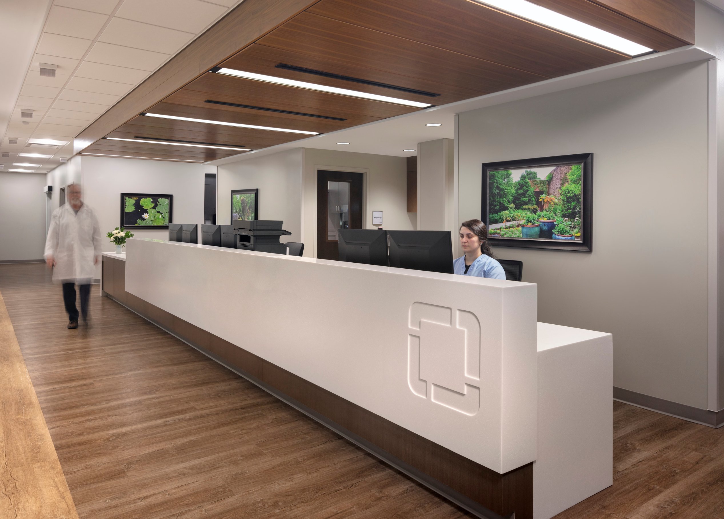
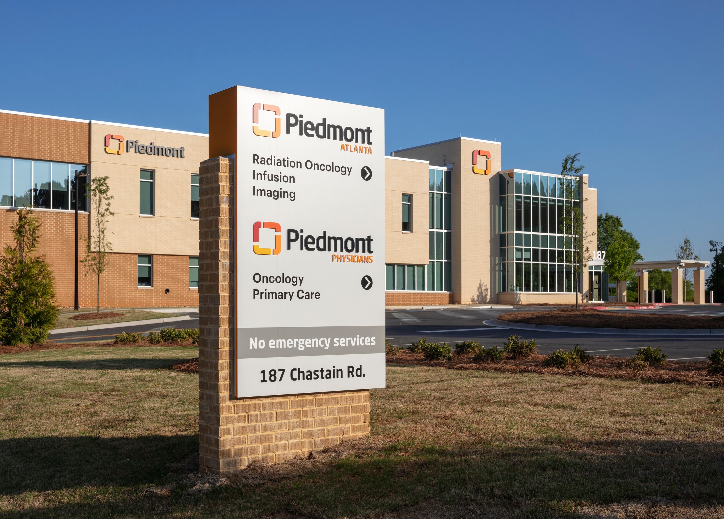
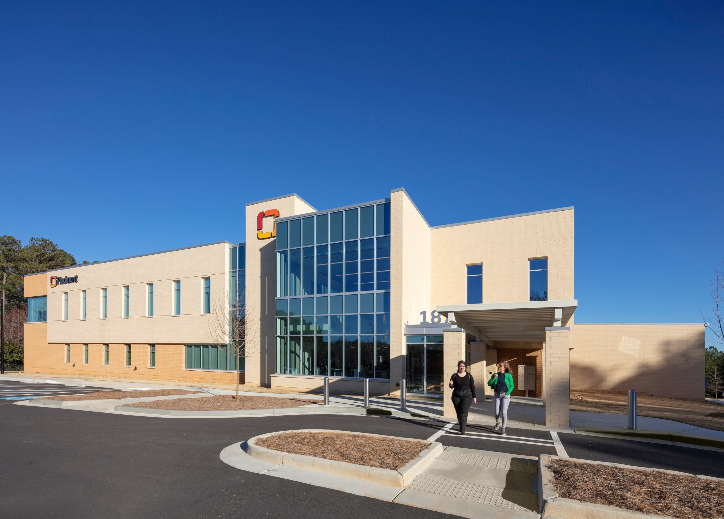
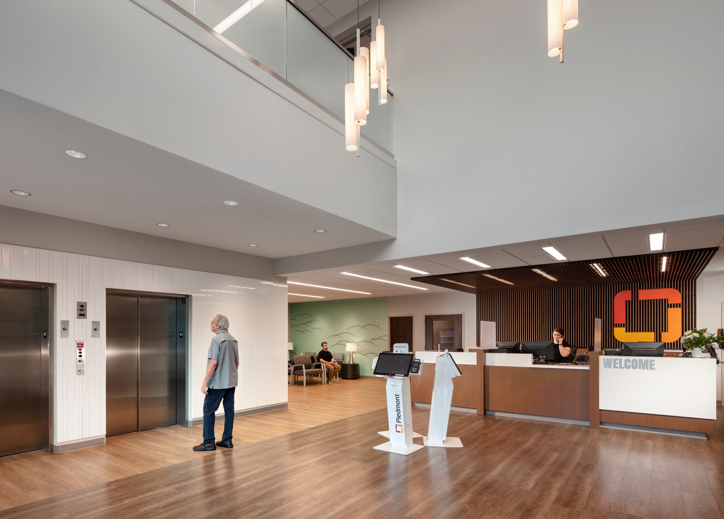
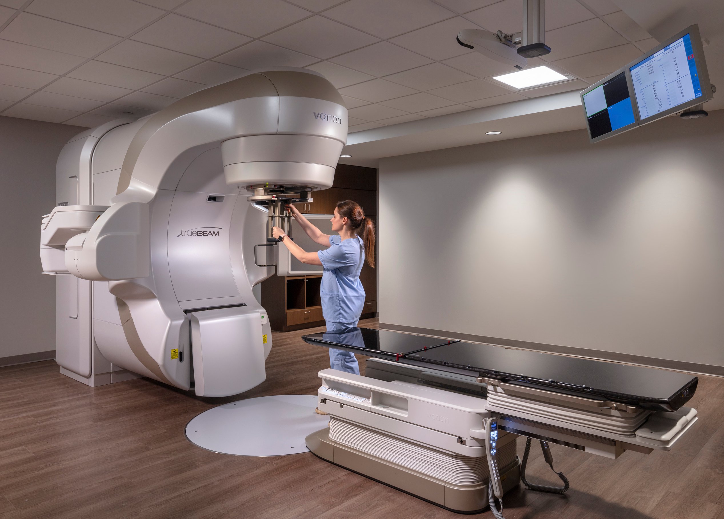
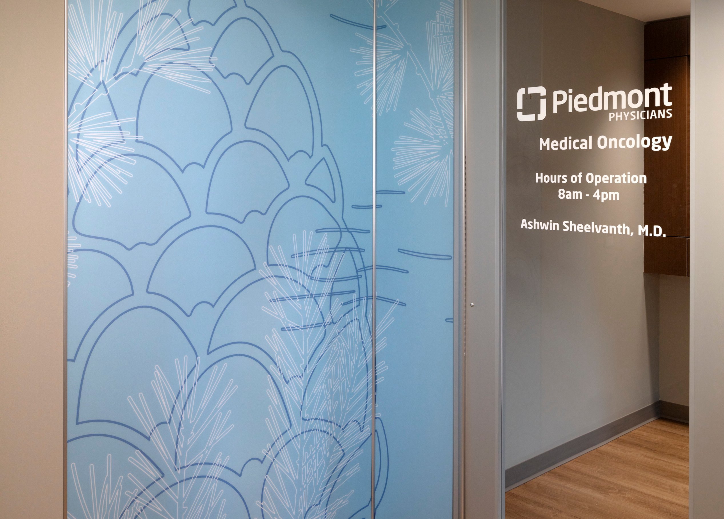
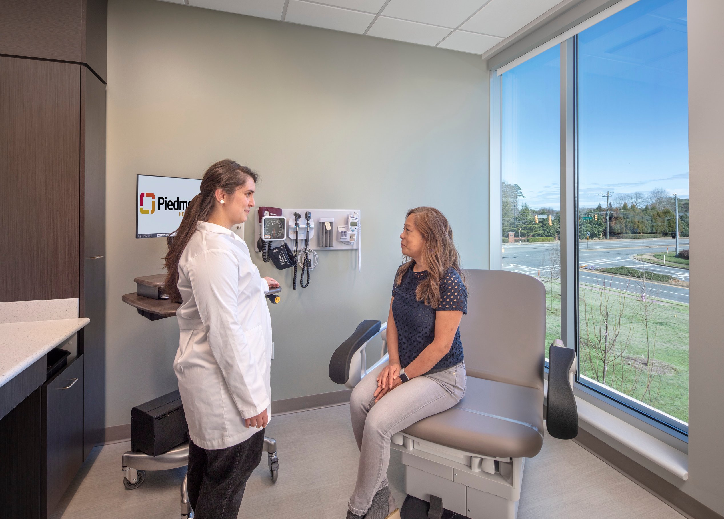
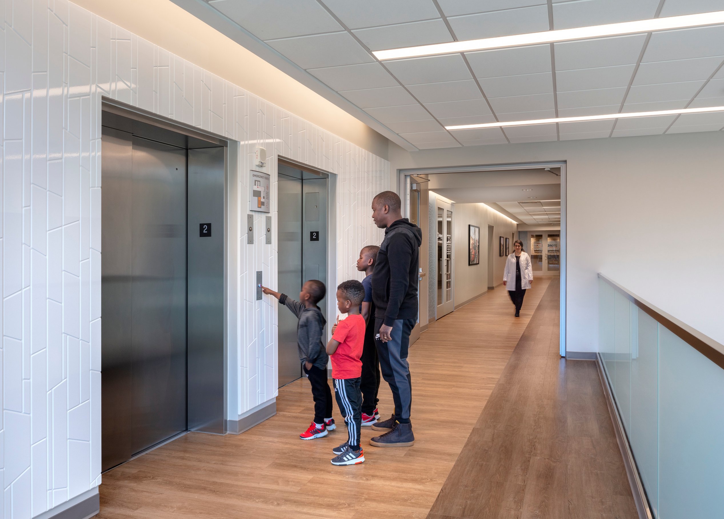
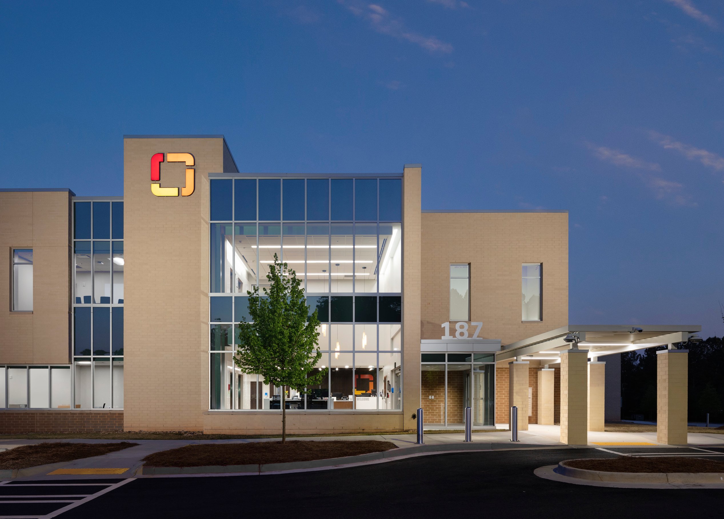
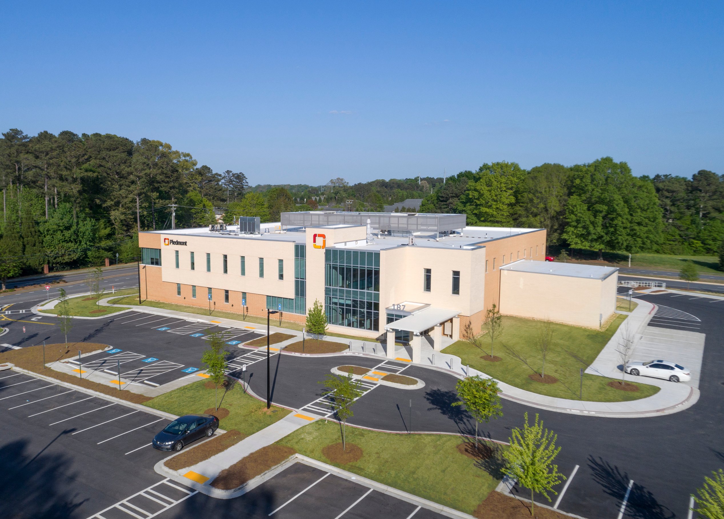
Piedmont’s newest medical office building in Kennesaw is designed as a comprehensive hub for oncology, primary, and specialty care. The nearly 40,000-square-foot facility streamlines access to critical services—bringing top-tier cancer treatment closer to home for patients in Cobb County and the greater northwest metro Atlanta region.
With an infusion center, imaging suite, and radiation oncology office all under one roof, the facility eliminates logistical burdens, allowing patients to focus on healing. The integrated design reflects Piedmont’s commitment to seamless, coordinated care—providing a hassle-free experience while advancing innovation in cancer treatment.
/
Similar projects

/

Talk with us
Complex challenges need fresh perspectives and deep expertise. Connect with our team to explore how we can help you create spaces that make a real difference.