
Kresge Auditorium and MIT Chapel
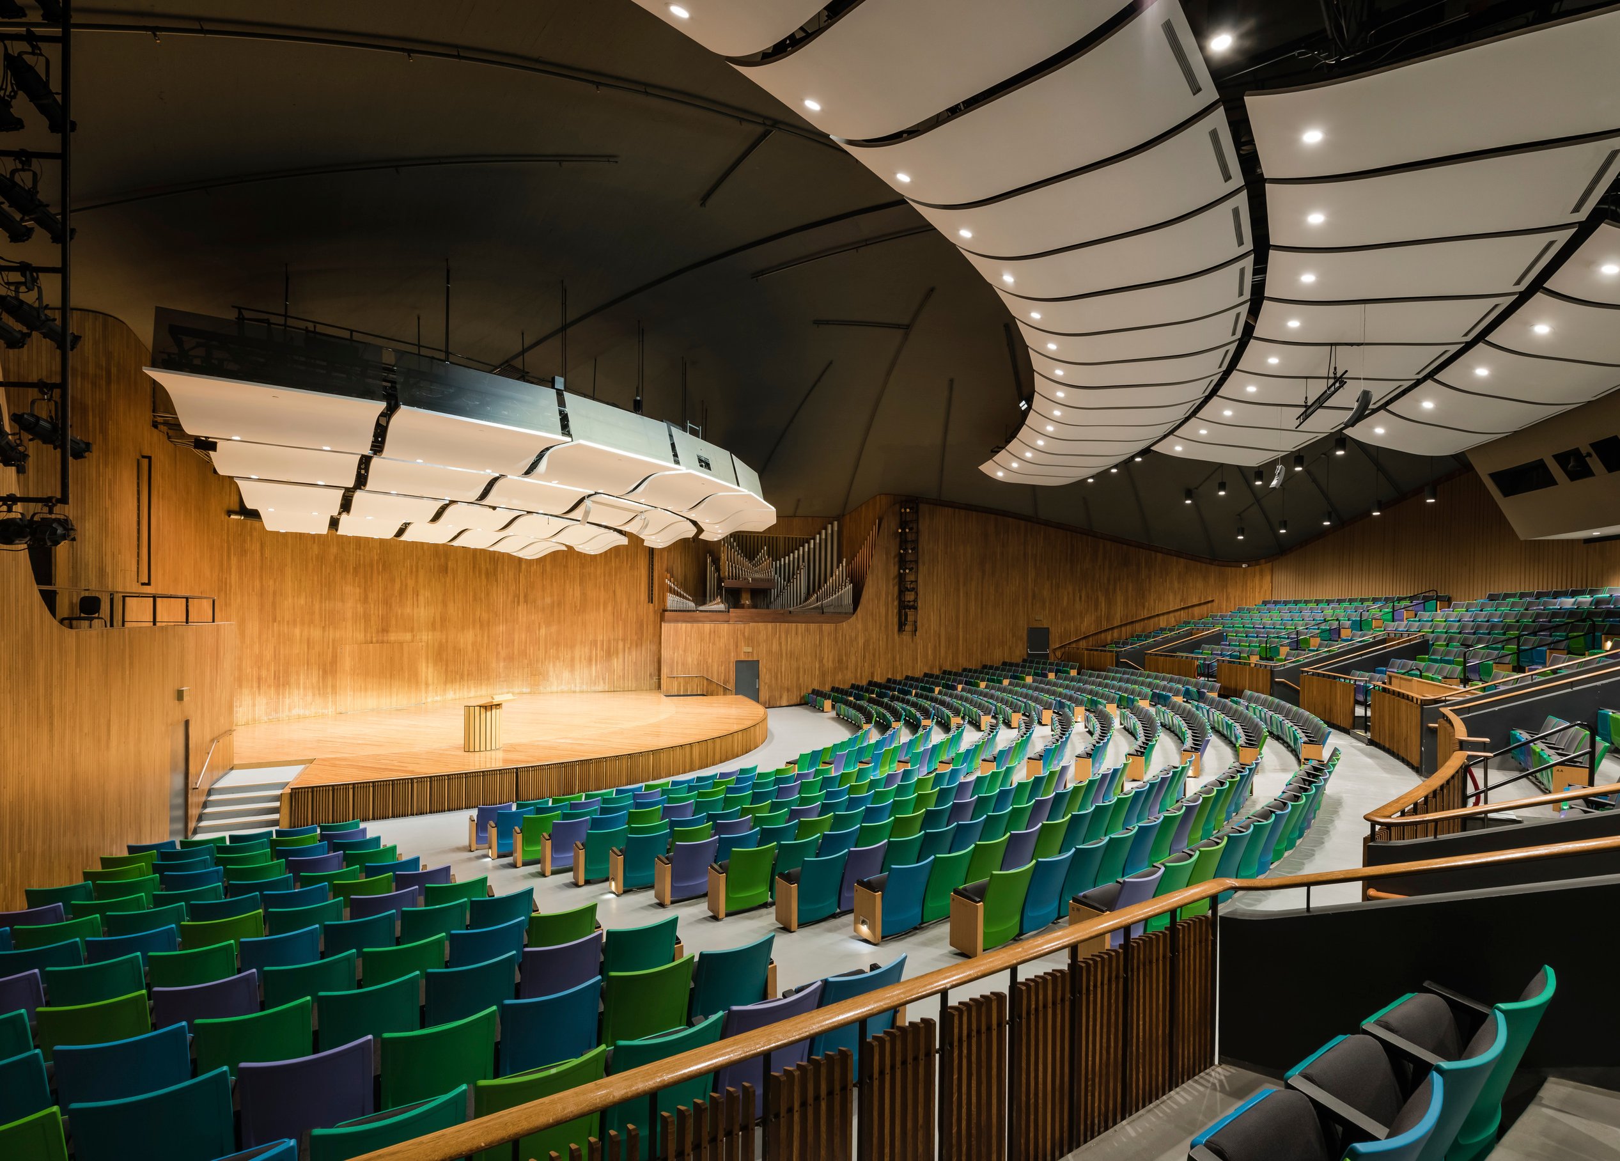
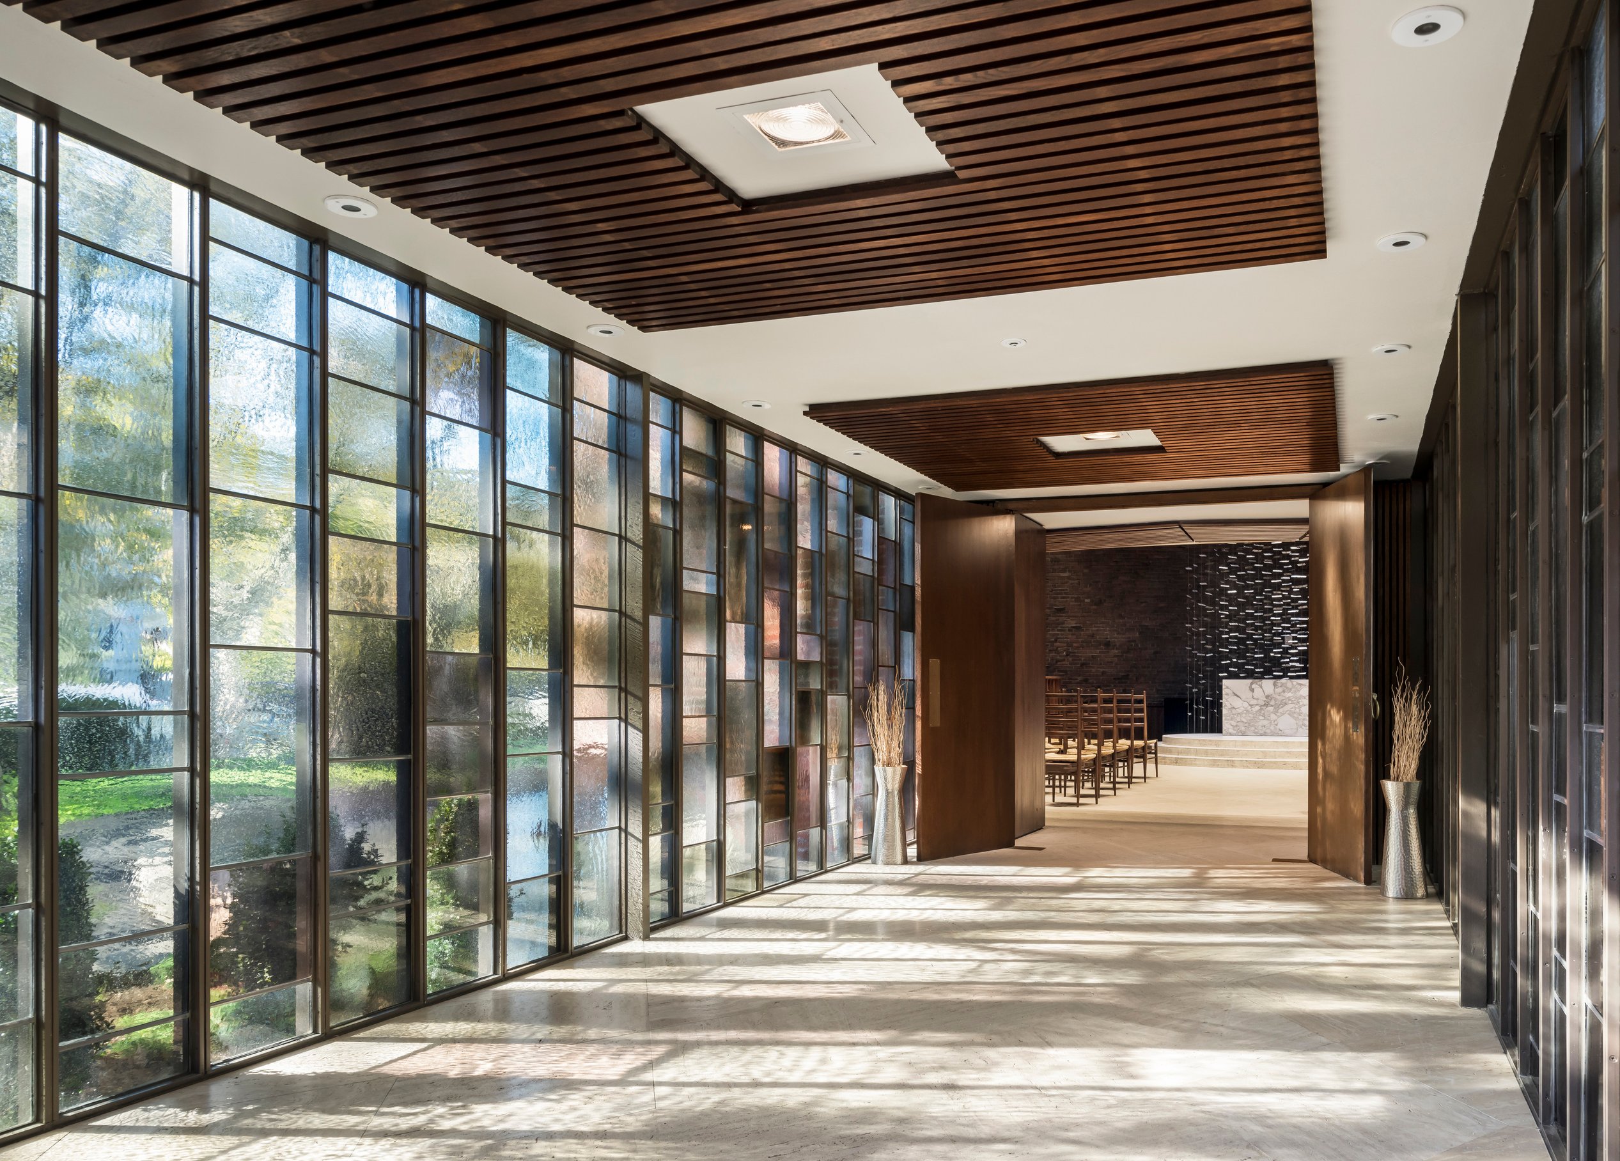
Designed by renowned architect Eero Saarinen and completed in 1955, the Kresge Auditorium and MIT Chapel are iconic structures envisioned as signature set pieces anchoring MIT’s West Campus development – a precinct where student life, the arts, and spiritual well-being add a humanistic dimension to MIT’s prowess in science and technology. The primary purpose of renovating Kresge and the Chapel was to provide increased weatherability, better energy performance, and increased safety, comfort, and accessibility while reinforcing and enhancing the historic character of each building.
Awards
-
1Honor Award, Historic Preservation and Adaptive Reuse, AIA New England
-
2Preservation Award, Cambridge Historical Commission
-
3American Architecture Award, Chicago Athenaeum
-
42017 Paul & Niki Tsongas Award, The Power of Preservation 2017 Award, Preservation Massachusetts

MIT Chapel restored altar
The cleaned marble altar, refinished lecterns, and Bertoia screen gleam due to the increased daylight provided by a rebuilt skylight and the sensitive insertion of enhanced lighting systems.

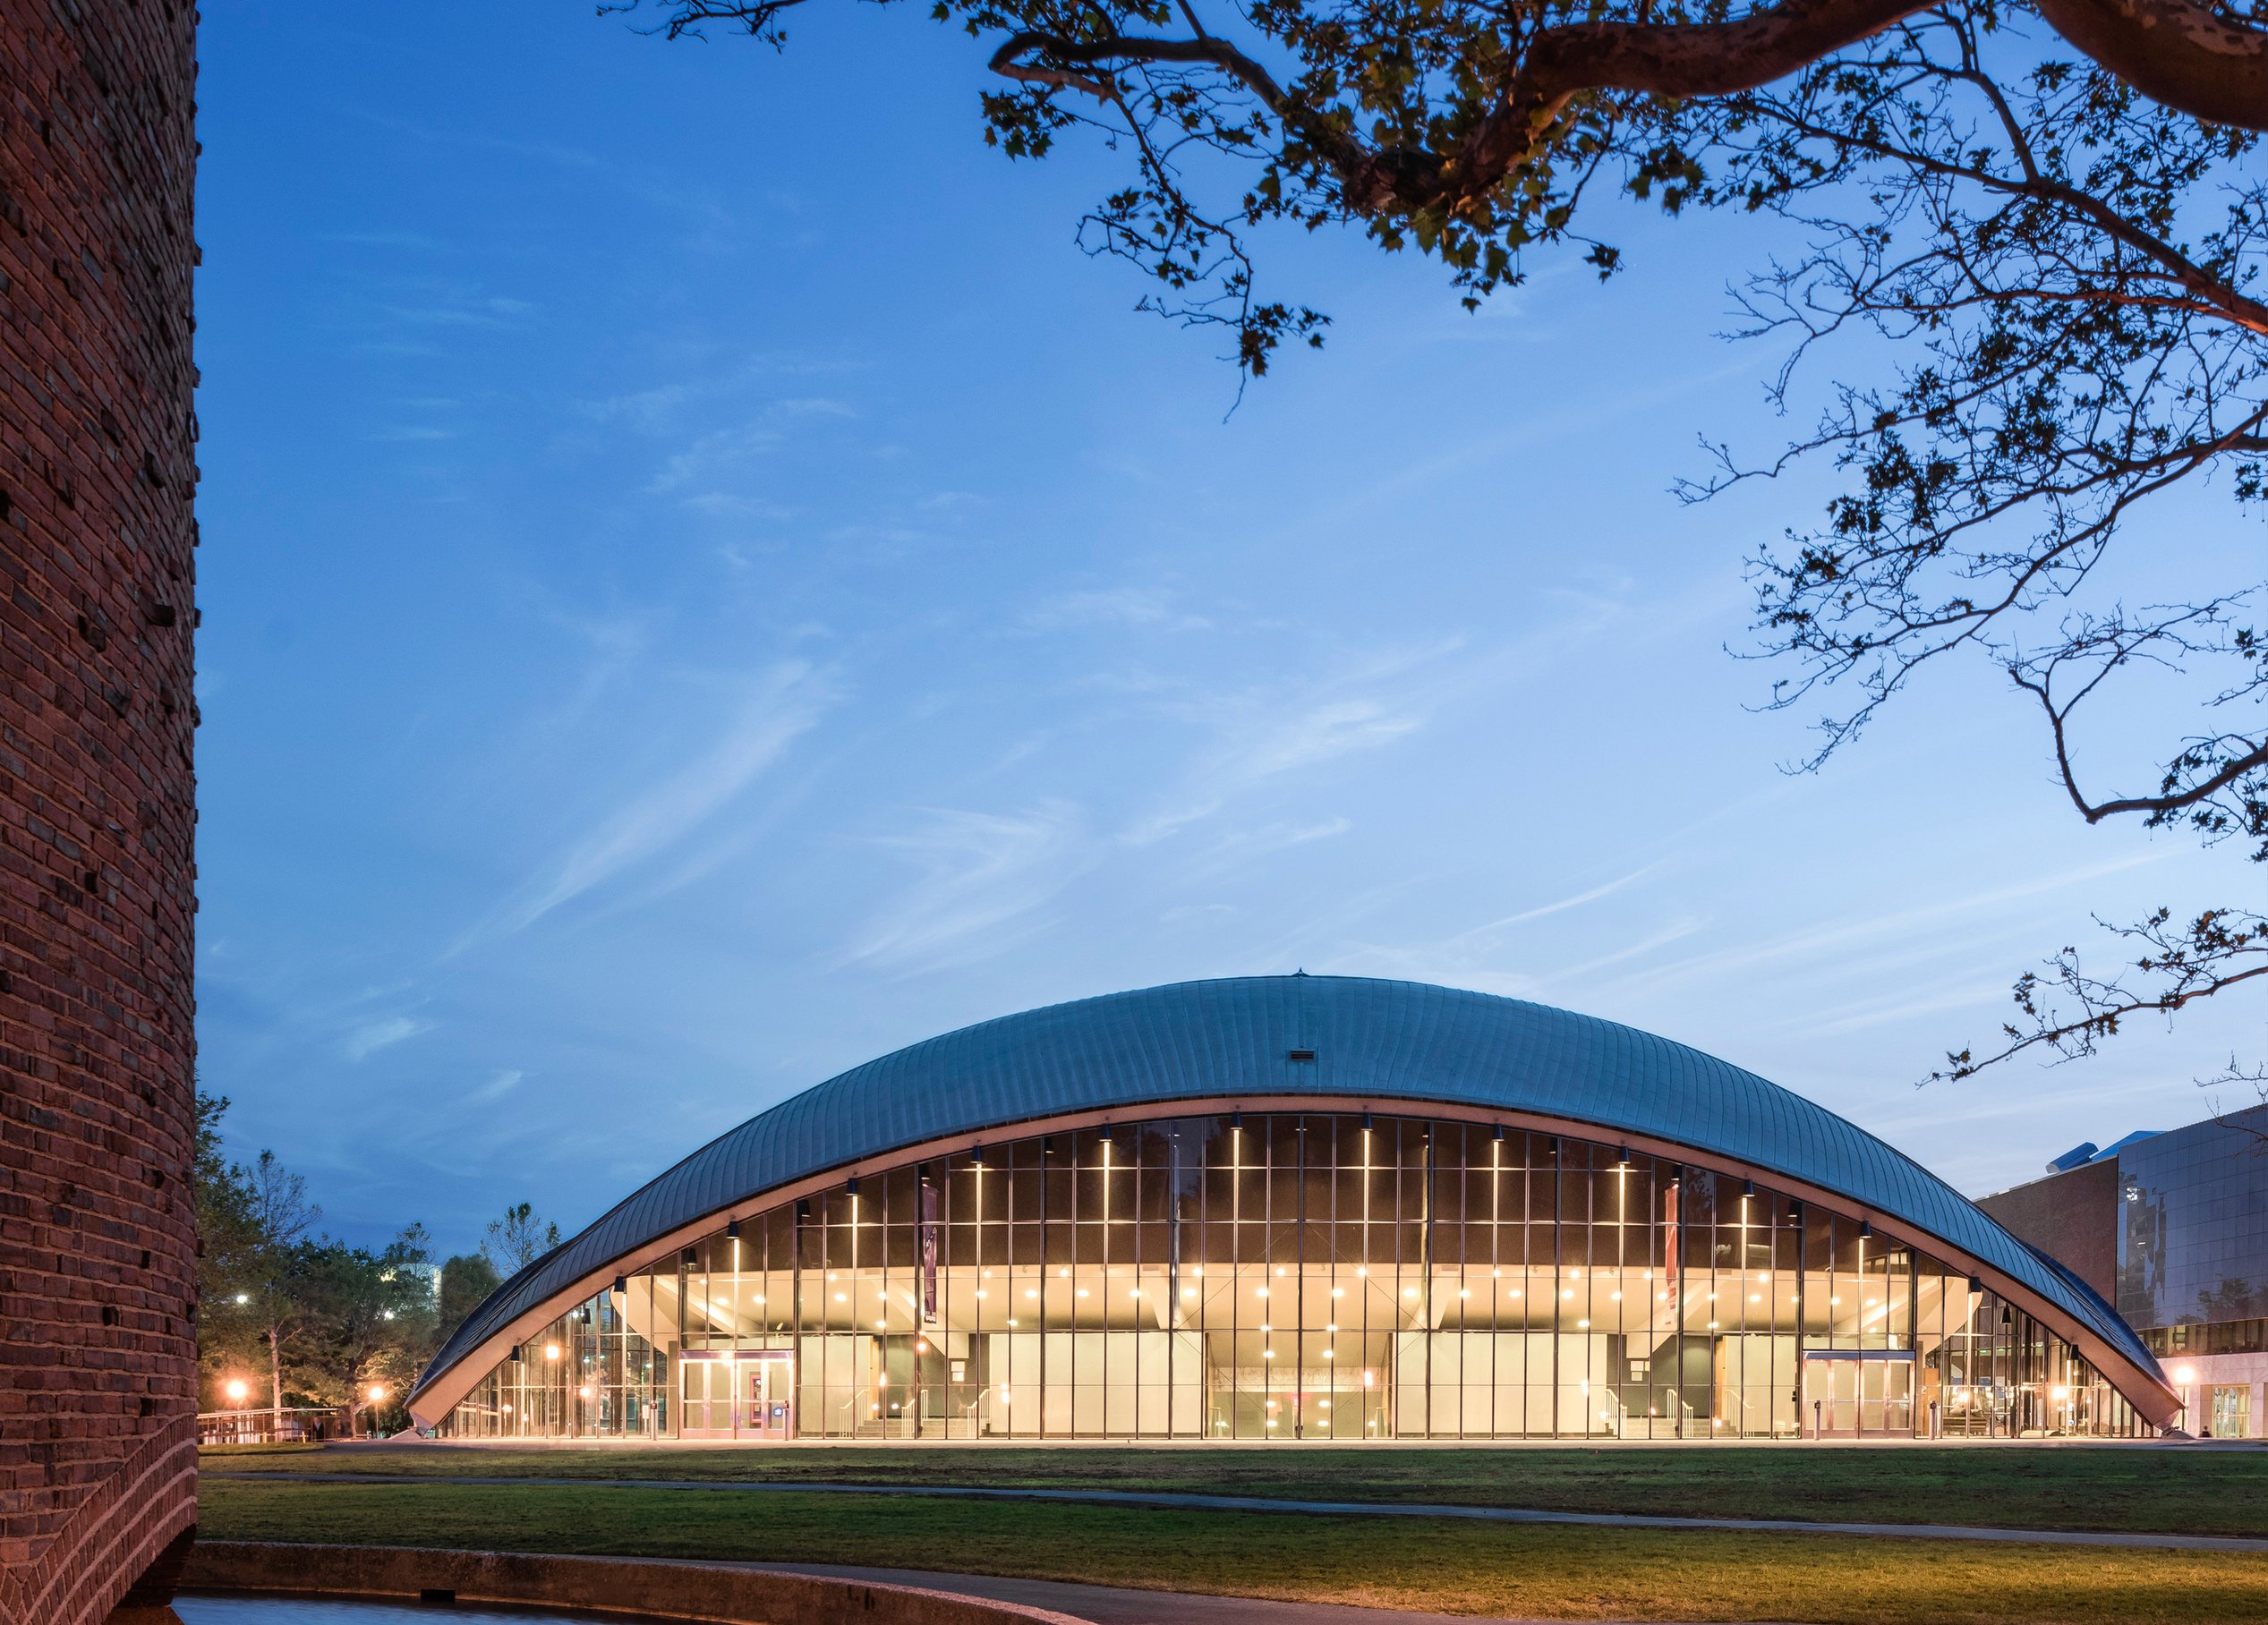
An essential character-defining feature, the Auditorium’s curtainwall, required a restoration approach that balanced preservation, structural integrity, and constructability. Working with the contractor, the team developed full-scale mockups of panels with alternate glazing options, which underwent performance testing and aesthetic review by a select committee of the MIT architecture faculty.
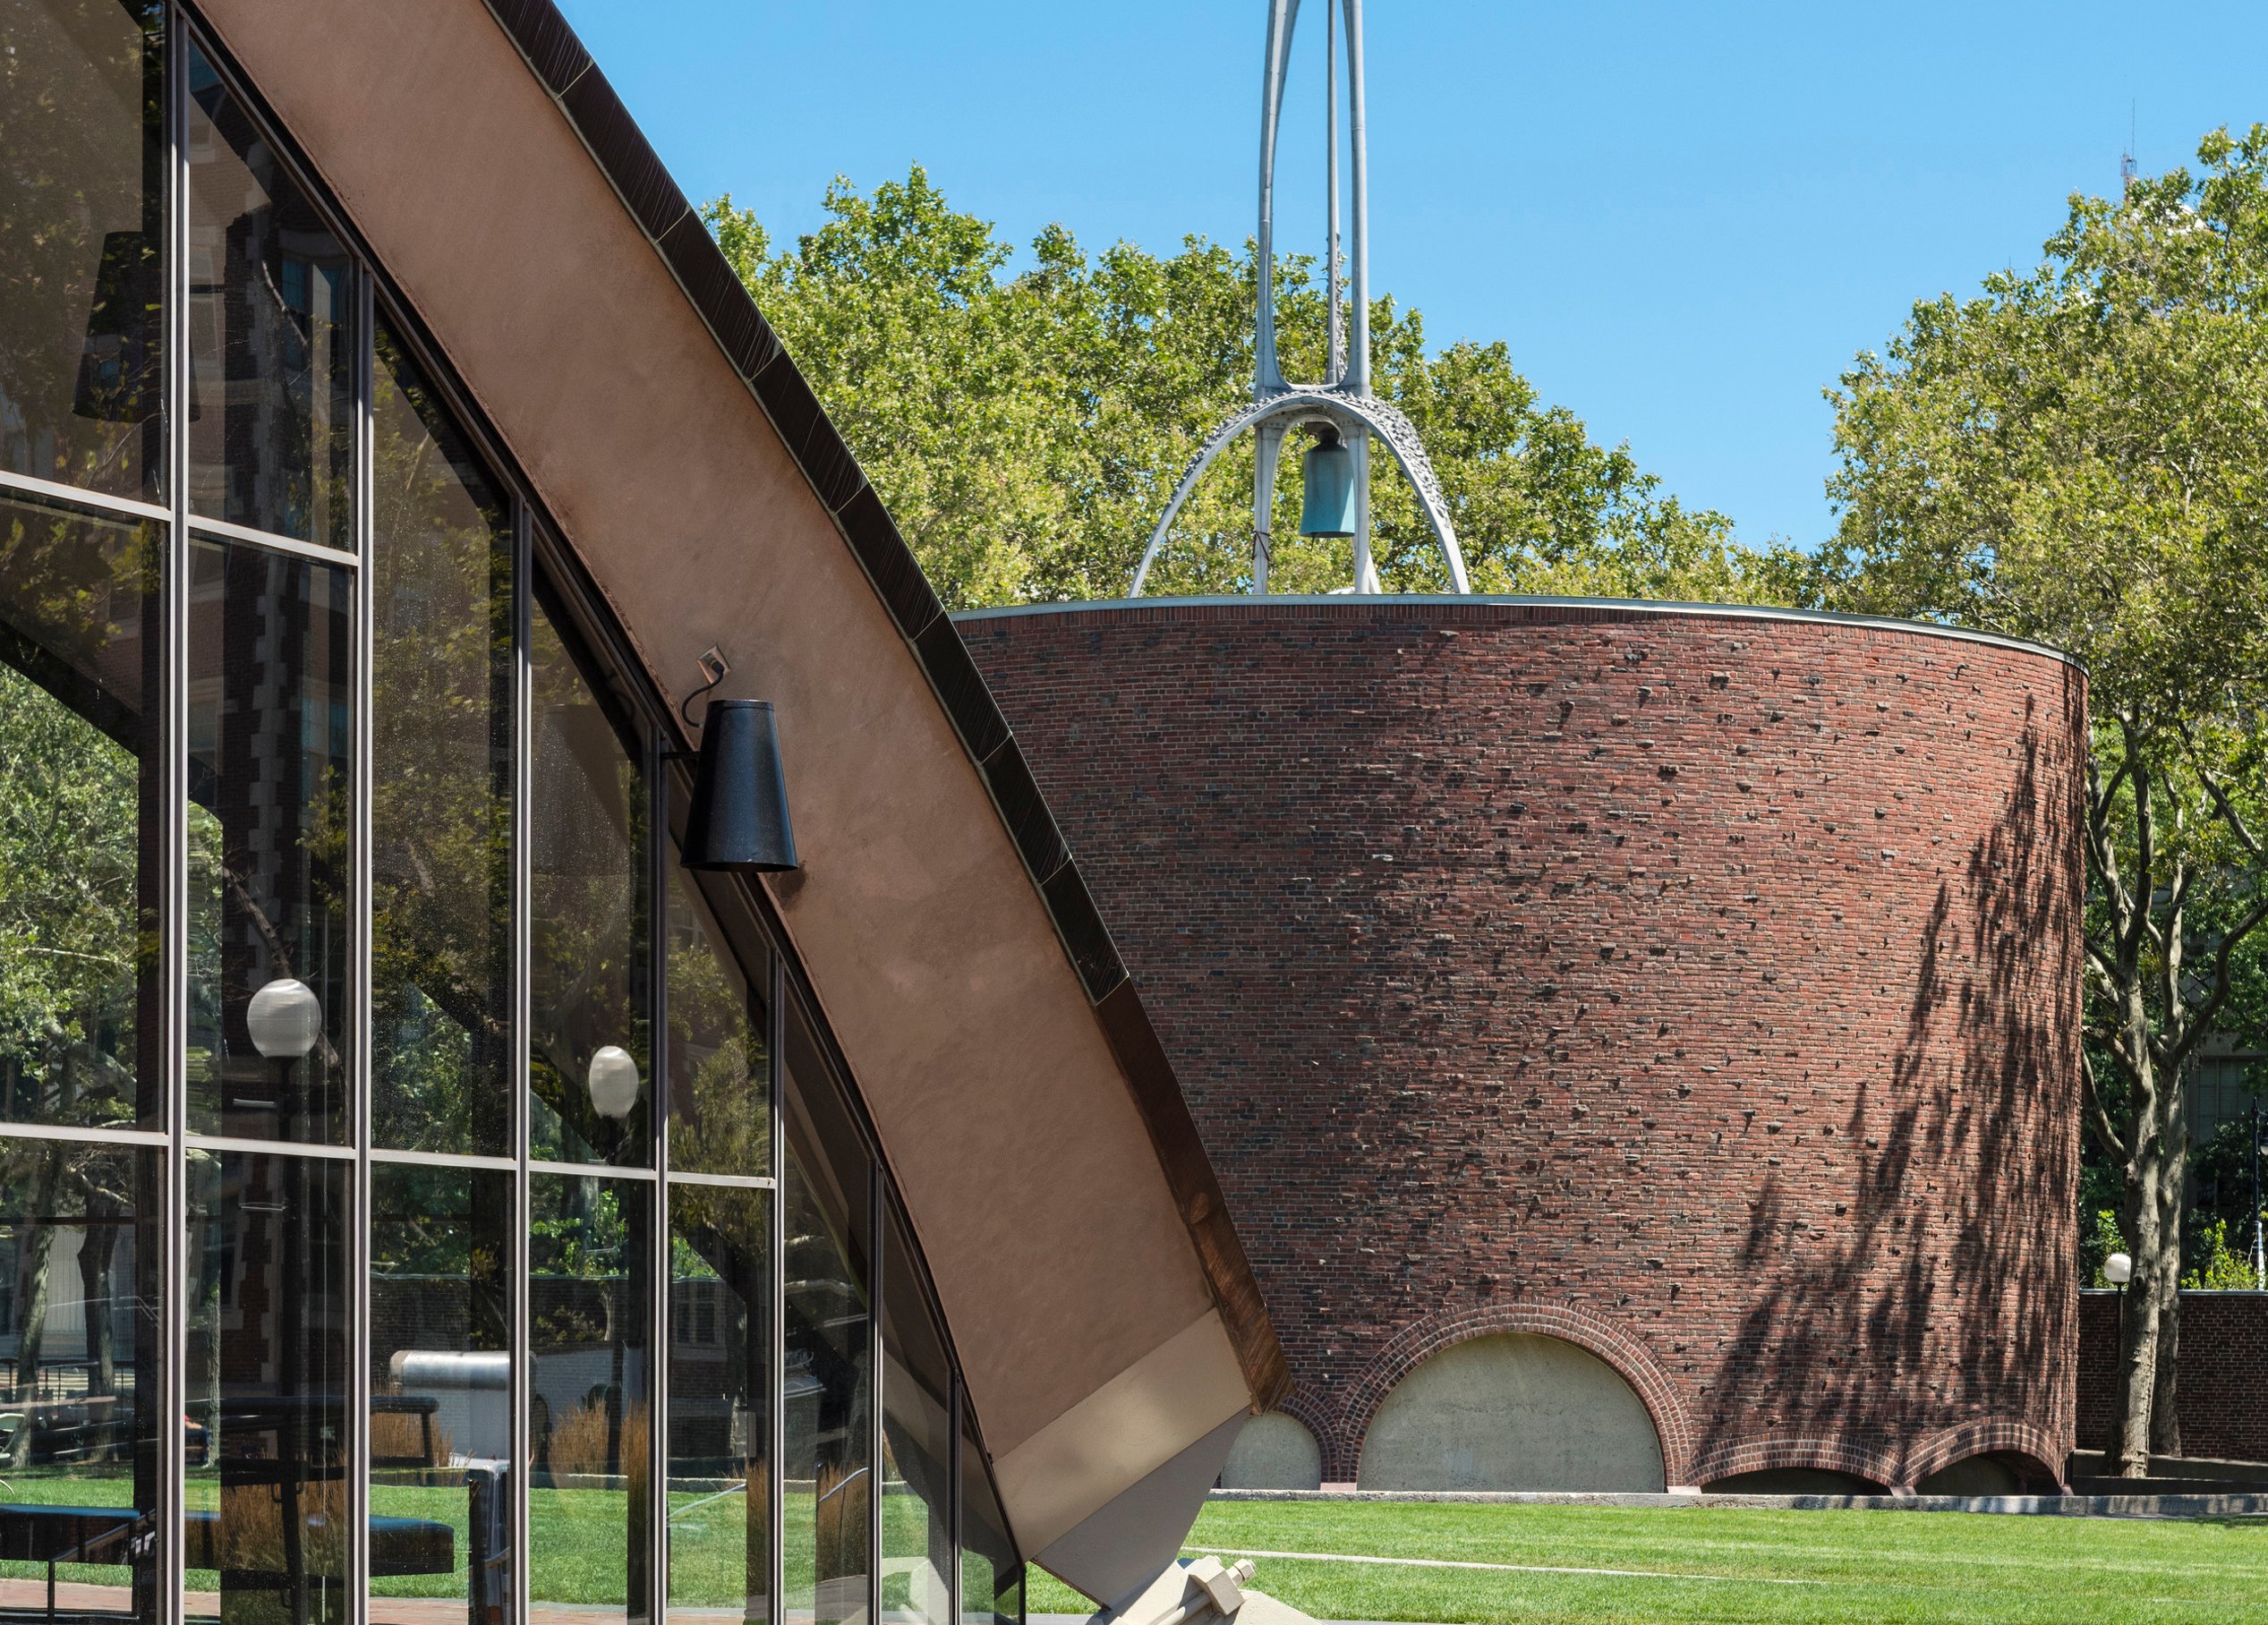
To enhance energy efficiency and safety, the original 1/8” clear glass was replaced with high-performance laminated glass. A laser-welded stainless-steel system—designed to replicate the profiles and appearance of the original aluminum system while offering greater strength and weather resistance—was installed to support the new glazing. The restoration also included repairs to the distinctive copper roof, concrete edge beams, and three iconic buttresses, along with the reconstruction of the surrounding brick plazas.

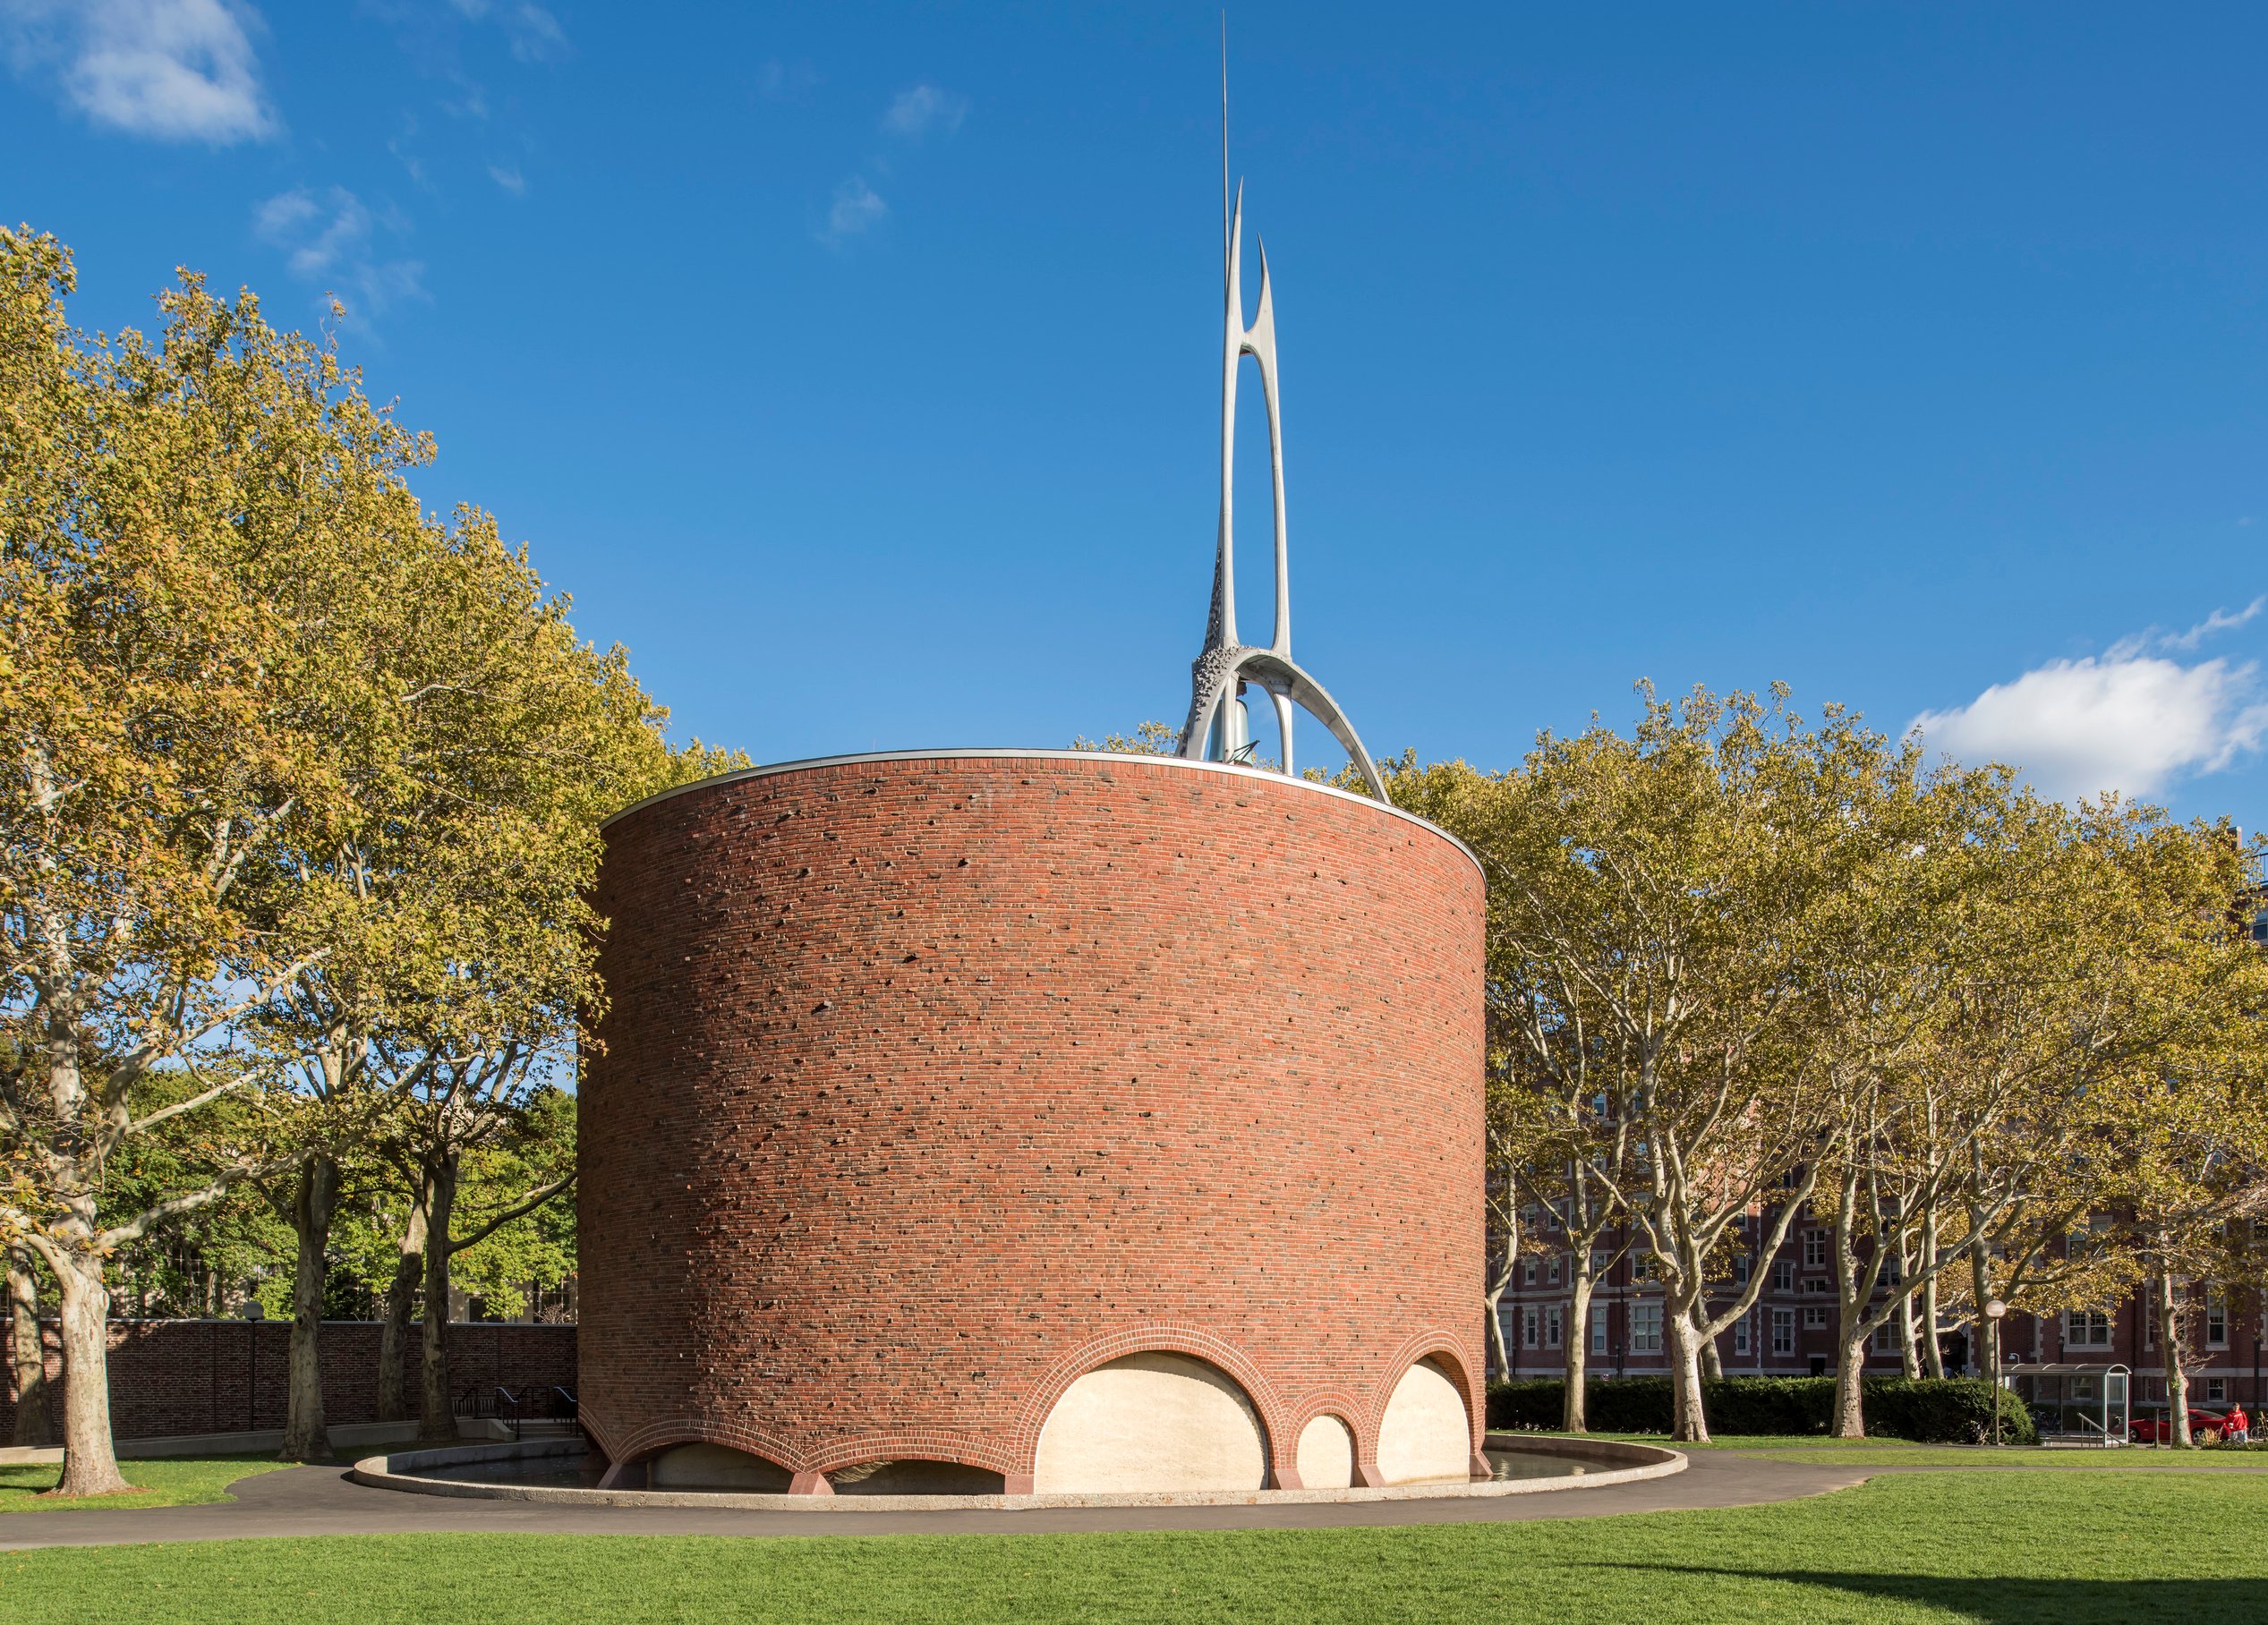
The Chapel is surrounded by a shallow moat that physically isolates the cylindrical brick sanctuary, reflecting light up through narrow glazing in its perimeter walls. Unchanged since the original construction, there were problems with retaining water in the moat basin and keeping it clean. To address these issues, the moat was completely rebuilt to incorporate a double concrete slab with integral waterproofing and concealed piping that circulates, filters, and treats the water. This approach involved an intricate construction effort, but it was driven by the understanding that the moat is a critical defining feature of this historically significant structure.
Gallery
/
Similar projects

/

Talk with us
Complex challenges need fresh perspectives and deep expertise. Connect with our team to explore how we can help you create spaces that make a real difference.