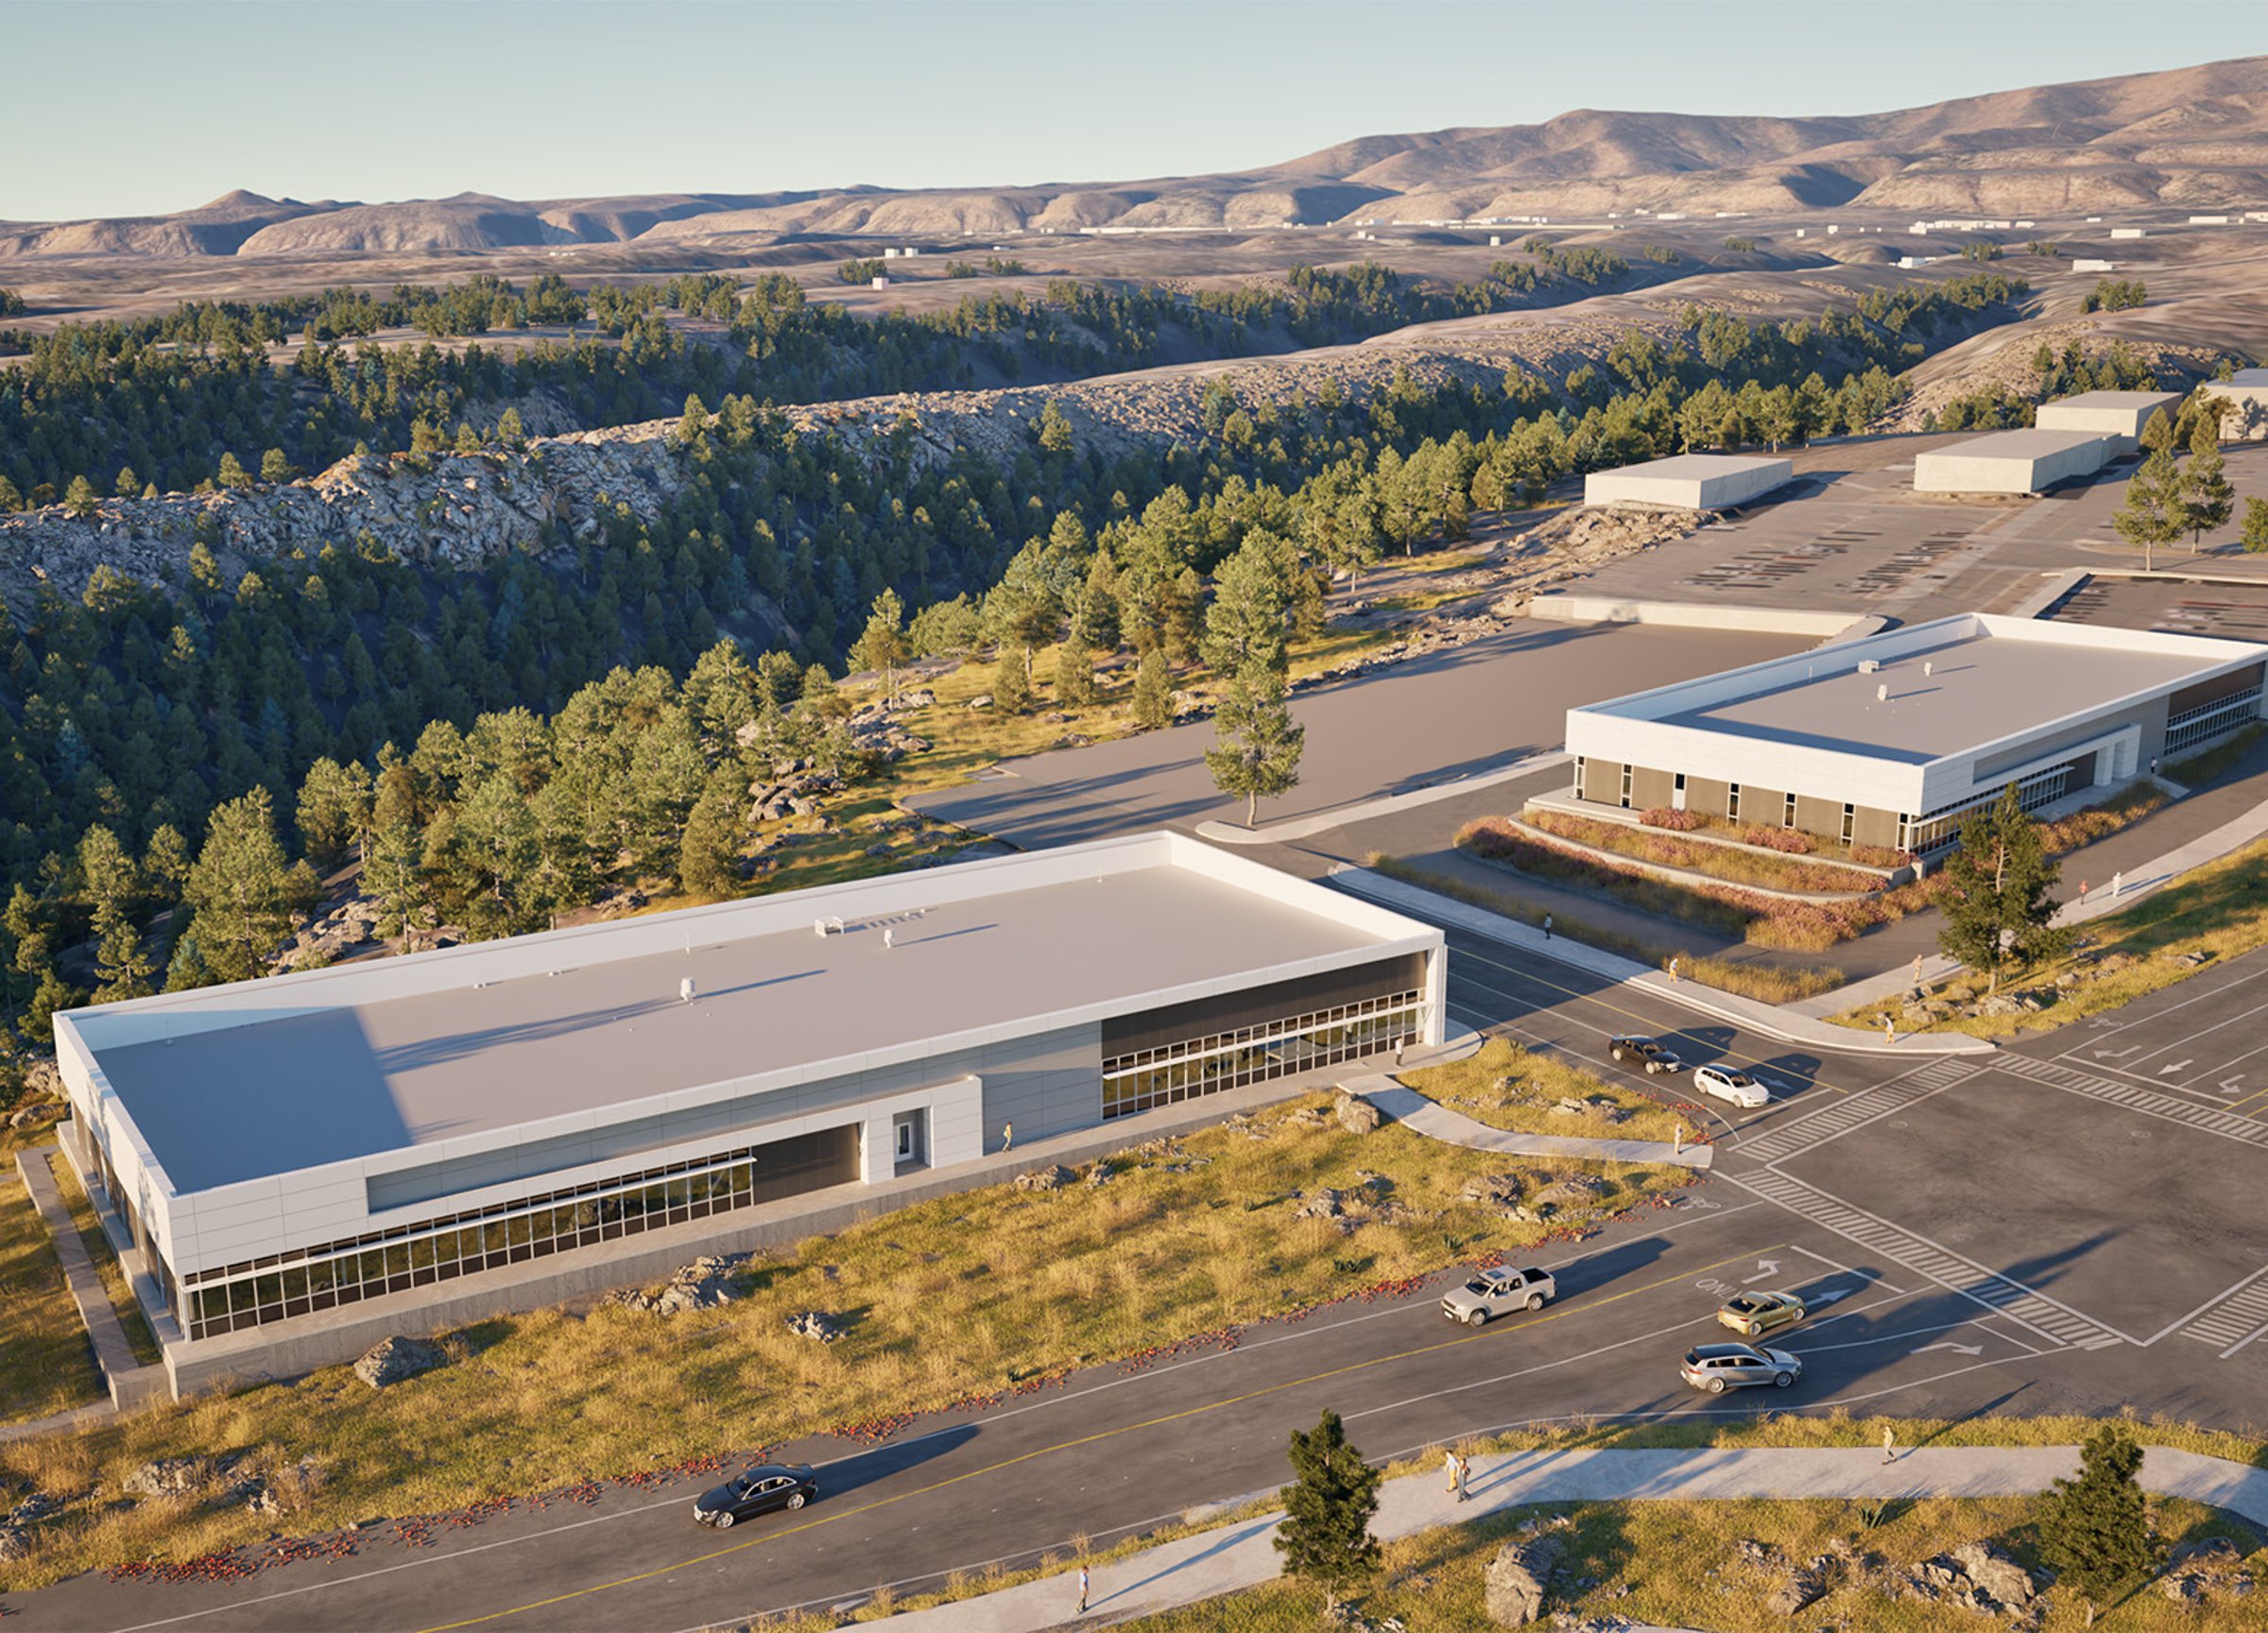
Los Alamos National Laboratory Pajarito Corridor Office Complex Building 1
Los Alamos National Laboratory (LANL) is a federally funded research and development center for the National Nuclear Security Administration (NNSA). While the day-to-day work on campus is technical and complex, the mission is clear: solve national security challenges with operational excellence.
To support this important work, Page designed the new Pajarito Corridor Office Complex (PCOC) to expand LANL’s workspace and accommodate recent increases in staffing and operational needs. PCOC Building 1, the first of five anticipated new buildings, provides the infrastructure required for those supporting the Los Alamos Plutonium Pit Production Project (LAP4) mission. LAP4 is an integral part of the NNSA’s effort to maintain a safe, reliable, and effective nuclear weapons stockpile for nuclear deterrence.
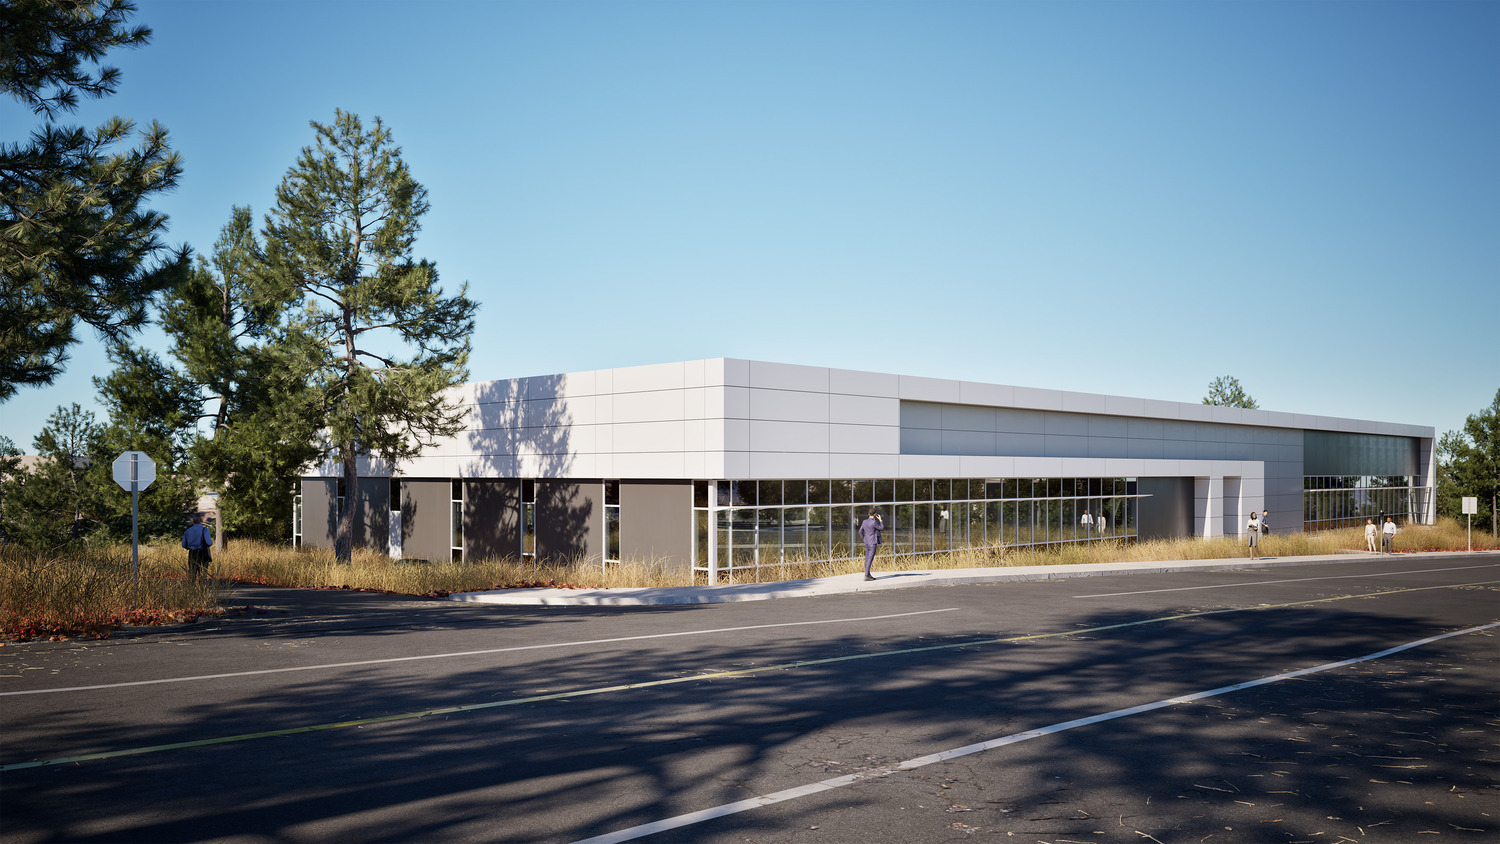
PCOC Building 1 is a secure, sustainable, and healthy working environment that prioritizes well-being and productivity for its nearly 150 employees. Extensive daylighting provides occupant comfort, while a strategic mix of workspaces delivers flexibility and efficiency. An 80-20 split of open and closed offices results in small and large conference rooms, workstations, and hard-walled areas for secure work.
With a focus on performance and resiliency, the new national office building will be net-zero-ready and comply with the Guiding Principles for Sustainable Federal Buildings. The building systems and energy-efficient envelope reduce energy consumption and maintenance costs while increasing thermal comfort and indoor air quality. PCOC Building 1 and its site can also accommodate future installation of photovoltaic panels, which would allow the building to produce as much energy as it consumes.
Similar projects

/

Talk with us
Complex challenges need fresh perspectives and deep expertise. Connect with our team to explore how we can help you create spaces that make a real difference.