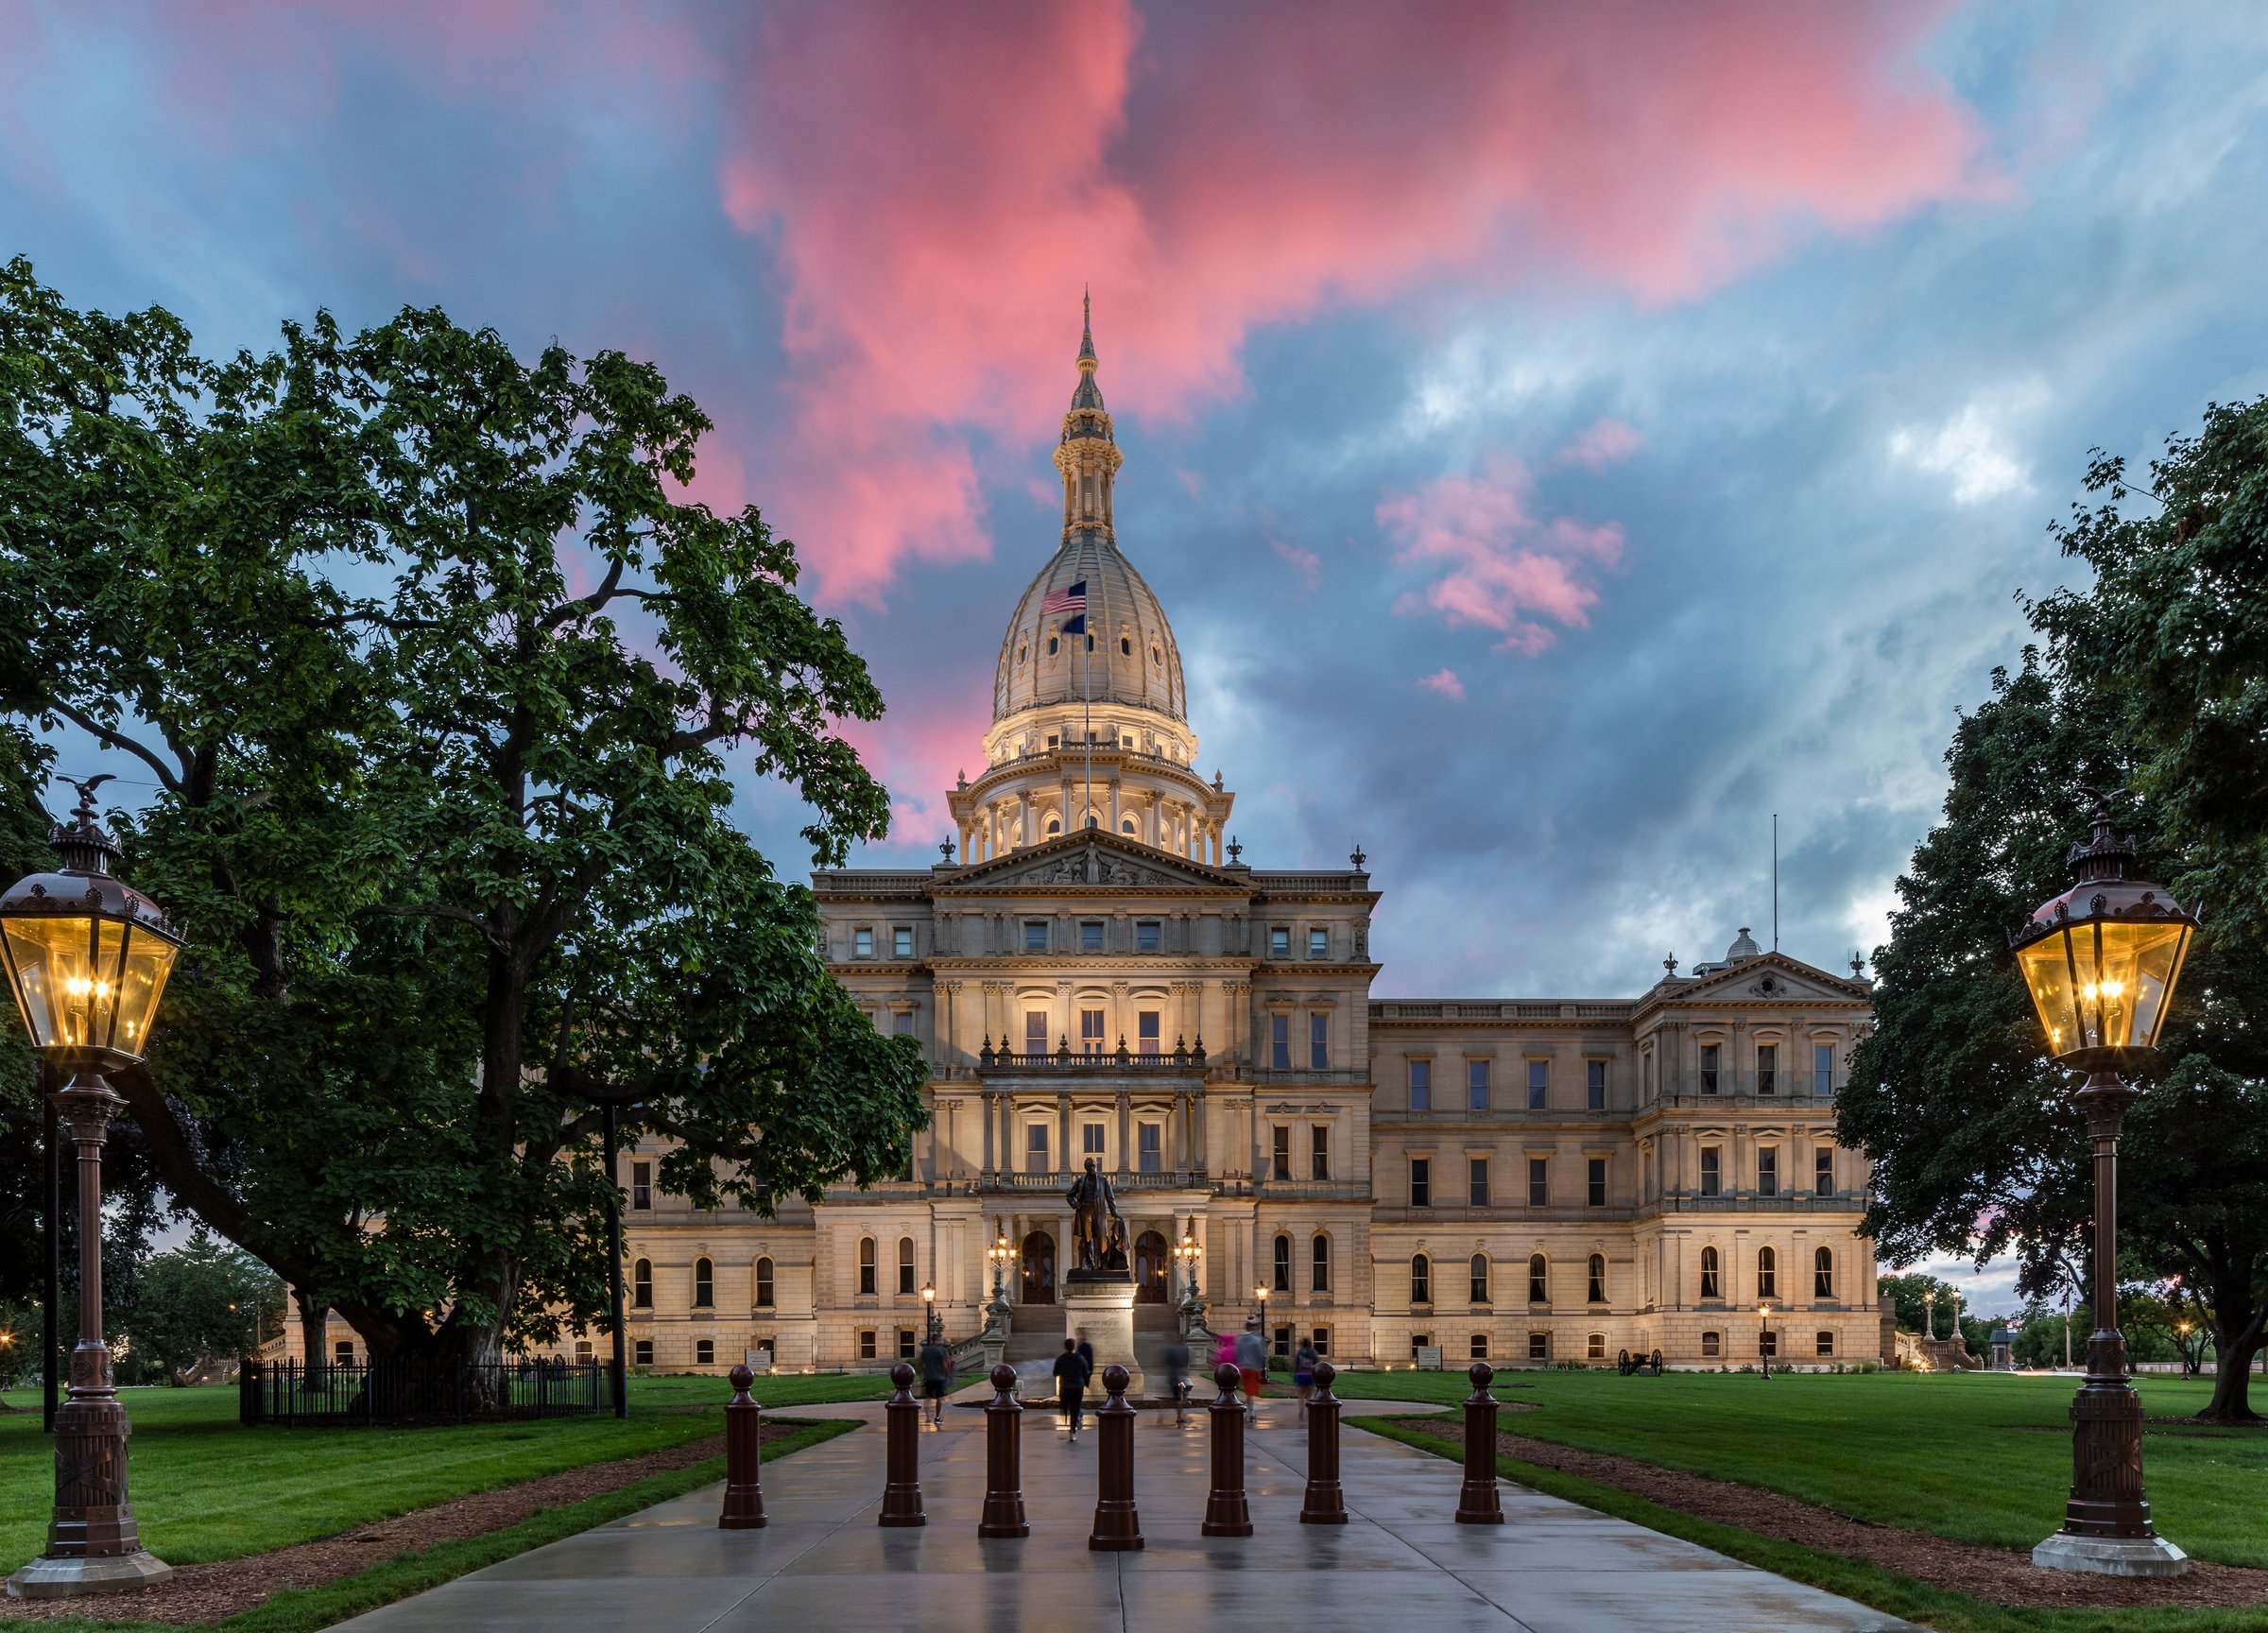
Michigan State Capitol Infrastructure Upgrades
Opened in 1879, the Michigan State Capitol is a National Historic Landmark and retains a significant amount of its 19th century artwork, furniture, and decorative finishes. After more than a century in use, however, the Capitol suffered from failing building systems and leaky pipes. A series of renovations from 1989 to 1992 attempted to correct these issues, but additional contemporary and energy-efficient improvements were necessary to protect the structure, its people, and their essential work.
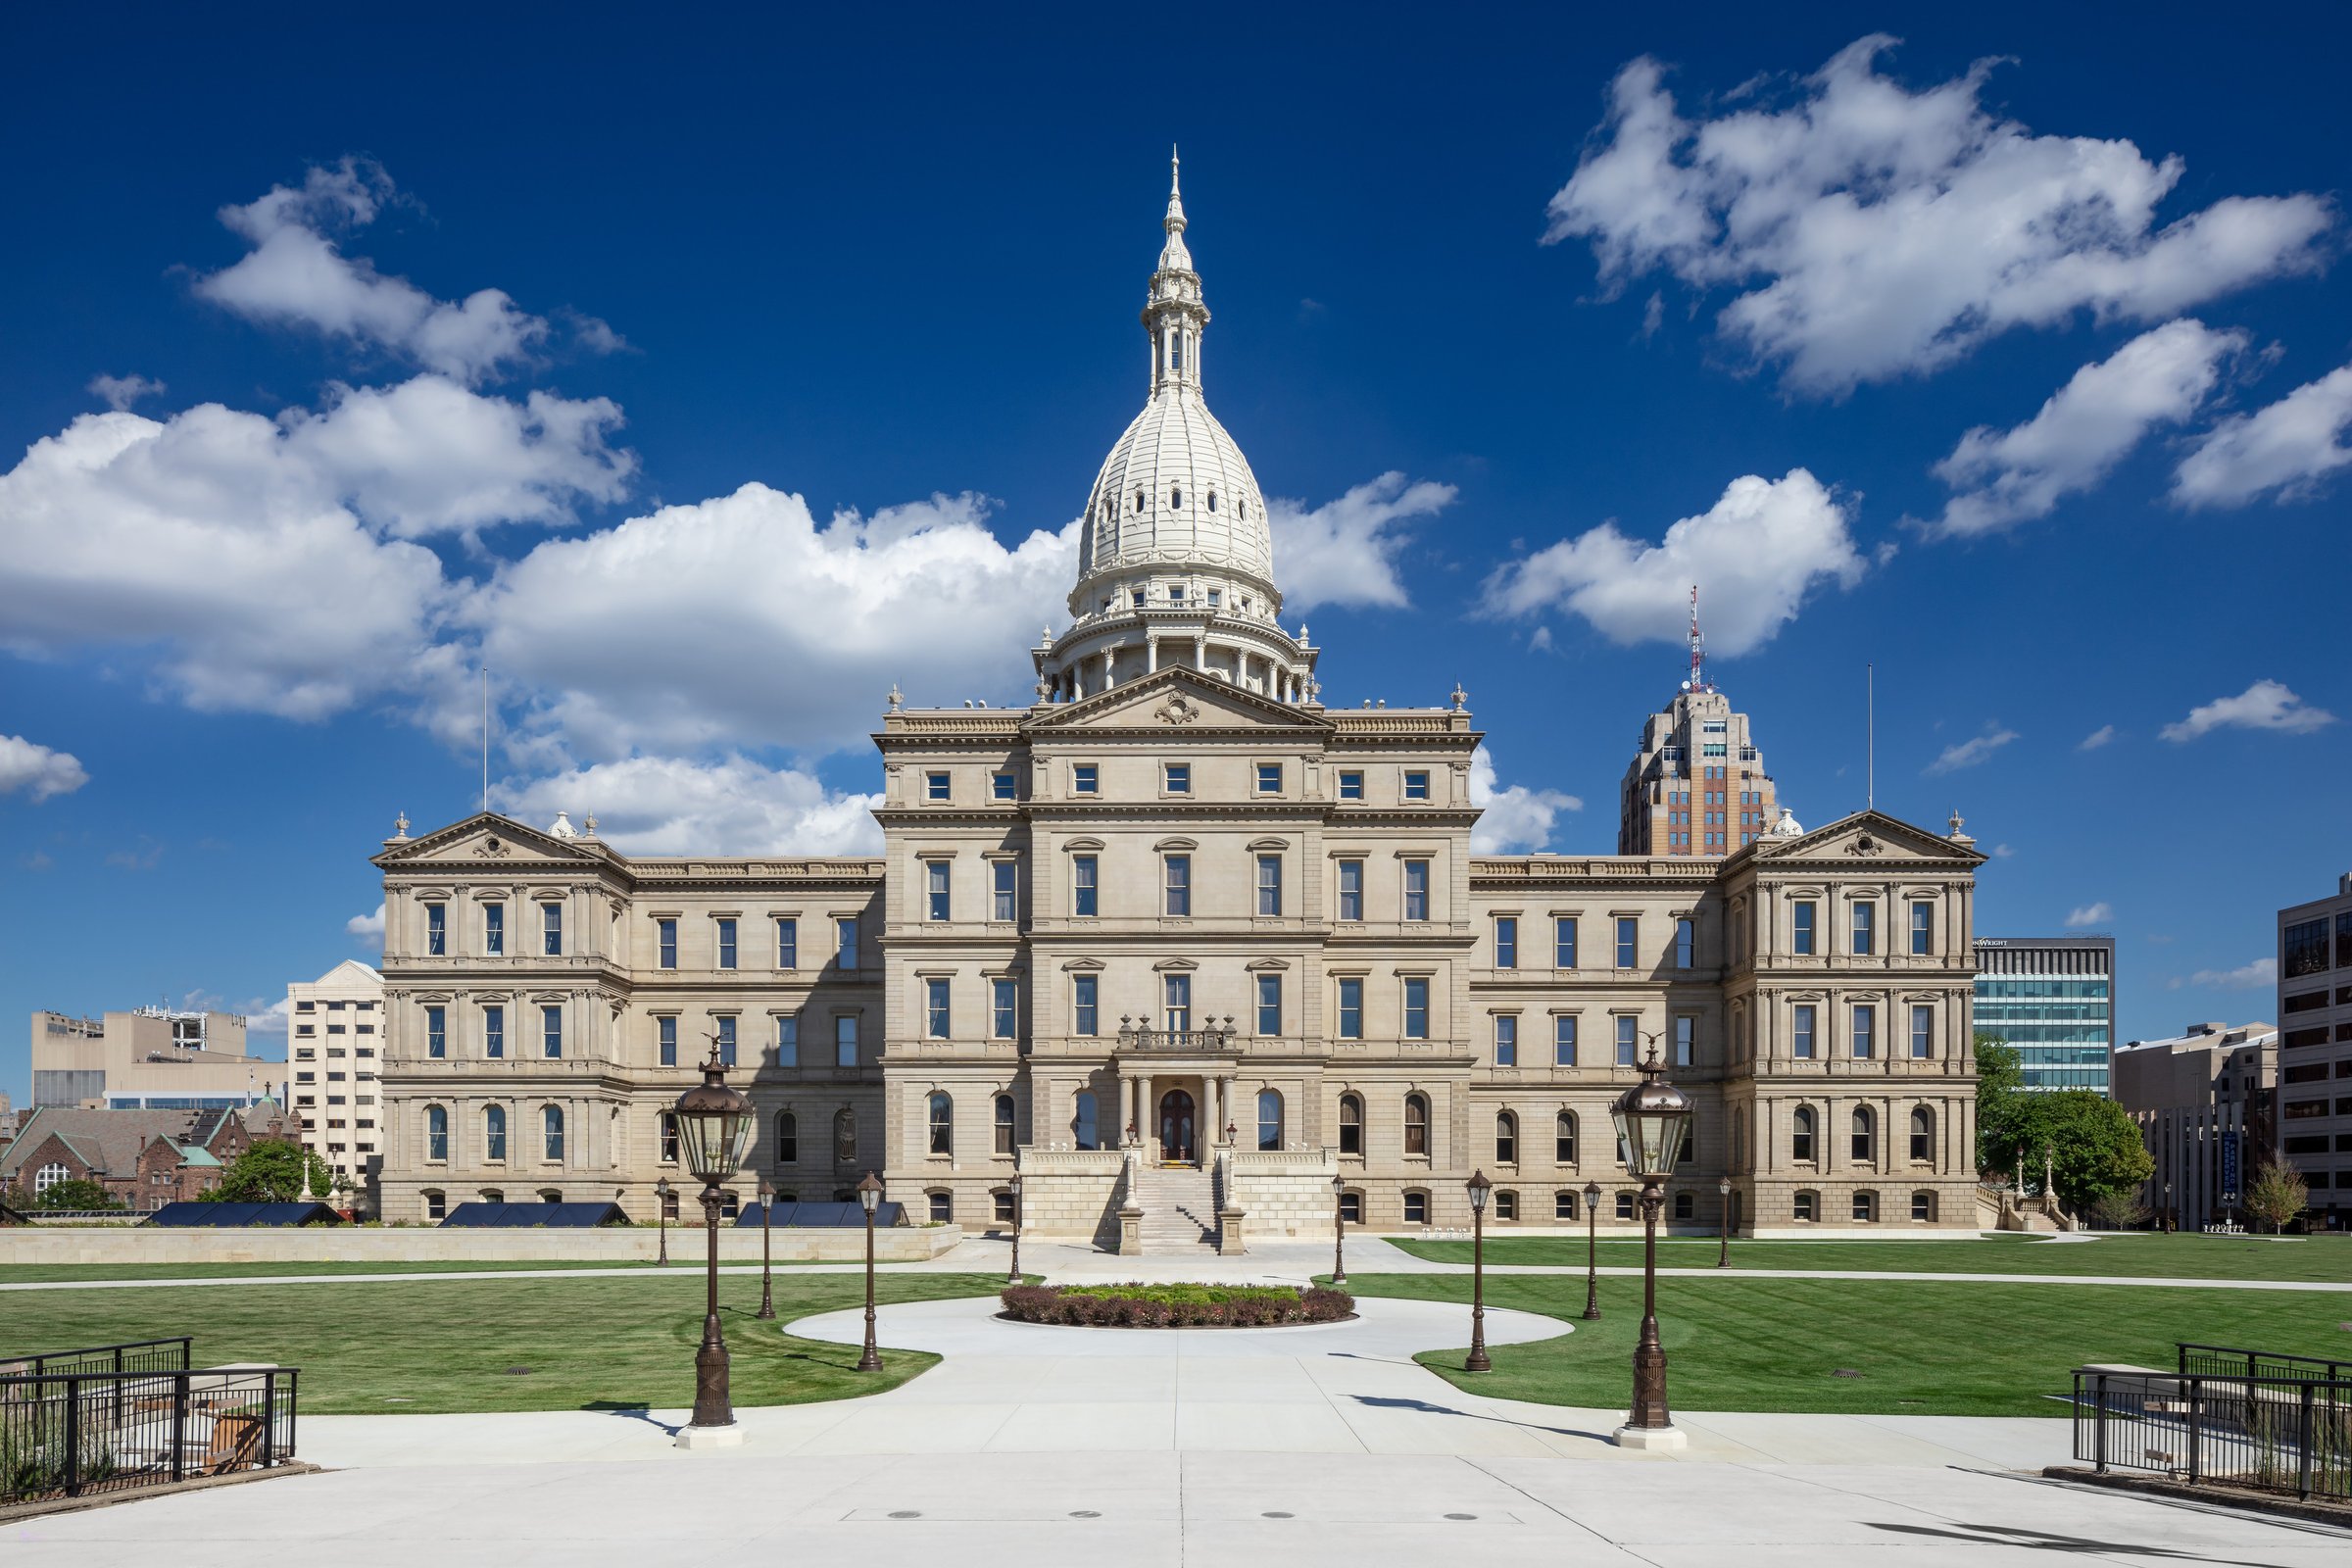
Page modernized the entire structure with next generation systems to meet current life safety, accessibility, and energy codes, as well as protect the over 9 acres of historic decorative surfaces. A new underground Central Utility Plant is served by a 224-well geothermal field, allowing the building to use renewable sources for heating and cooling. A careful phasing plan allowed the State Legislature and Governor to continue doing the State’s business uninterrupted throughout construction.
Infrastructure improvements
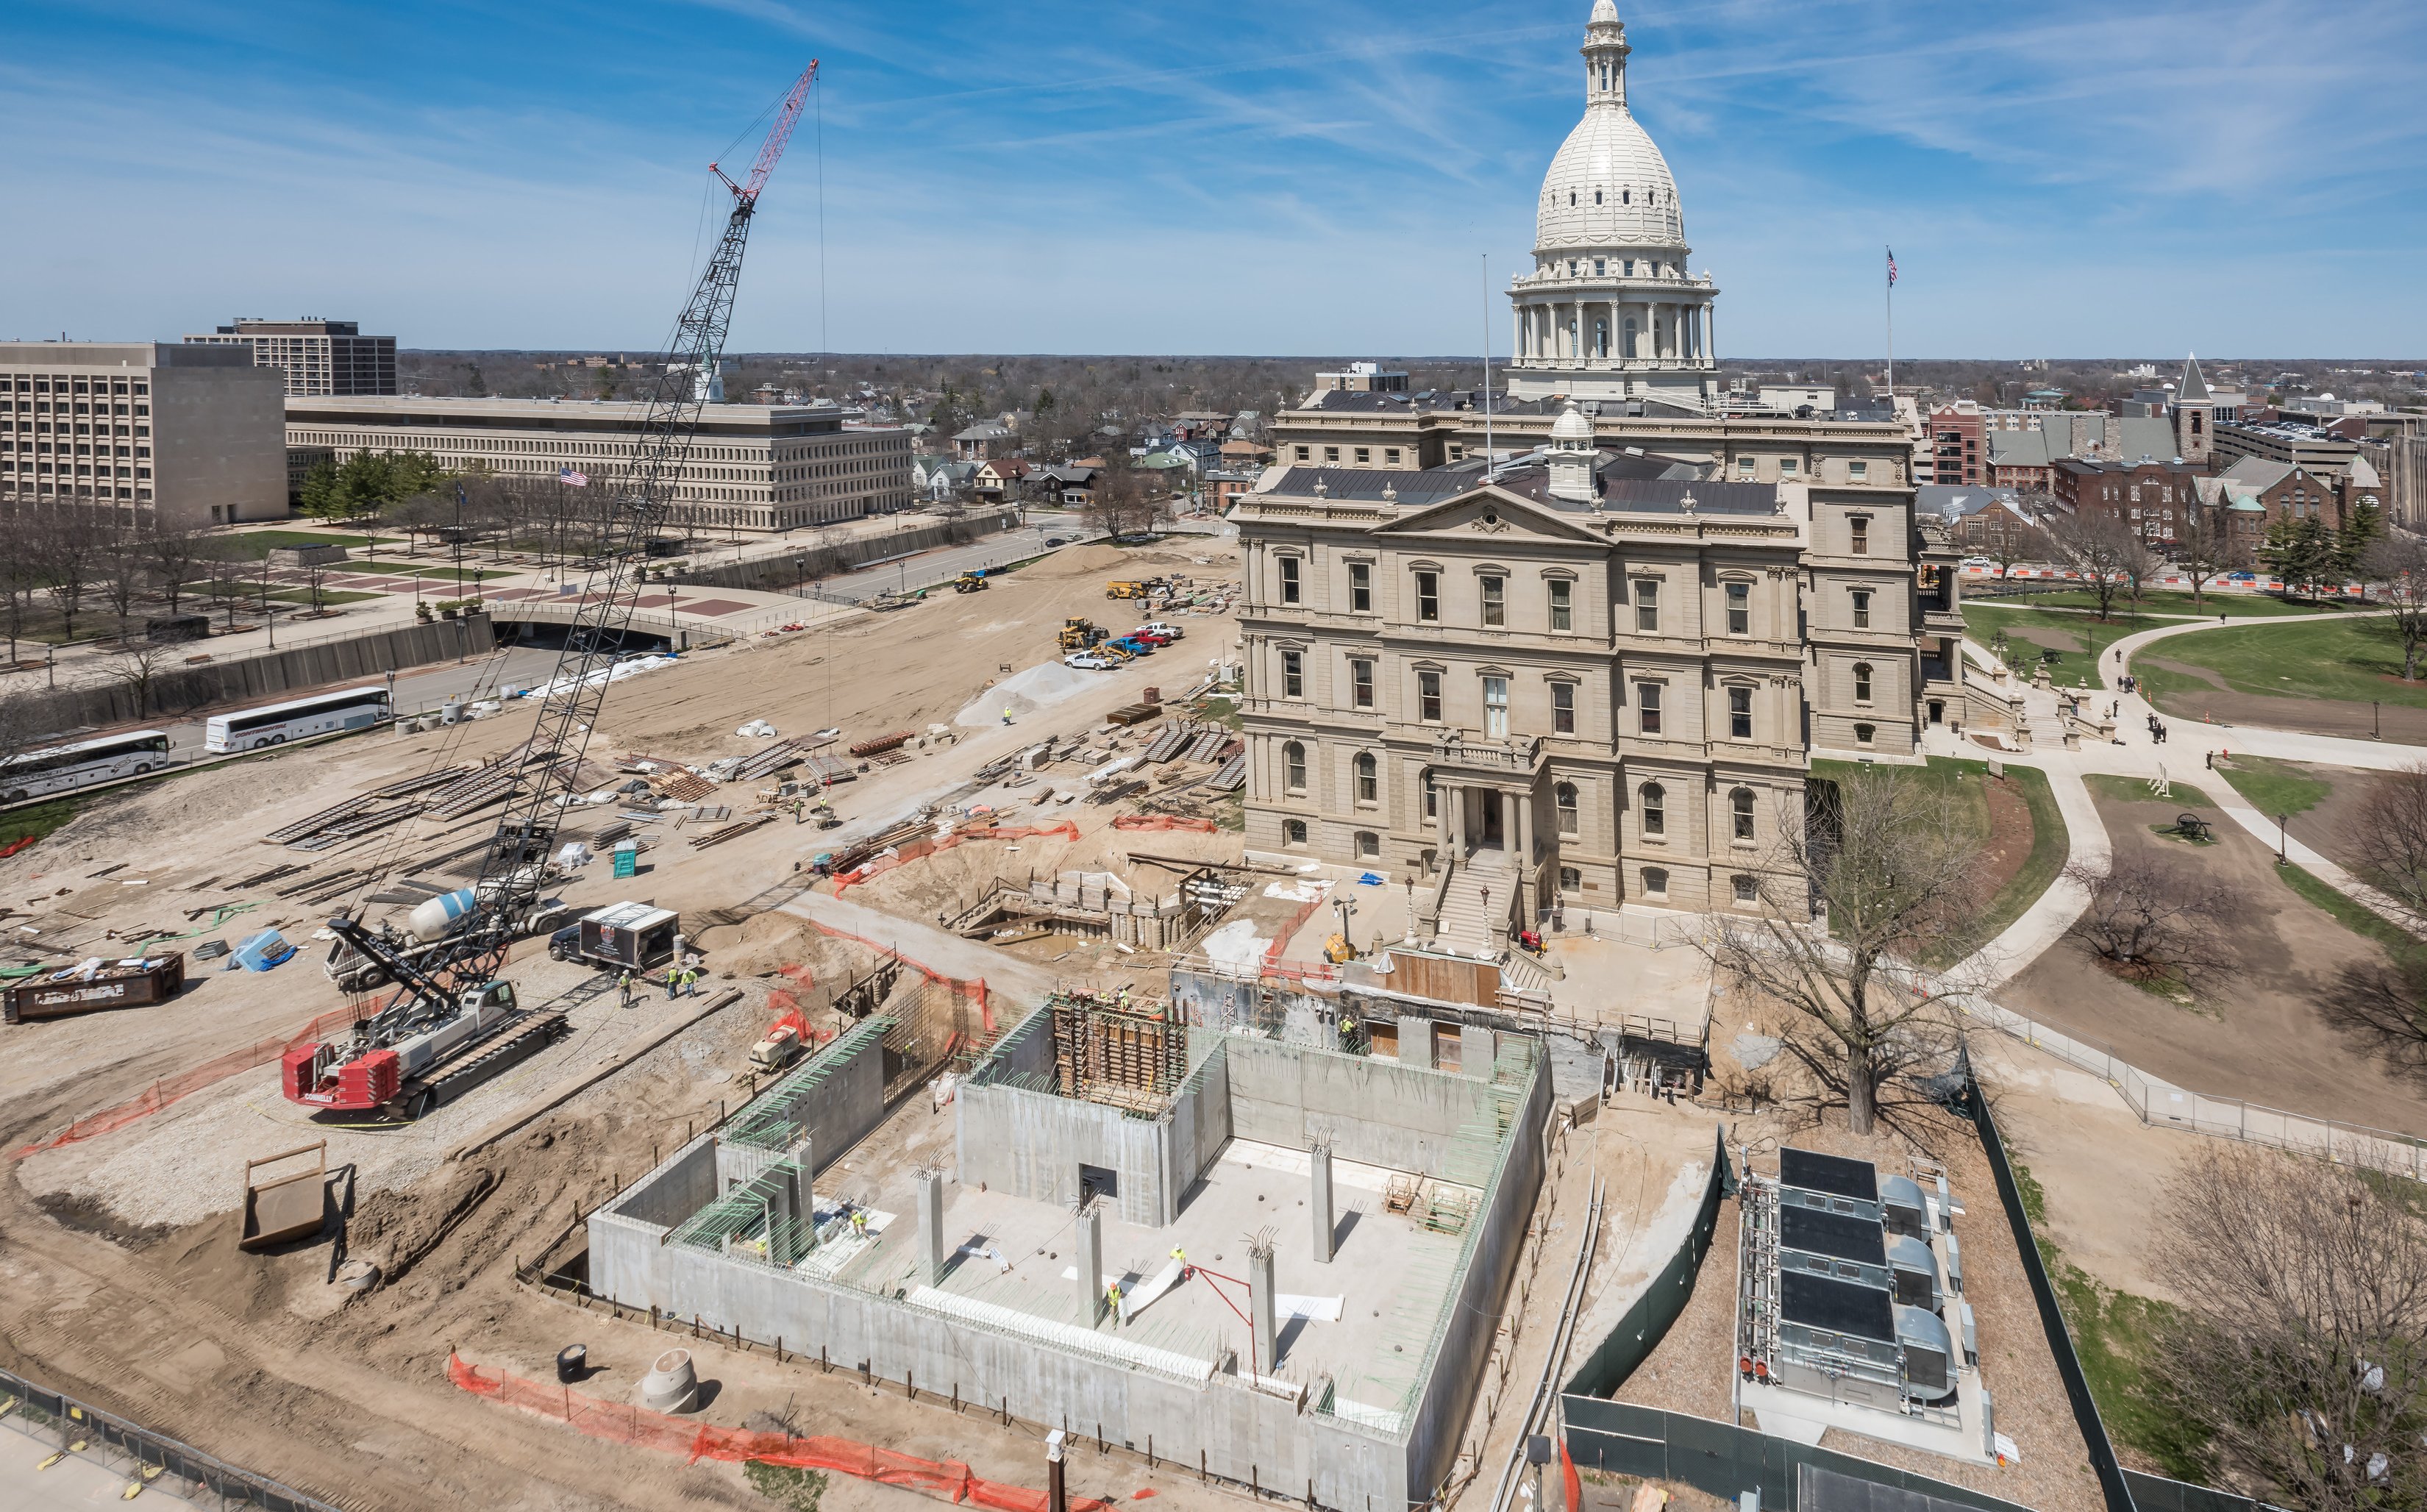
Located underground and adjacent to the Capitol, insertion of the new CUP was a major undertaking yet was constructed without disturbing anything in the historic building.
A critical element in the new infrastructure system is a Central Utility Plant (CUP) created below grade on the south side of the site. The CUP houses the central equipment for systems that were previously scattered throughout various basement and sub-basement spaces. The CUP was also critical to phasing: constructed first while the existing systems remained active, it enabled operations in the building to continue uninterrupted.
A 224-well geothermal exchange field installed on the west side of the site connects to the CUP, allowing the building to satisfy 100% of the heating and cooling loads for the Capitol using renewable sources. Previously a parking lot, the field site has now been landscaped to reflect the 19th century design envisioned by original architect Elijah E. Myers.
Engineering
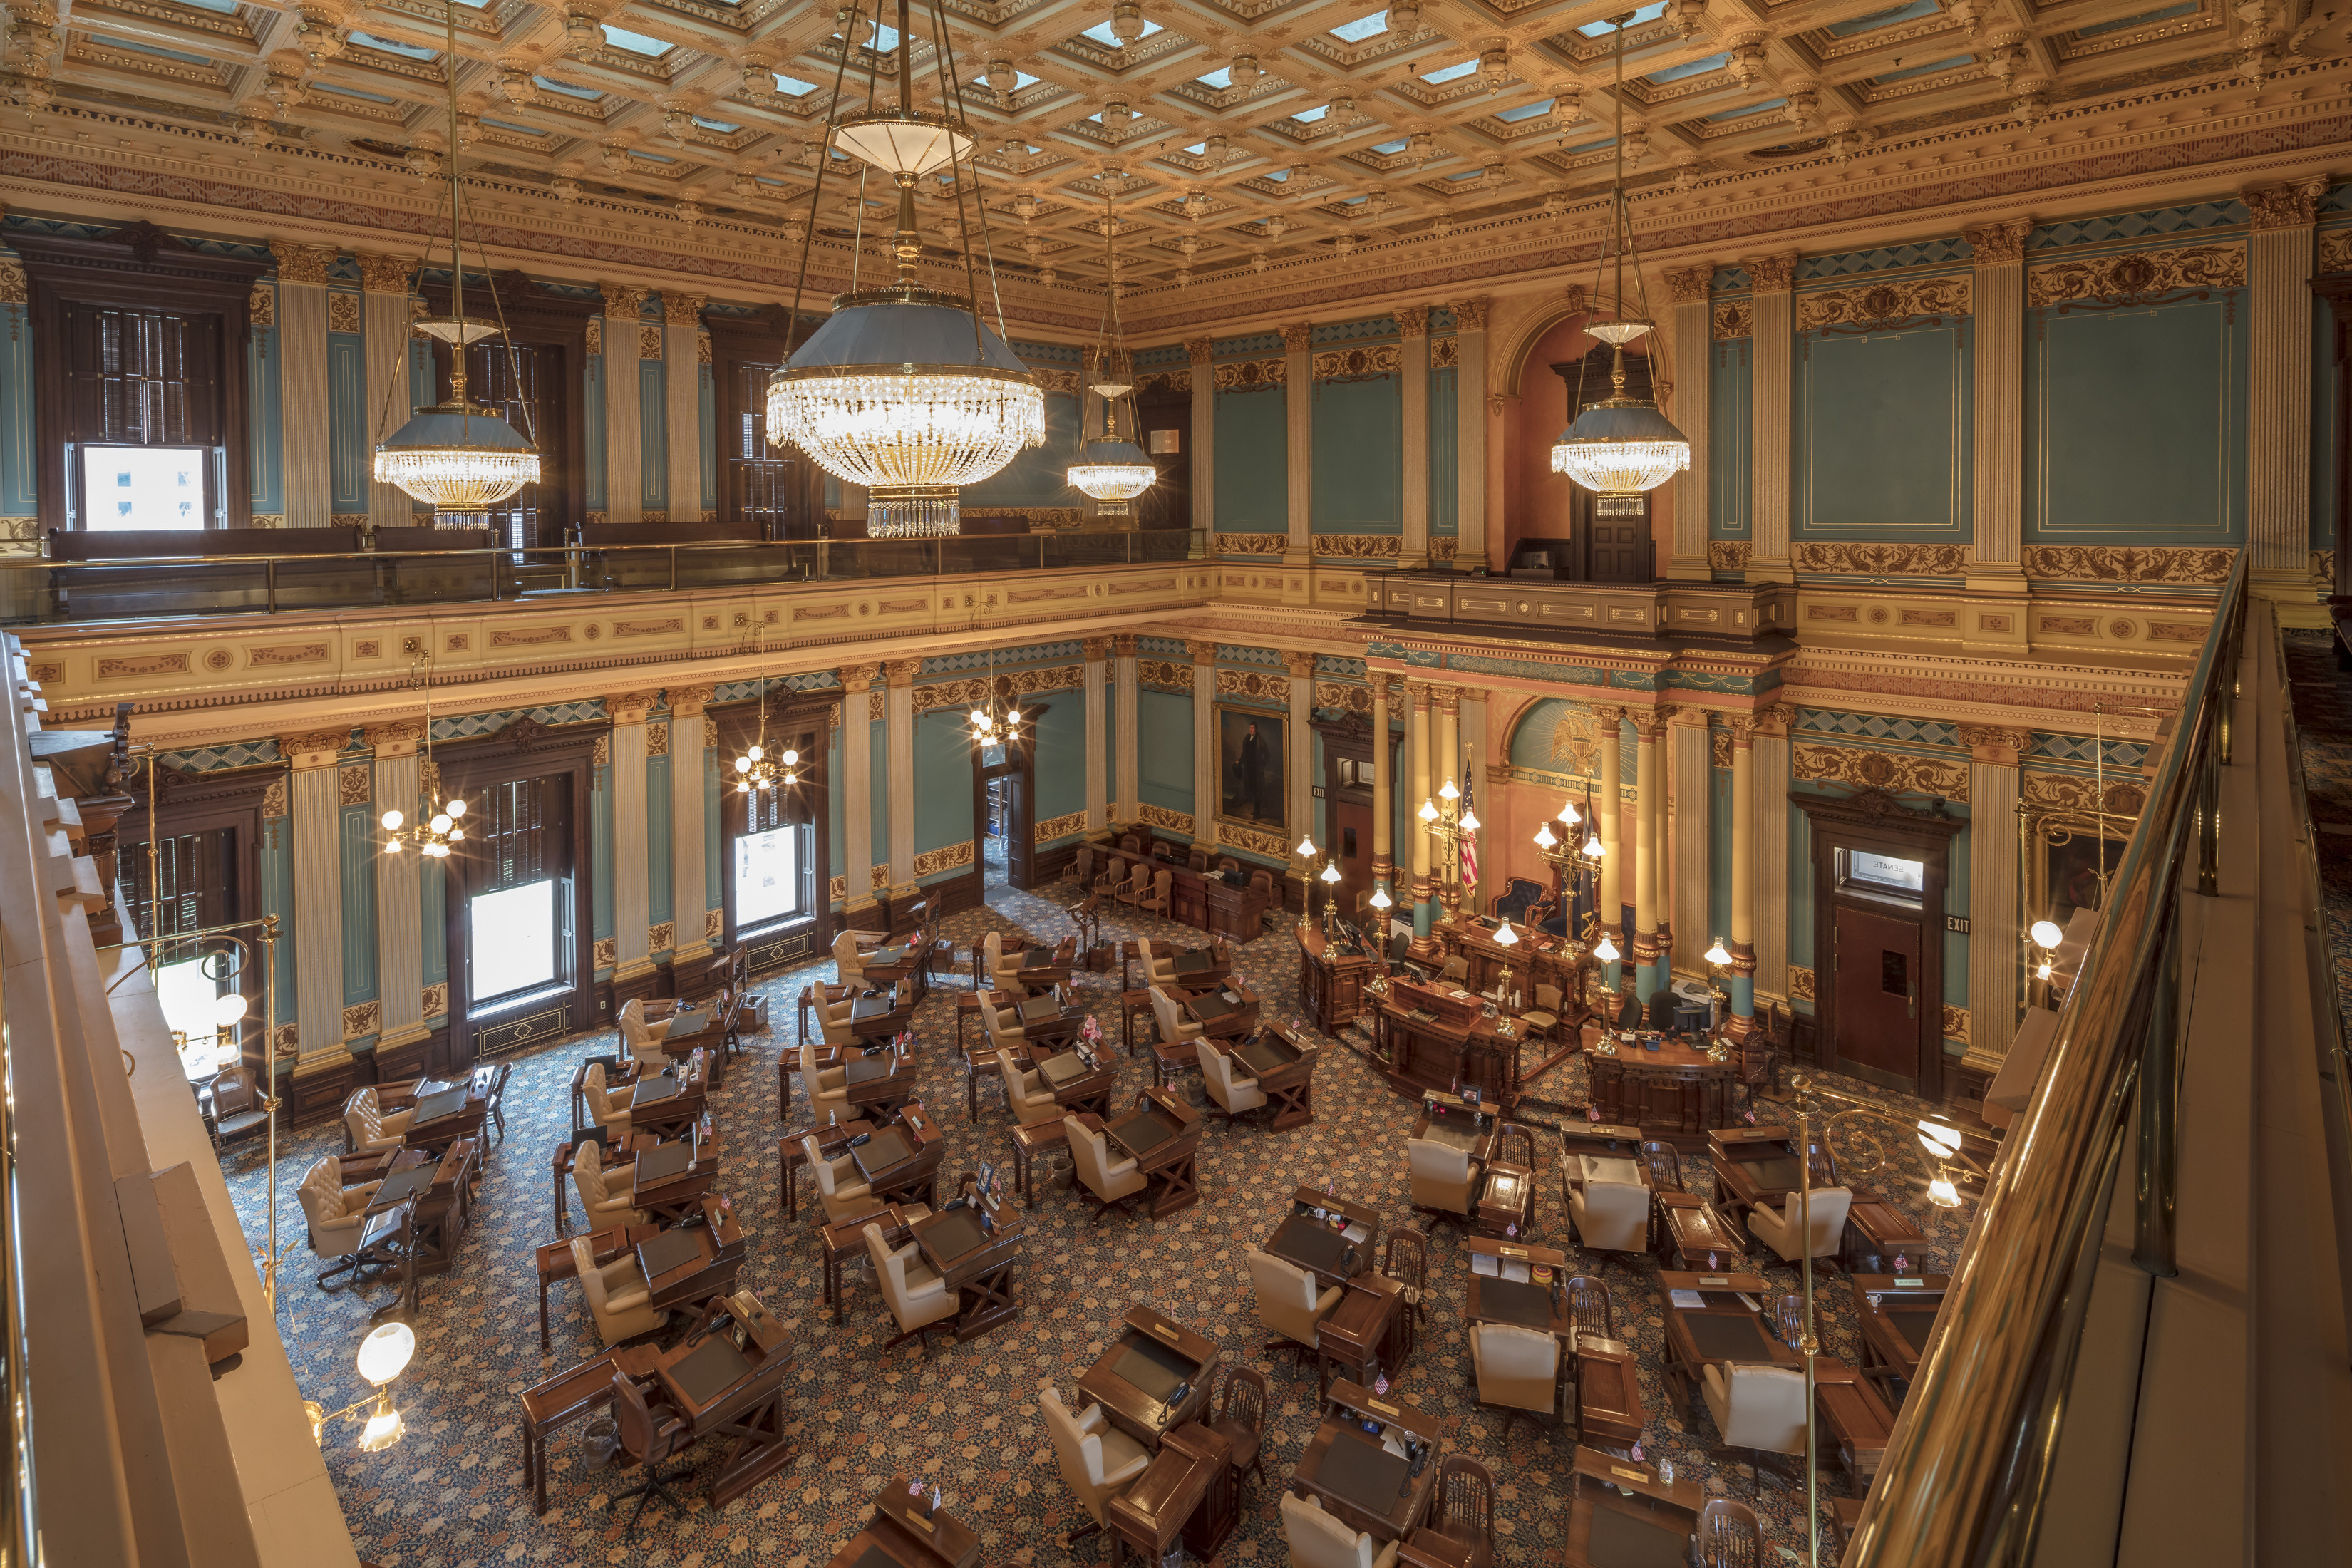
A 12-month study of interior environmental conditions guided Page’s design for systems upgrades which balanced the comfort of the building occupants with the need to preserve the decorative finishes, the collection of artwork, and 19th-century furniture housed in the Capitol. The new systems greatly improved environmental control and energy performance in the Senate, House, and Rotunda.
Insertion of the new systems in the historic spaces was carefully coordinated to minimize the negative effects on the 9 acres of decoratively painted surfaces in the building. Pathways were identified in coordination with the decorative painters on the facilities staff to simplify the repair and repainting process.

Phasing
Performed through a Design-Build (DB) delivery system, construction was phased to allow the building to remain occupied and the legislature to operate uninterrupted over the two-year construction period. After a comprehensive survey of the building, the design team developed a series of system zoning diagrams that aided the planning process and were used to understand the arrangement of existing hydronic, air, and electrical distribution for the entire building. The phasing plan was then developed – and adjusted – through integrated meetings with the design team, the owner, the contractor, key subcontractors, and representatives from the legislature. During construction, regular updates and look-ahead meetings were held to adjust the phasing schedule to accommodate changes in the legislative calendar.
Similar projects
/

Talk with us
Complex challenges need fresh perspectives and deep expertise. Connect with our team to explore how we can help you create spaces that make a real difference.