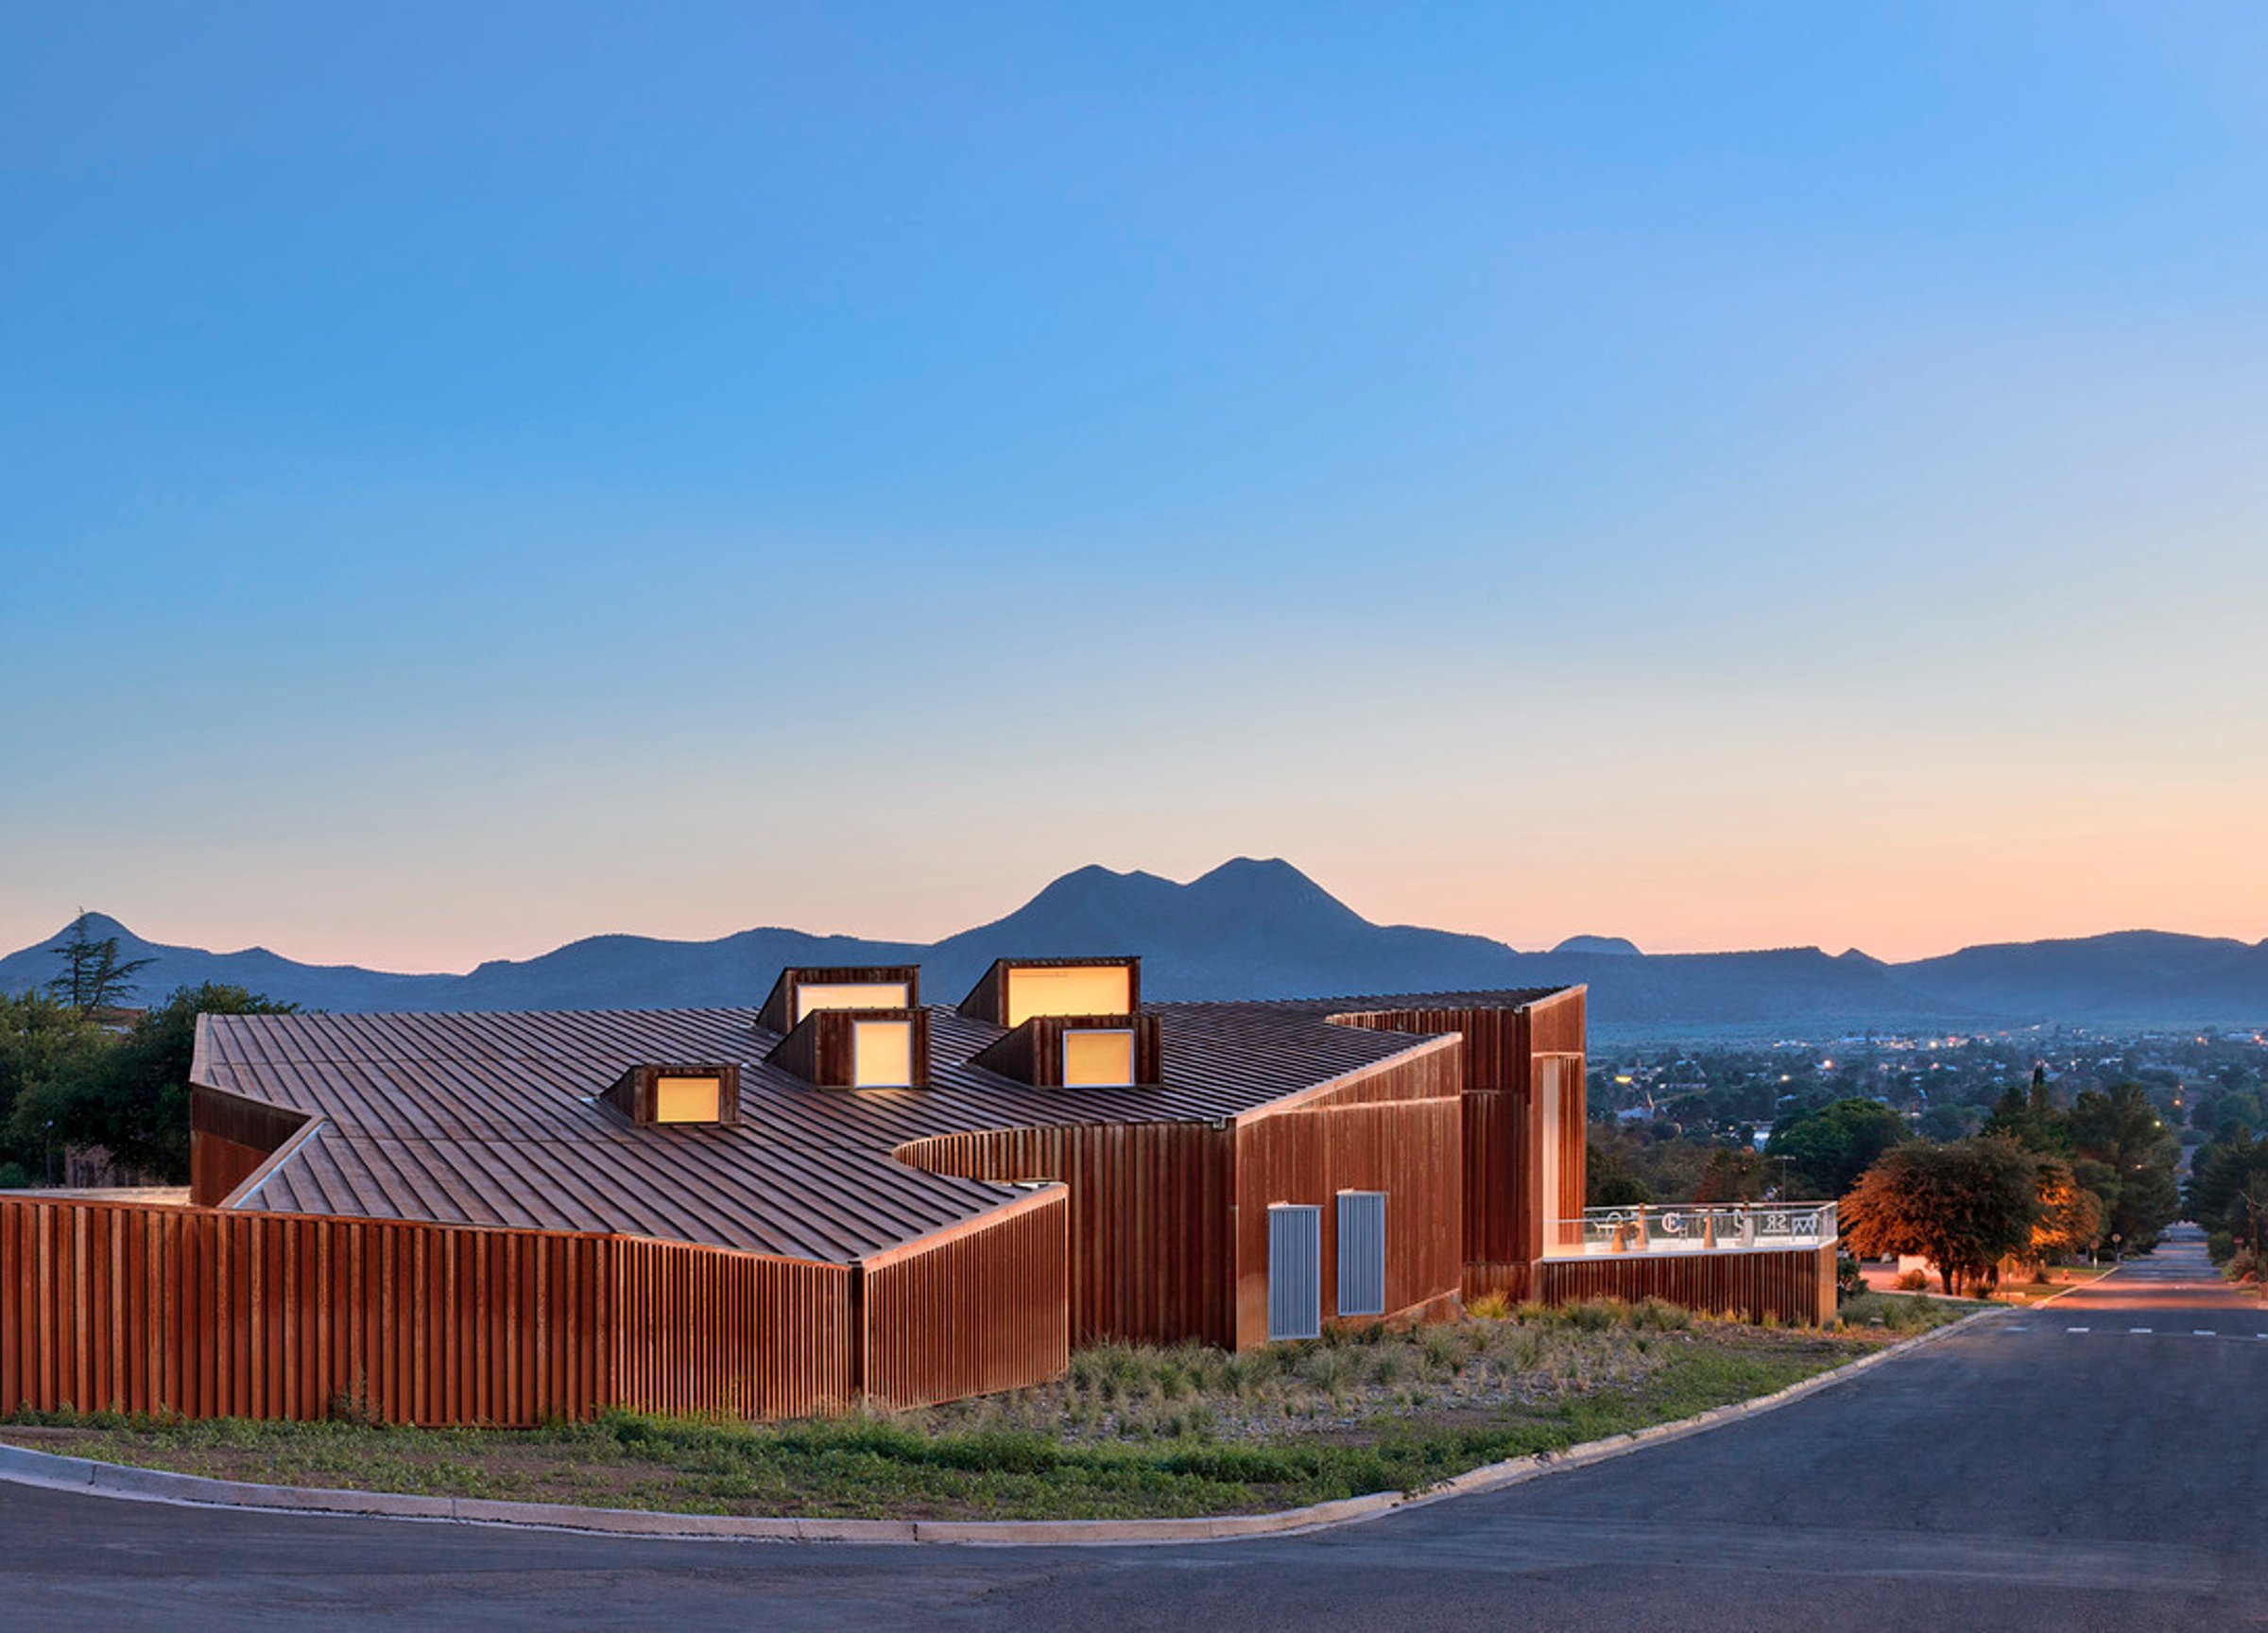
Museum of the Big Bend
Housed in the only remaining native red sandstone structure on the Sul Ross State University Campus, the Museum of the Big Bend is a culturally and historically significant structure. Founded in 1937 as part of the Texas Centennial Commission and supported by the Works Progress Administration, the museum collects, preserves, and exhibits natural and cultural artifacts of West Texas and the Big Bend region. Page was contracted initially to do a master plan study of the site and facilities and went on to provide a building design for a new addition to the existing museum.
Awards
-
12024 SARA Design Excellence Award
-
22024 USA Today #1 Small Town Museum
Inspired by place
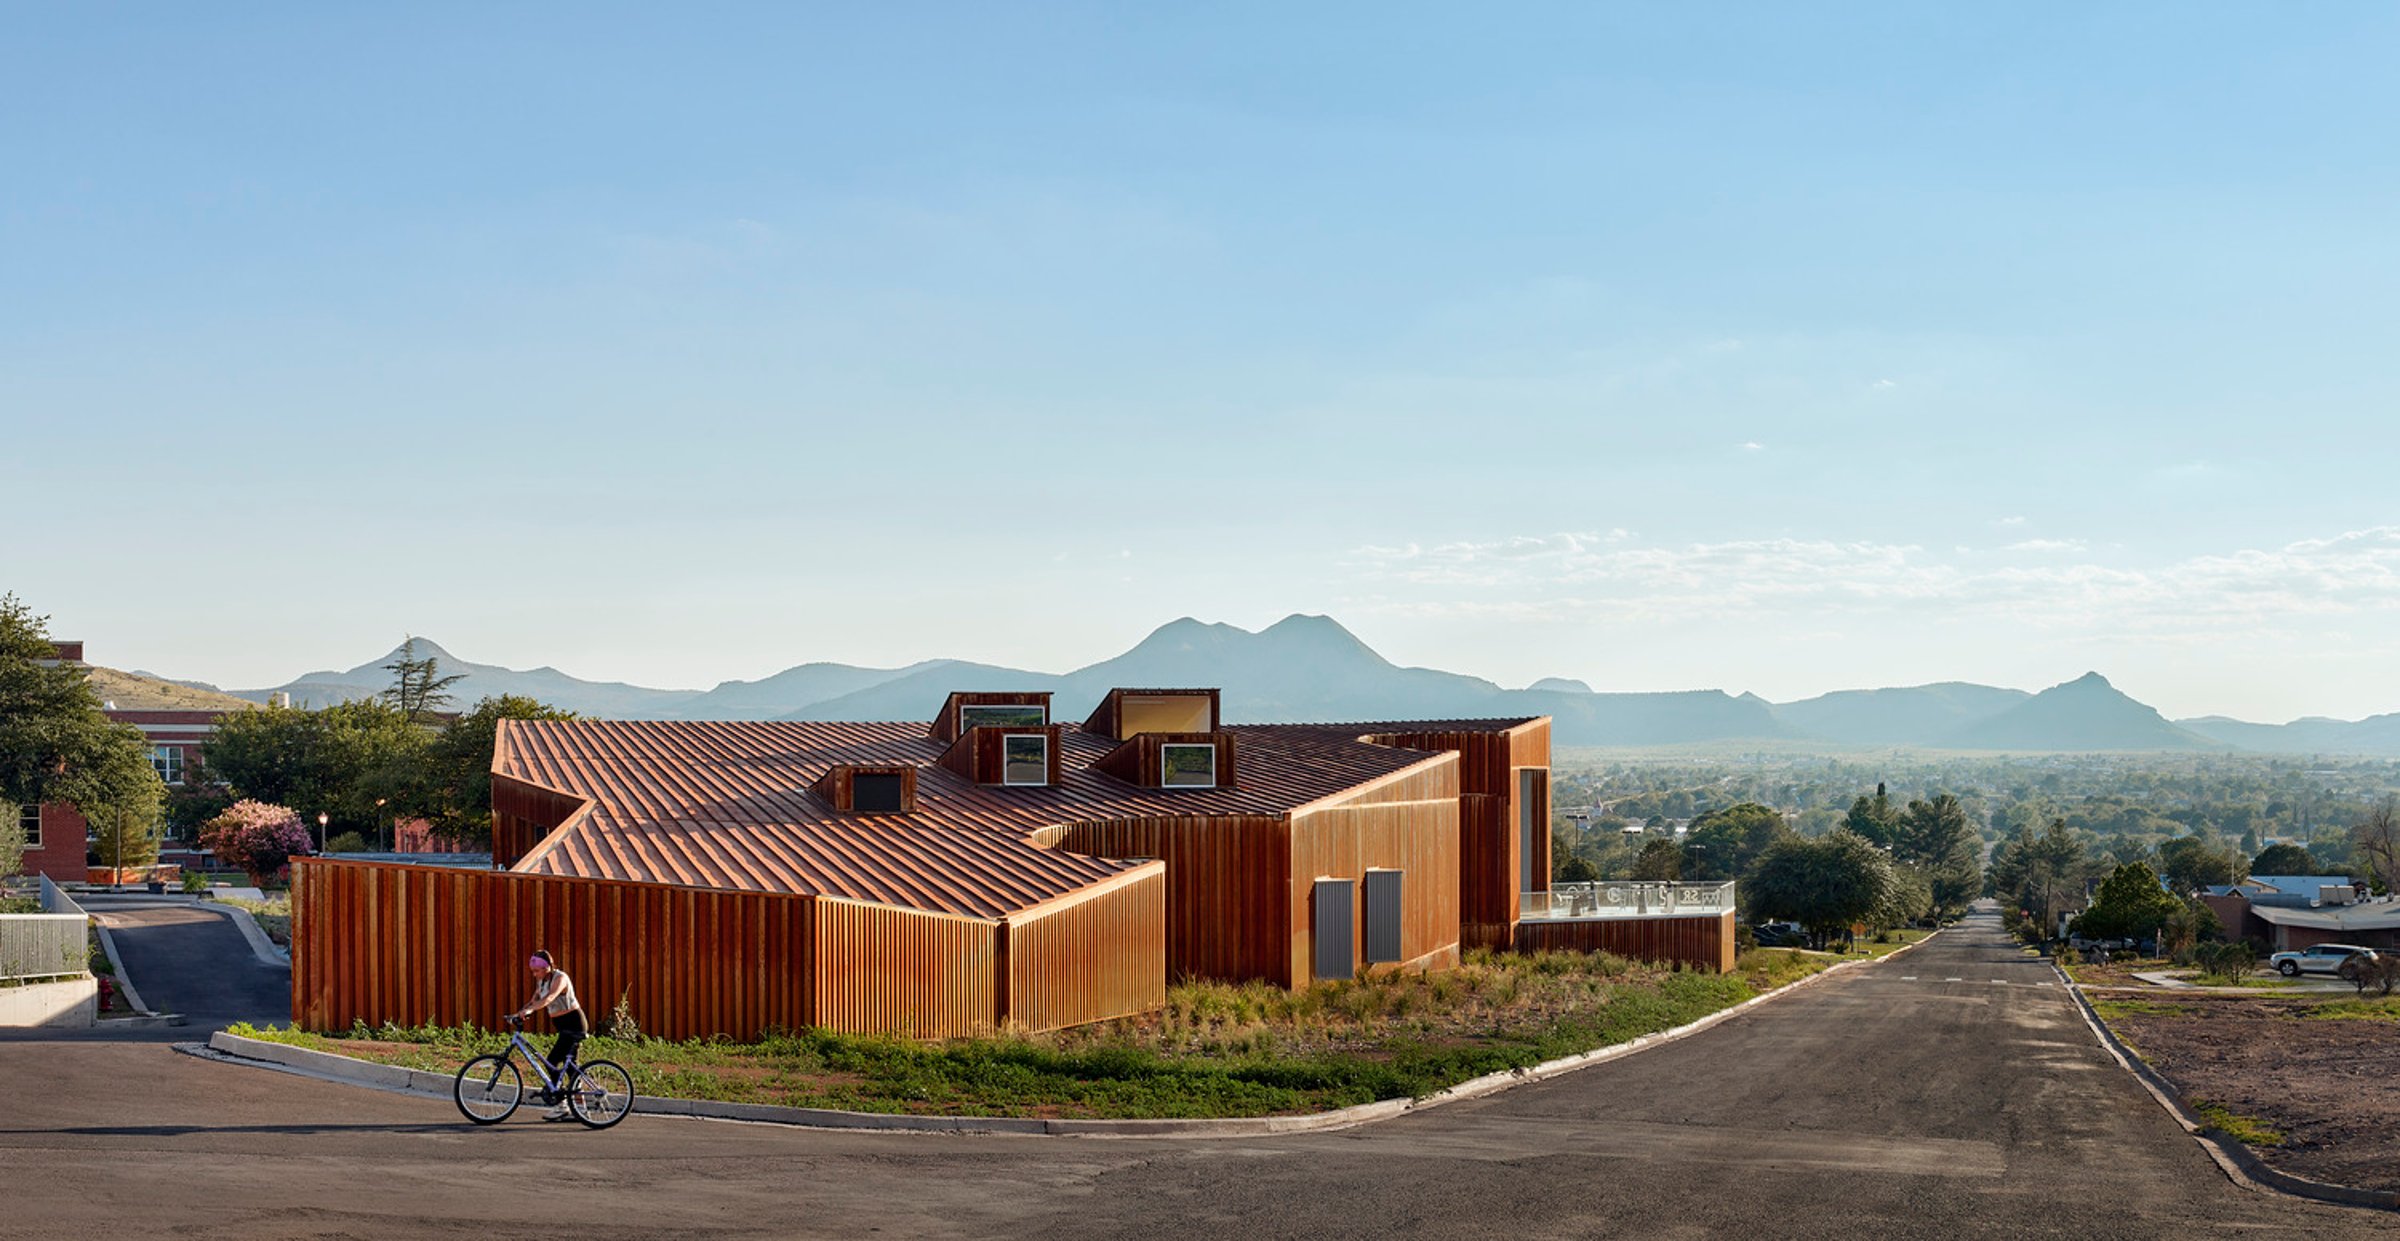
The museum’s site and harsh West Texas climate demanded durable design solutions. Page proposed weathering steel cladding, ensuring resilience against extreme heat, wind, rain, and dust storms. Over time, the material will develop a patina that echoes the red sandstone of the existing building, preserving its character while enhancing protection.
Light, land, and legacy
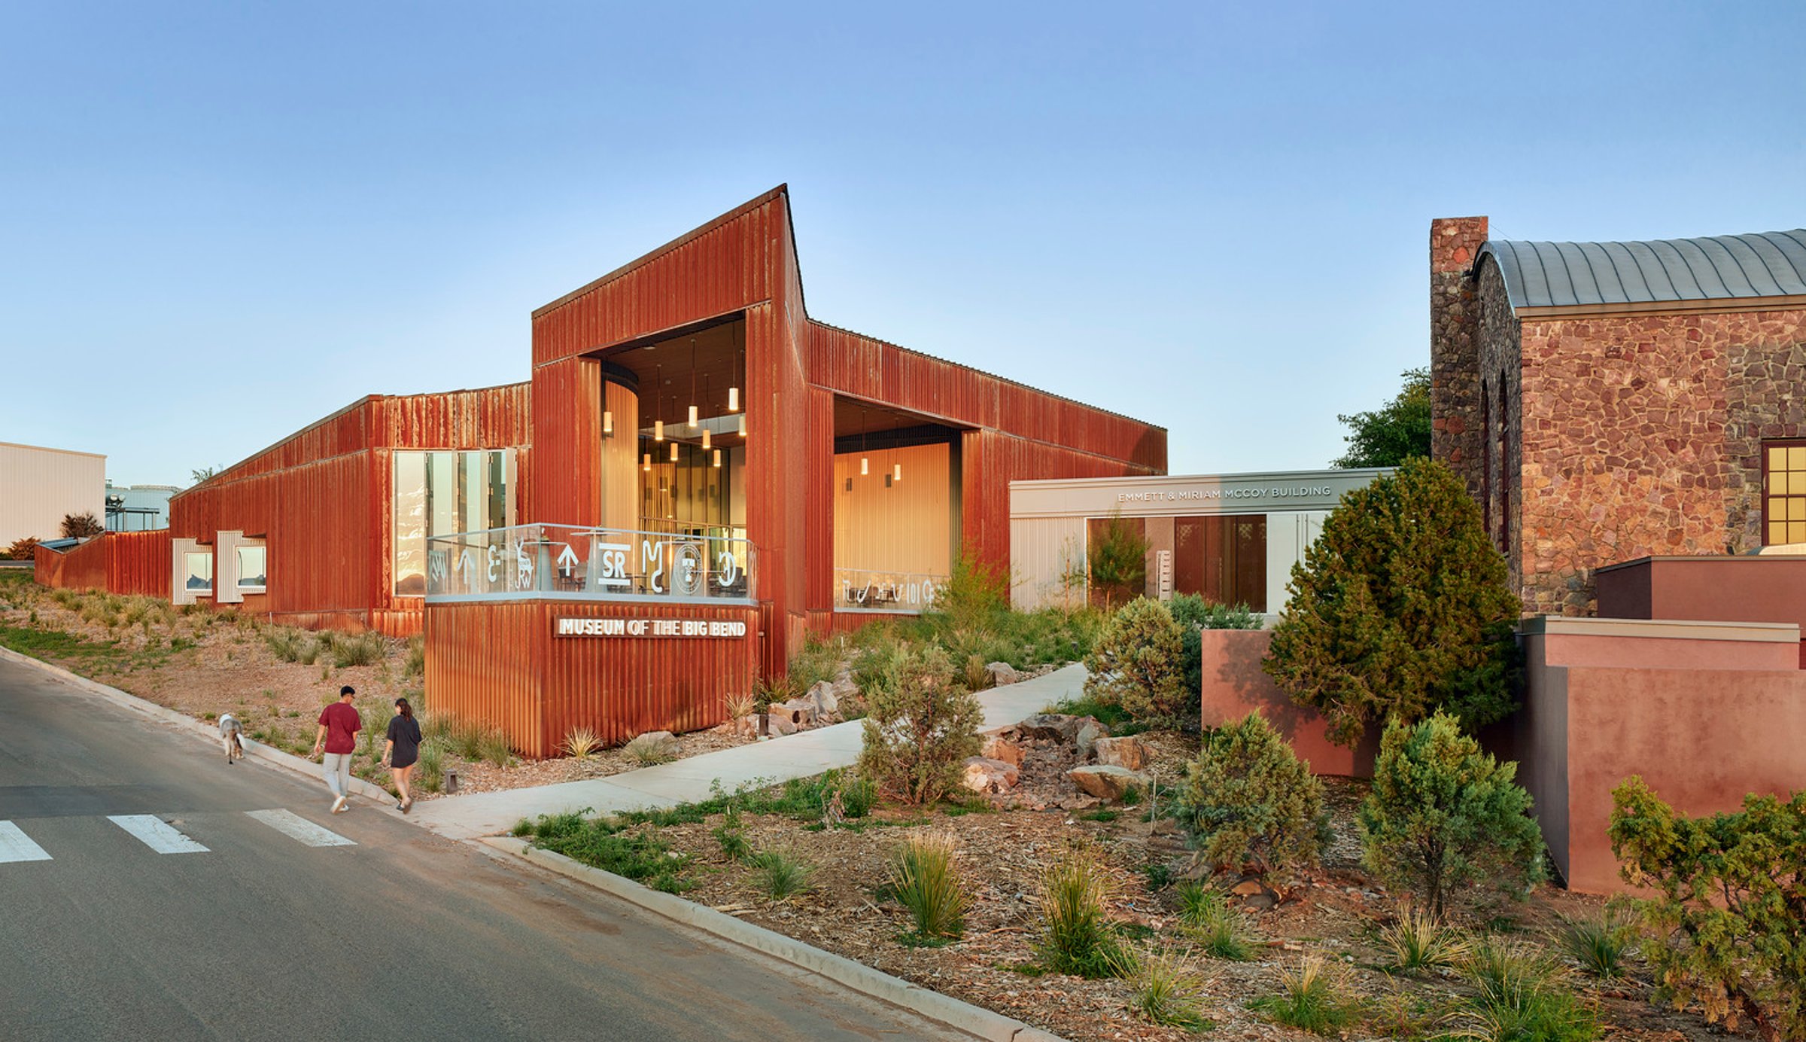
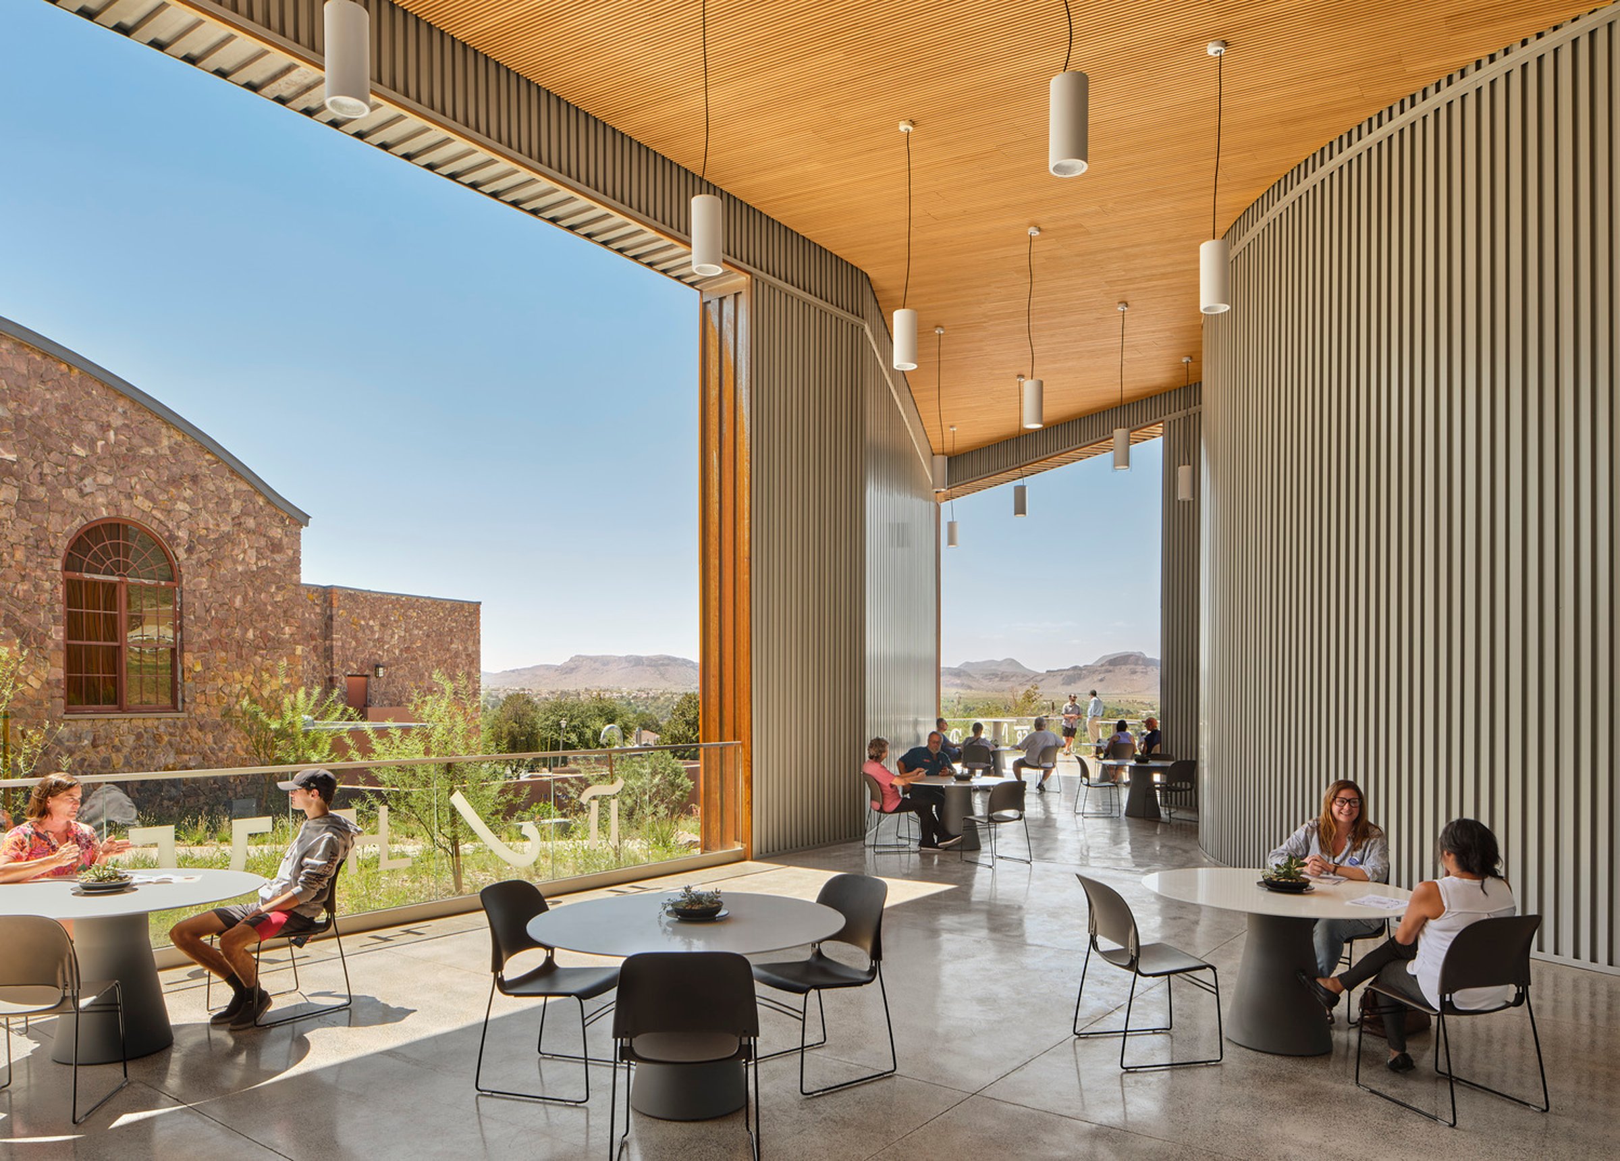
The building’s striking windows and patio capture the dynamic West Texas light and frame sweeping views of the Davis Mountains. Perched on Hancock Hill, it overlooks Alpine and the distant ranges. Thoughtfully designed landscaping blends with the natural surroundings, featuring boulders and native plants like ocotillo, palo verde, and basket grass.
Elevating experience
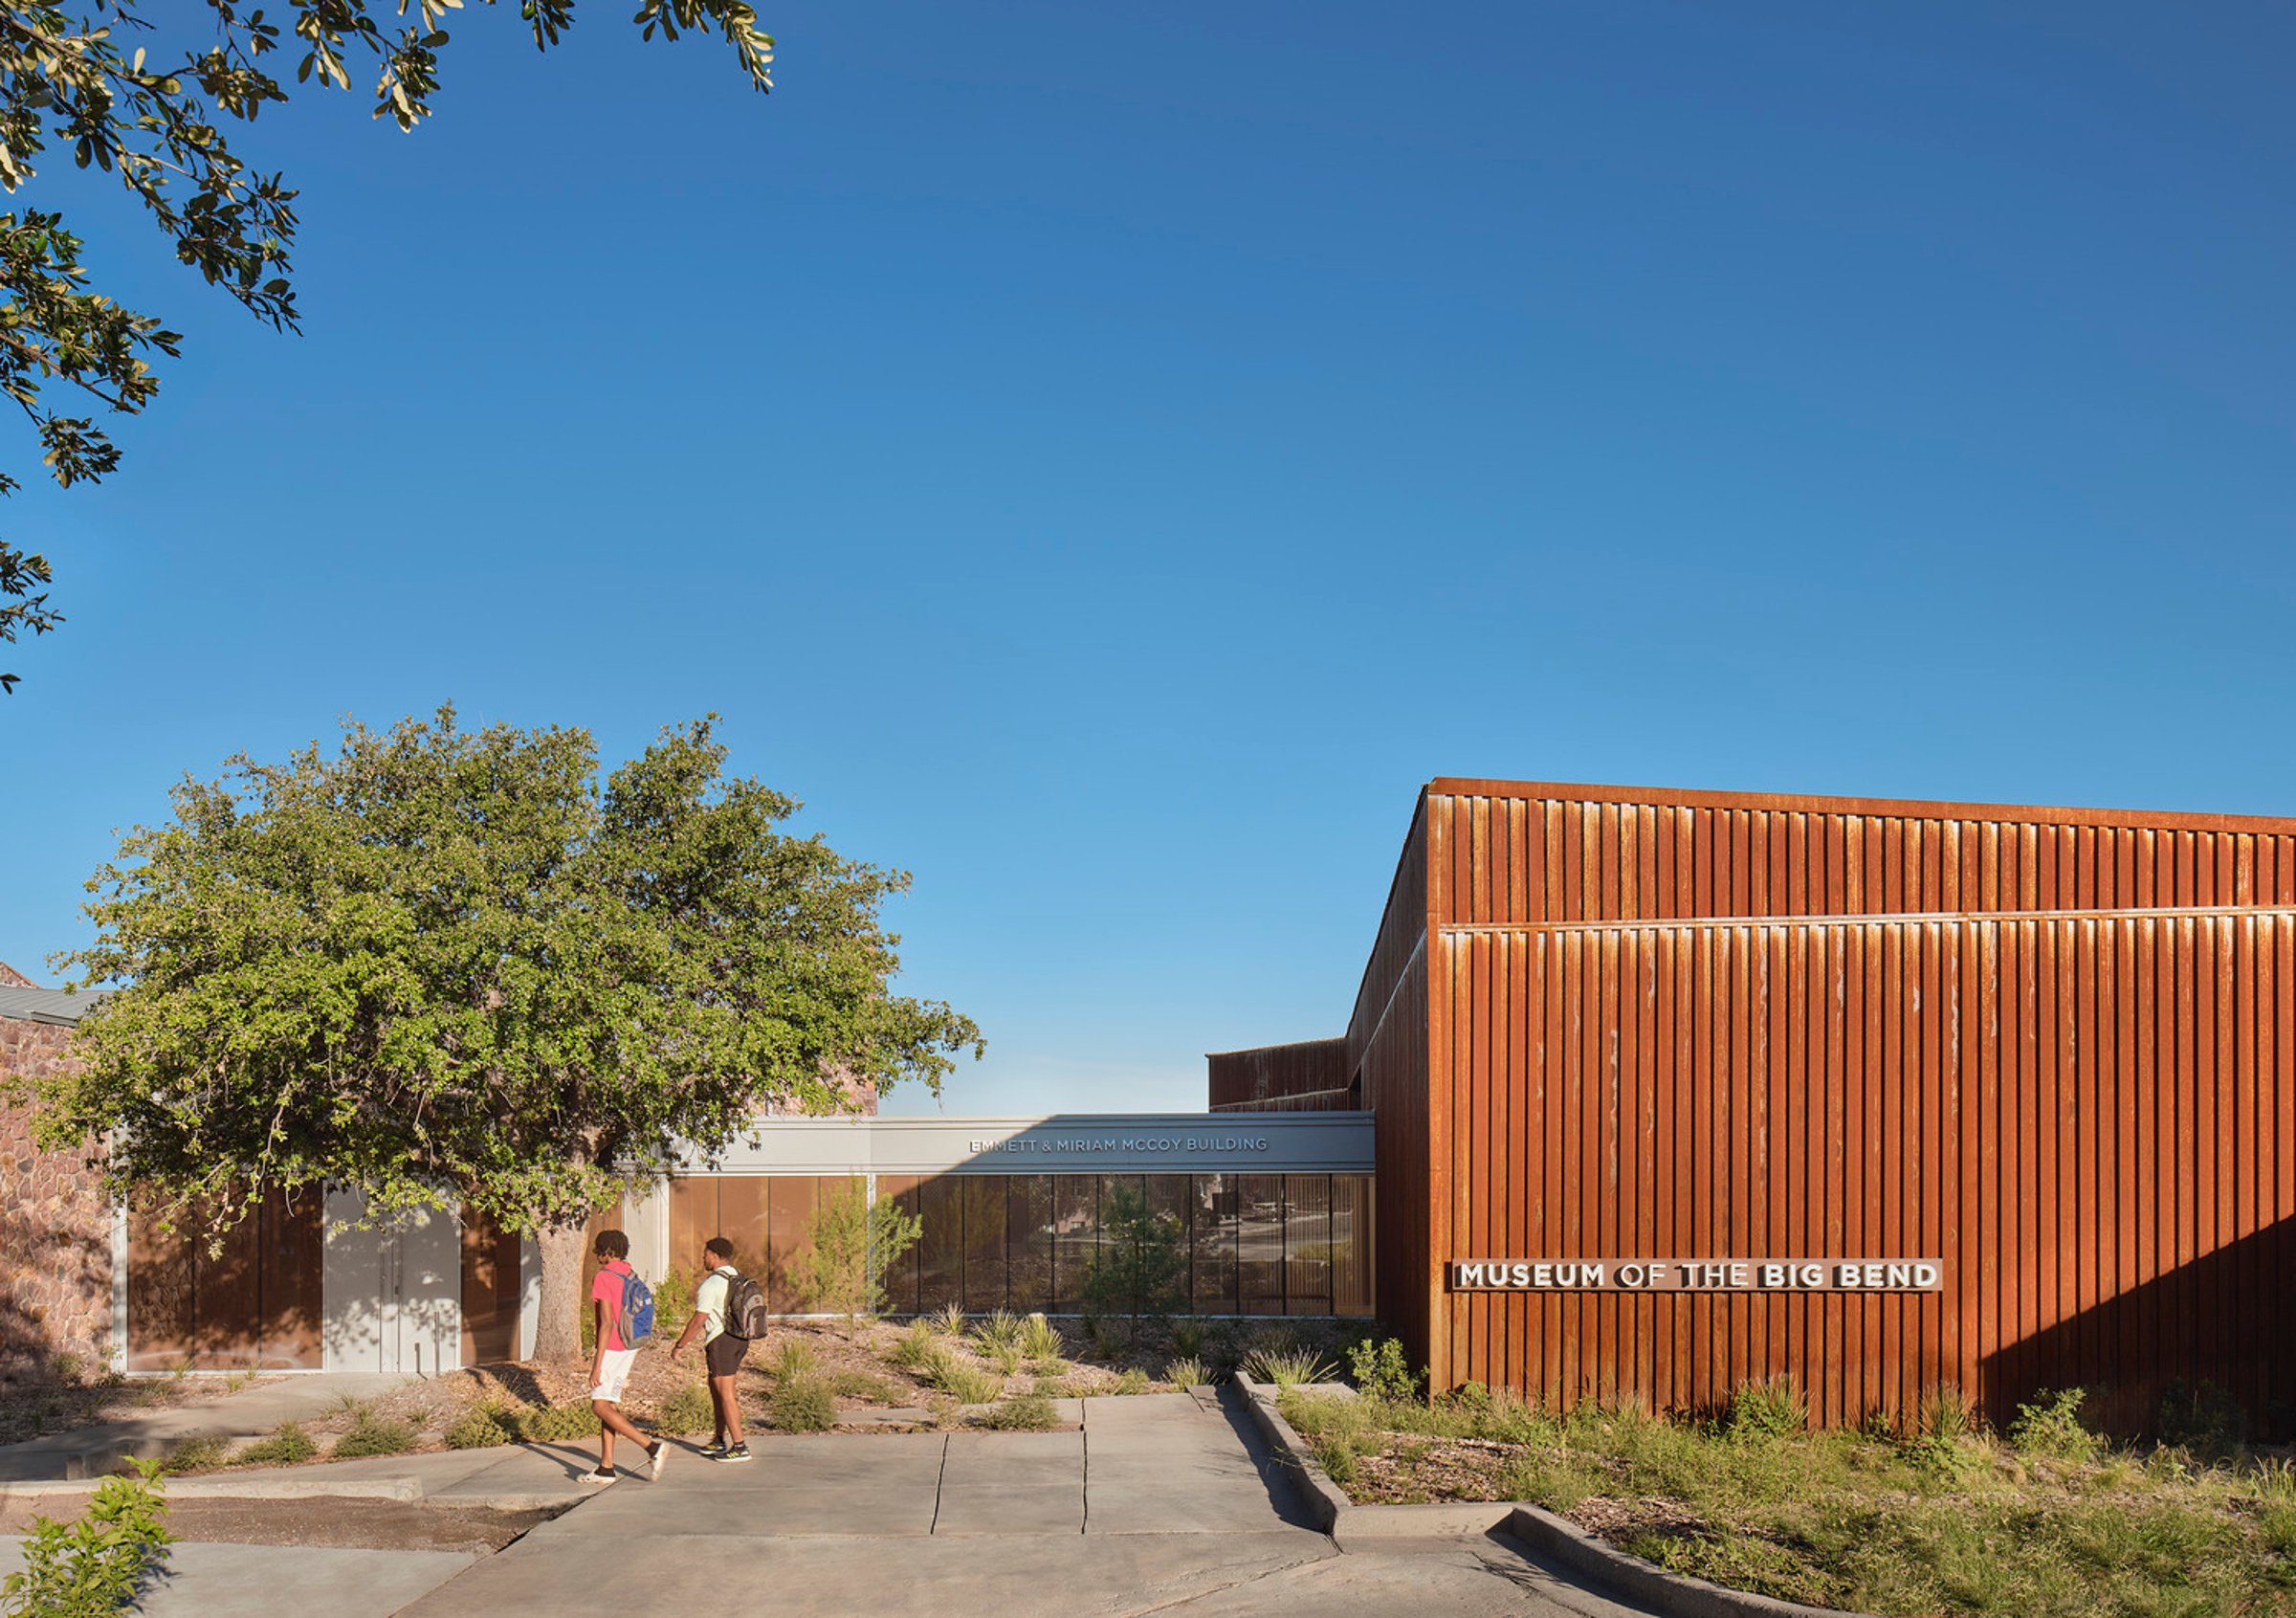
The new addition expands gallery and event spaces while providing 2,000 square feet of additional storage. A glass transitional space connects the two structures, forming a more visible front entryway with enhanced signage, a welcoming lobby, and an improved information area, seamlessly blending functionality with a refreshed visitor experience.
Shaped by site, created for connection
The courtyard formed between the buildings accommodates the unusual shape of the site and the existing difficult-to-move utilities located there. In addition, the new event spaces are oriented to take advantage of the expansive views, creating a dramatic setting for potential wedding guests, speakers, or fundraiser attendees.
Similar projects

/

Talk with us
Complex challenges need fresh perspectives and deep expertise. Connect with our team to explore how we can help you create spaces that make a real difference.